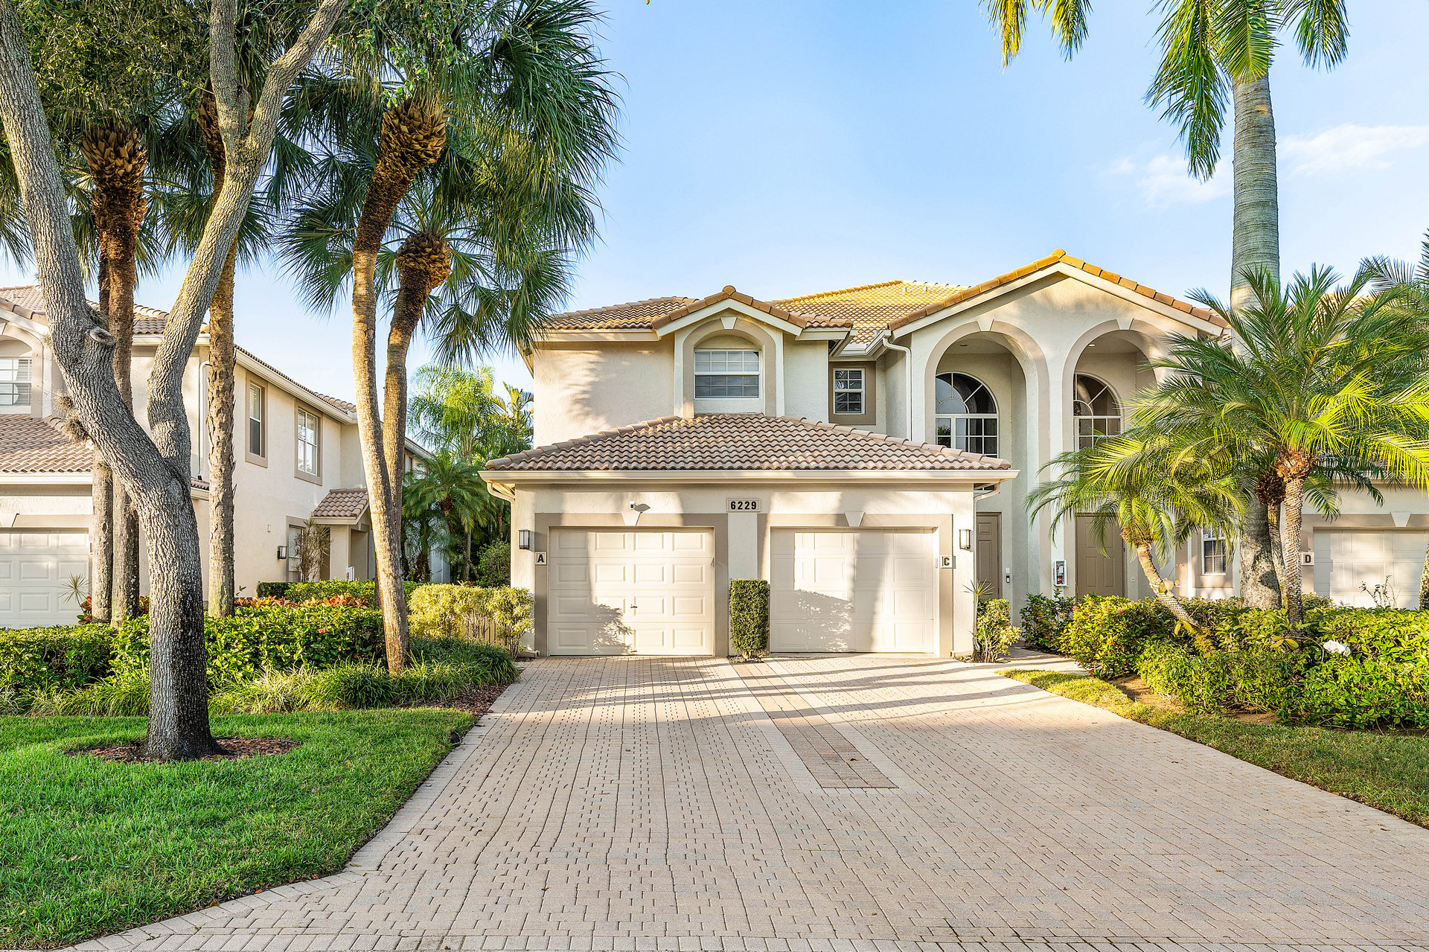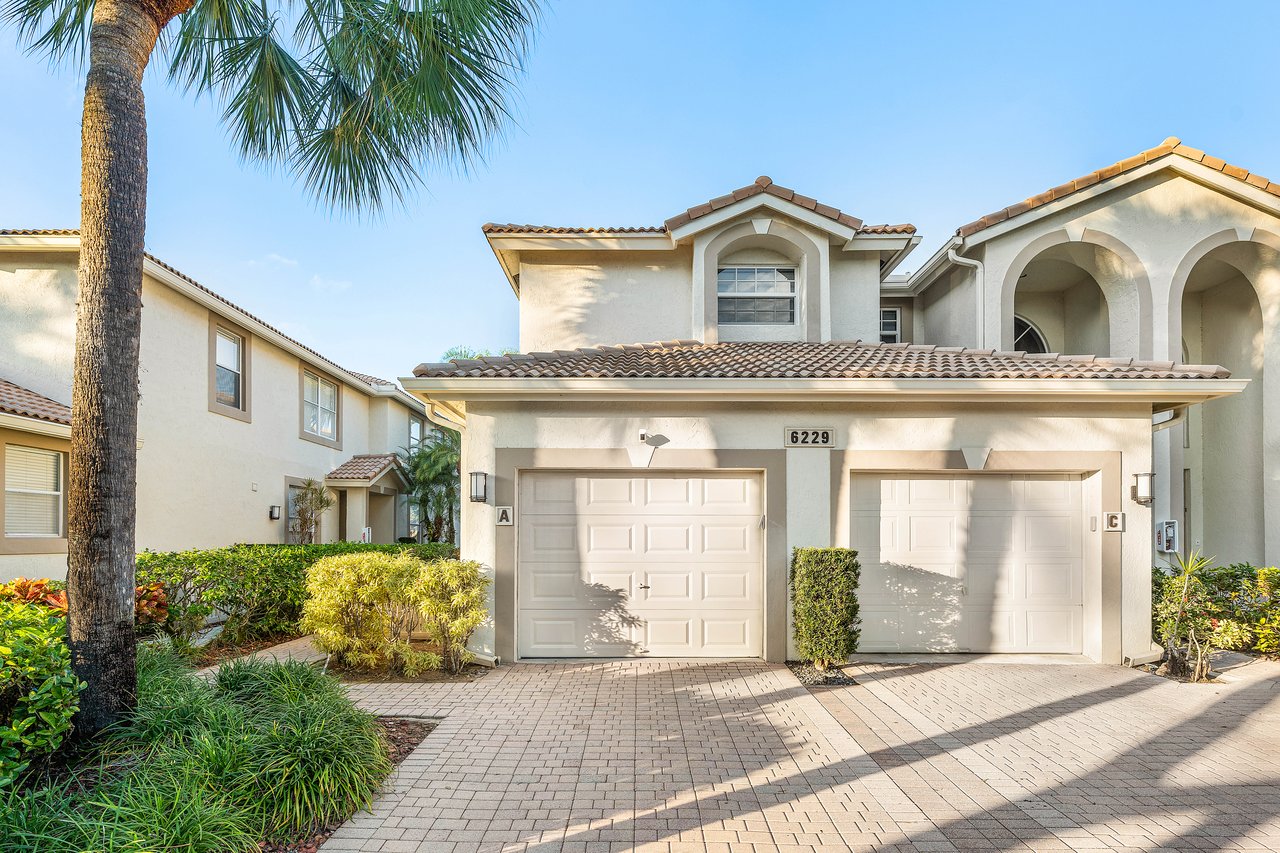
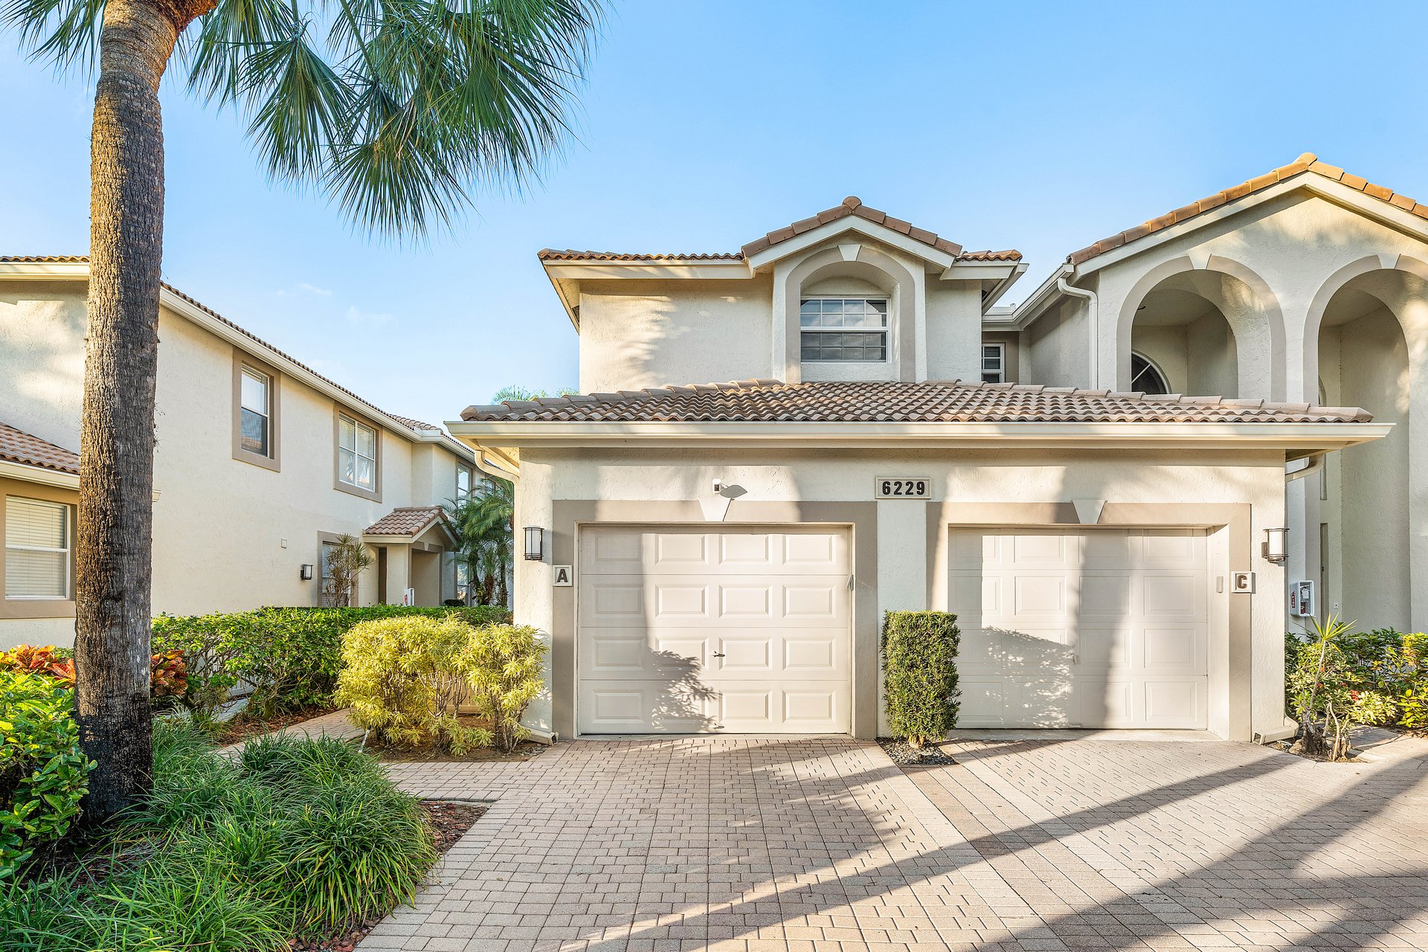
Two-story stucco home with twin garage doors, a tiled roof, and palm trees along the paved driveway.
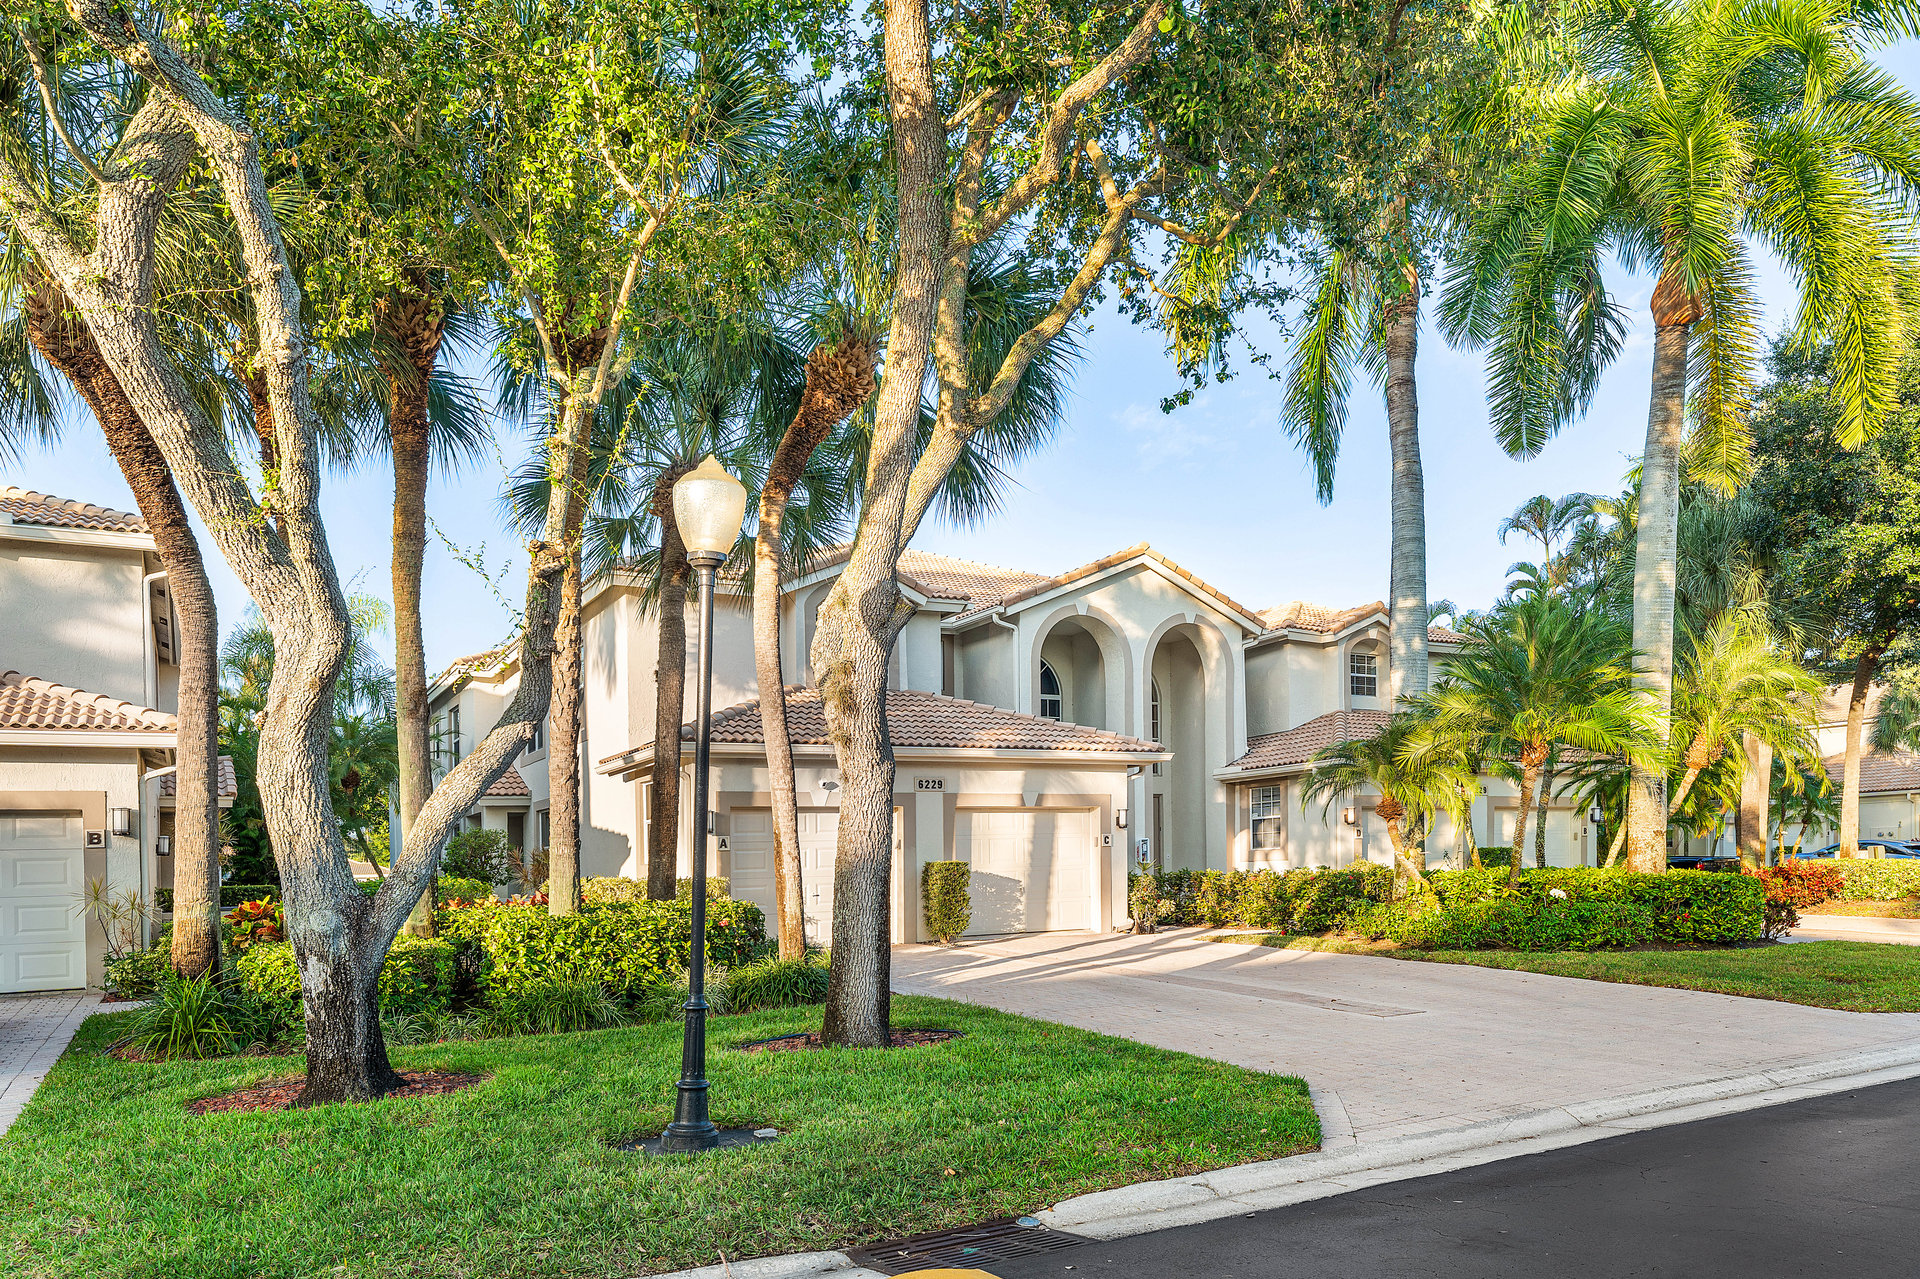
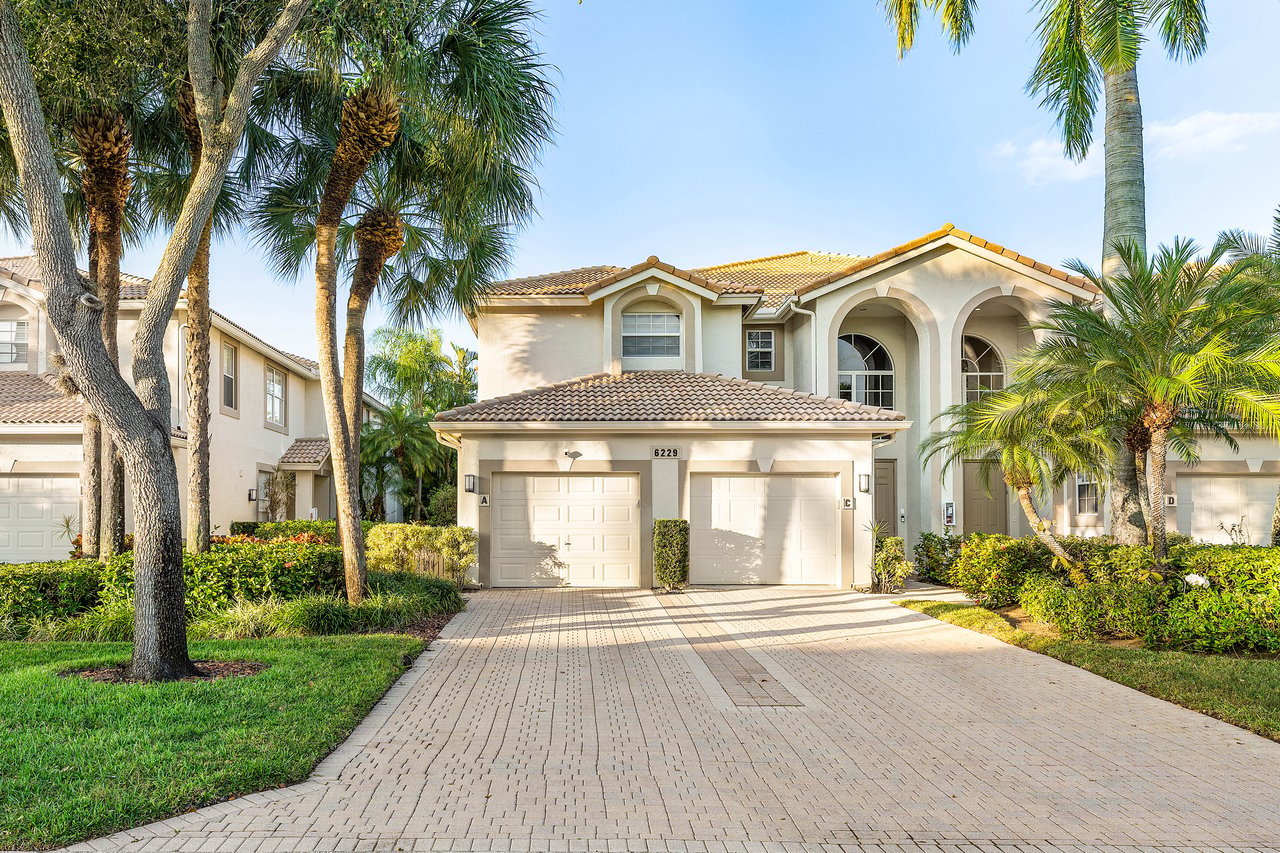
Townhouse front with arched windows, tiled roof, brick-paver driveway, and tropical landscaping.
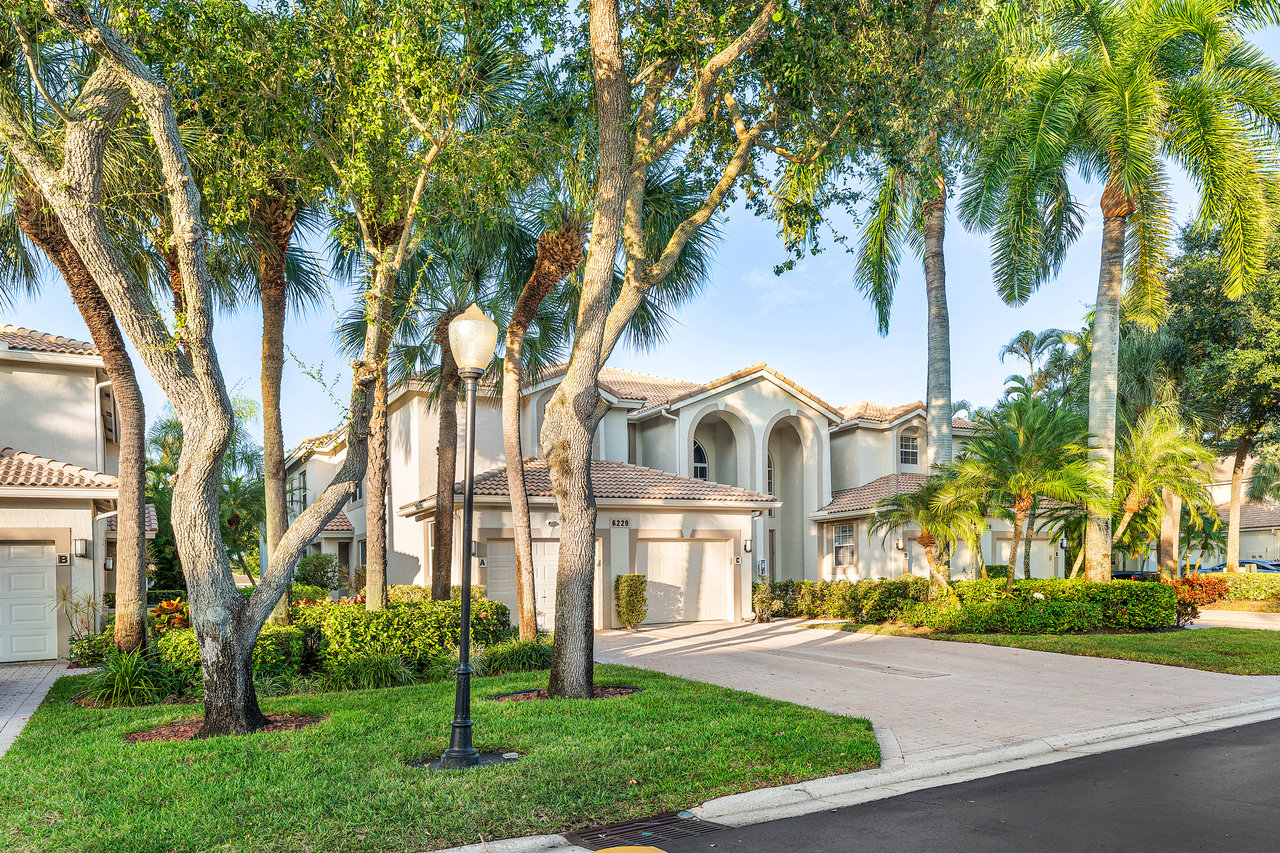
Two-story stucco residence with arched windows, tiled roof, and palm-lined landscaping.
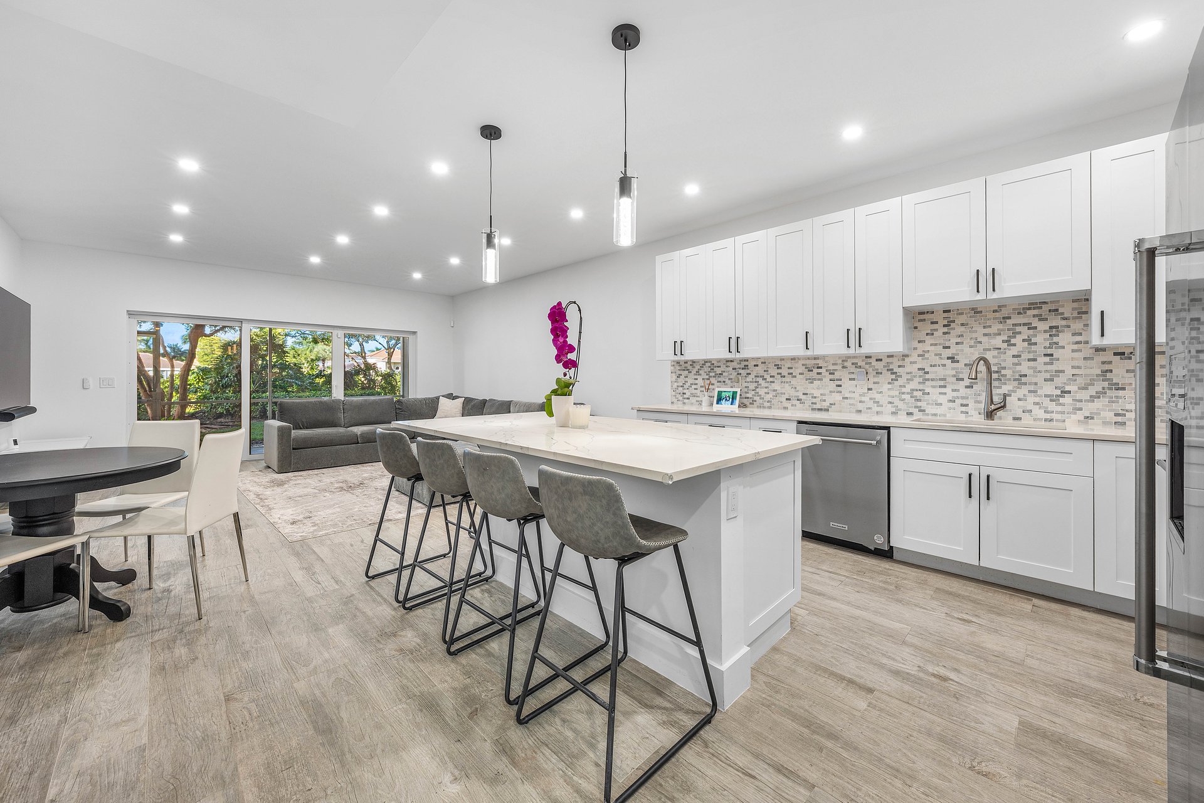
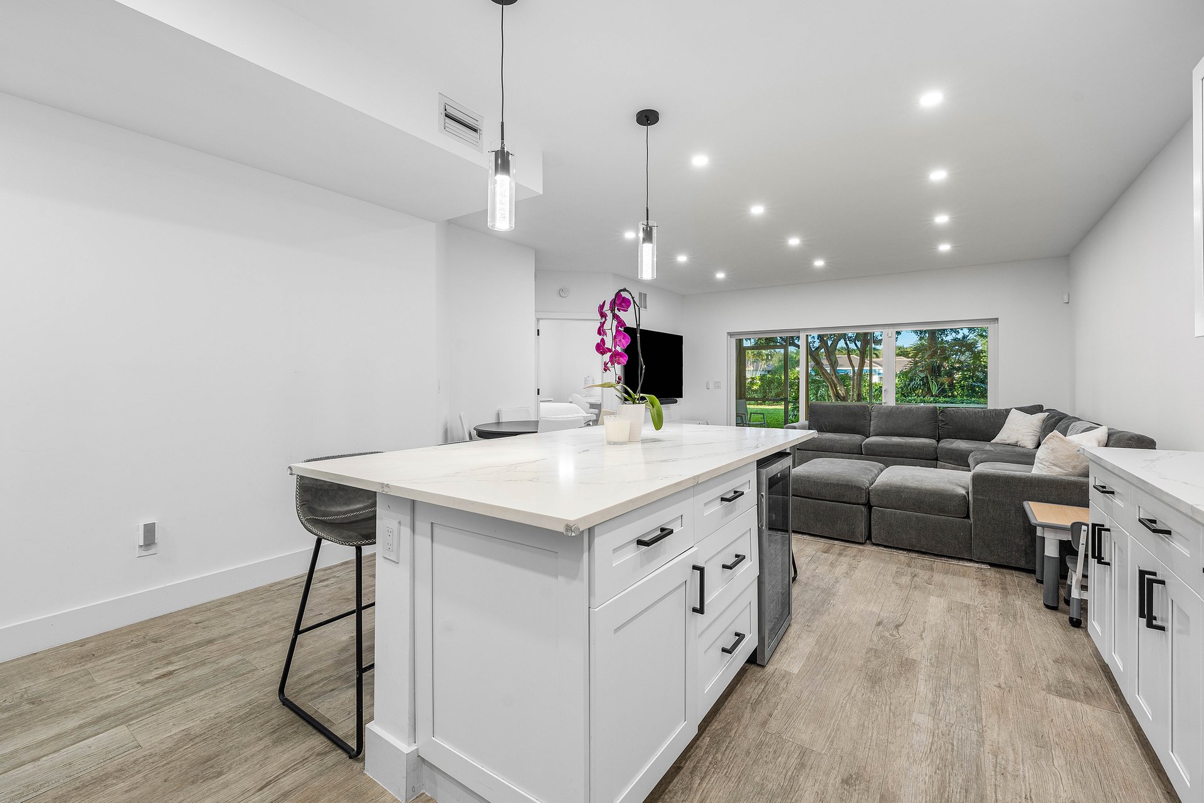
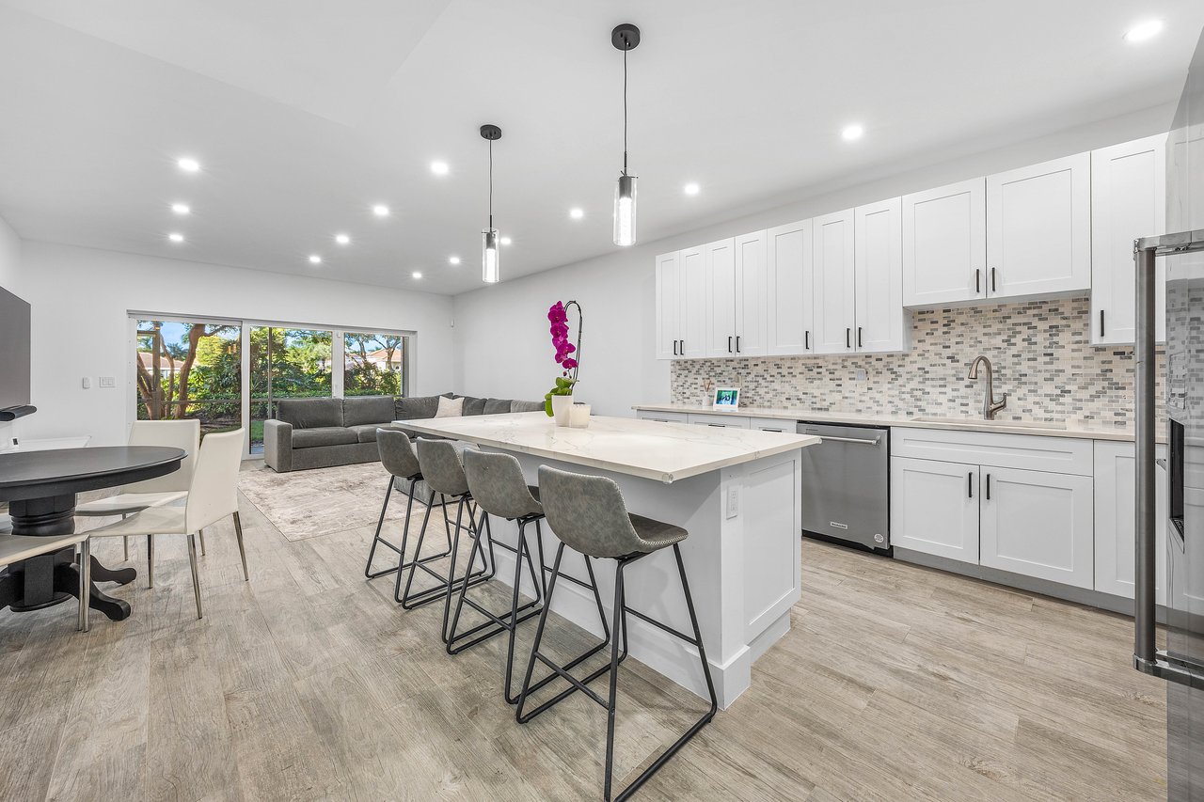
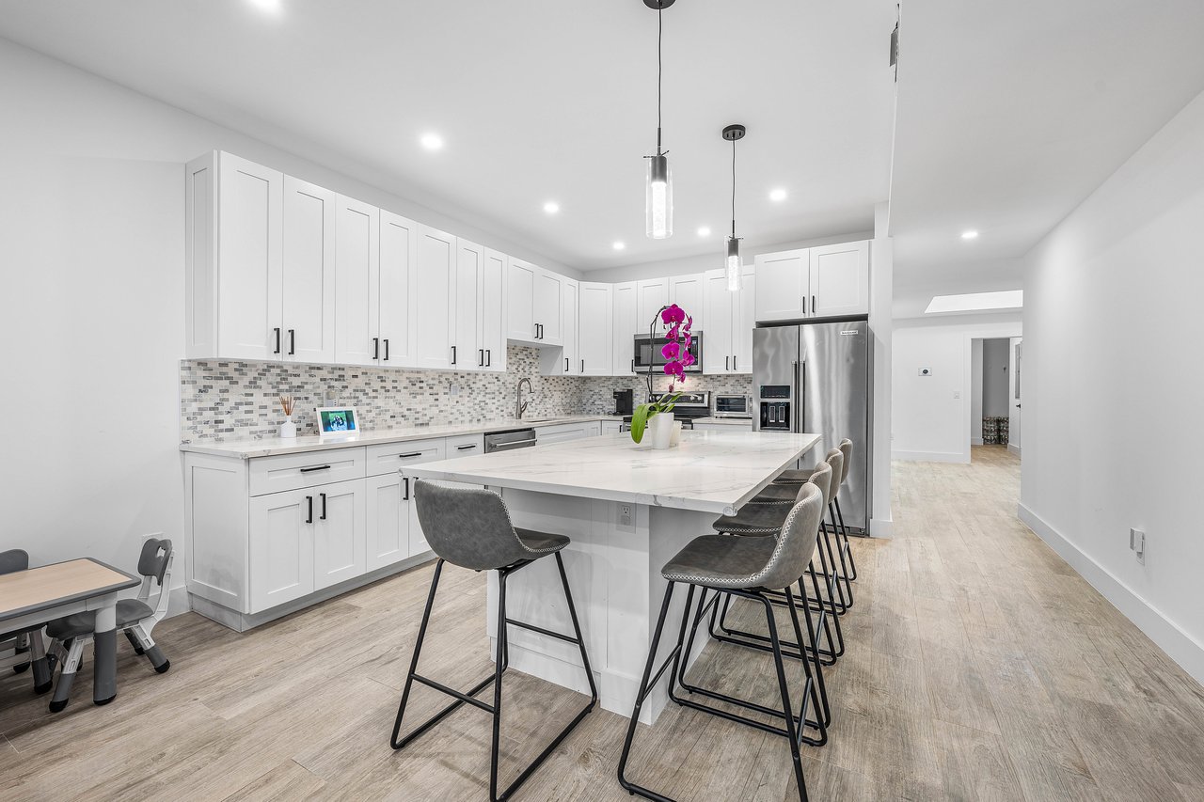
Open-plan kitchen with a large island, white cabinetry, gray seating, and sliding doors to a leafy garden.
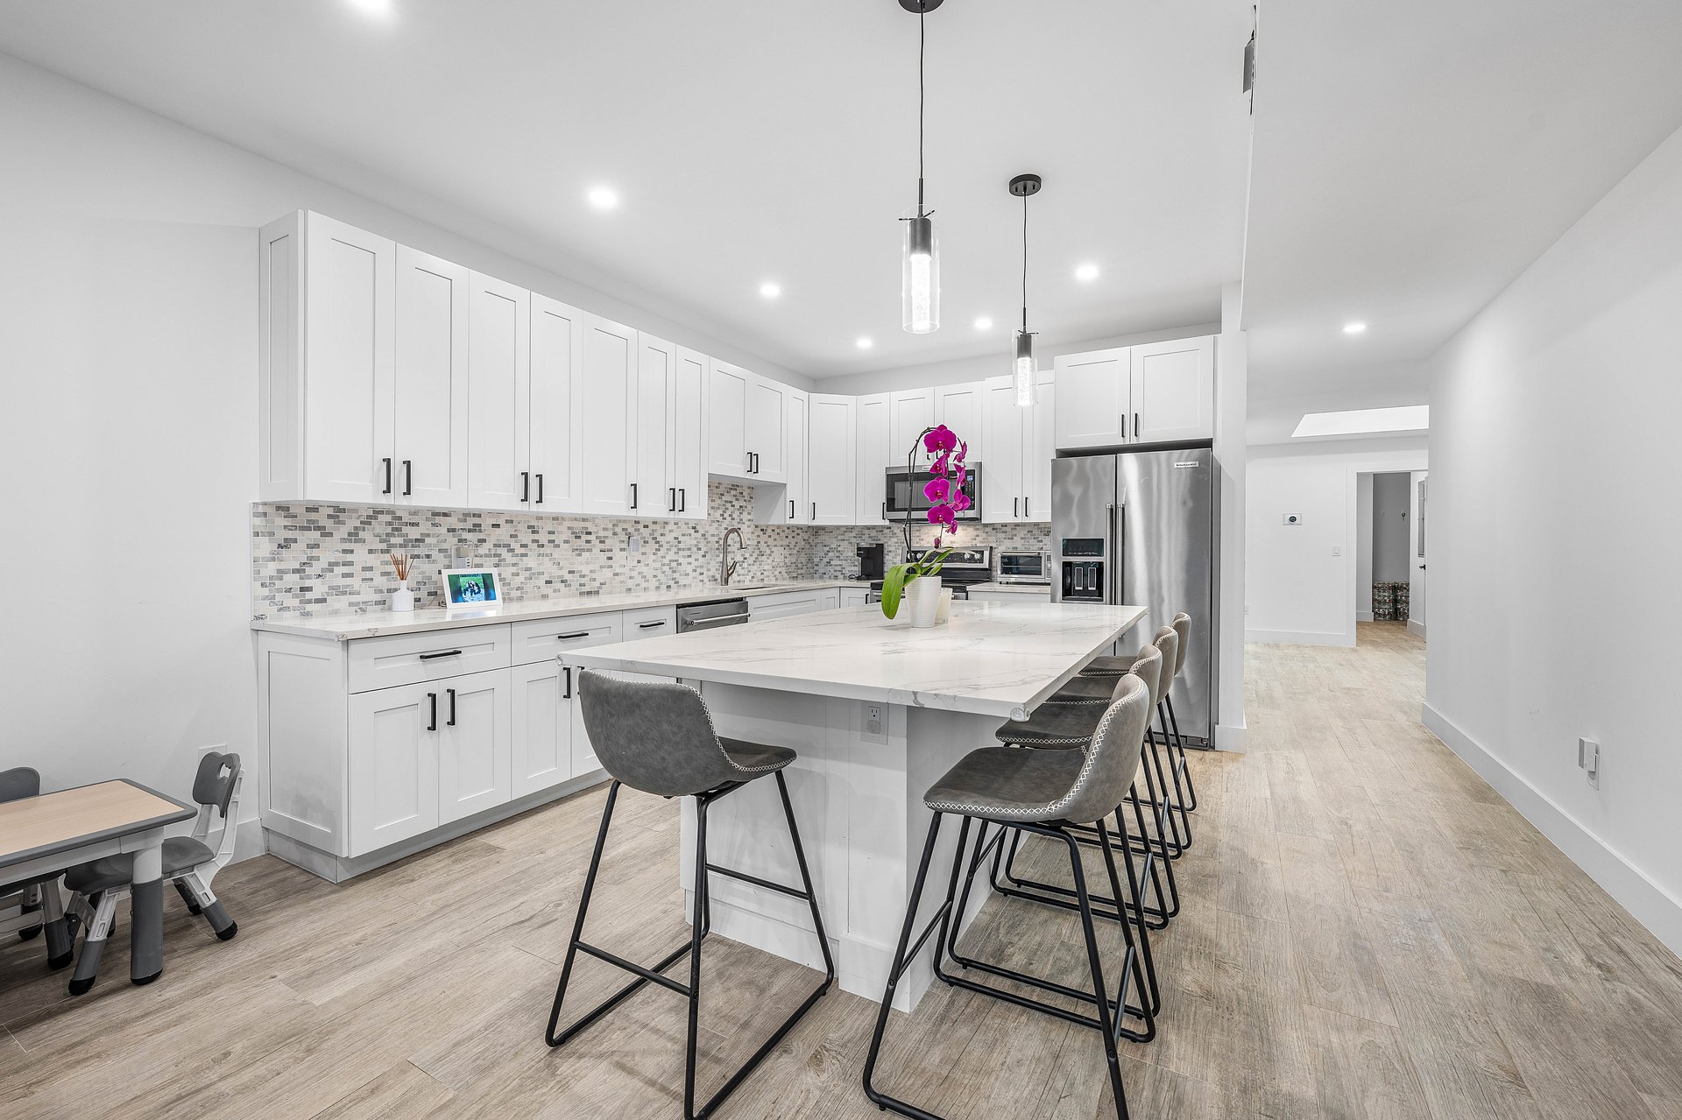
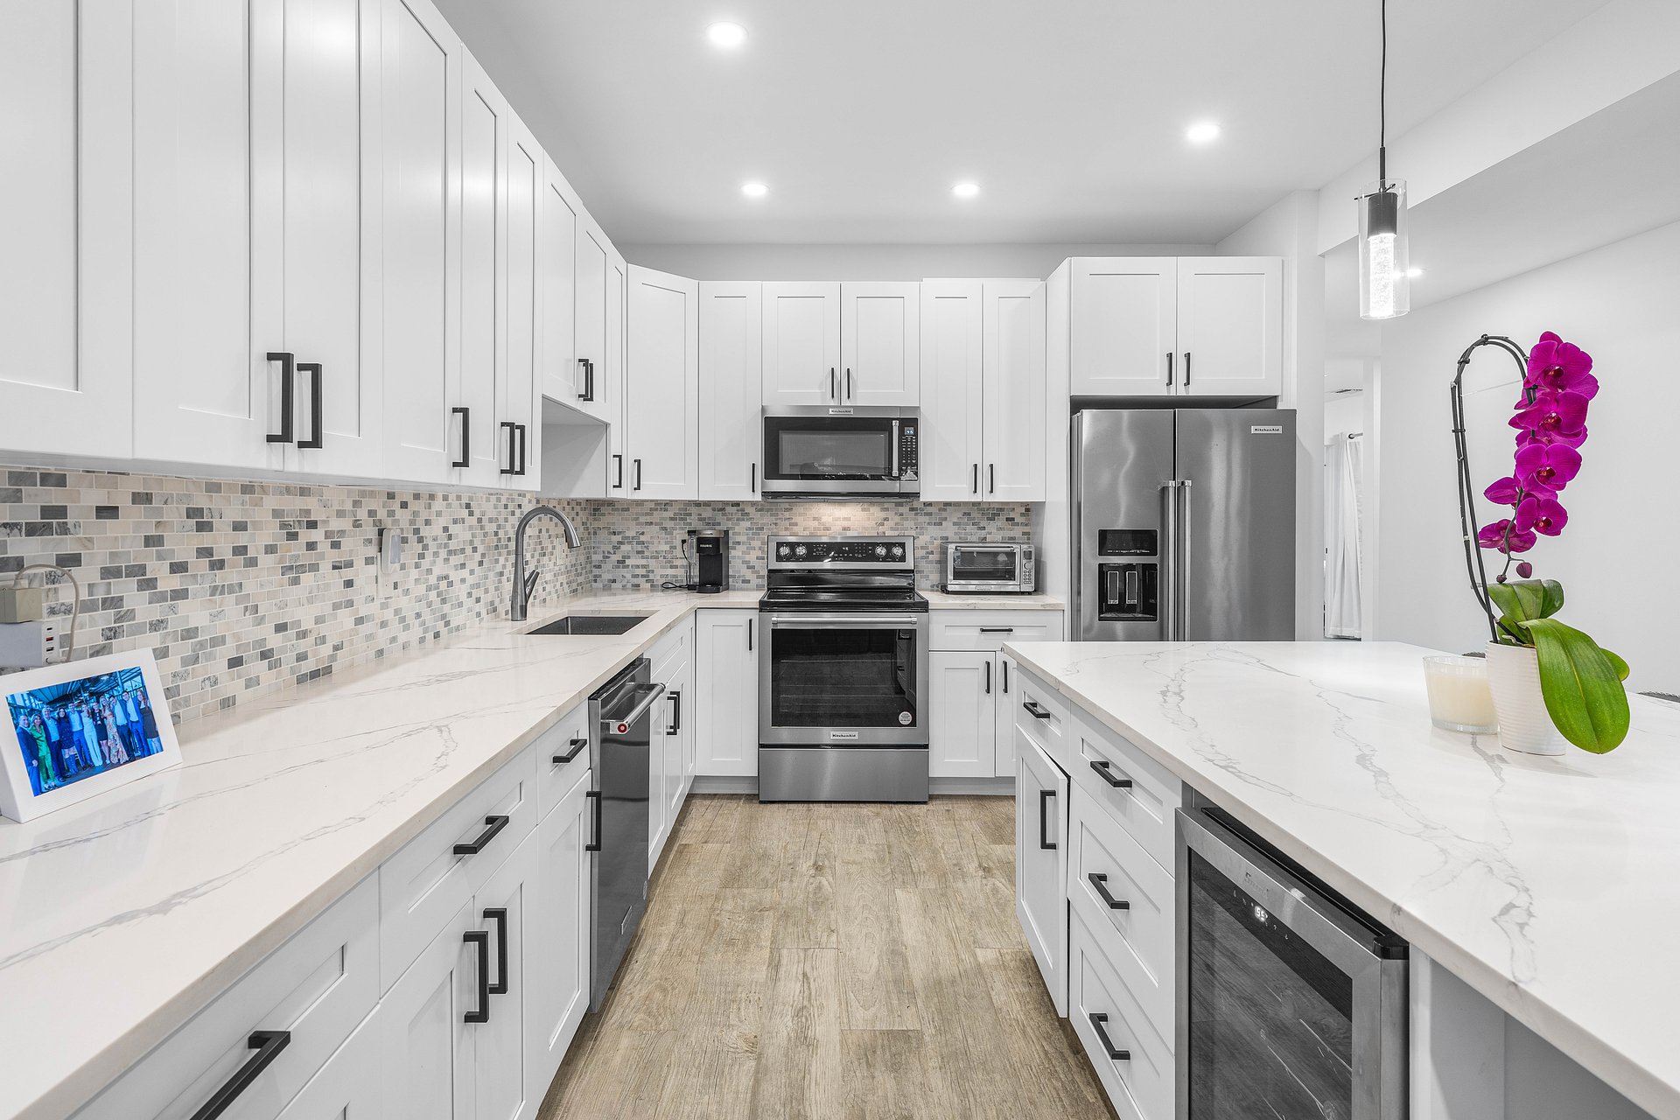
Modern kitchen with white cabinets, stainless steel appliances, and a large island with bar stools.
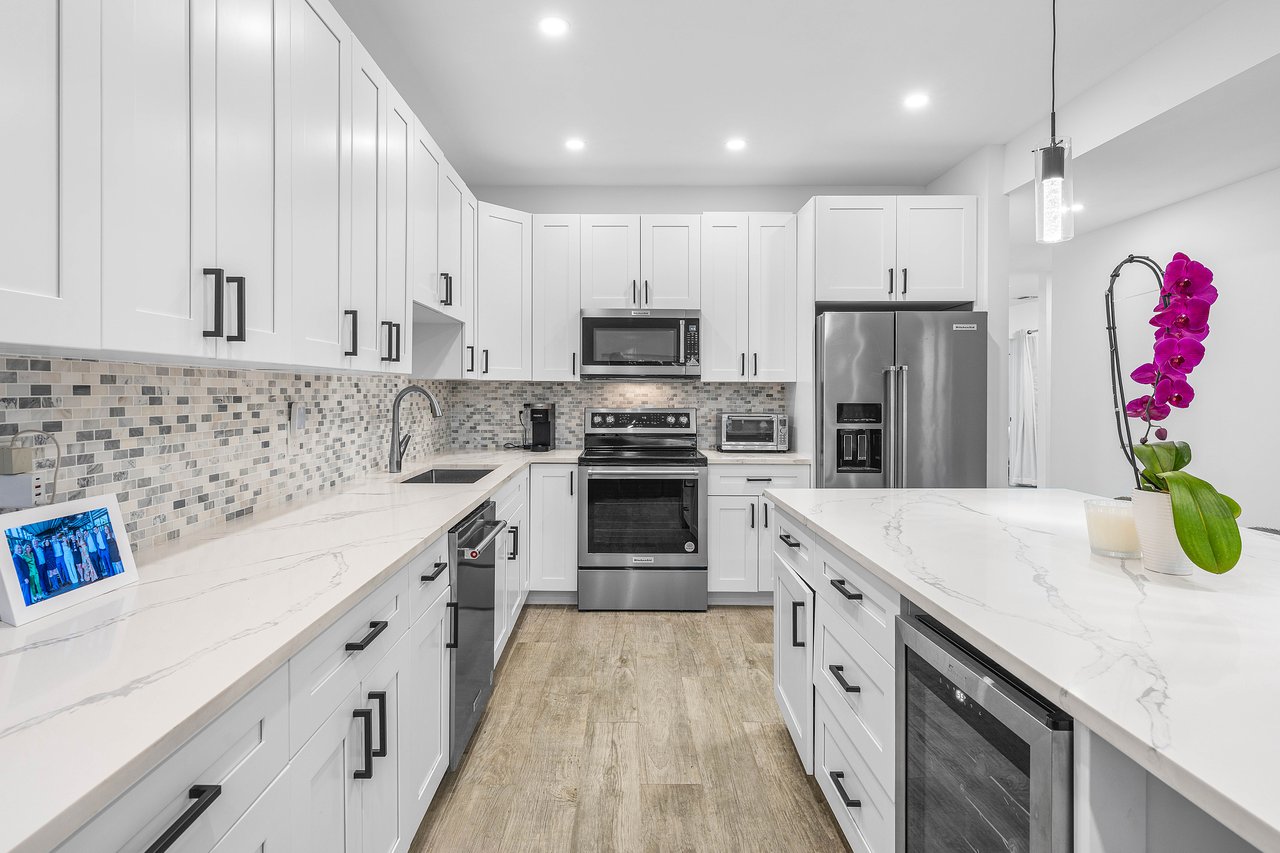
Bright white kitchen with stainless steel appliances, marble-look counters, and a purple orchid on the island.
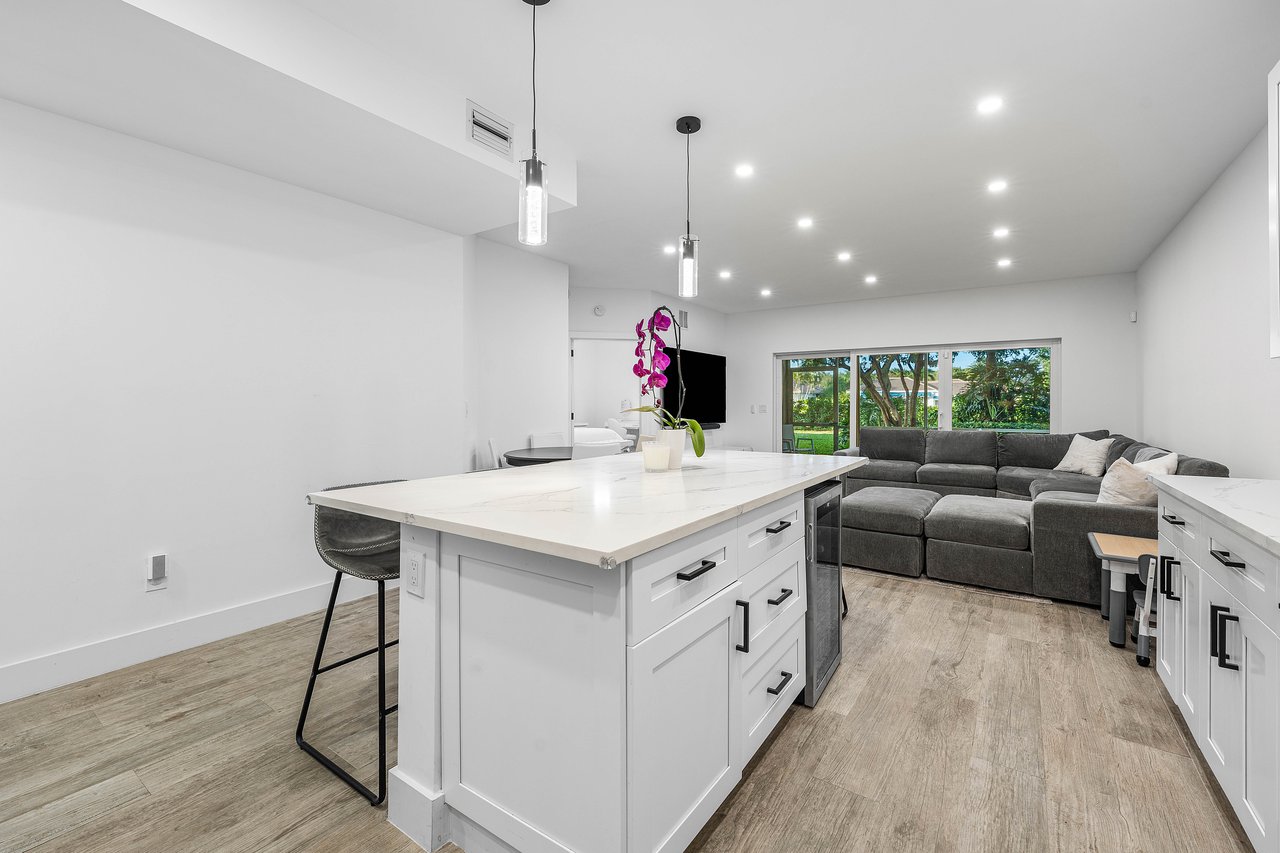
Modern kitchen with a large white island opening to a living area with a gray sectional and garden-view windows.
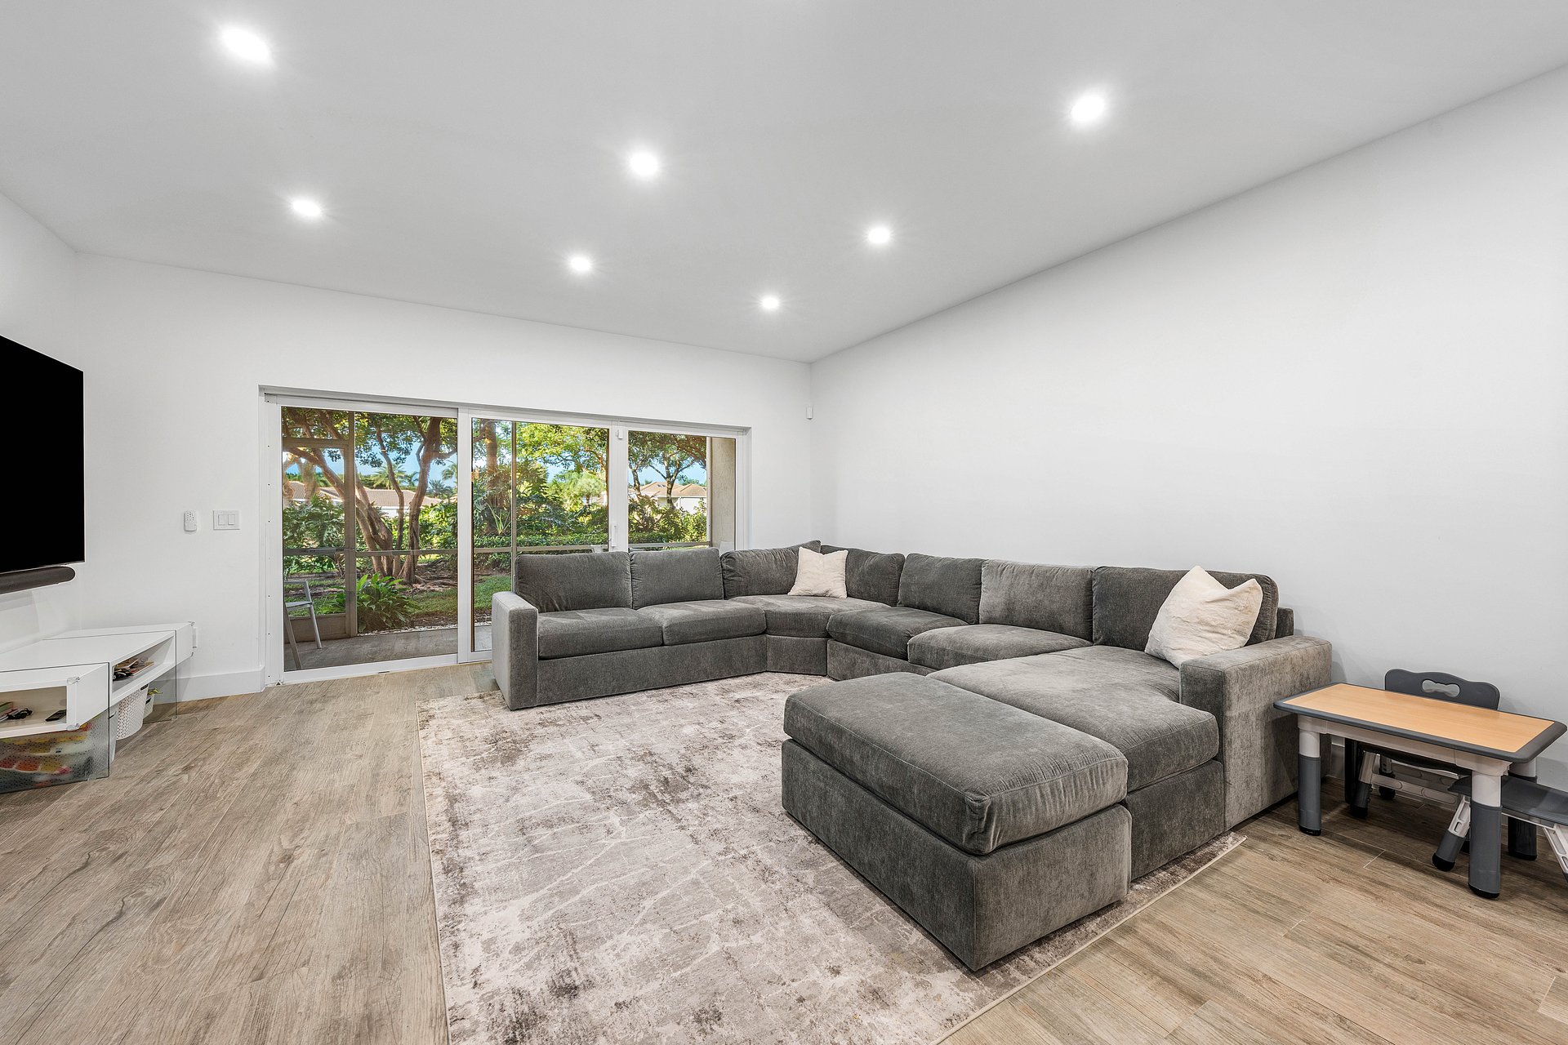
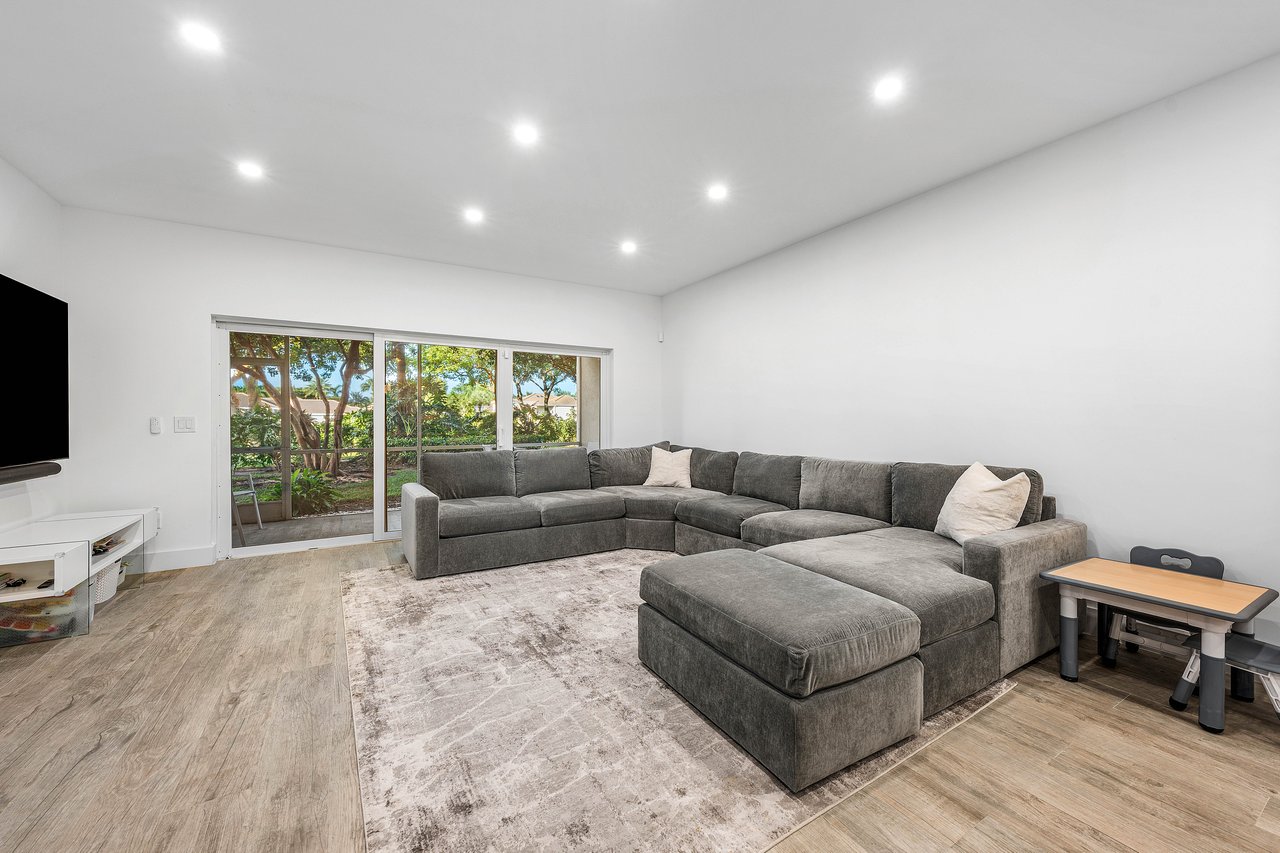
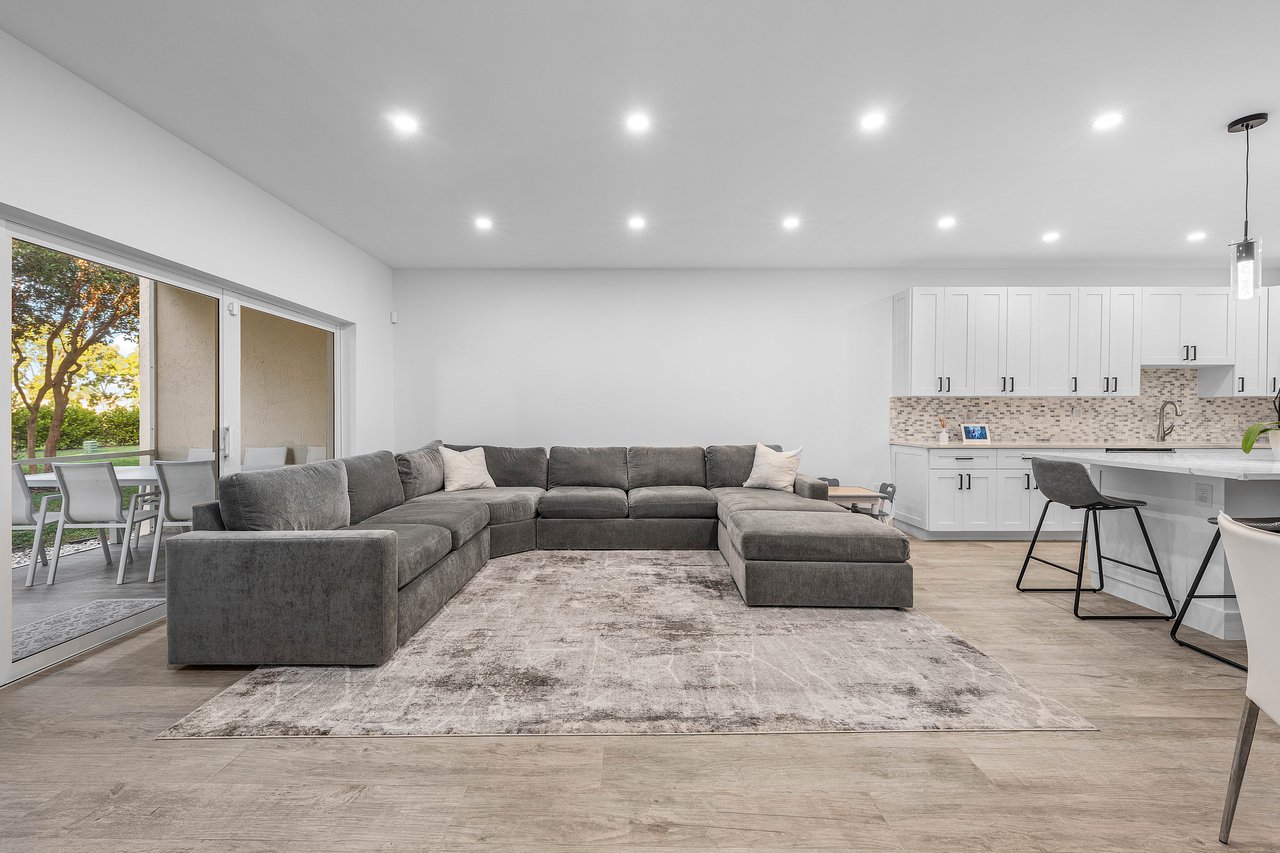
Living room with a gray sectional and chaise facing sliding glass doors to a leafy garden.
Living room with a large gray sectional beside a white kitchen and sliding glass doors.
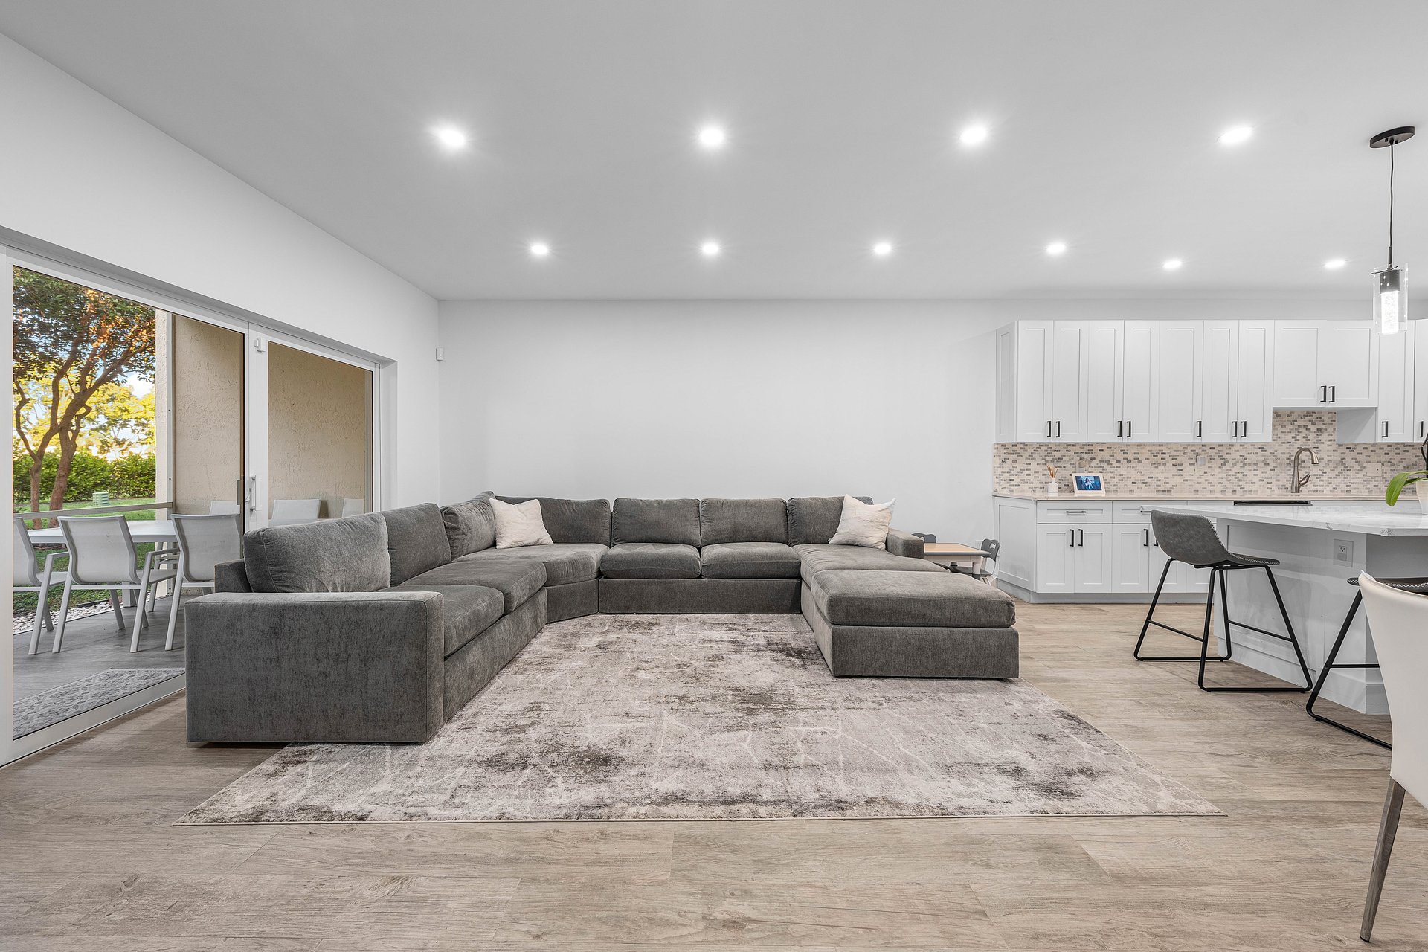
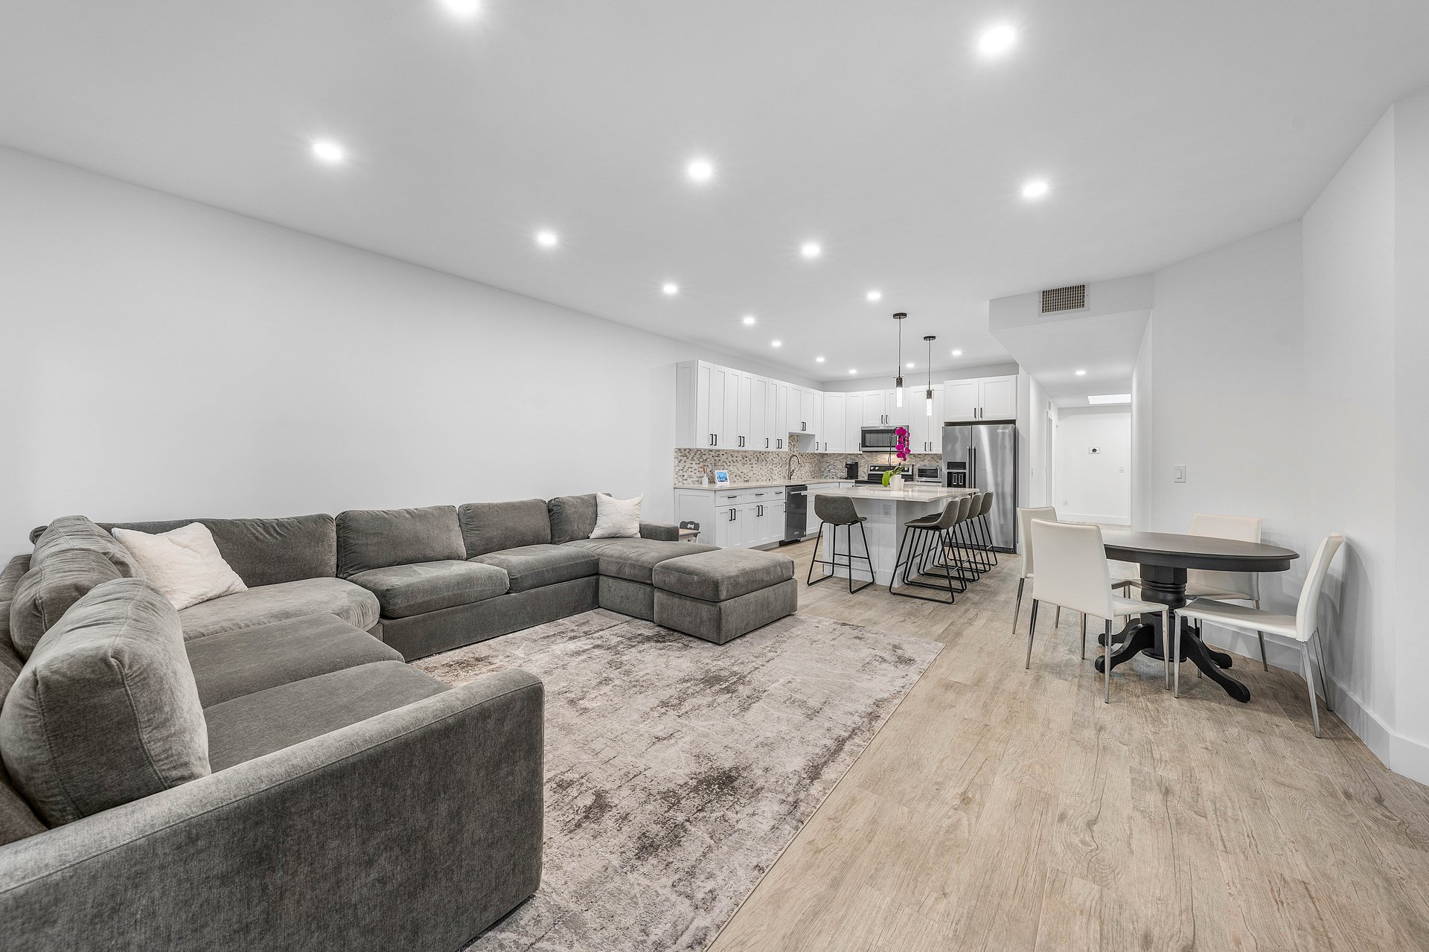
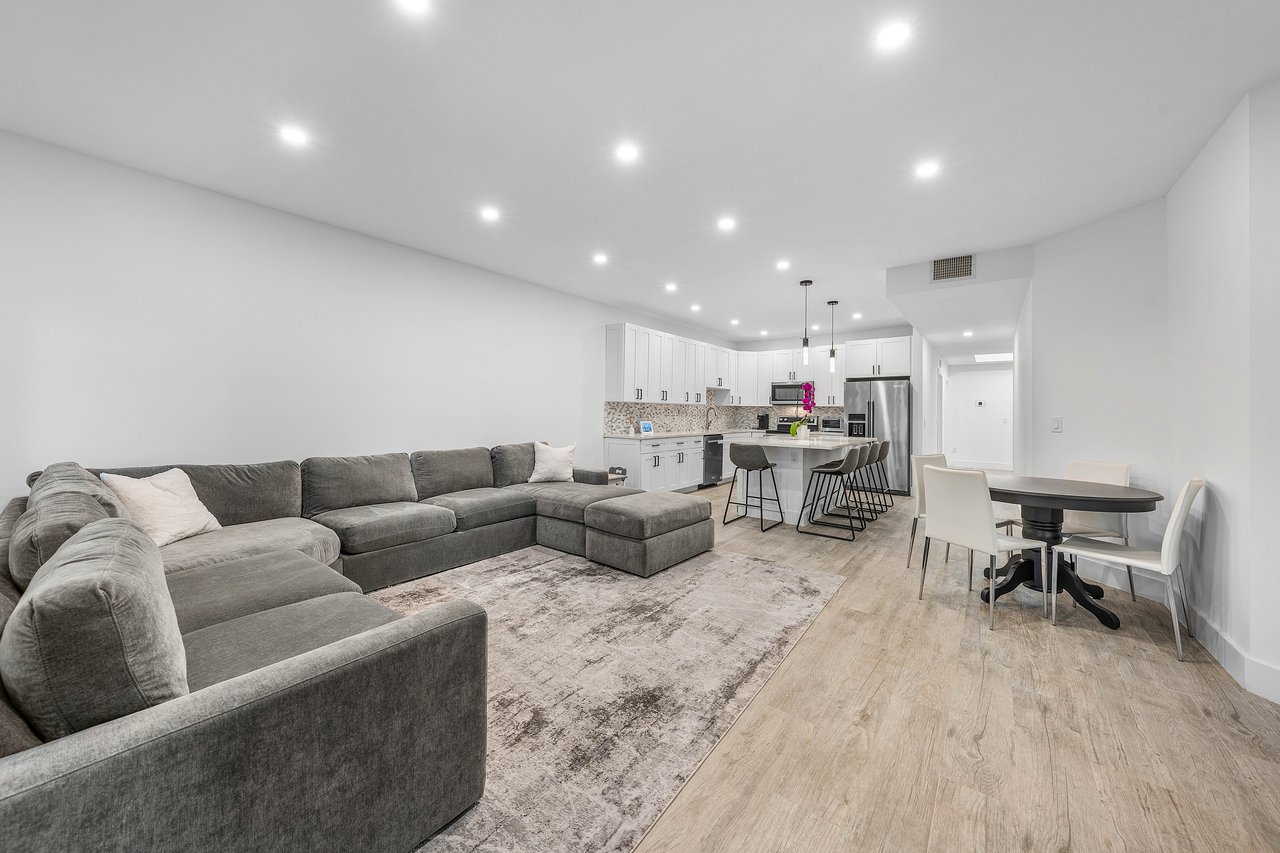
Open-plan living room with a large gray sectional, adjoining white kitchen, and dining area.
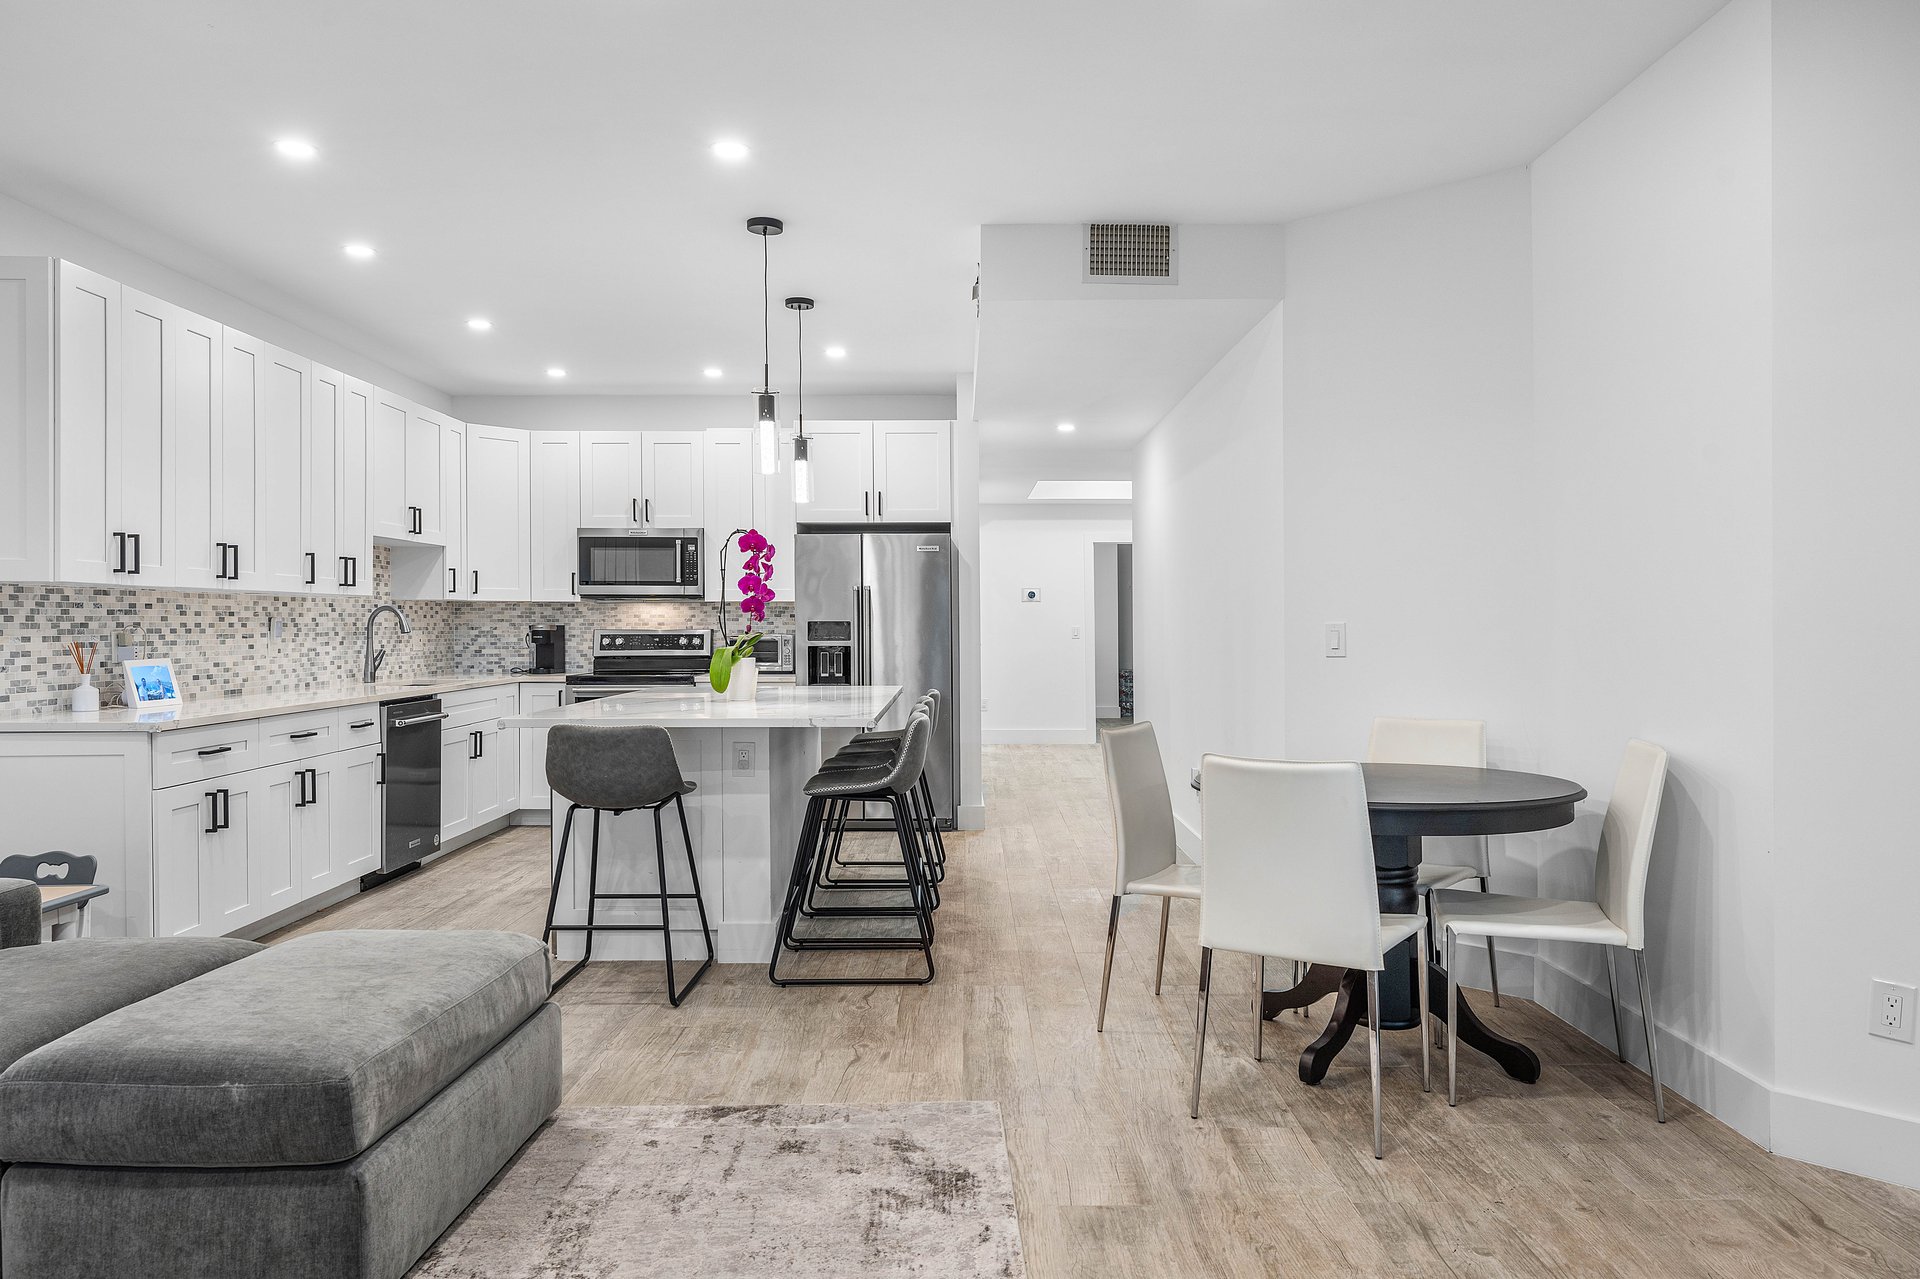
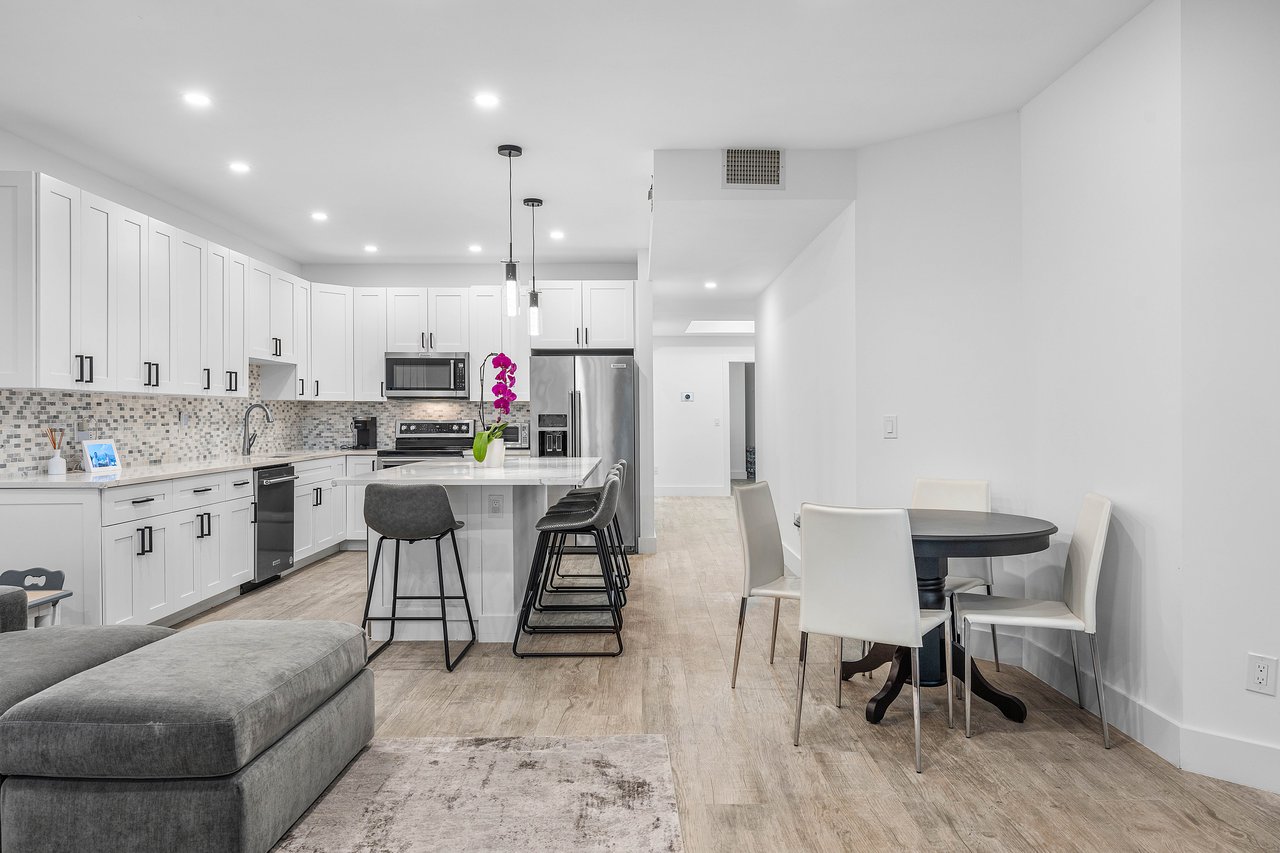
Open-plan kitchen with white cabinets, stainless appliances, a large island, and adjoining dining area.
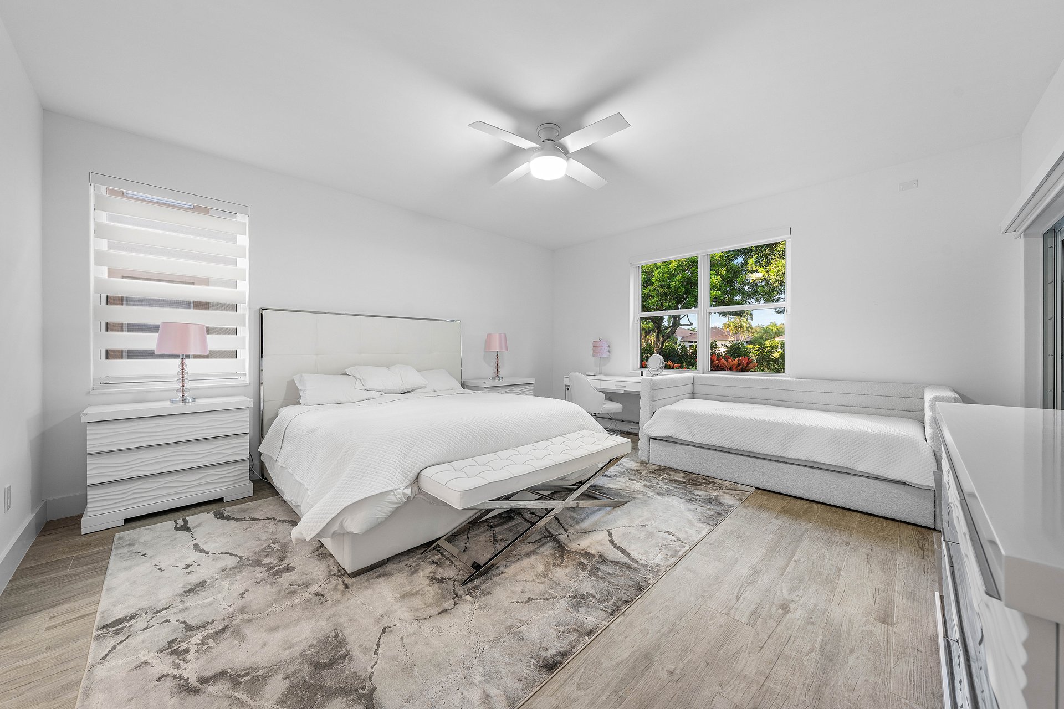
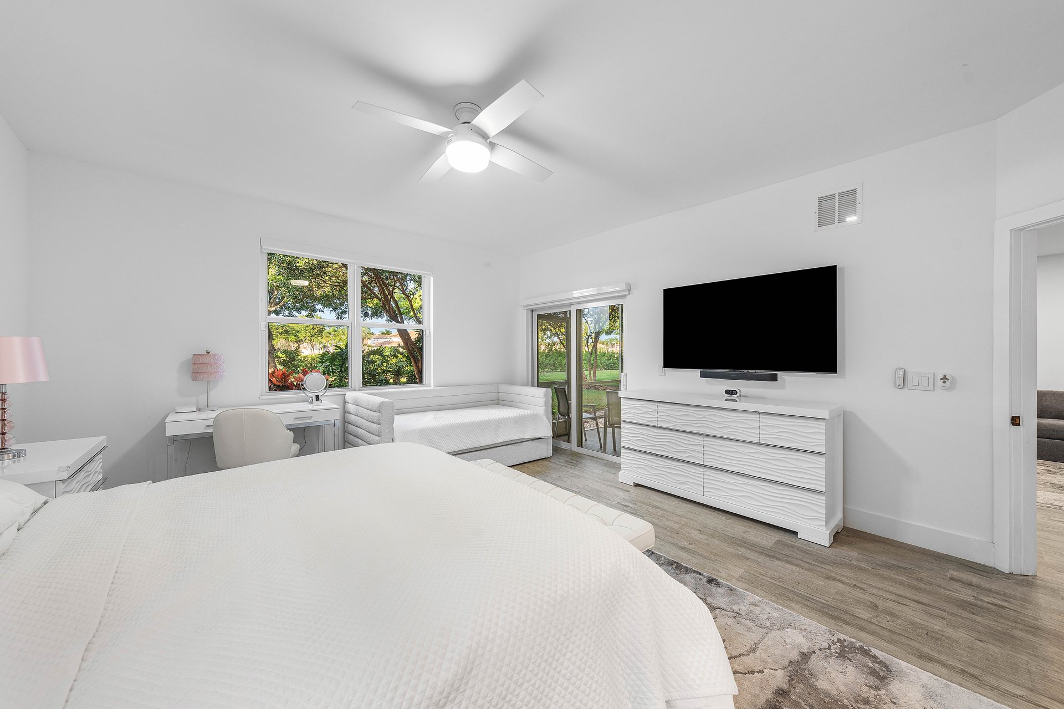
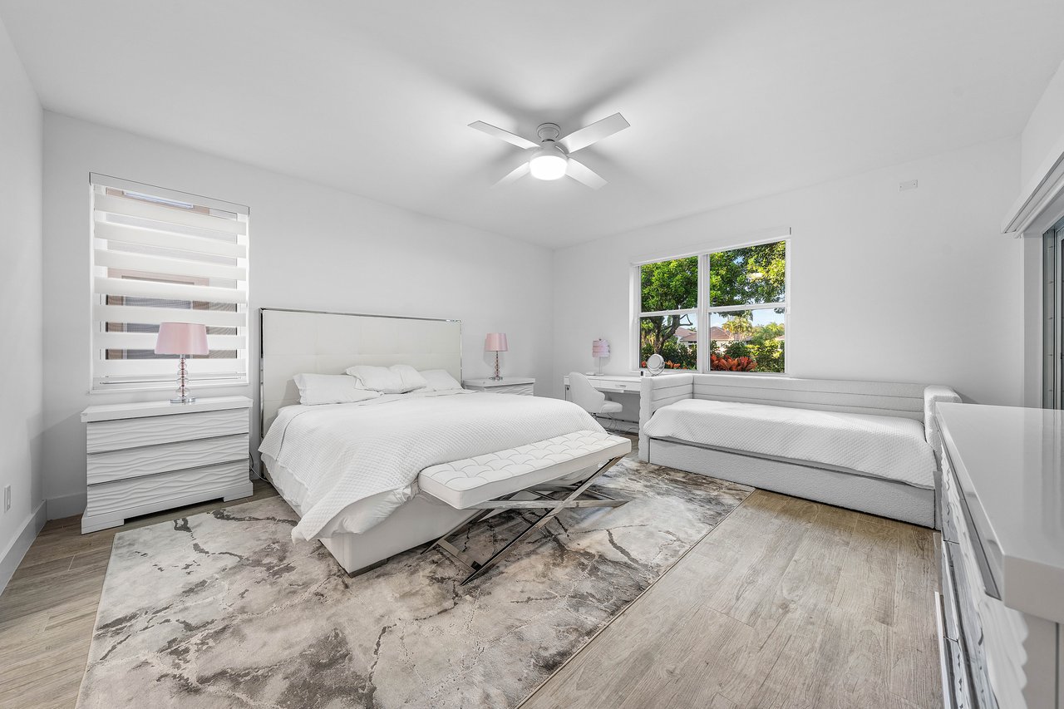
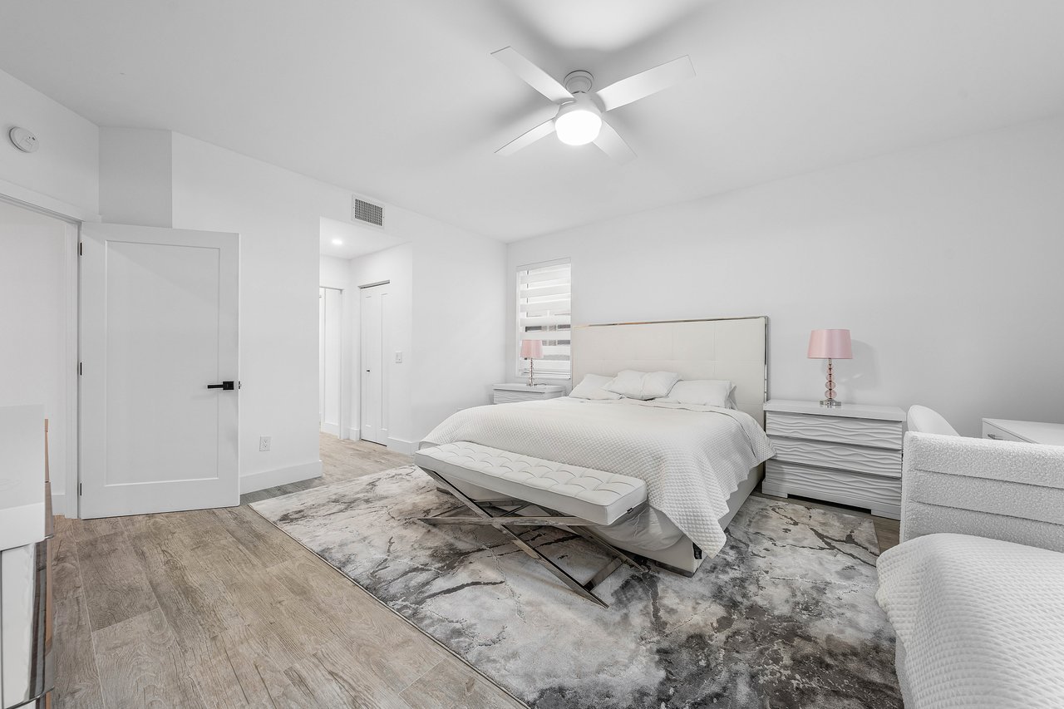
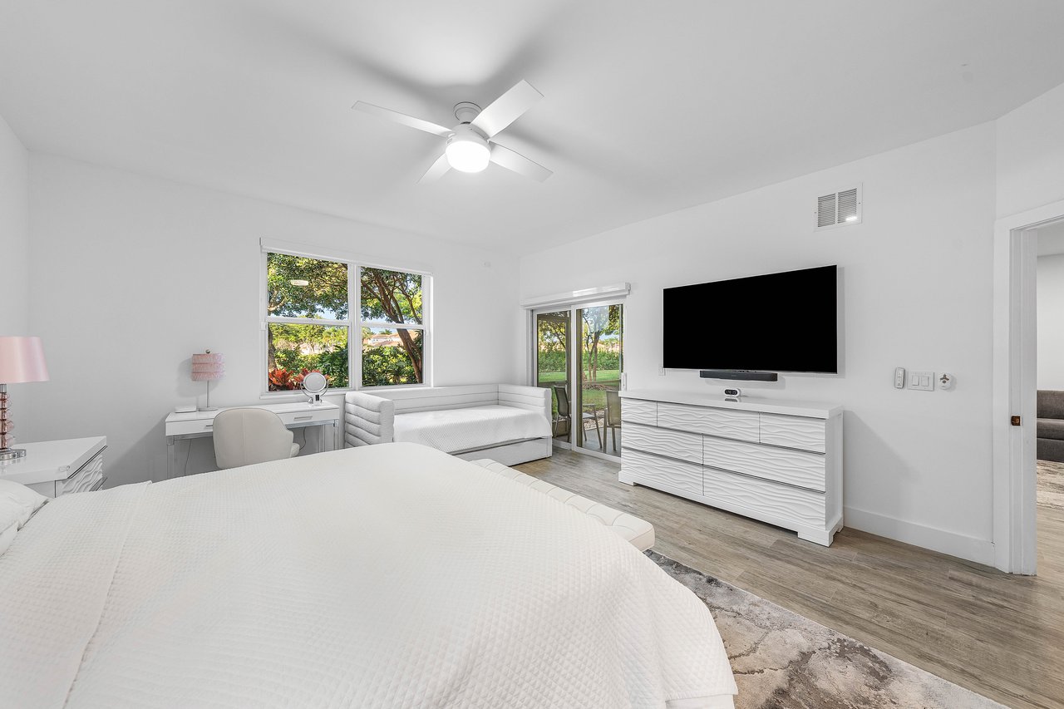
Bright bedroom with a large white bed, a window-side daybed, and a ceiling fan.
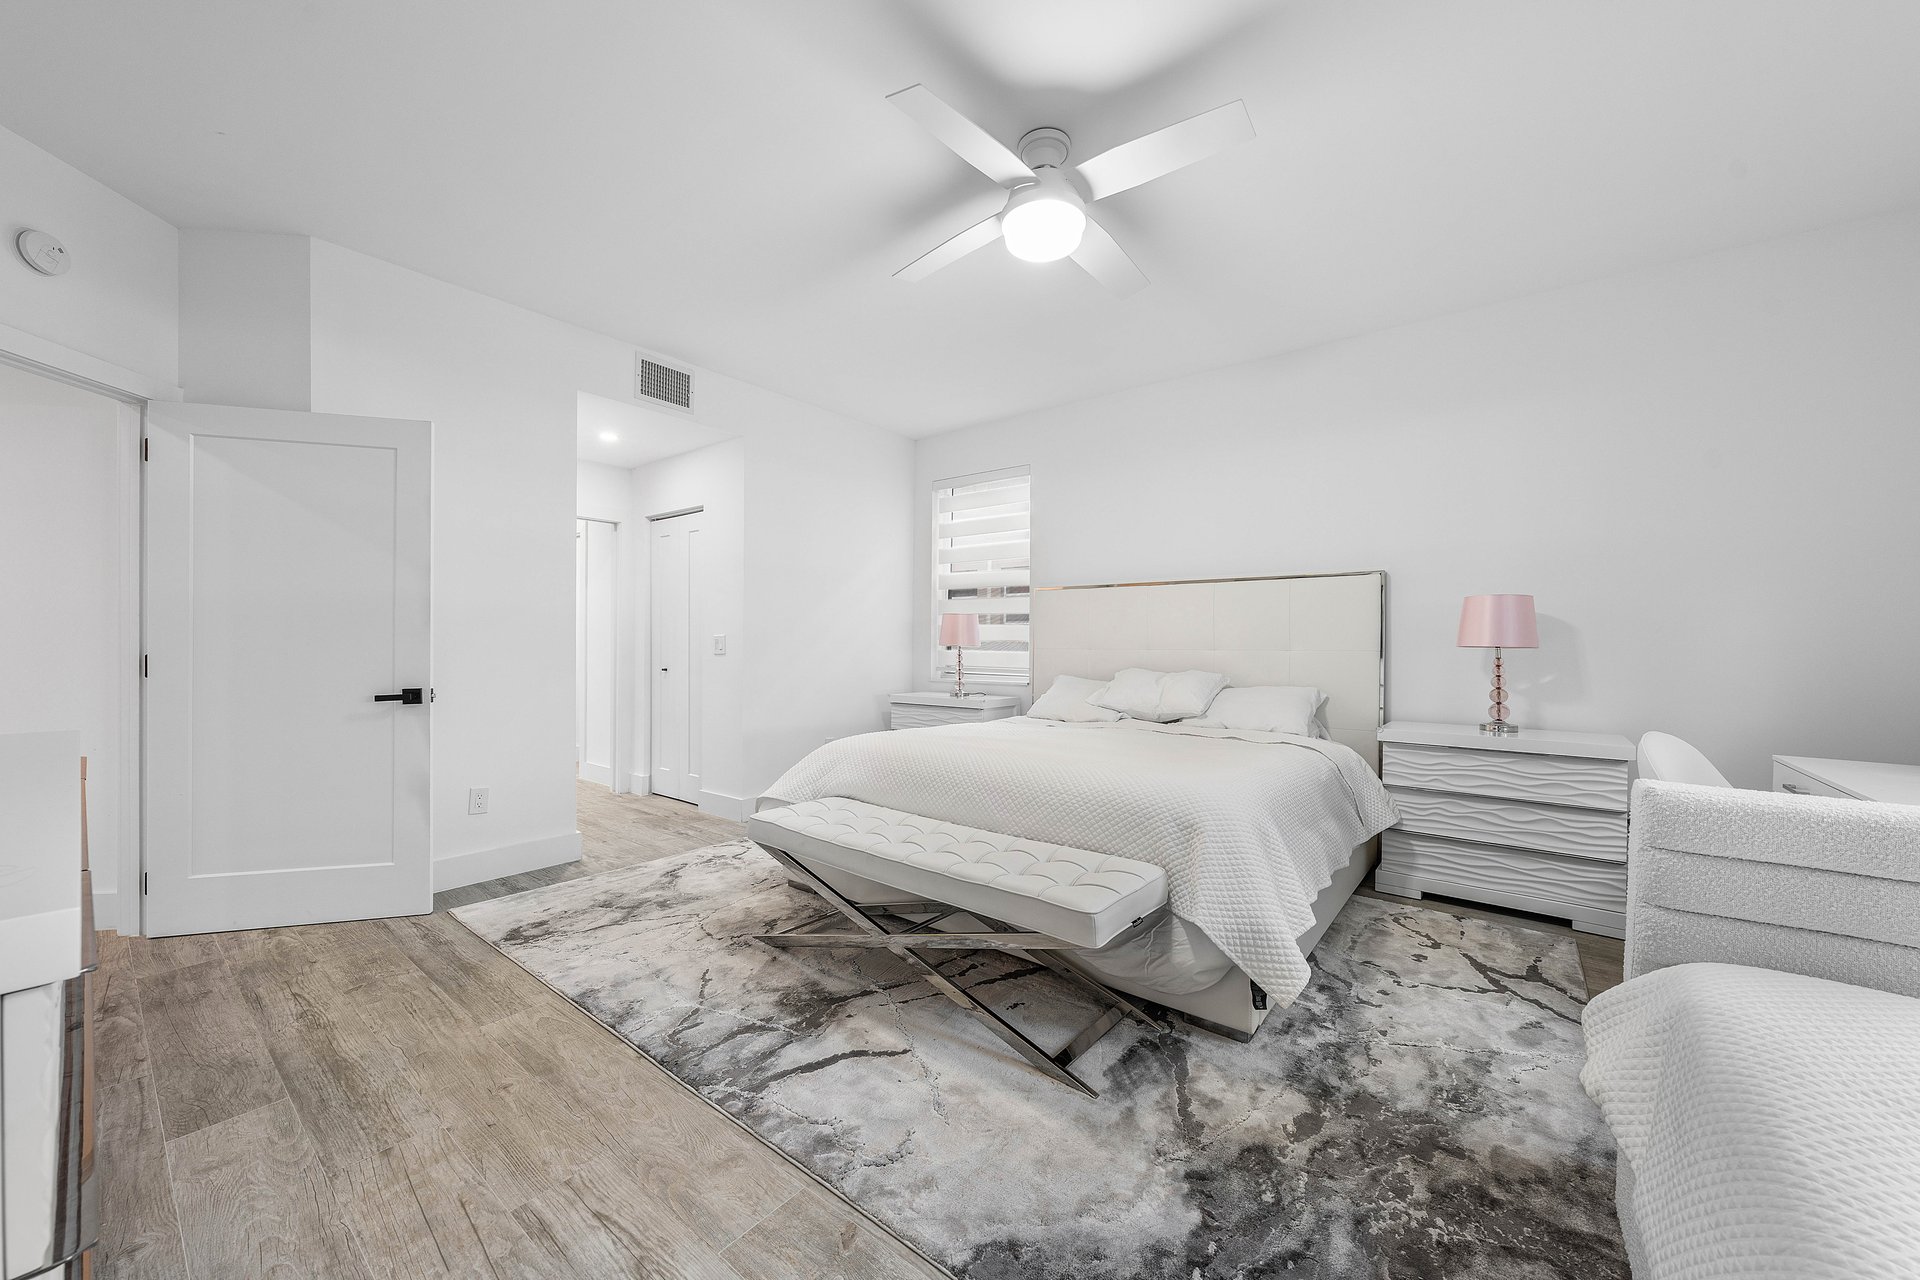
Bright bedroom with a large bed, pink bedside lamps, ceiling fan, and patterned area rug.
Bright bedroom with a large bed, white daybed, and sliding glass doors opening to greenery.
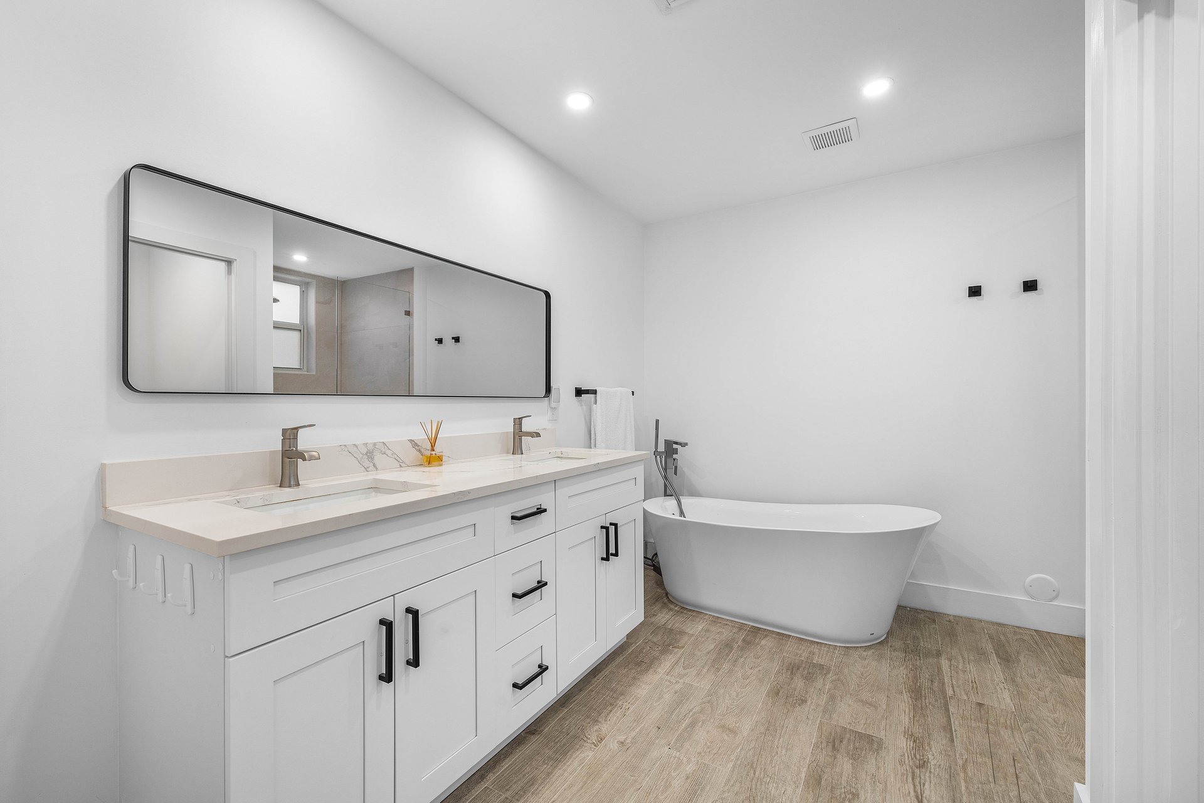
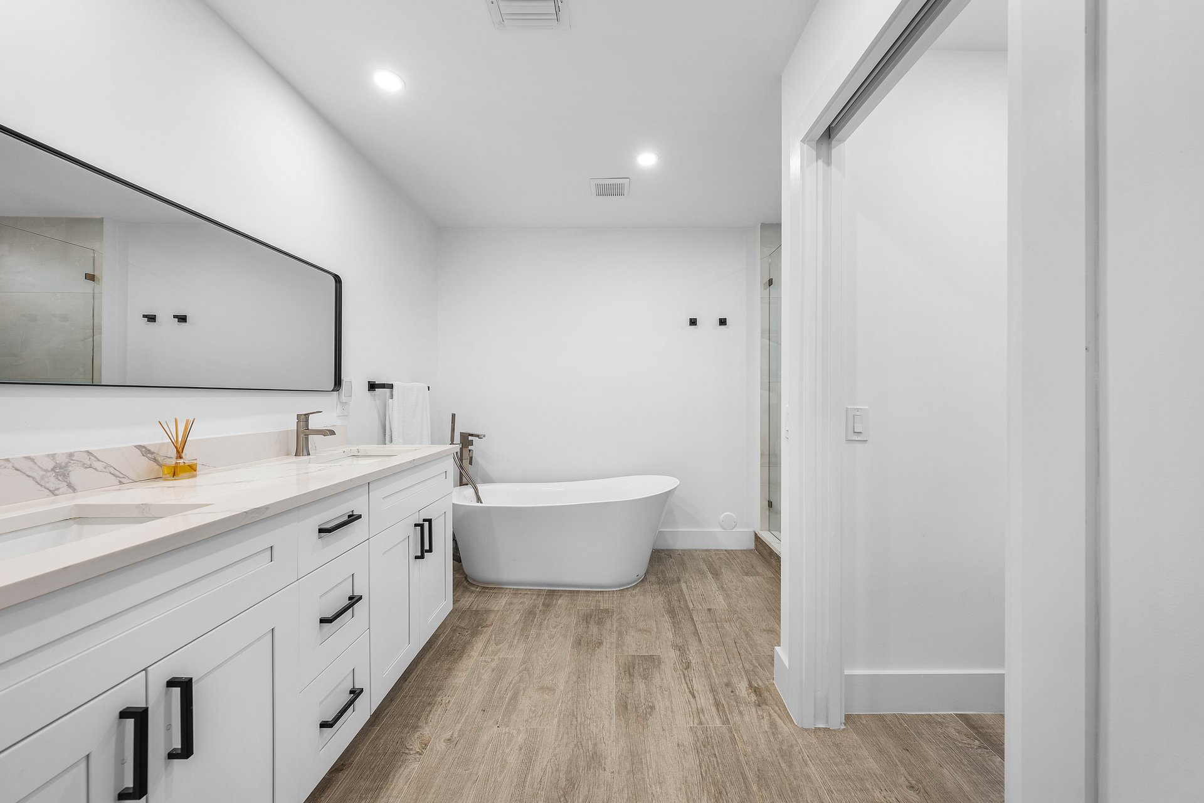
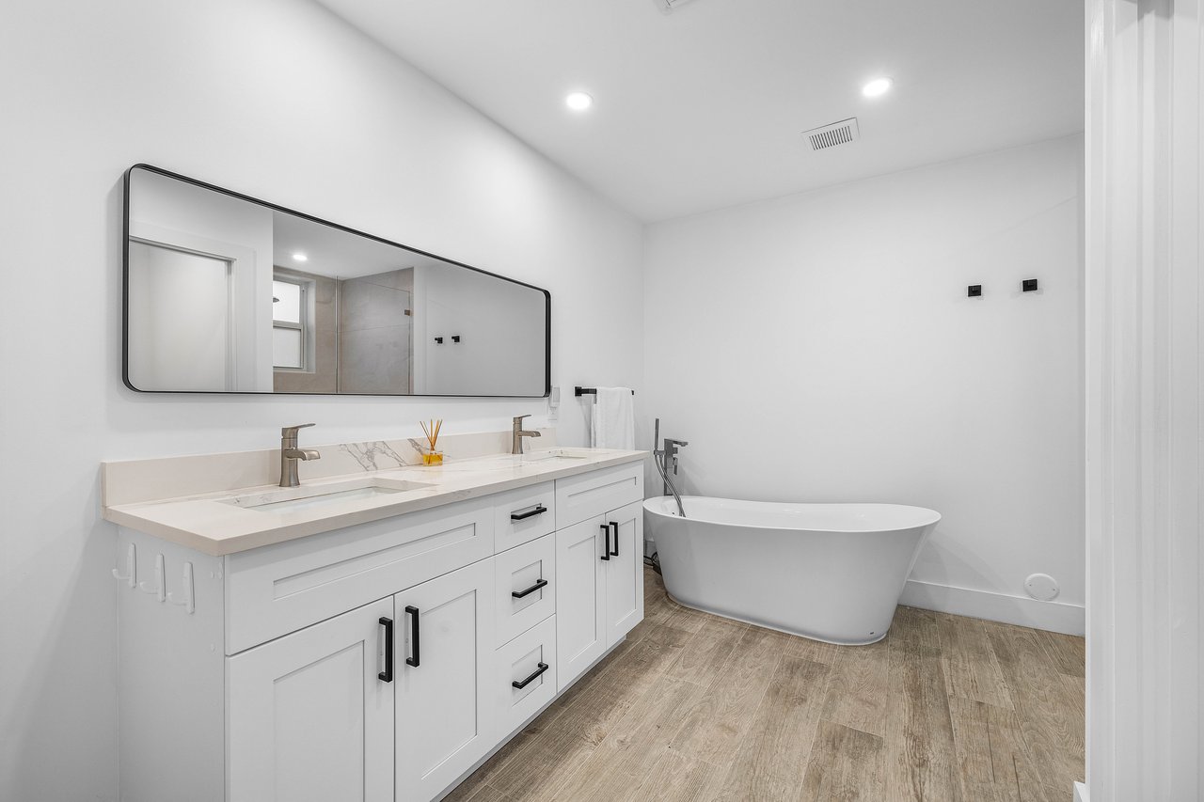
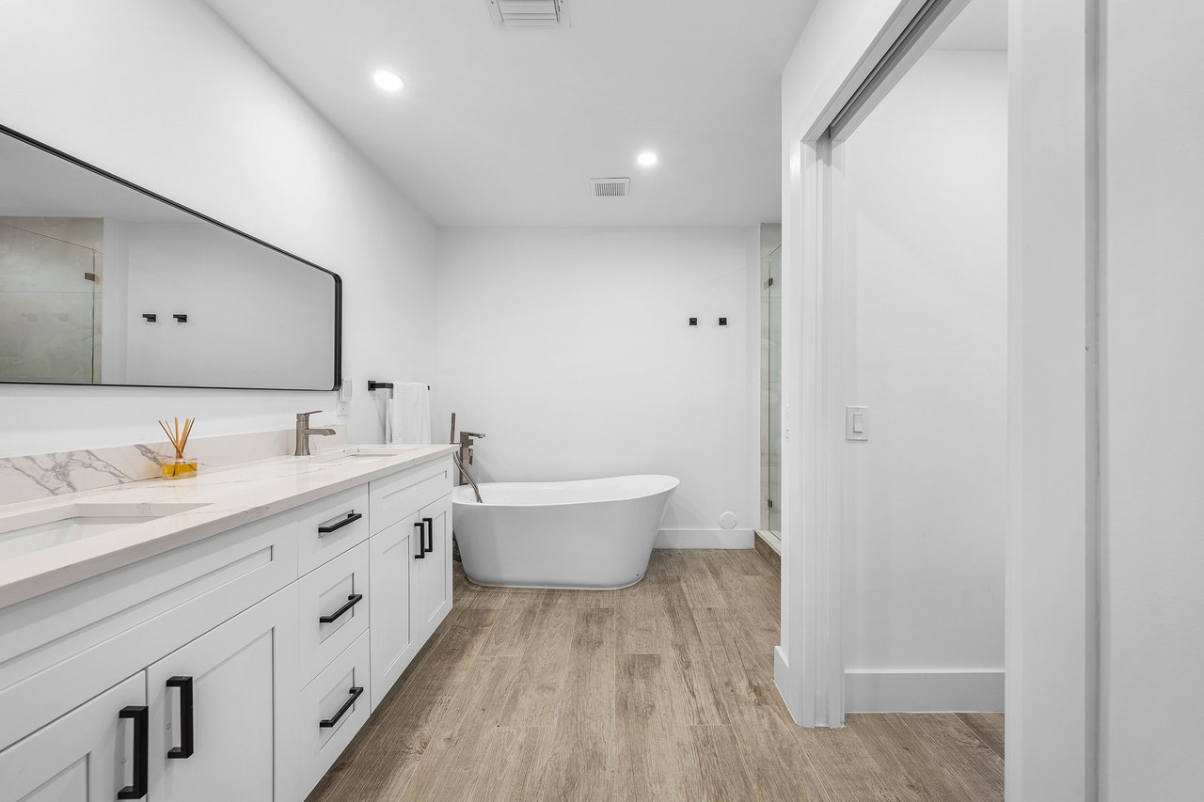
Modern bathroom with a double-sink vanity, black-framed mirror, and freestanding tub.
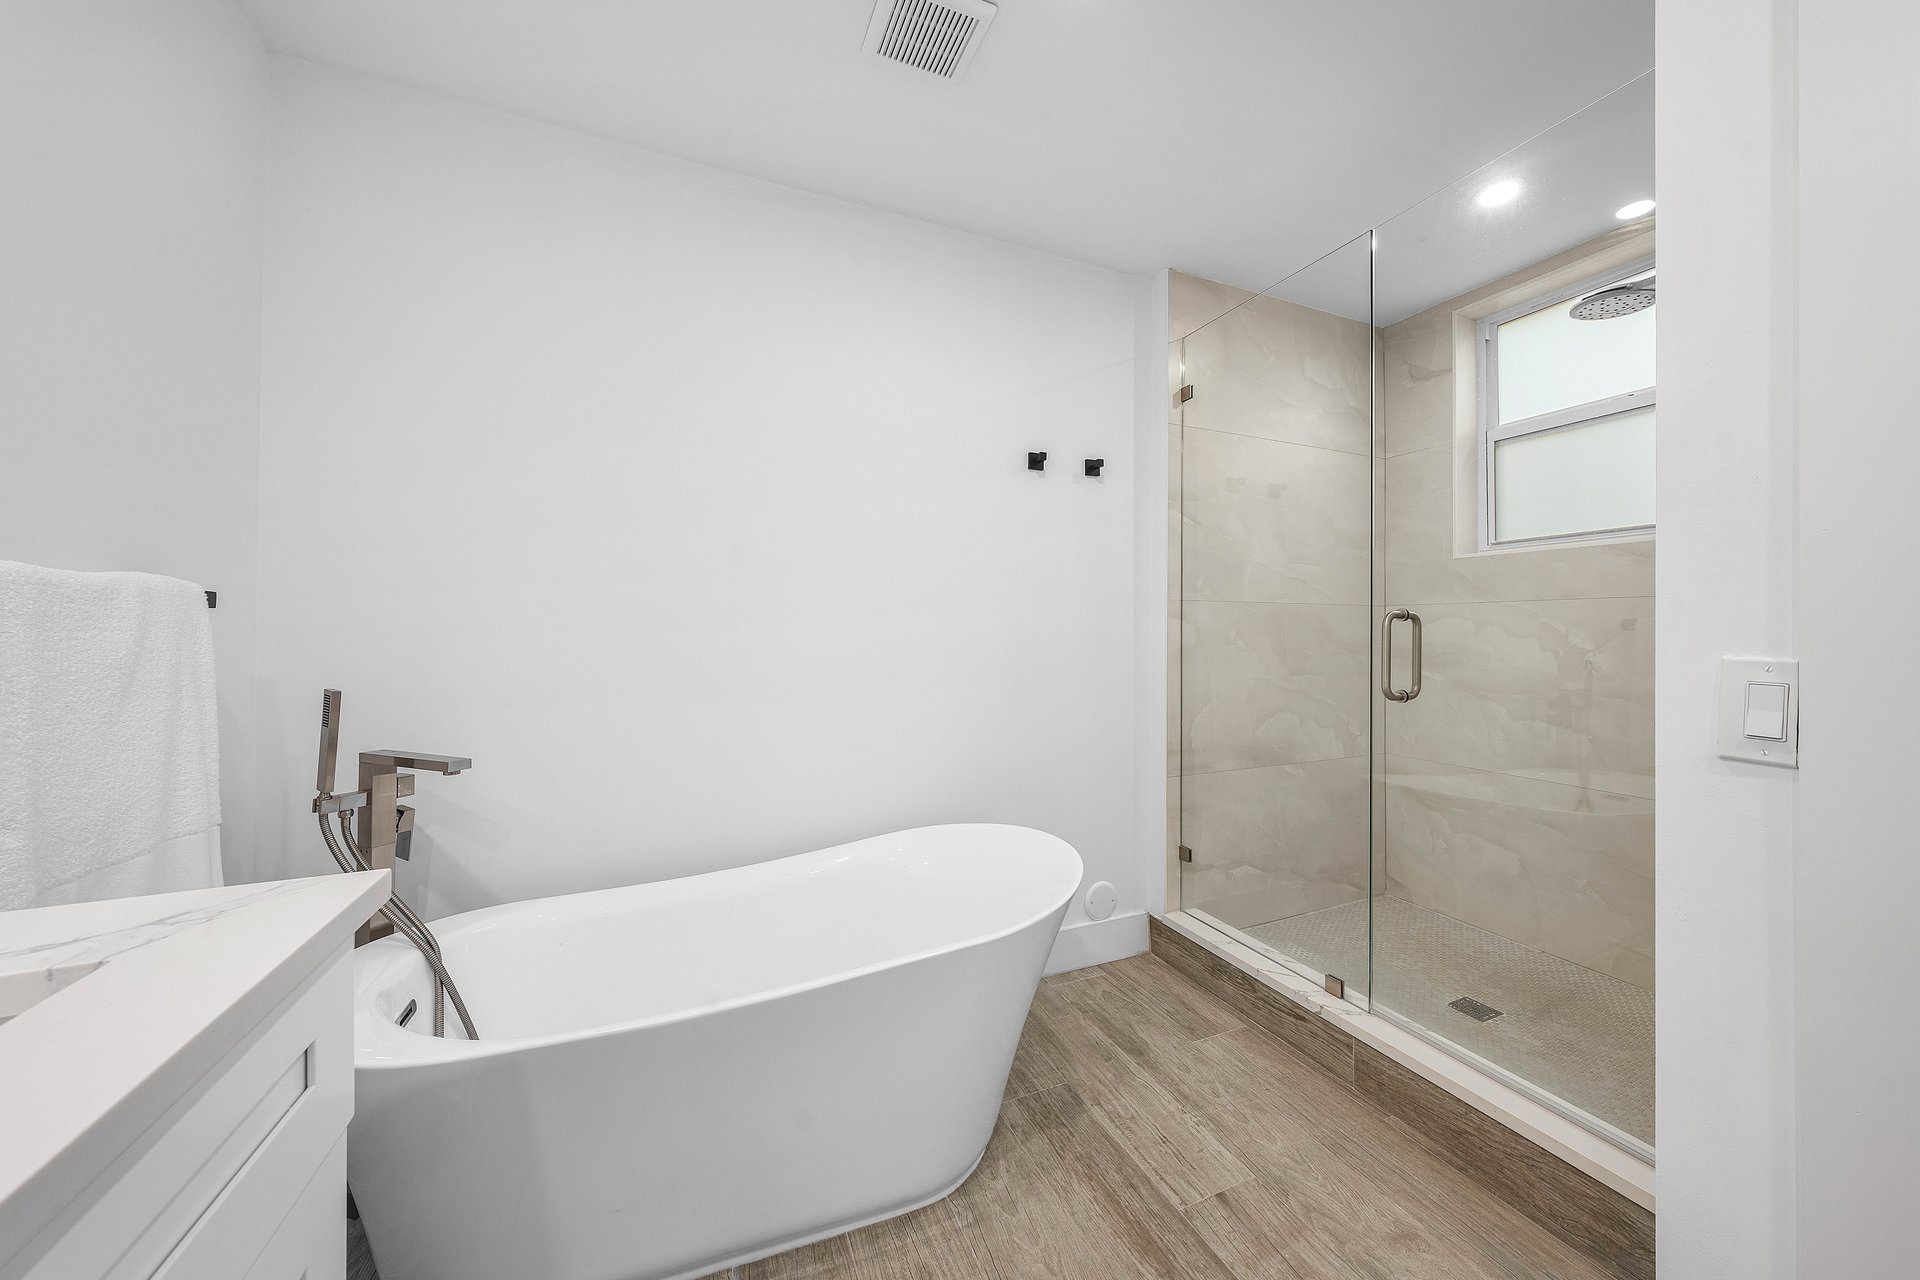
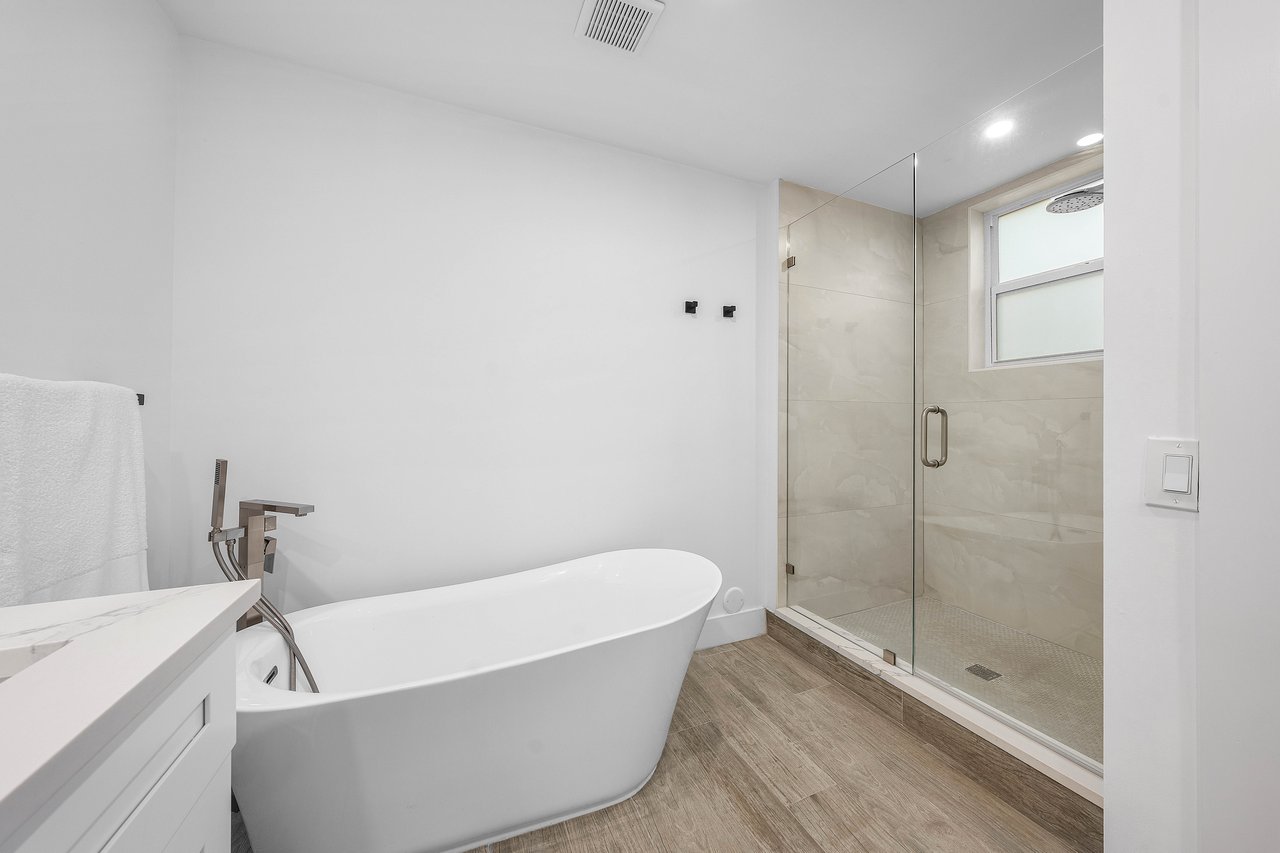
Bathroom with a freestanding soaking tub beside a glass-enclosed tiled shower.
Modern bathroom with a long white vanity, freestanding tub, and glass shower.
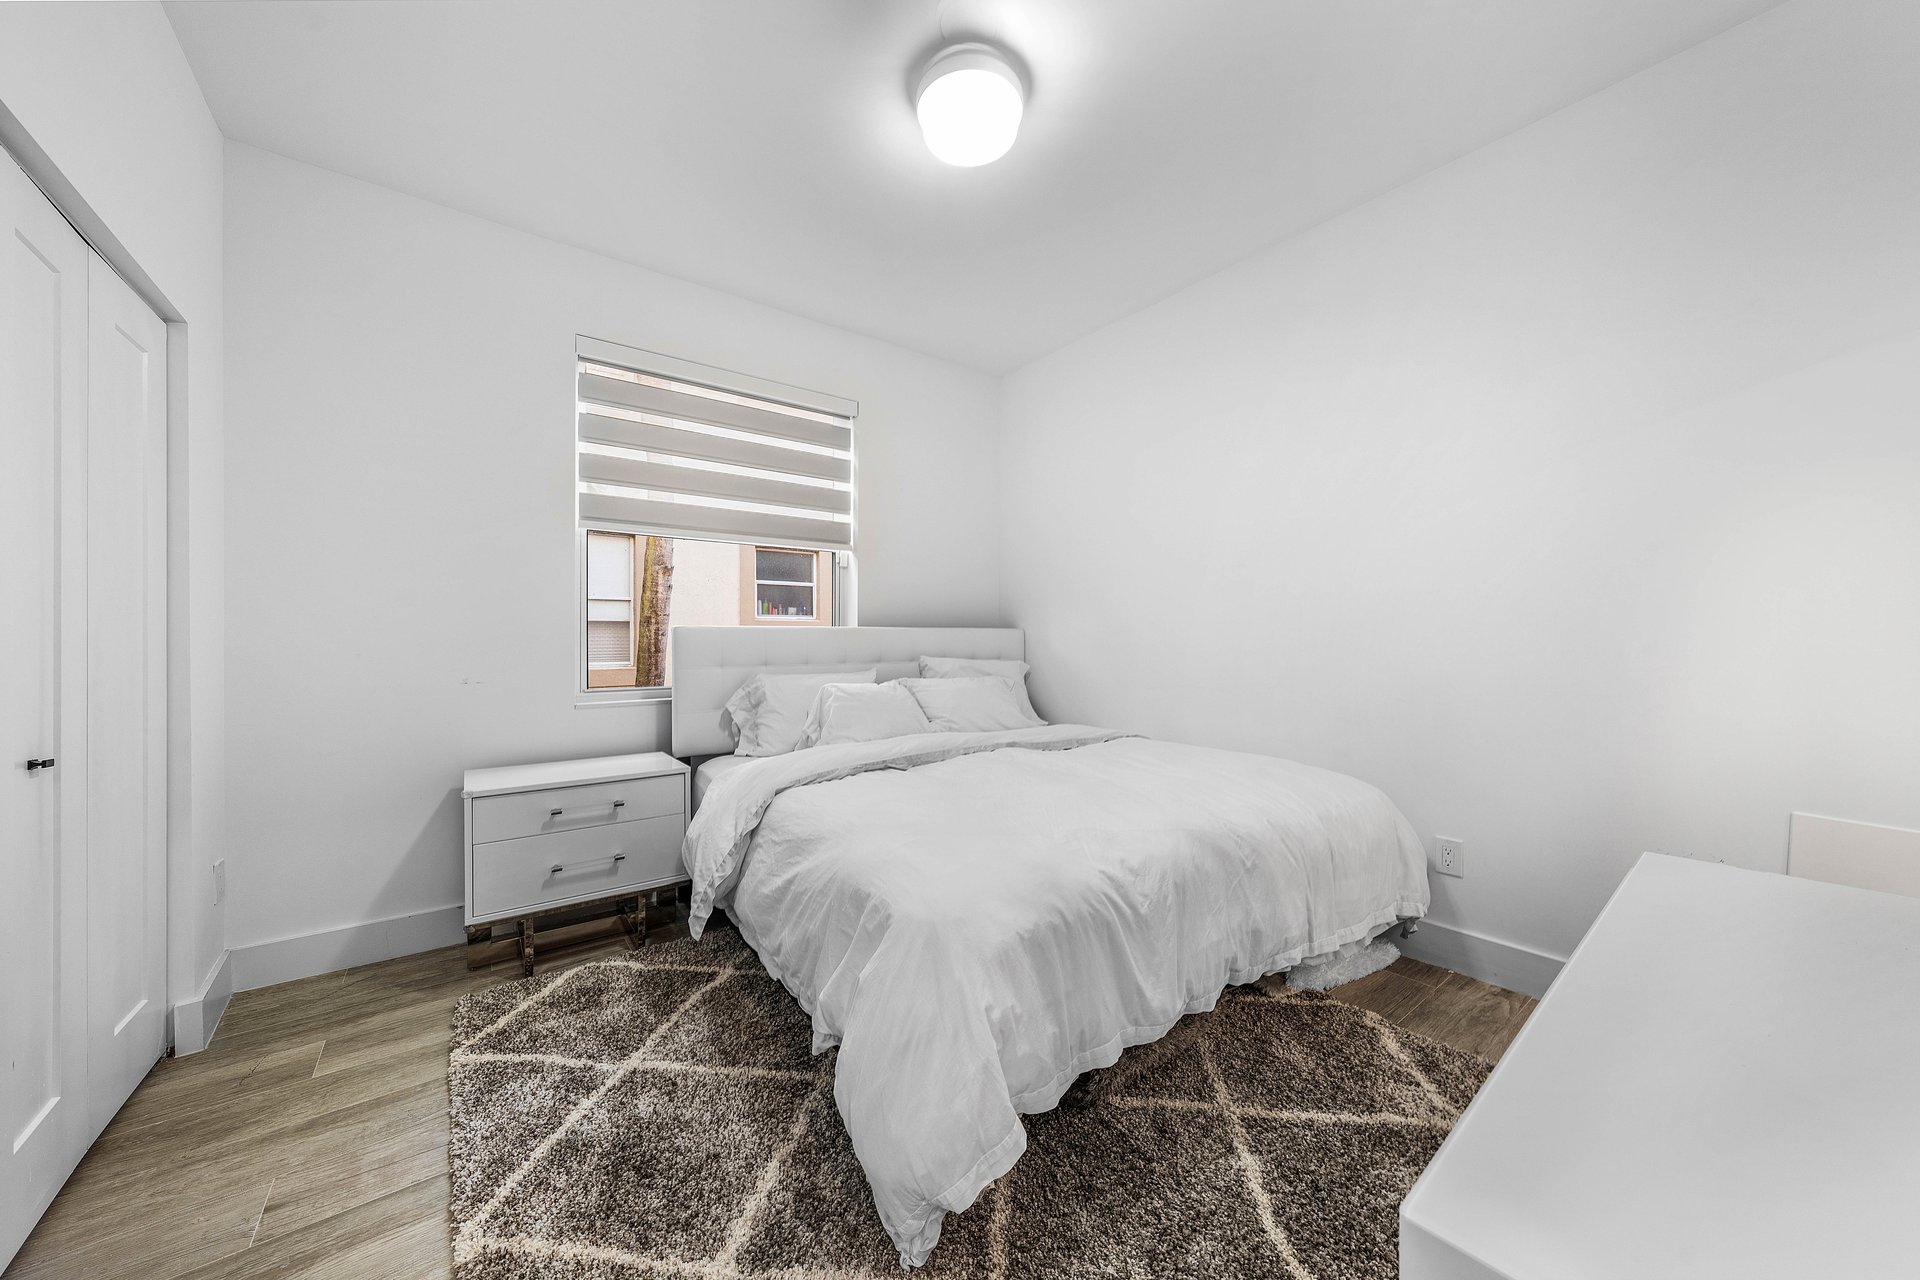
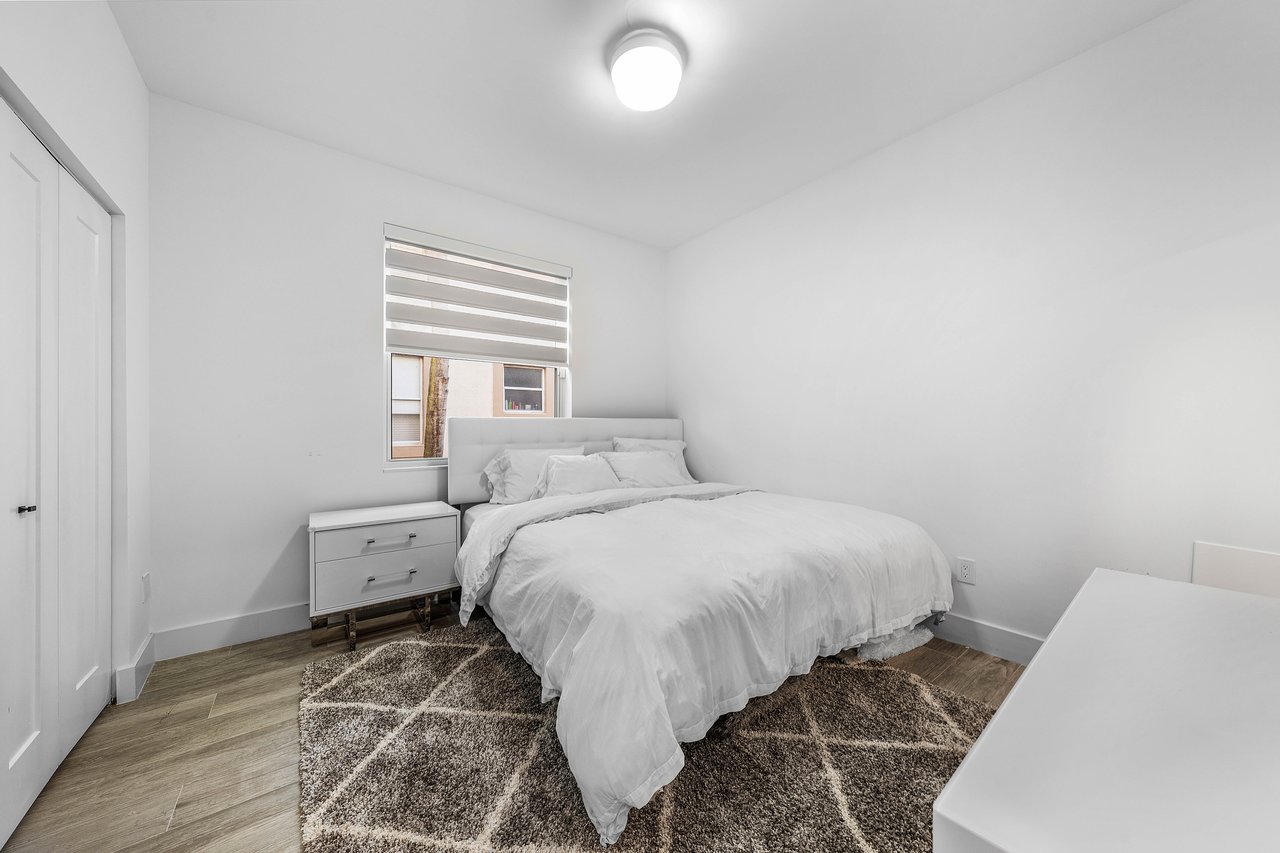
Furnished bedroom with a white bed, patterned rug, and window with a striped shade.
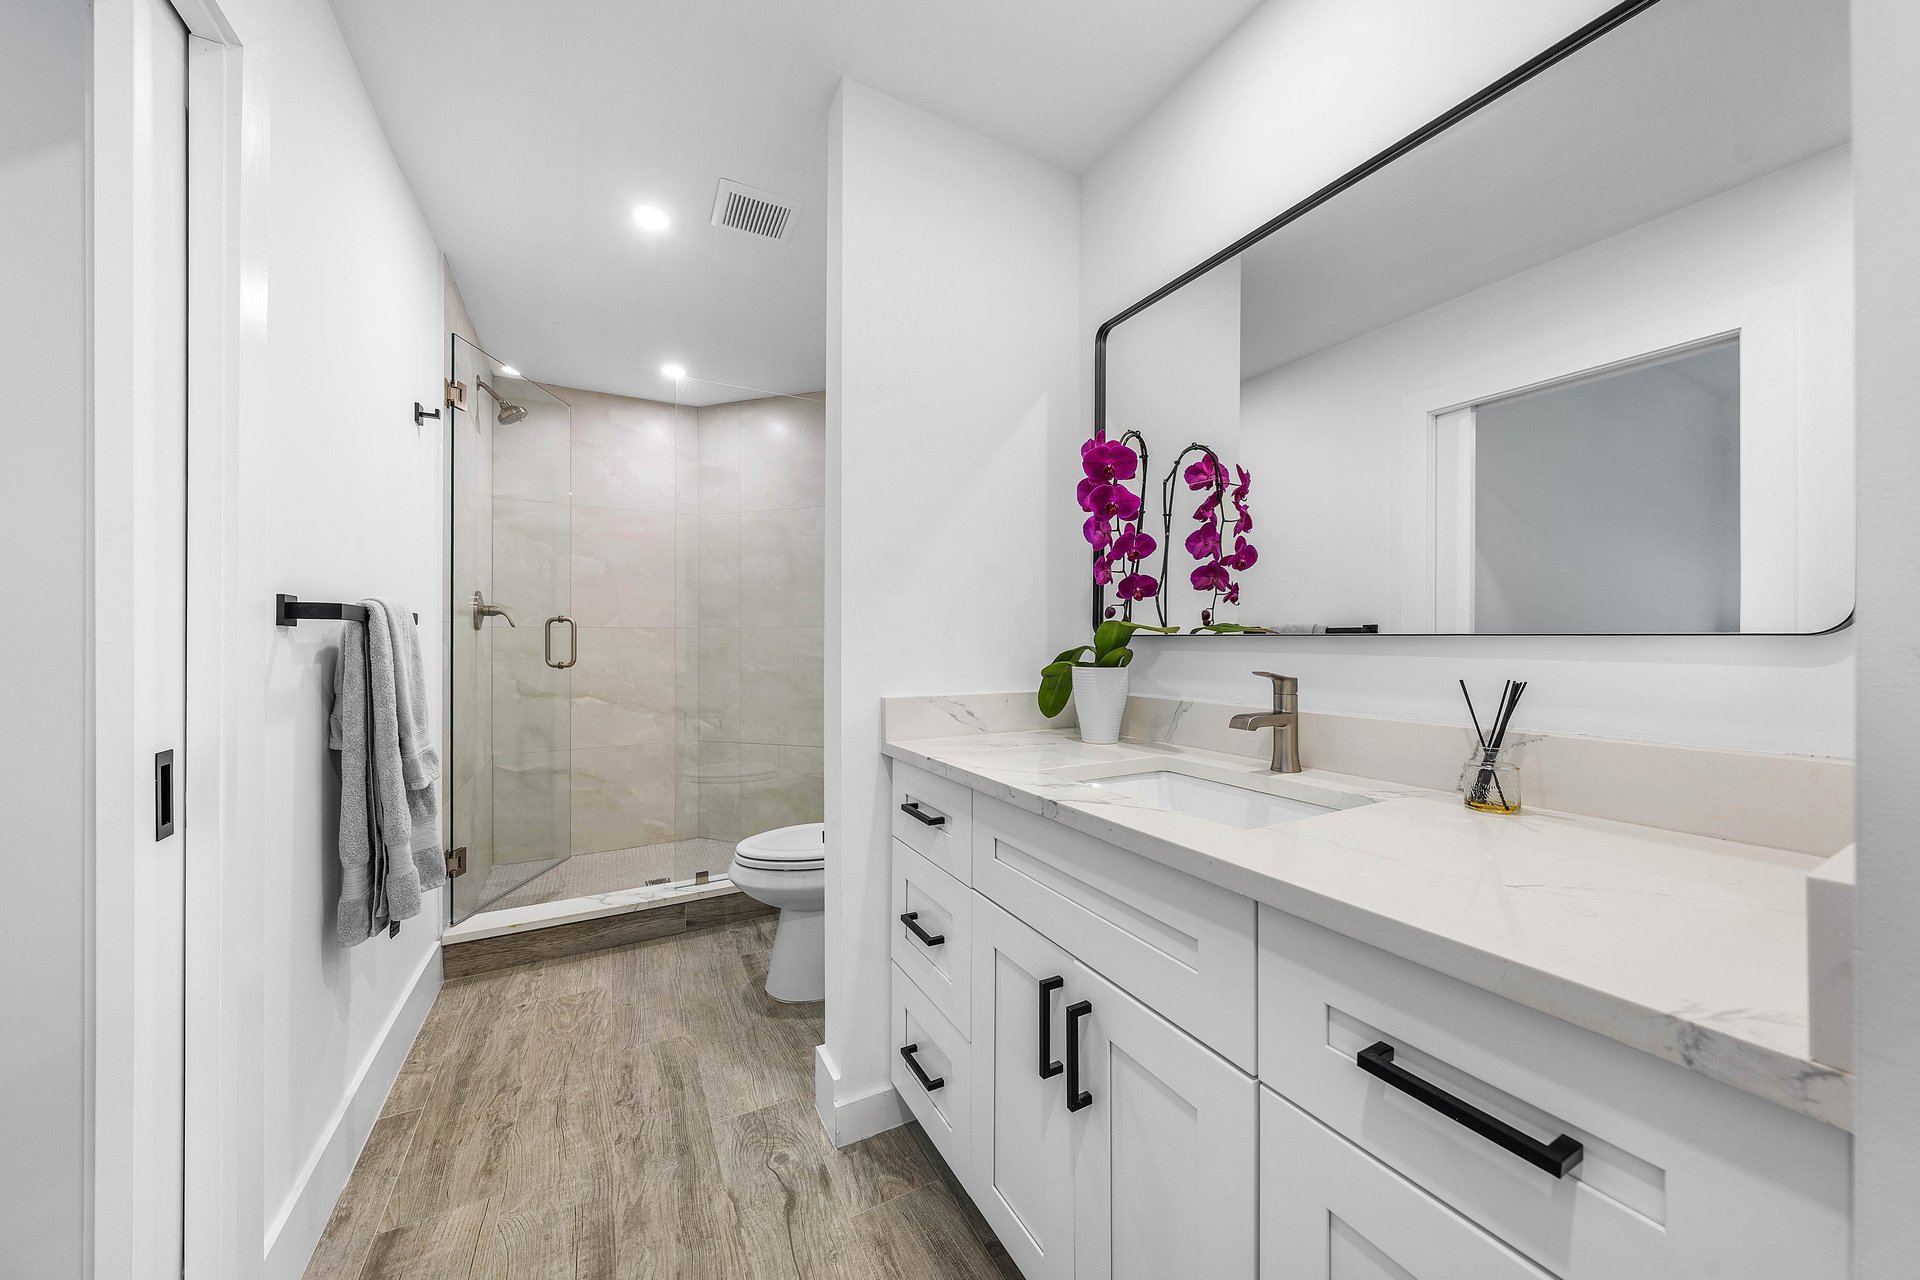
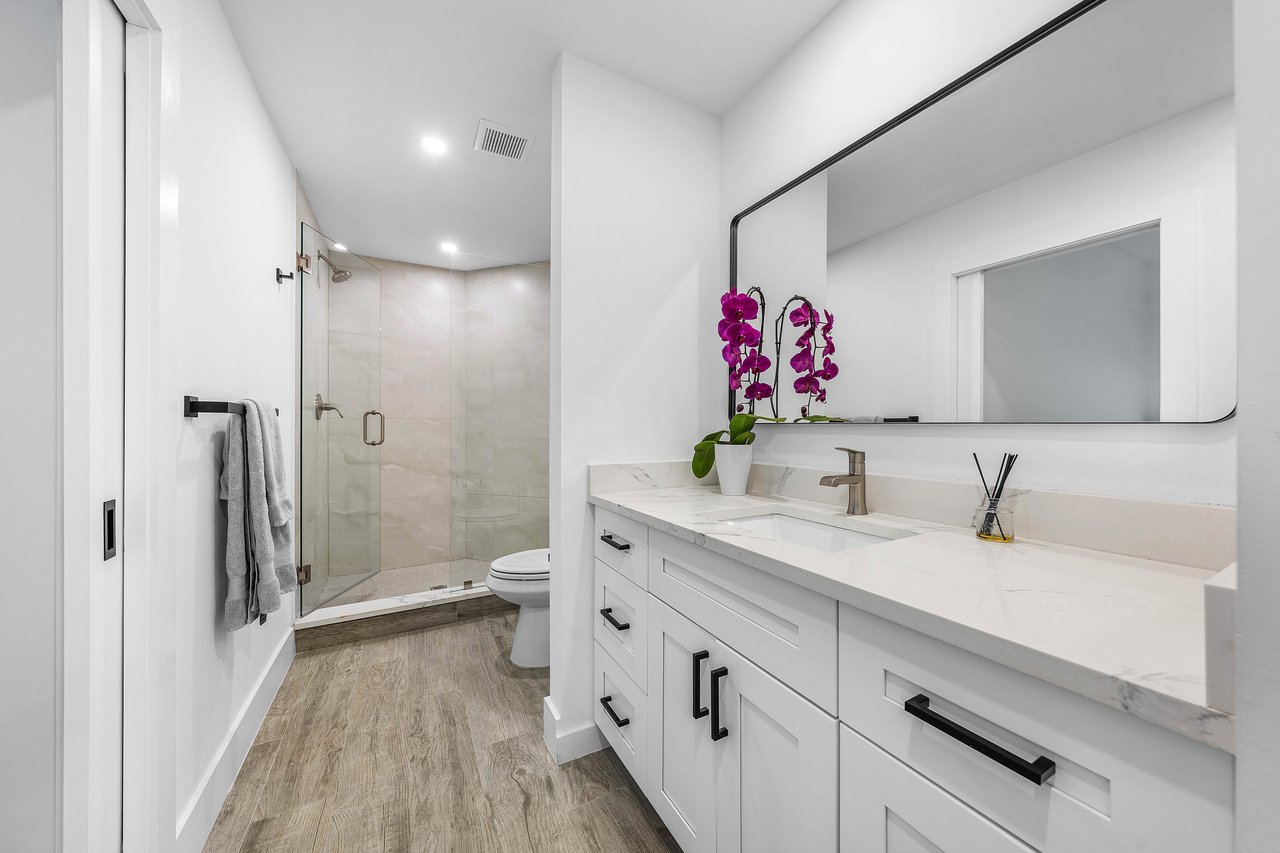
Bathroom with a white double vanity, large mirror, and glass-enclosed shower with pale tile.
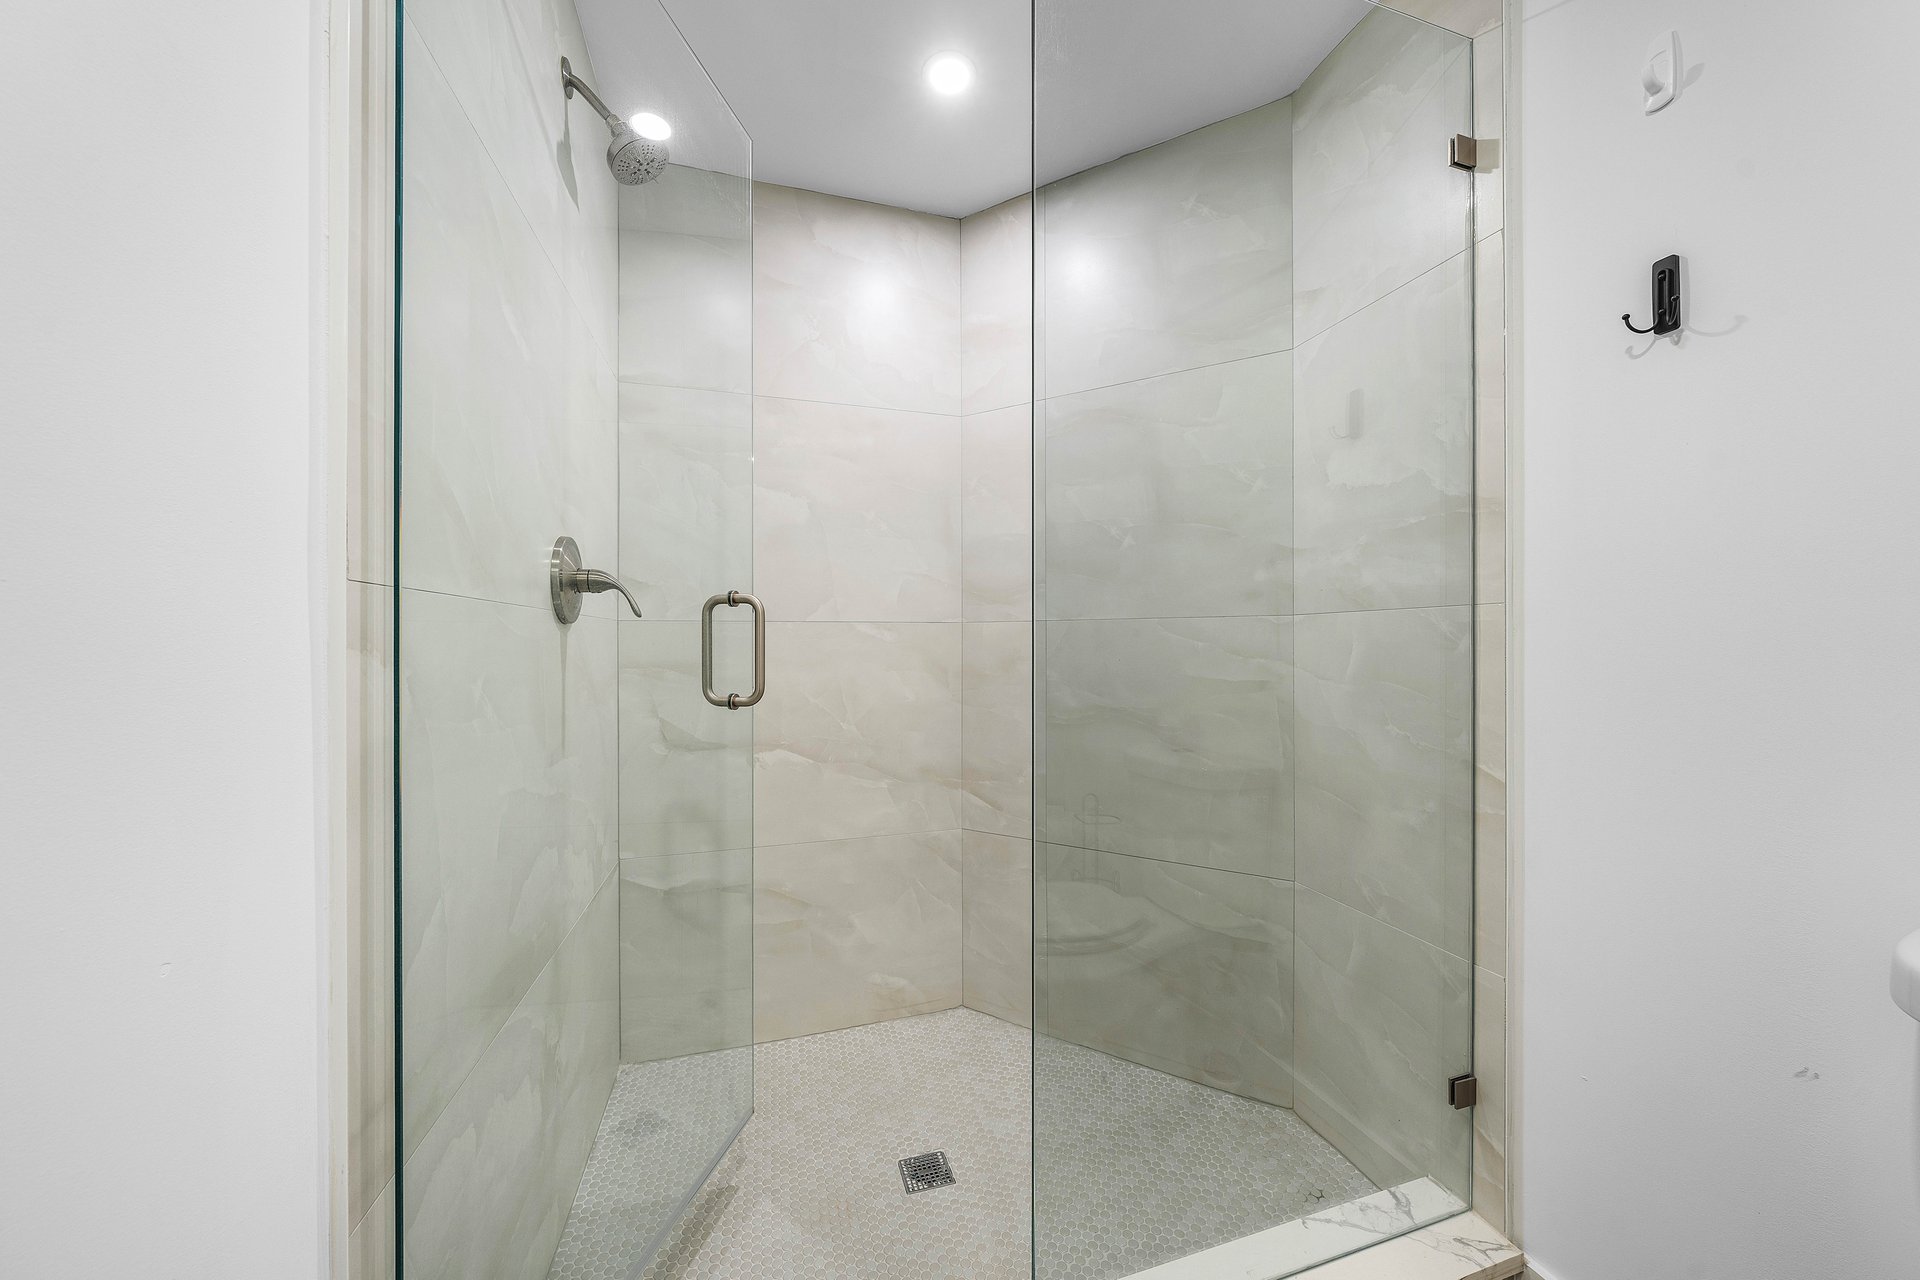
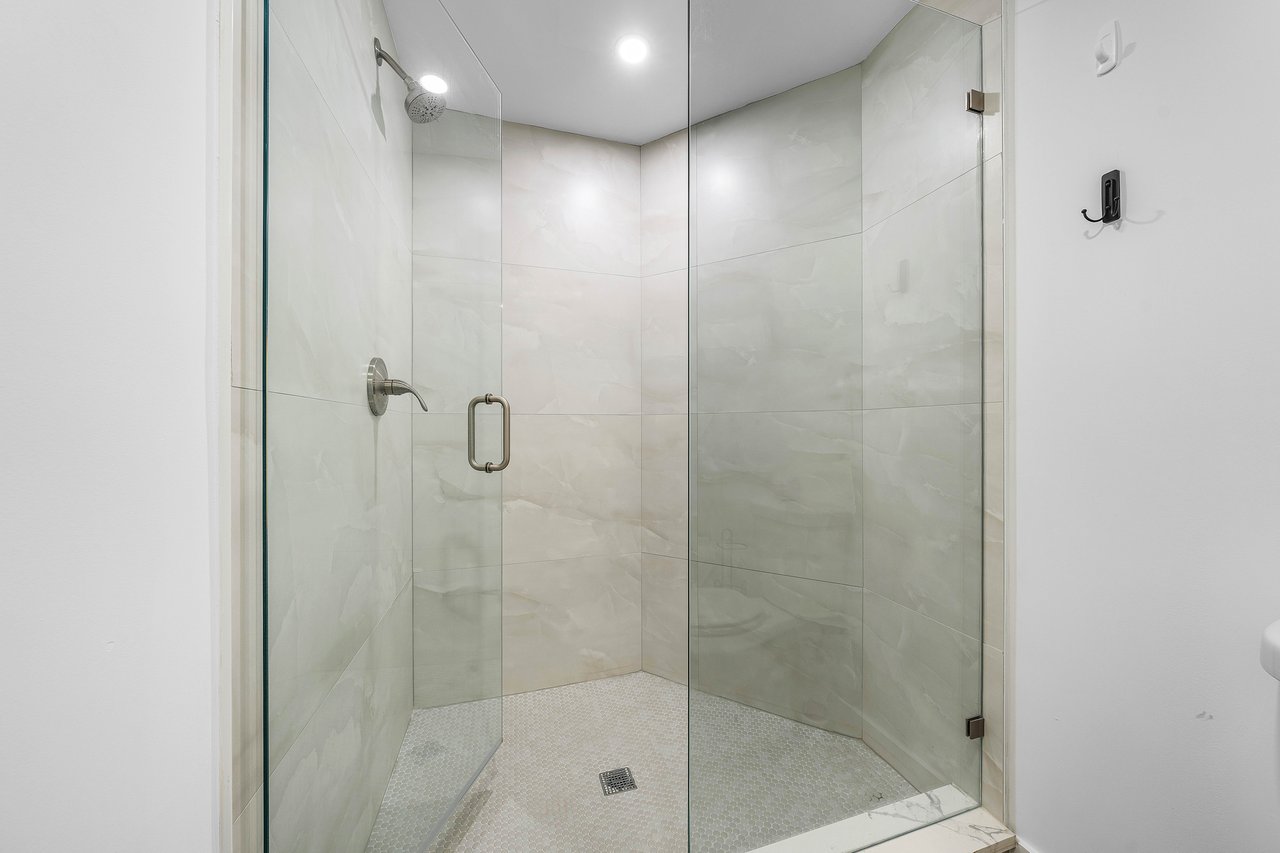
Walk-in shower with glass panels, pale marble-look tile, and a mosaic floor.
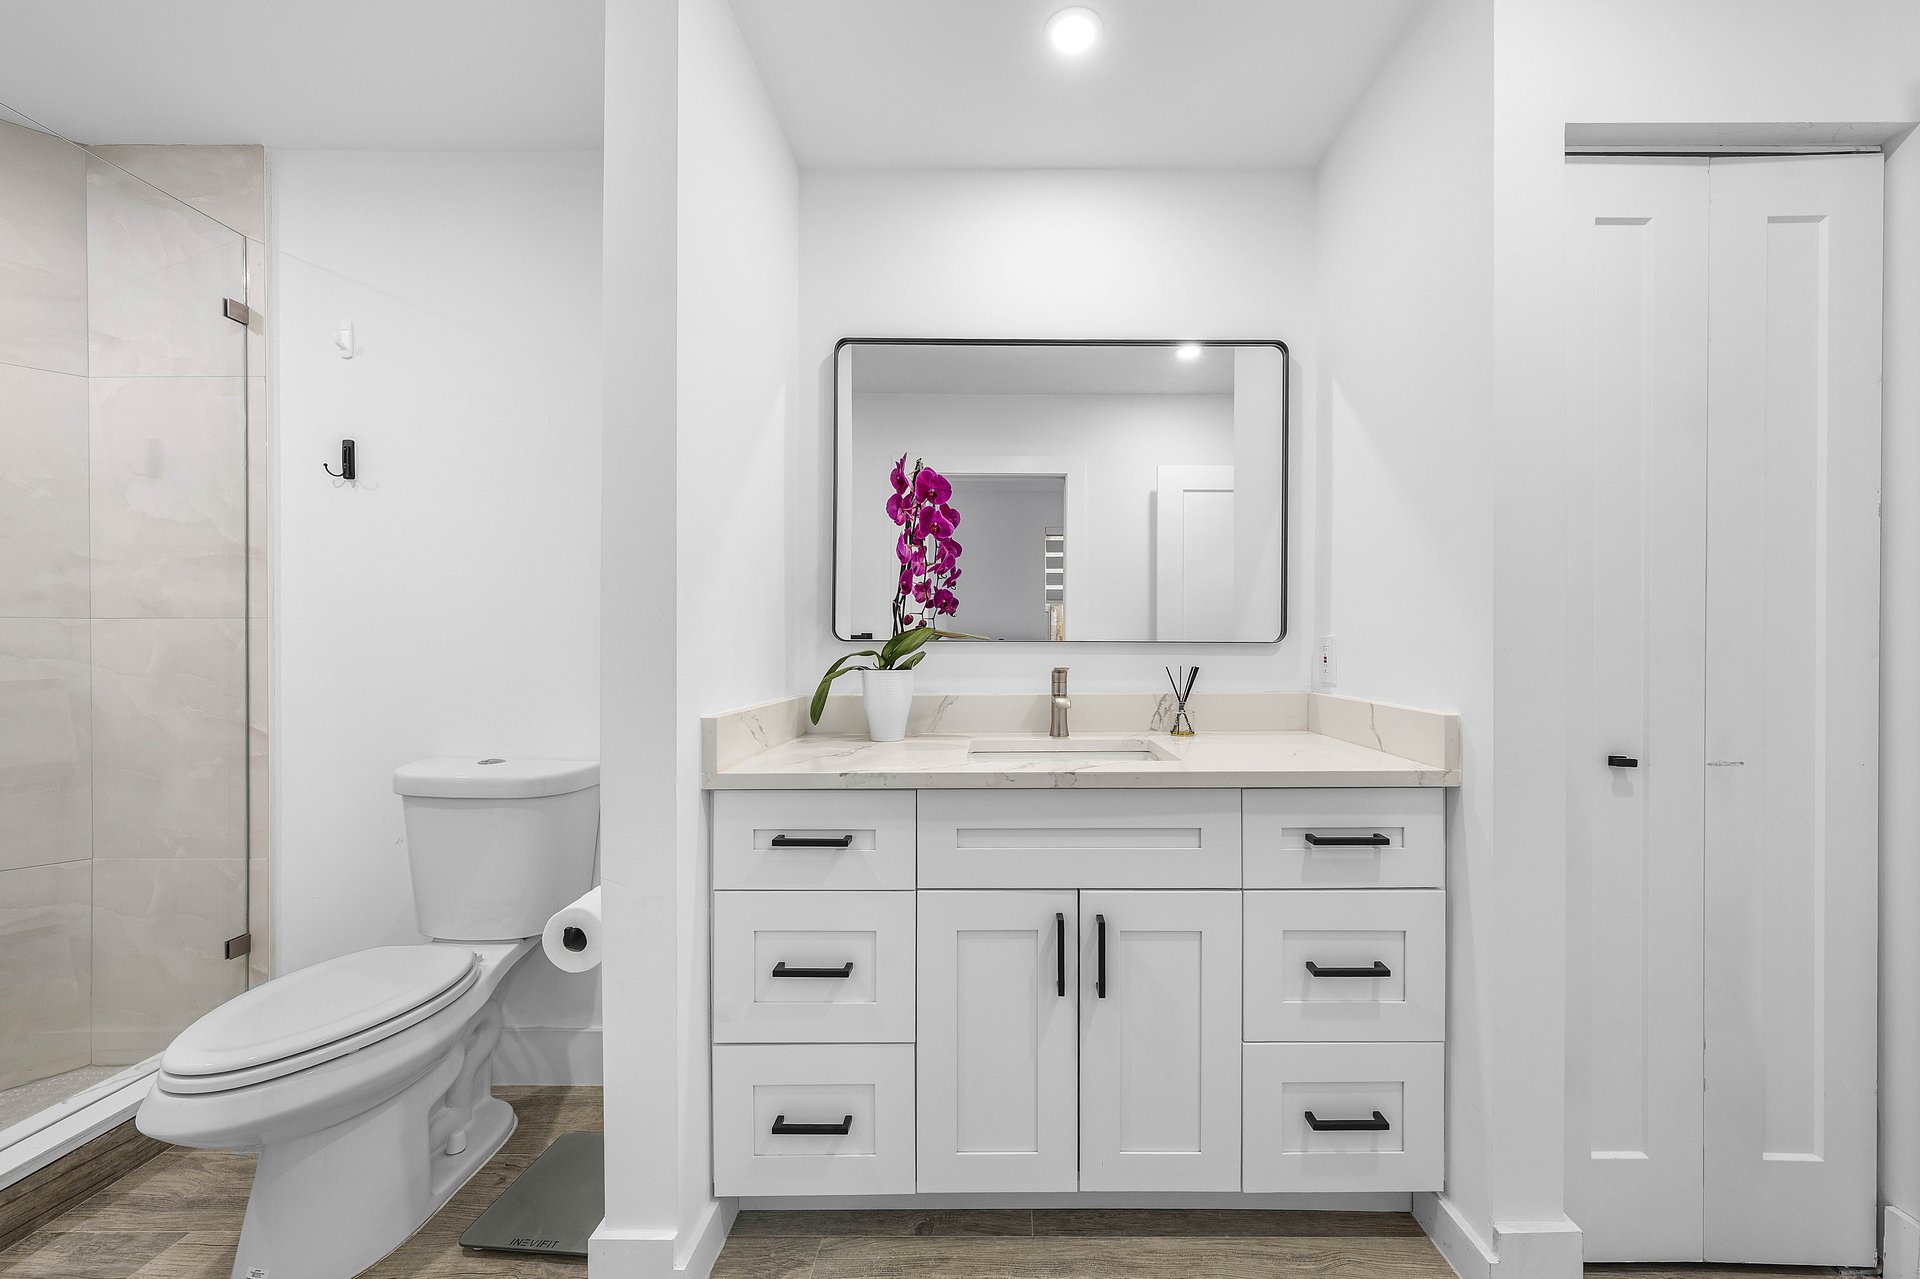
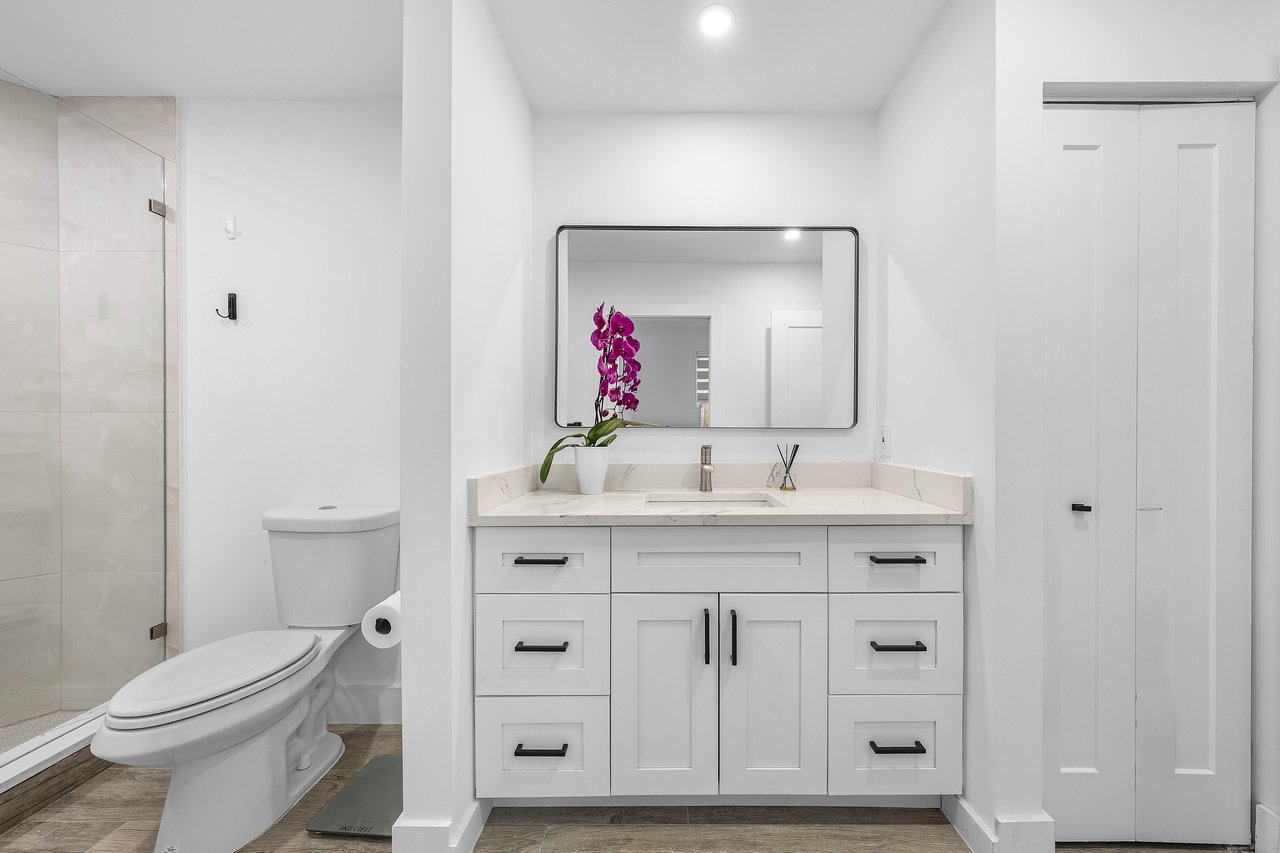
Modern bathroom with white vanity, framed mirror, glass shower, and purple orchid.
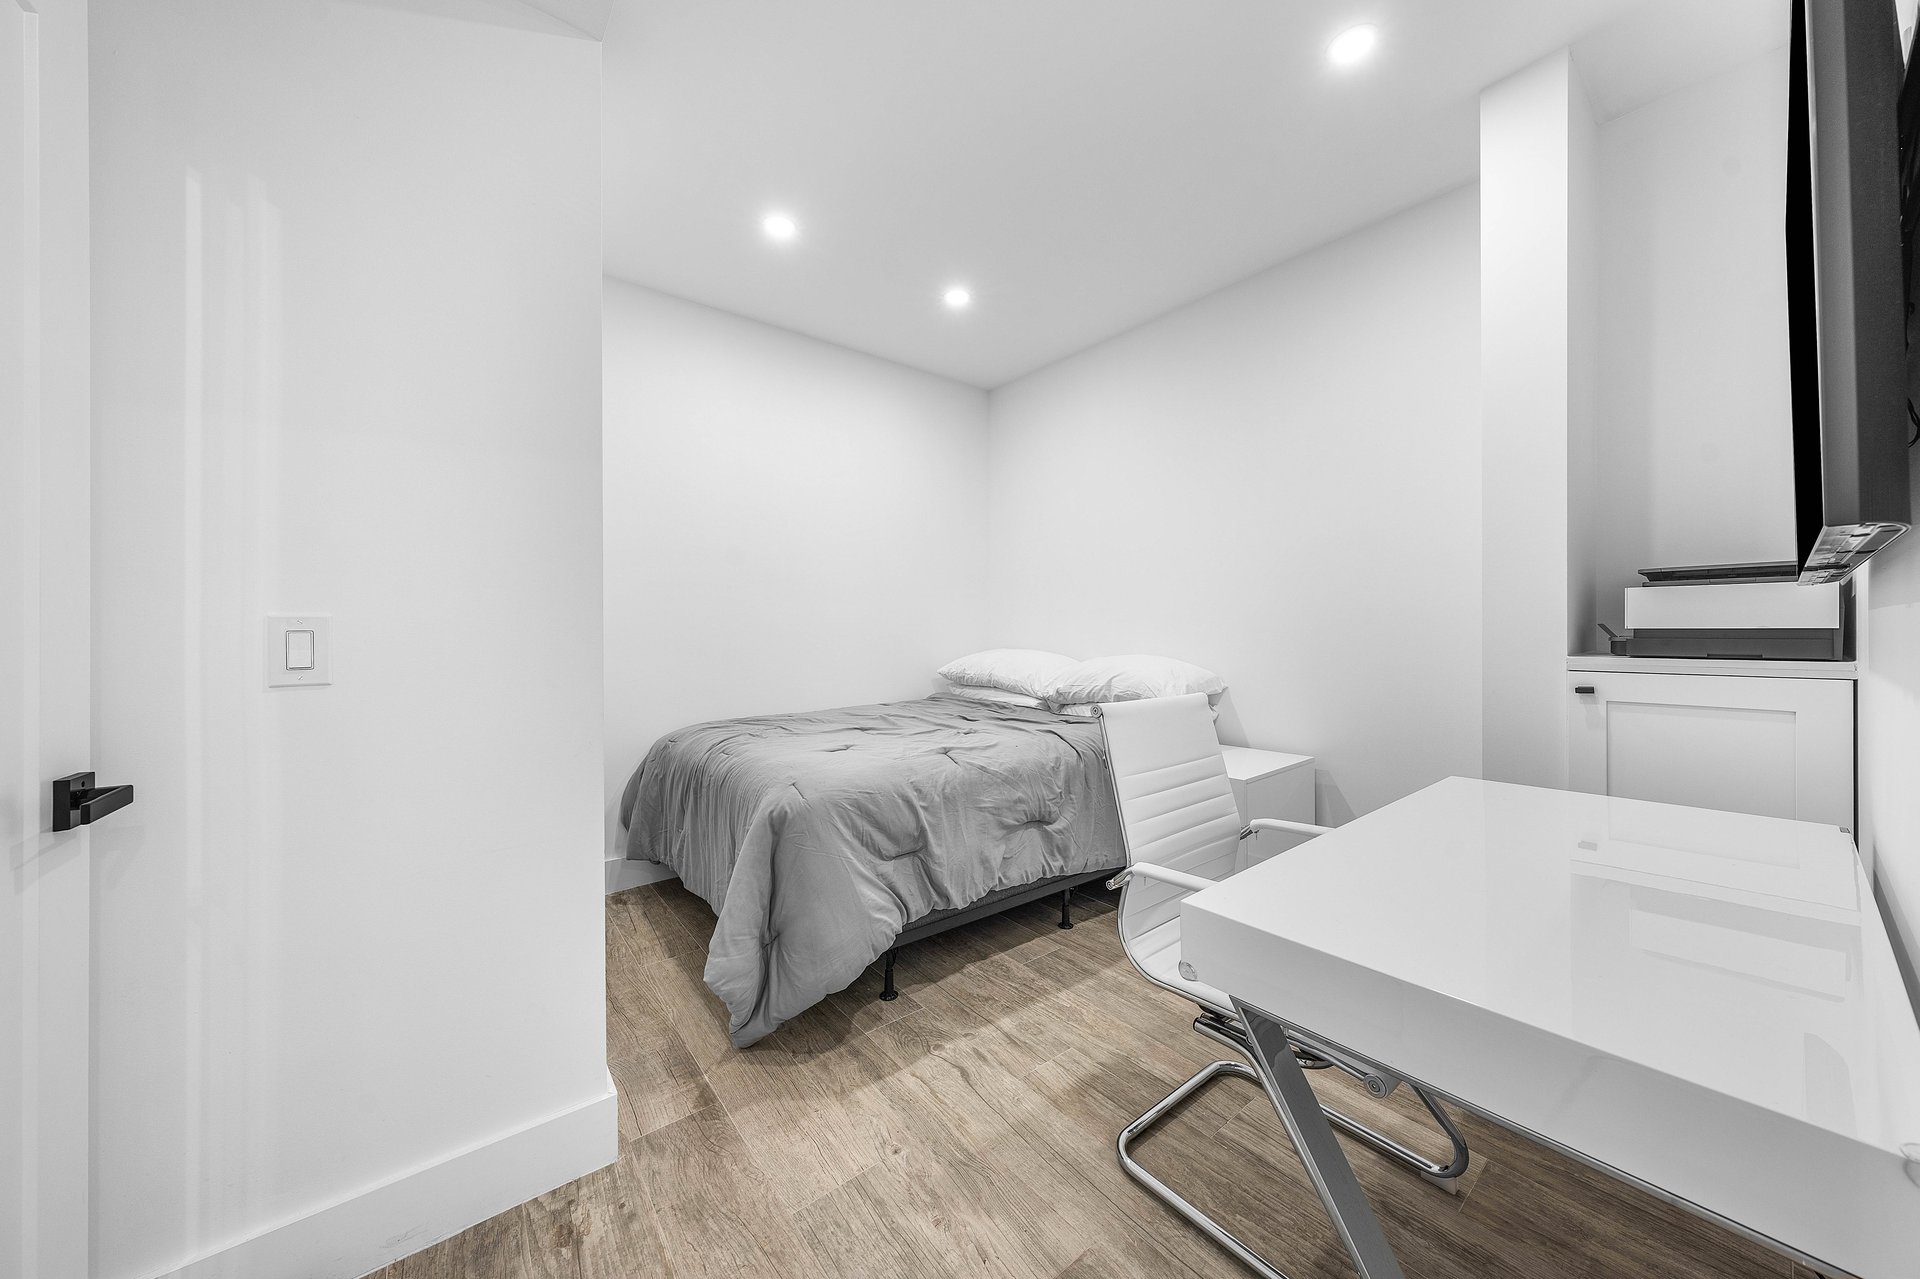
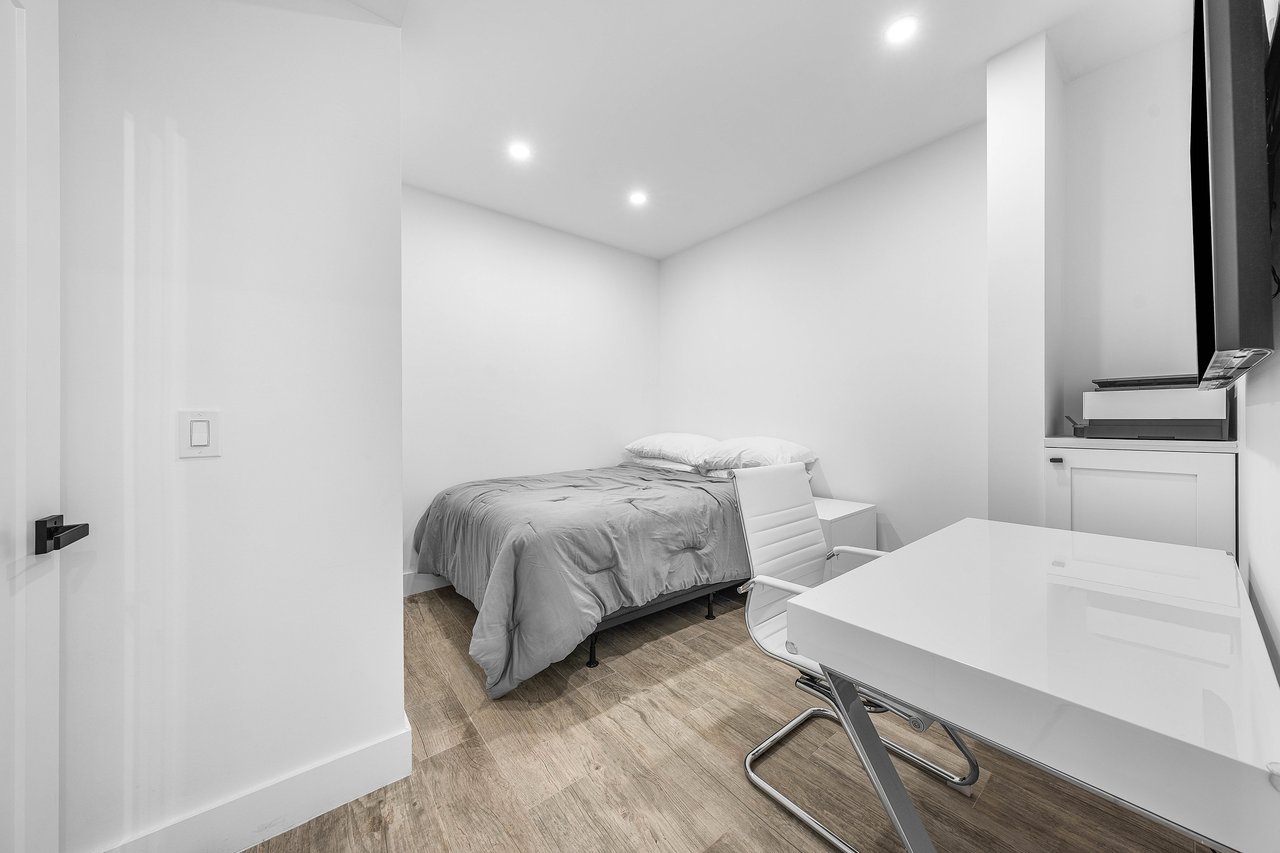
Furnished bedroom with a bed, white desk and chair, and television on a cabinet.
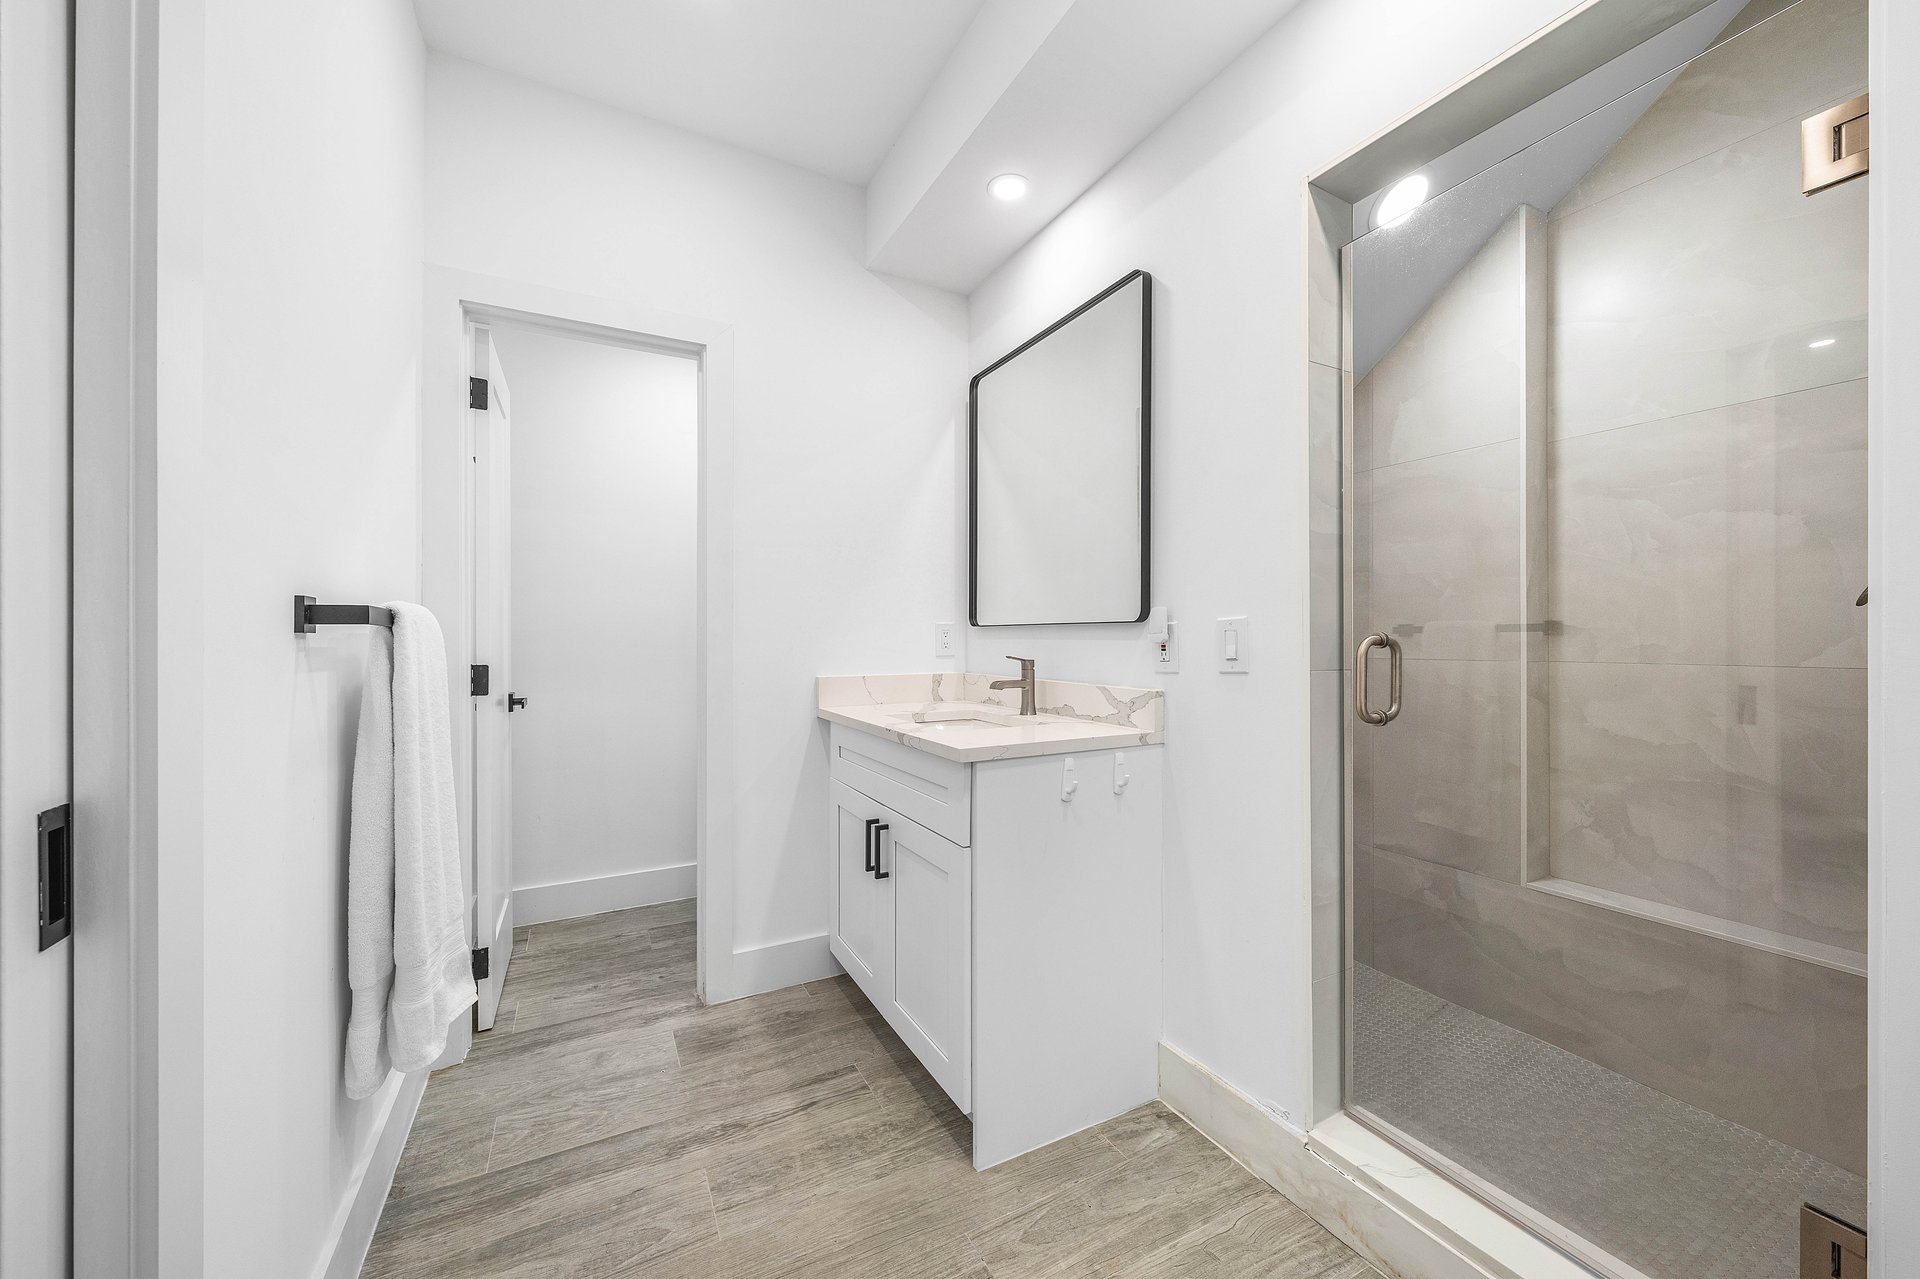
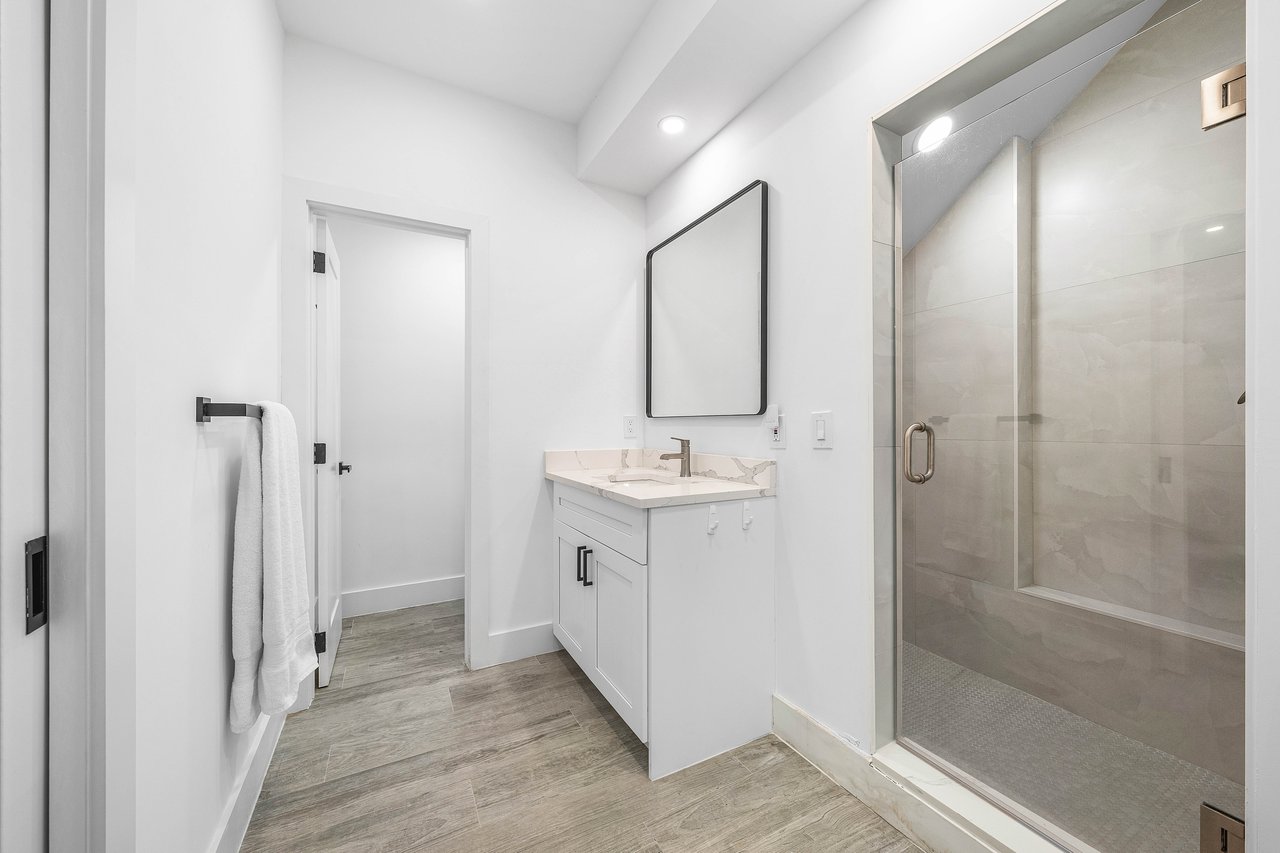
Bathroom with a white vanity, gray tile floor, and glass-enclosed walk-in shower.
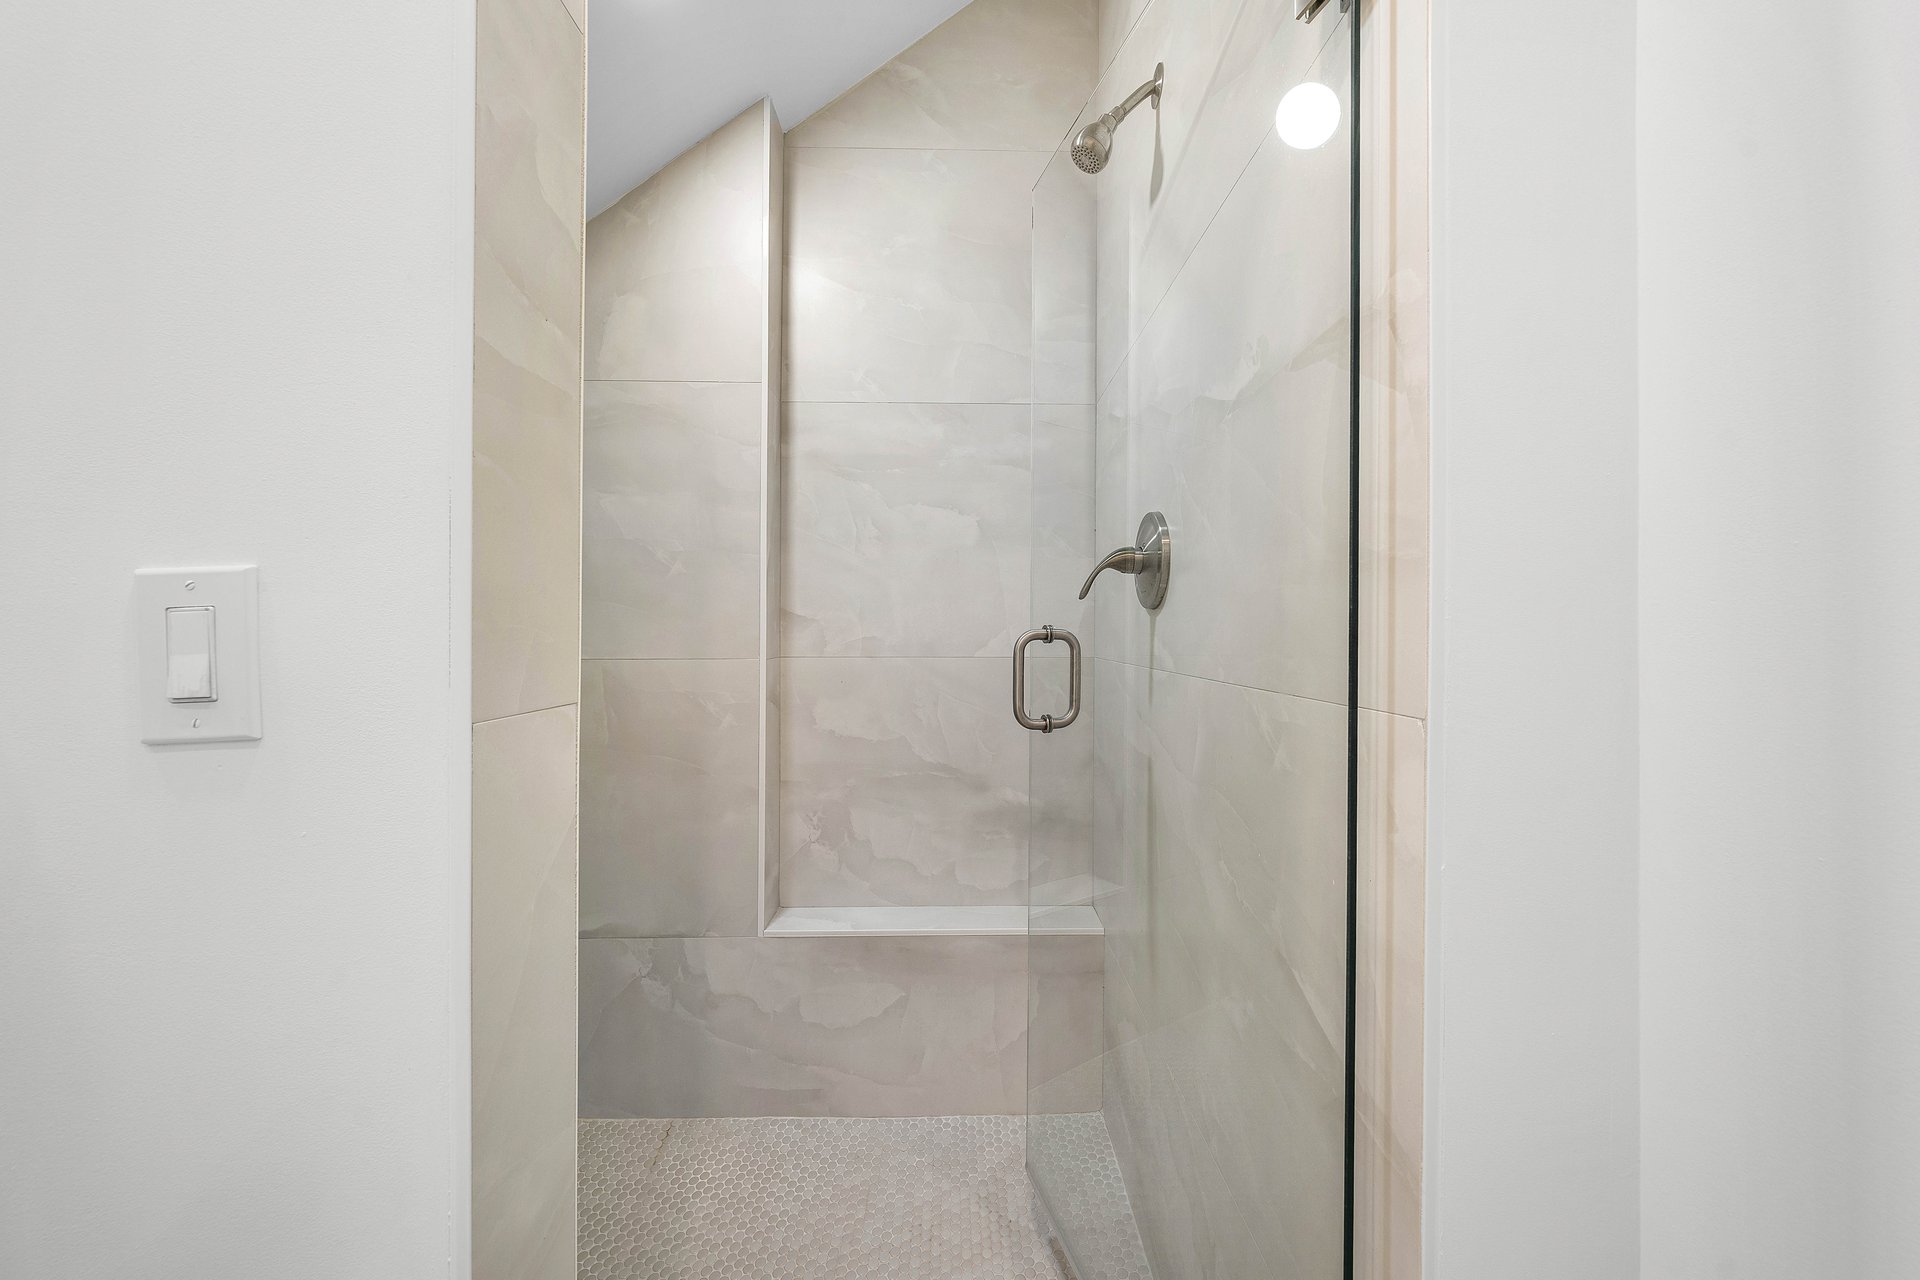
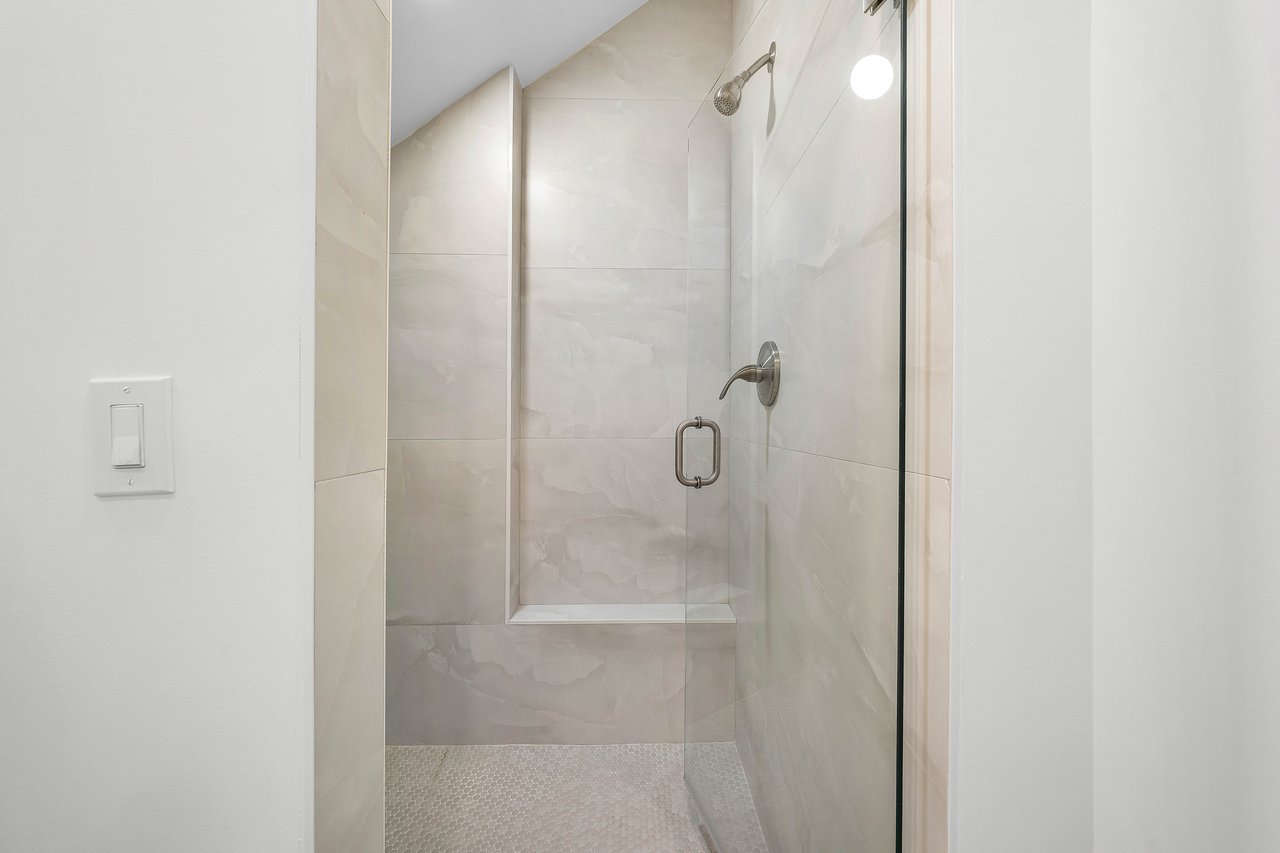
Walk-in shower with a glass enclosure, pale stone-look tile, and recessed wall niche.
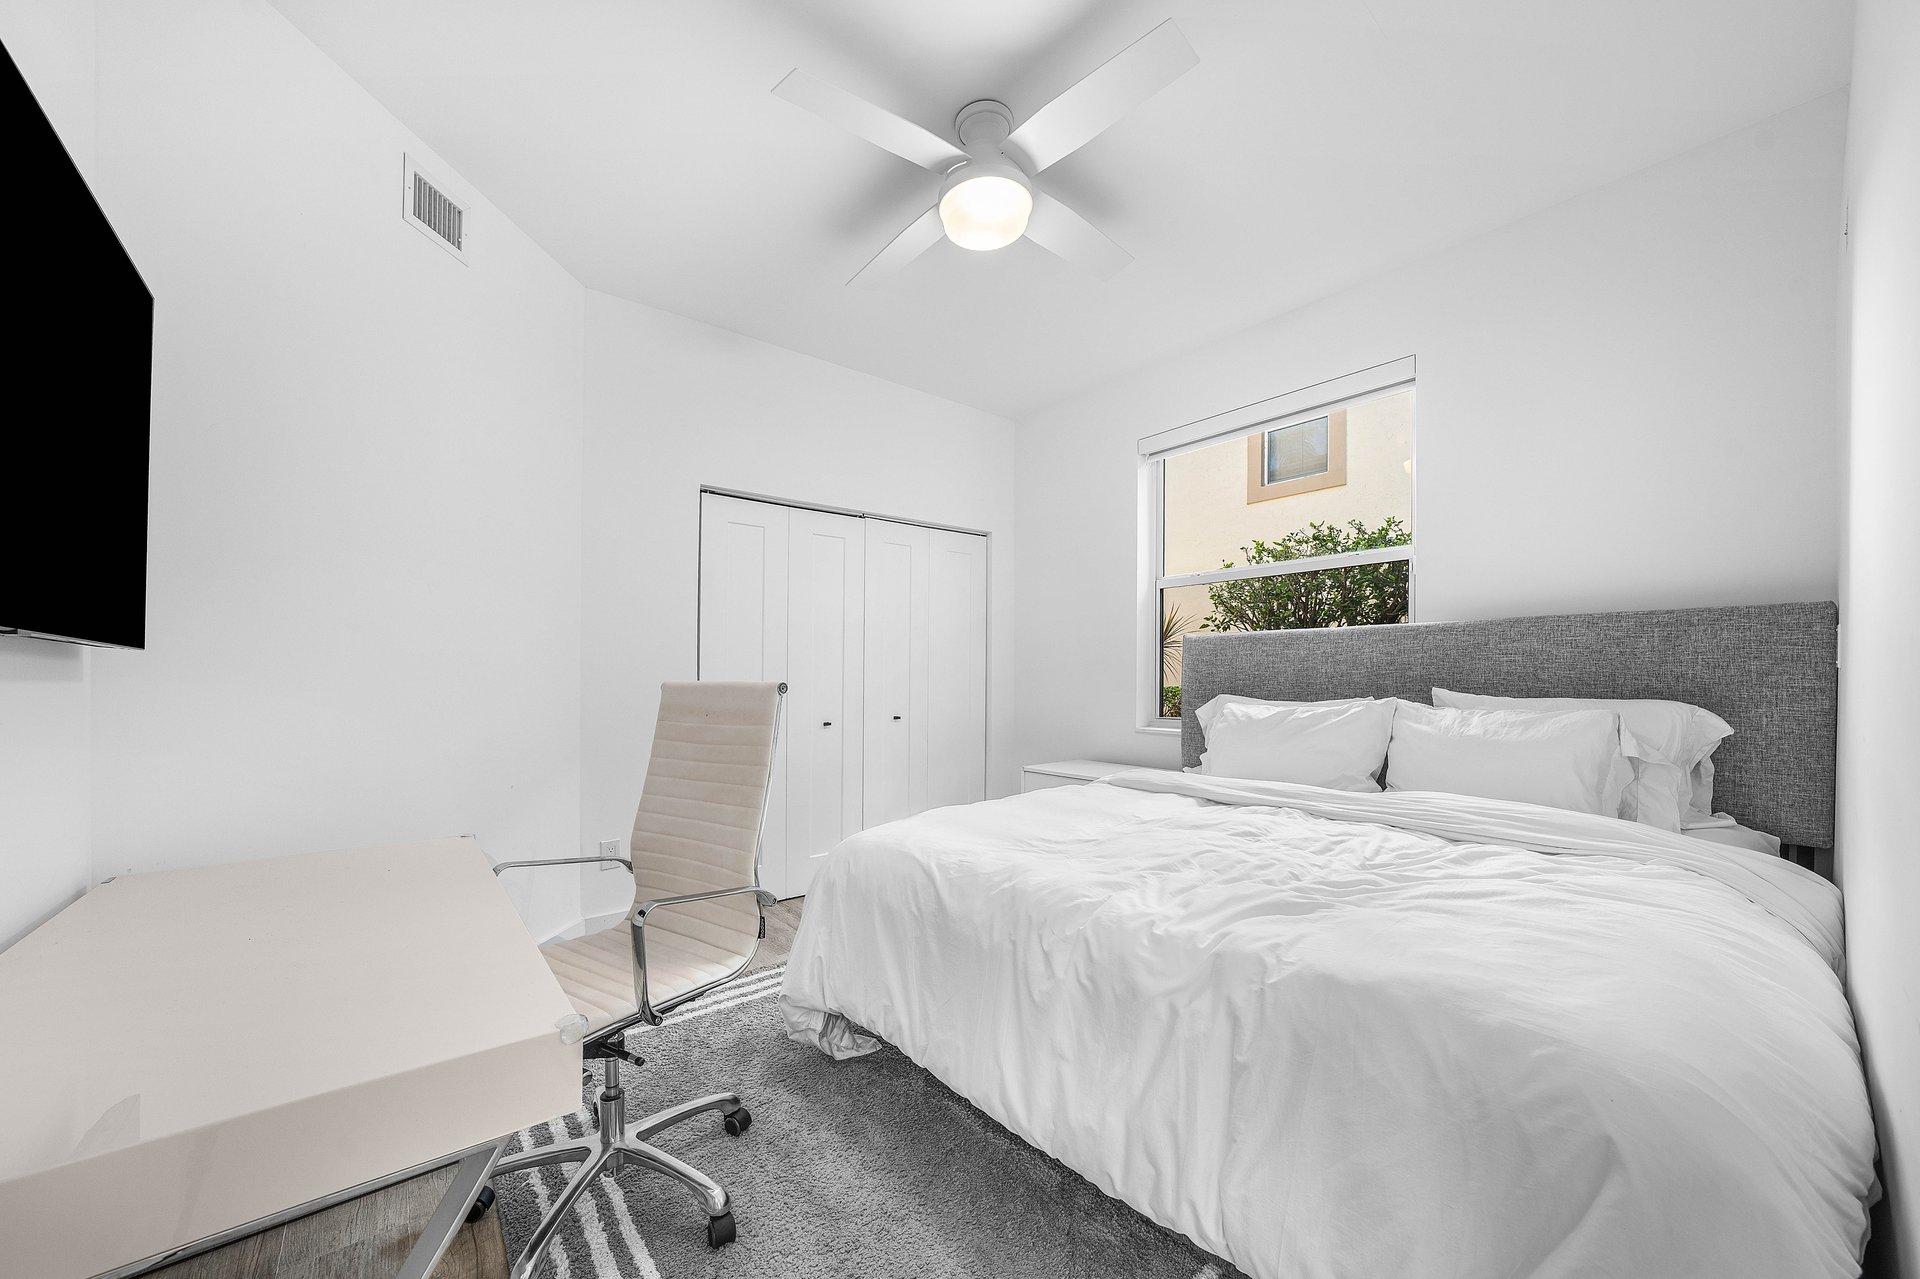
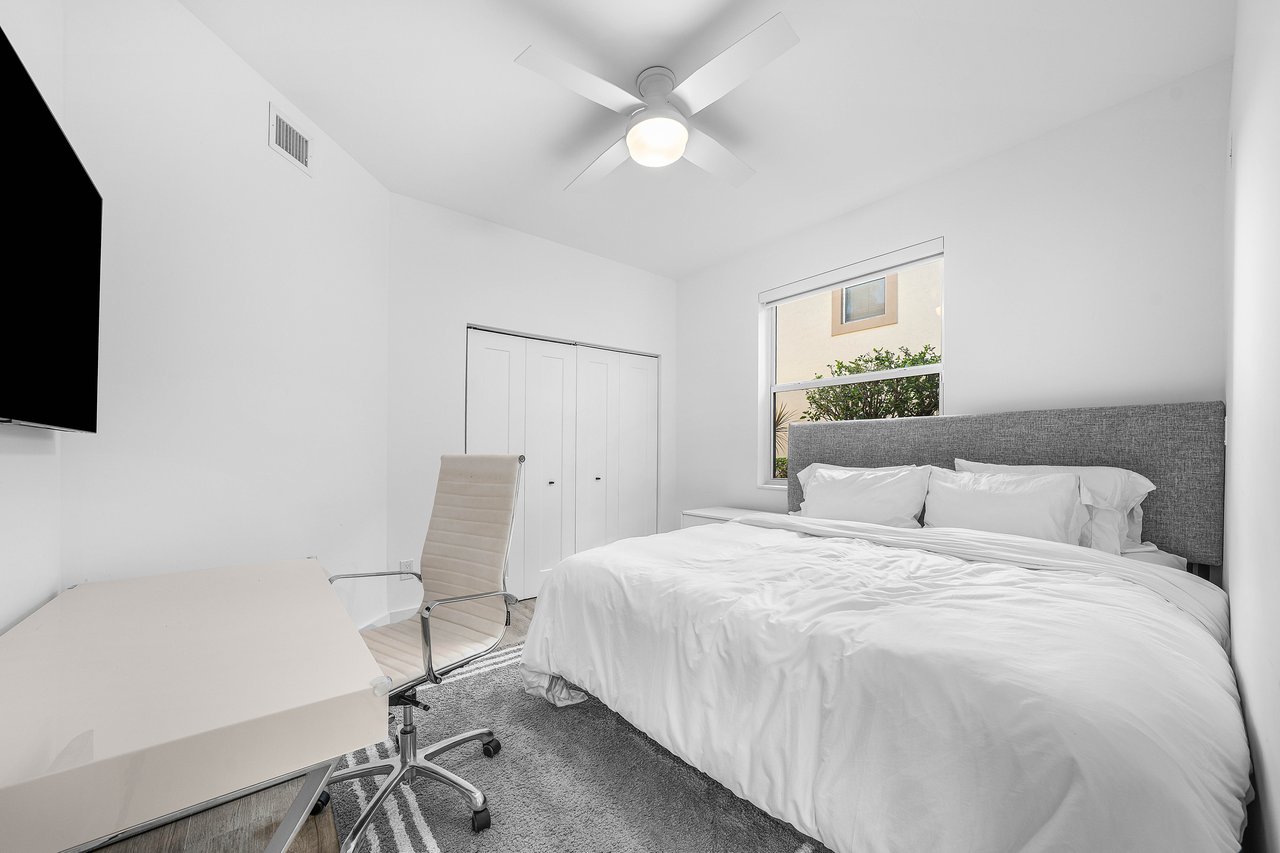
Bedroom with a large bed, gray headboard, desk, and window overlooking shrubs.
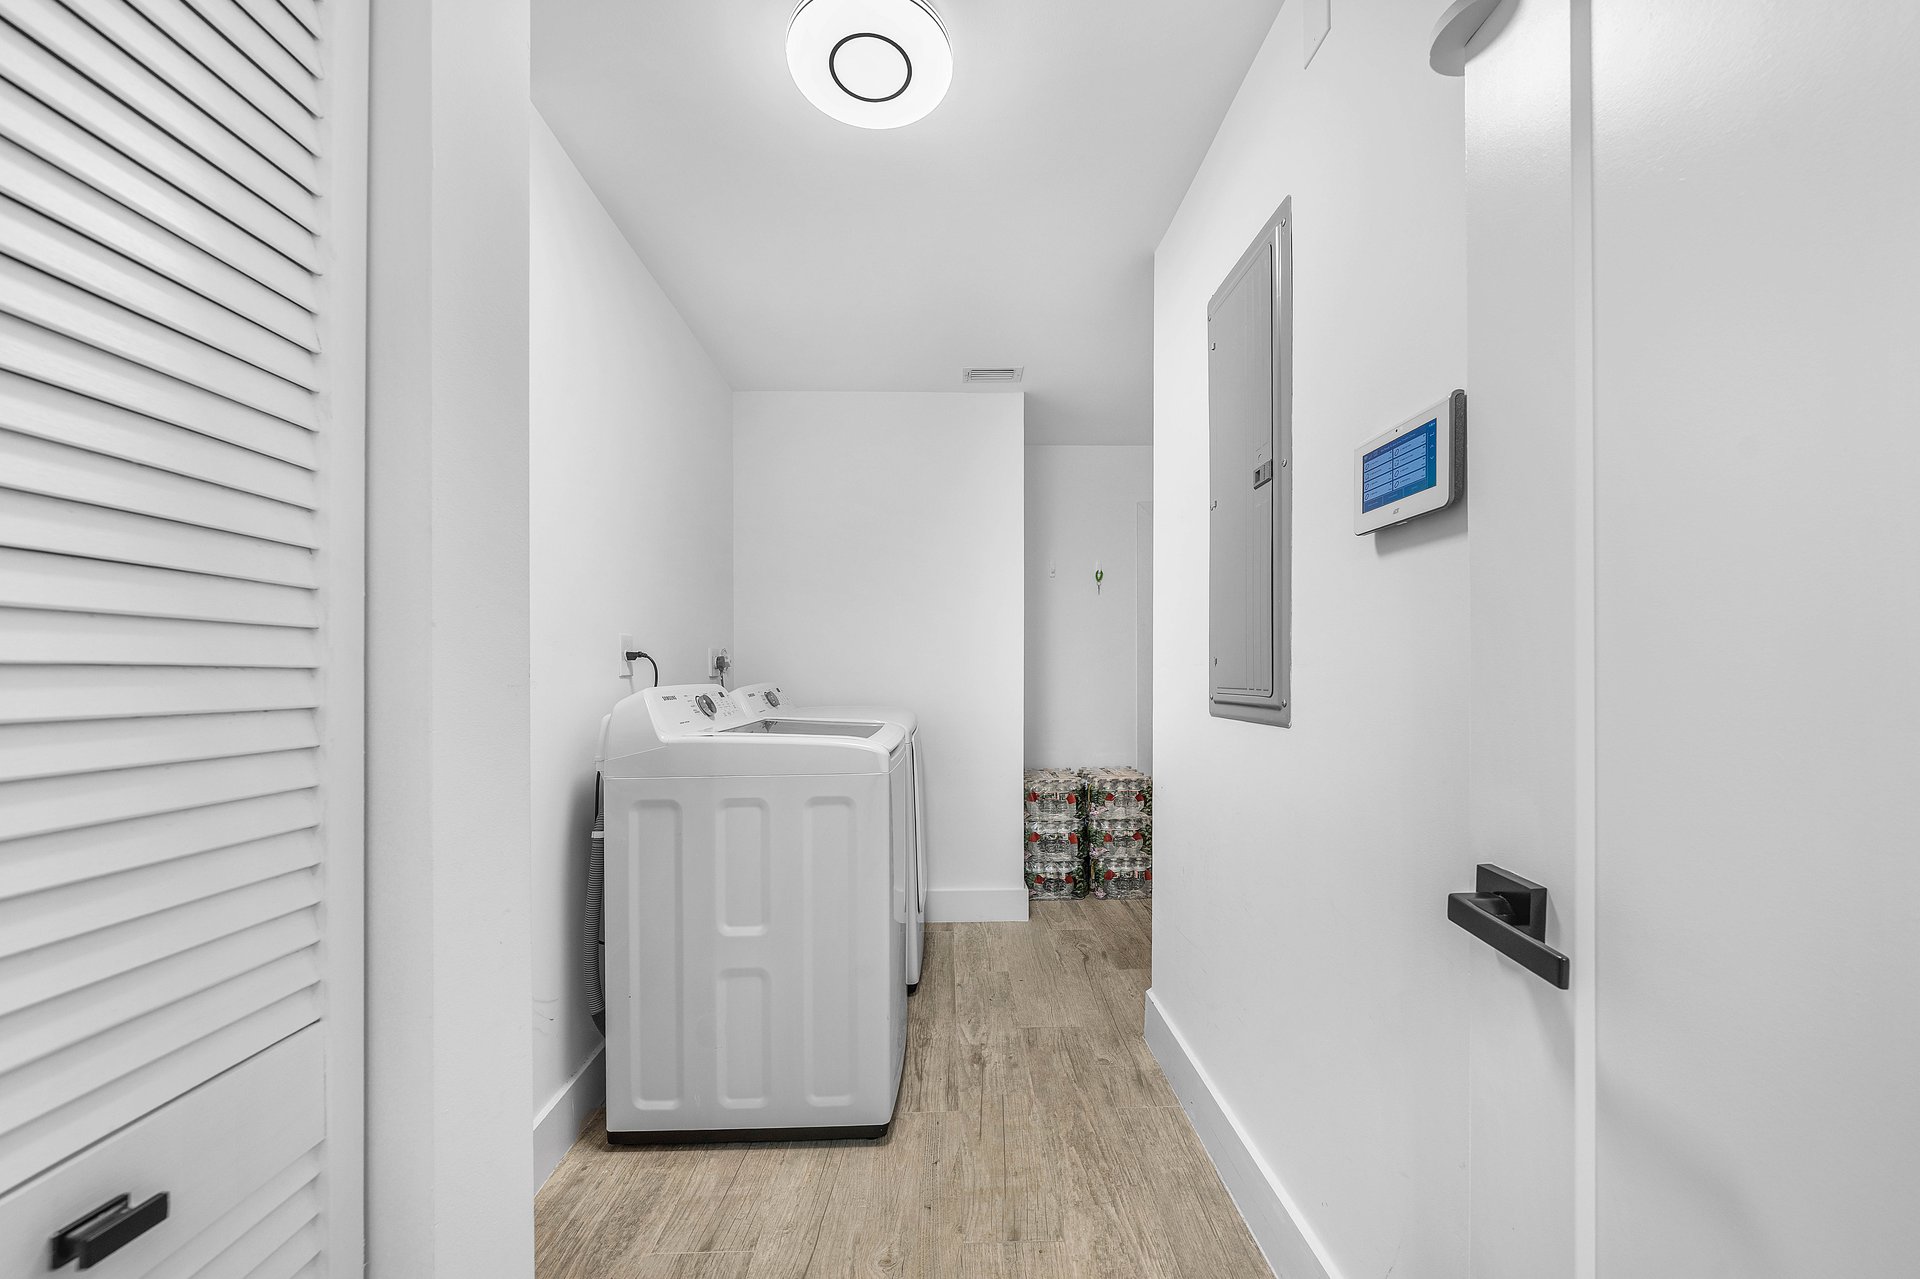
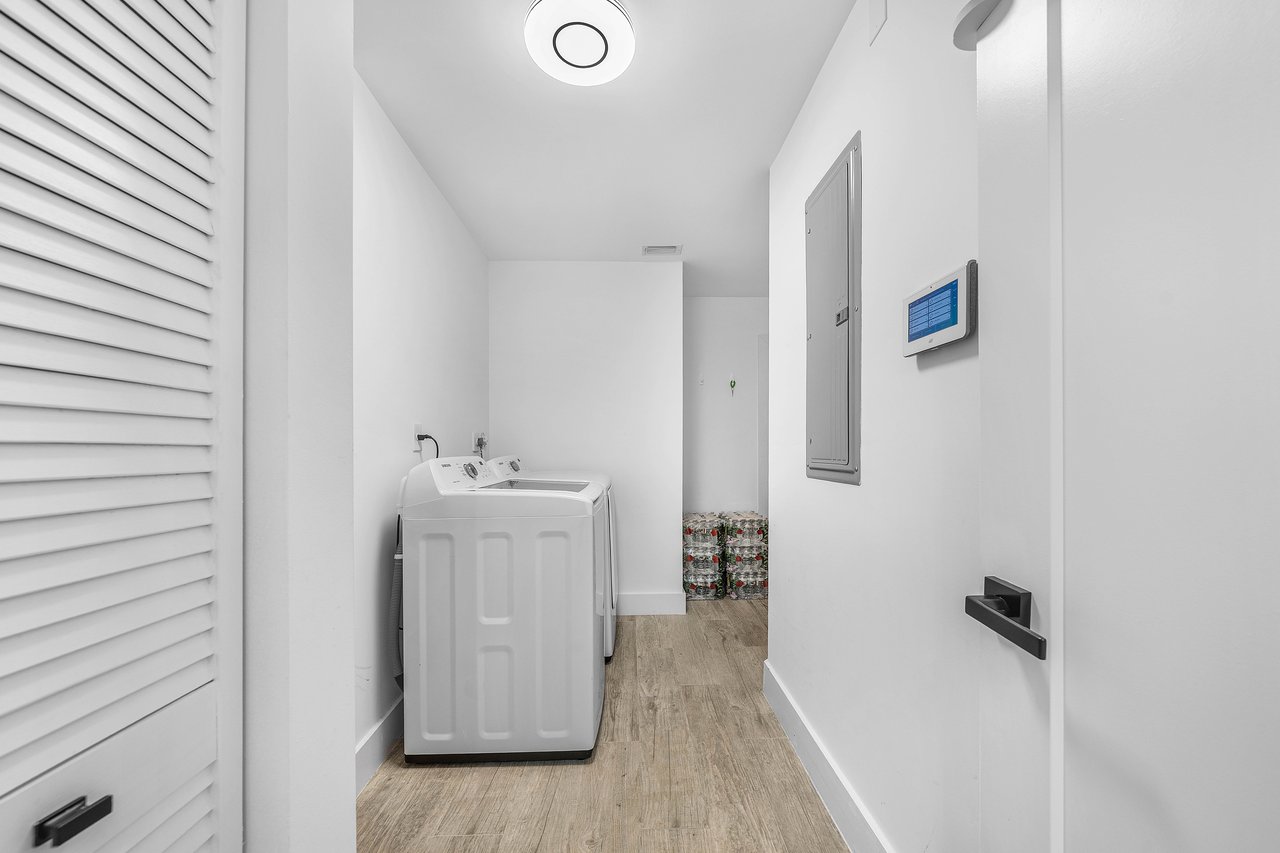
Laundry room with a white washer and dryer, louvered doors, and a wall-mounted control panel.
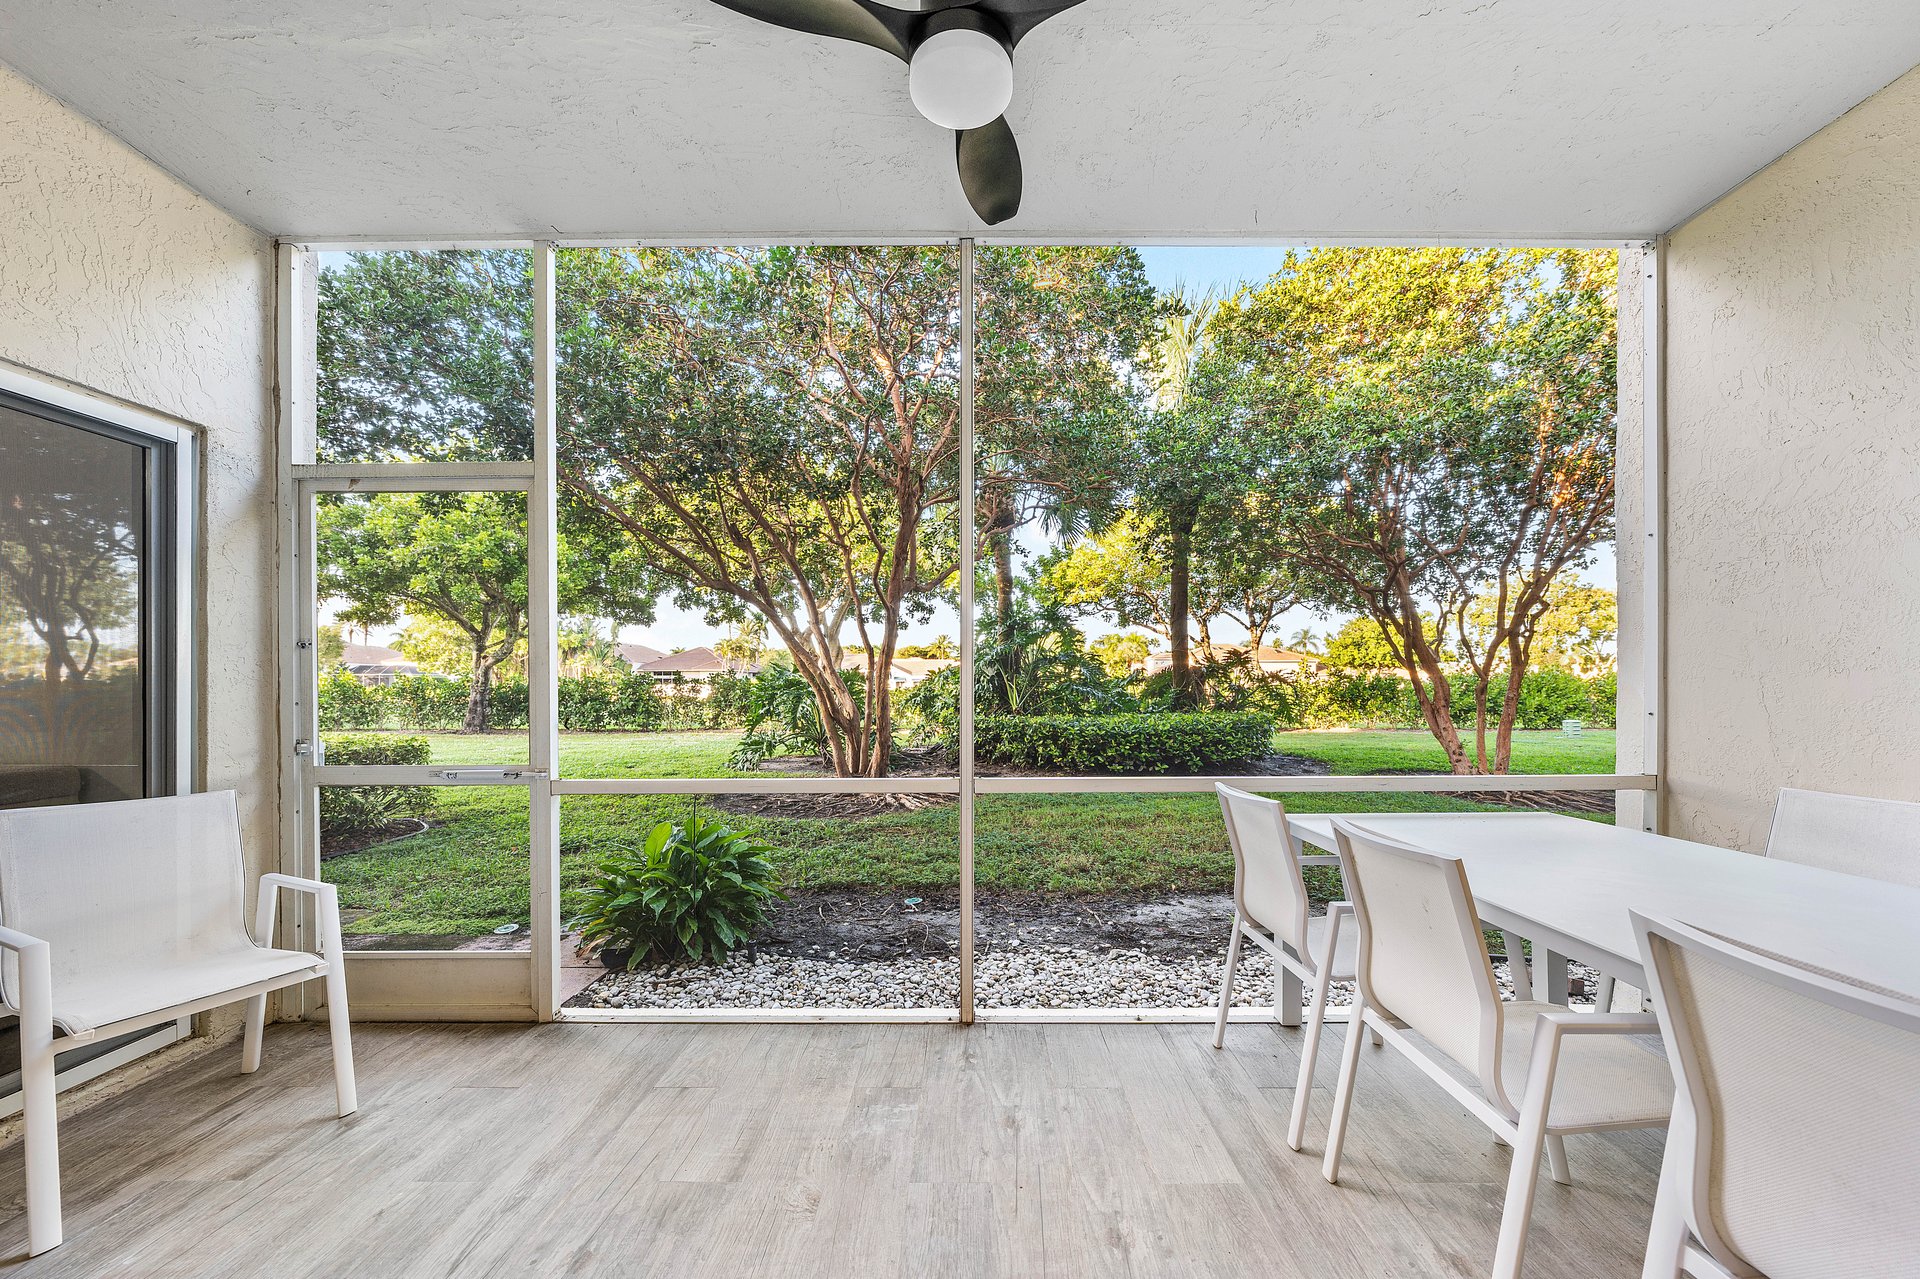
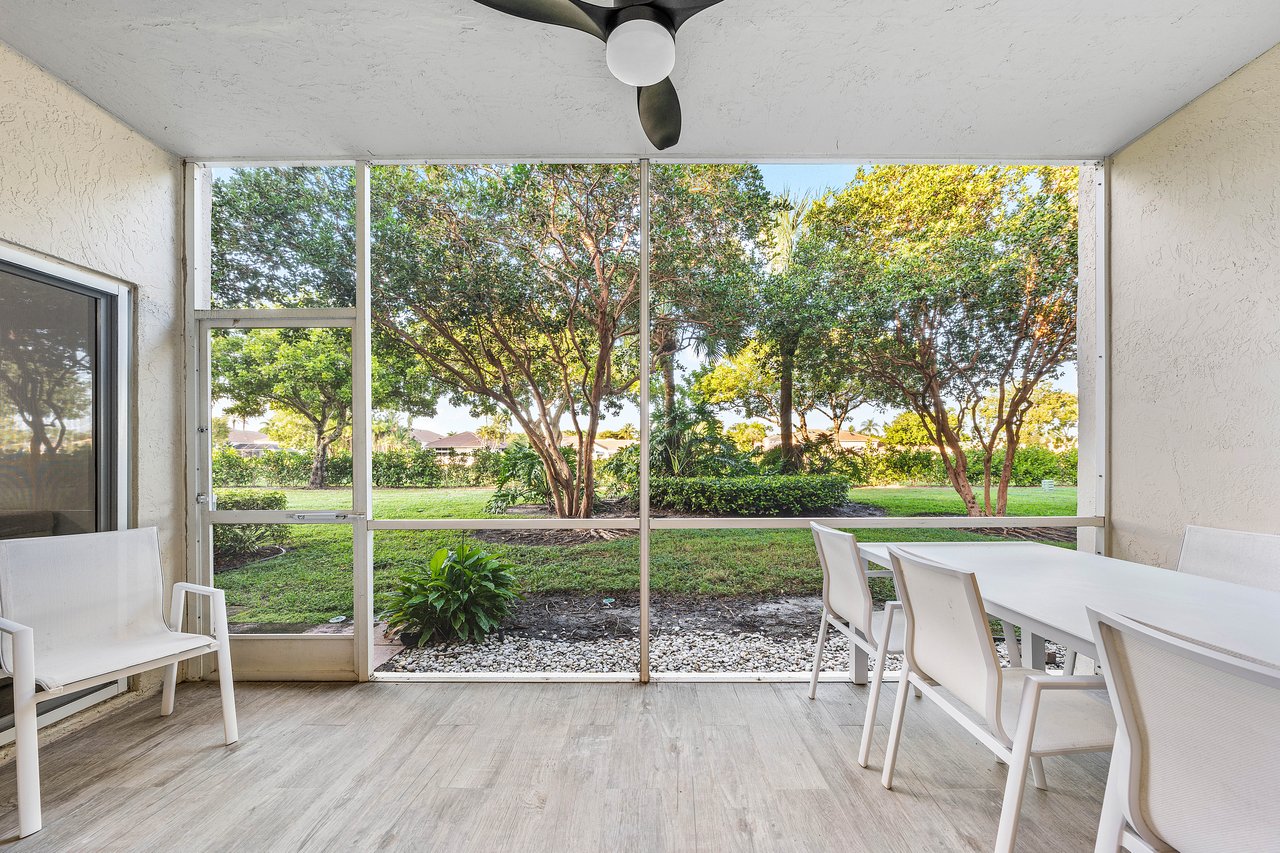
Screened patio with white dining furniture overlooking a lawn and mature trees.
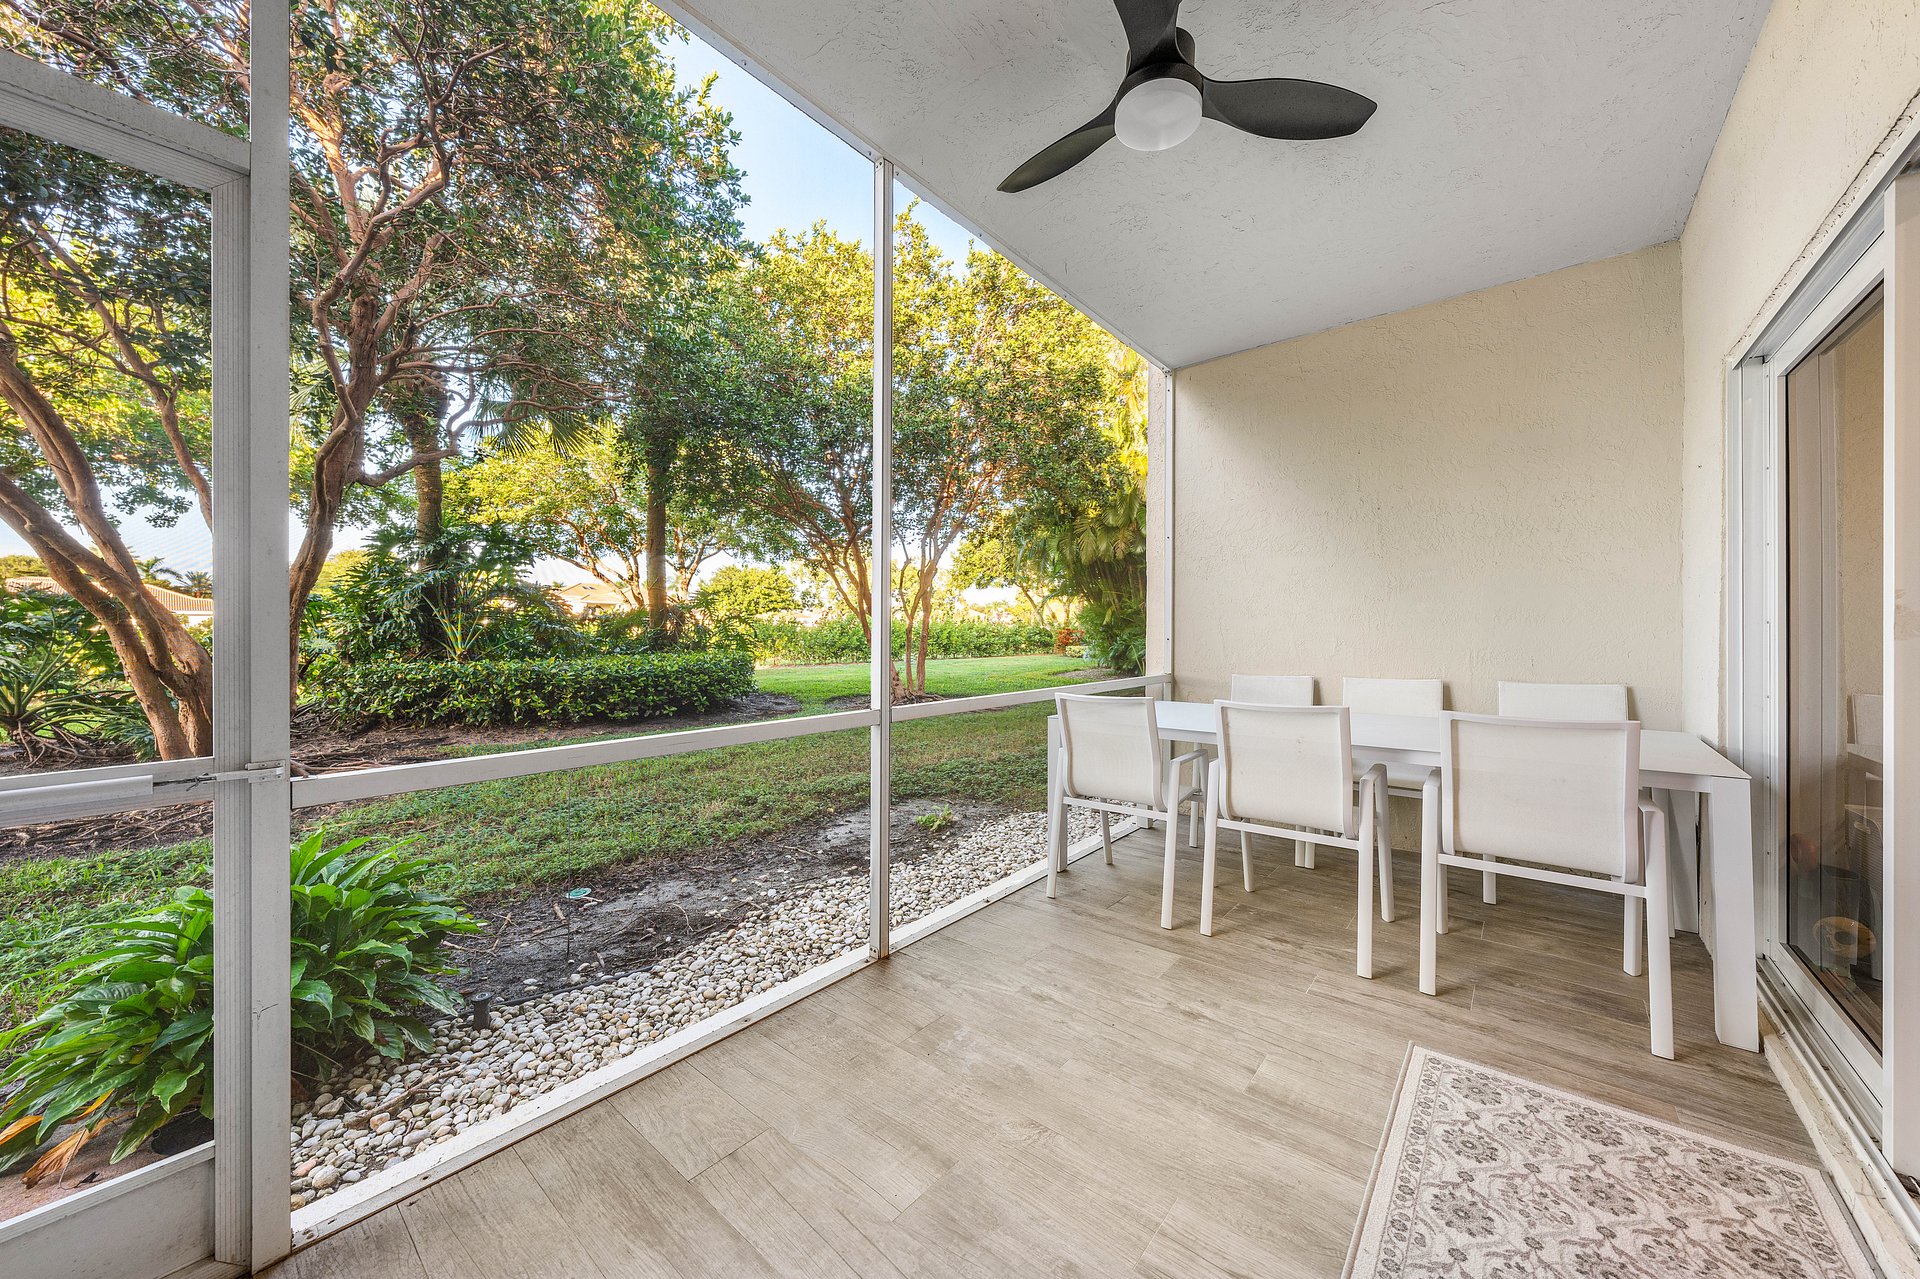
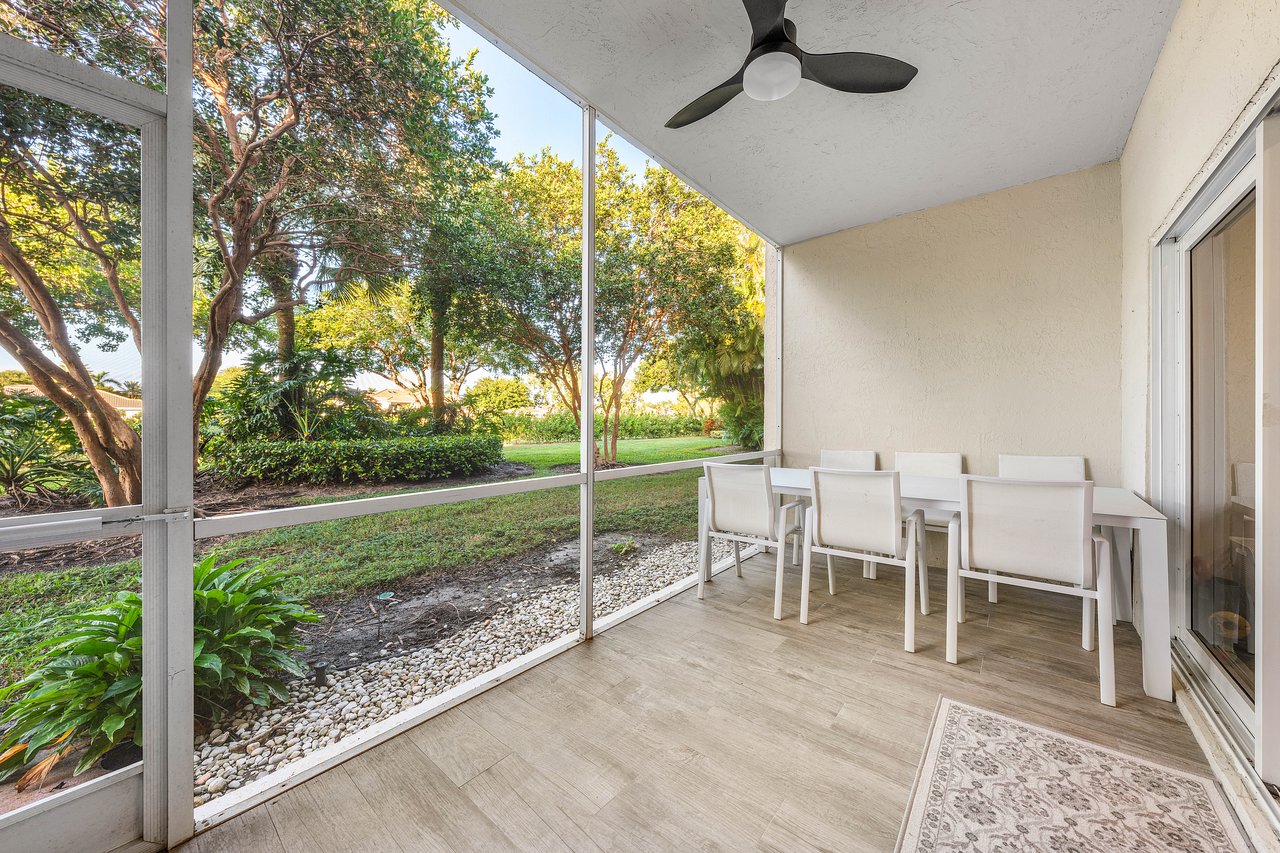
Screened patio with white dining furniture overlooking a leafy garden.
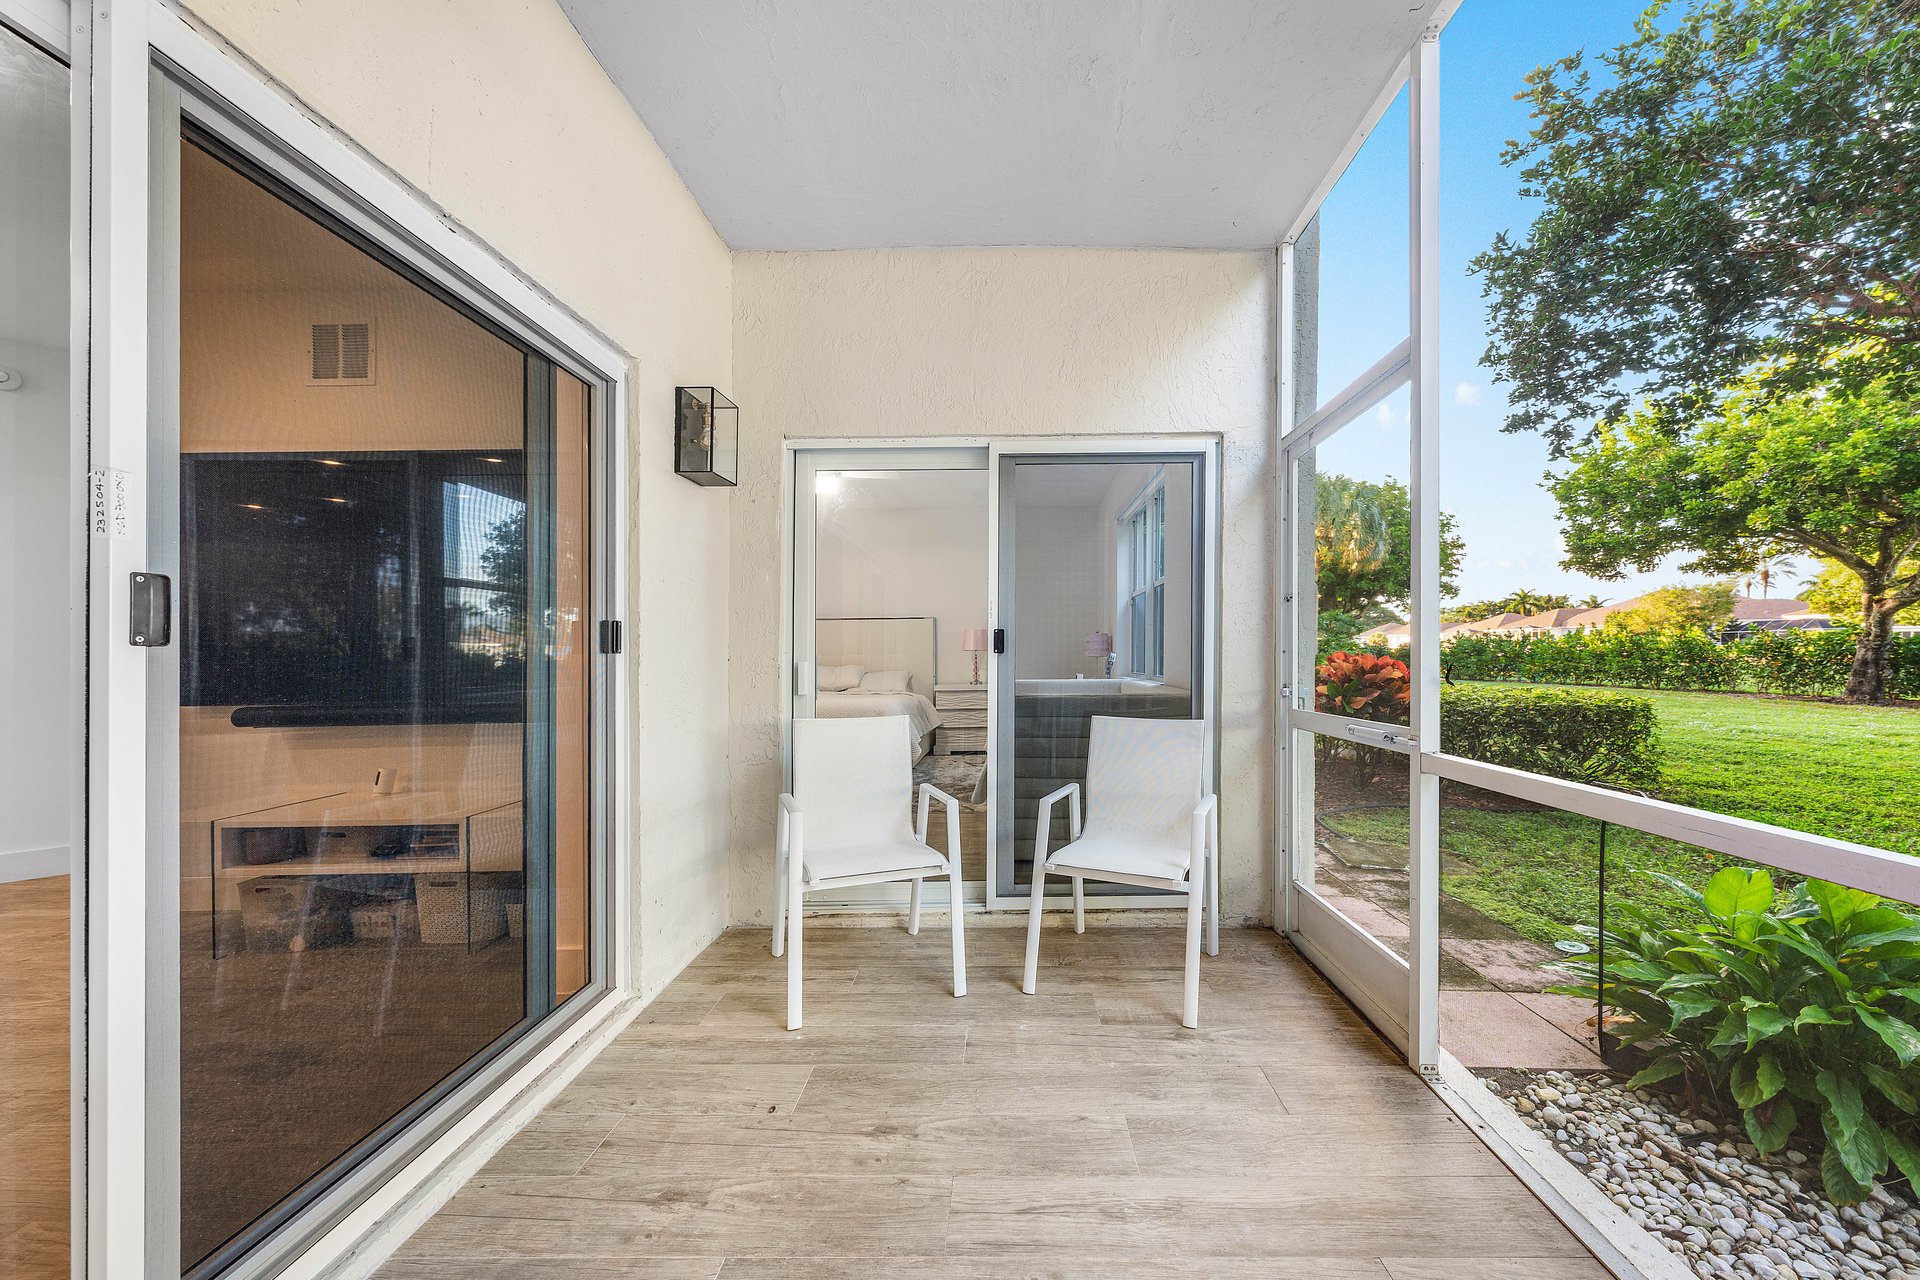
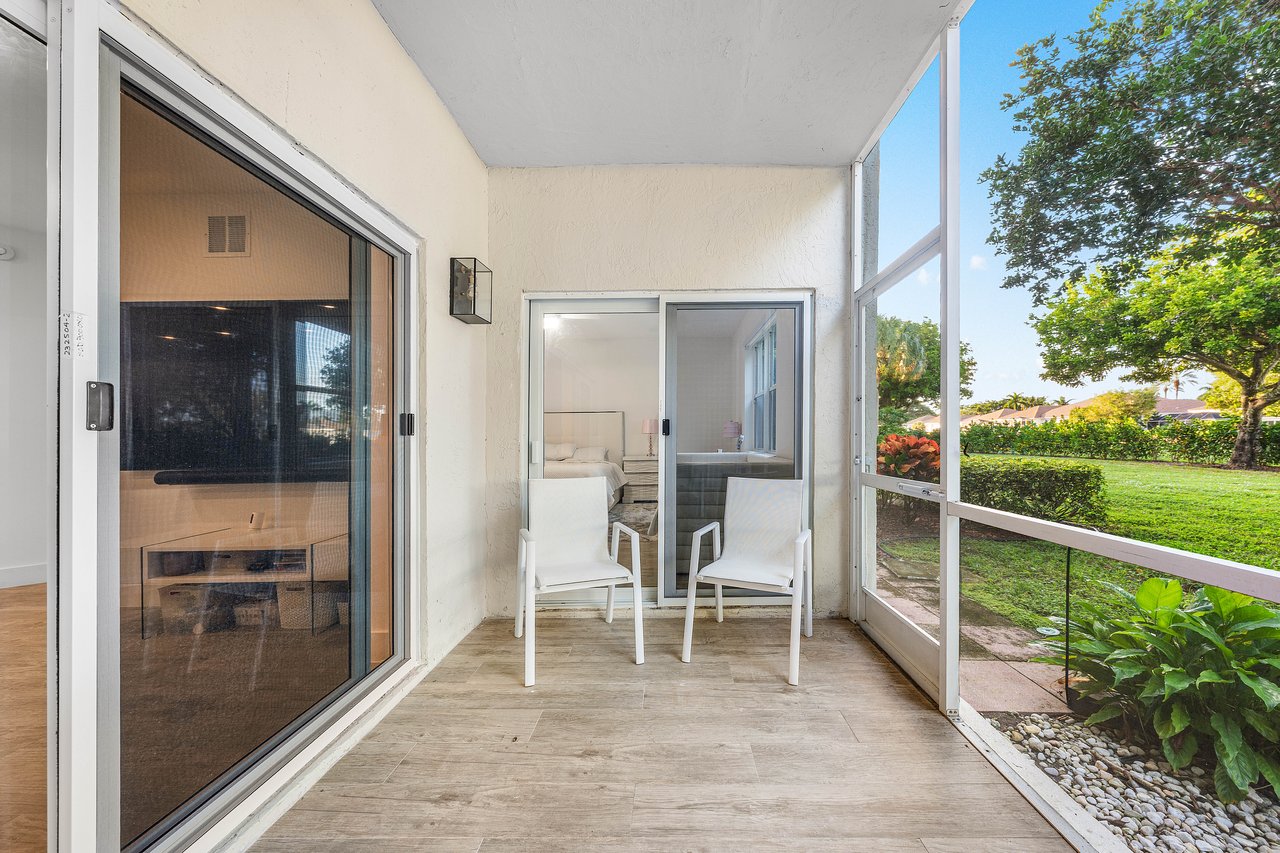
Screened patio with two white chairs, sliding glass doors, and a view of the lawn and garden.
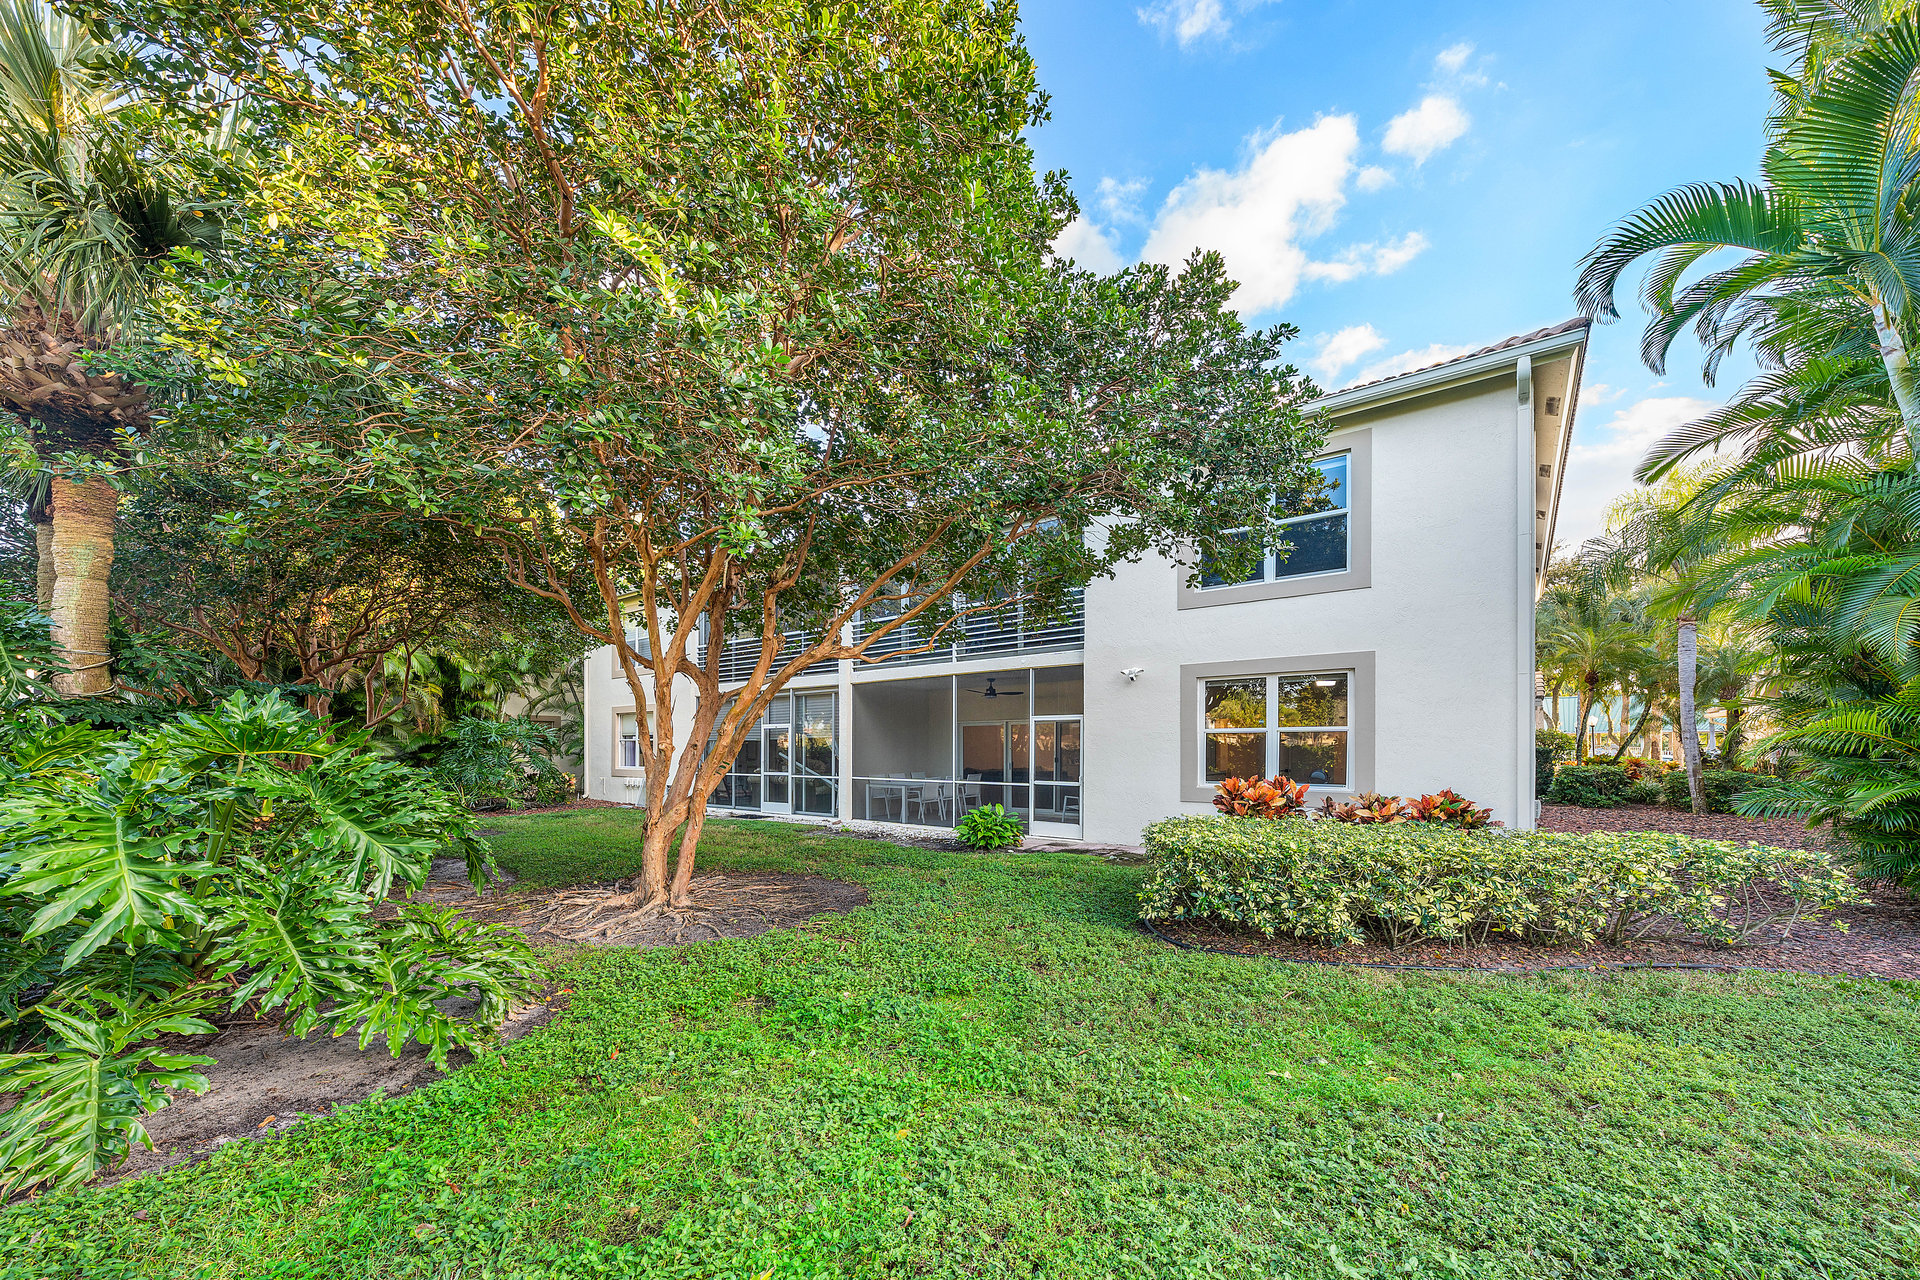
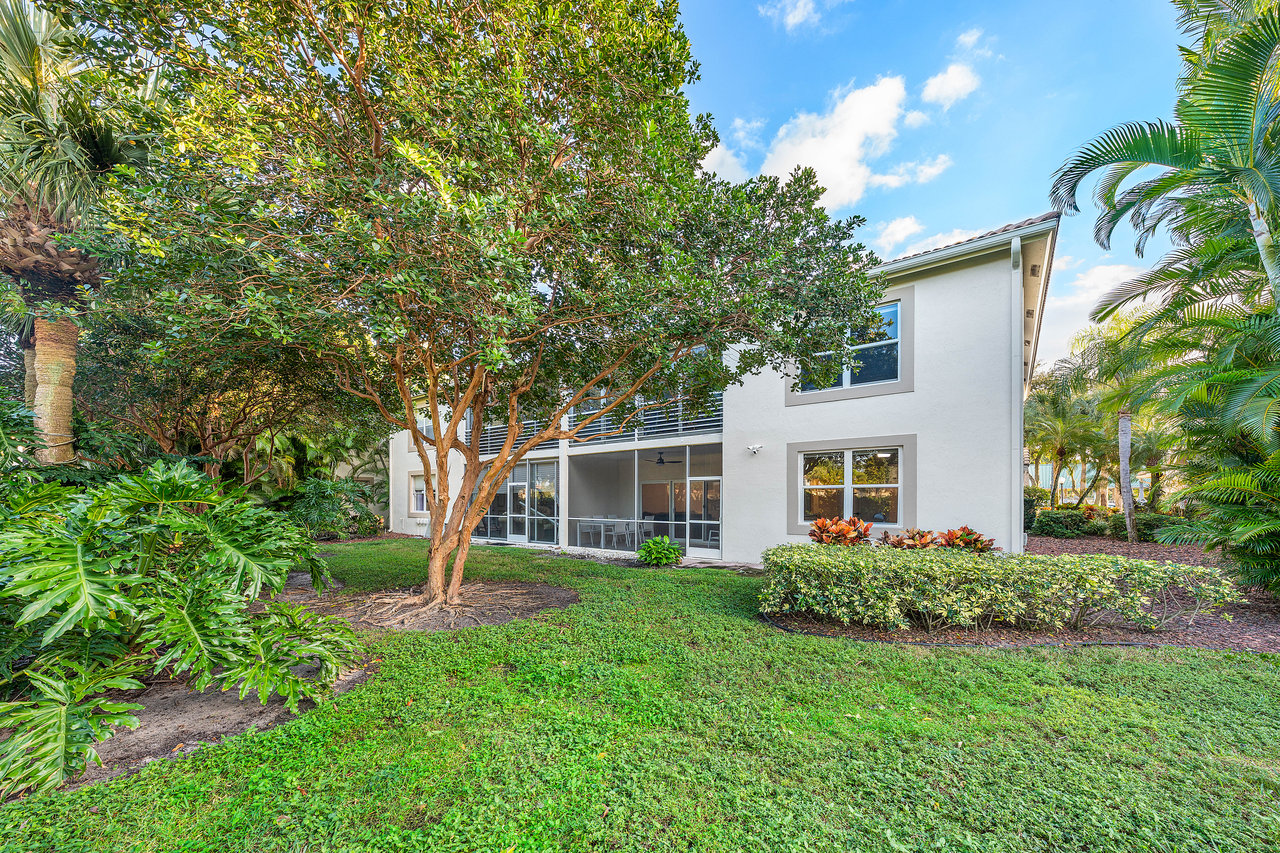
Two-story white home with a screened patio, broad lawn, and mature tropical landscaping.
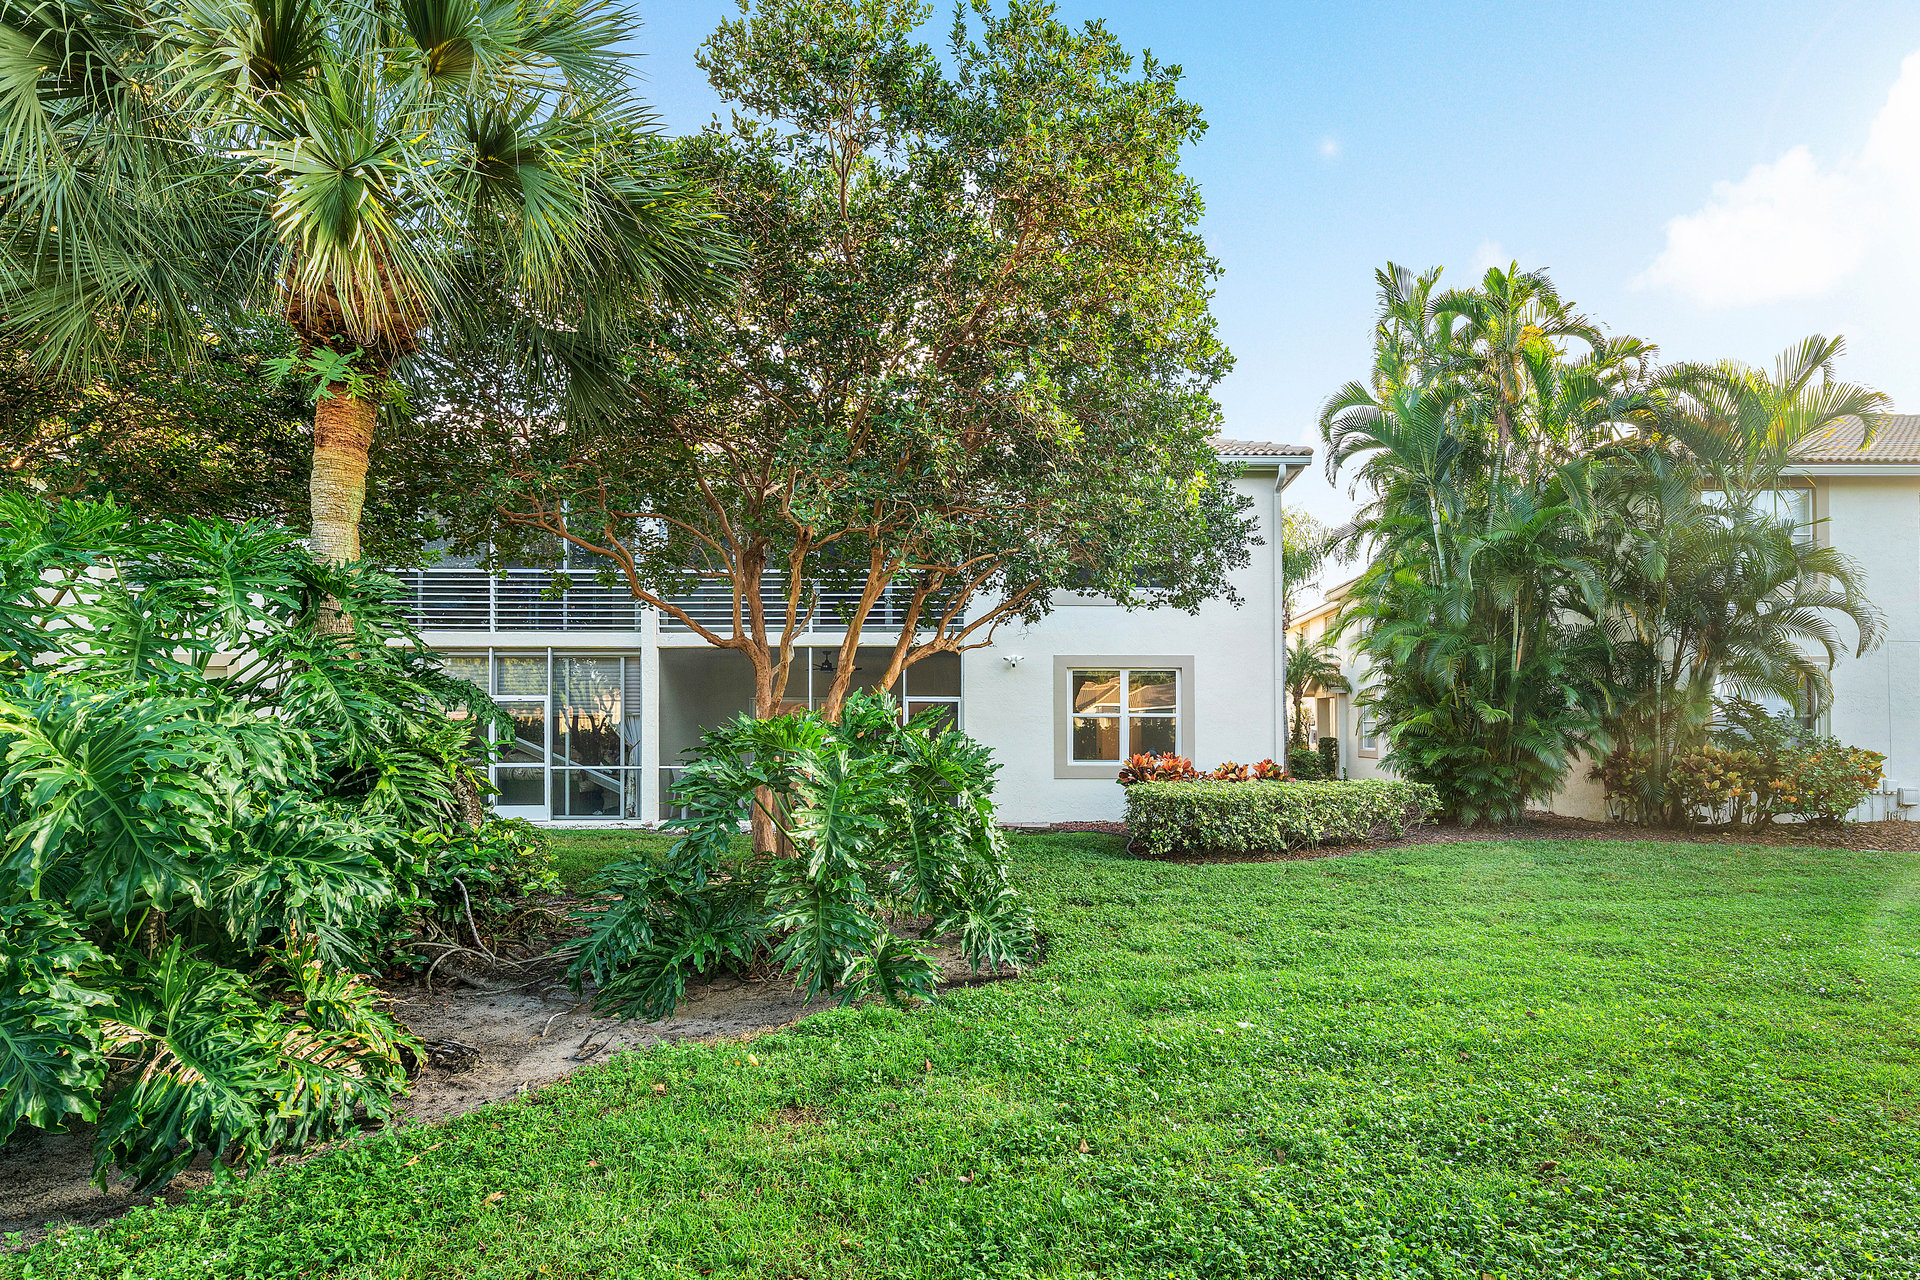
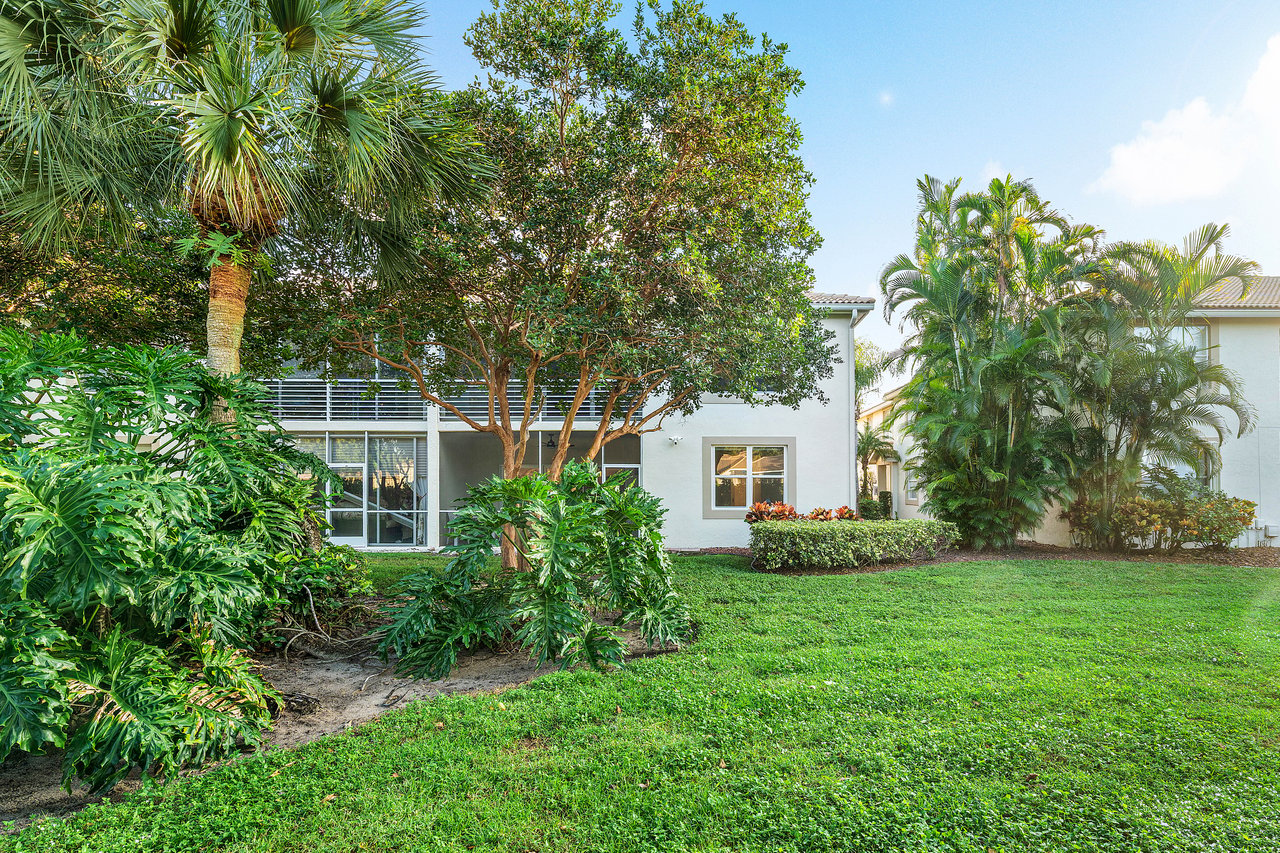
White home behind a broad lawn, framed by mature palms and tropical landscaping.
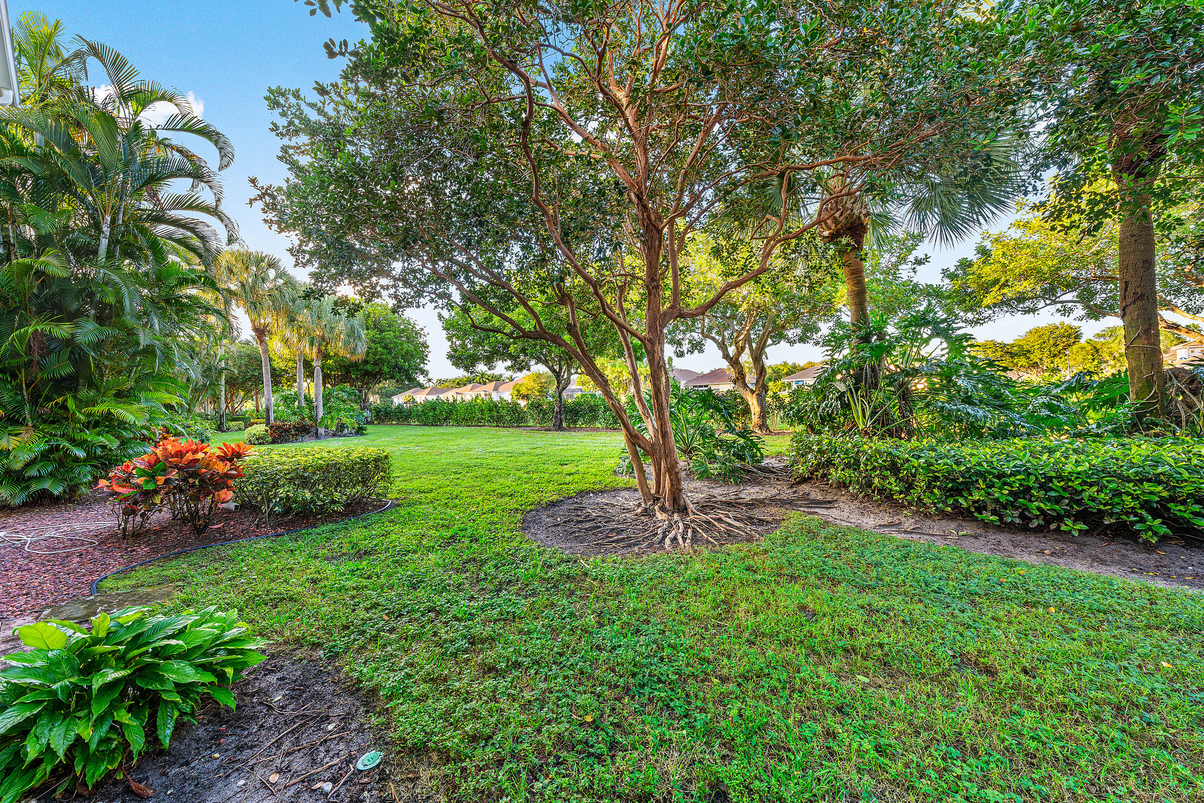
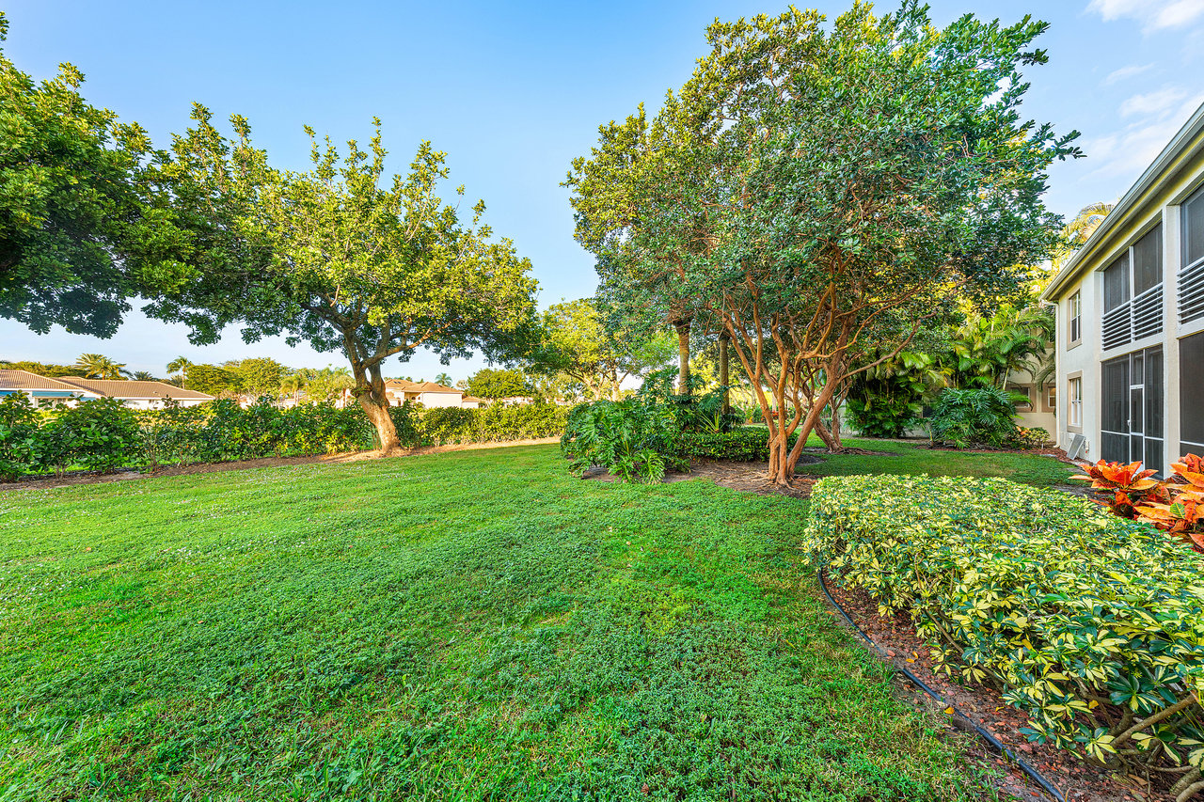
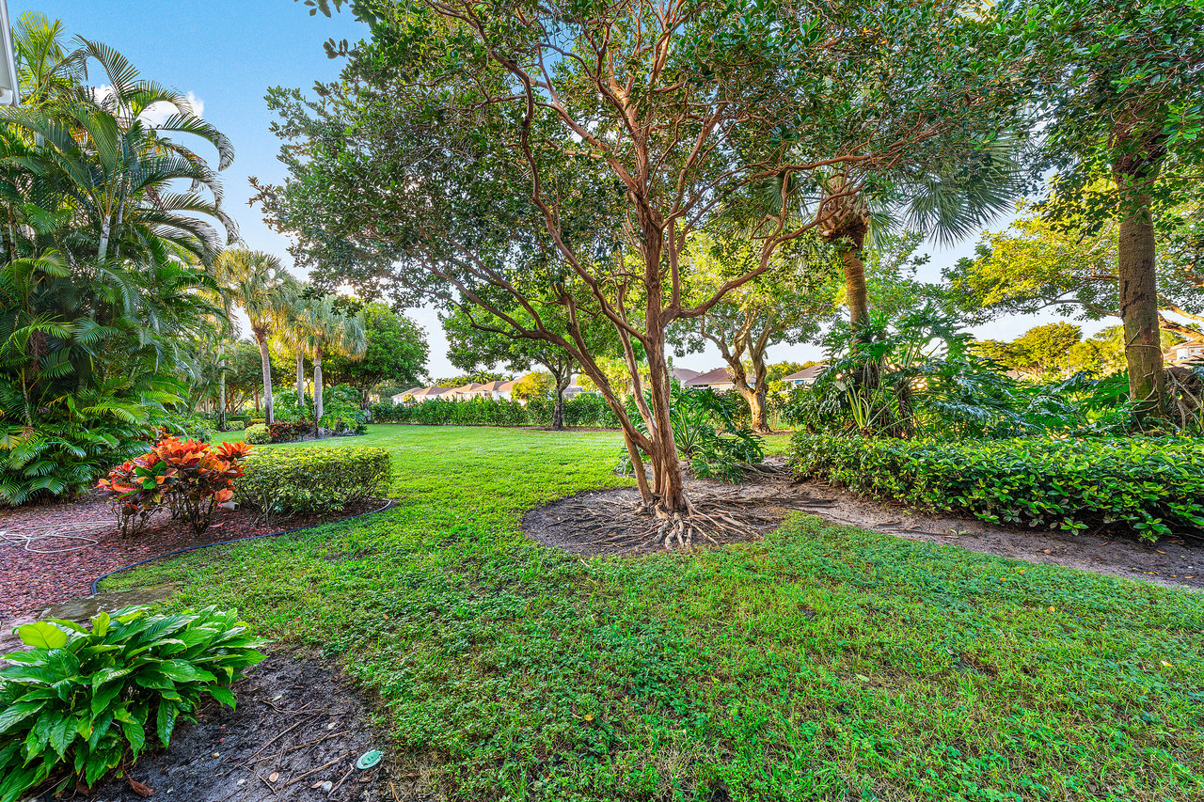
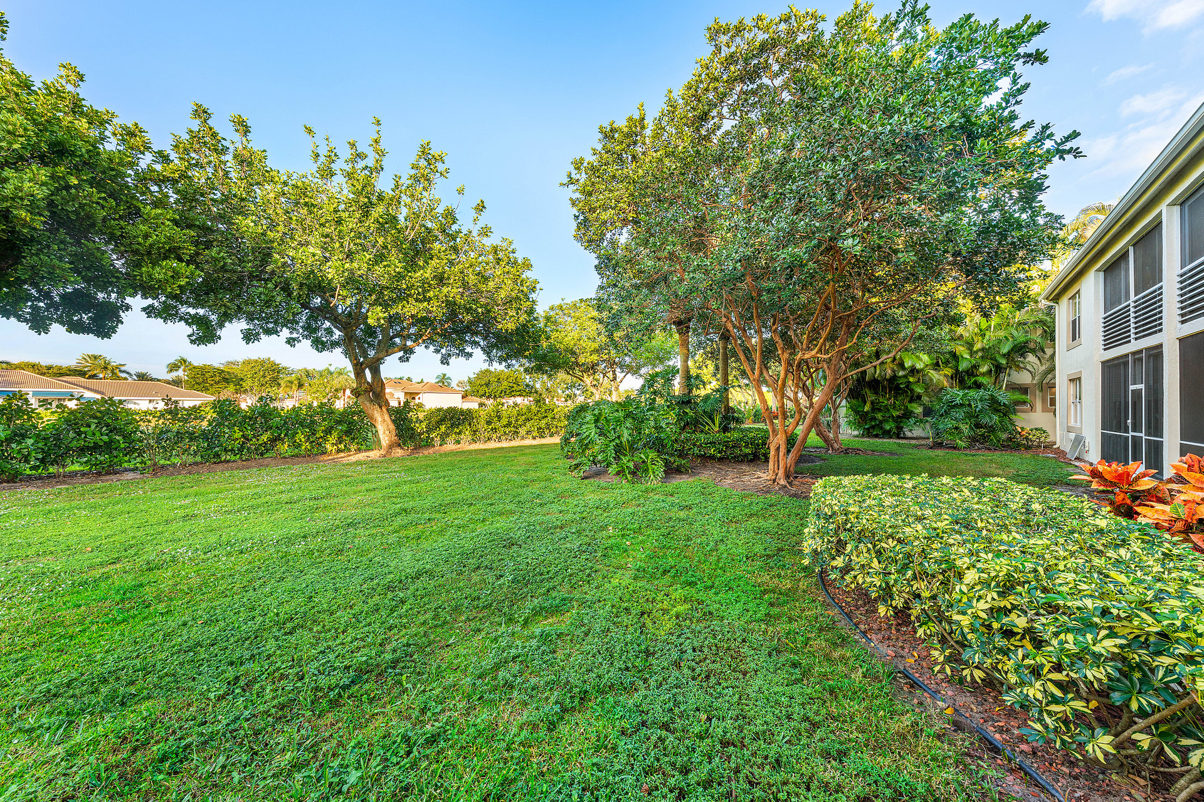
Landscaped yard with a broad lawn, mature trees, and the residence along one side.
Landscaped backyard with a broad lawn, mature shade trees, palms, and tropical planting.
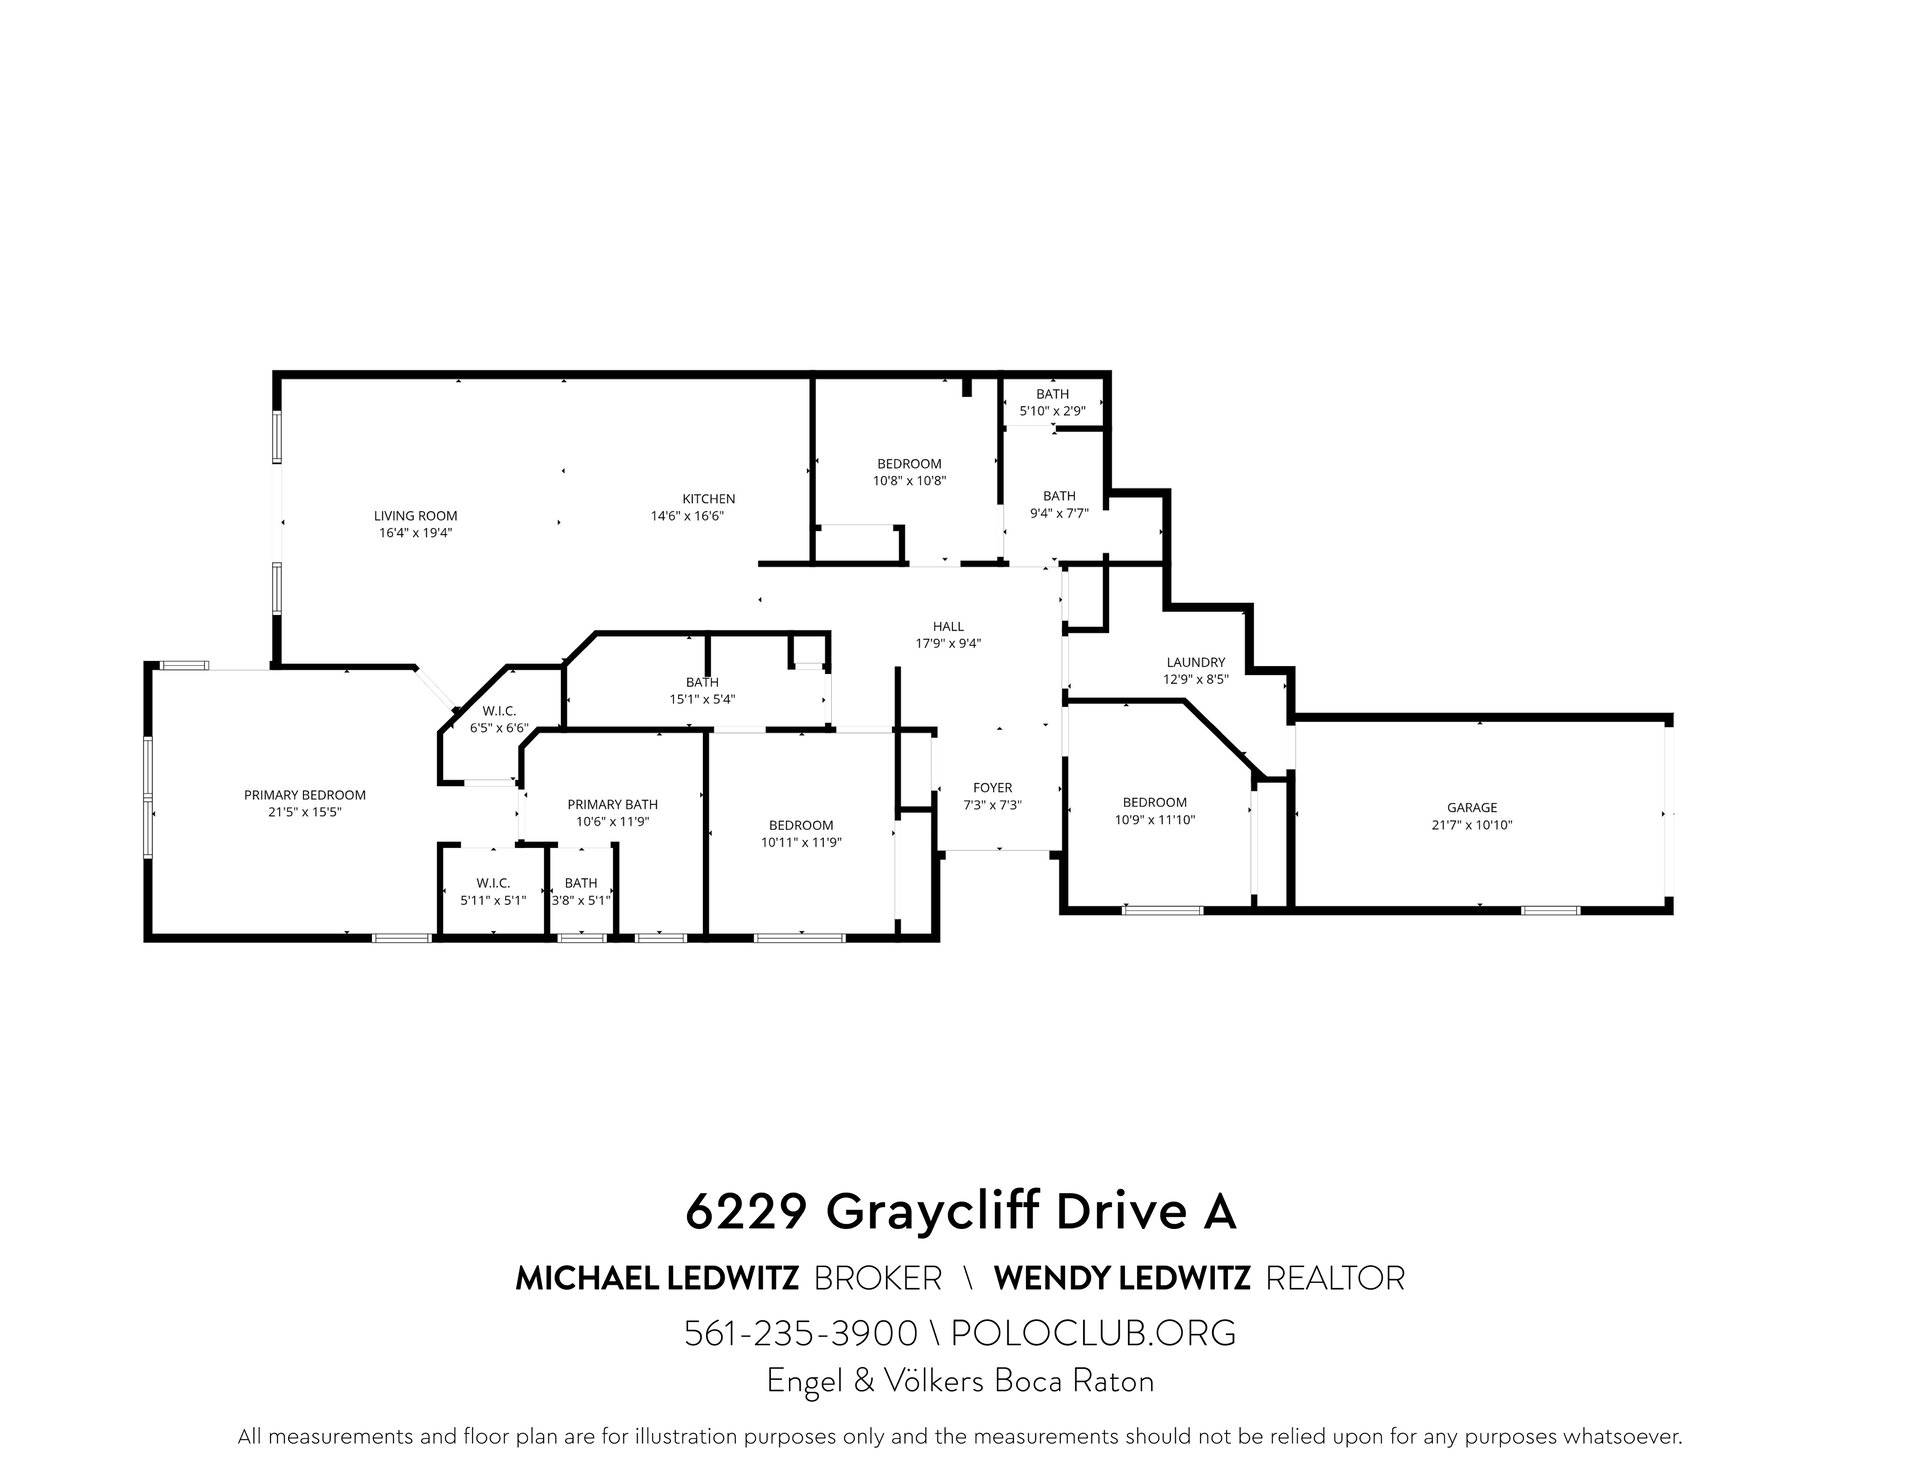
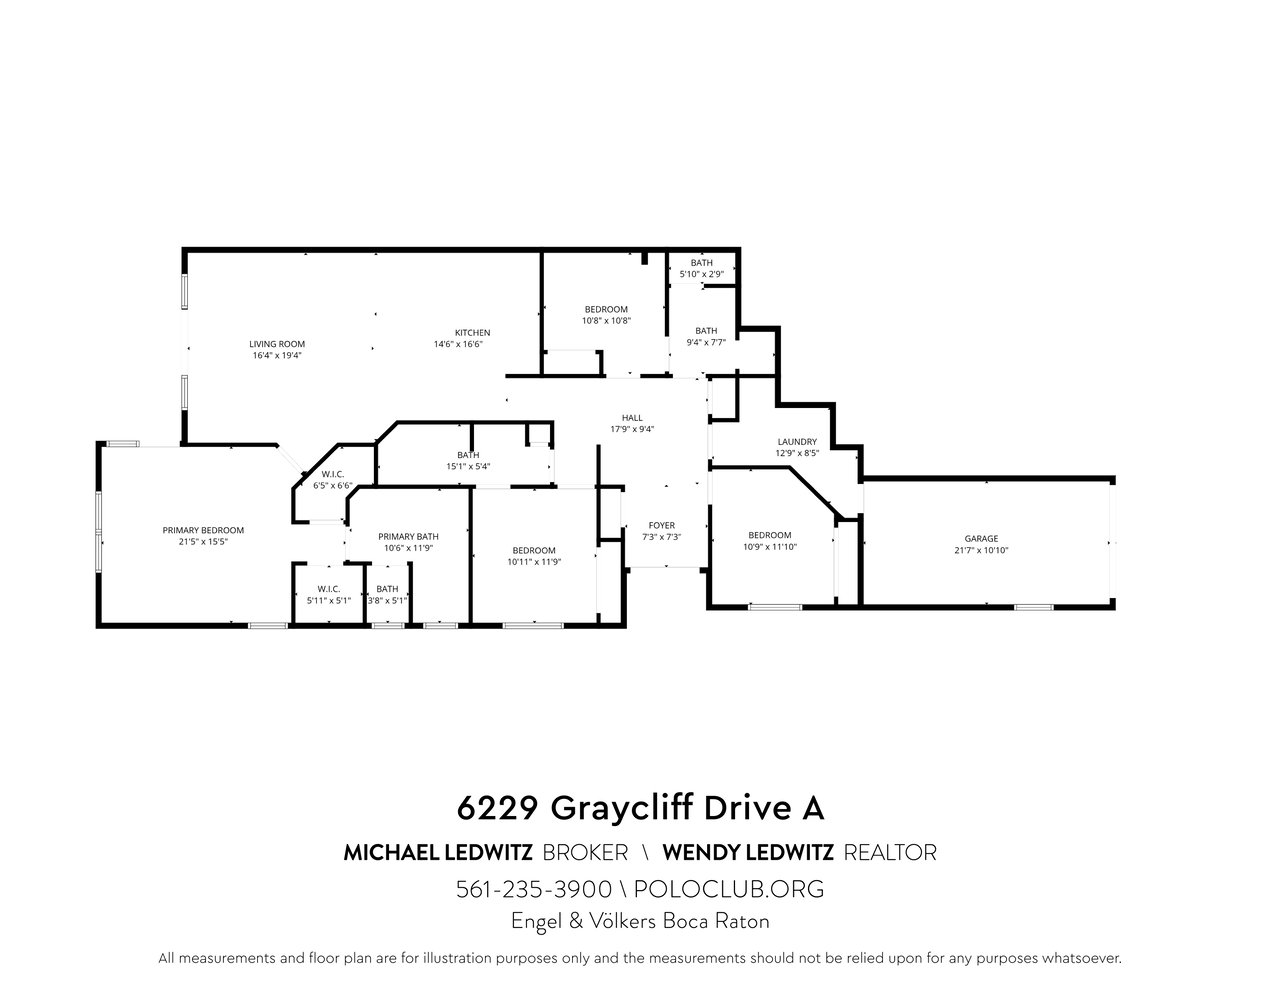
Floor plan of 6229 Graycliff Drive A with labeled rooms, dimensions, and attached garage.
SEE ALL PHOTOS
Two-story stucco home with twin garage doors, a tiled roof, and palm trees along the paved driveway.
Townhouse front with arched windows, tiled roof, brick-paver driveway, and tropical landscaping.
Two-story stucco residence with arched windows, tiled roof, and palm-lined landscaping.
Open-plan kitchen with a large island, white cabinetry, gray seating, and sliding doors to a leafy garden.
Modern kitchen with white cabinets, stainless steel appliances, and a large island with bar stools.
Bright white kitchen with stainless steel appliances, marble-look counters, and a purple orchid on the island.
Modern kitchen with a large white island opening to a living area with a gray sectional and garden-view windows.
Living room with a gray sectional and chaise facing sliding glass doors to a leafy garden.
Living room with a large gray sectional beside a white kitchen and sliding glass doors.
Open-plan living room with a large gray sectional, adjoining white kitchen, and dining area.
Open-plan kitchen with white cabinets, stainless appliances, a large island, and adjoining dining area.
Bright bedroom with a large white bed, a window-side daybed, and a ceiling fan.
Bright bedroom with a large bed, pink bedside lamps, ceiling fan, and patterned area rug.
Bright bedroom with a large bed, white daybed, and sliding glass doors opening to greenery.
Modern bathroom with a double-sink vanity, black-framed mirror, and freestanding tub.
Bathroom with a freestanding soaking tub beside a glass-enclosed tiled shower.
Modern bathroom with a long white vanity, freestanding tub, and glass shower.
Furnished bedroom with a white bed, patterned rug, and window with a striped shade.
Bathroom with a white double vanity, large mirror, and glass-enclosed shower with pale tile.
Walk-in shower with glass panels, pale marble-look tile, and a mosaic floor.
Modern bathroom with white vanity, framed mirror, glass shower, and purple orchid.
Furnished bedroom with a bed, white desk and chair, and television on a cabinet.
Bathroom with a white vanity, gray tile floor, and glass-enclosed walk-in shower.
Walk-in shower with a glass enclosure, pale stone-look tile, and recessed wall niche.
Bedroom with a large bed, gray headboard, desk, and window overlooking shrubs.
Laundry room with a white washer and dryer, louvered doors, and a wall-mounted control panel.
Screened patio with white dining furniture overlooking a lawn and mature trees.
Screened patio with white dining furniture overlooking a leafy garden.
Screened patio with two white chairs, sliding glass doors, and a view of the lawn and garden.
Two-story white home with a screened patio, broad lawn, and mature tropical landscaping.
White home behind a broad lawn, framed by mature palms and tropical landscaping.
Landscaped yard with a broad lawn, mature trees, and the residence along one side.
Landscaped backyard with a broad lawn, mature shade trees, palms, and tropical planting.
Floor plan of 6229 Graycliff Drive A with labeled rooms, dimensions, and attached garage.
Pocket Listing

6229 Graycliff Drive A

6229 Graycliff Drive A, Boca Raton, FL 33496

$849,999
Enjoy the ease of this completely renovated first-floor condo, where bright interiors and a clean, modern canvas set the stage for a move-in-ready space. Subtle contemporary touches are throughout, creating a sophisticated atmosphere. The streamlined kitchen, anchored by a generously sized island, invites both everyday living and effortless entertaining, opening naturally into the family room. A screened-in patio creates a charming space with tranquil garden views, perfect for pausing and recharging. The private primary suite sits on its own for maximum privacy, and offers two walk-in closets and a spa-inspired bath with dual vanities and a freestanding soaking tub. Three additional bedrooms provide flexible options for guests or a home office. A well-appointed laundry room delivers abundant storage and connects to the one-car garage. With impact windows and doors, the home offers an added layer of protection. Positioned just across from the Coquina Isle satellite pool and gym, you’re moments from convenient neighborhood amenities, along with full access to The Polo Club’s extensive offerings at the Clubhouse.

4
beds

3
baths

2,008 Sq.Ft. LIVING AREA

Michael Ledwitz

Michael Ledwitz

Wendy Ledwitz

Wendy Ledwitz

Features & Amenities

Interior

  • total bedrooms4
  • Total bathrooms3
  • full bathrooms3

Area & Lot

  • Status Pocket Listing
  • Living Area2,008 Sq.Ft.
  • TypeCondo
  • NeighborhoodCoquina Isle

Financial

  • Sales Price$849,999
Download Property Information

Mortgage Calculator

Estimate your monthly mortgage payment, including the principal and interest, property taxes, and HOA. Adjust the values to generate a more accurate rate.

All estimates are provided for informational purposes only. Actual amounts may vary.
$0,000 Your Payment 20 15 65
$0,000 Your Payment

Coquina Isle

In one of the larger neighborhoods within the Polo Club of Boca Raton, there are 147 condominium units.

Explore

Polo Club Experts

If you are interested in purchasing or renting in The Polo Club, allow Michael and Wendy Ledwitz, who are community residents and the #1 selling Real Estate Agents in Polo, to inform and guide you throughout your decision-making process. We look forward to hearing from you.

Follow Us on Instagram