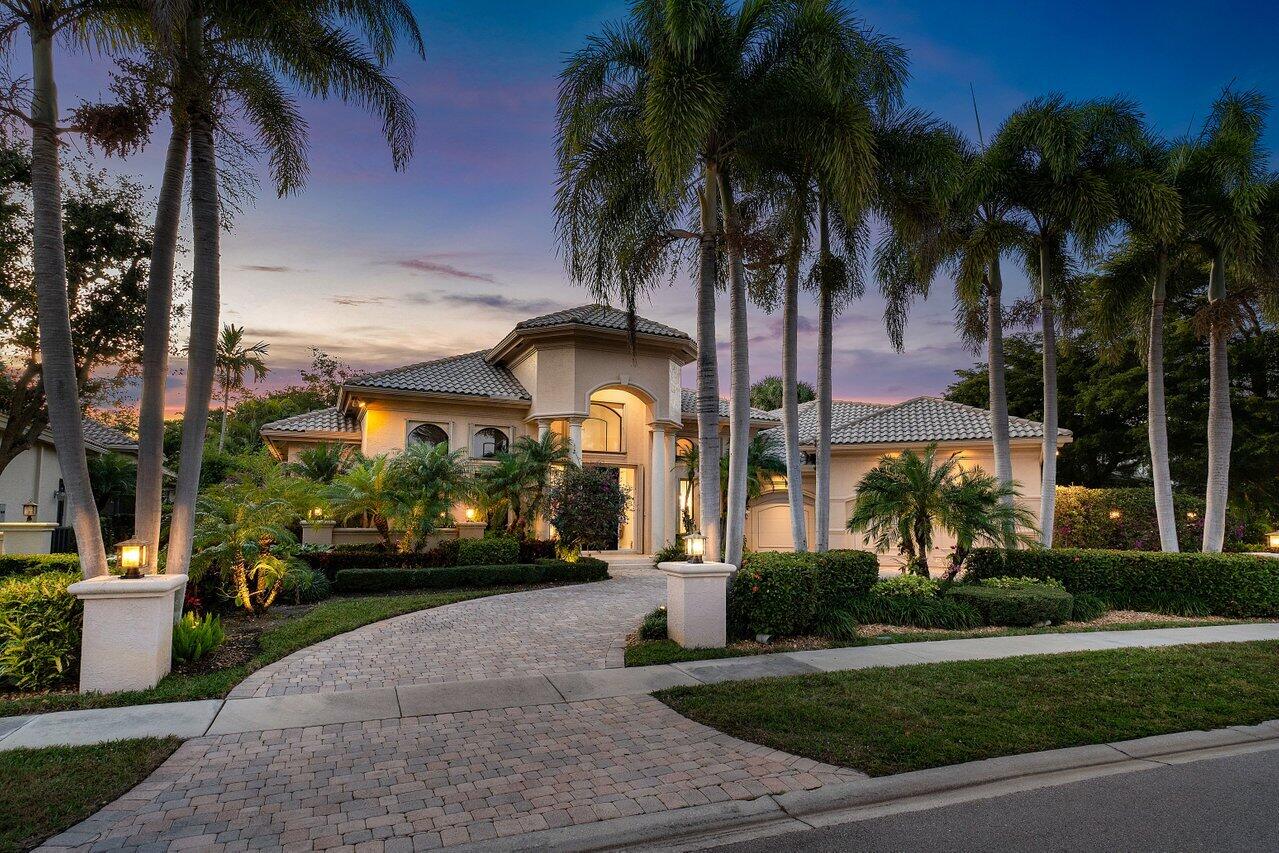
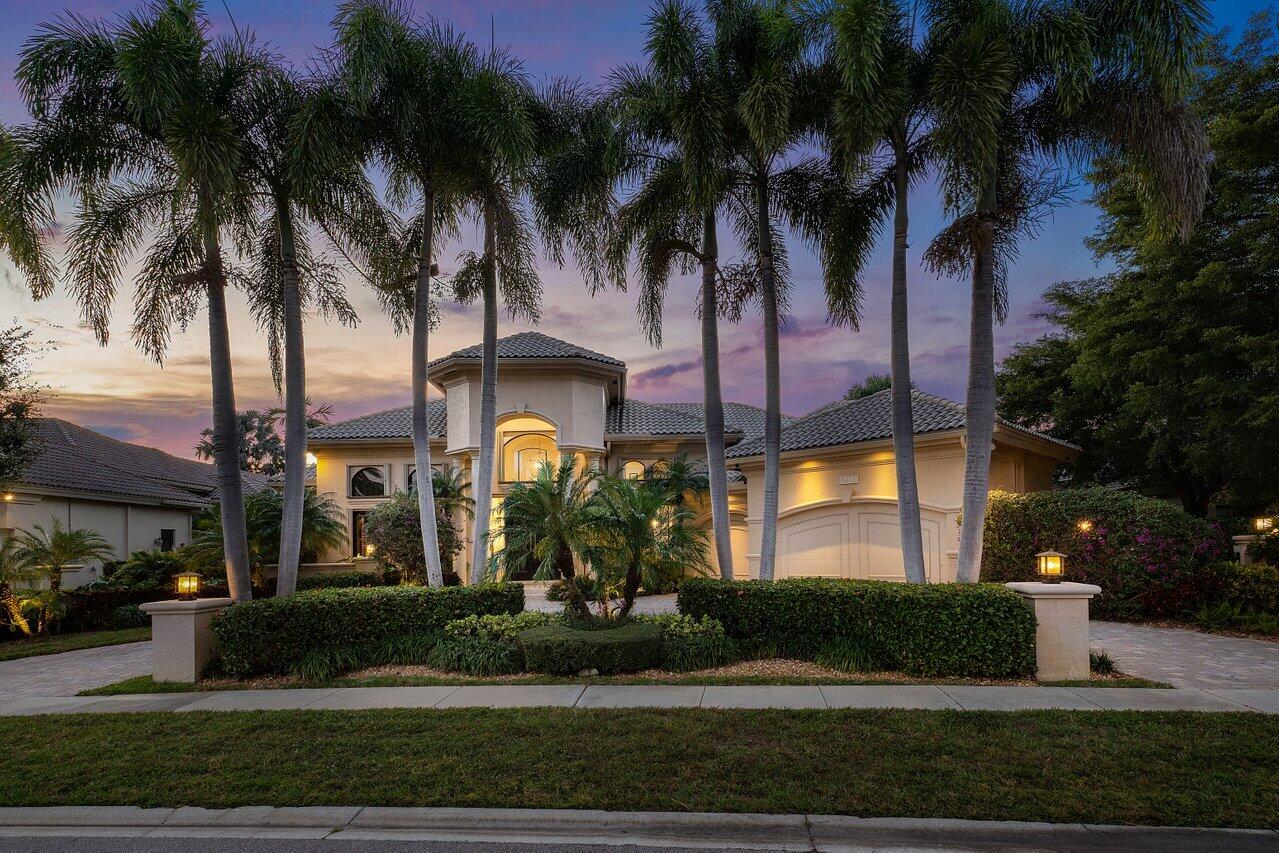
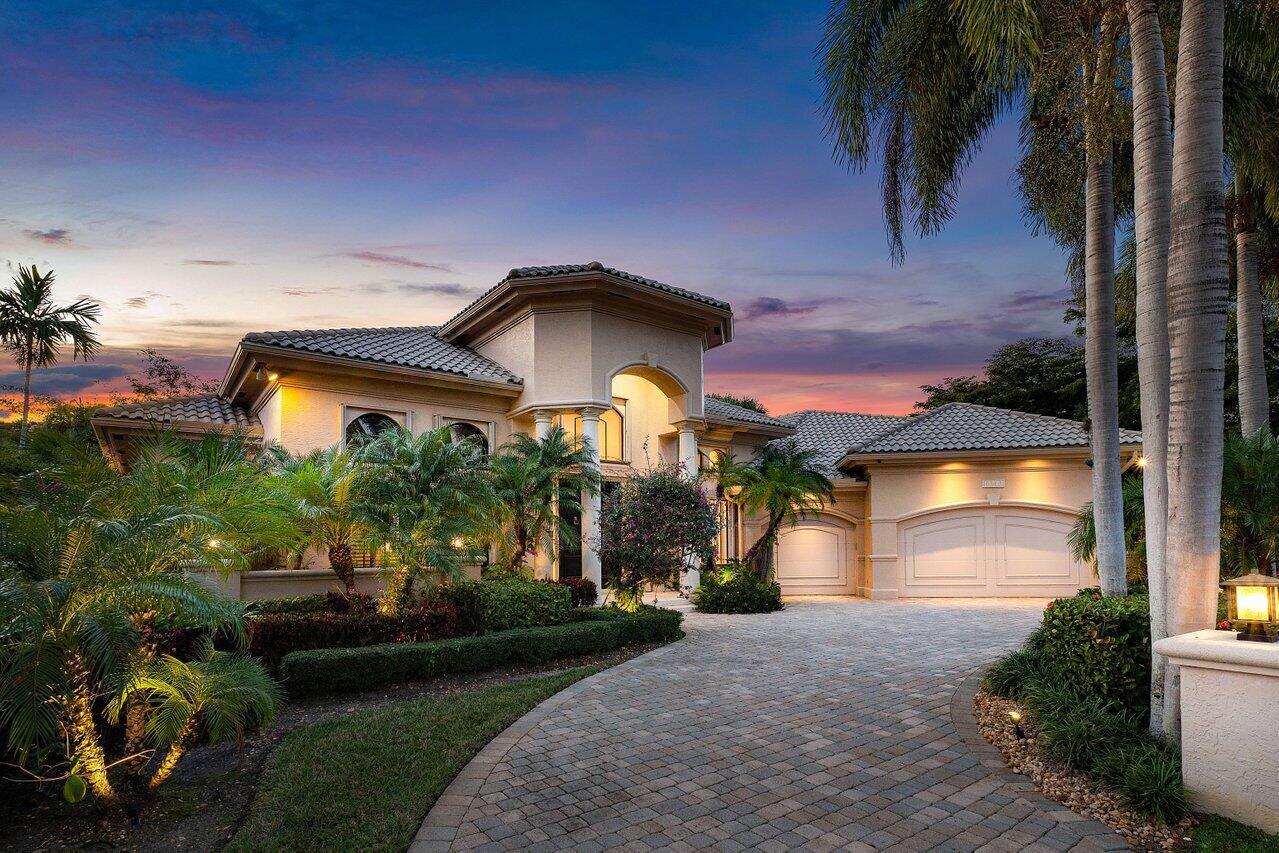
Cream stucco home with a curved paver driveway, landscaped yard, and tall palms at dusk.
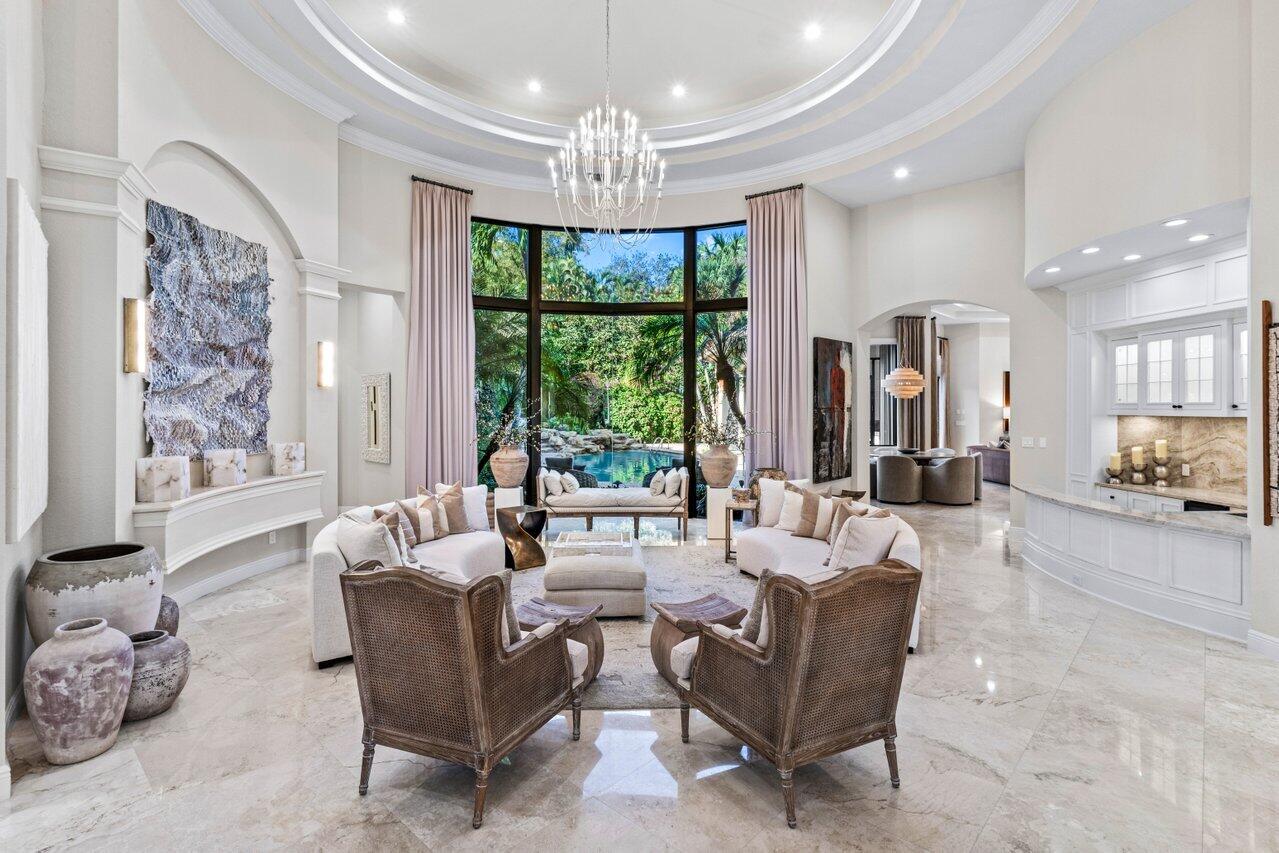
Living room with a circular tray ceiling, chandelier, and tall windows overlooking a pool.
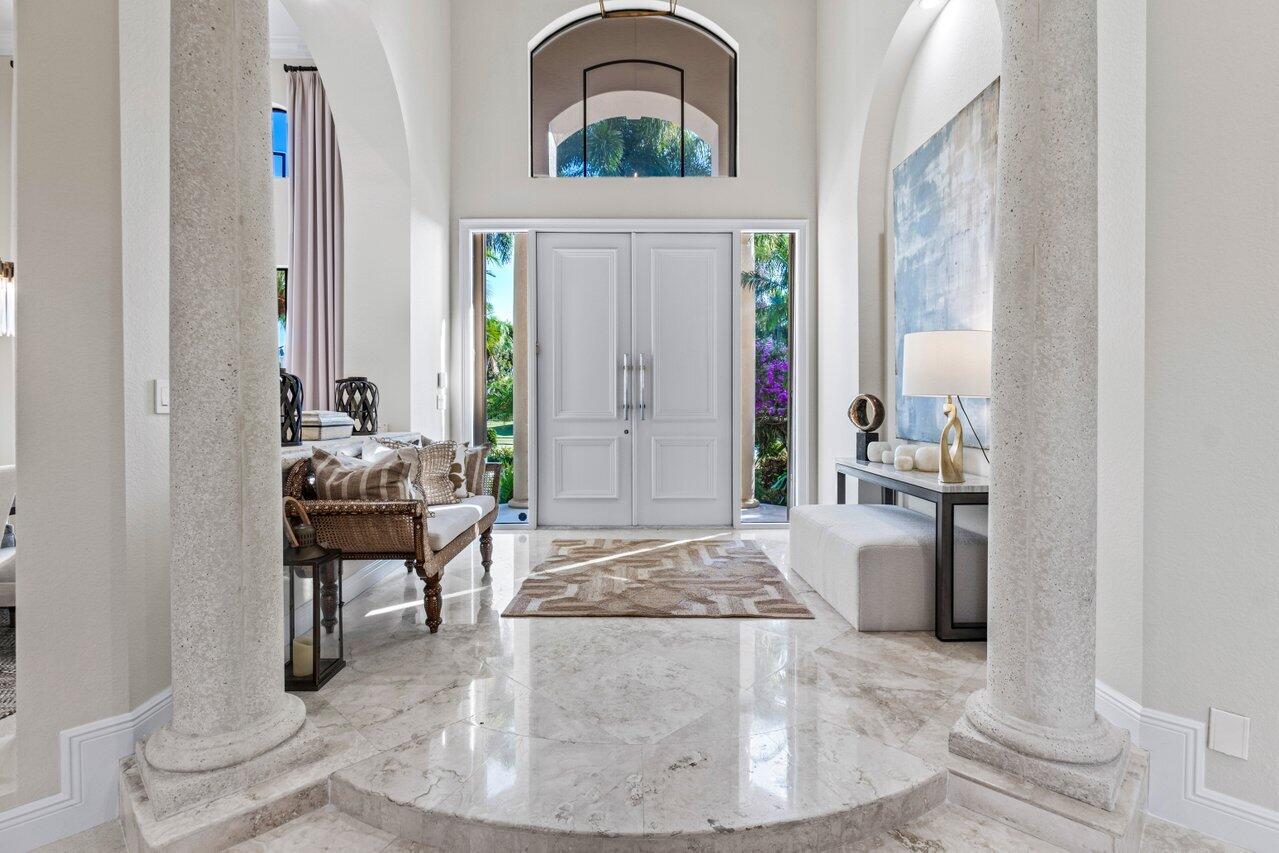
Staged foyer with marble floors, stone columns, and tall white double entry doors.
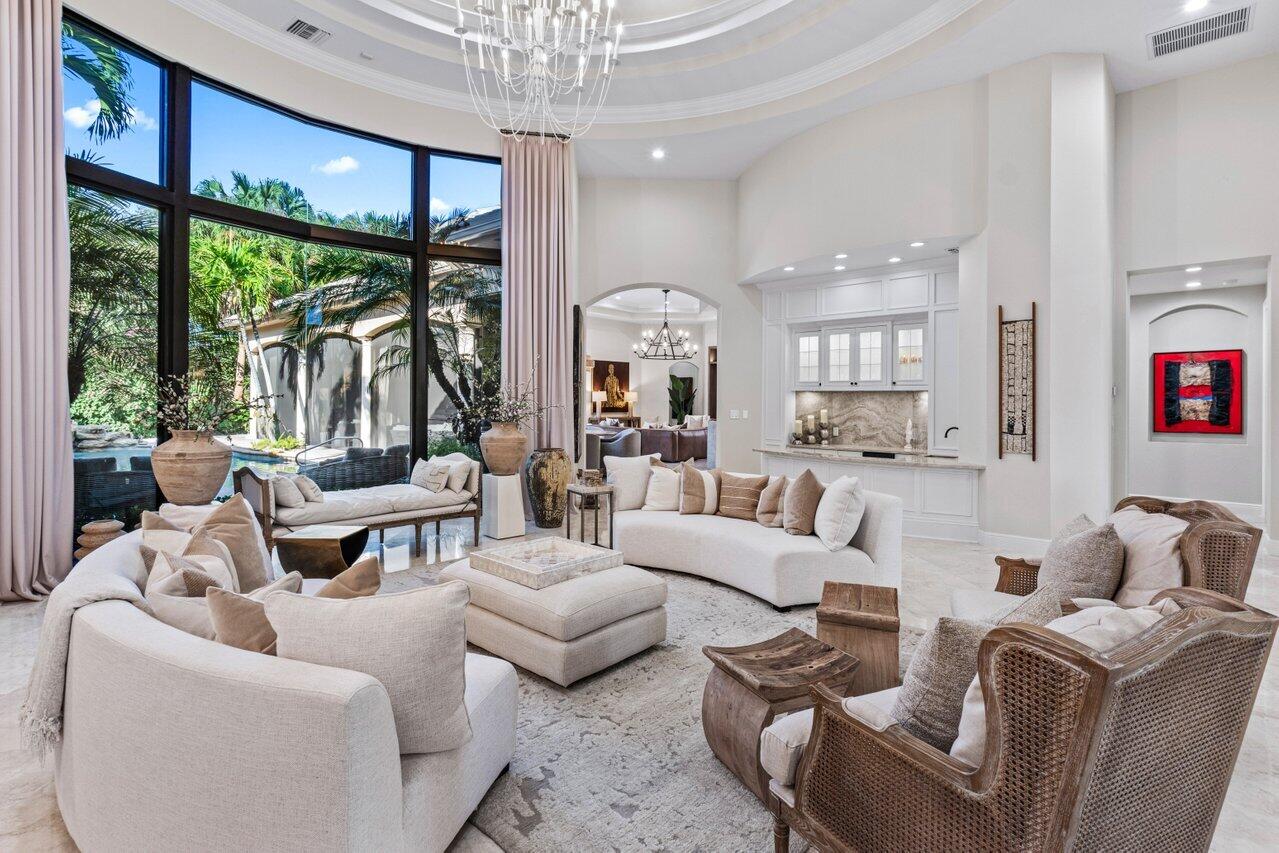
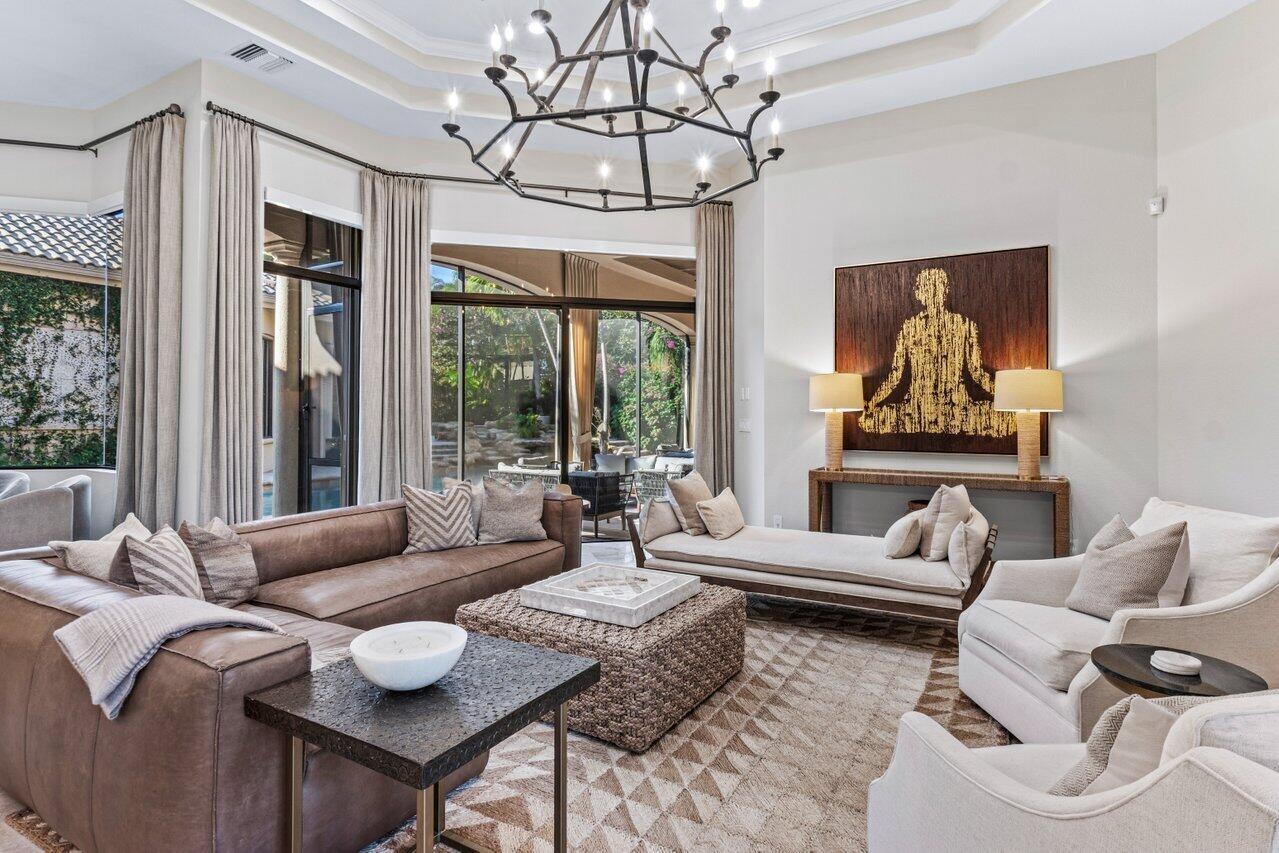
Living room with white sofas, a chandelier, and tall windows overlooking a palm-lined pool patio.
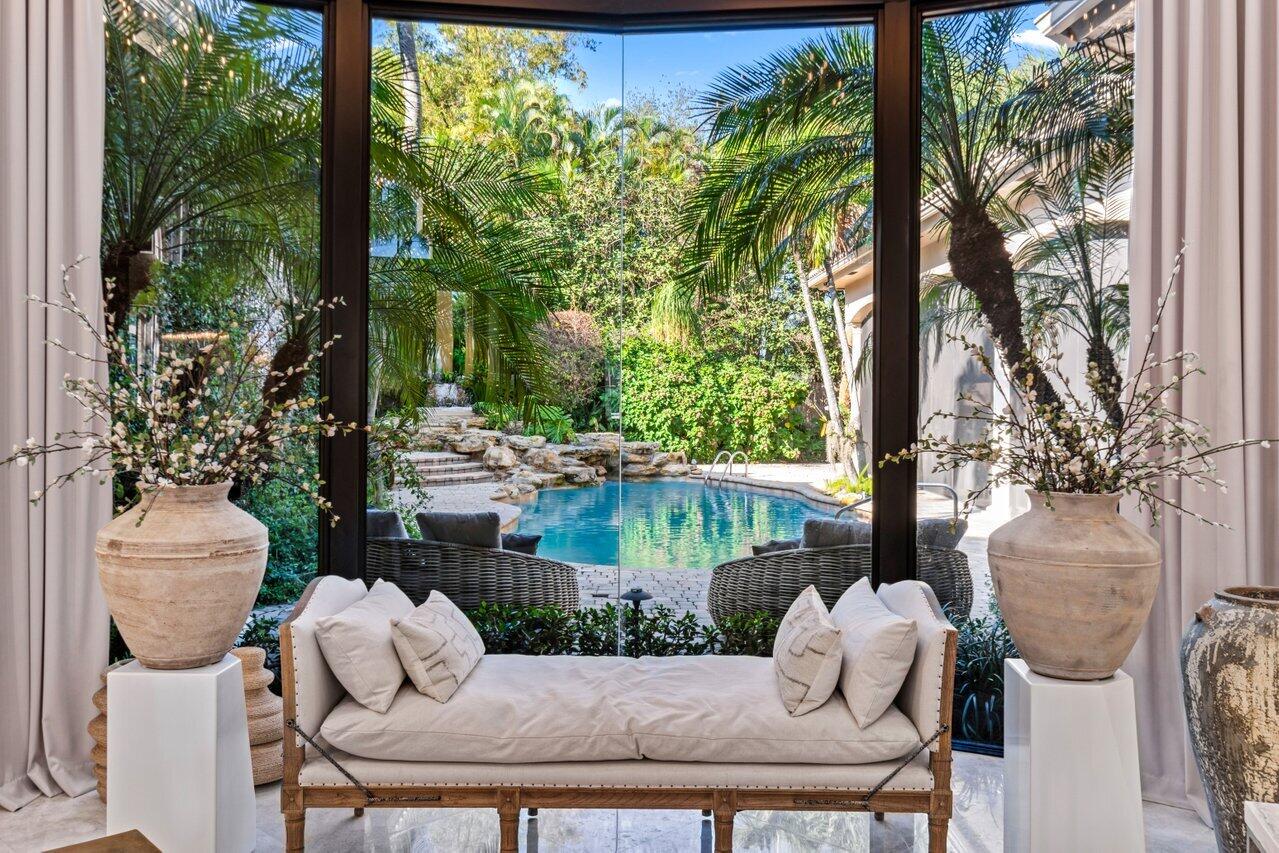
Living area with a pale sofa overlooking a palm-framed courtyard pool through large windows.
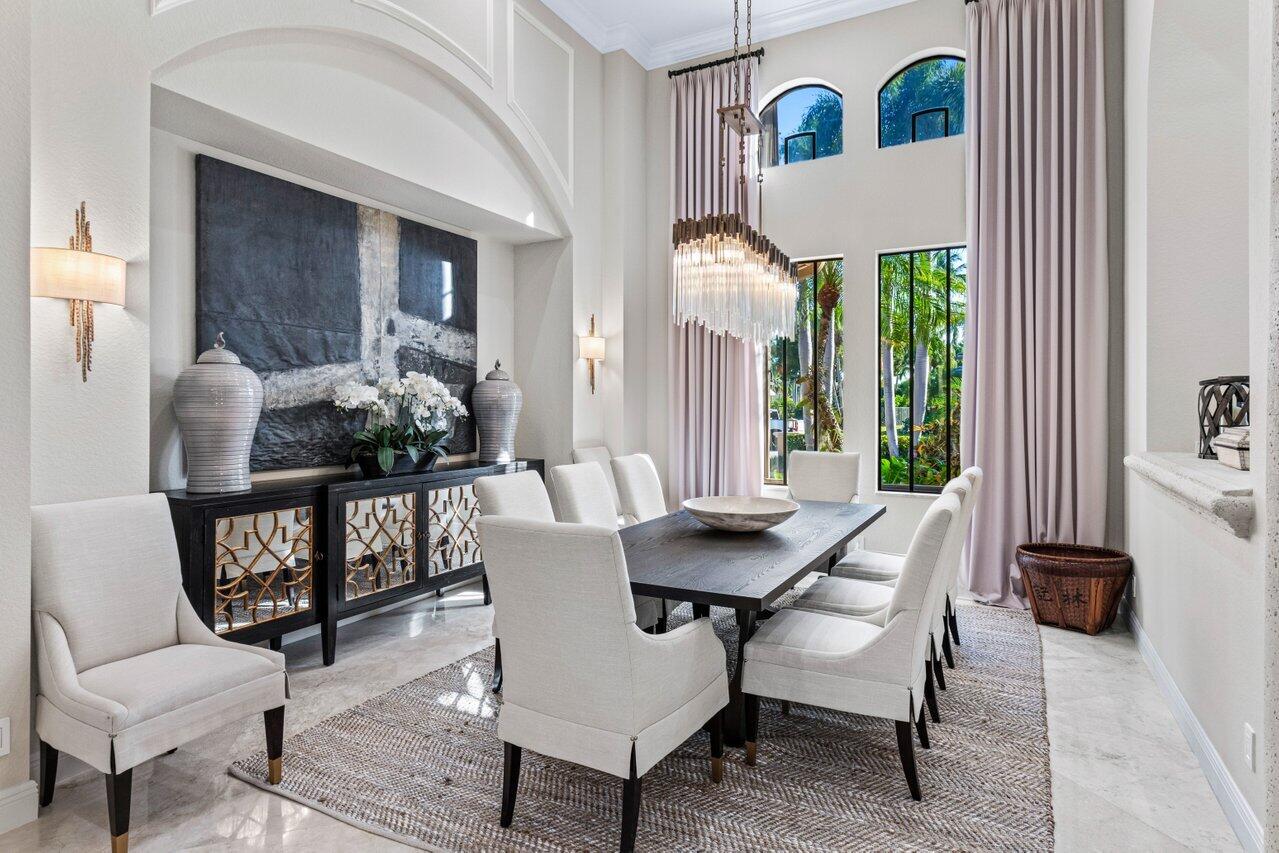
Dining room with a vaulted ceiling, statement chandelier, dark table, and tall windows overlooking palm trees.
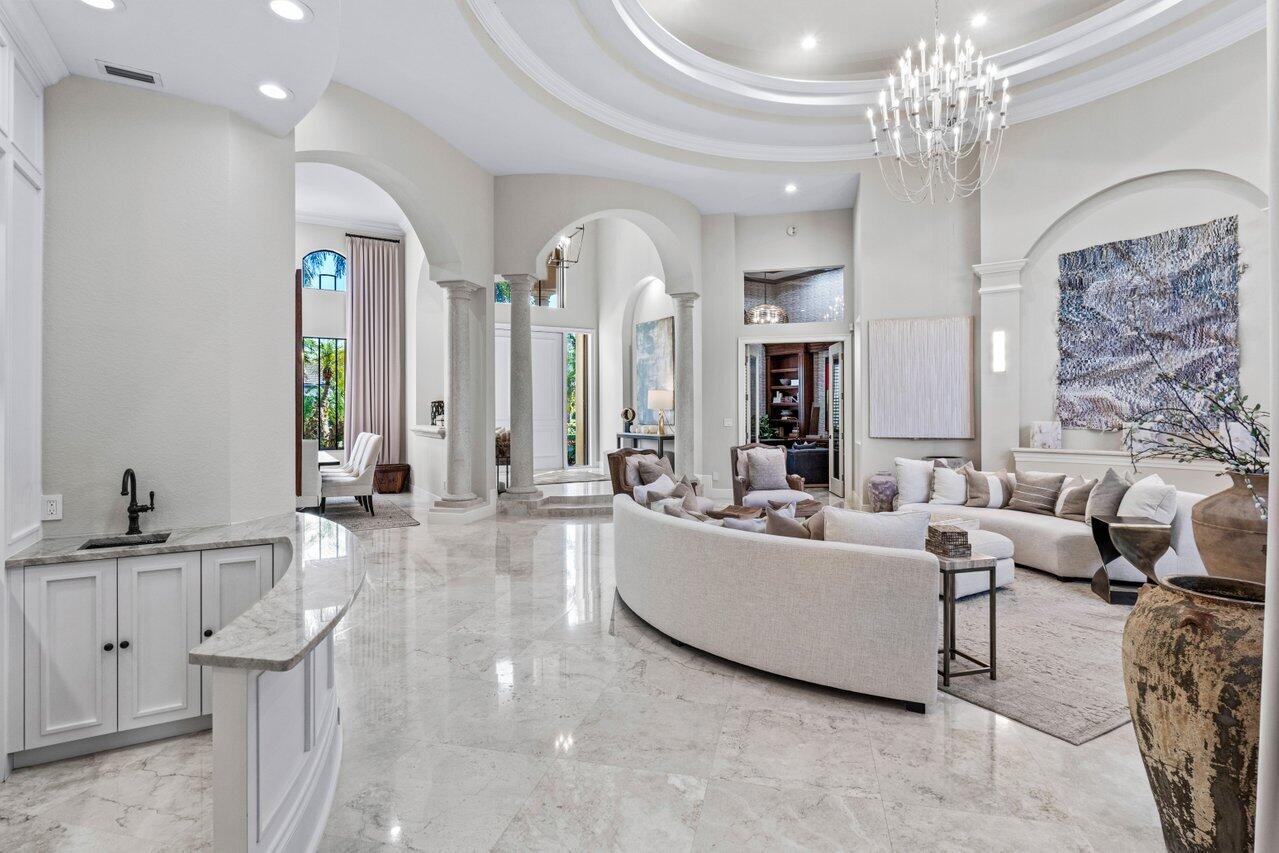
Living room with a curved cream sectional, polished marble floors, arched openings, and a chandelier.
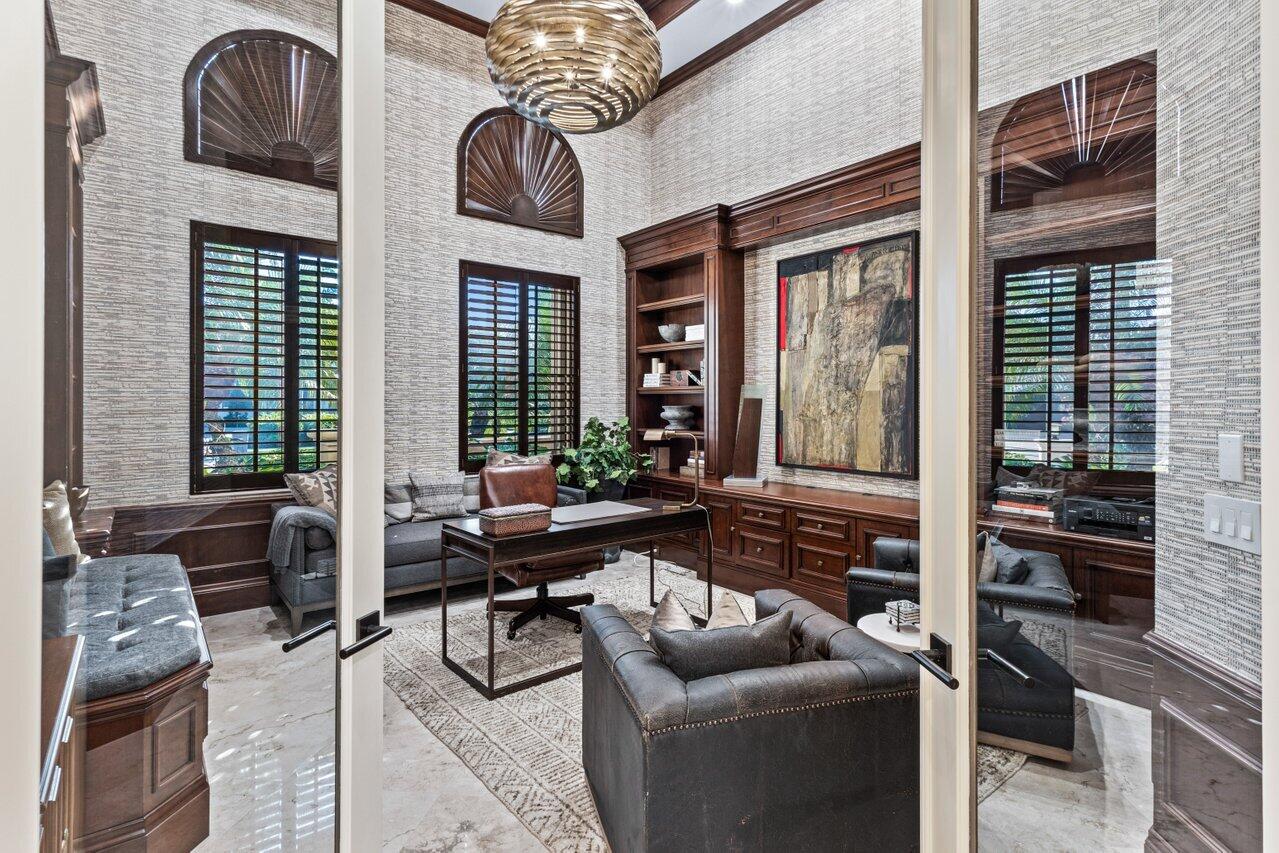
Furnished home office with dark wood built-ins, shuttered windows, and gray seating.
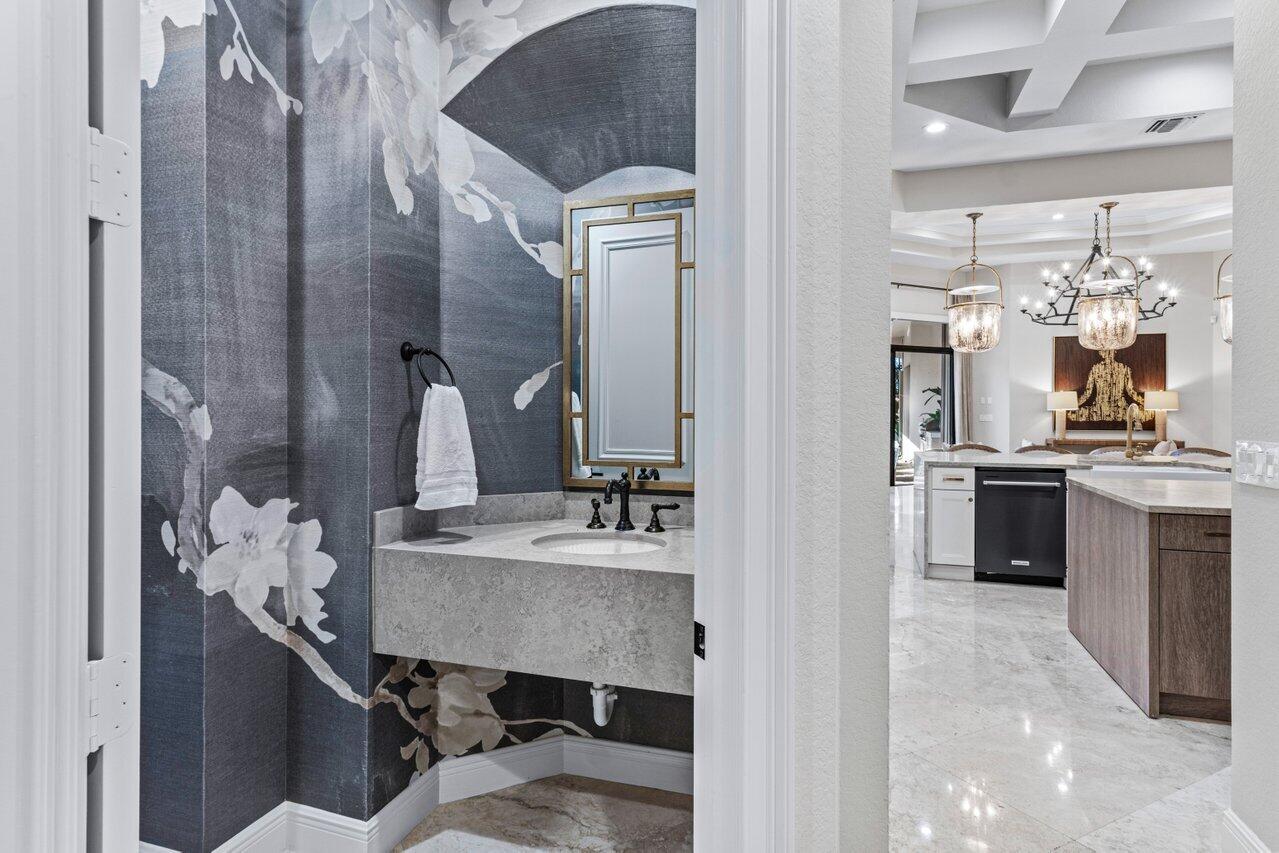
Powder room with dark floral wallpaper and a floating stone vanity, opening onto the bright kitchen.
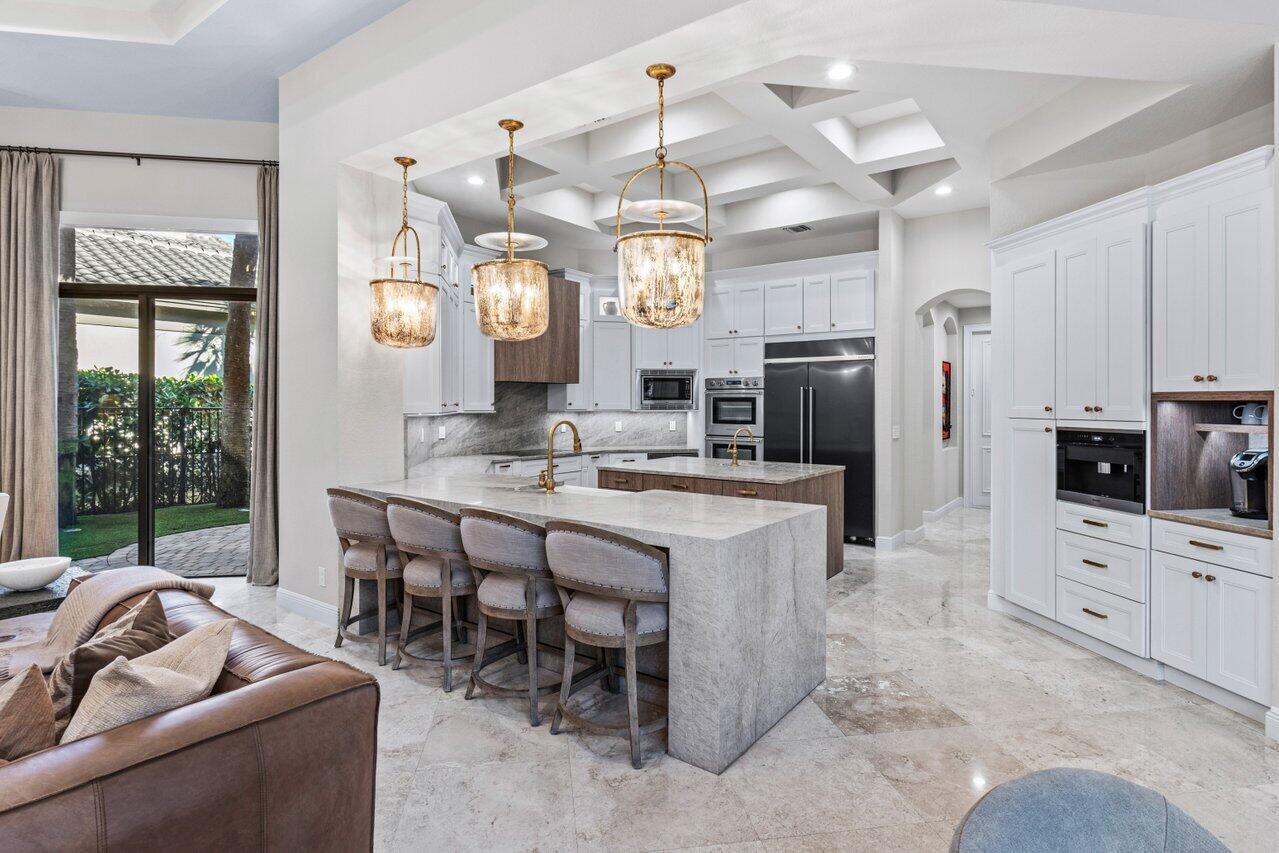
Open kitchen with a large island, white cabinetry, stainless appliances, and three pendant lights.
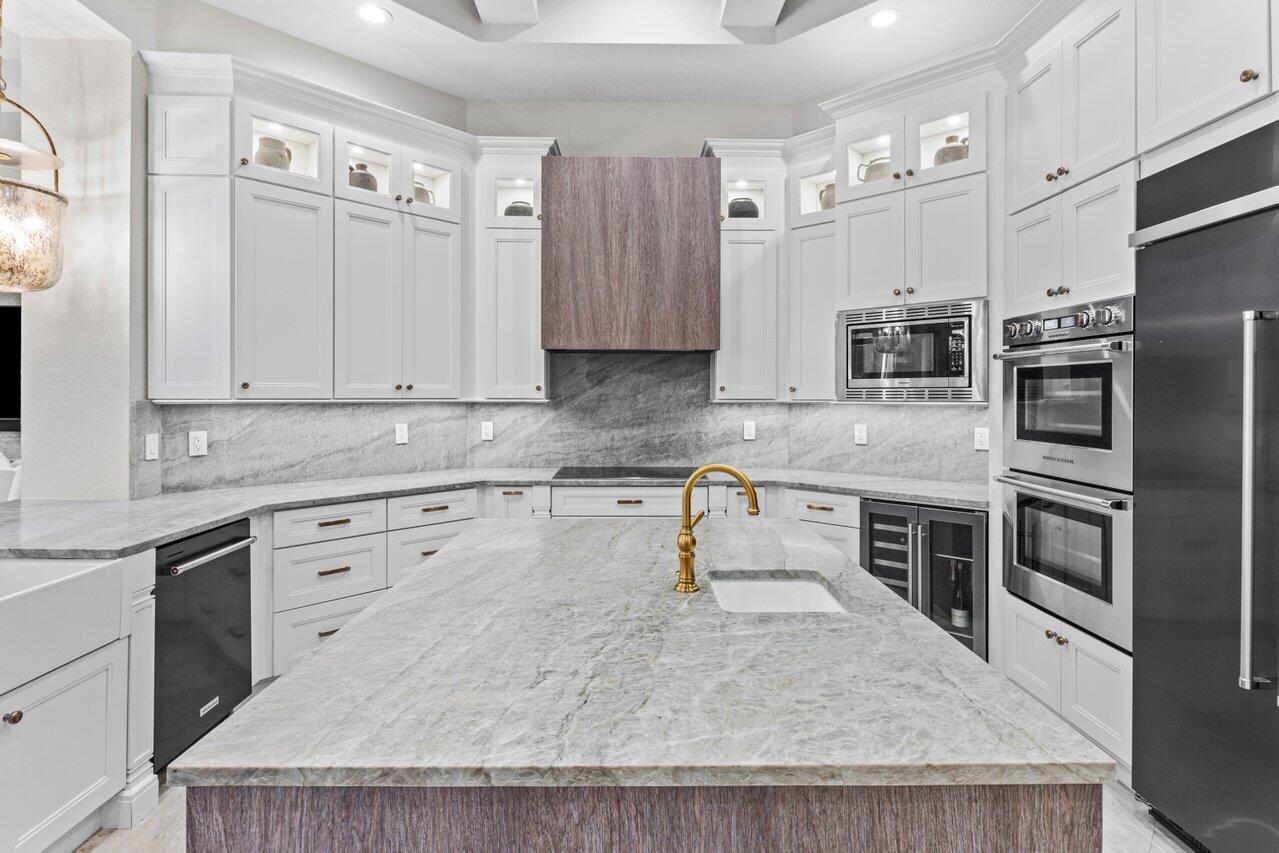
Kitchen with white cabinetry, a large gray stone island, gold faucet, and stainless steel appliances.
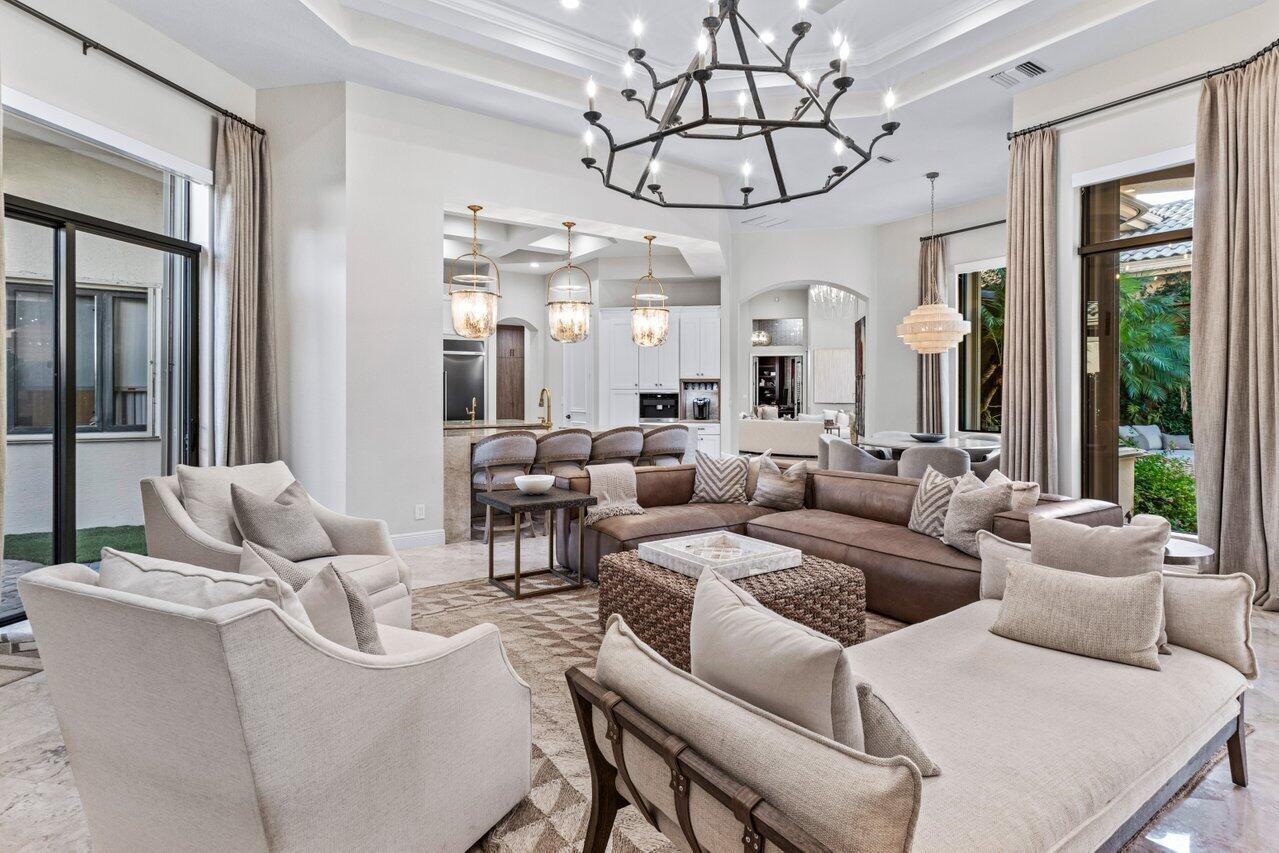
Living room with a large sectional, pale lounge chairs, geometric chandelier, and open-plan kitchen.
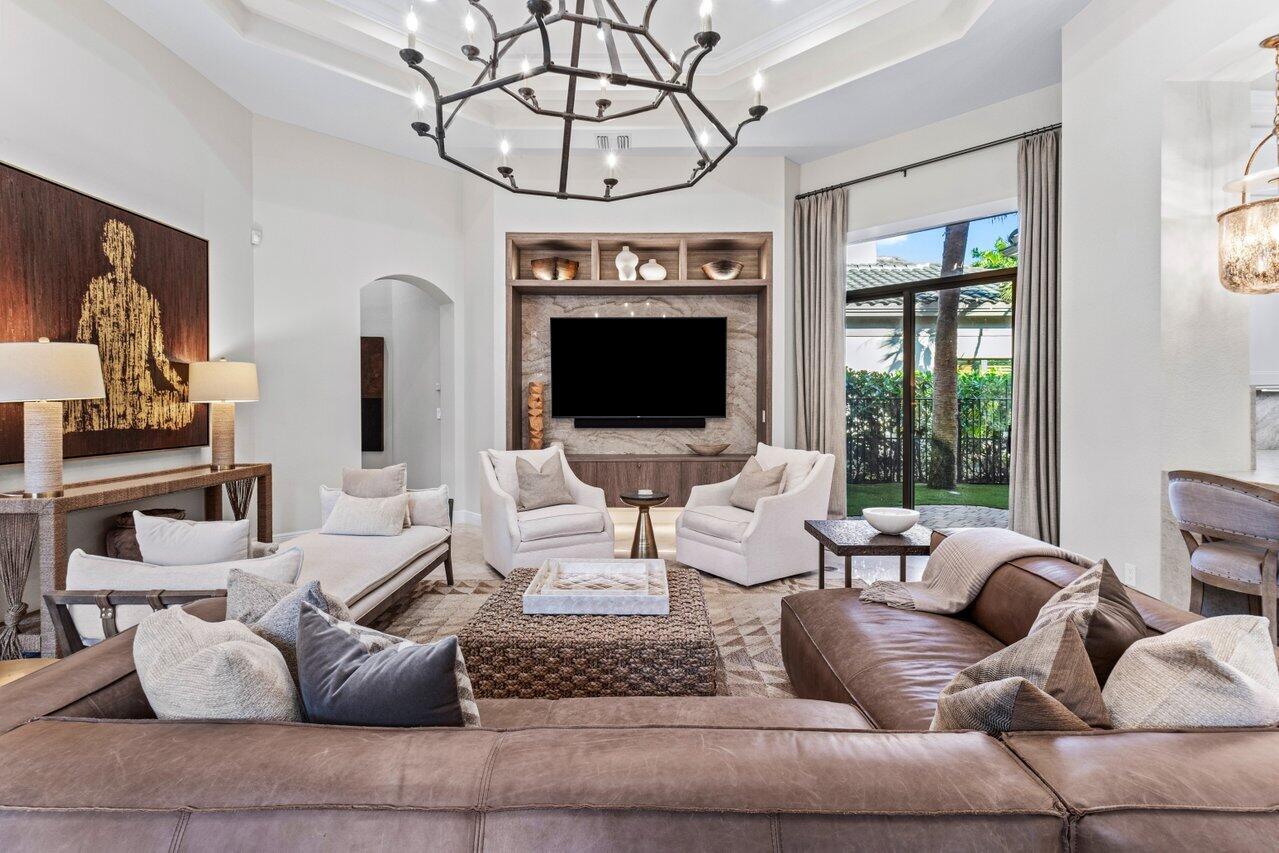
Living room with a leather sectional, white armchairs, stone TV surround, and sliding doors to a garden patio.
Living room with neutral seating, a large chandelier, and windows overlooking a patio.
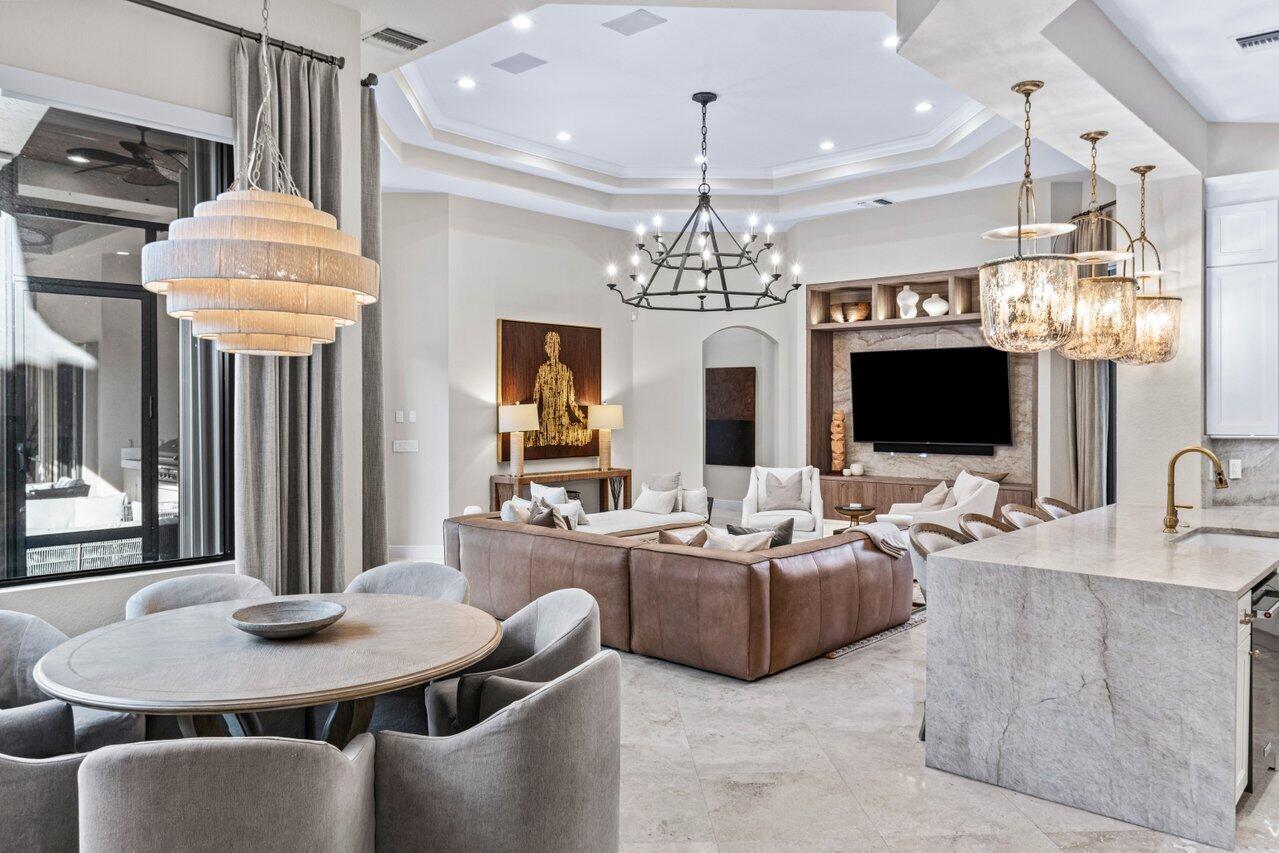
Open-plan living room with a large sectional, built-in media wall, dining area, and kitchen island.
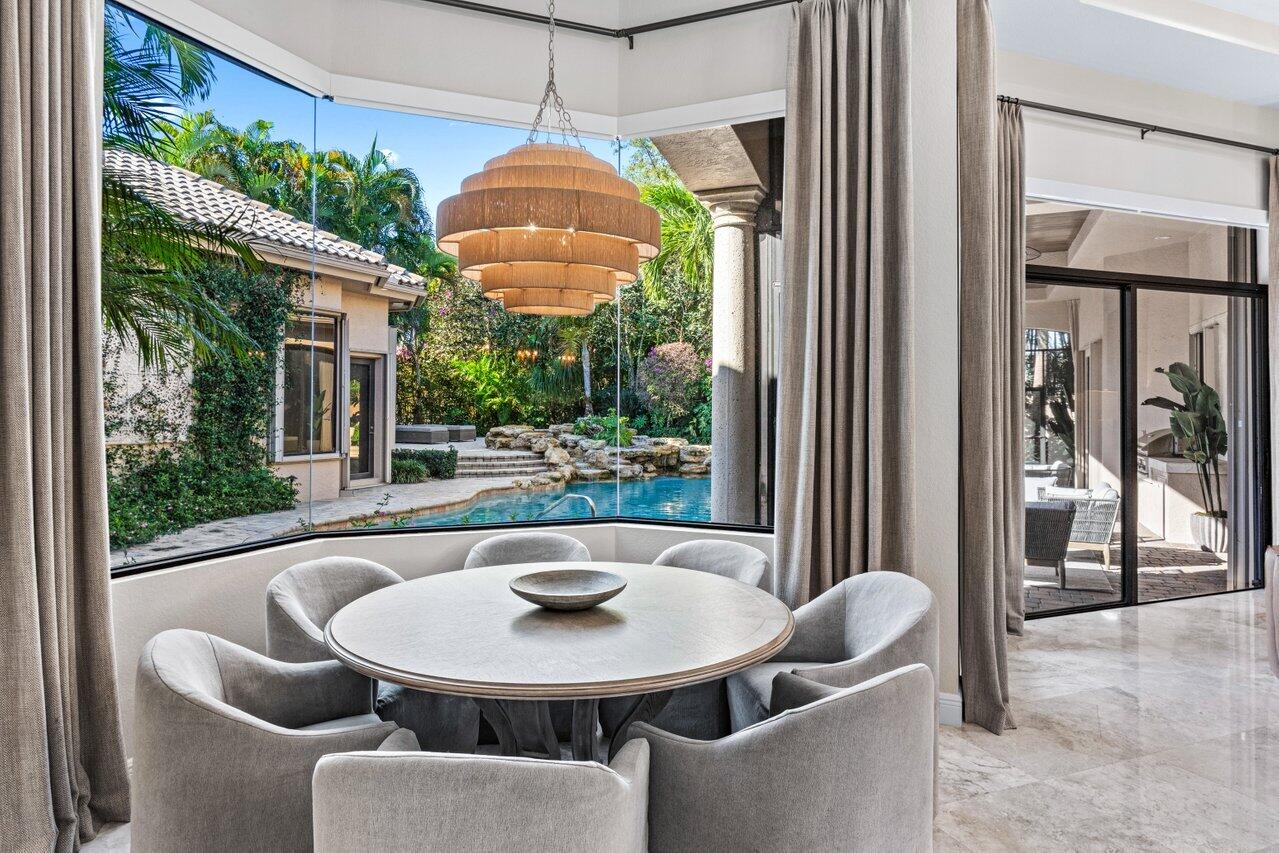
Dining area with a round table and tiered pendant overlooking a tropical pool and waterfall
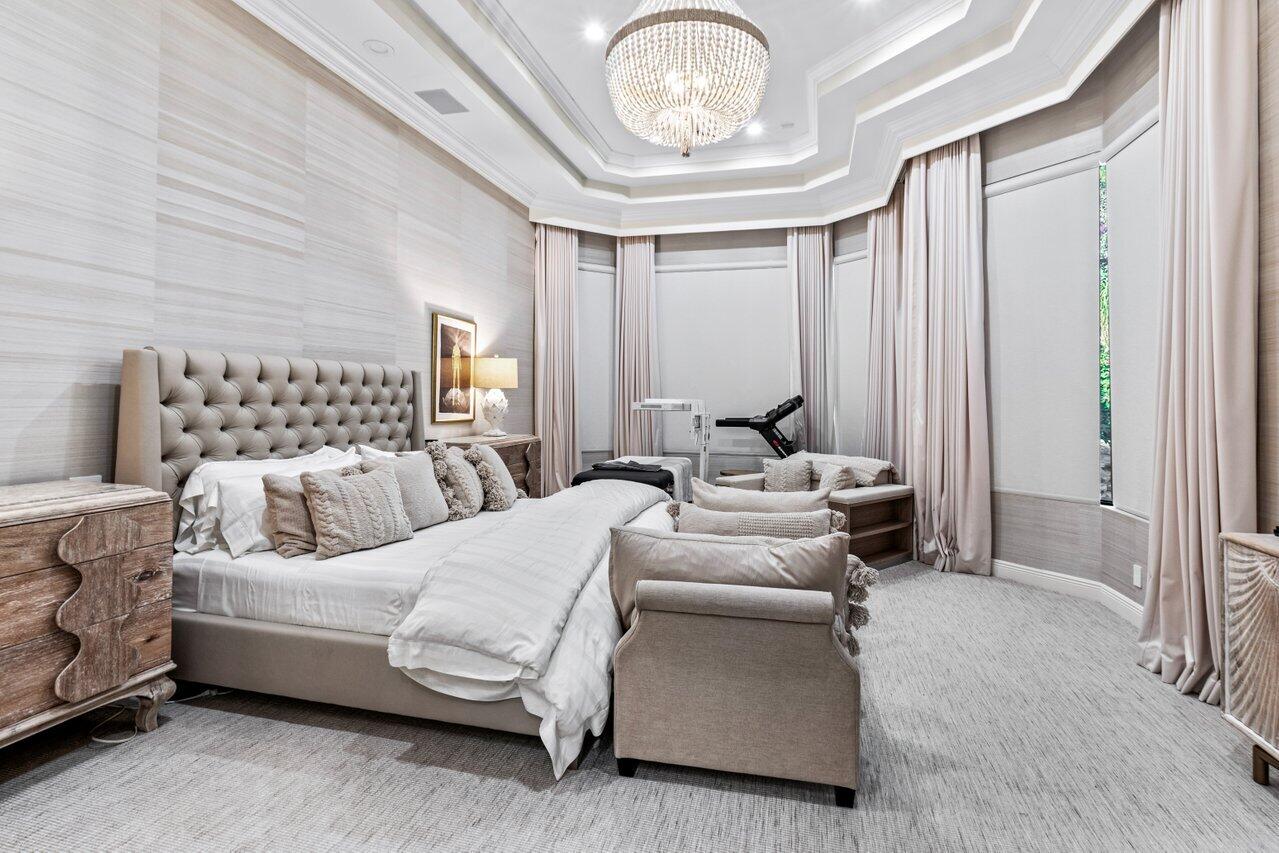
Furnished bedroom with a tufted bed, crystal chandelier, curtained windows, and treadmill.
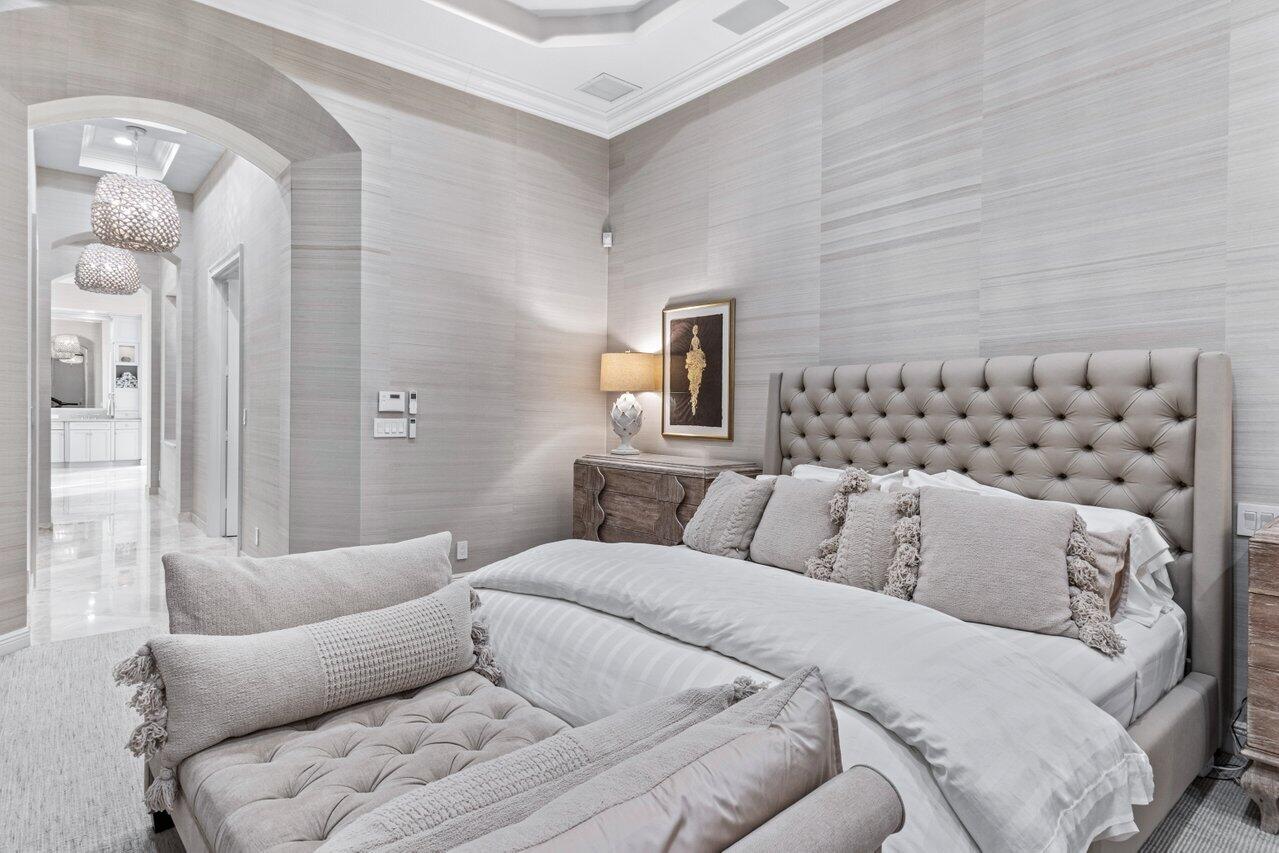
Bedroom with a tufted gray bed, neutral bedding, upholstered bench, and arched hallway entrance.
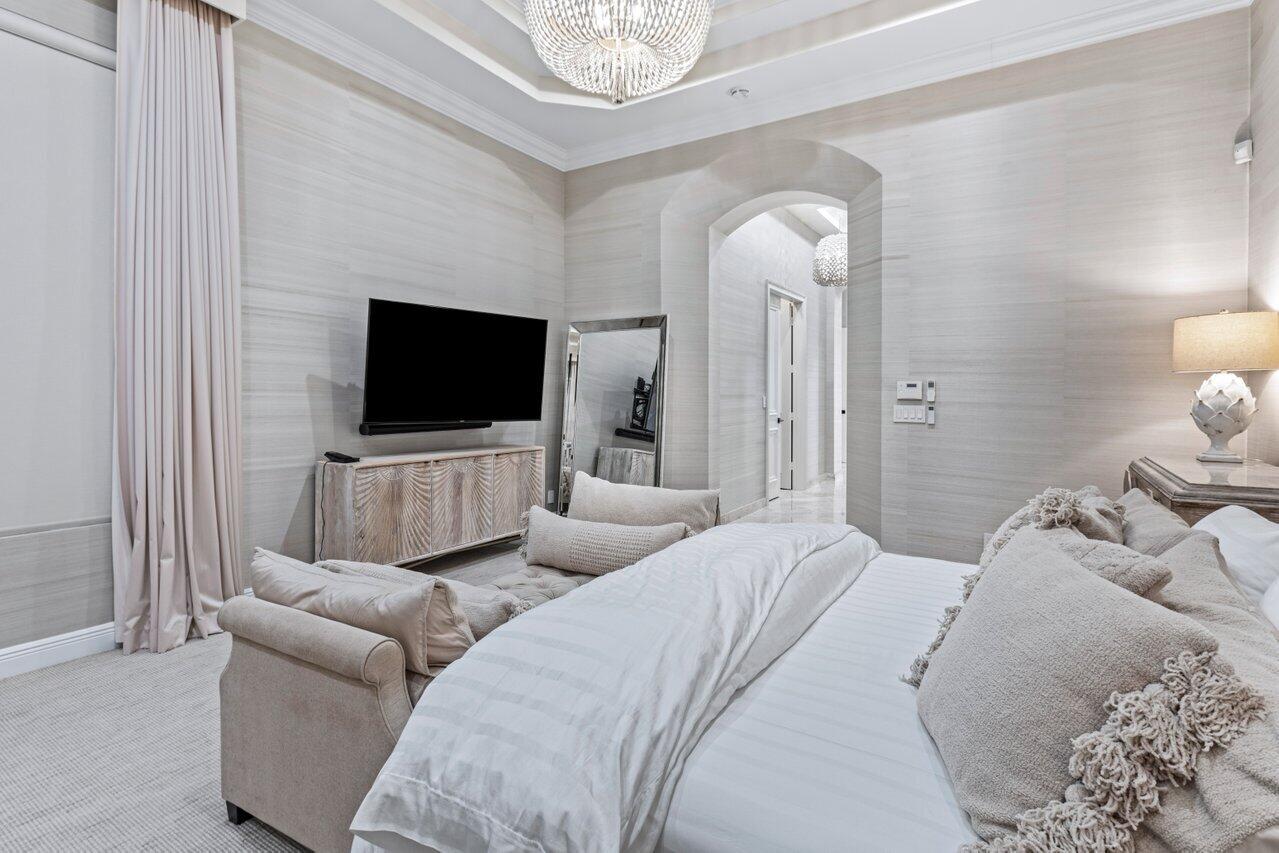
Furnished bedroom with a white bed, tufted bench, wall-mounted television, and arched doorway.
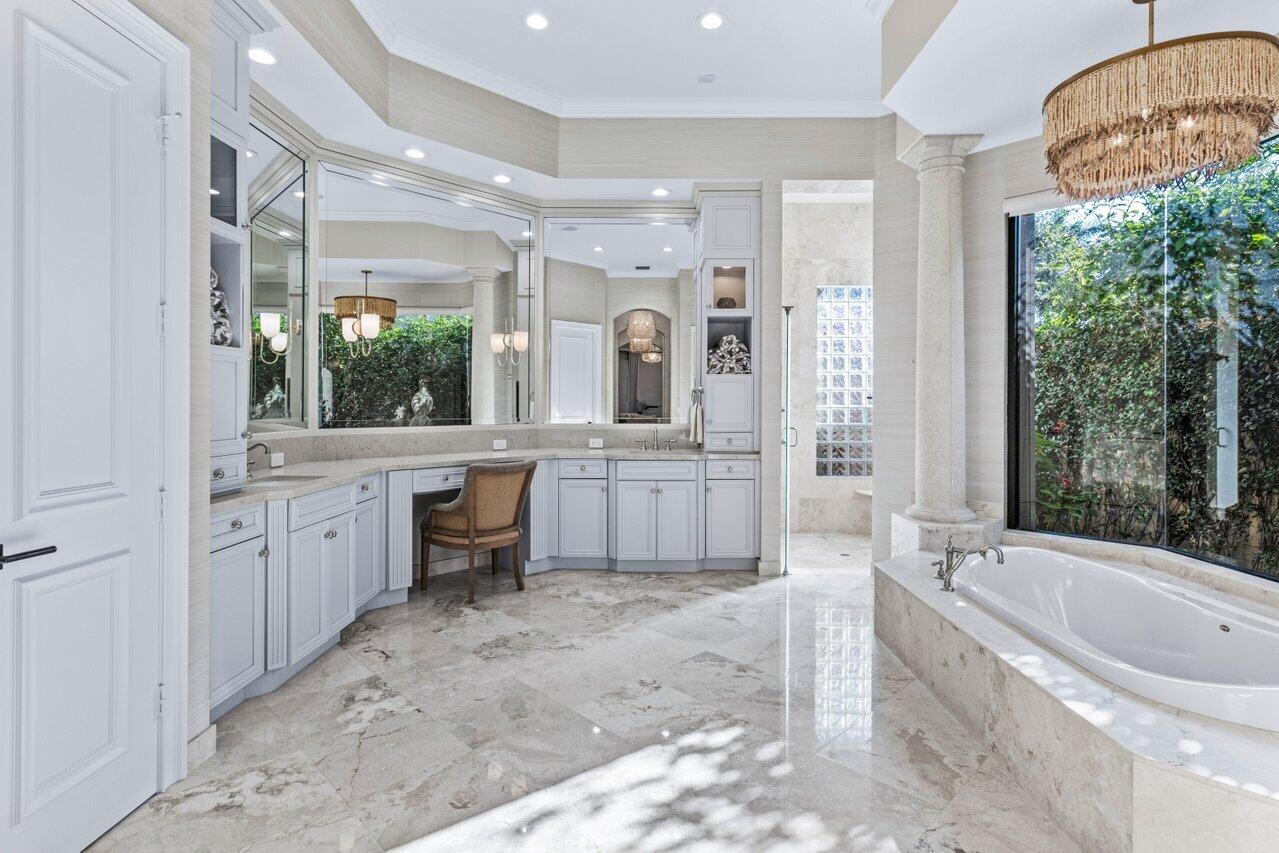
Bathroom with a mirrored vanity, marble floors, glass shower, and soaking tub beside a garden-facing window.
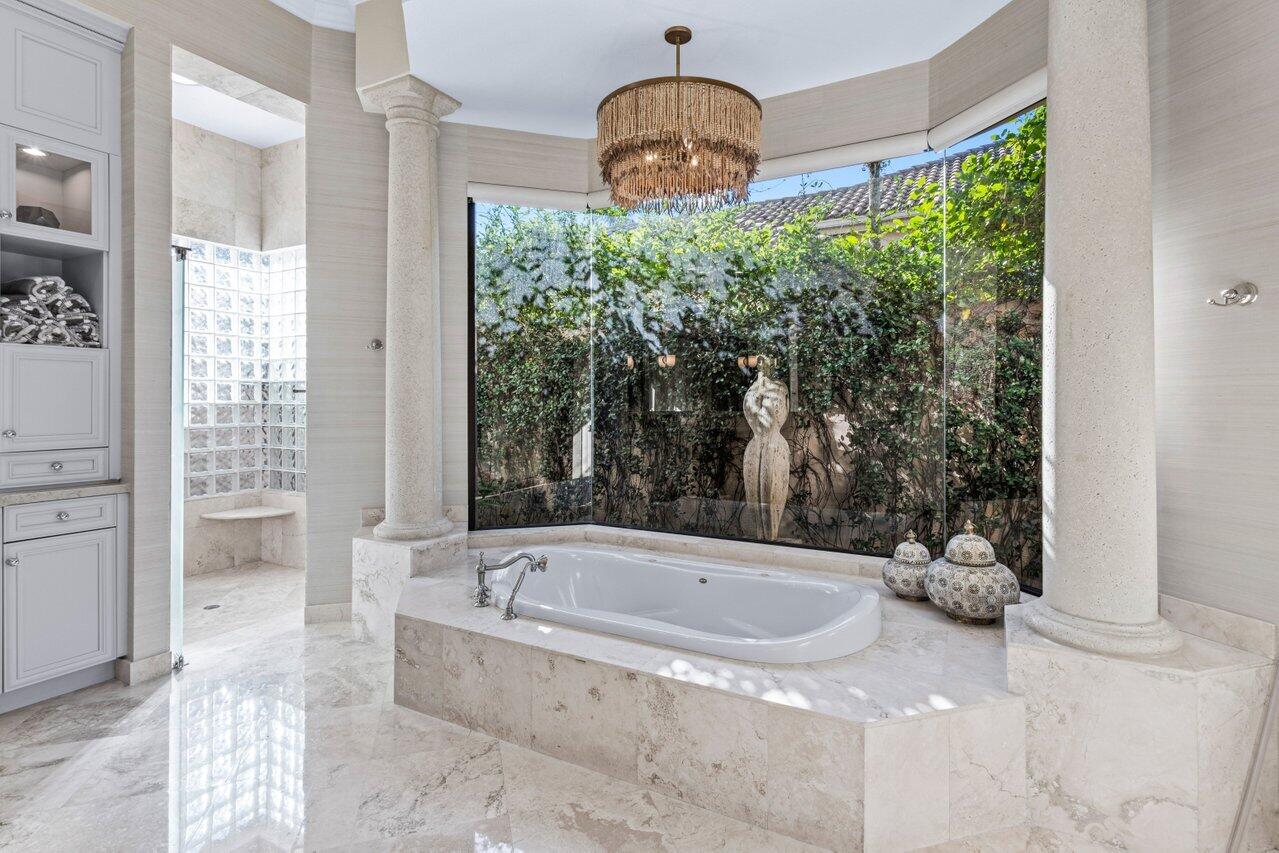
Marble bathroom with a soaking tub, glass-block shower, chandelier, and leafy courtyard view.
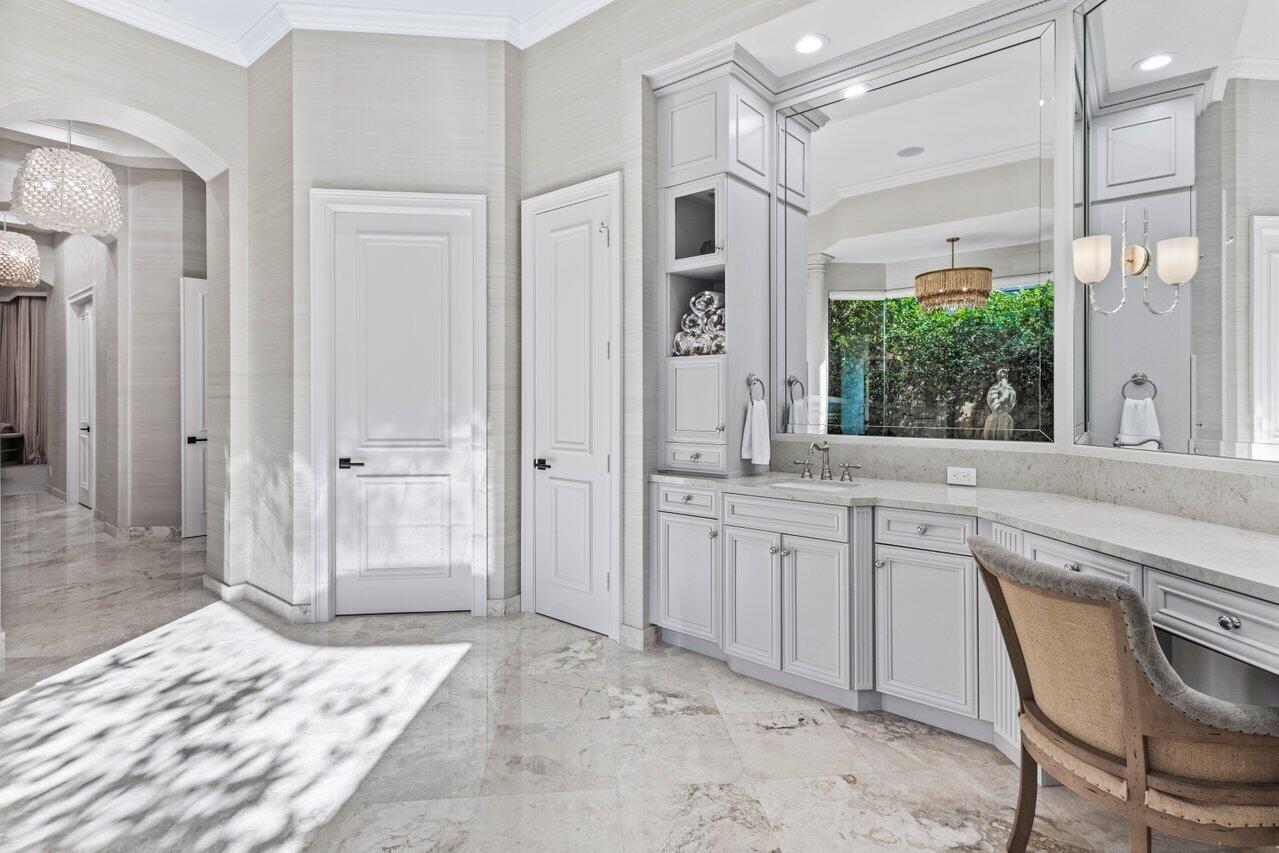
Bright bathroom with a long white vanity, large mirror, marble floors, and an upholstered chair.
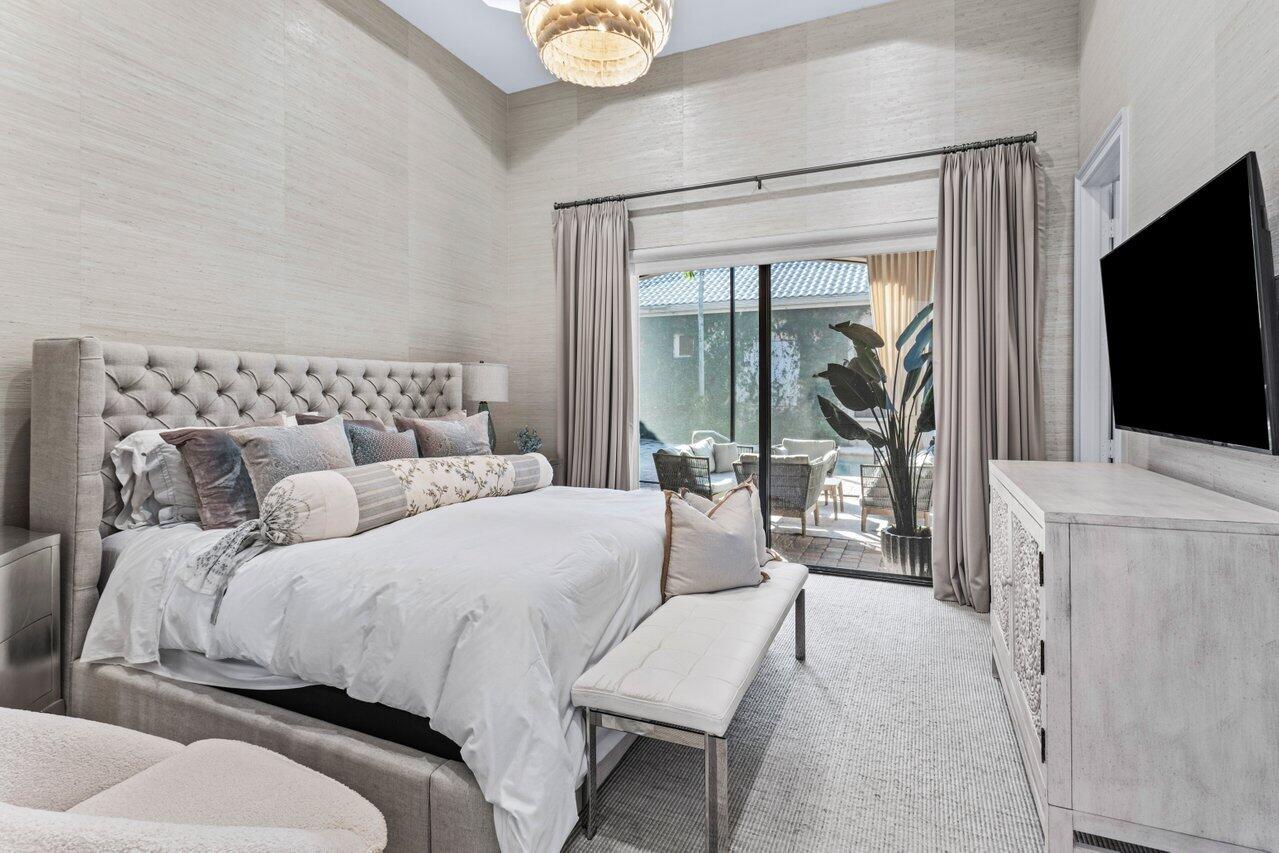
Furnished bedroom with a tufted bed and sliding glass doors opening to a patio.
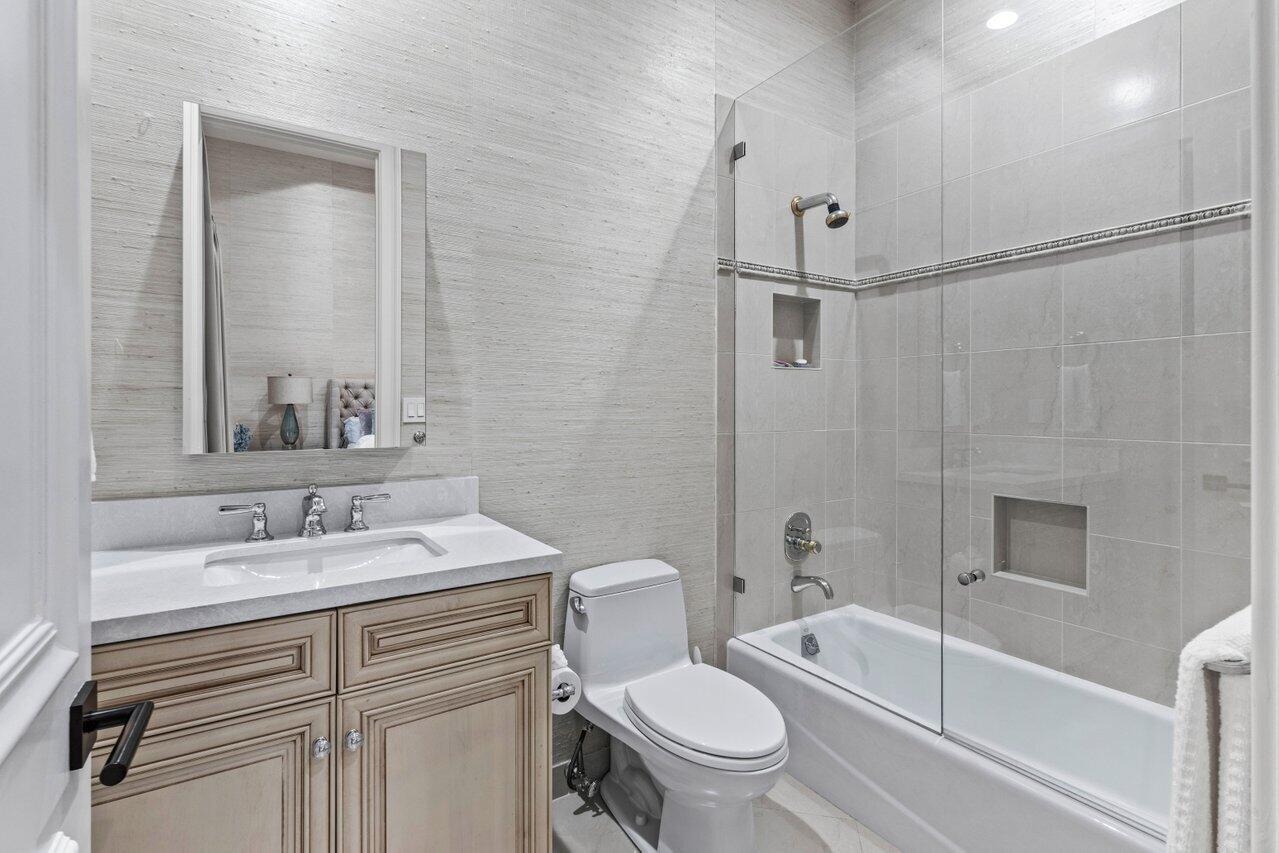
Bathroom with a glass-enclosed tub, gray tile, and light wood vanity.
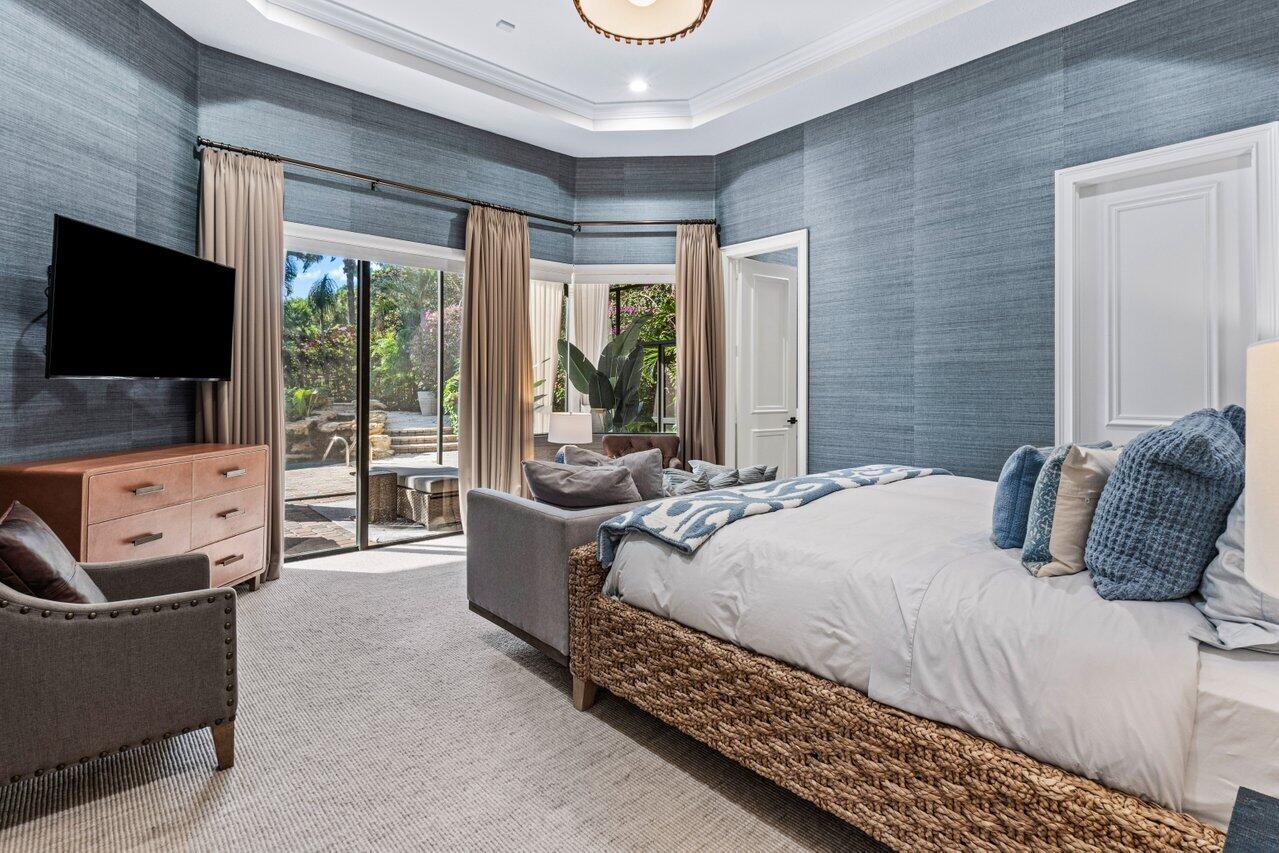
Bedroom with a woven bed, blue textured walls, and sliding glass doors to a patio.
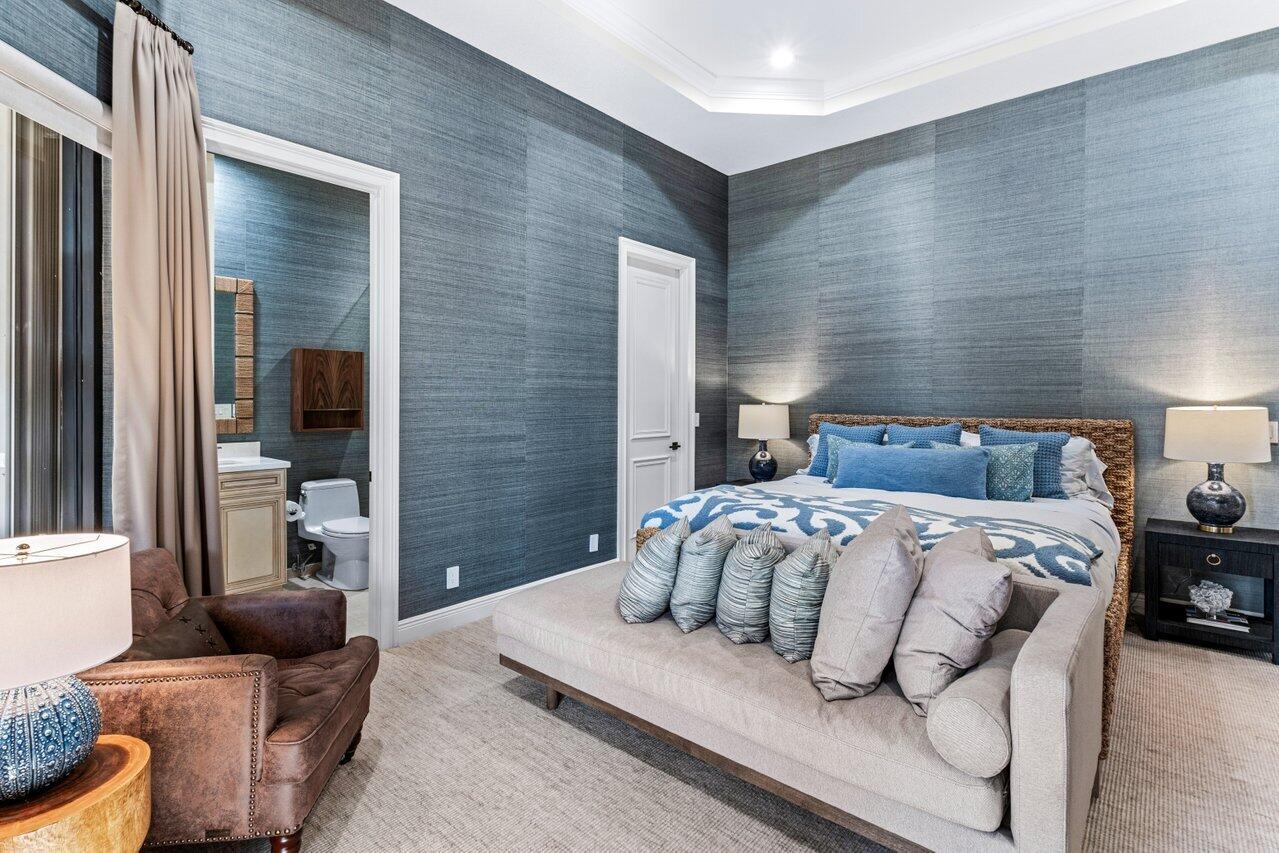
Bedroom with blue textured walls, patterned bedding, and an upholstered bench at the foot of the bed.
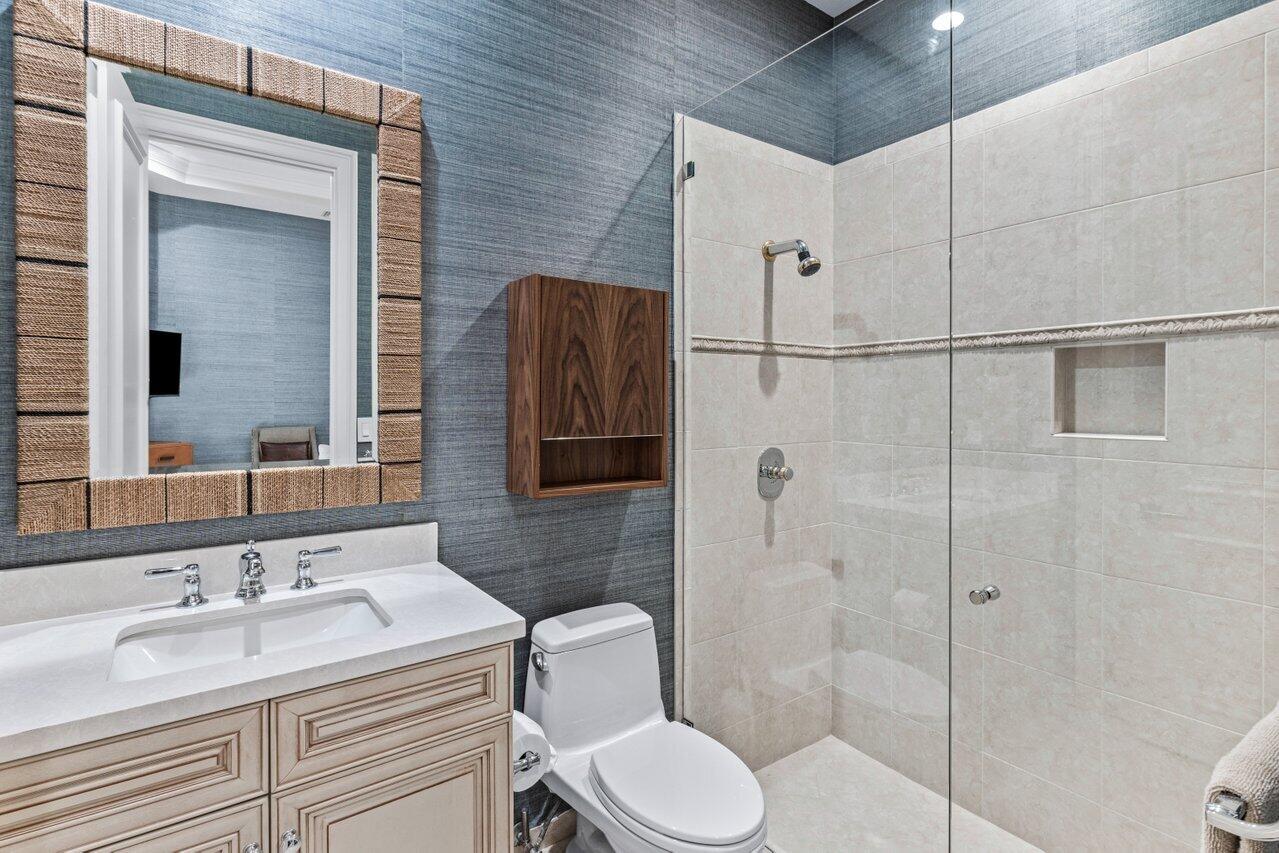
Bathroom with a glass-enclosed tiled shower, white vanity, and blue-gray walls.
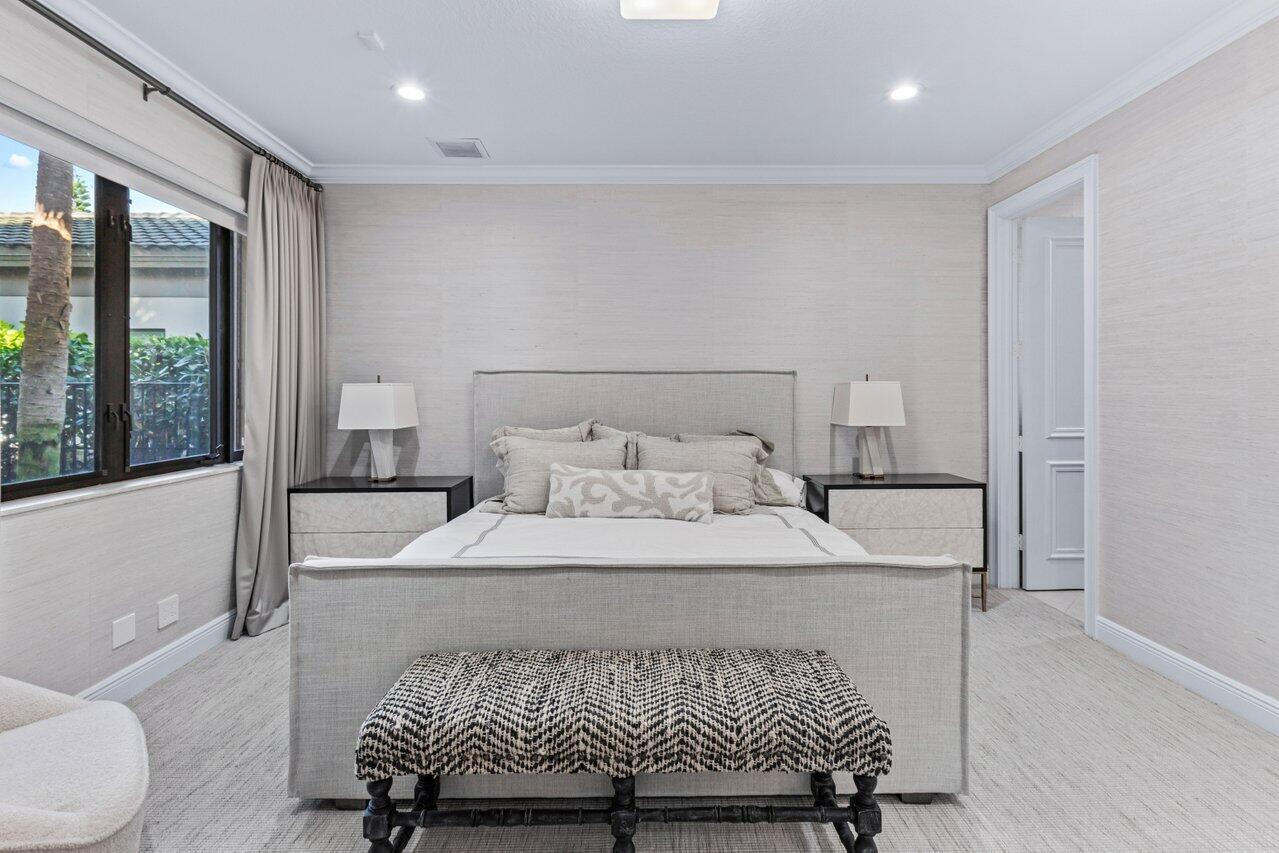
Staged bedroom with an upholstered bed, patterned bench, matching bedside lamps, and a large curtained window.
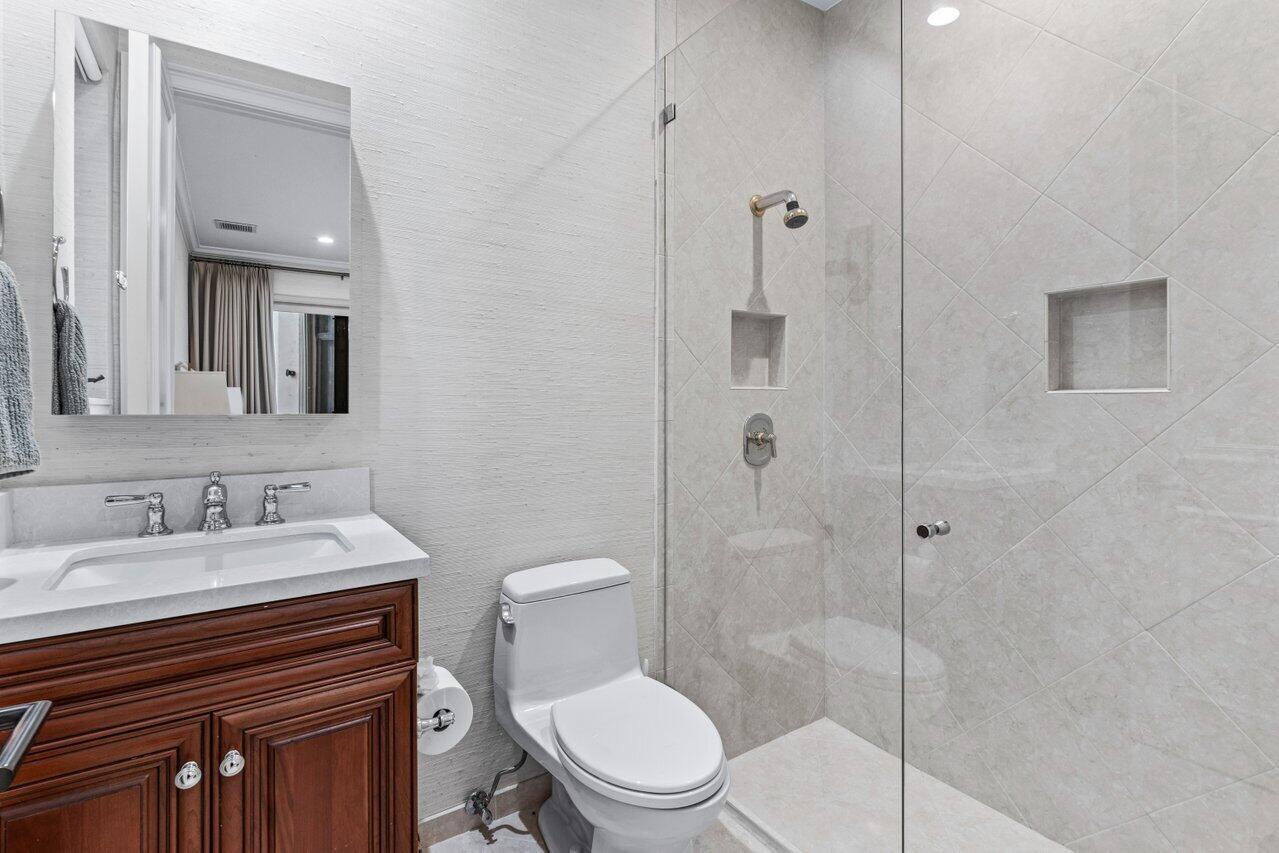
Bathroom with dark wood vanity, white toilet, and glass-enclosed tiled shower.
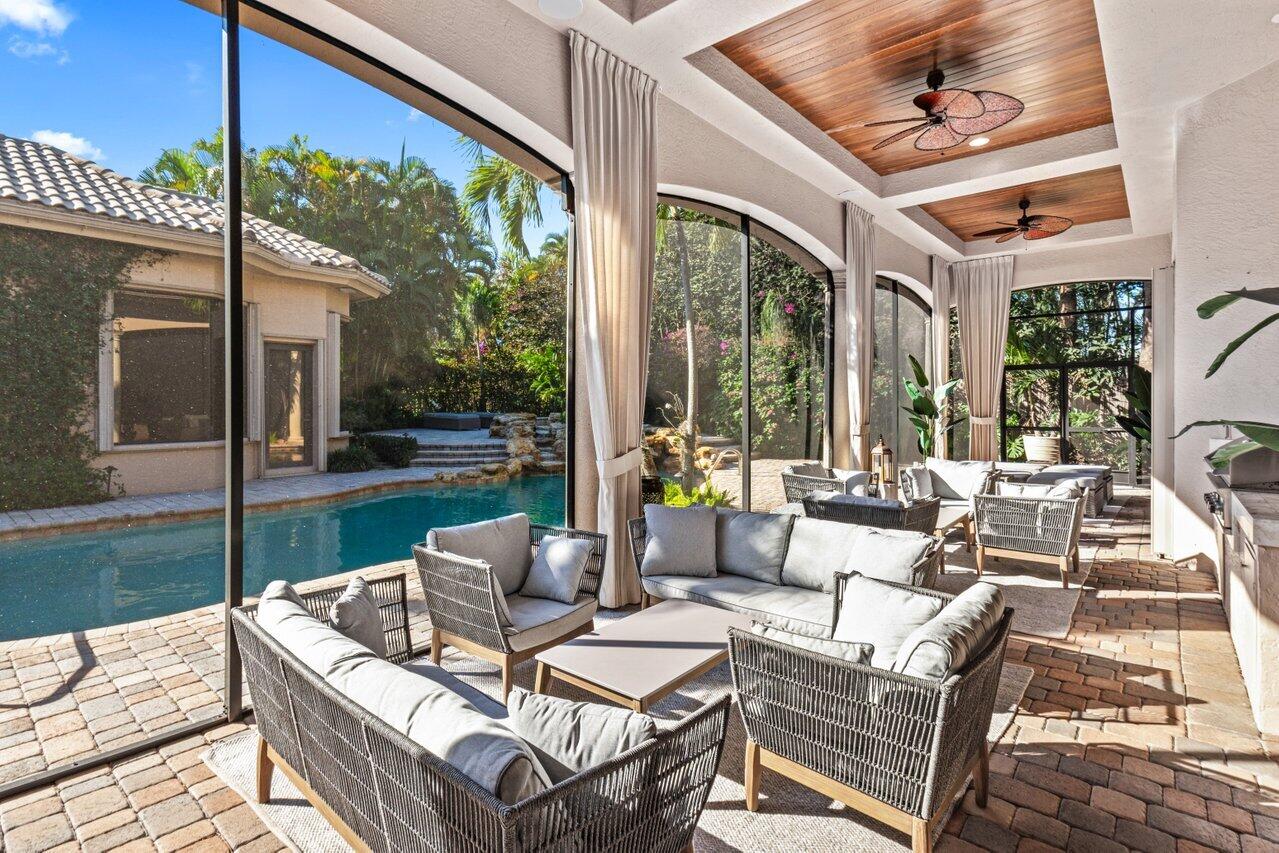
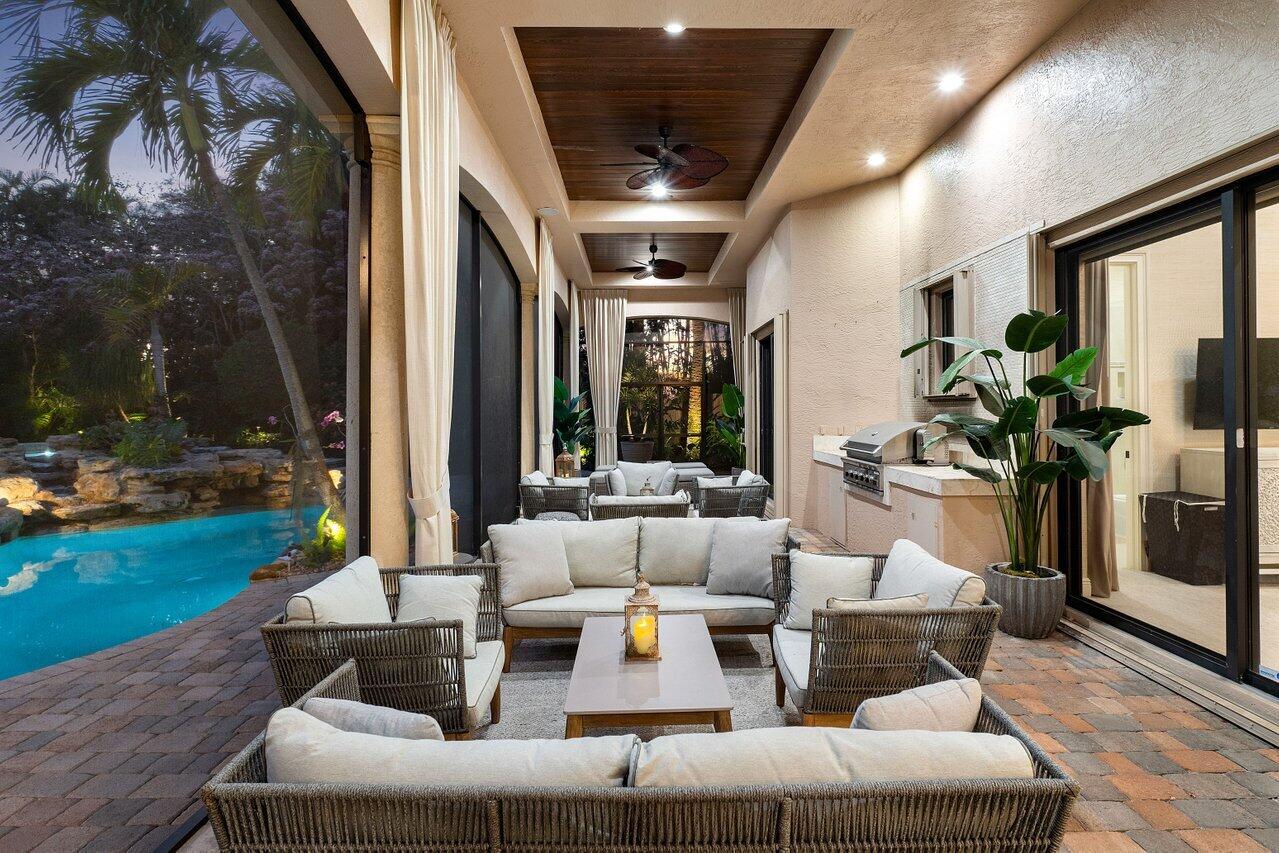
Covered patio with wicker seating and a wood-paneled ceiling overlooking a swimming pool.
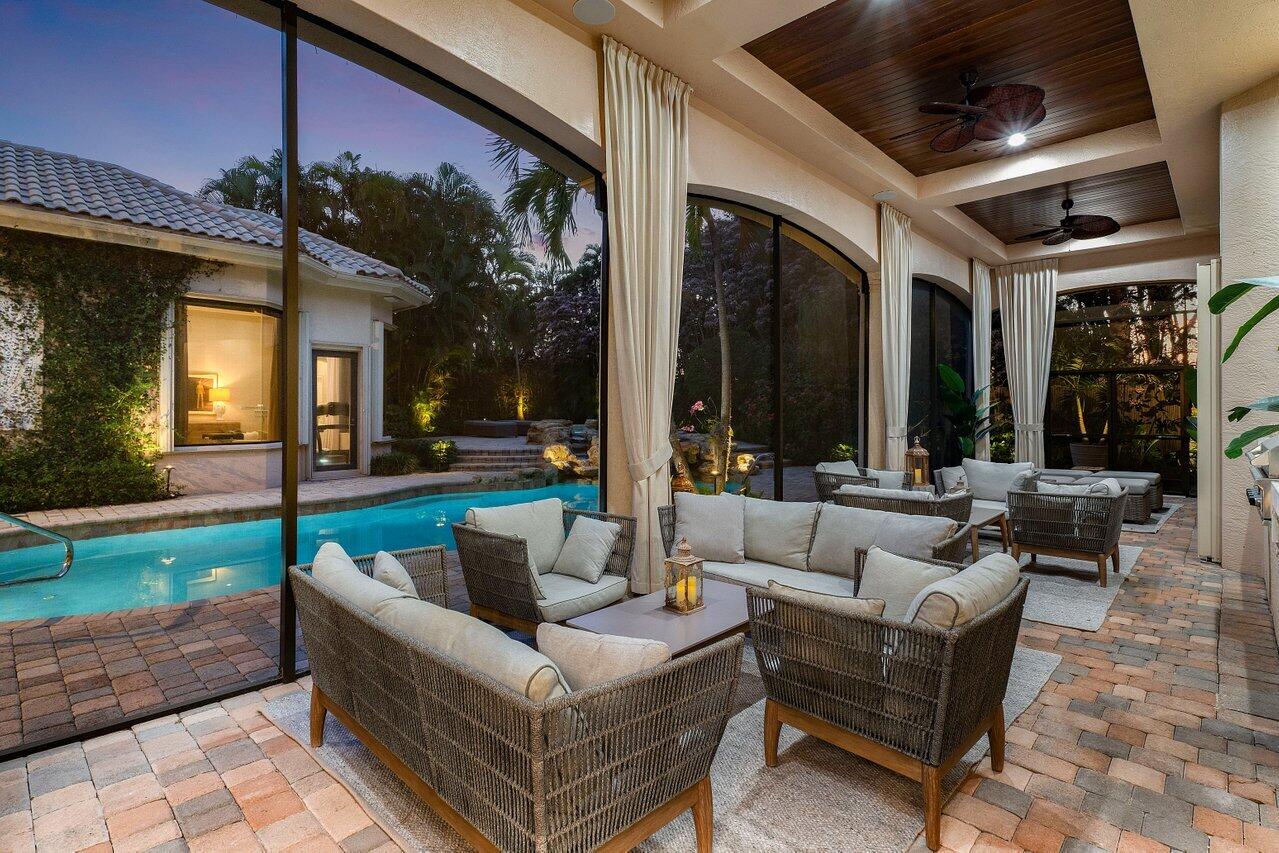
Covered patio with wicker seating and a wood ceiling overlooking a pool and tropical landscaping.
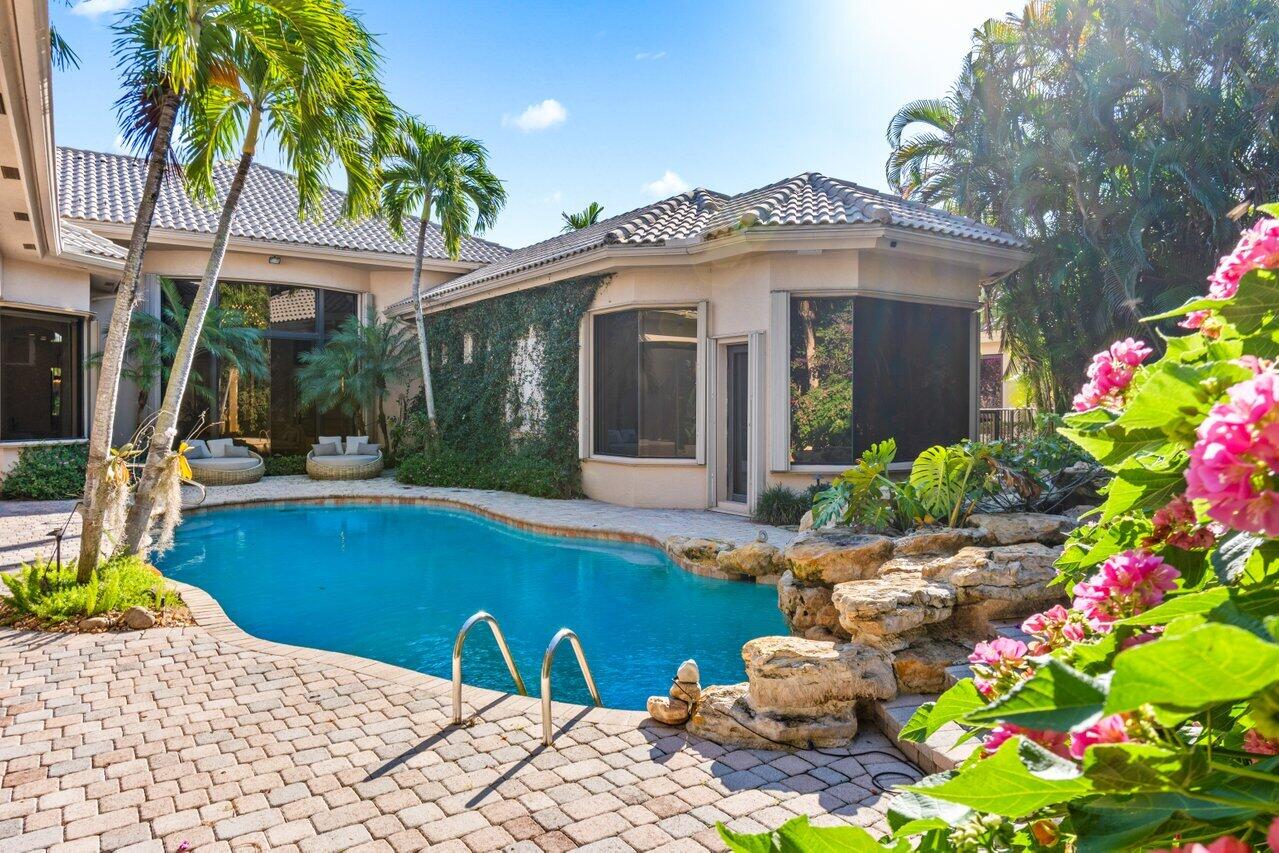
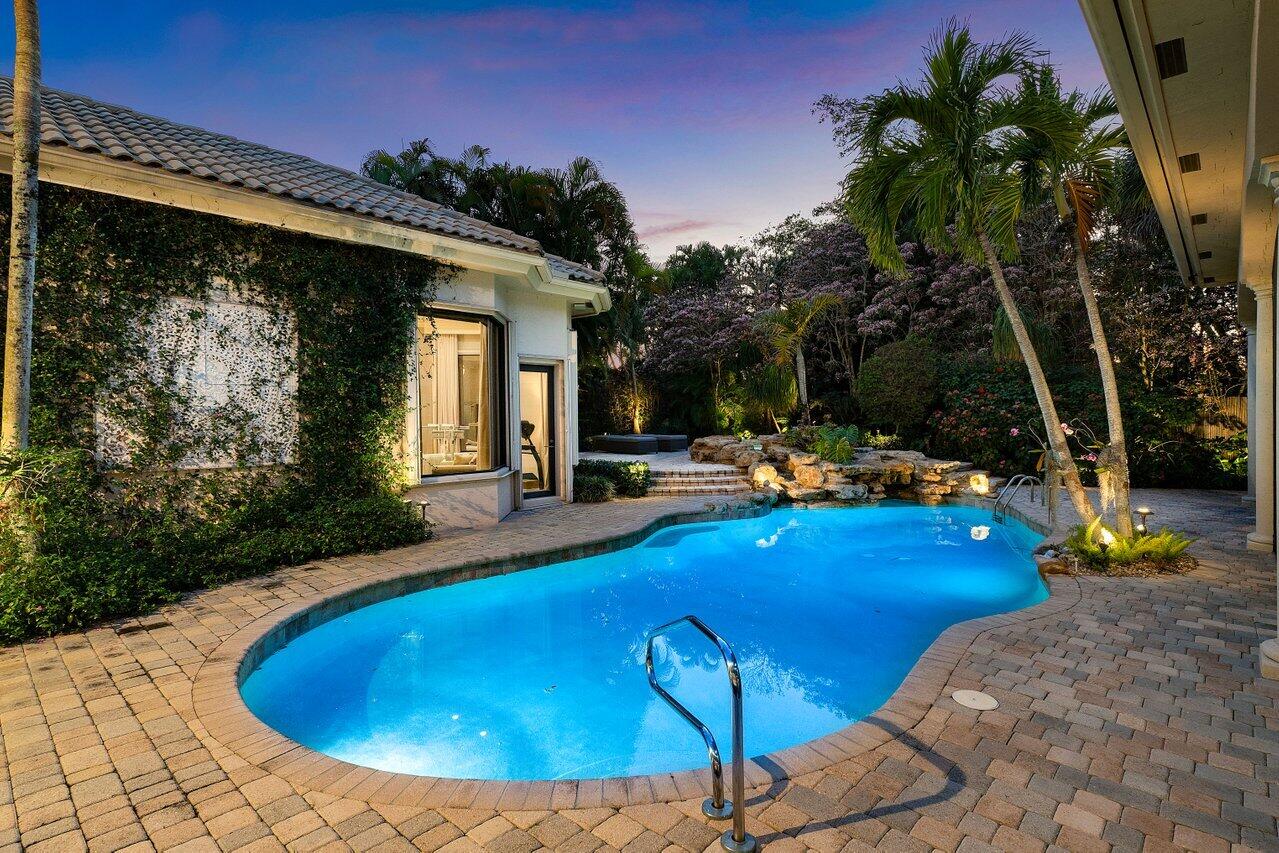
Curved backyard pool beside a single-story home, with stone landscaping and palm trees.
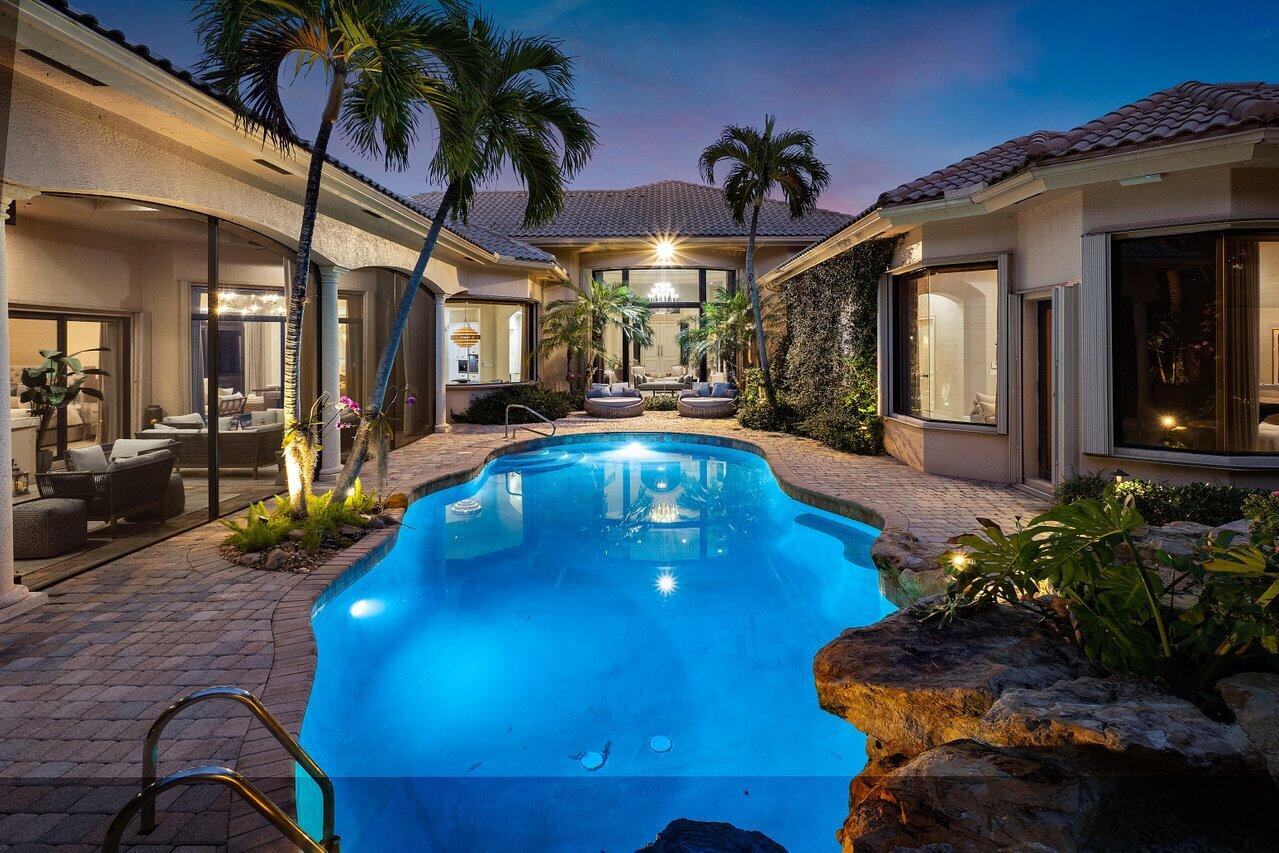
Curved backyard pool with a rock feature, tropical palms, and a paved patio at dusk.
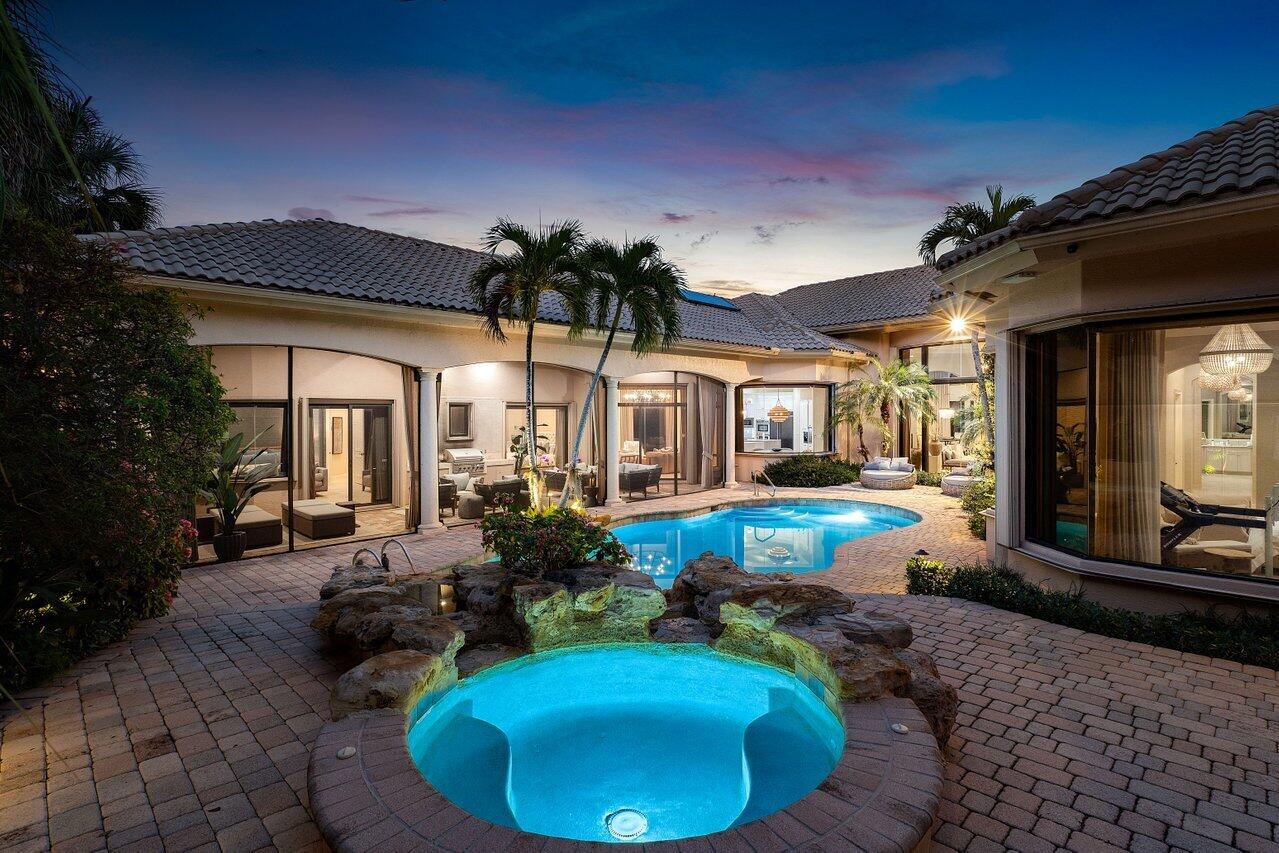
Courtyard swimming pool and raised illuminated spa surrounded by palms and outdoor seating at dusk.
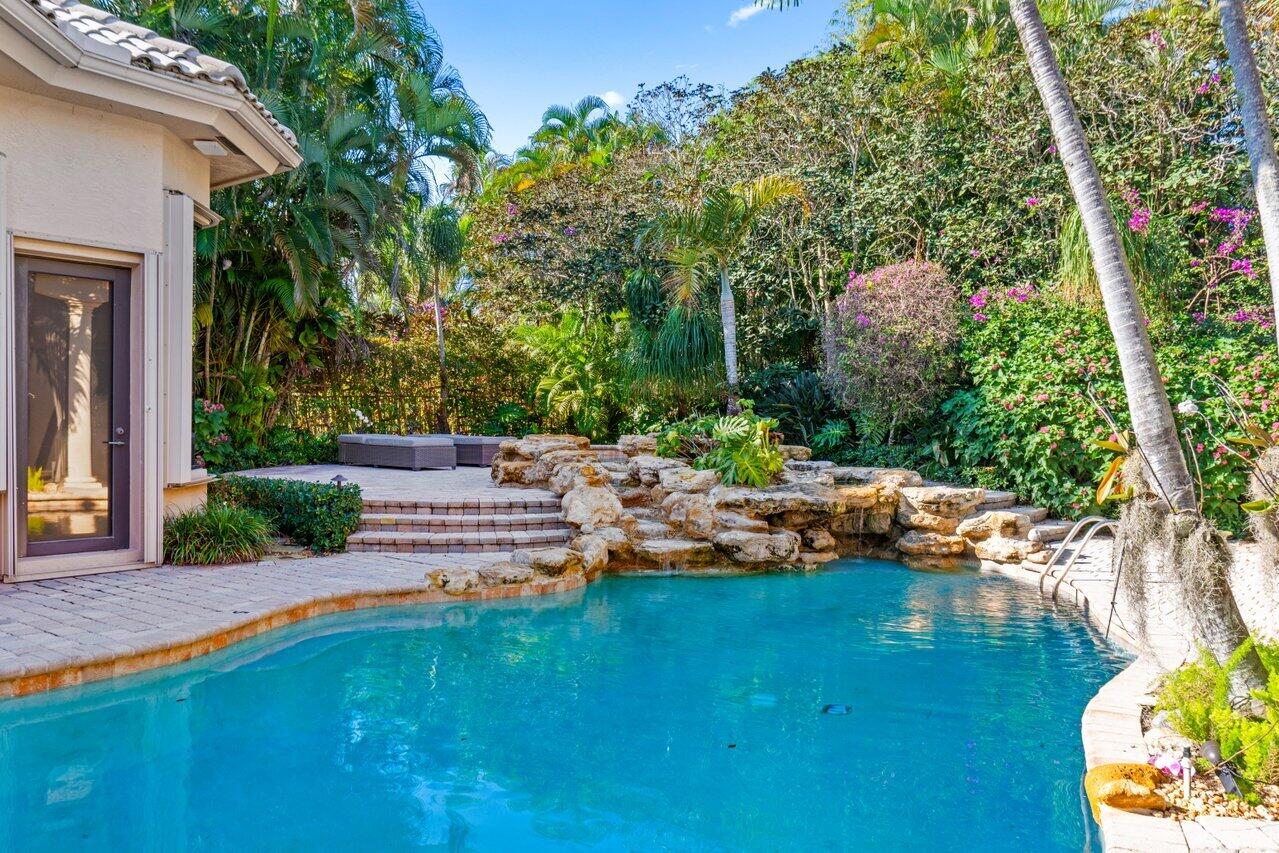
Backyard pool with a rock waterfall, paved patio, and lush tropical landscaping.
Mediterranean-style home framed by tall palms, with illuminated landscaping at dusk.
Stucco home with tiled roof and arched entry, framed by palms at dusk.
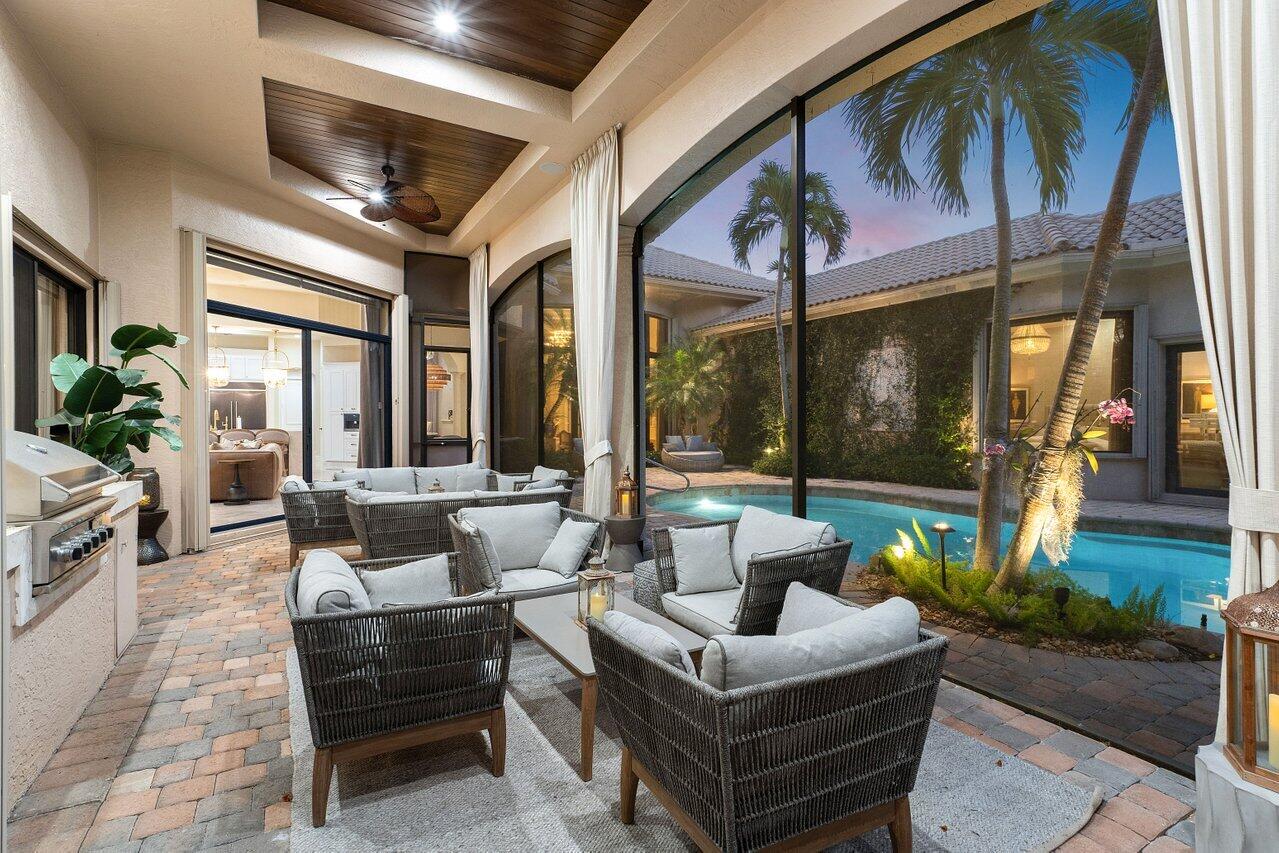
Covered patio with wicker seating and outdoor grill beside a pool and tropical landscaping.
Covered patio with wicker seating and built-in grill overlooking a courtyard pool and palm trees.
Curved backyard pool with entry steps, rock landscaping, and tropical plants between house wings at dusk.
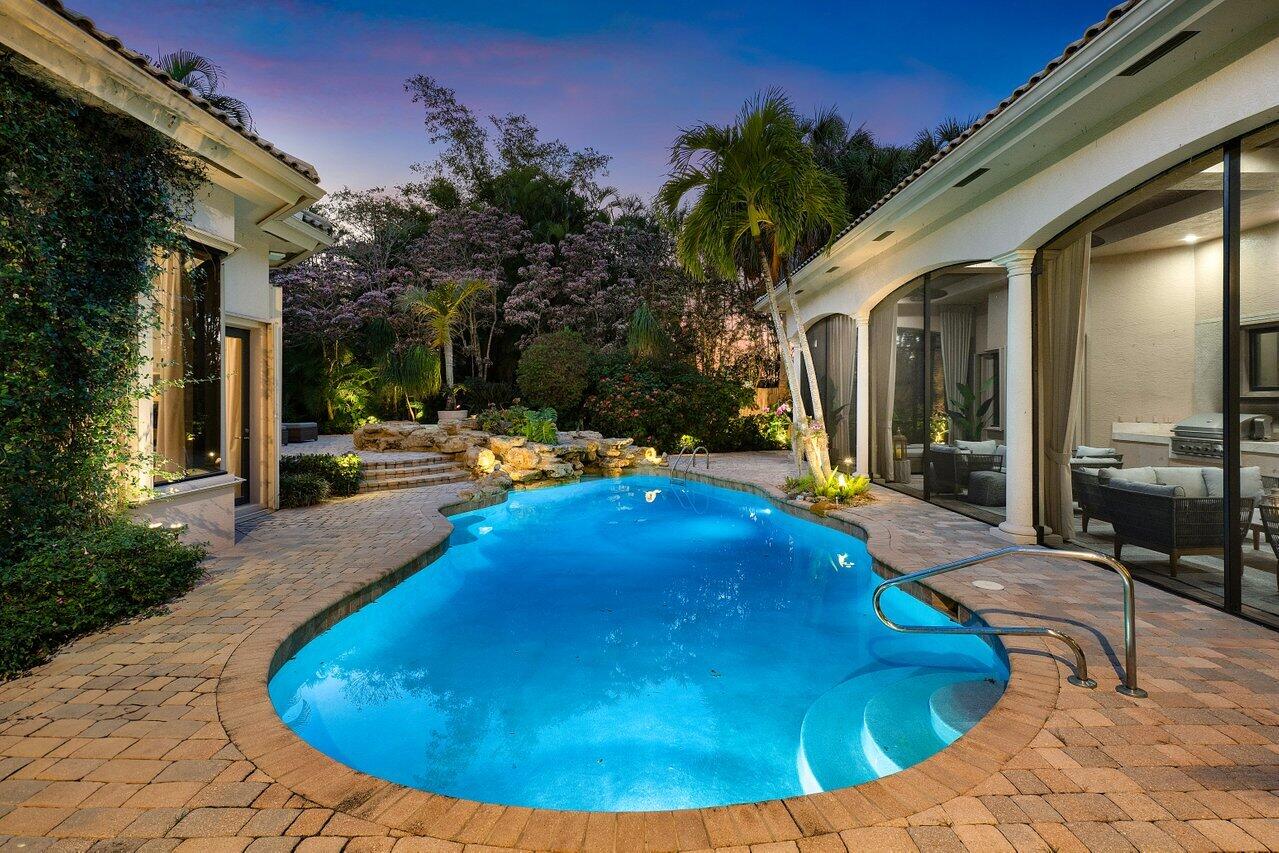
Curving courtyard pool at dusk, framed by palm trees and the home's tiled exterior.
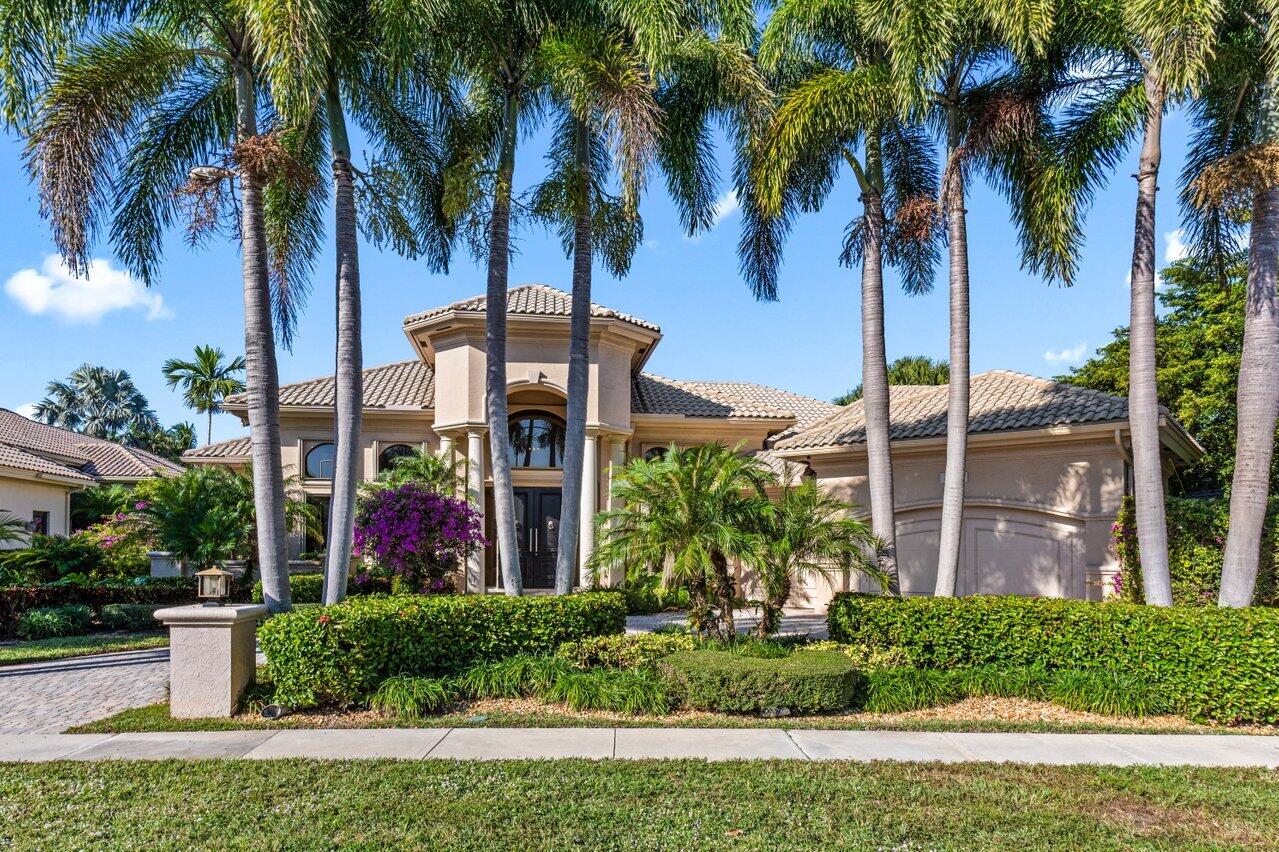
Beige stucco home with tiled roof and garage, framed by tall palms and trimmed hedges.
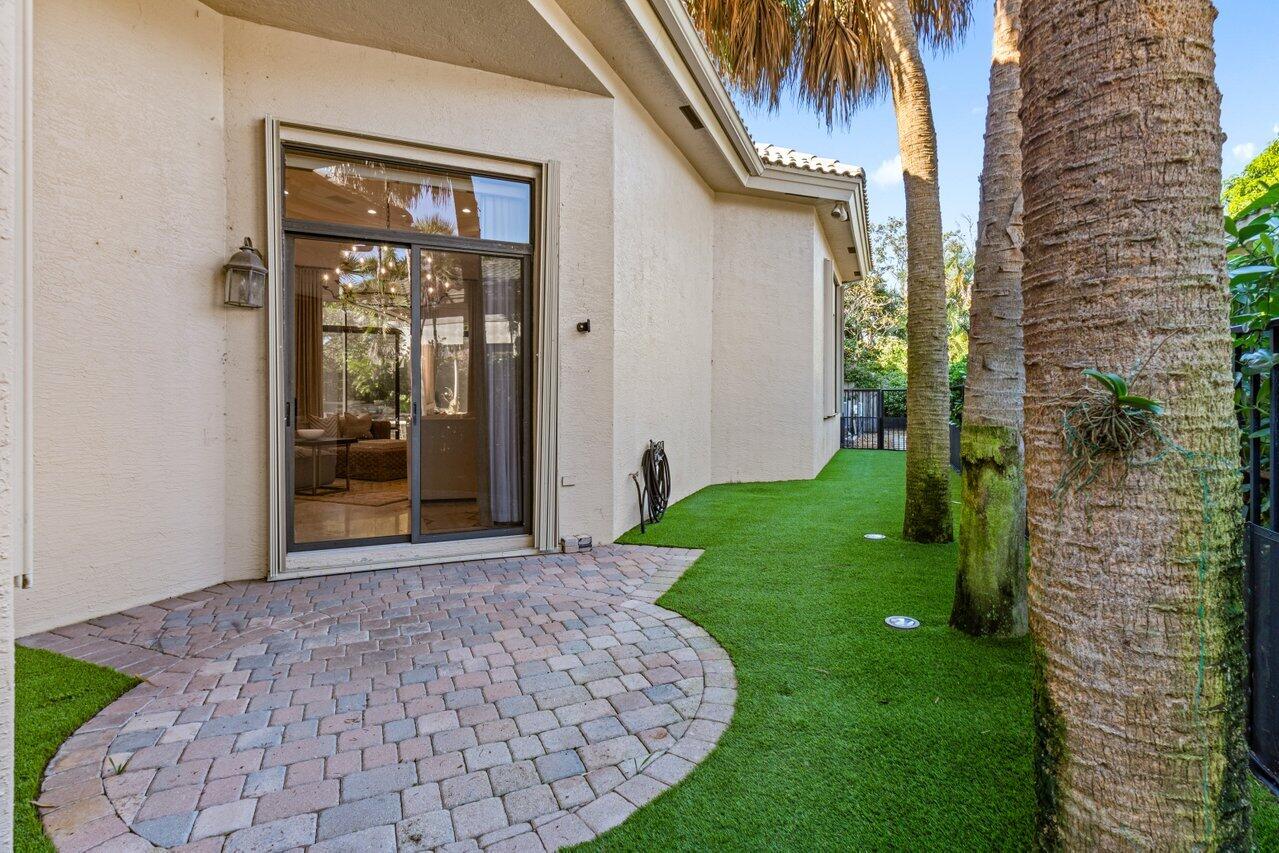
Side patio with a curved paver walkway, sliding glass door, lawn, and palm trees.
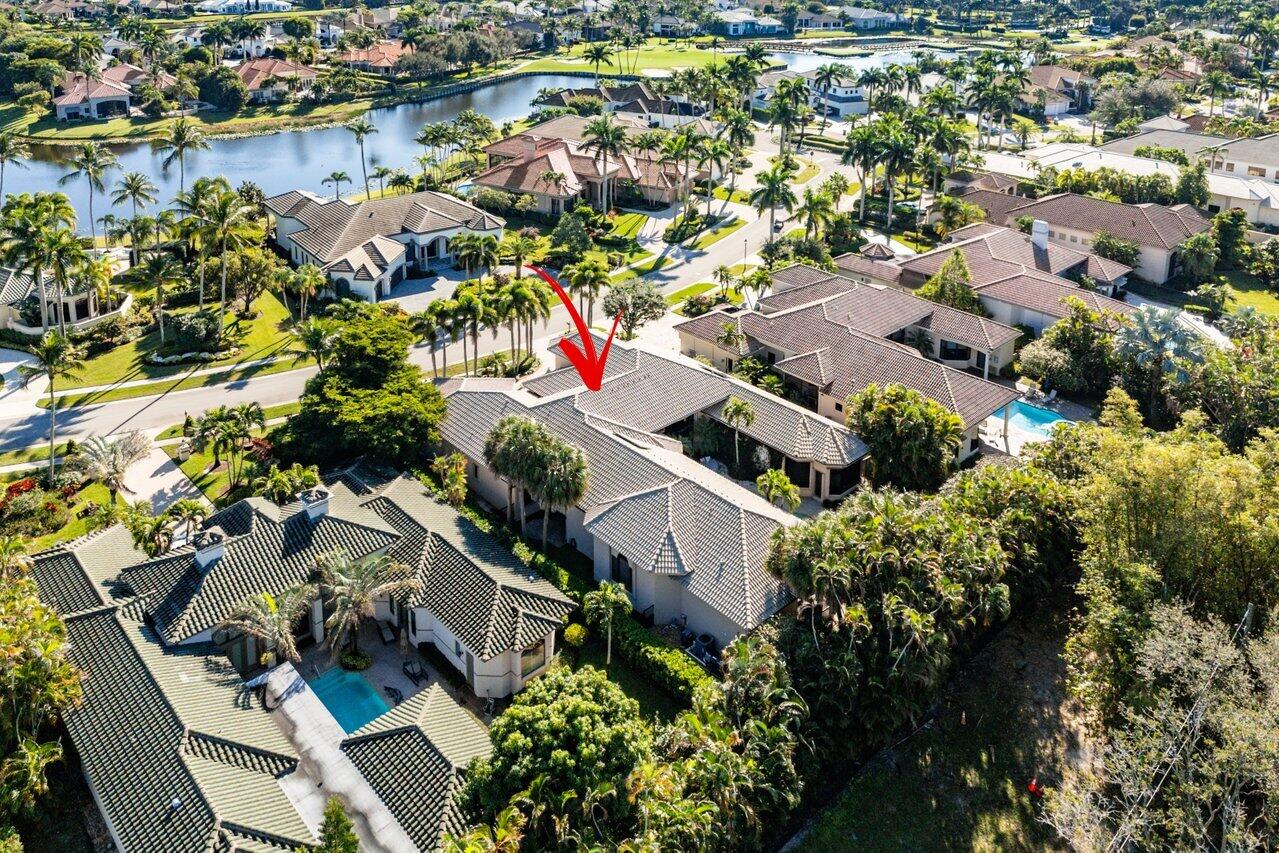
Aerial view of the home marked by a red arrow among palm-lined houses and lakes.
SEE ALL PHOTOS
Cream stucco home with a curved paver driveway, landscaped yard, and tall palms at dusk.
Living room with a circular tray ceiling, chandelier, and tall windows overlooking a pool.
Staged foyer with marble floors, stone columns, and tall white double entry doors.
Living room with white sofas, a chandelier, and tall windows overlooking a palm-lined pool patio.
Living area with a pale sofa overlooking a palm-framed courtyard pool through large windows.
Dining room with a vaulted ceiling, statement chandelier, dark table, and tall windows overlooking palm trees.
Living room with a curved cream sectional, polished marble floors, arched openings, and a chandelier.
Furnished home office with dark wood built-ins, shuttered windows, and gray seating.
Powder room with dark floral wallpaper and a floating stone vanity, opening onto the bright kitchen.
Open kitchen with a large island, white cabinetry, stainless appliances, and three pendant lights.
Kitchen with white cabinetry, a large gray stone island, gold faucet, and stainless steel appliances.
Living room with a large sectional, pale lounge chairs, geometric chandelier, and open-plan kitchen.
Living room with a leather sectional, white armchairs, stone TV surround, and sliding doors to a garden patio.
Living room with neutral seating, a large chandelier, and windows overlooking a patio.
Open-plan living room with a large sectional, built-in media wall, dining area, and kitchen island.
Dining area with a round table and tiered pendant overlooking a tropical pool and waterfall
Furnished bedroom with a tufted bed, crystal chandelier, curtained windows, and treadmill.
Bedroom with a tufted gray bed, neutral bedding, upholstered bench, and arched hallway entrance.
Furnished bedroom with a white bed, tufted bench, wall-mounted television, and arched doorway.
Bathroom with a mirrored vanity, marble floors, glass shower, and soaking tub beside a garden-facing window.
Marble bathroom with a soaking tub, glass-block shower, chandelier, and leafy courtyard view.
Bright bathroom with a long white vanity, large mirror, marble floors, and an upholstered chair.
Furnished bedroom with a tufted bed and sliding glass doors opening to a patio.
Bathroom with a glass-enclosed tub, gray tile, and light wood vanity.
Bedroom with a woven bed, blue textured walls, and sliding glass doors to a patio.
Bedroom with blue textured walls, patterned bedding, and an upholstered bench at the foot of the bed.
Bathroom with a glass-enclosed tiled shower, white vanity, and blue-gray walls.
Staged bedroom with an upholstered bed, patterned bench, matching bedside lamps, and a large curtained window.
Bathroom with dark wood vanity, white toilet, and glass-enclosed tiled shower.
Covered patio with wicker seating and a wood-paneled ceiling overlooking a swimming pool.
Covered patio with wicker seating and a wood ceiling overlooking a pool and tropical landscaping.
Curved backyard pool beside a single-story home, with stone landscaping and palm trees.
Curved backyard pool with a rock feature, tropical palms, and a paved patio at dusk.
Courtyard swimming pool and raised illuminated spa surrounded by palms and outdoor seating at dusk.
Backyard pool with a rock waterfall, paved patio, and lush tropical landscaping.
Mediterranean-style home framed by tall palms, with illuminated landscaping at dusk.
Stucco home with tiled roof and arched entry, framed by palms at dusk.
Covered patio with wicker seating and outdoor grill beside a pool and tropical landscaping.
Covered patio with wicker seating and built-in grill overlooking a courtyard pool and palm trees.
Curved backyard pool with entry steps, rock landscaping, and tropical plants between house wings at dusk.
Curving courtyard pool at dusk, framed by palm trees and the home's tiled exterior.
Beige stucco home with tiled roof and garage, framed by tall palms and trimmed hedges.
Side patio with a curved paver walkway, sliding glass door, lawn, and palm trees.
Aerial view of the home marked by a red arrow among palm-lined houses and lakes.
Sold

5848 Vintage Oaks Circle

5848 Vintage Oaks Circle, Delray Beach, FL 33484

$2,550,000
Step into a world of luxury and resort-style living as you enter the grand foyer of this impressive estate. This remarkable entry seamlessly introduces the living room, creating an atmosphere of sophistication and tranquility. Soaring ceilings and large windows invite natural light, offering a breathtaking, tropical view of the serene pool. Adjacent to the living room, a wet bar offers a luxurious touch with its hammered sink, wine fridge, and stone backsplash, which make this area perfect for entertaining guests. The formal dining room with a stunning light fixture sets the stage for unforgettable gatherings. A study/den lies opposite the living room, featuring impressive built-ins, harmonizing the modern sophistication. This versatile space is ideal for work or relaxation, blending functionality with charm. The grand primary suite occupies an entire wing of the home. This private retreat includes comfort and convenience with two oversized walk-in closets, and accessibility to the private backyard retreat lounge area. This incredible space is complete with a spa-like bathroom with abundant storage, a whirlpool tub, and an oversized shower. The newly redesigned kitchen is a chef's dream, featuring custom cabinetry, high-end appliances, and a striking quartzite waterfall edge counter on the seated peninsula. With dual sinks, ovens, dishwashers, and an added pantry, this kitchen is as functional as it is beautiful. Adjacent is a light-filled eat-in dining area with views of the lush backyard. Flowing into a spacious family room, you will feel the warm, soothing tones and modern details of the media wall to enjoy cozy, intimate evenings at home. On an opposing wing of the property are two private oversized guest bedrooms, each with en-suite bathrooms, large walk-in closets, and direct outdoor access. The fourth en-suite bedroom retreat is situated independently and continues with the theme of ultimate privacy for visiting guests or family members. A well-appointed powder bathroom in the core of the home offers stunning wall coverings. An oversized laundry room is adjacent to the entrance of the three+ car garage, which includes a dedicated golf cart door. Outside, the property transforms into an oasis of relaxation and entertainment. Verdant landscaping around the pool area is visually appreciated from the screened-in oversized loggia with IPE wood ceilings, an outdoor grilling station, and surround sound. The landscaped backyard features jasmine-covered living walls and a bonus dog runs with environmental turf and protective fencing. The pool and hot tub have been fully upgraded with a saltwater system, new lighting, and resurfaced finishes. From the impeccable interior design to the stunning outdoor amenities, this home offers a seamless blend of luxury and comfort. This home has undergone extensive updates to ensure both style and functionality. The bathrooms have been reimagined, and there is enhanced storage, updated millwork, and premium finishes such as the lighting, countertops, and hardware. High-polish stone flooring flows throughout the home, complemented by wool and sisal carpeting in the bedrooms and closets. Impeccably designed and appointed details are incorporated throughout the home, including touches like Phillip Jefferies silk wallpaper, electronic blinds, and high-end drapery that offer a luxurious touch. The property has undergone numerous mechanical upgrades, including a generator, hurricane shutters, a new central air system, two newer hot water tanks, a Sonos AV system with high-definition TVs, a six-camera security system, and upgraded mood lighting, which creates the perfect ambiance. Every detail has been thoughtfully curated, making this an unparalleled opportunity to own a truly exceptional property.

4
beds

5
baths

4,908 Sq.Ft. LIVING AREA

0.39 Acres lot

Michael Ledwitz

Michael Ledwitz

Wendy Ledwitz

Wendy Ledwitz

Features & Amenities

Interior

  • total bedrooms4
  • Total bathrooms5
  • full bathrooms4
  • half bathroom1
  • Laundry room Inside, Laundry Tub
  • Flooring Carpet, Marble
  • APPLIANCES Cooktop, Dryer, Dishwasher, Electric Water Heater, Free-Standing Freezer, Disposal, Microwave, Oven, Refrigerator, Water Heater, Washer
  • other interior Features Wet Bar, Breakfast Bar, Bidet, Built-in Features, Bathtub, Closet Cabinetry, Central Vacuum, Dining Area, Separate/Formal Dining Room, Dual Sinks, Entrance Foyer, Eat-in Kitchen, High Ceilings, Kitchen Island, Main Level Primary, Pantry, Sitting Area in Primary, Split Bedrooms, Storage, Soaking Tub, Separate Shower

Area & Lot

  • Status Sold
  • Date Sold April 28, 2025
  • Living Area4,908 Sq.Ft.
  • Total Area6,609 Sq.Ft.
  • Lot Area0.39 Acres
  • MLS® IDR11063081
  • TypeResidential
  • YEAR BUILT2001
  • NeighborhoodThe Polo Club
  • Water FrontageNone
  • View DescriptionGarden

Exterior

  • STORIES1
  • Garage Space3.5
  • water SourcePublic
  • utilitiesCable Available, Sewer Available, Underground Utilities, Water Available
  • PoolGunite, In Ground, Pool Equipment, Association
  • roofConcrete, Spanish Tile, Tile
  • lot features1/4 to 1/2 Acre Lot, Sprinklers Automatic
  • parkingAttached, Circular Driveway, Garage, Garage Door Opener
  • HEAT TYPECentral, Electric
  • AIR CONDITIONINGCentral Air, Electric
  • sewerPublic Sewer
  • HOA AmenitiesBasketball Court, Clubhouse, Fitness Center, Golf Course, Pickleball, Pool, Putting Green(s), Recreation Facilities, Restaurant, Sauna, Spa/Hot Tub, Sidewalks, Tennis Court(s), Trail(s)
  • security FeaturesSecurity System Owned, Fire Alarm, Gated with Guard, Gated Community, Smoke Detector(s), Security Guard
  • Green featuresSolar
  • other exterior FeaturesBuilt-in Barbecue, Barbecue, Lighting, Outdoor Kitchen, Outdoor Living Area

Financial

  • Sales Price$2,550,000
  • Real Estate Tax $32,441/yr
  • HOA $258/mo
  • Zoning RTS
View Virtual Tour

The Polo Club

Explore

Polo Club Experts

If you are interested in purchasing or renting in The Polo Club, allow Michael and Wendy Ledwitz, who are community residents and the #1 selling Real Estate Agents in Polo, to inform and guide you throughout your decision-making process. We look forward to hearing from you.

Follow Us on Instagram