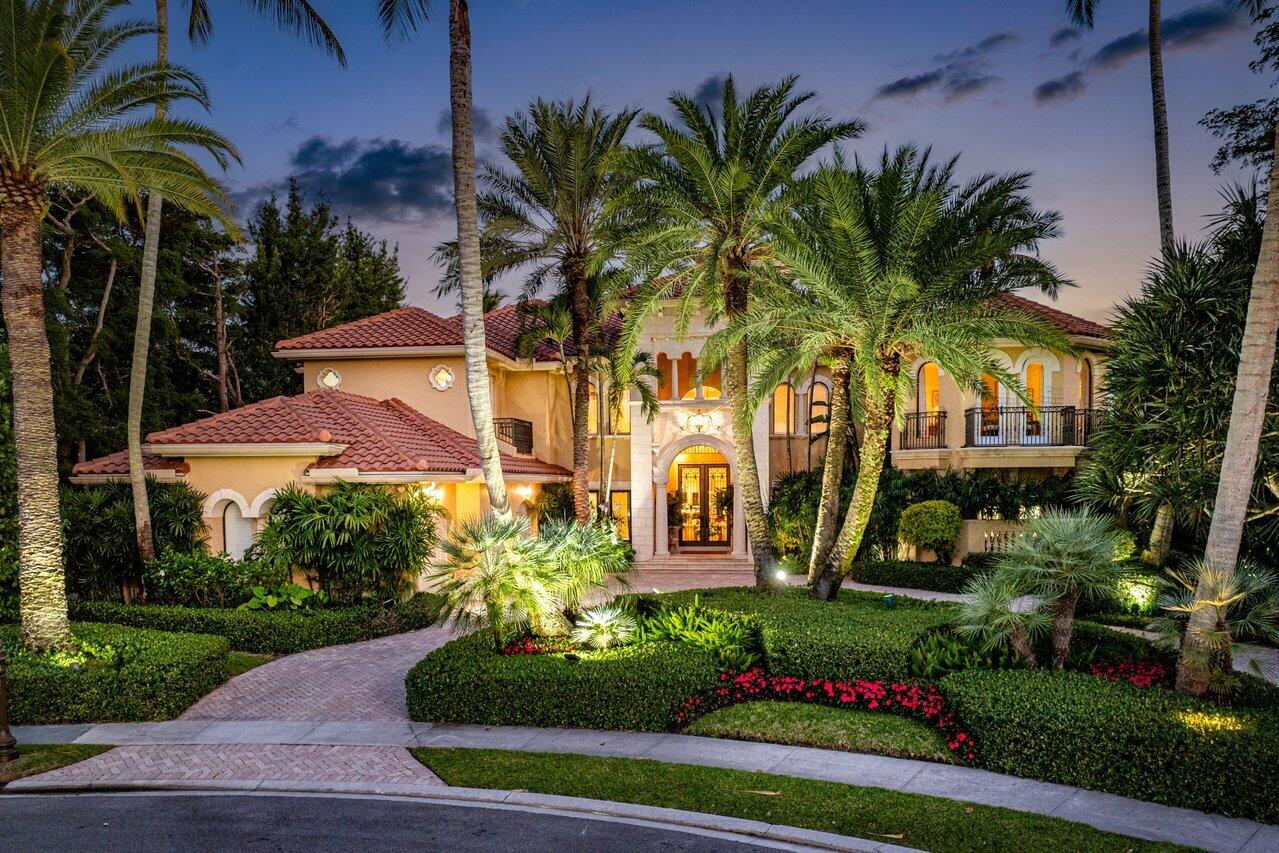
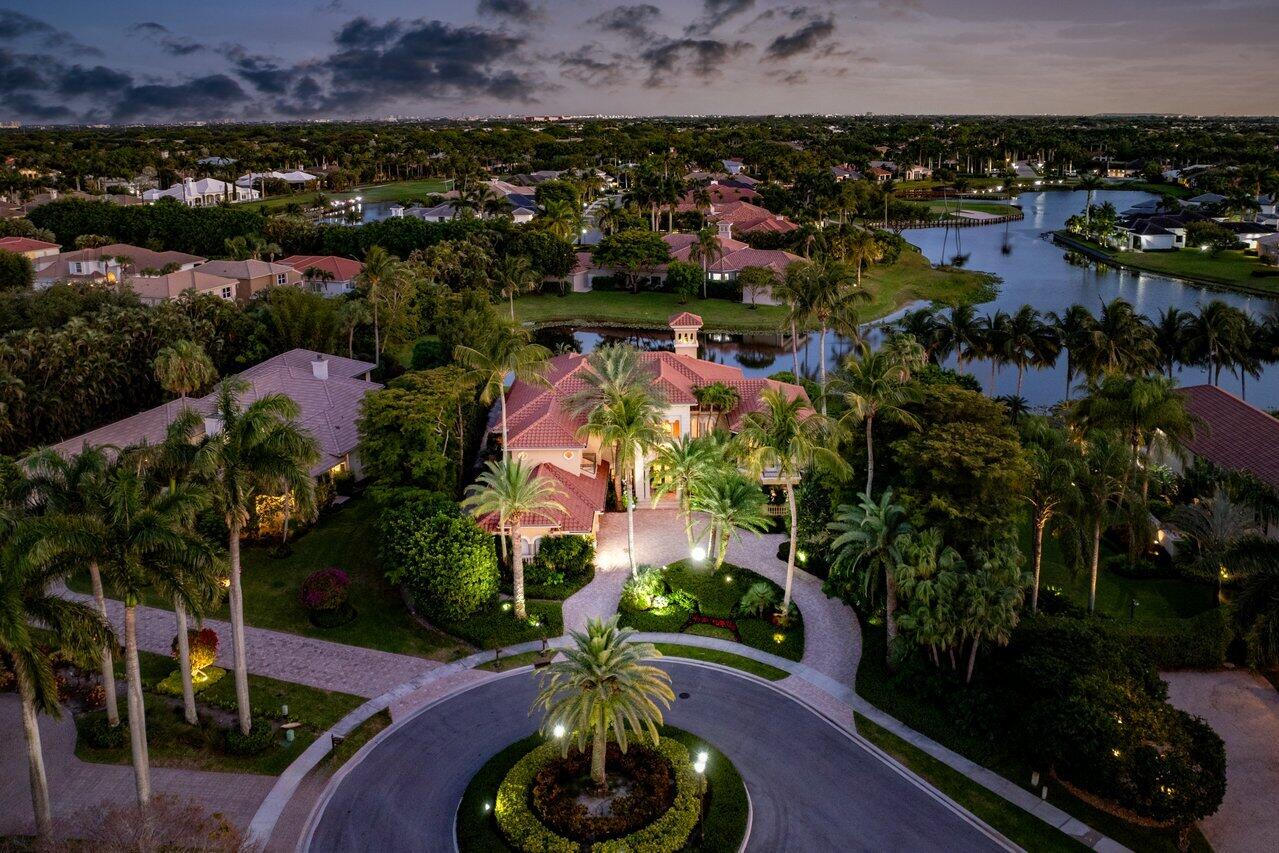
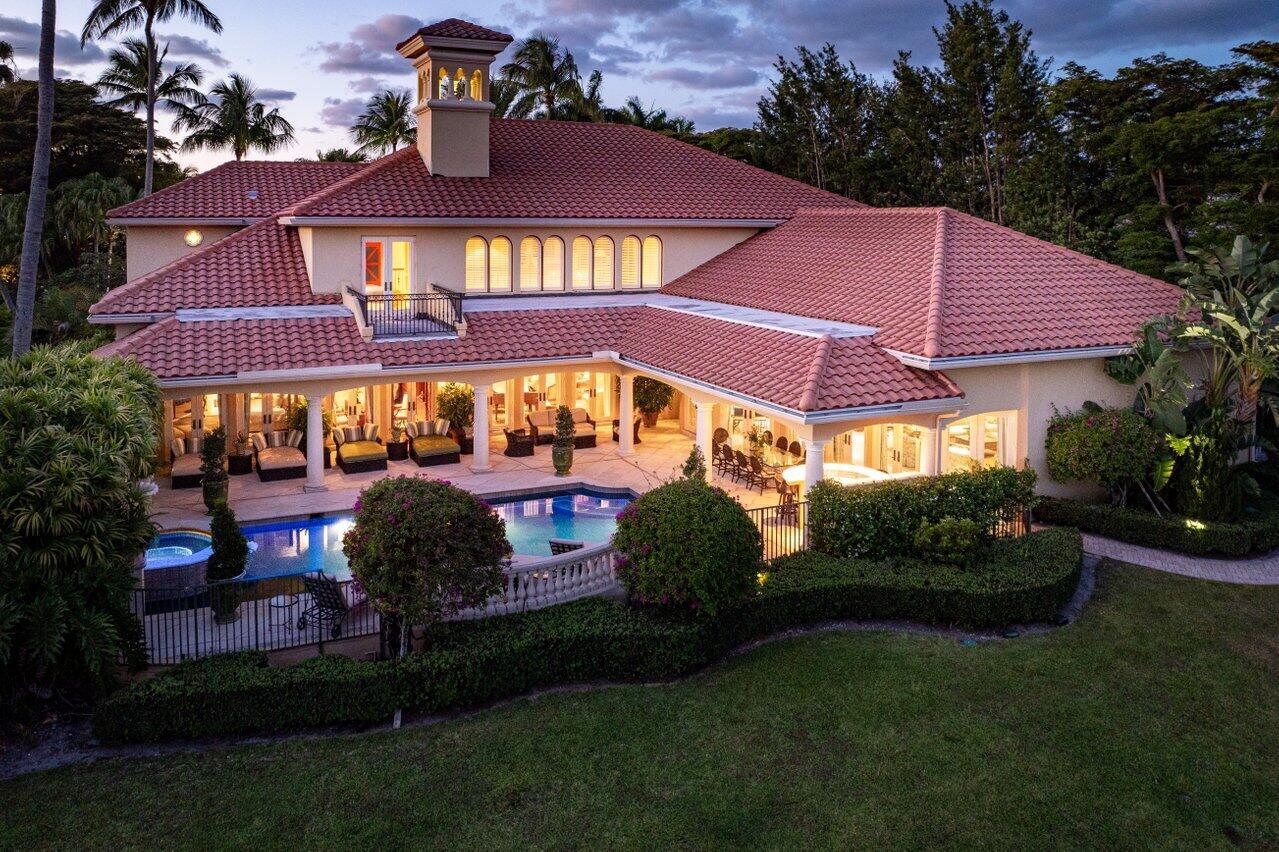
Mediterranean-style home with red tile roofs and a palm-lined, illuminated entrance at dusk.
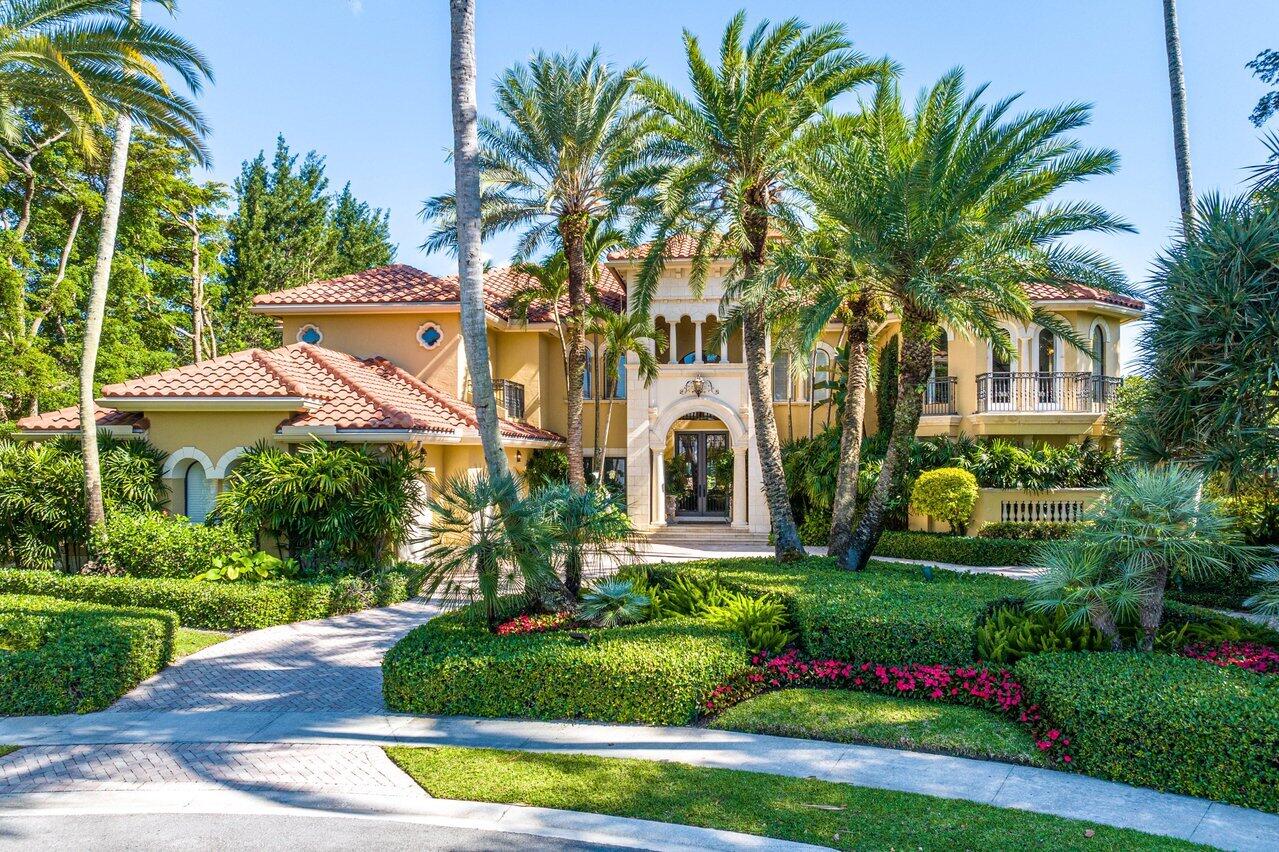
Mediterranean-style home with arched entrance, terracotta roof, palm trees, and formal gardens.
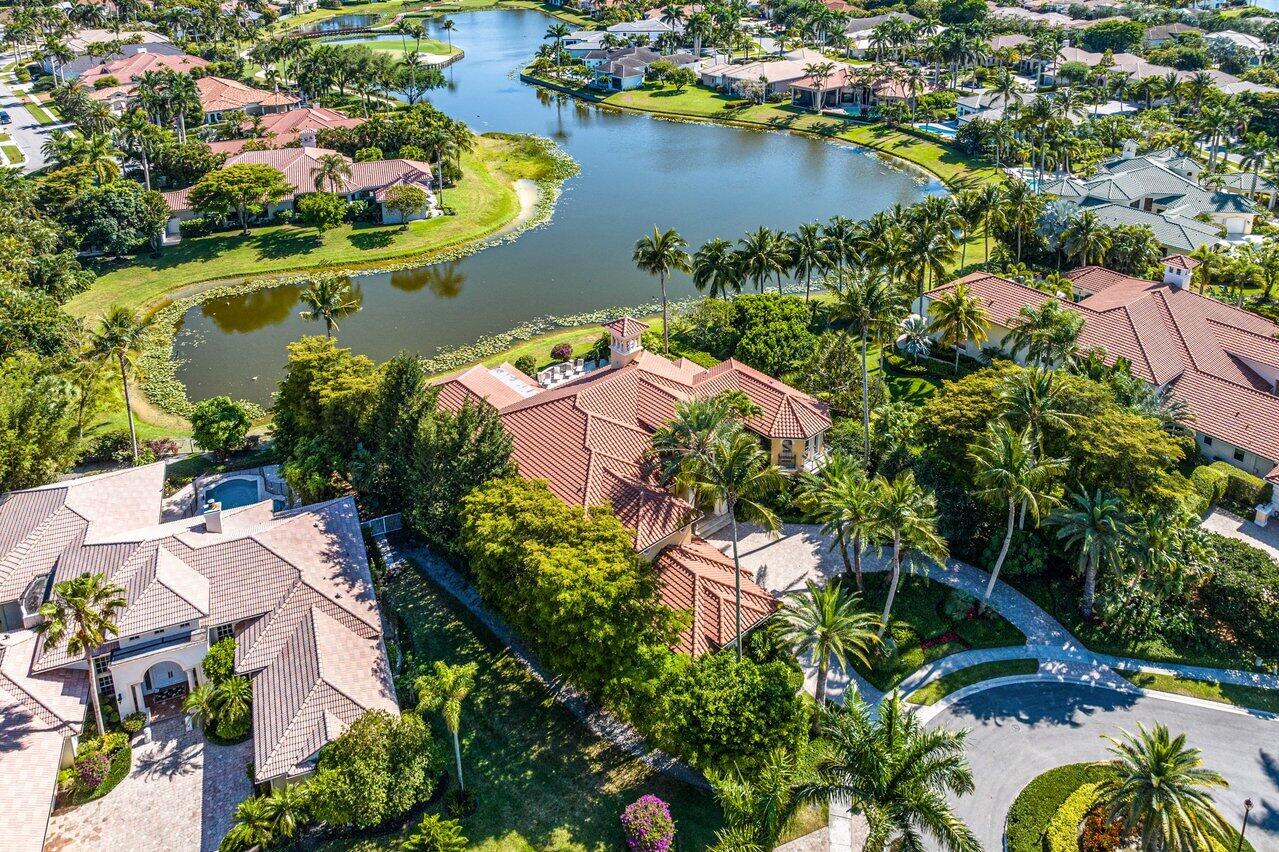
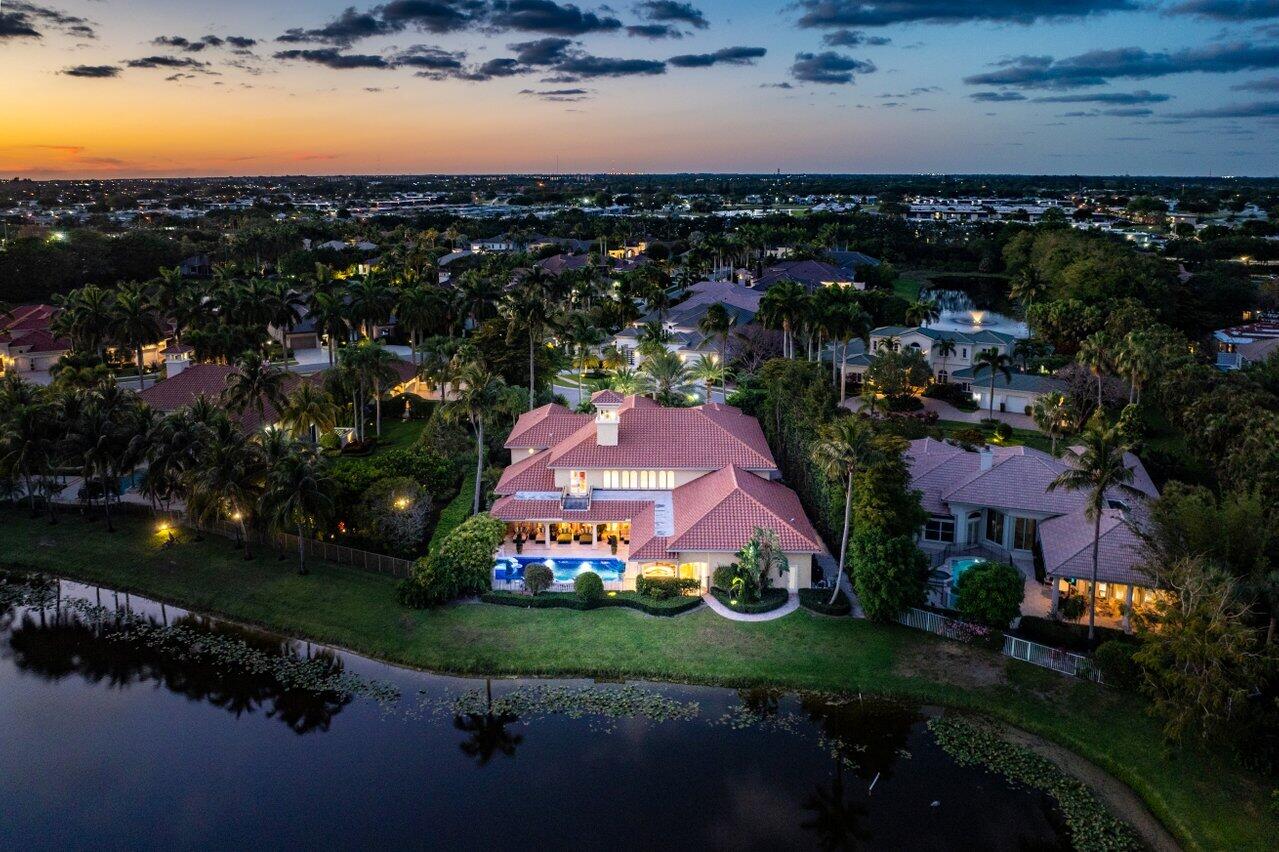
Aerial view of tile-roofed homes and palm trees surrounding a winding lake.
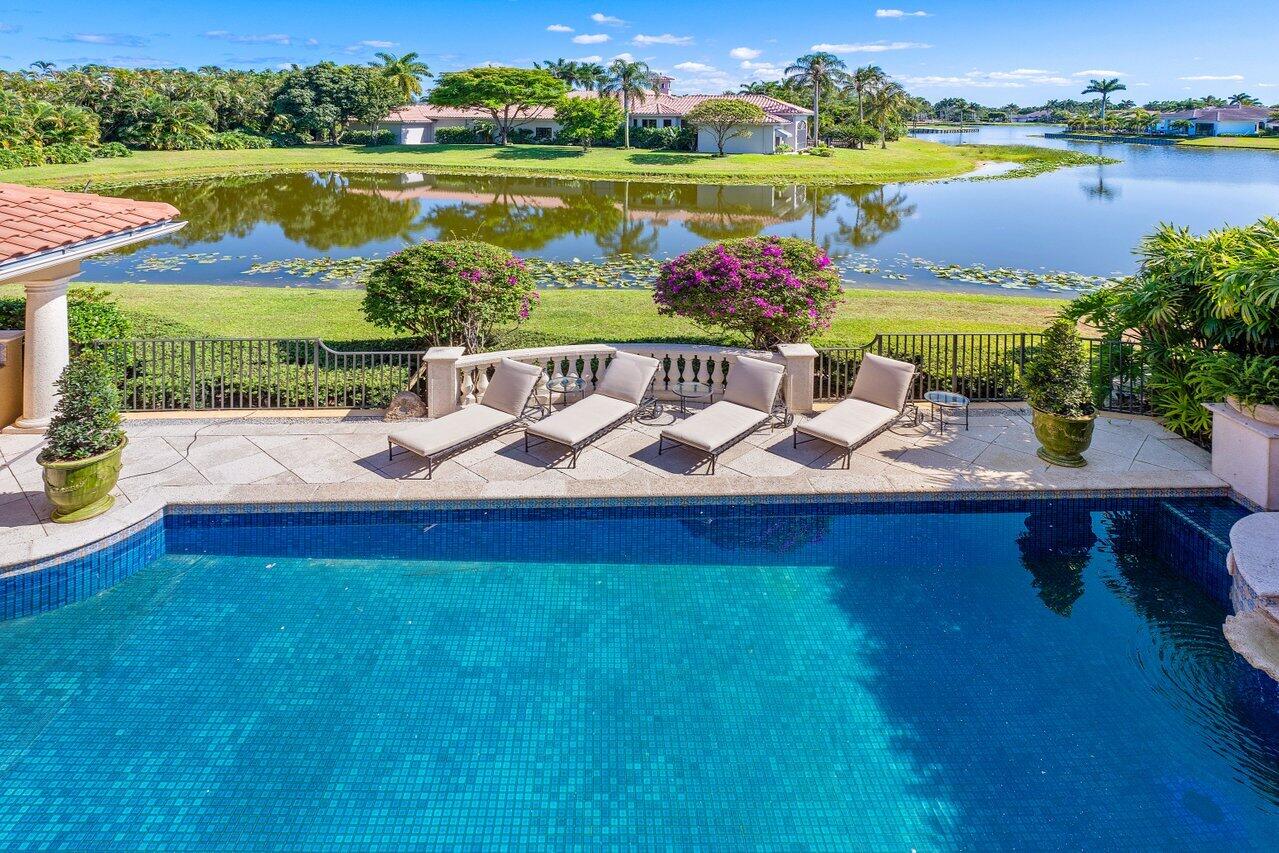
Backyard pool and patio overlook a lake, with lounge chairs and tropical landscaping.
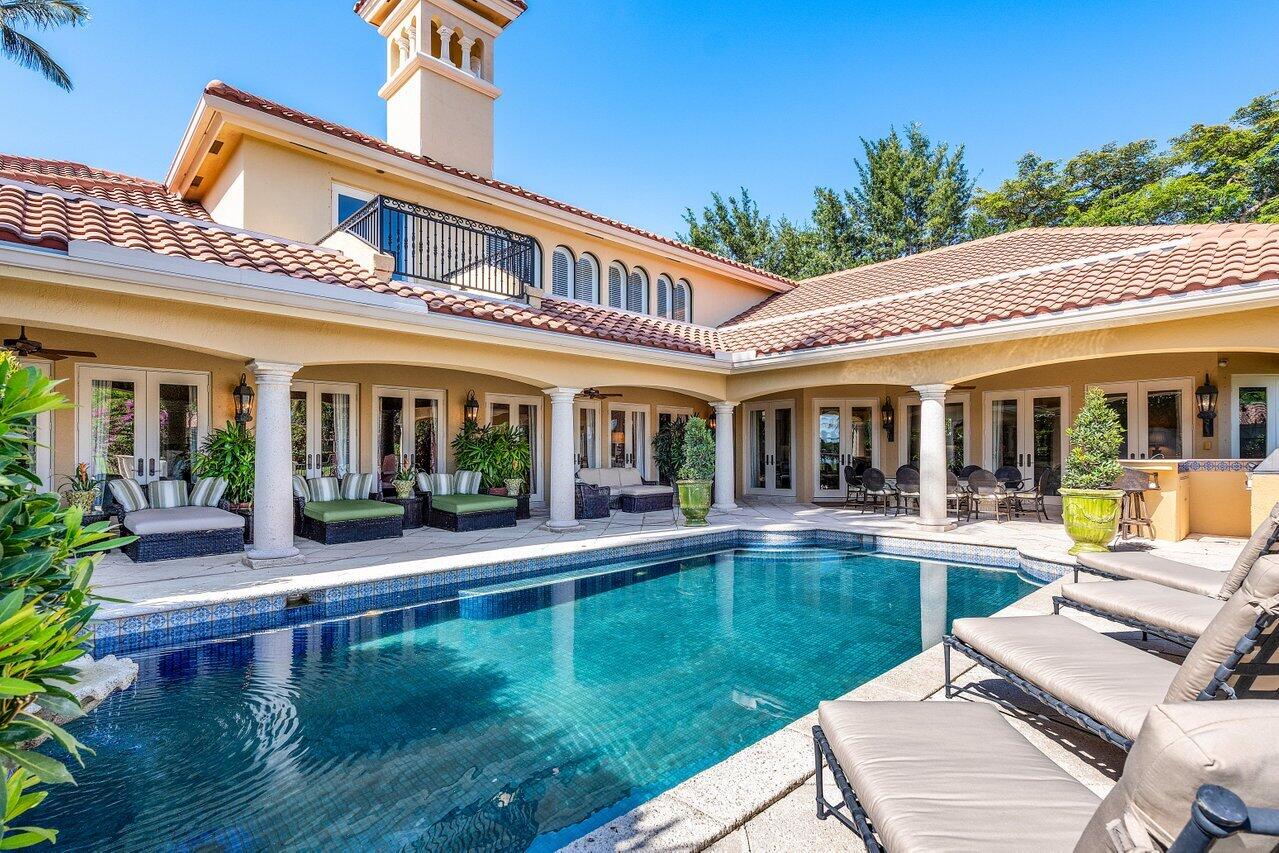
Swimming pool beside a cream stucco home with terracotta roofs and a furnished covered patio.
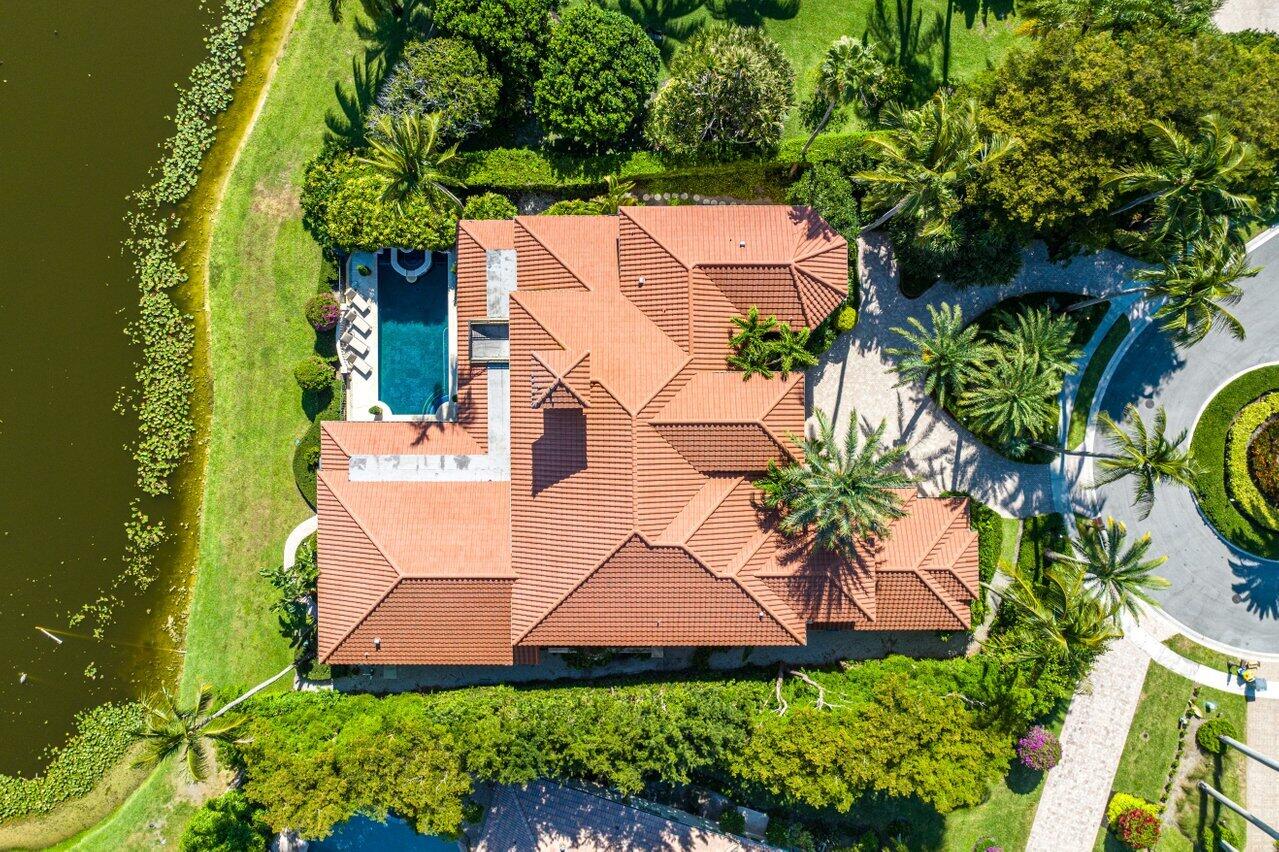
Aerial view of a tile-roofed home with a pool beside a lake, surrounded by palm trees.
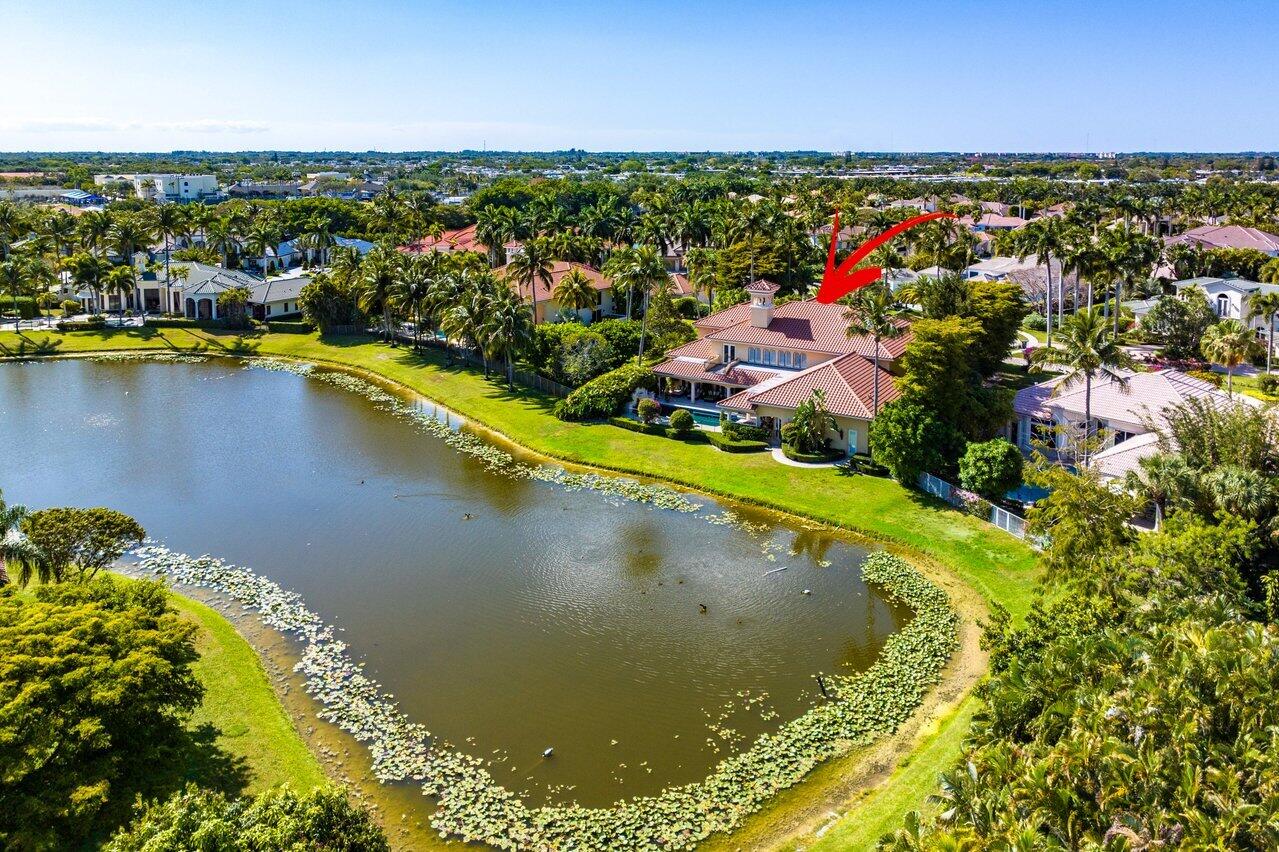
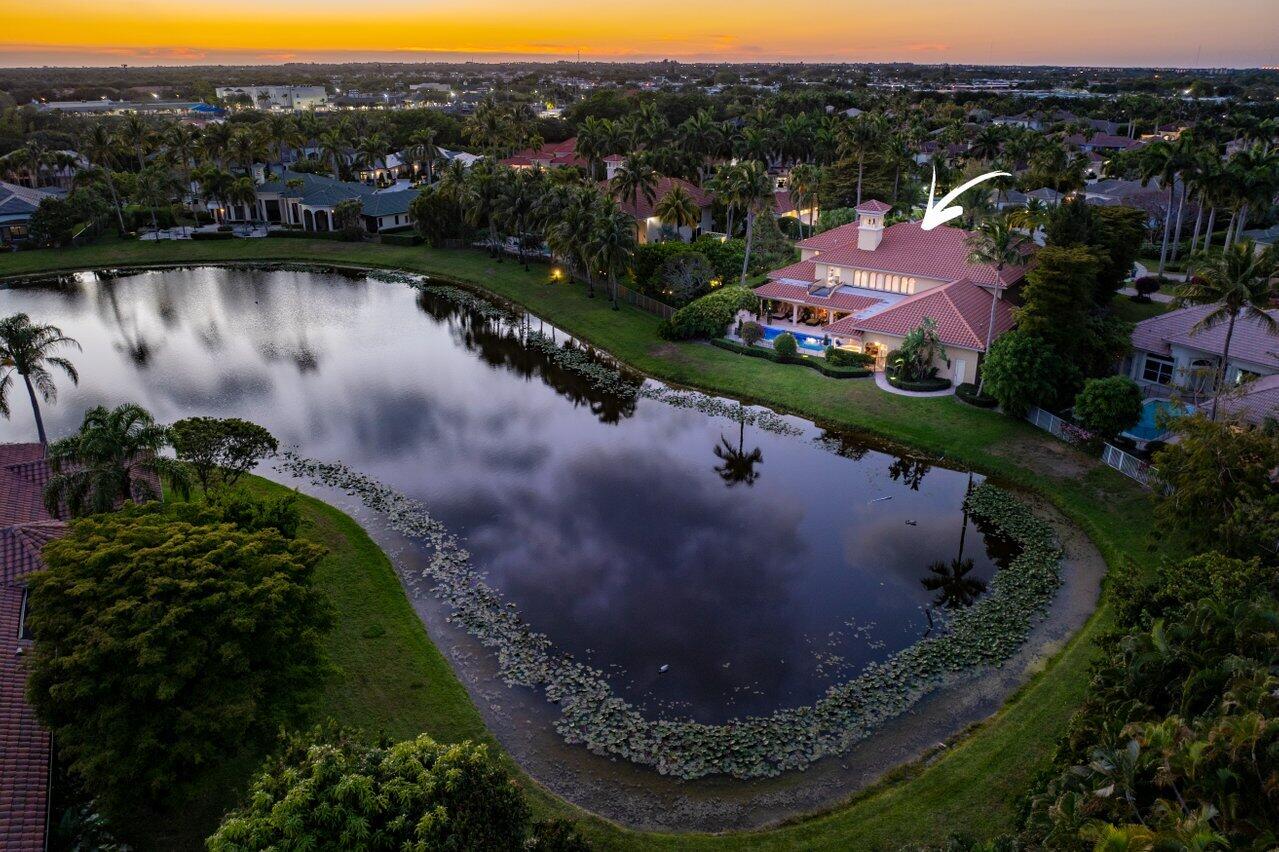
Aerial view of a red-tile-roofed home beside a pond, marked by a red arrow.
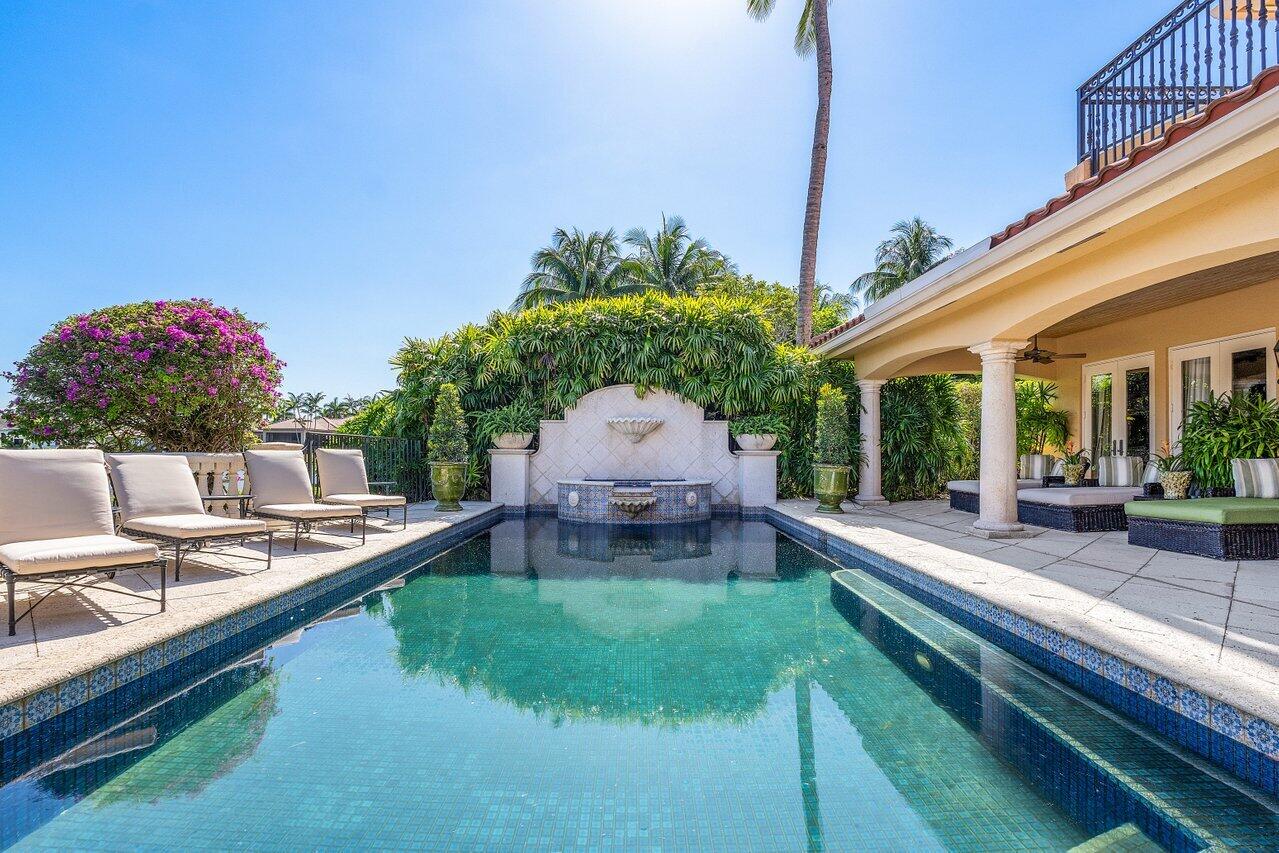
Backyard pool with a tiled water feature, patio loungers, and a covered seating area.
Covered patio overlooking a pool and waterfront, with a tiled fountain and outdoor seating.
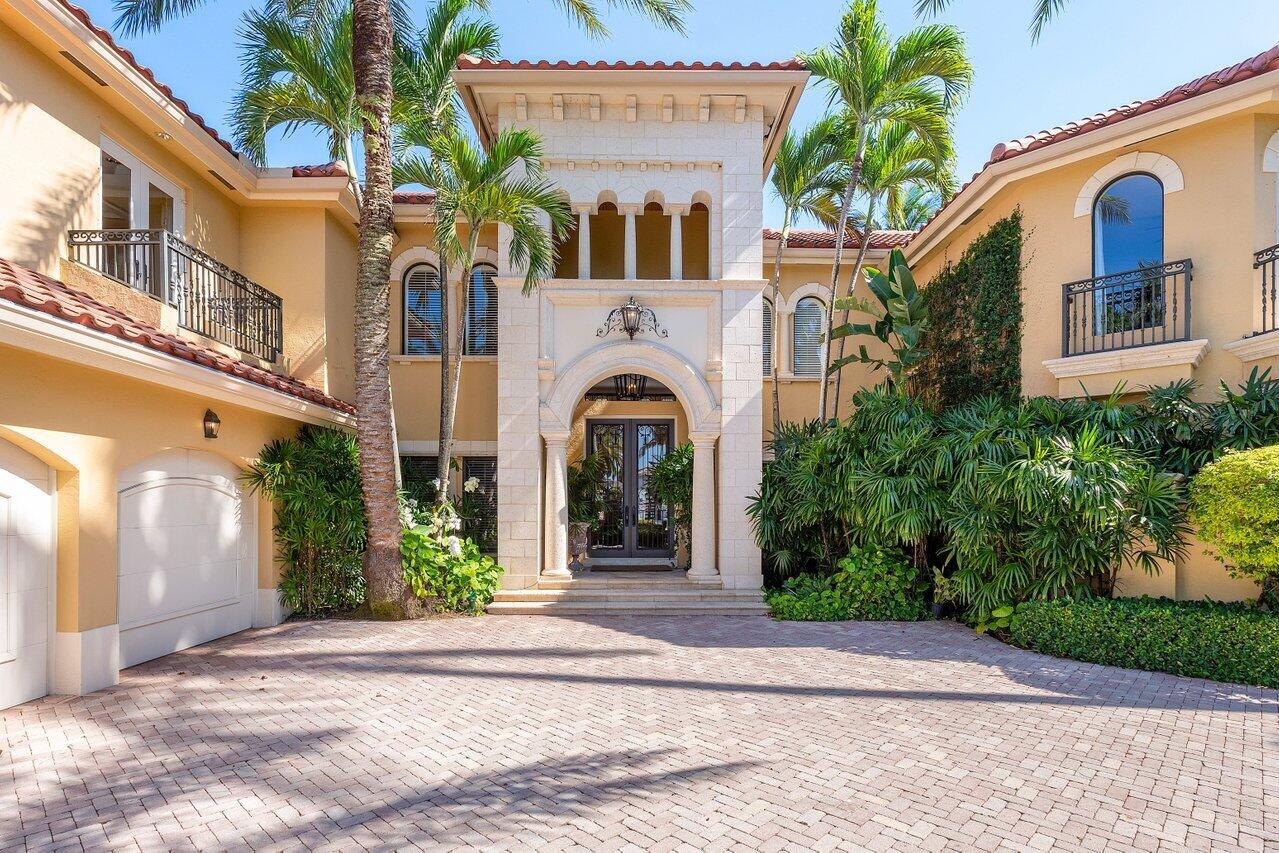
Mediterranean-style home with a stone entry tower, arched doorway, palm trees, and brick driveway.
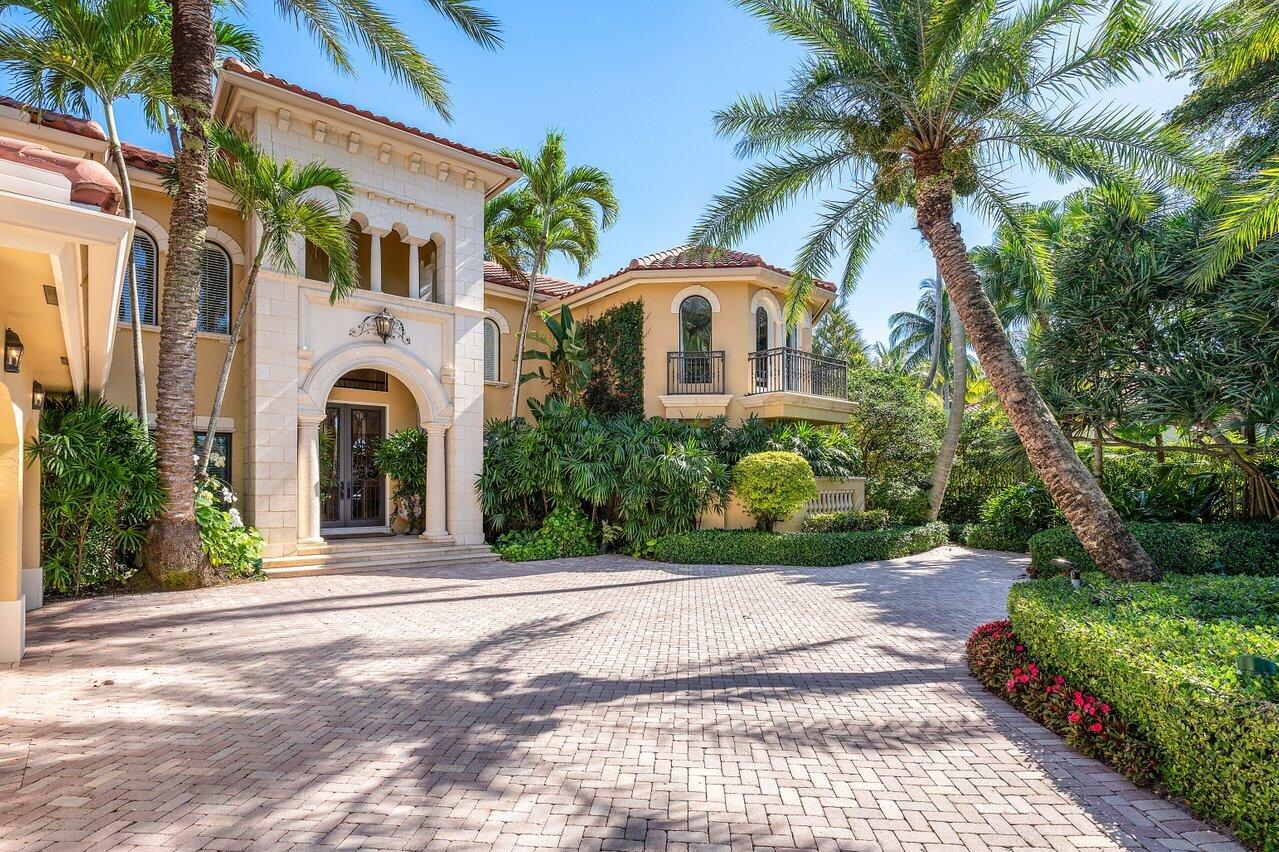
Two-story home with a stone arched entrance, tropical palms, and a wide brick-paved driveway.
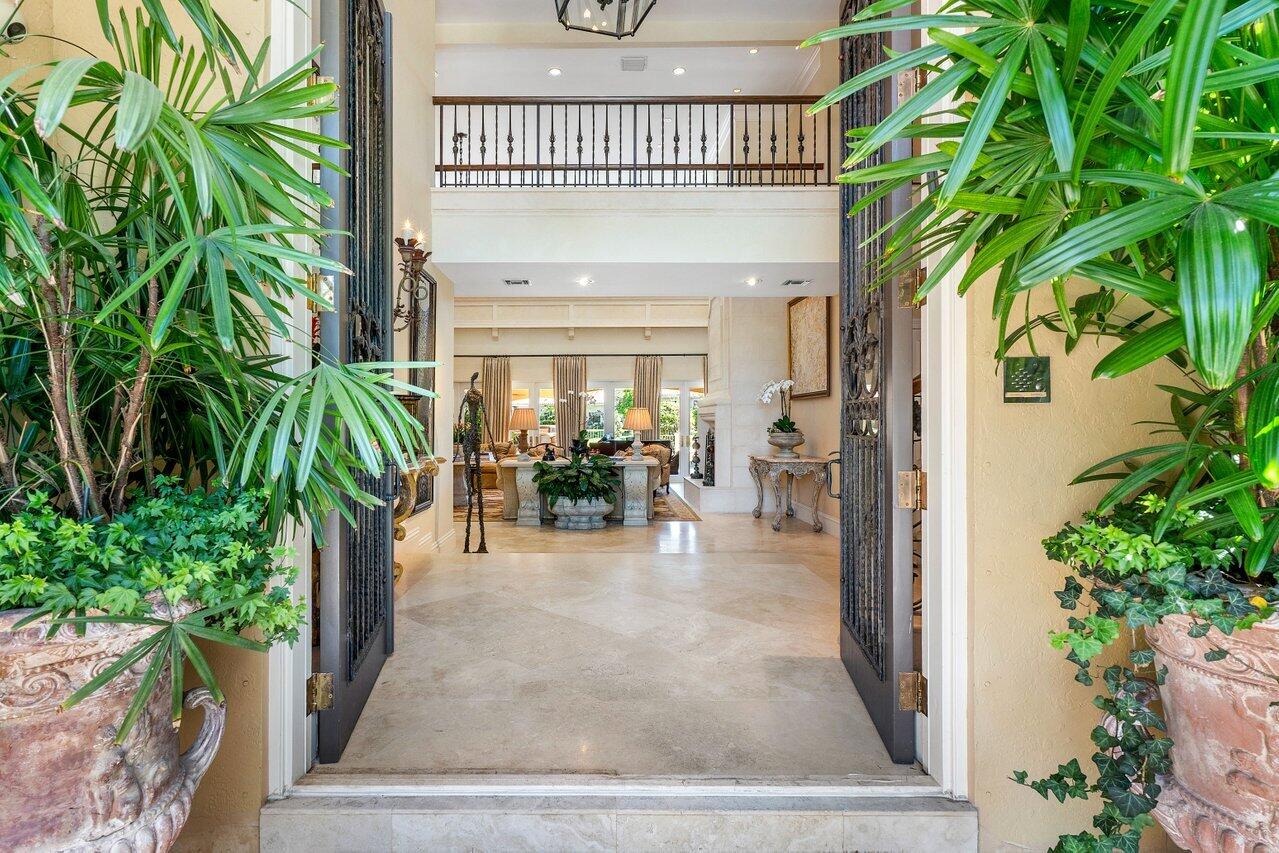
Double-height foyer with open iron gates, potted tropical plants, and an upstairs balcony.
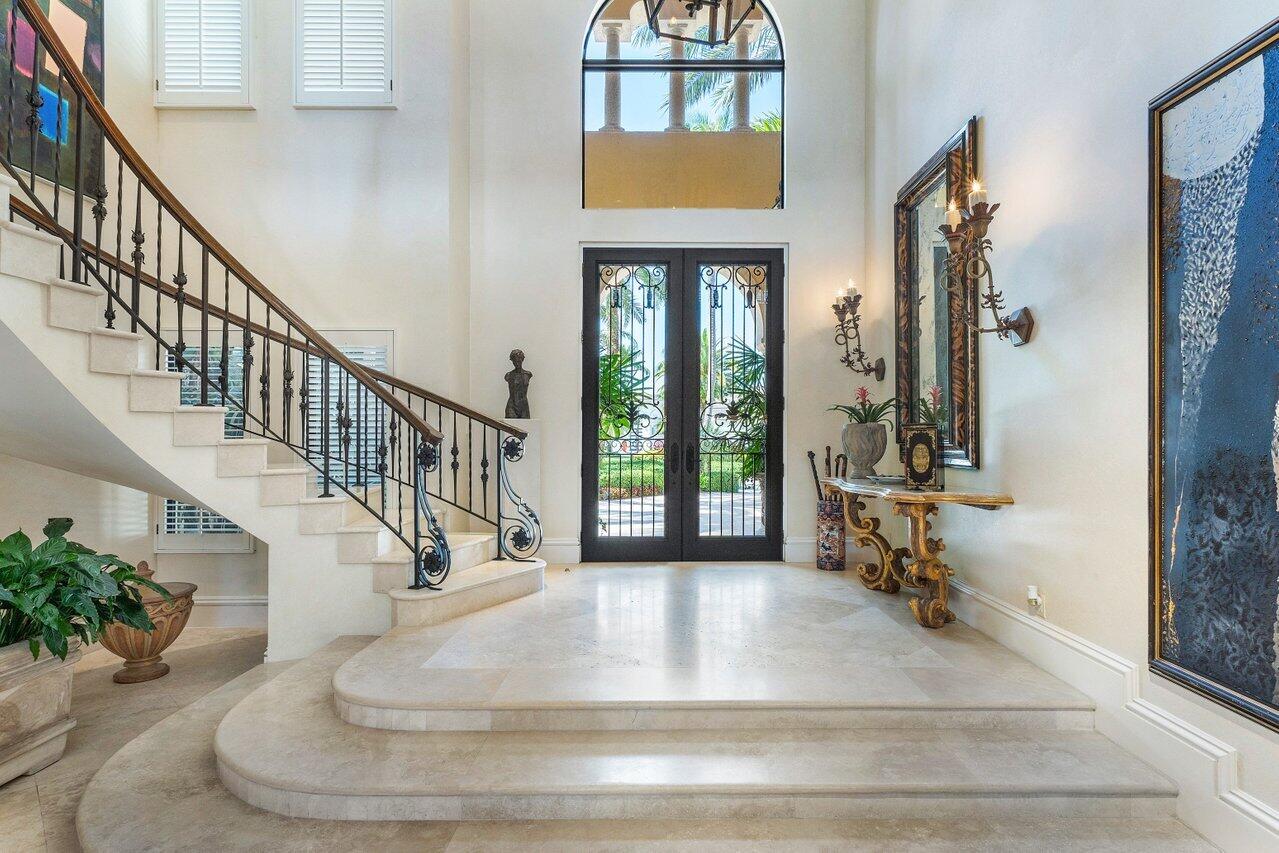
Two-story foyer with a sweeping iron-railed staircase, arched window, and curved stone steps.
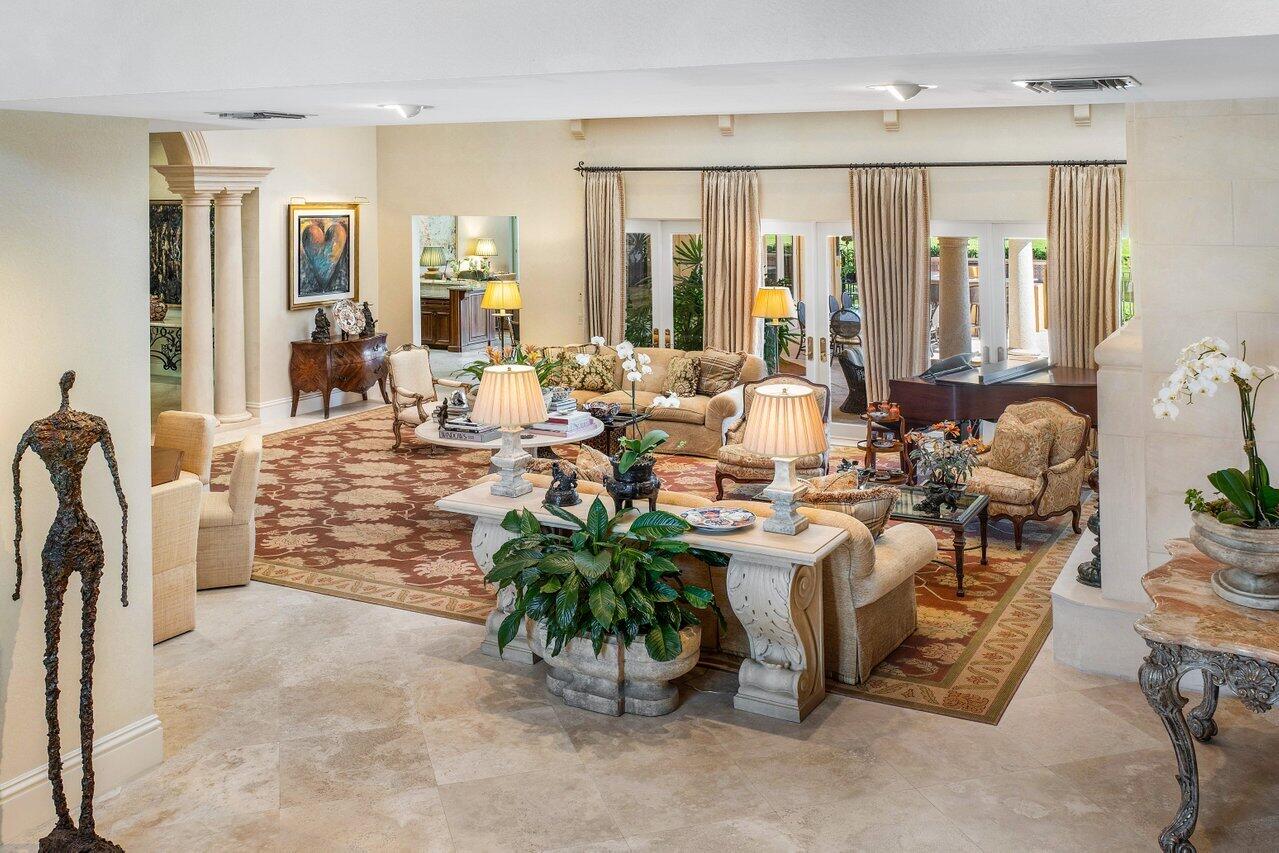
Furnished living room with cream seating, ornate tables, patterned rugs, and tall curtained glass doors.
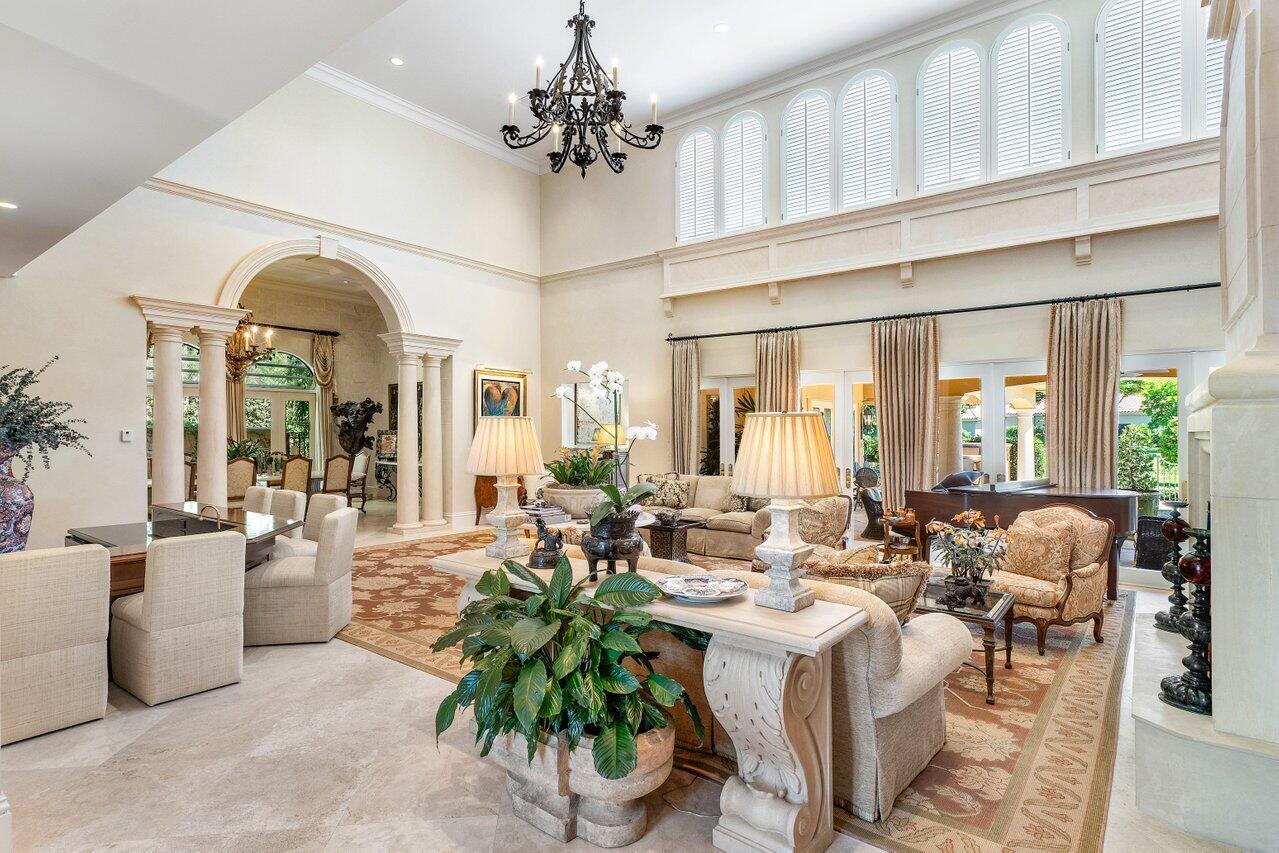
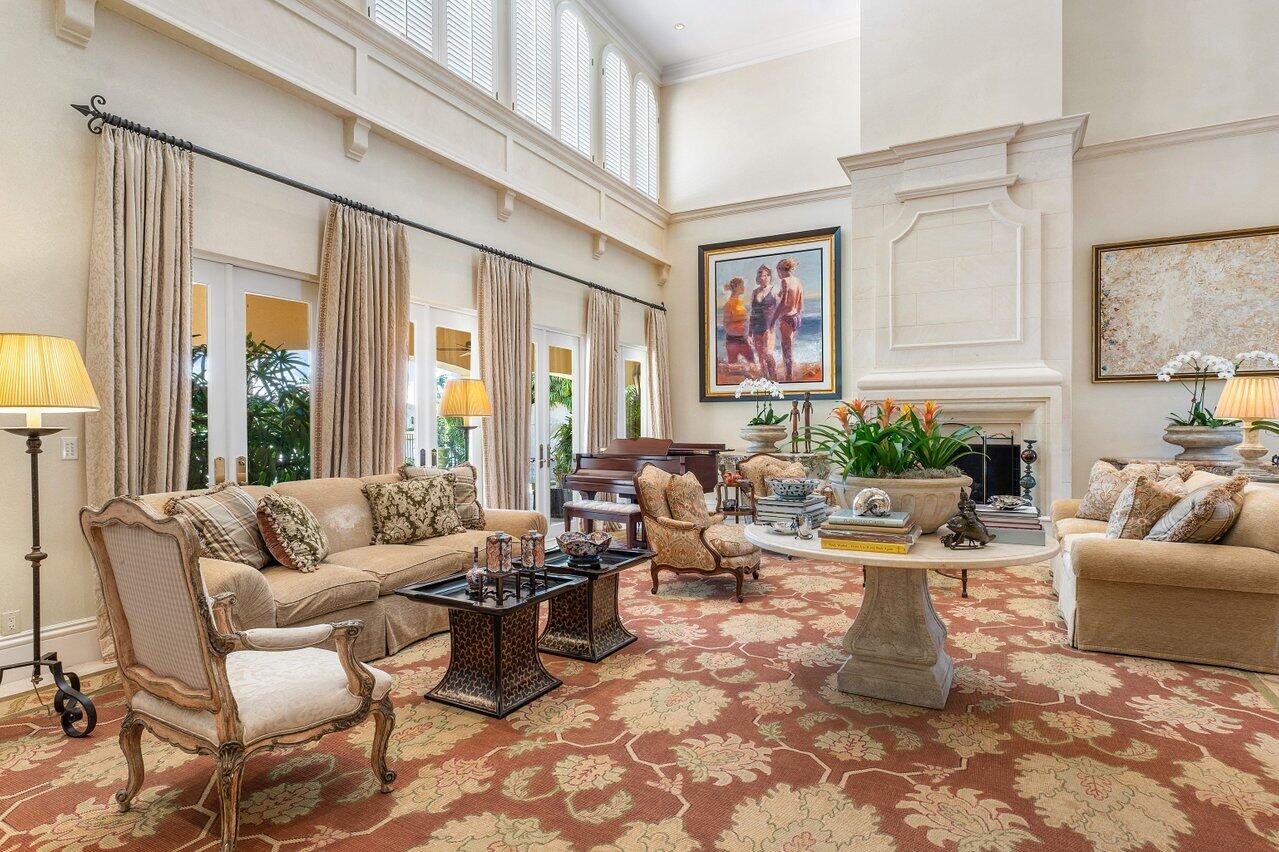
Formal living room with a vaulted ceiling, arched shuttered windows, ornate chandelier, and cream furnishings.
Two-story living room with an ornate chandelier, fireplace, grand piano, and patterned rug.
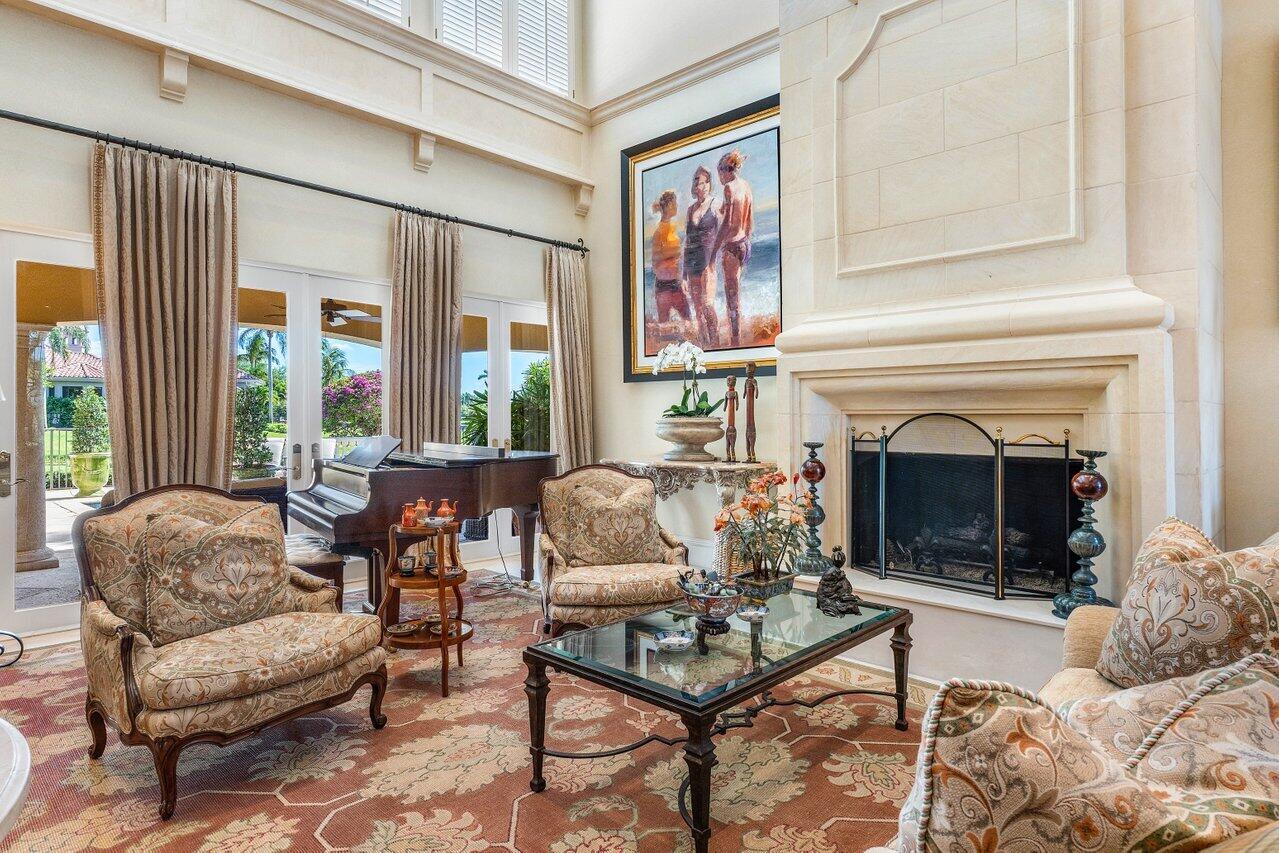
Living room with a grand piano, tall windows, and a large stone fireplace
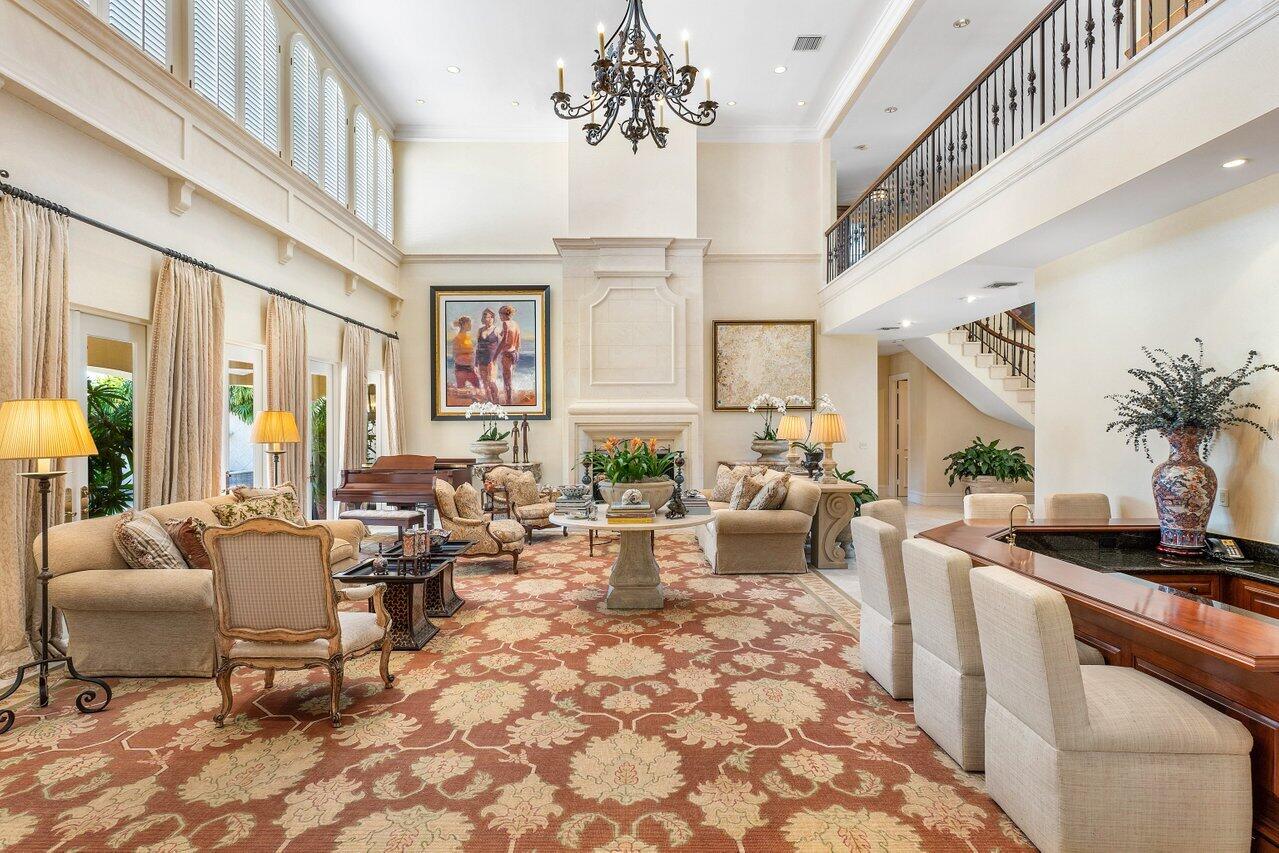
Living room with a double-height ceiling, stone fireplace, grand piano, and ornate patterned rug.
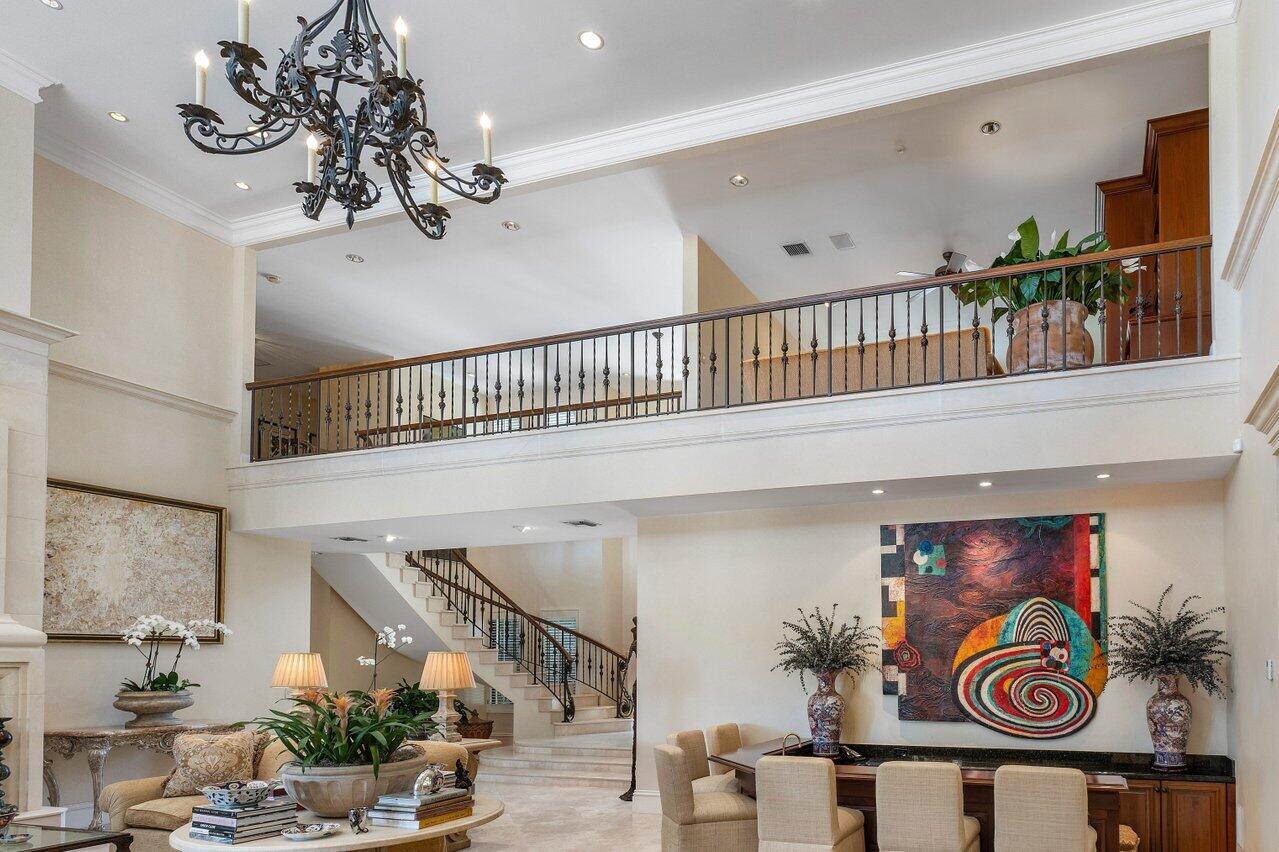
Two-story living and dining room with an ornate chandelier, curved staircase, and colorful wall art.
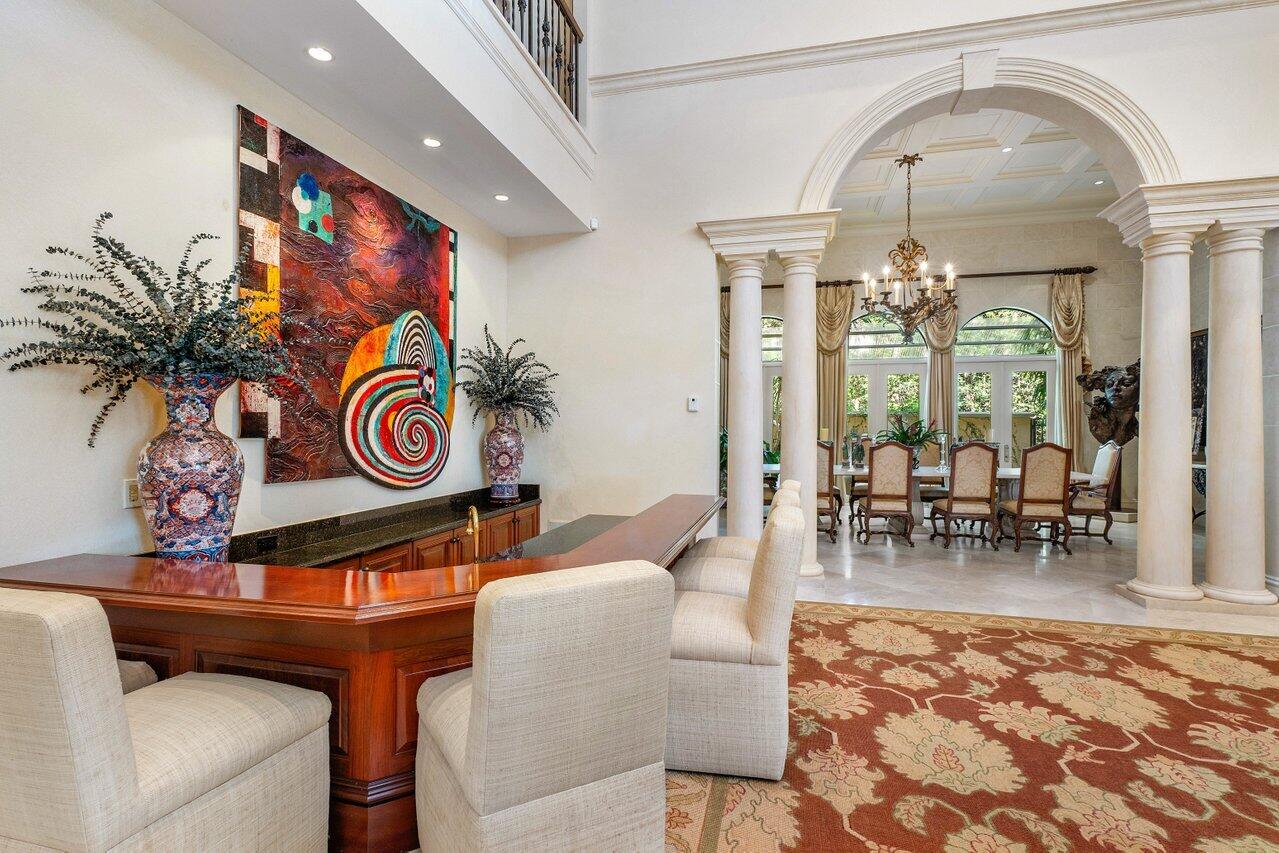
Foyer with a curved wood console and colorful abstract art, opening to a columned formal dining room.
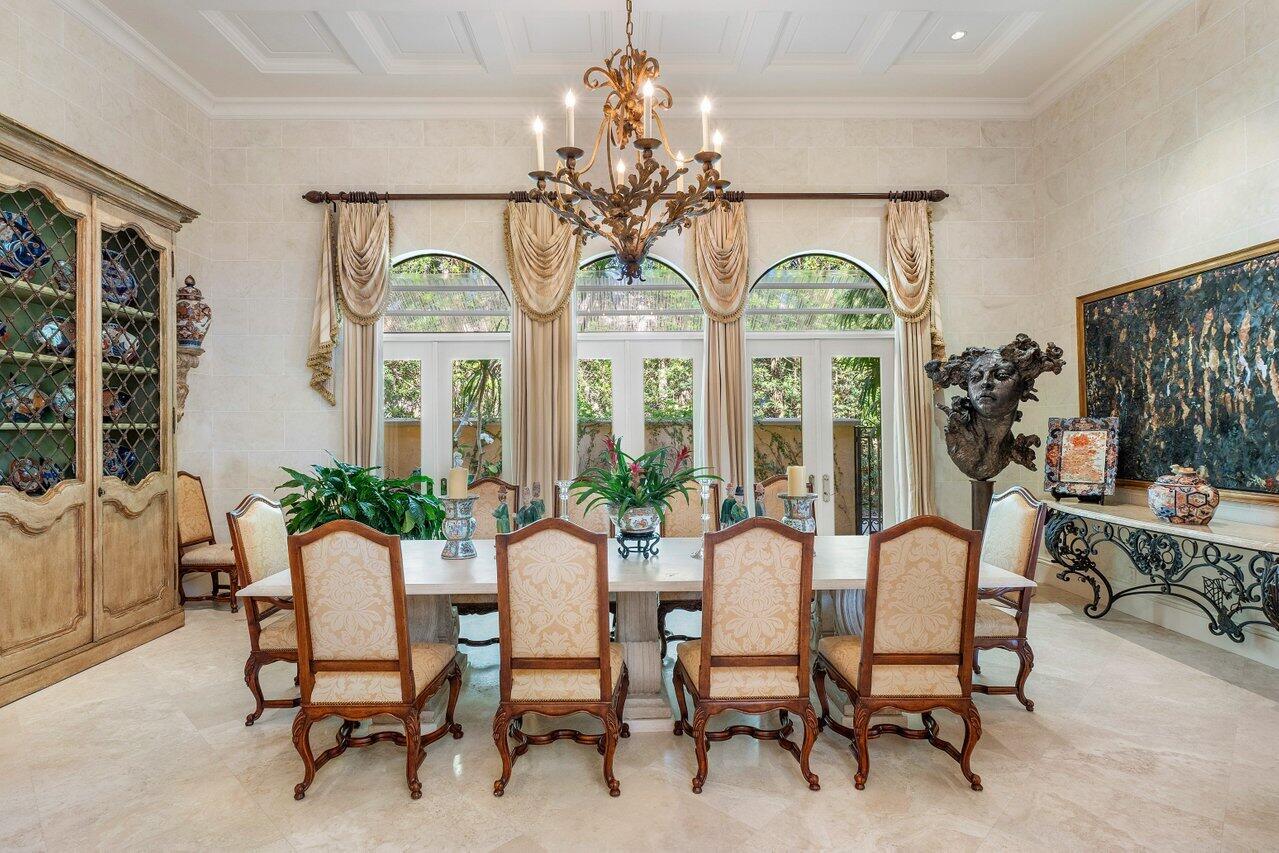
Formal dining room with an ornate chandelier, carved chairs, and three arched windows.
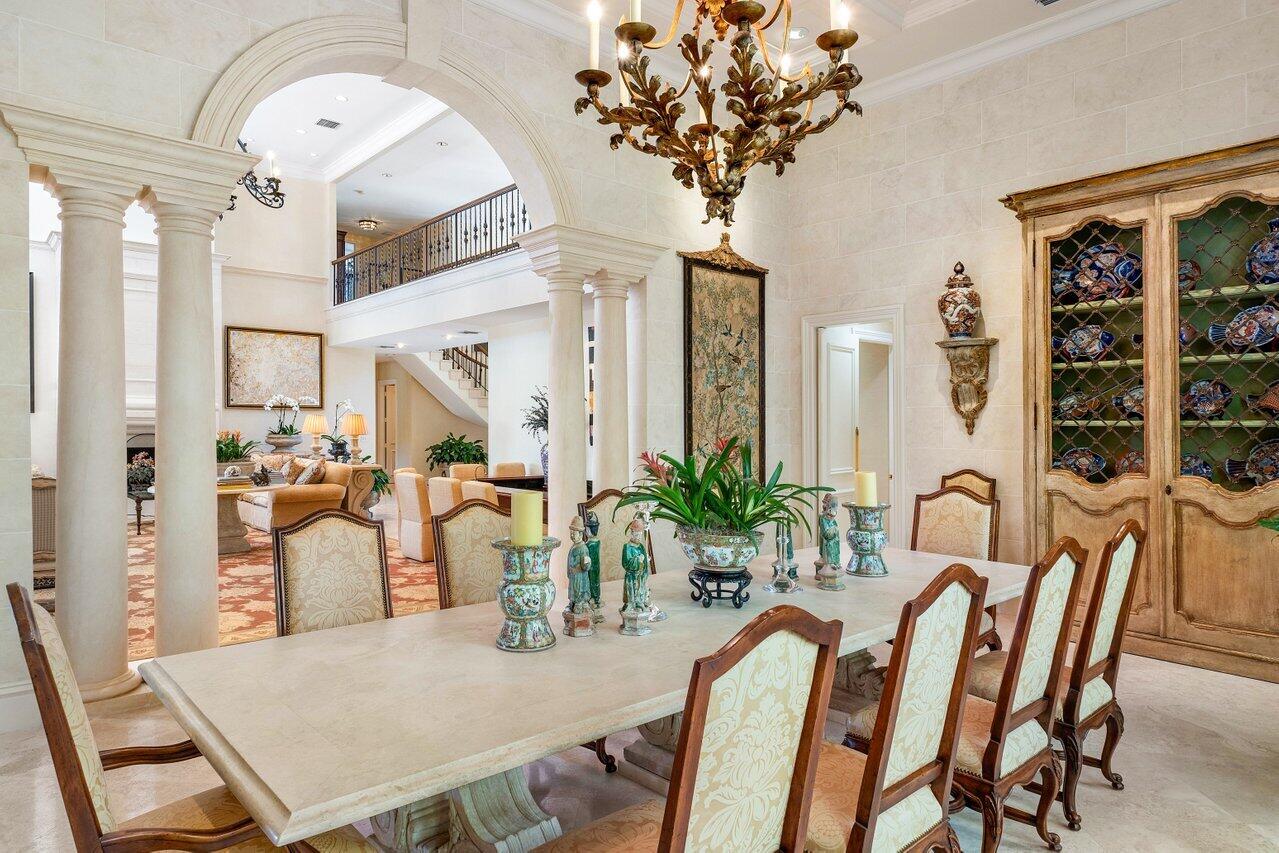
Formal dining room with a stone-top table, ornate chairs, chandelier, and columned archway.
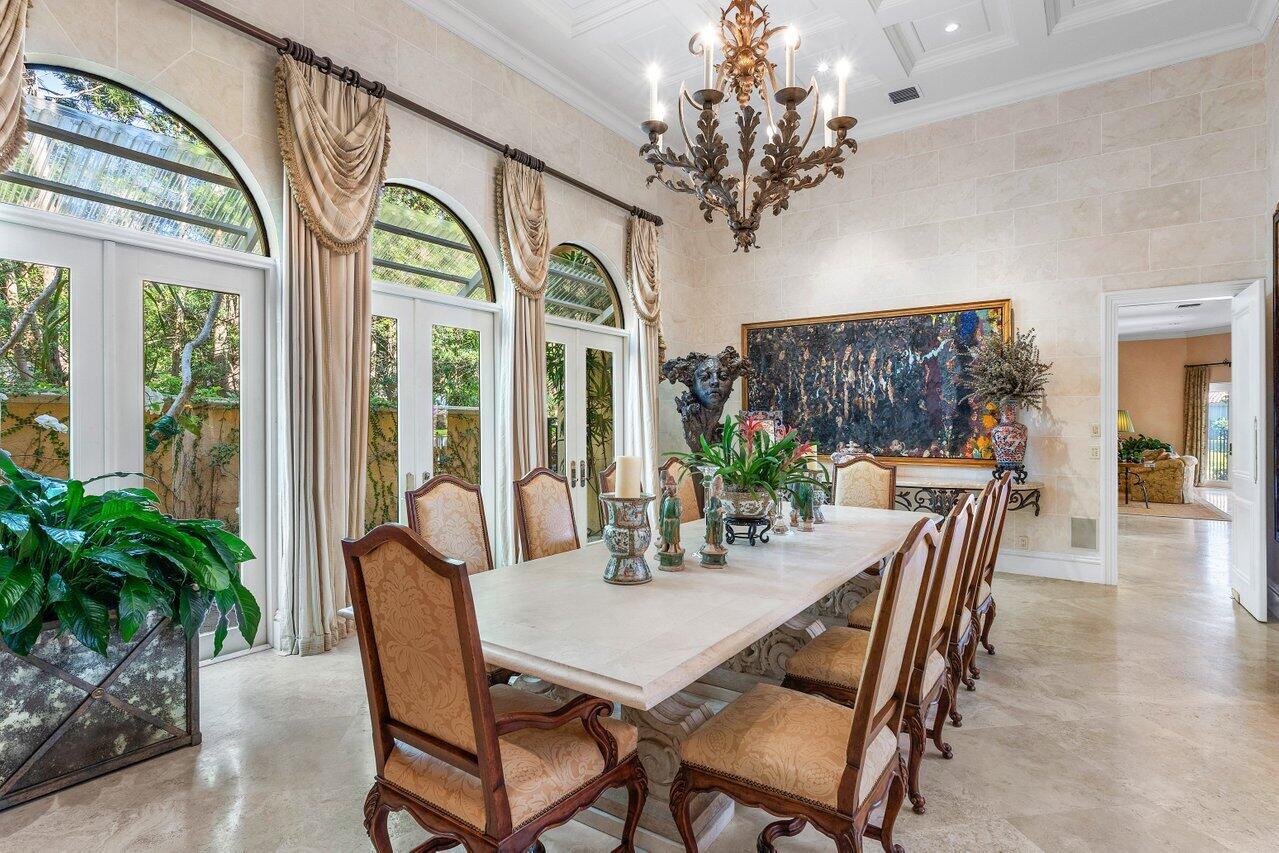
Dining room with an ornate chandelier, long table, carved chairs, and tall arched windows.
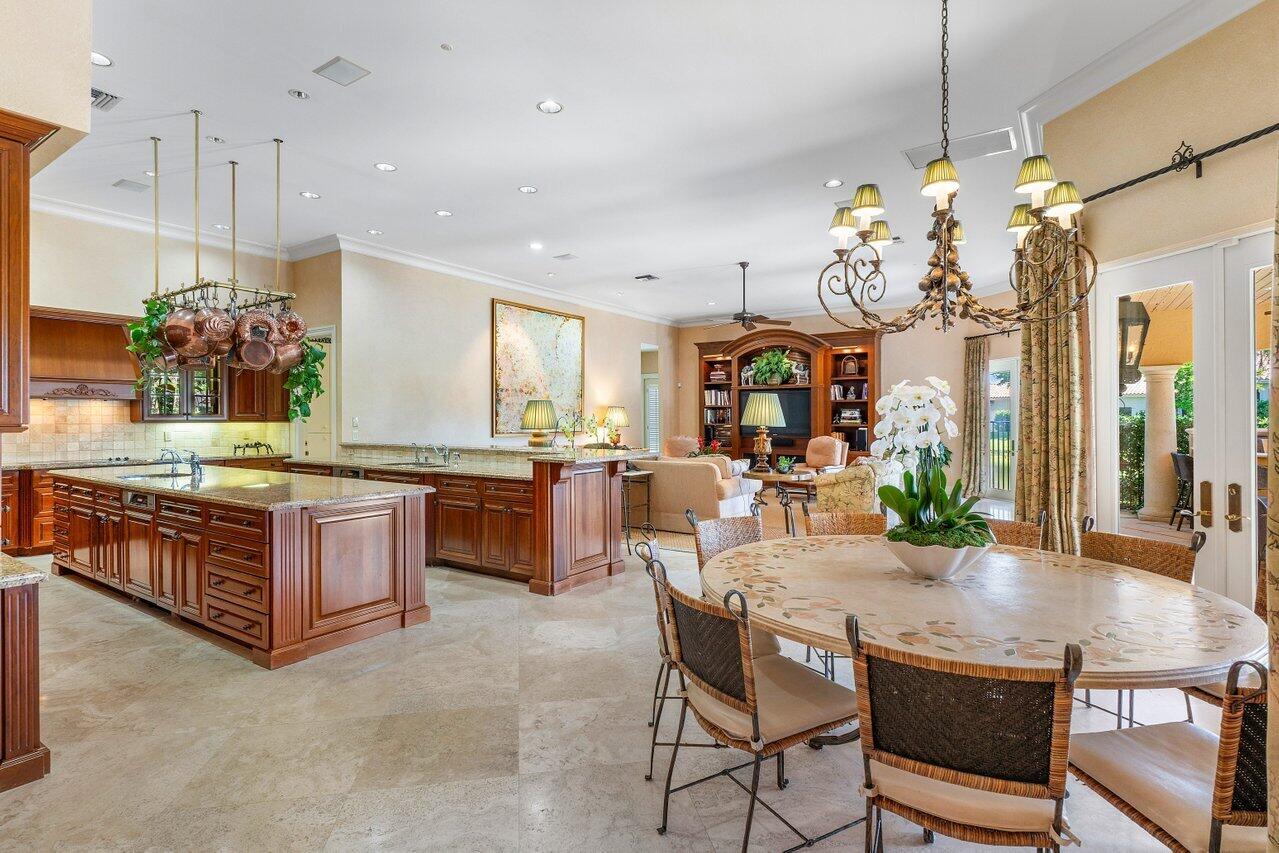
Open-plan kitchen and dining area with a granite island, dark wood cabinets, and round table.
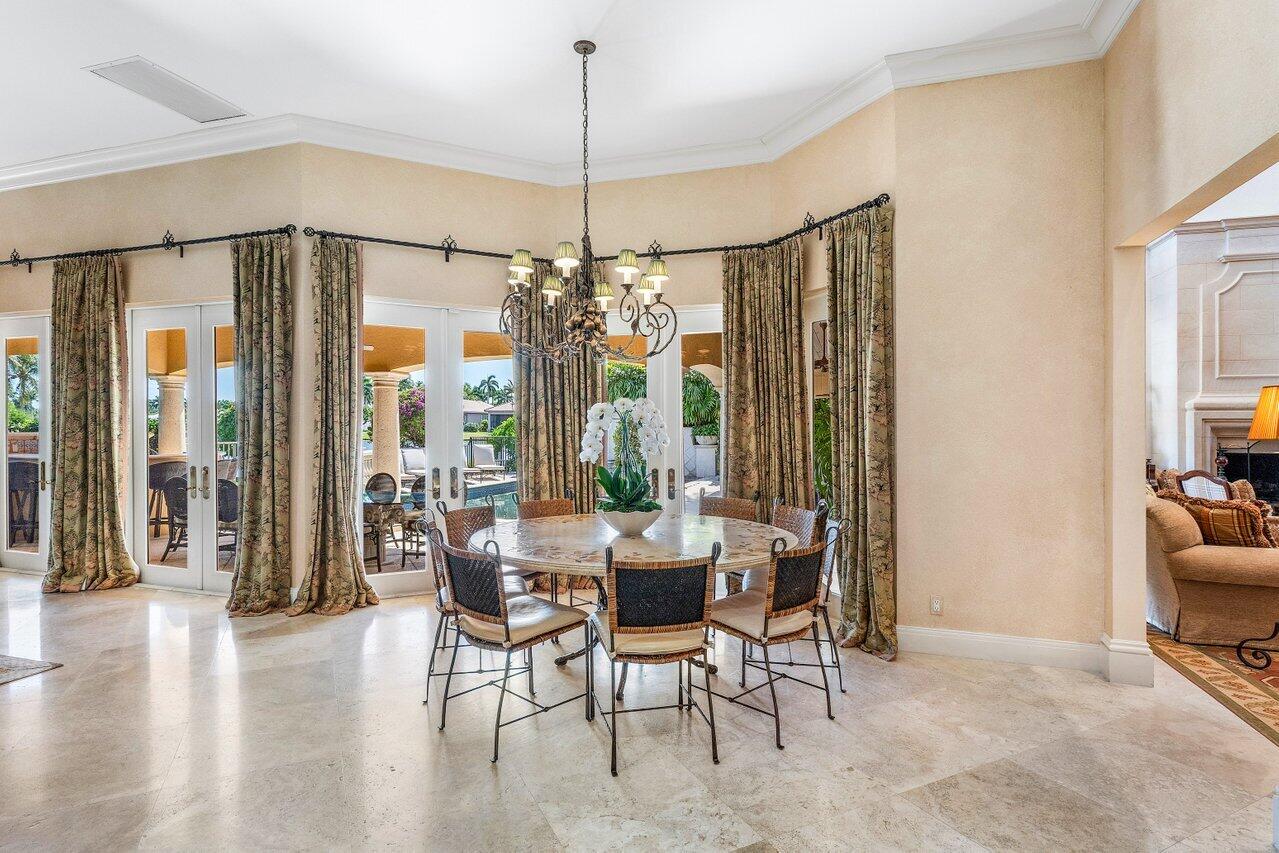
Dining room with round table and chandelier, opening through glass doors to a patio and pool.
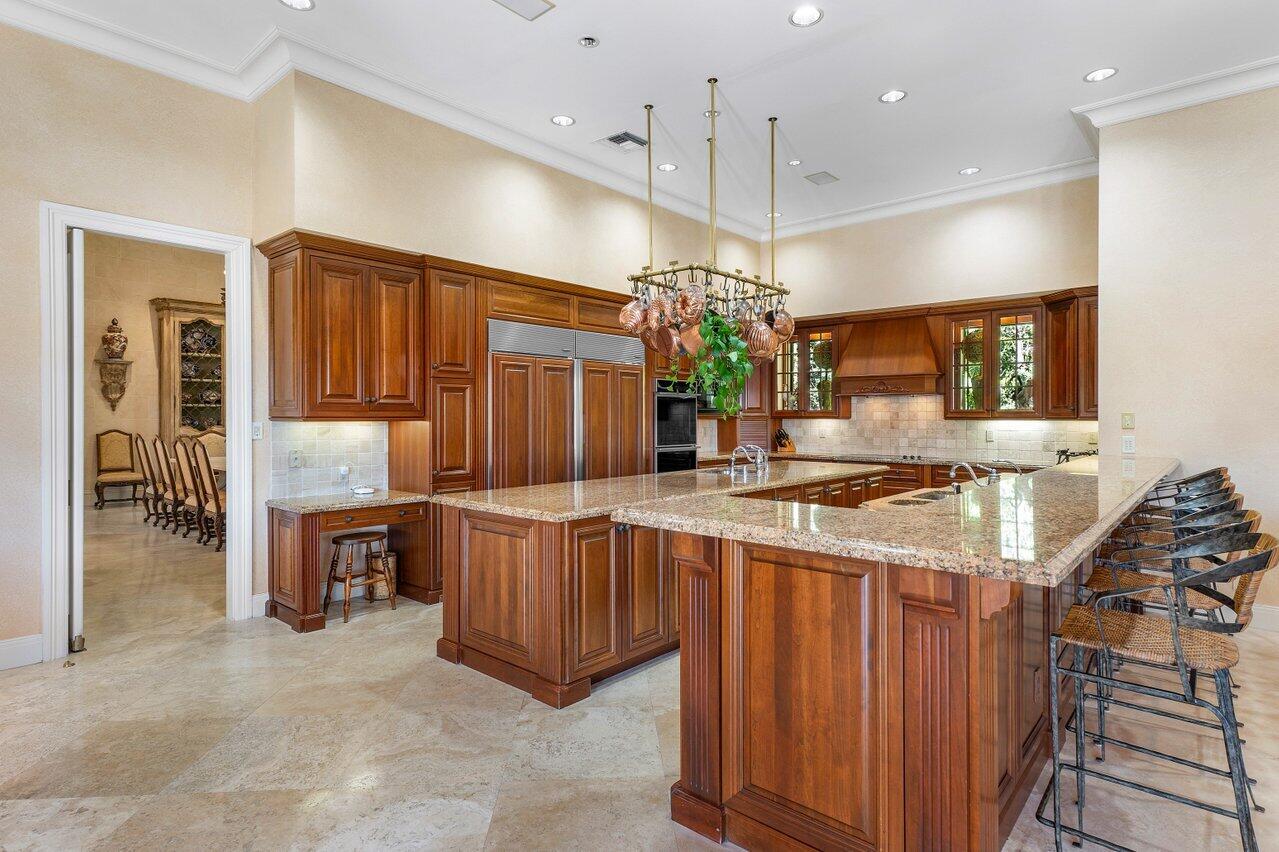
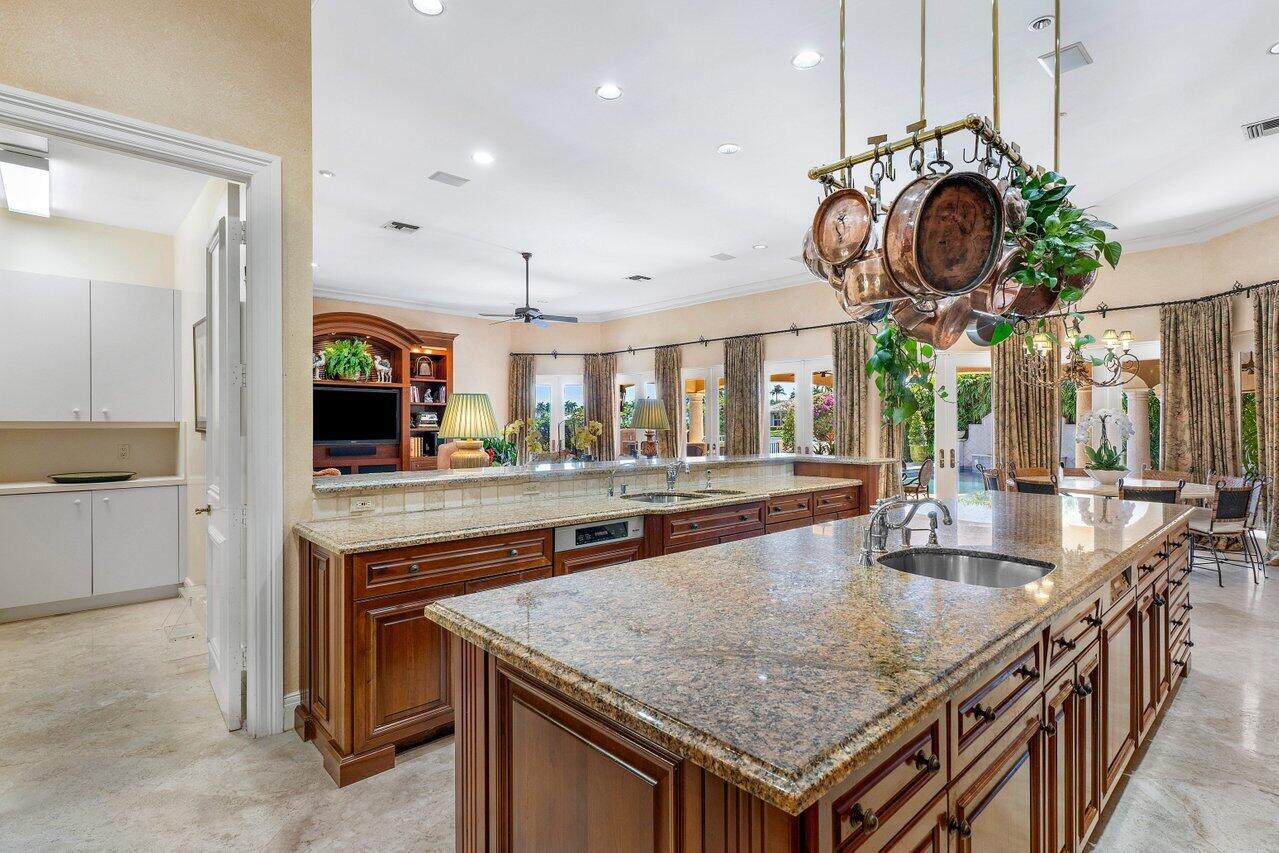
Spacious kitchen with wood cabinetry, a granite island, bar seating, and a hanging pot rack.
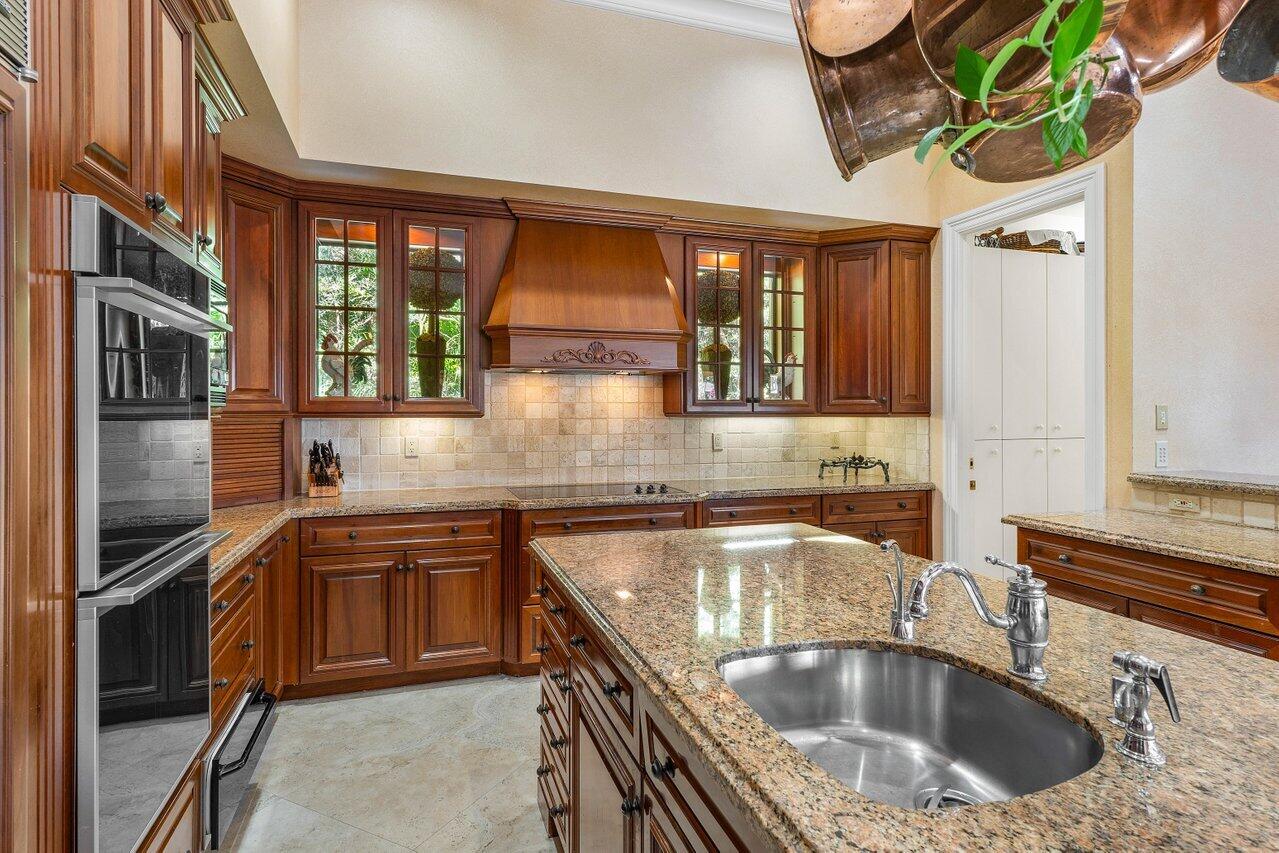
Kitchen with dark wood cabinetry, granite island, integrated sink, and stainless steel double ovens.
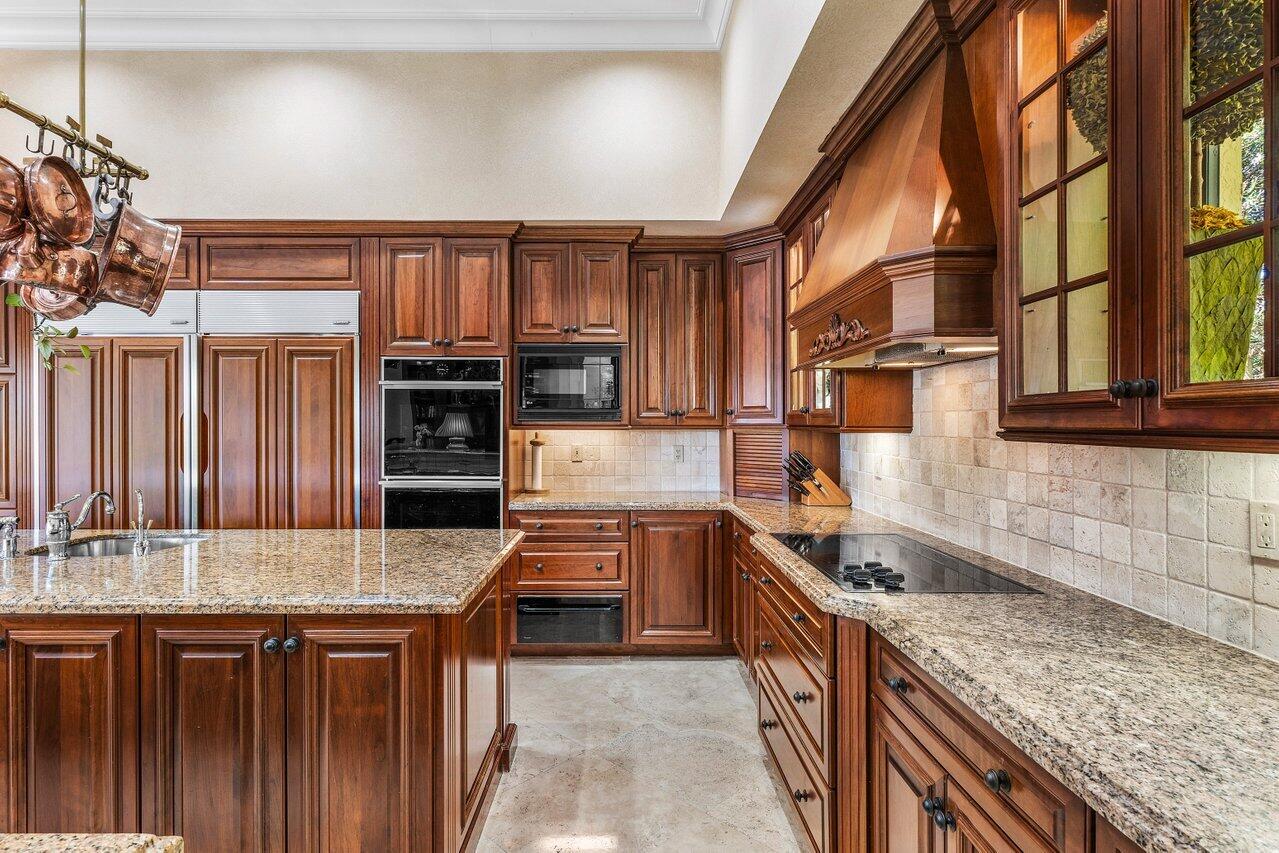
Kitchen with dark wood cabinetry, granite counters, a large island, and tall windows.
Spacious kitchen with a granite island, dark wood cabinetry, and hanging copper pots.
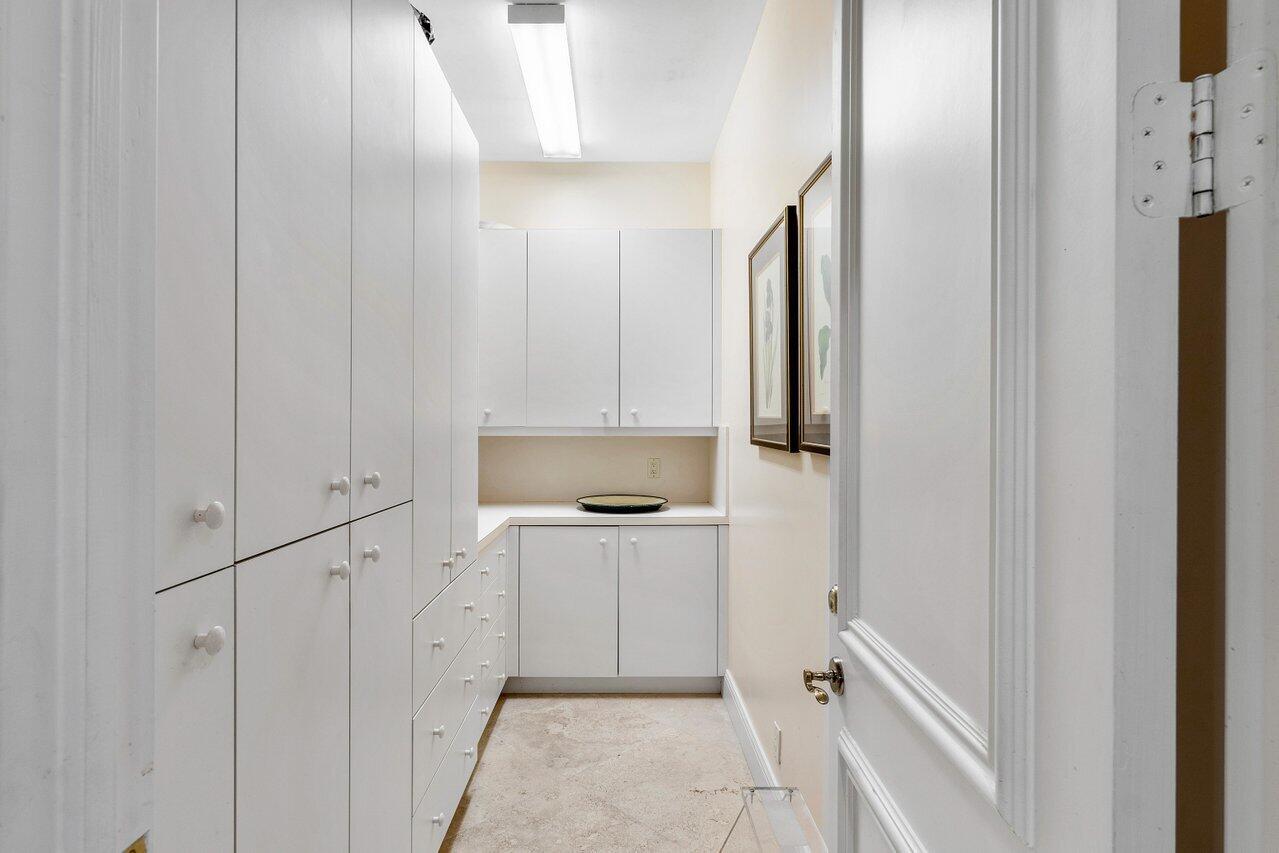
Storage room with white built-in cabinets, drawers, and a small countertop.
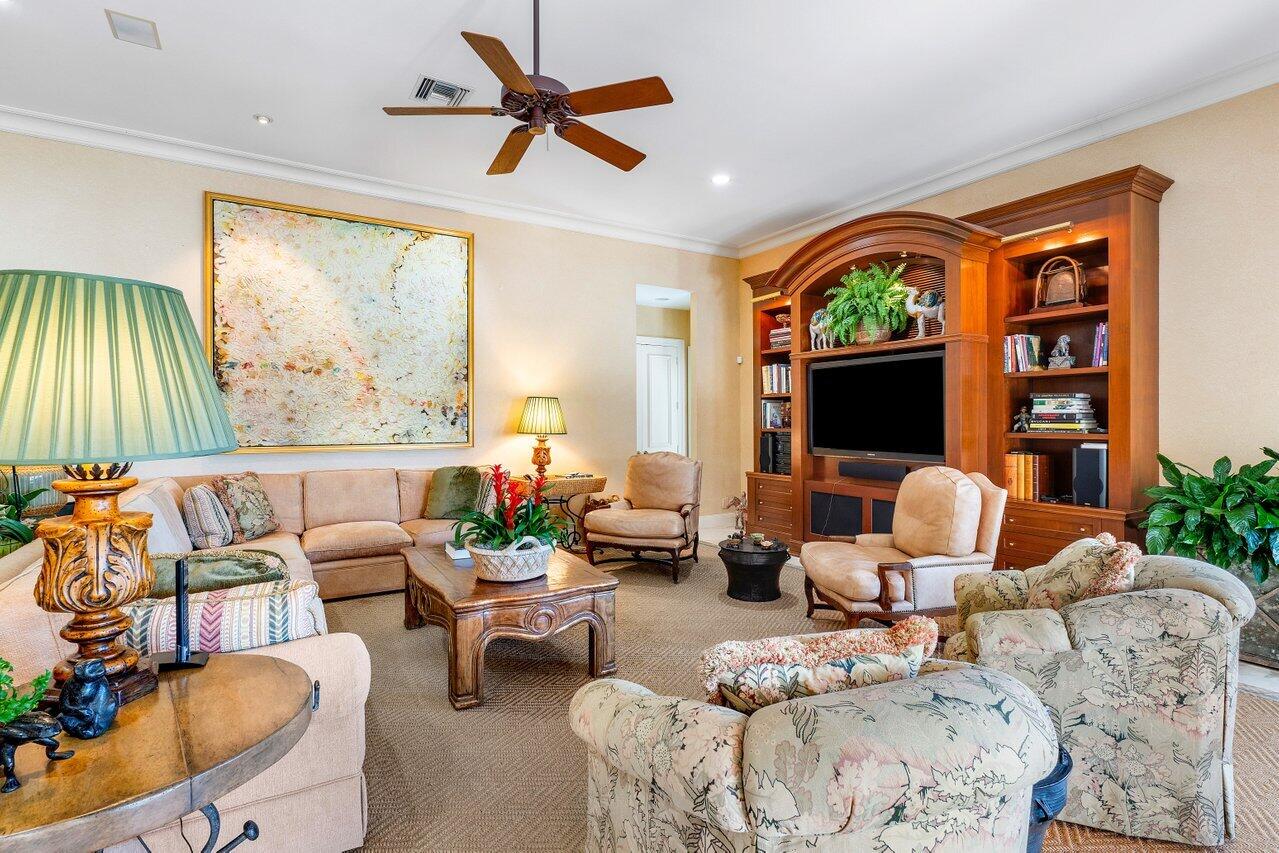
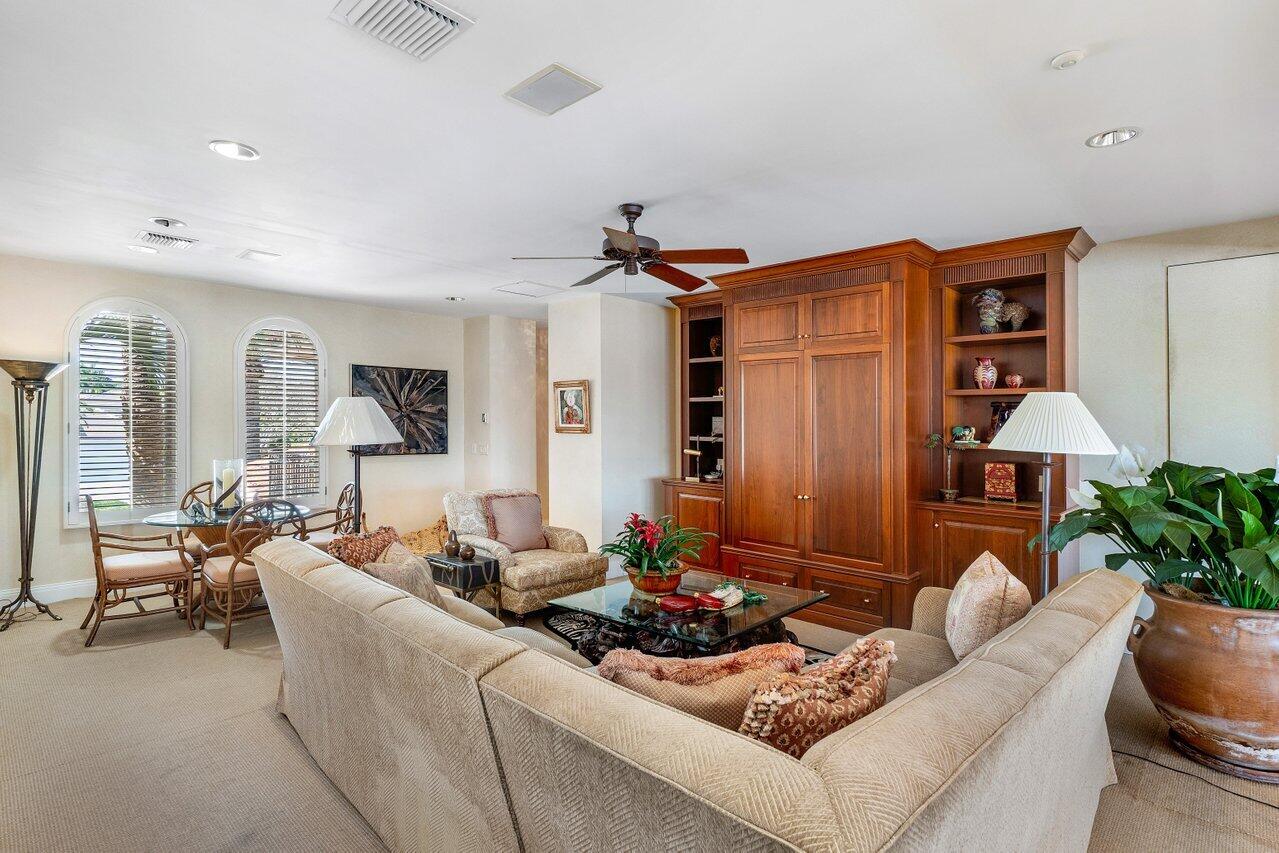
Furnished living room with a large wooden entertainment center, beige seating, and abstract wall art.
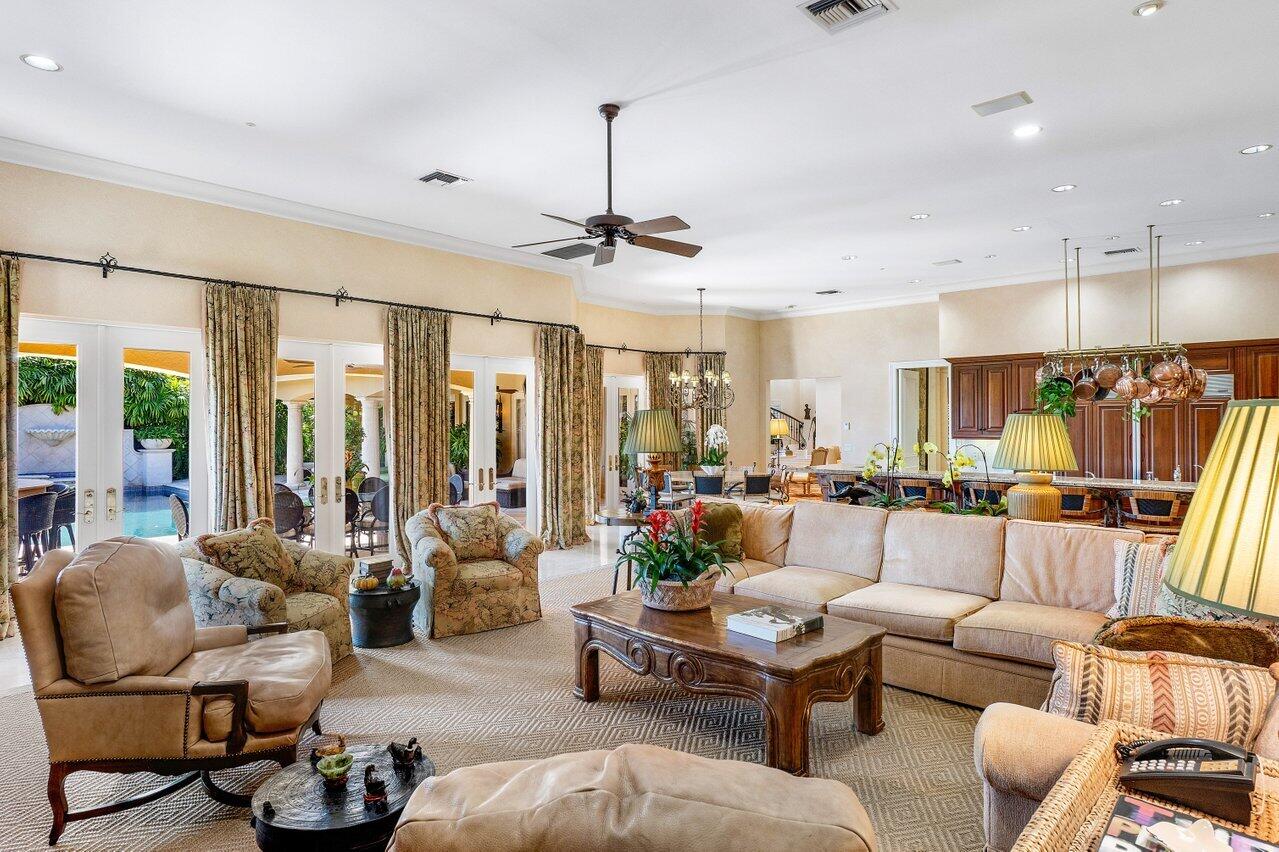
Living room with beige seating, carved wood tables, and French doors opening toward a pool.
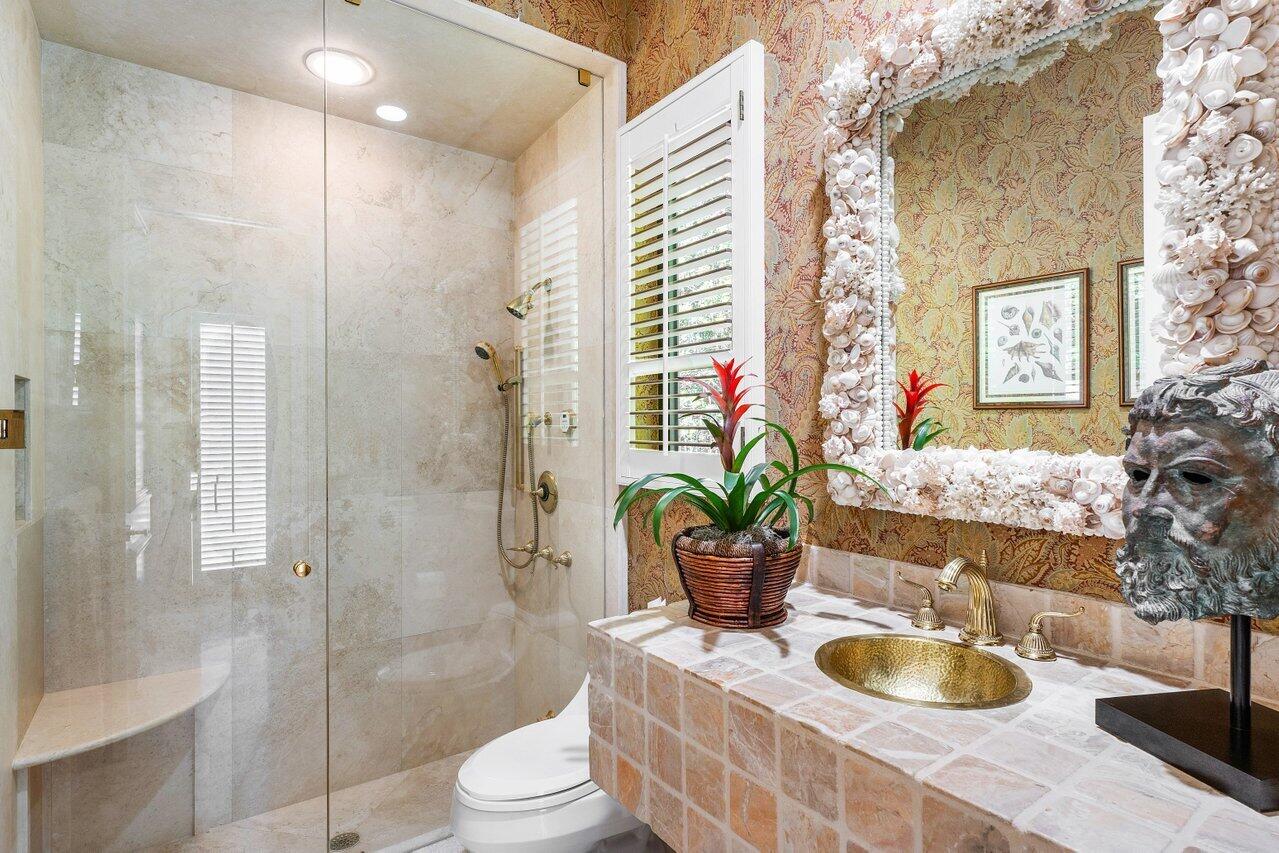
Bathroom with a marble shower, gold fixtures, and a shell-framed mirror above a vessel sink.
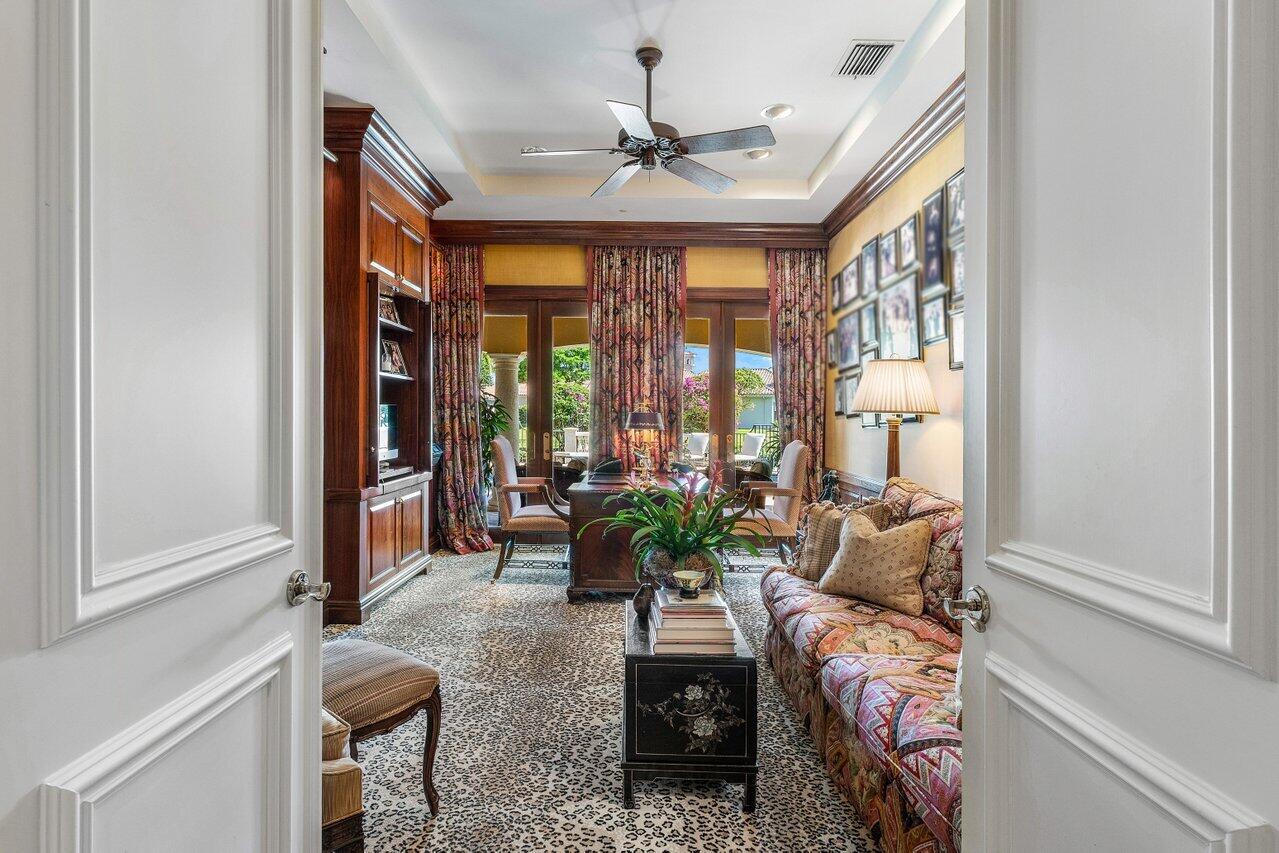
Furnished sitting room with dark wood built-ins and French doors opening to a landscaped patio.
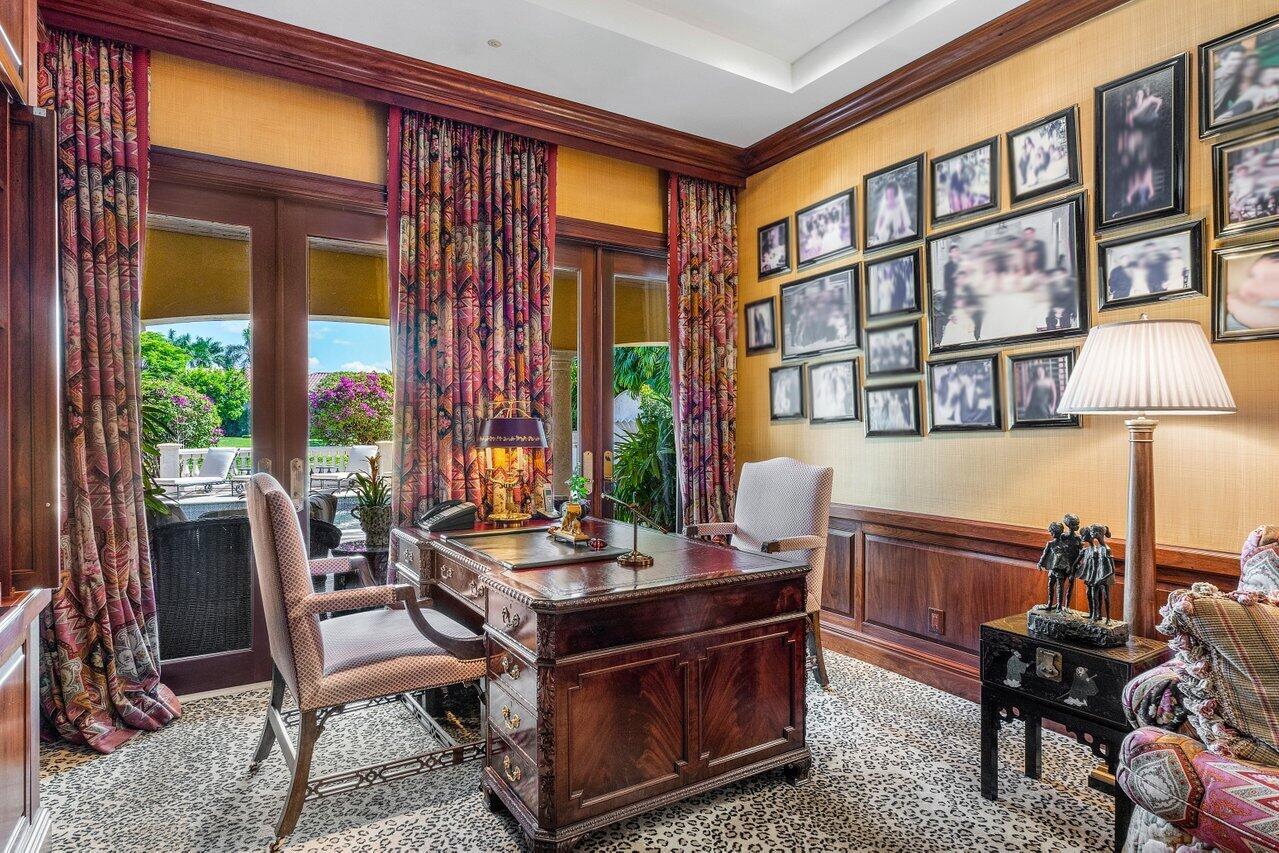
Furnished home office with an ornate wood desk, framed-photo gallery wall, and glass doors to a patio.
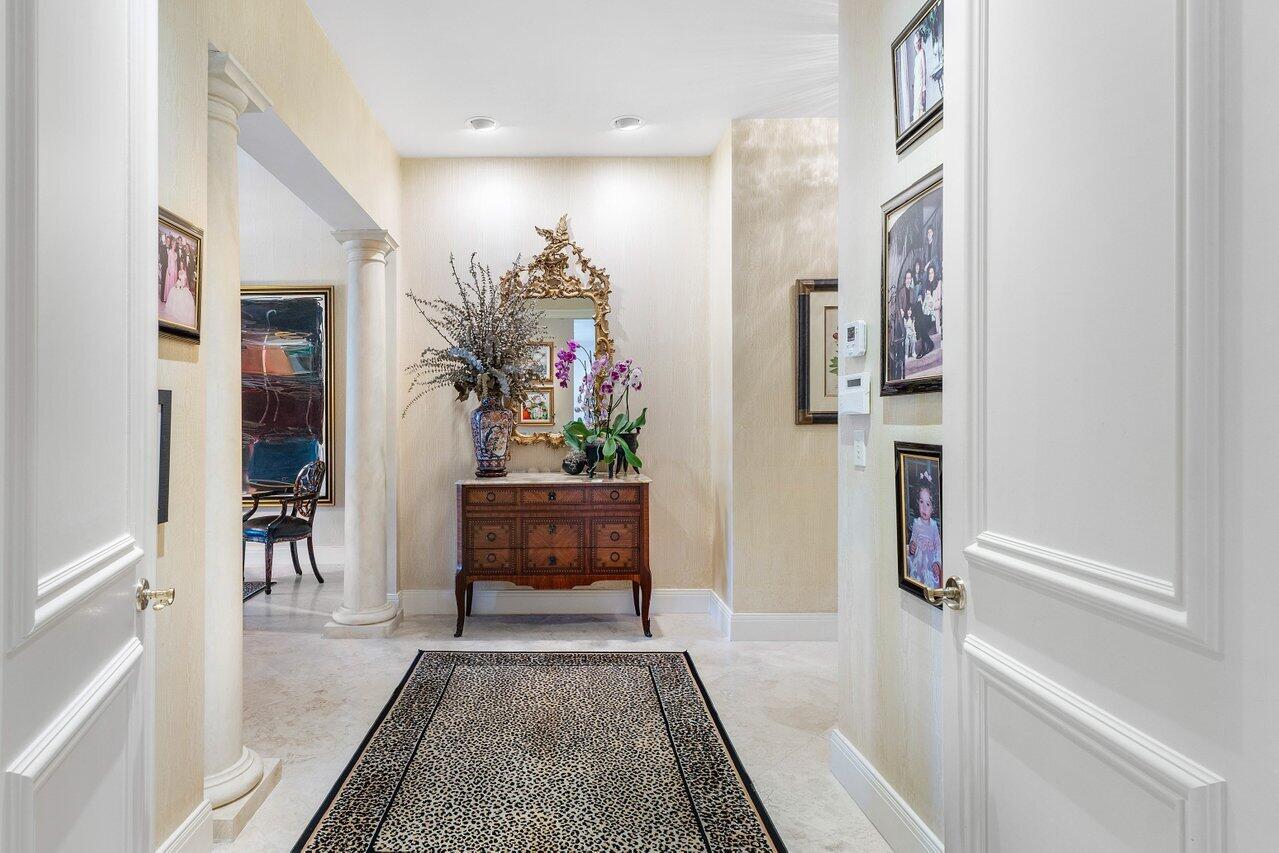
Foyer with a patterned runner, antique console, ornate mirror, and floral arrangements.
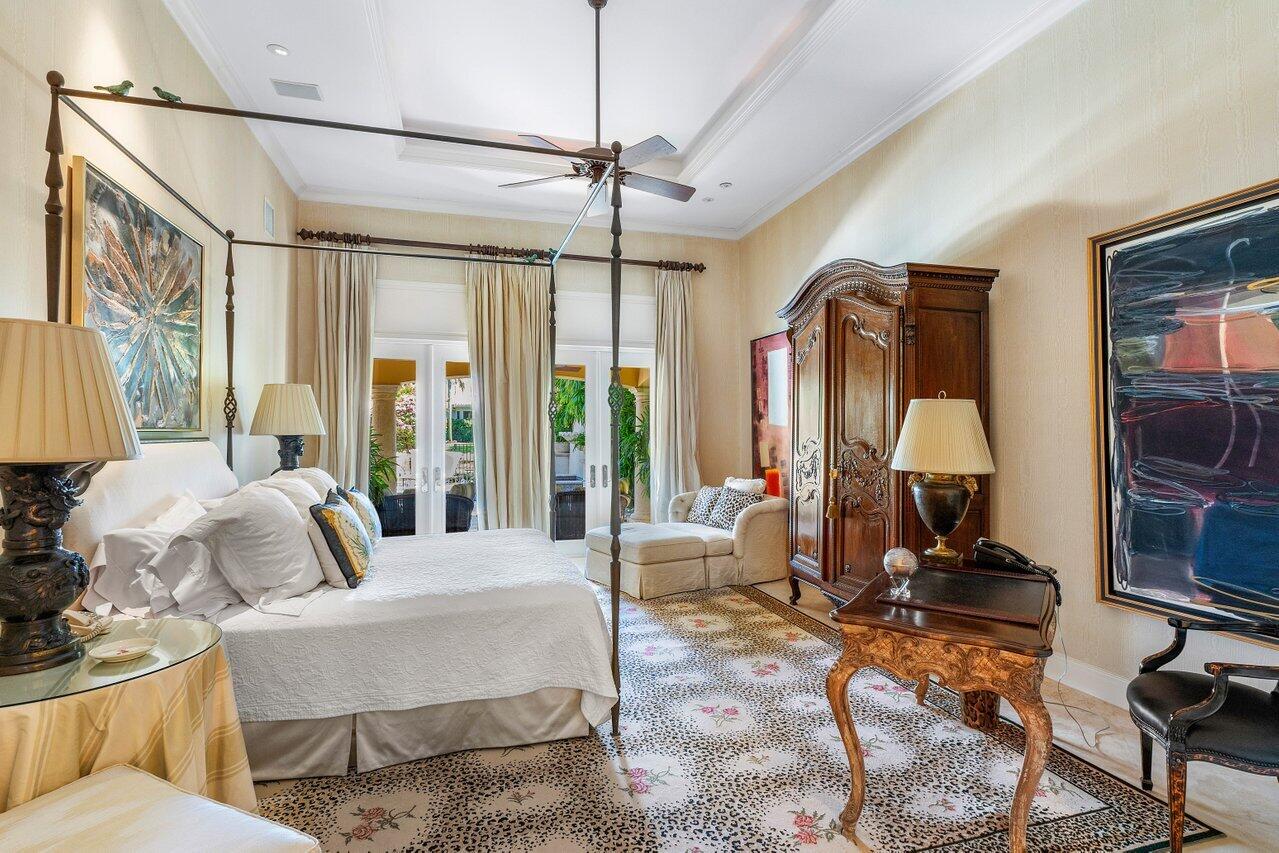
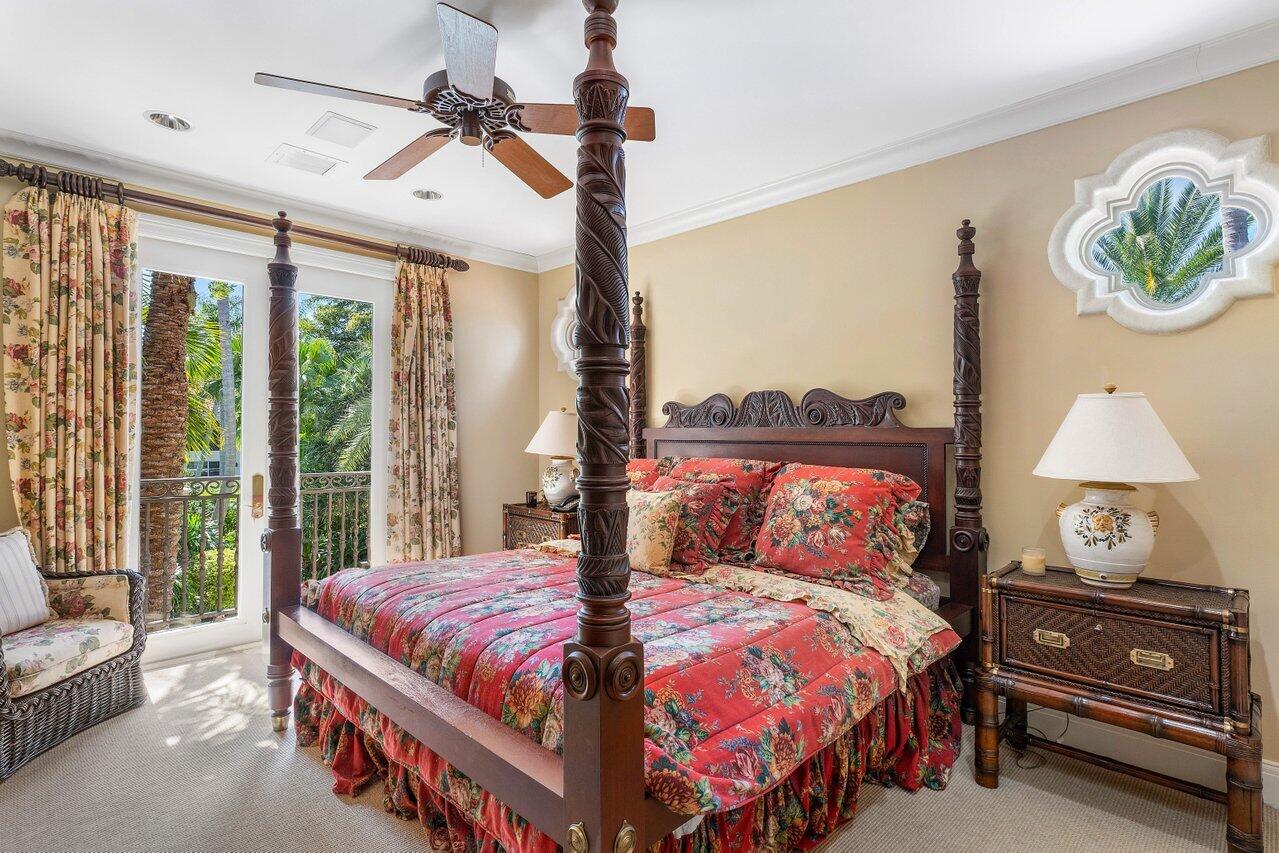
Furnished bedroom with a canopy bed, carved armoire, and French doors to a leafy patio.
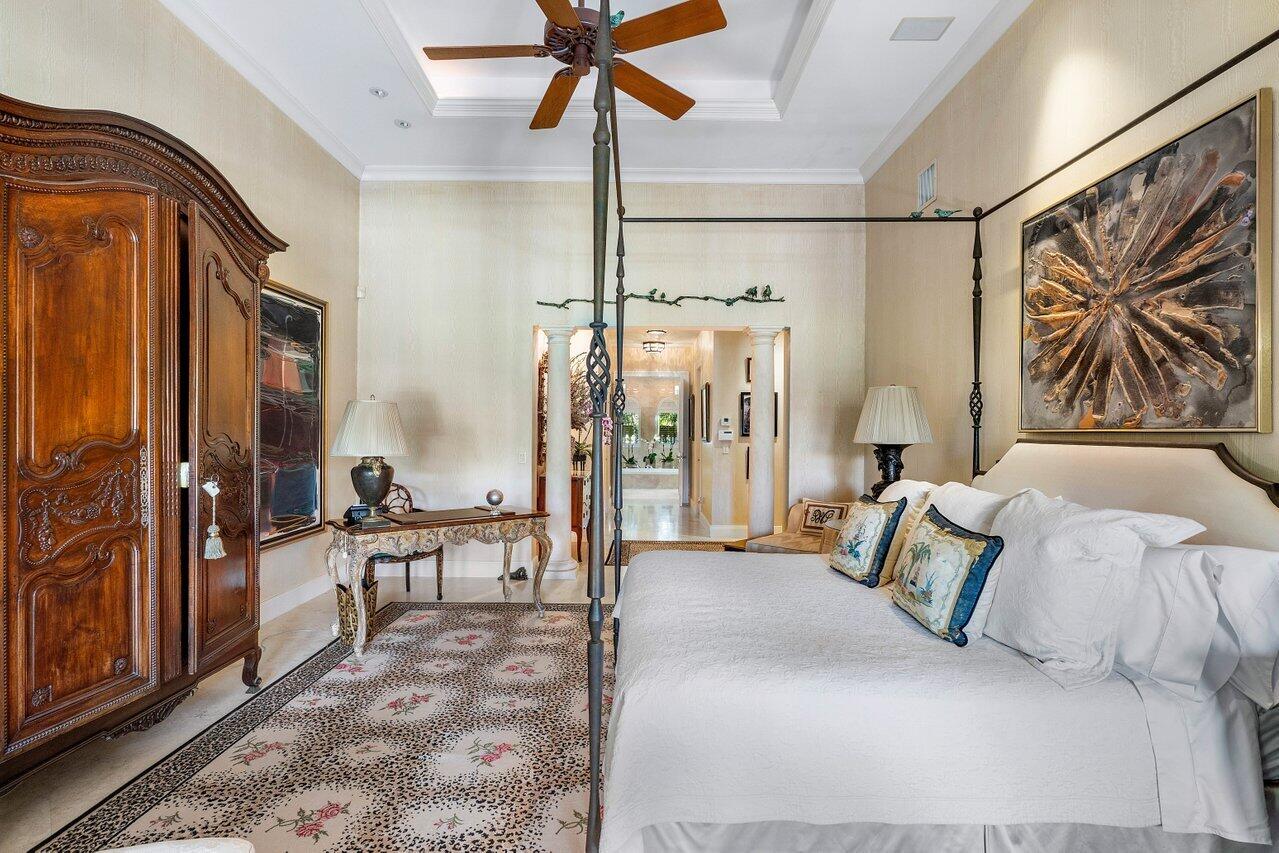
Bedroom with a white four-poster bed, carved wood armoire, and patterned rug.
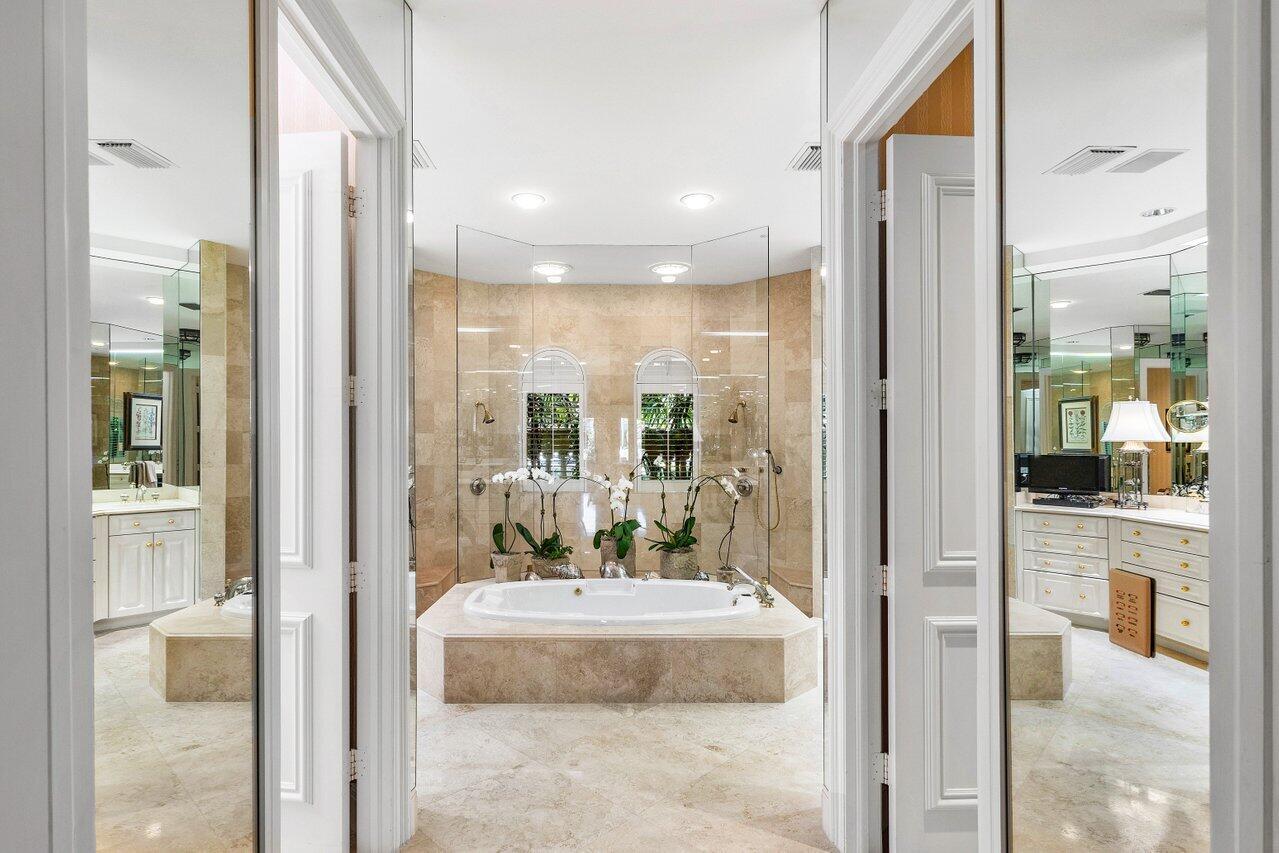
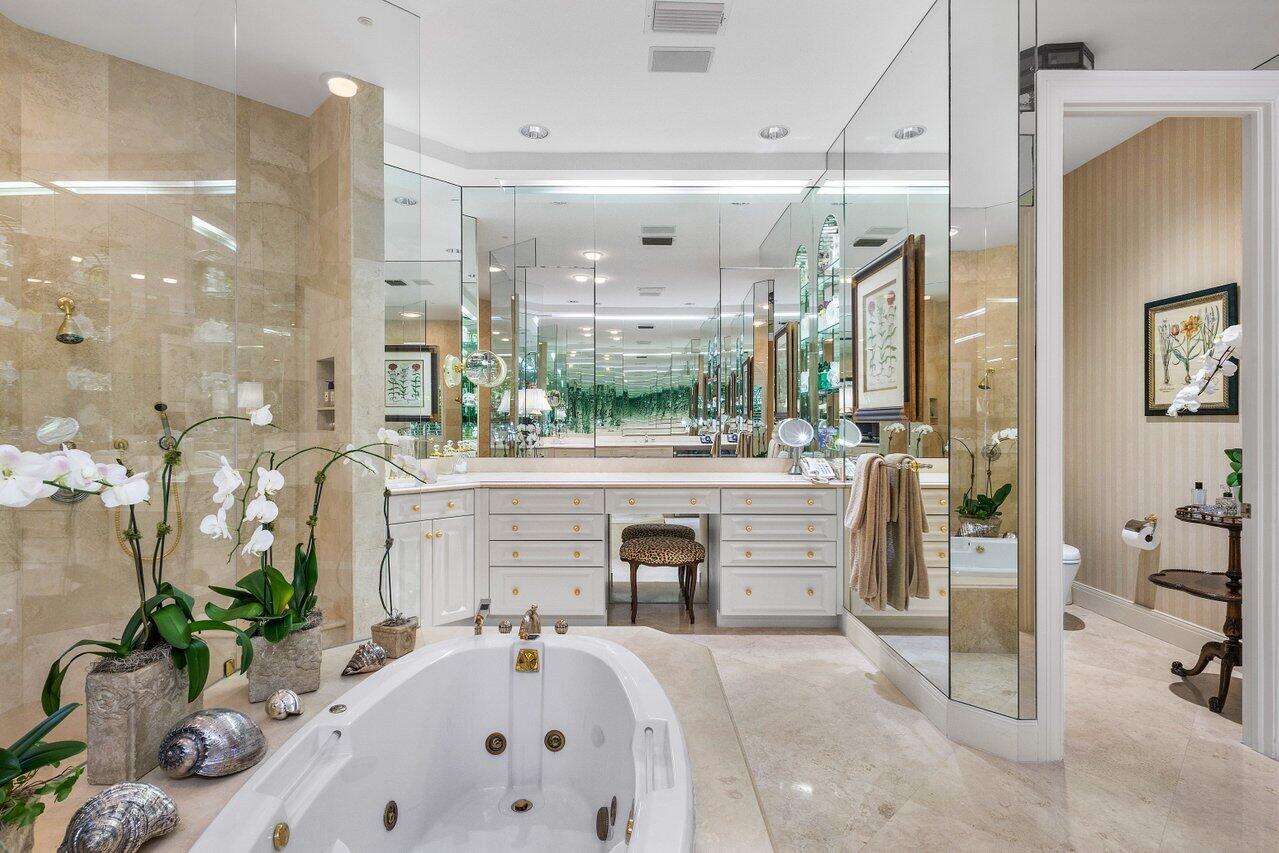
Primary bathroom with a built-in soaking tub, beige stone tile, and mirrored walls.
Primary bathroom with mirrored walls, a long white vanity, and a large soaking tub.
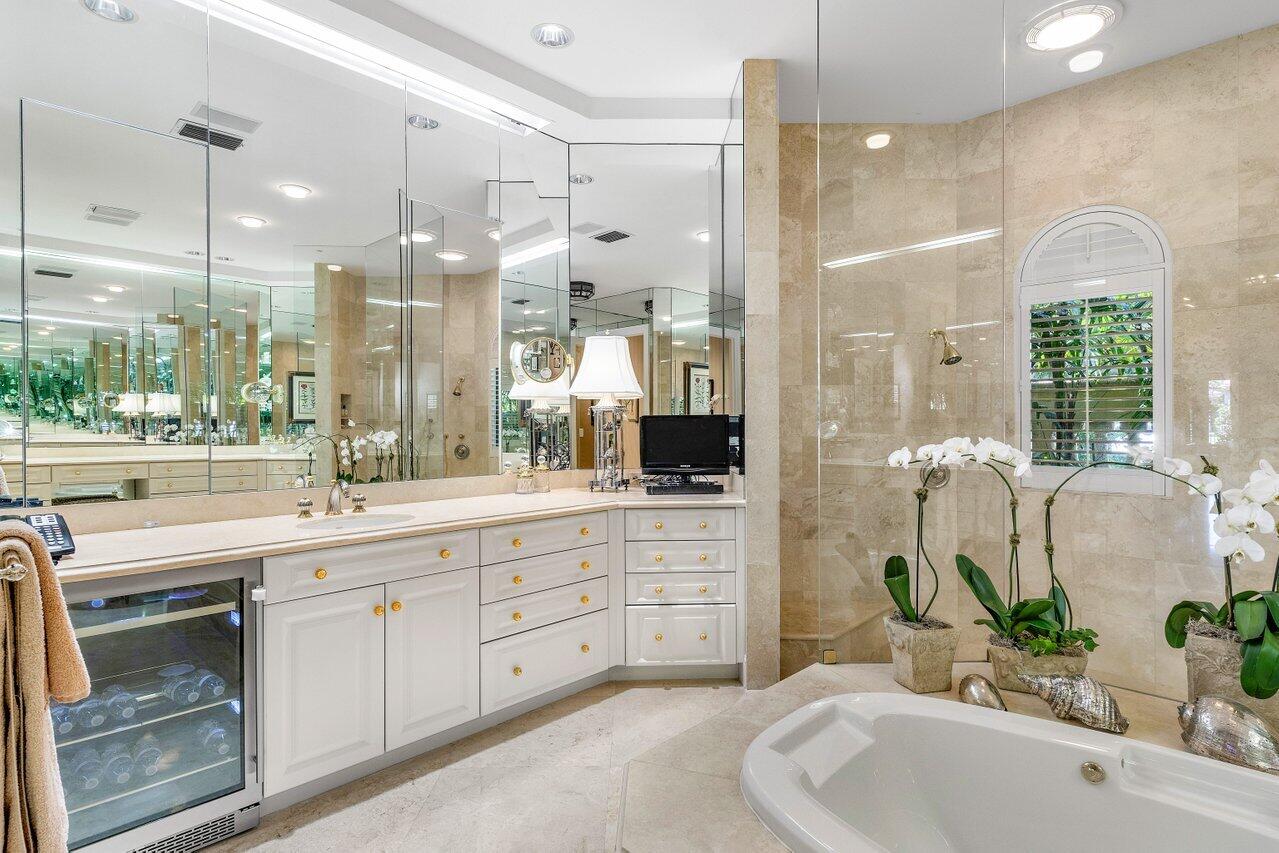
Luxury bathroom with a large soaking tub, mirrored vanity, beige stone tile, and orchid arrangements.
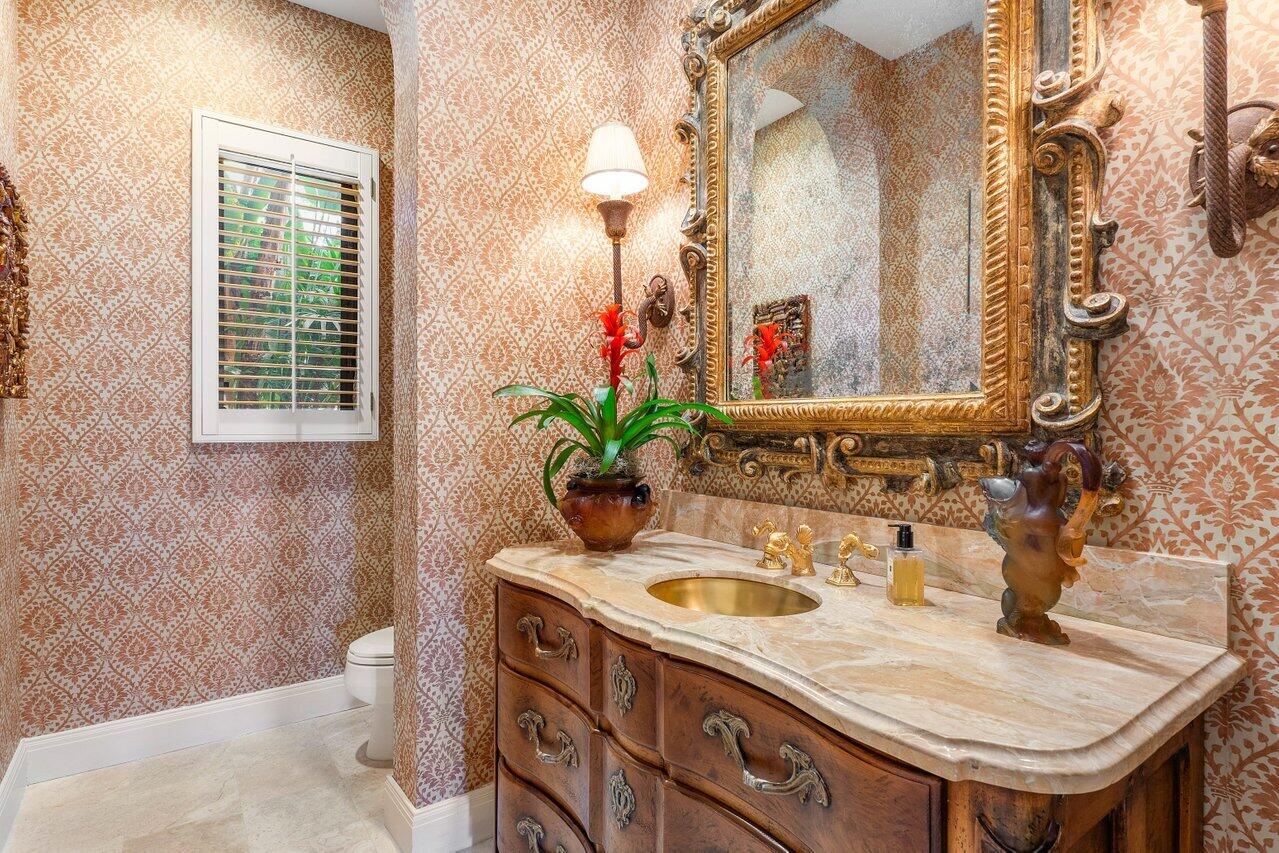
Ornate bathroom with patterned wallpaper, carved wood vanity, marble counter, and large gold-framed mirror.
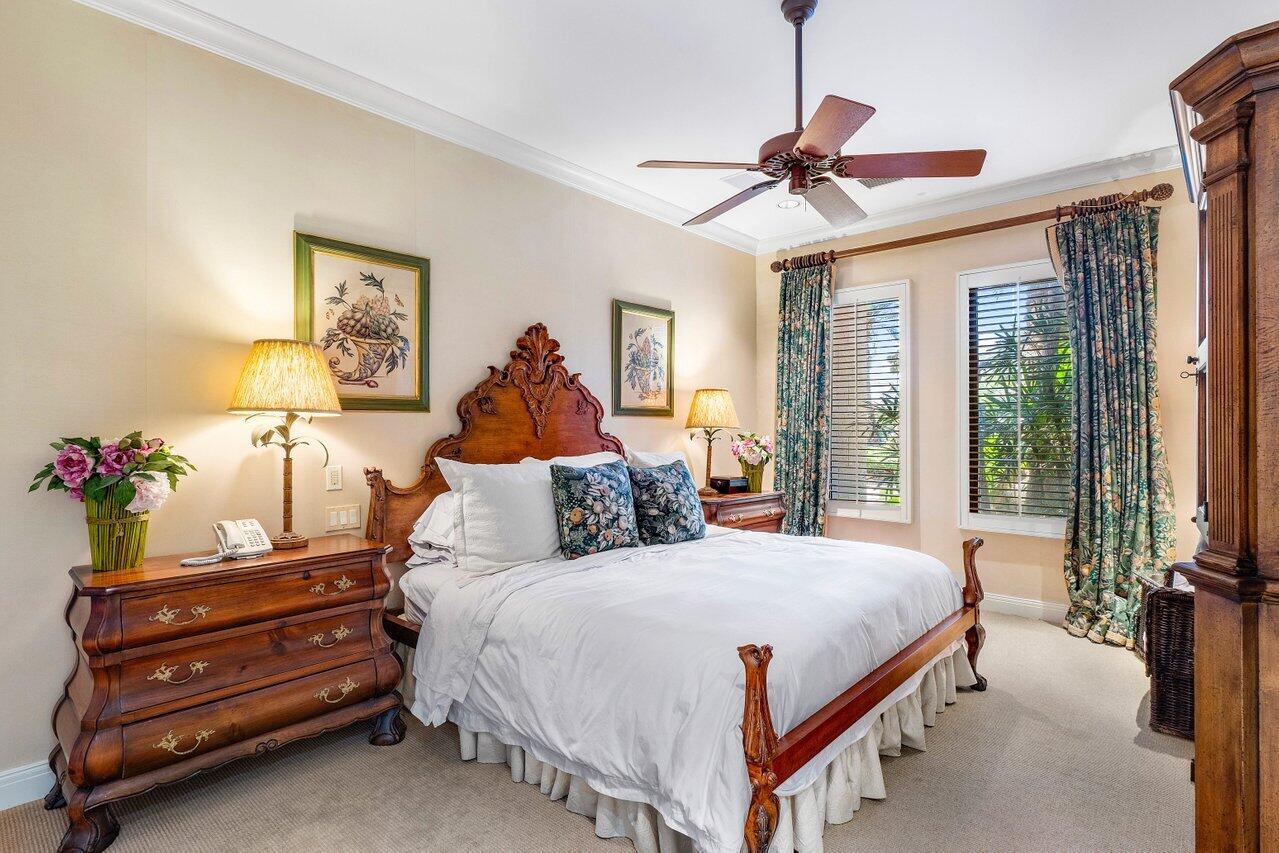
Bedroom with an ornate carved wooden bed, matching dressers, and floral curtains.
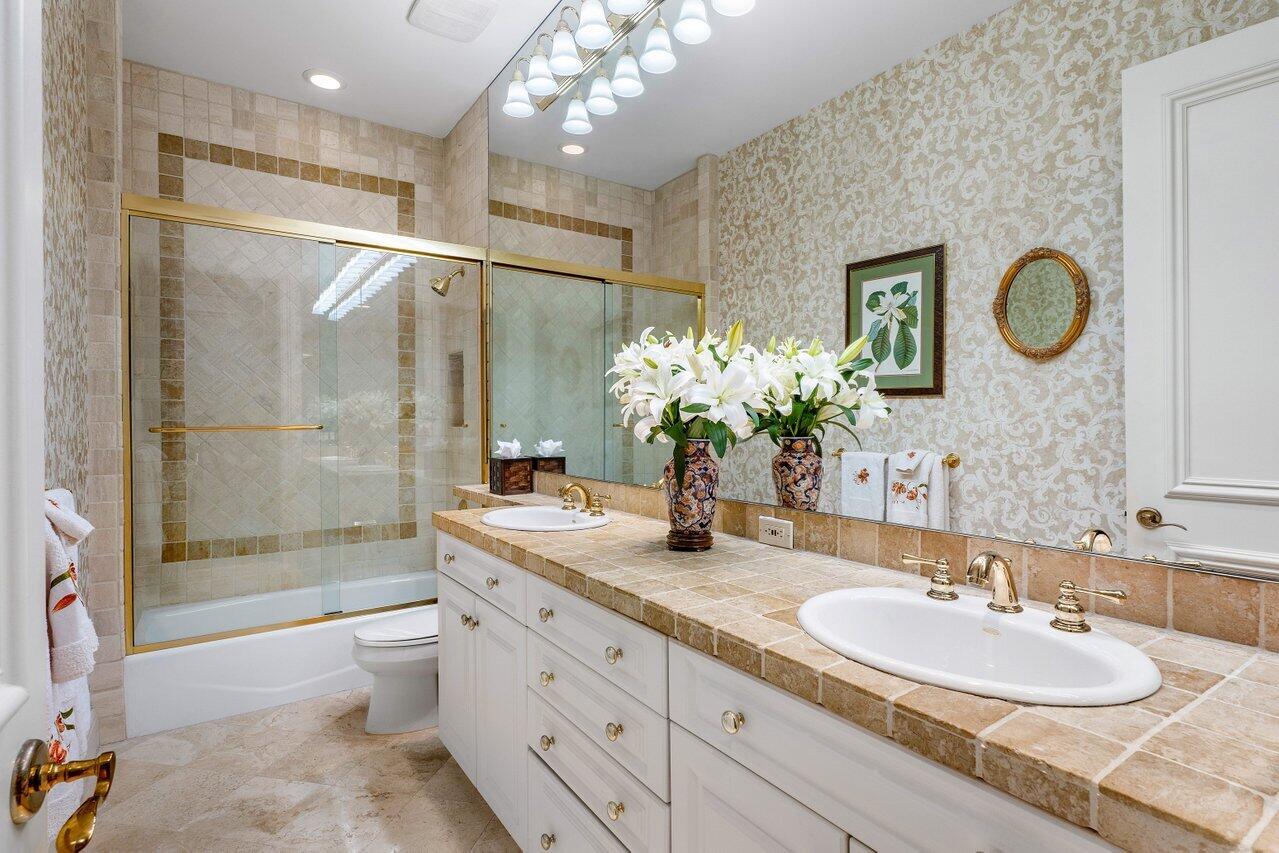
Bathroom with a long double-sink vanity and a gold-trimmed glass tub and shower.
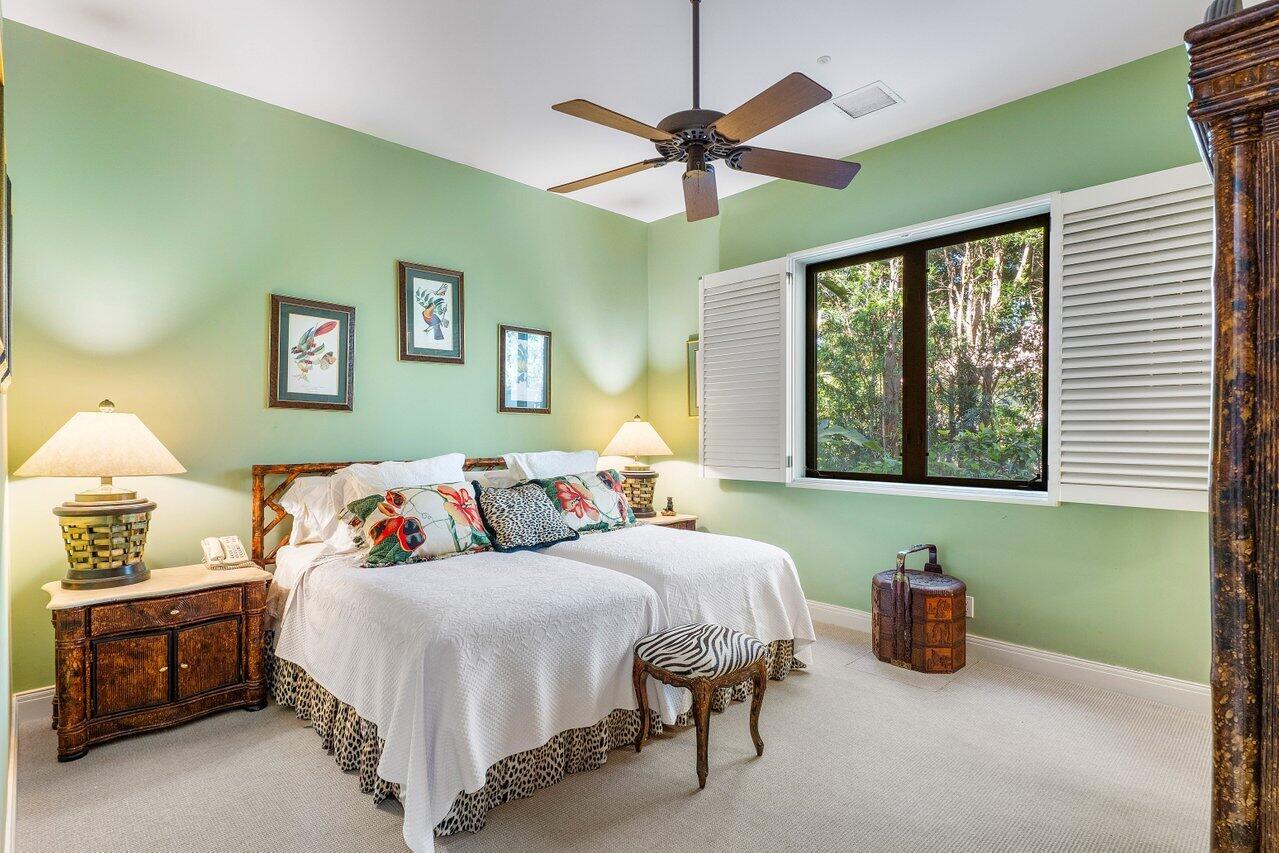
Bedroom with a large bed, pale green walls, and a shuttered window overlooking trees.
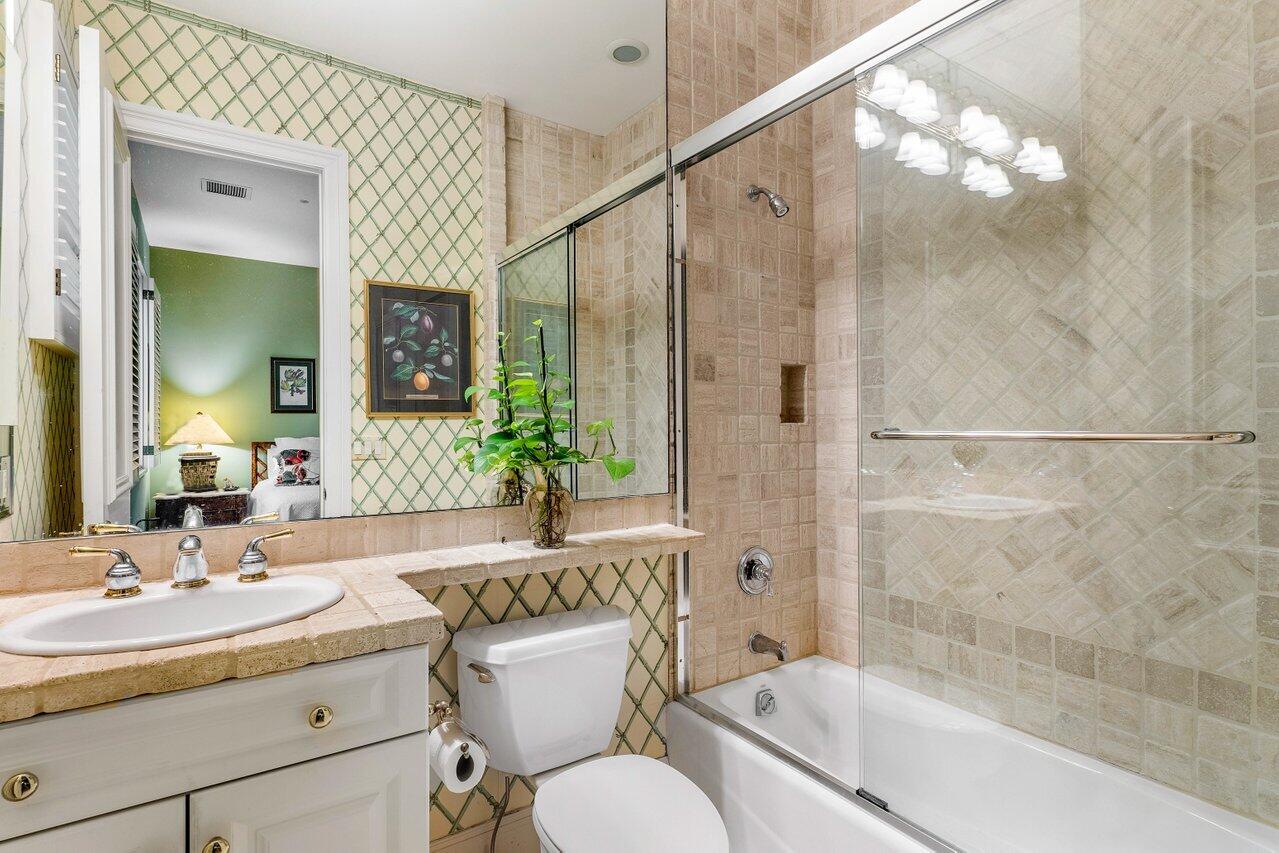
Bathroom with tiled tub-shower, glass enclosure, vanity, and green lattice-patterned walls.
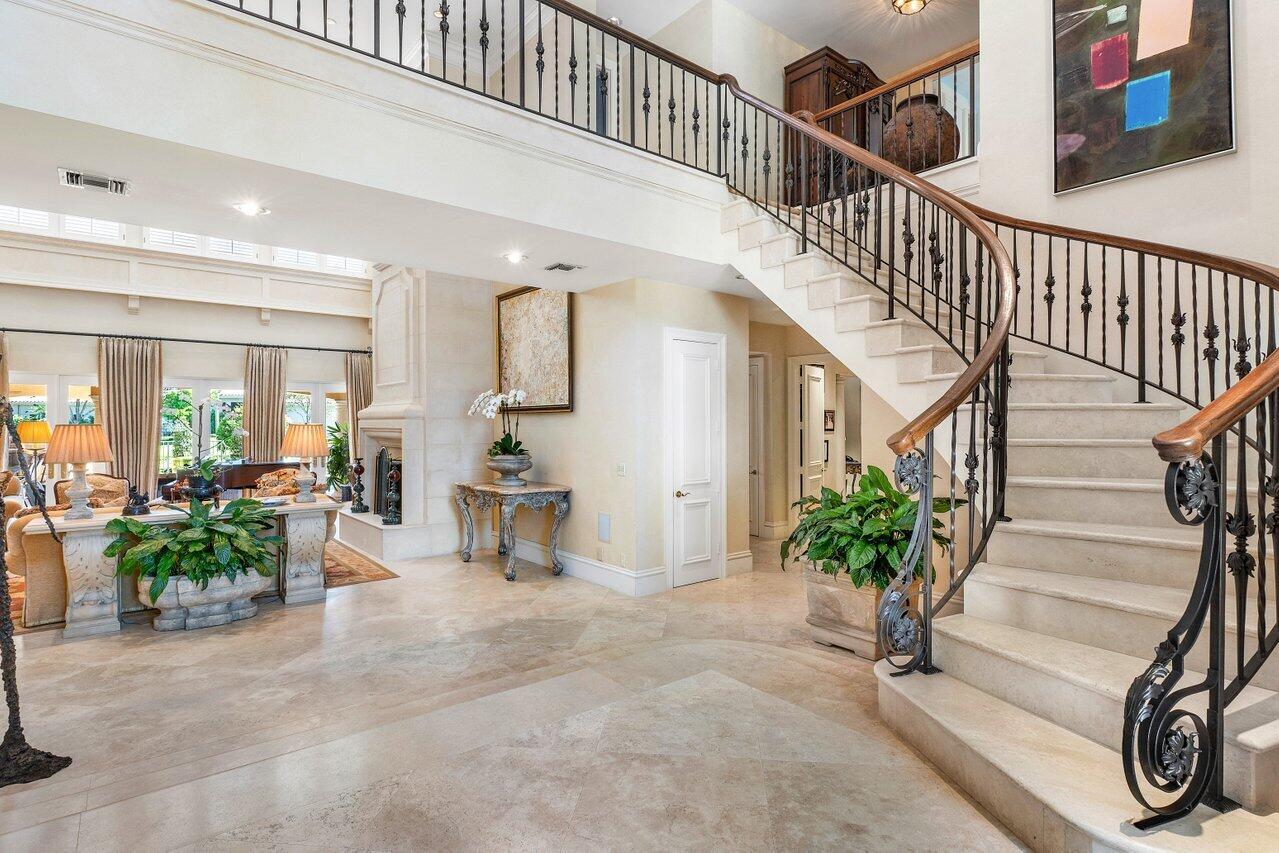
Two-story foyer with a sweeping marble staircase, ornate iron balusters, and light stone tile floors.
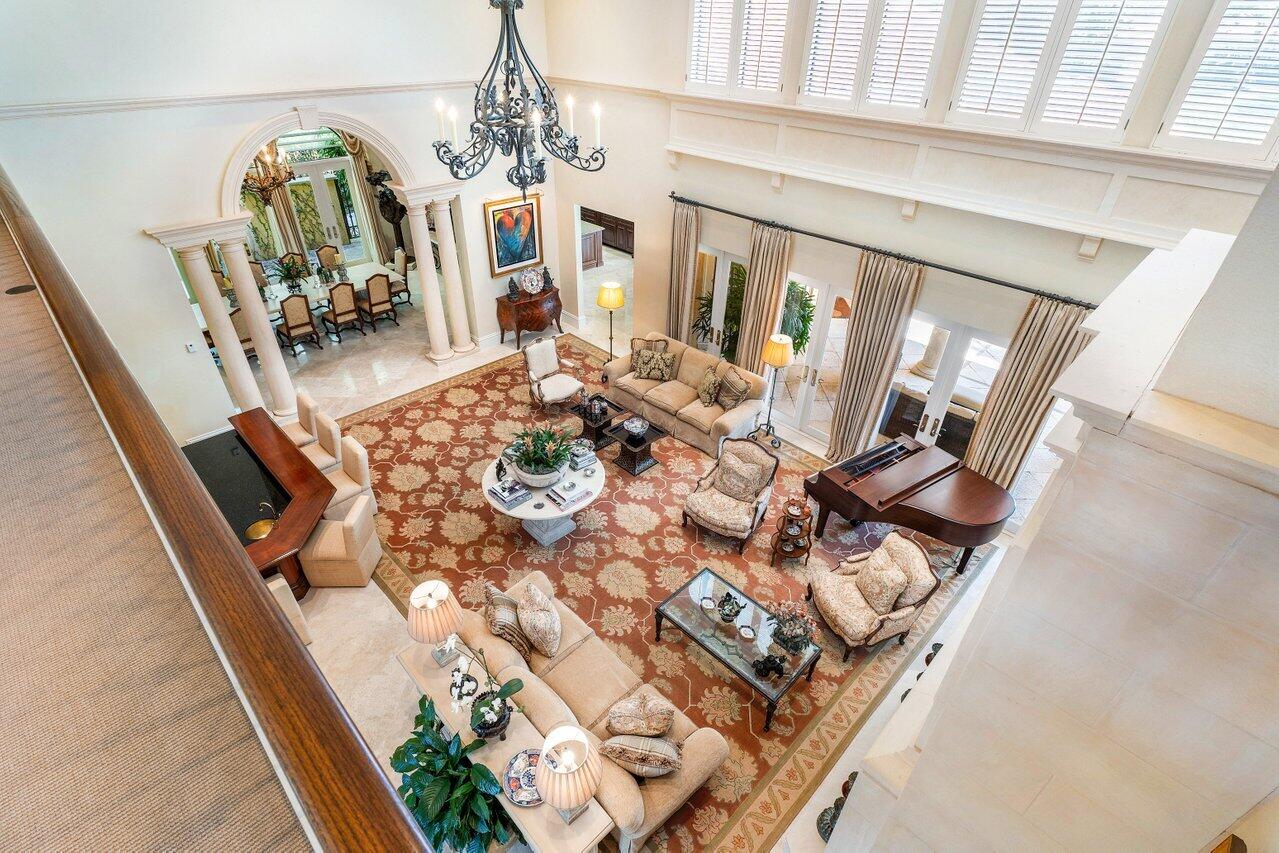
Furnished living room with patterned rug, grand piano, chandelier, and tall shuttered windows, viewed from above.
Living room with built-in wood cabinetry, beige sofas, and a dining nook beside arched windows.
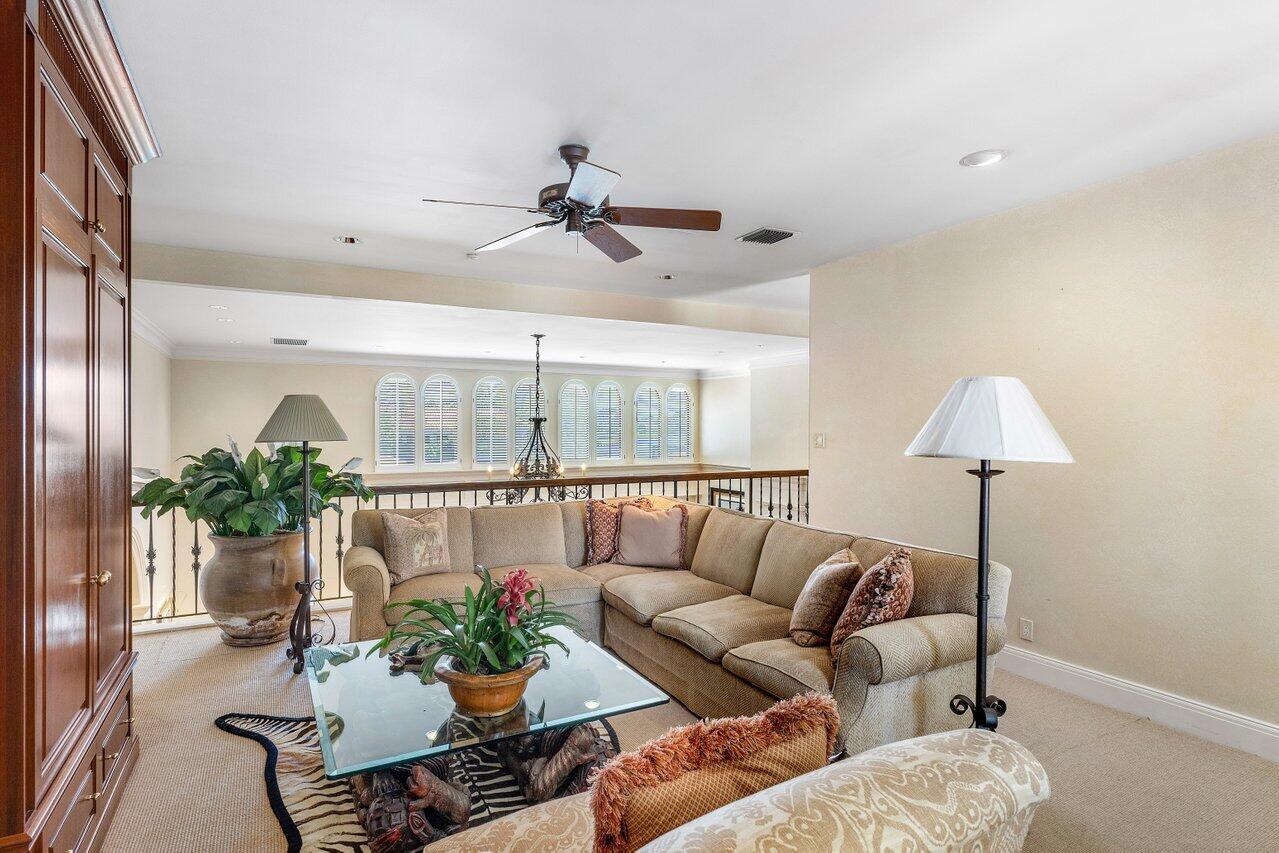
Living room with beige sectional, glass coffee table, and arched shuttered windows.
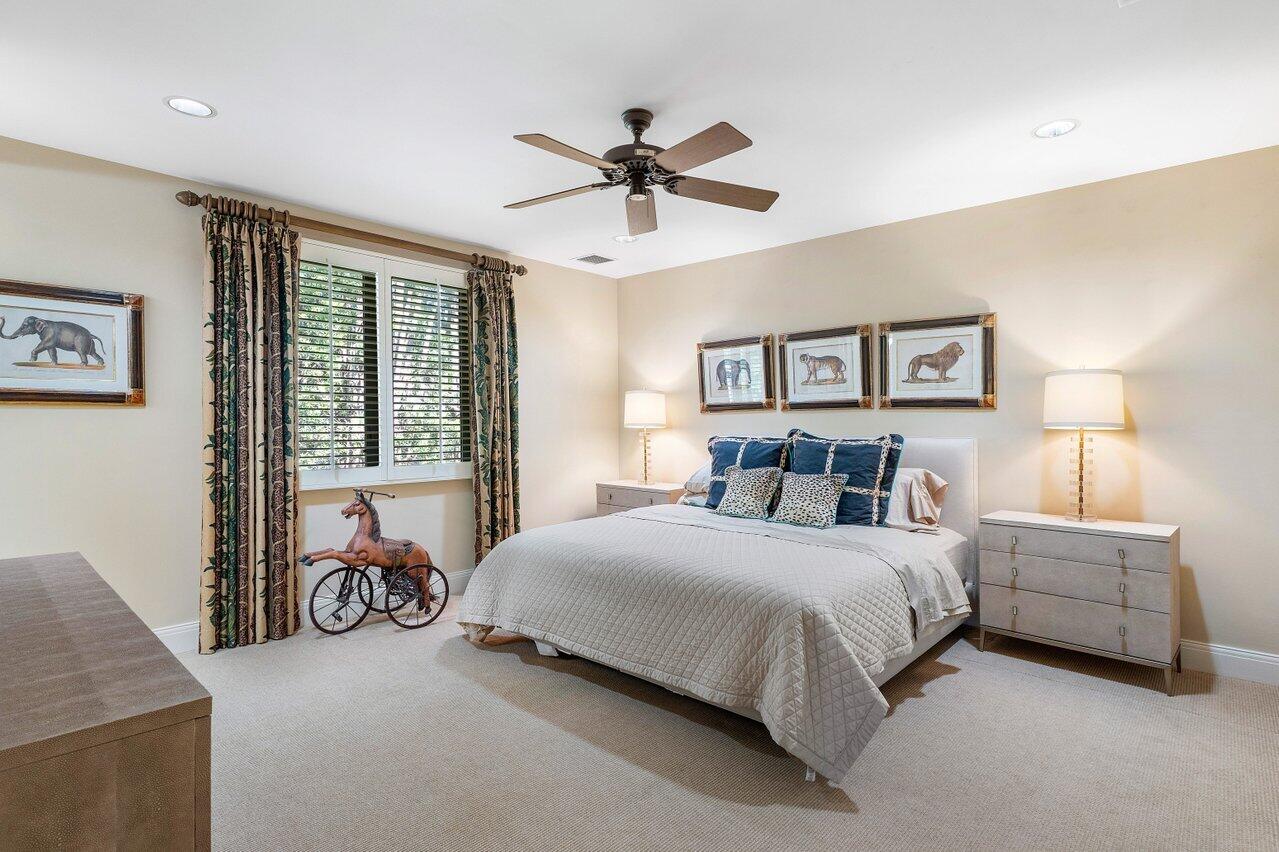
Bedroom with a large bed, blue pillows, shuttered windows, and patterned curtains.
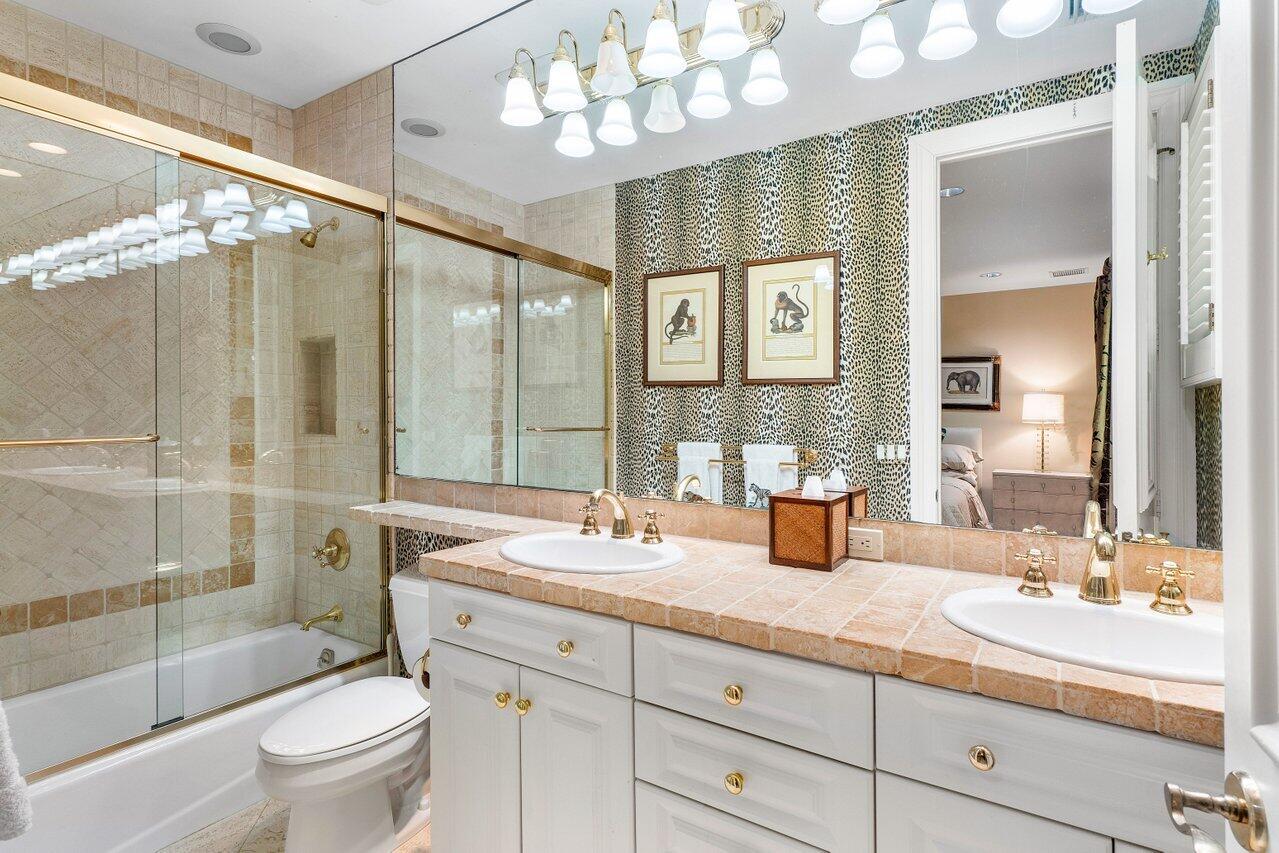
Bathroom with a double-sink vanity, mirrored wall, and glass-enclosed tub and shower.
Bedroom with an ornate four-poster bed, red floral bedding, and glass doors to a palm-lined balcony.
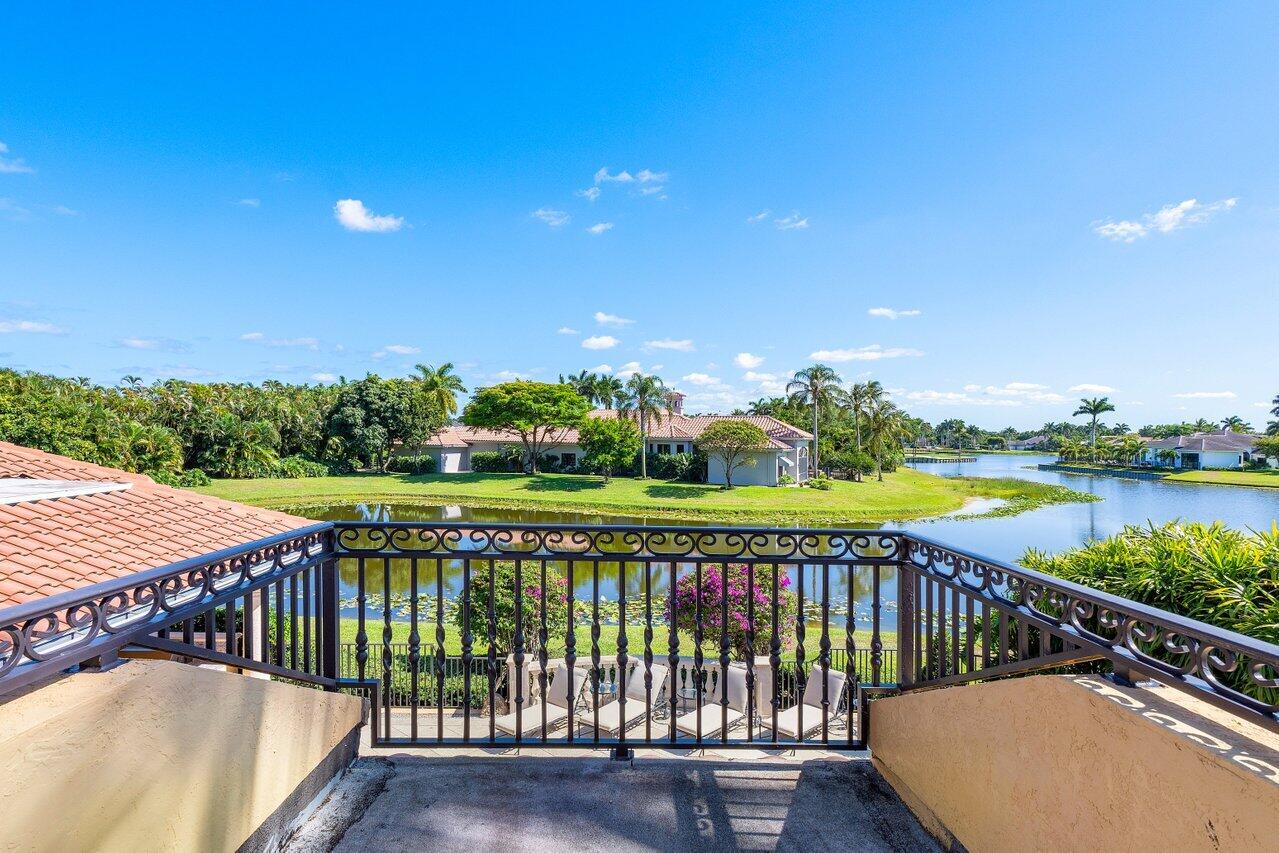
Terrace overlooking a lake, with palm-lined homes across the water.
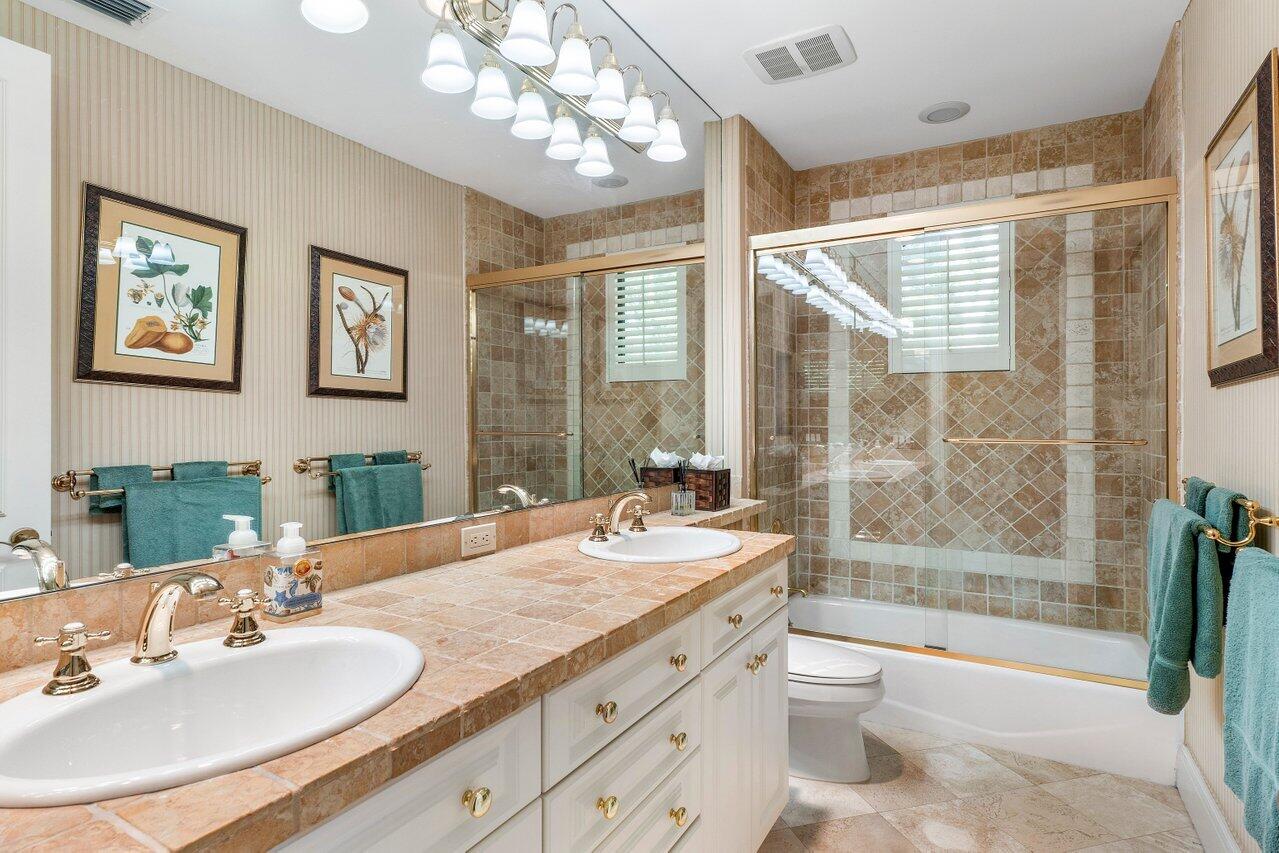
Bathroom with a double-sink vanity and glass-enclosed tiled shower beside a bathtub.
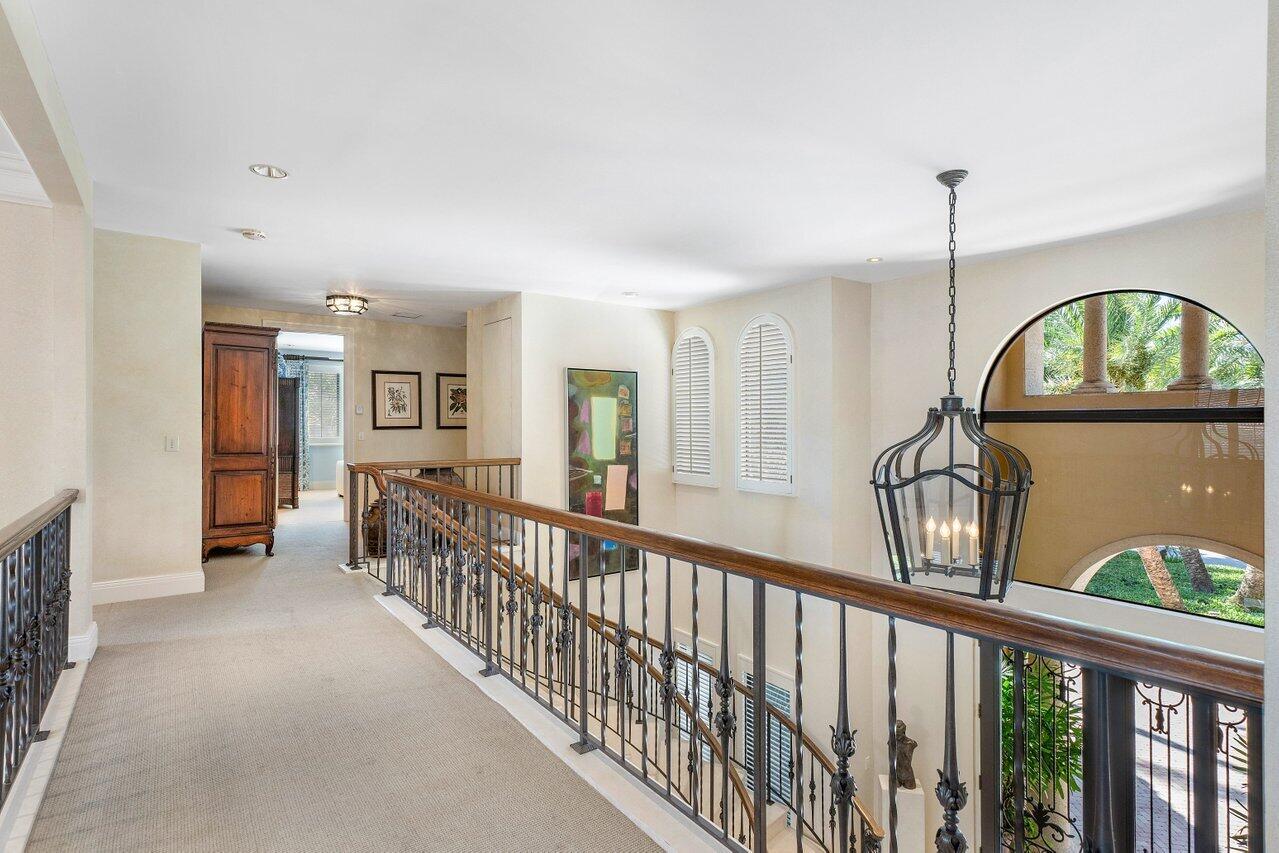
Upstairs hallway overlooking a two-story foyer, with ornate railing and a hanging lantern chandelier.
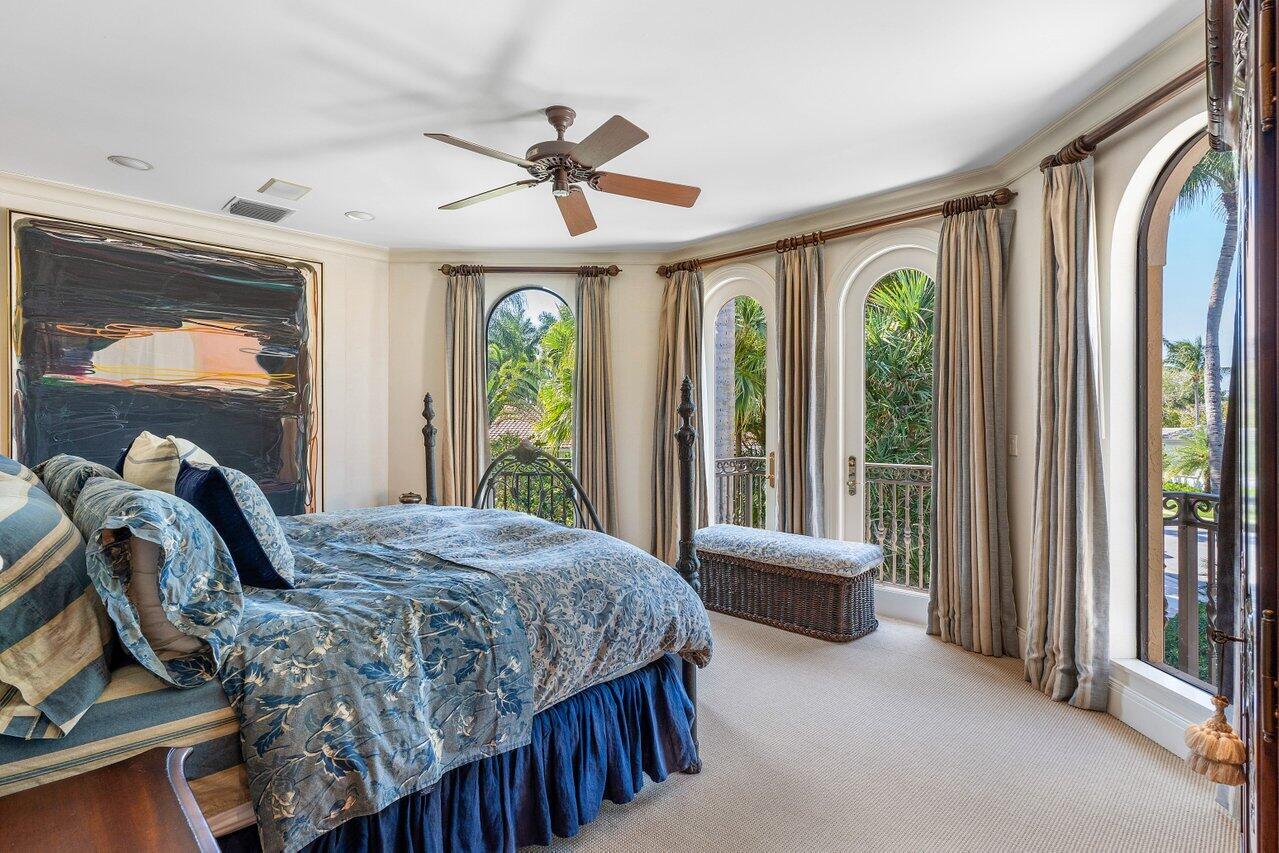
Bedroom with blue floral bedding and tall arched windows overlooking tropical greenery.
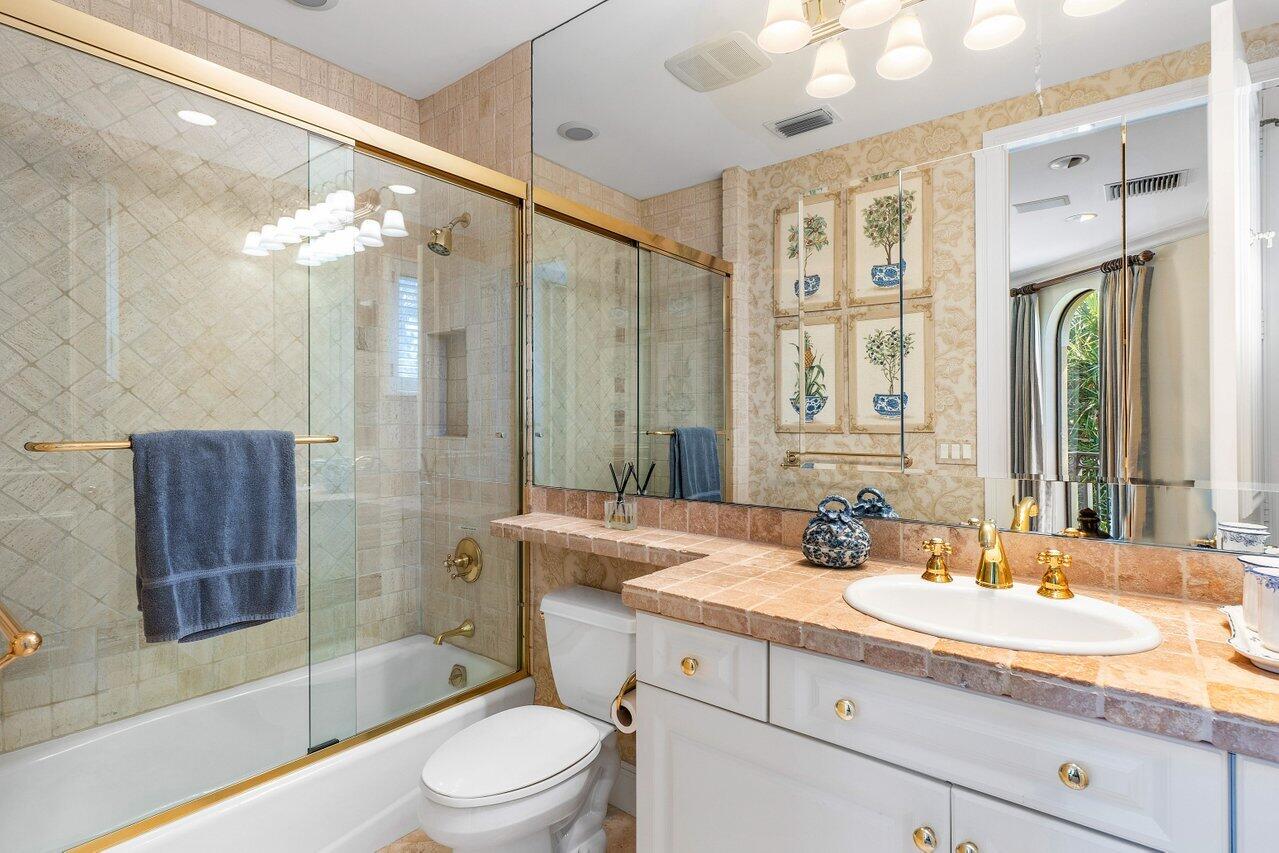
Bathroom with a glass-enclosed bathtub, tiled vanity, large mirrors, and brass fixtures.
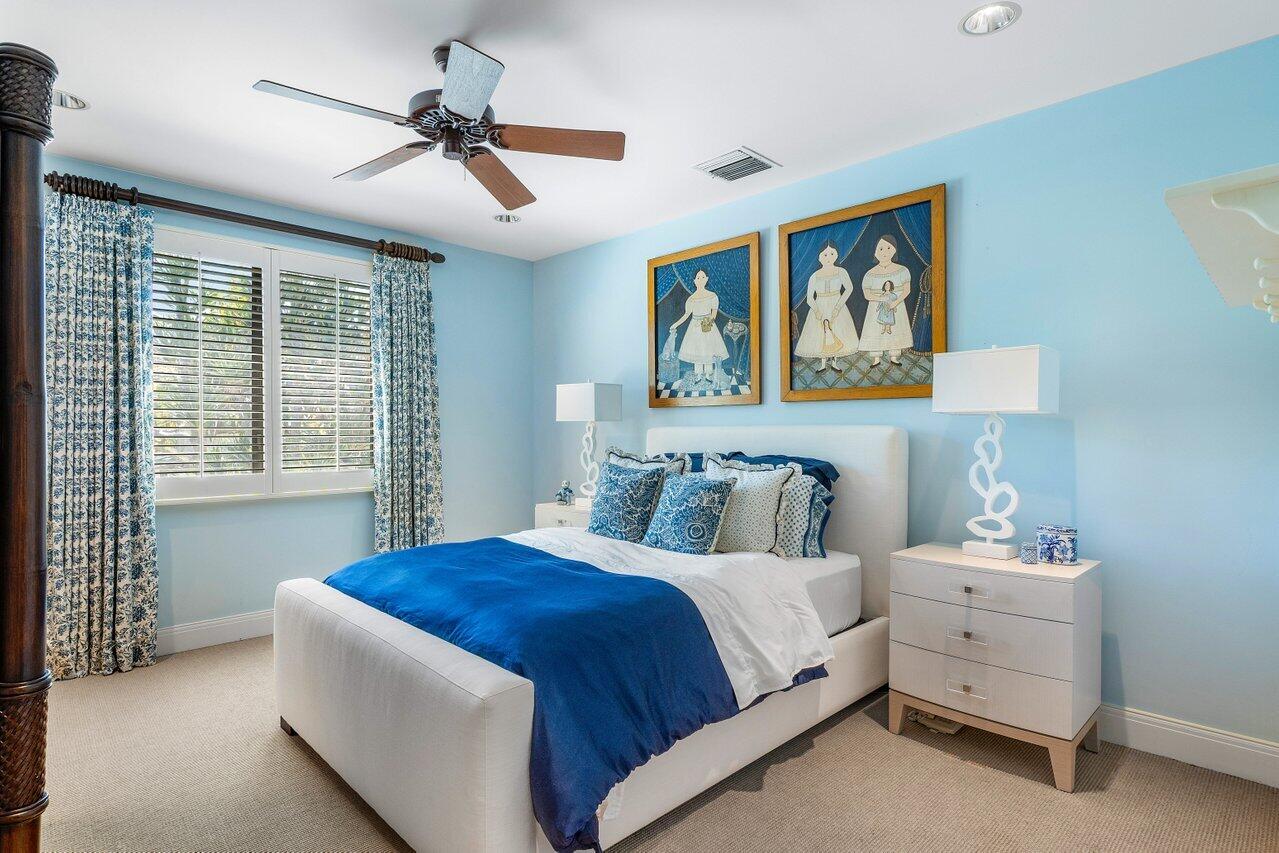
Blue bedroom with a white upholstered bed, shuttered window, patterned curtains, and framed artwork.
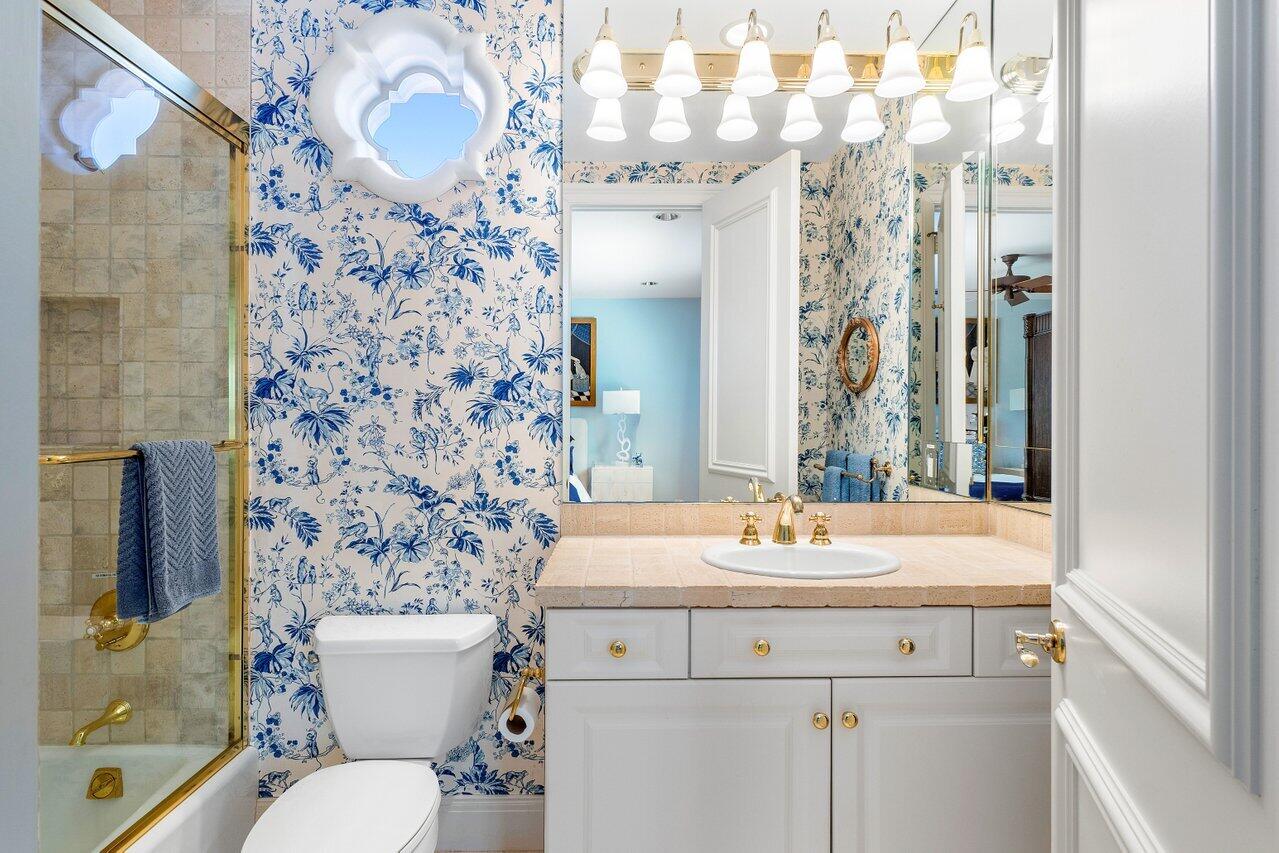
Bathroom with blue floral wallpaper, pink tiled vanity counter, gold fixtures, and a glass-enclosed tub and shower.
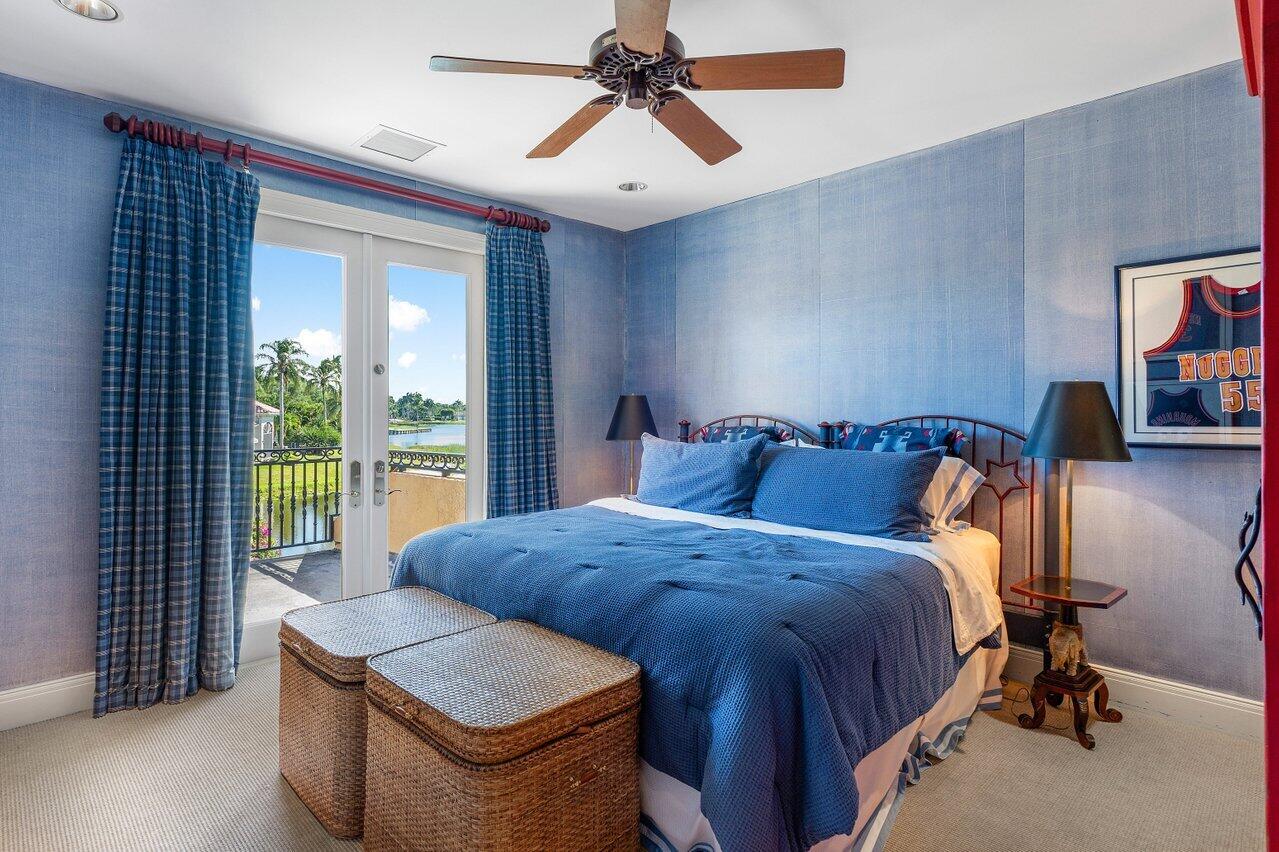
Bedroom with blue bedding, wicker benches, and glass doors opening to a balcony with a water view.
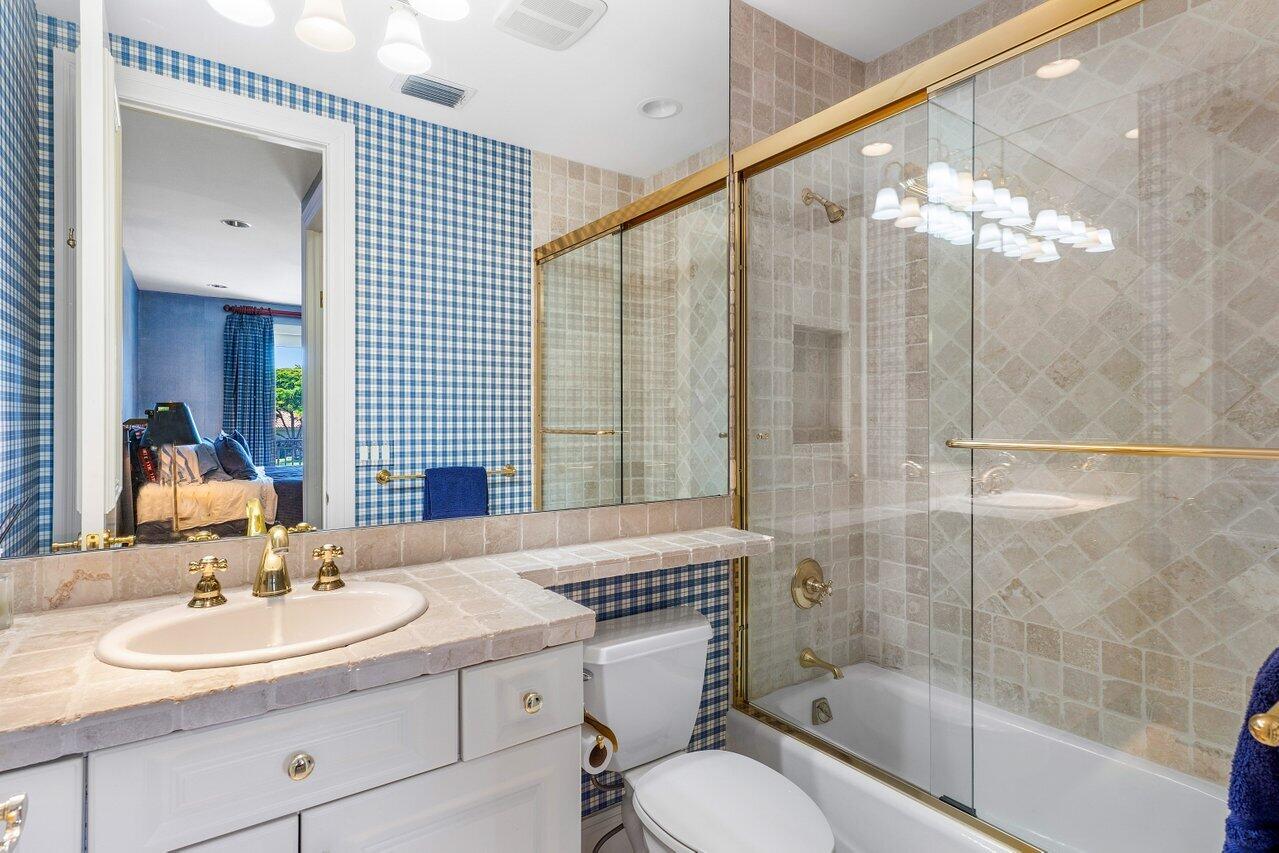
Bathroom with a white vanity, gingham wallpaper, and a glass-enclosed tub with brass trim.
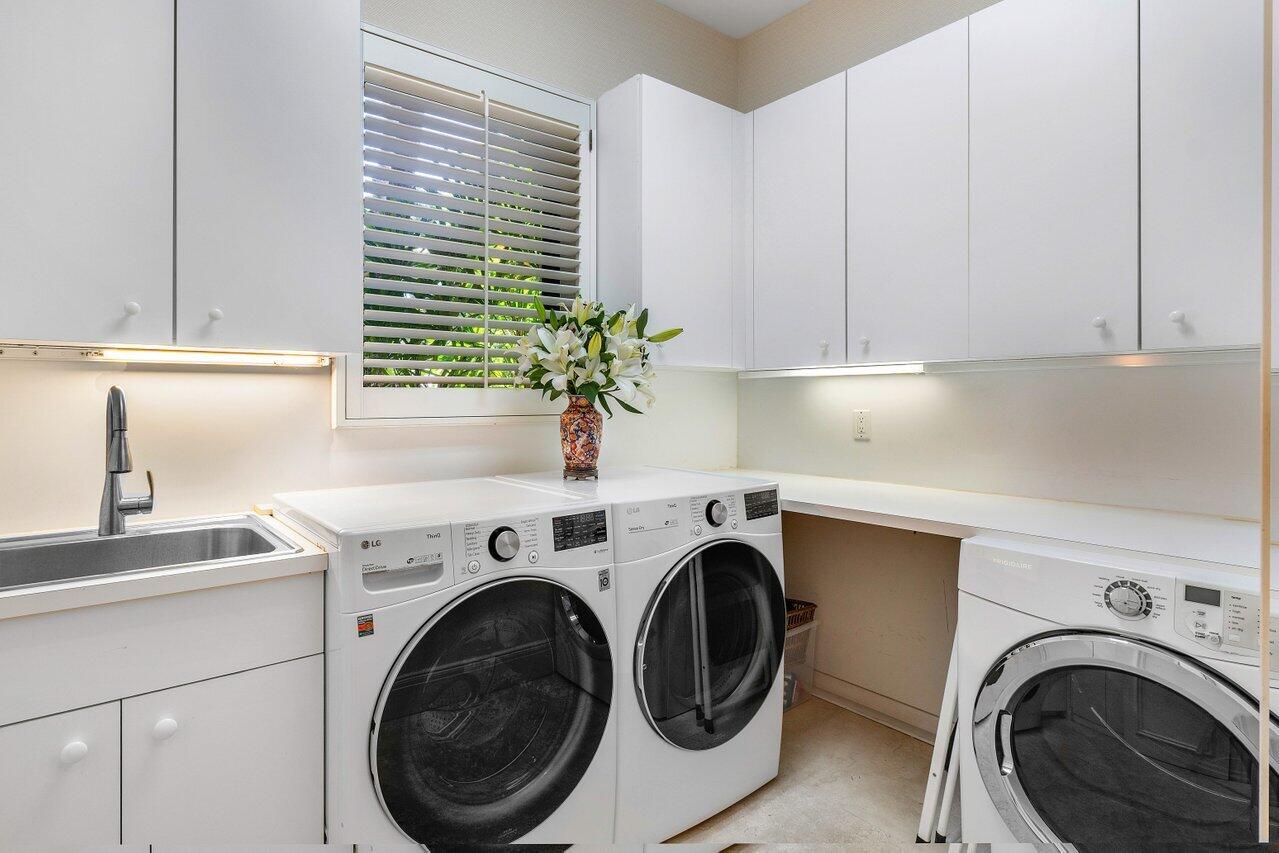
Laundry room with white cabinetry, utility sink, and three front-loading laundry appliances.
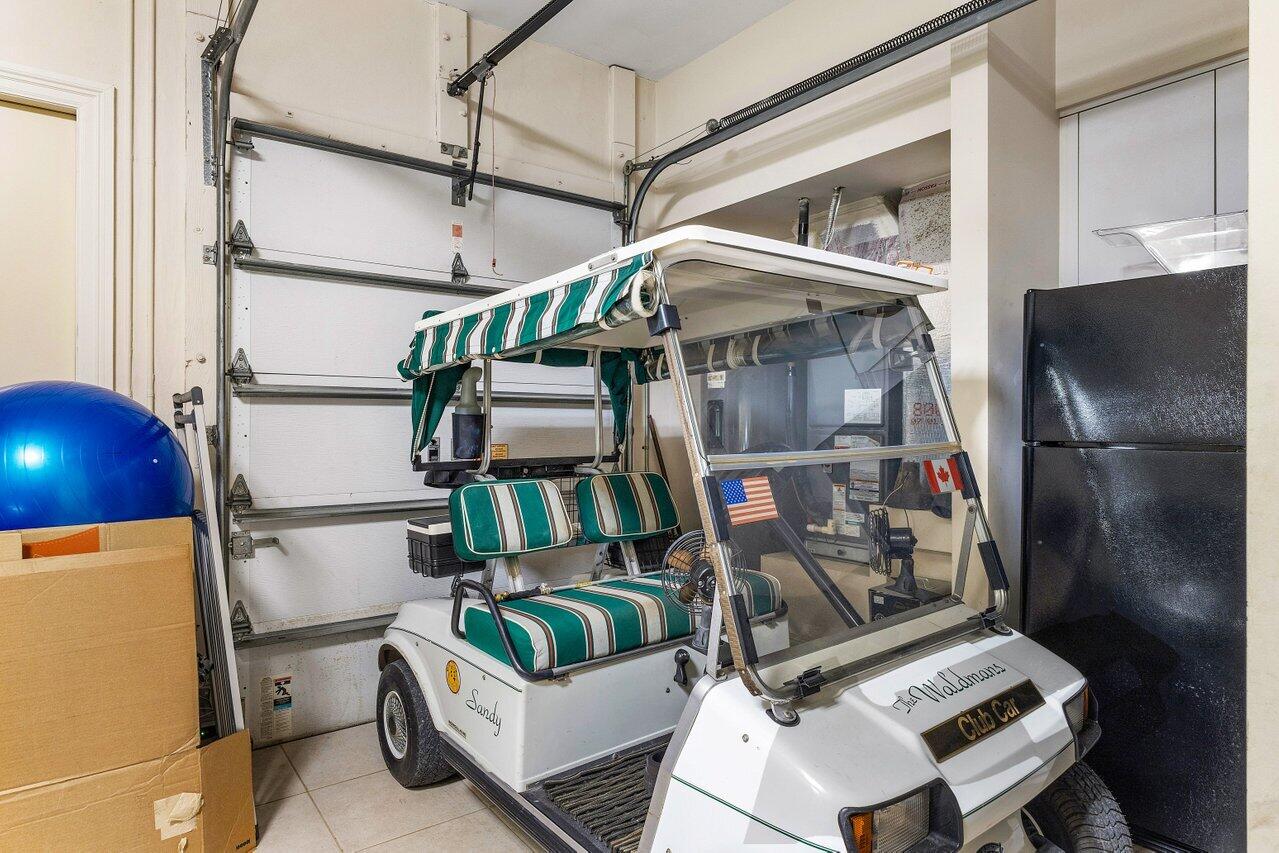
Green-and-white golf cart parked in a garage beside a black refrigerator.
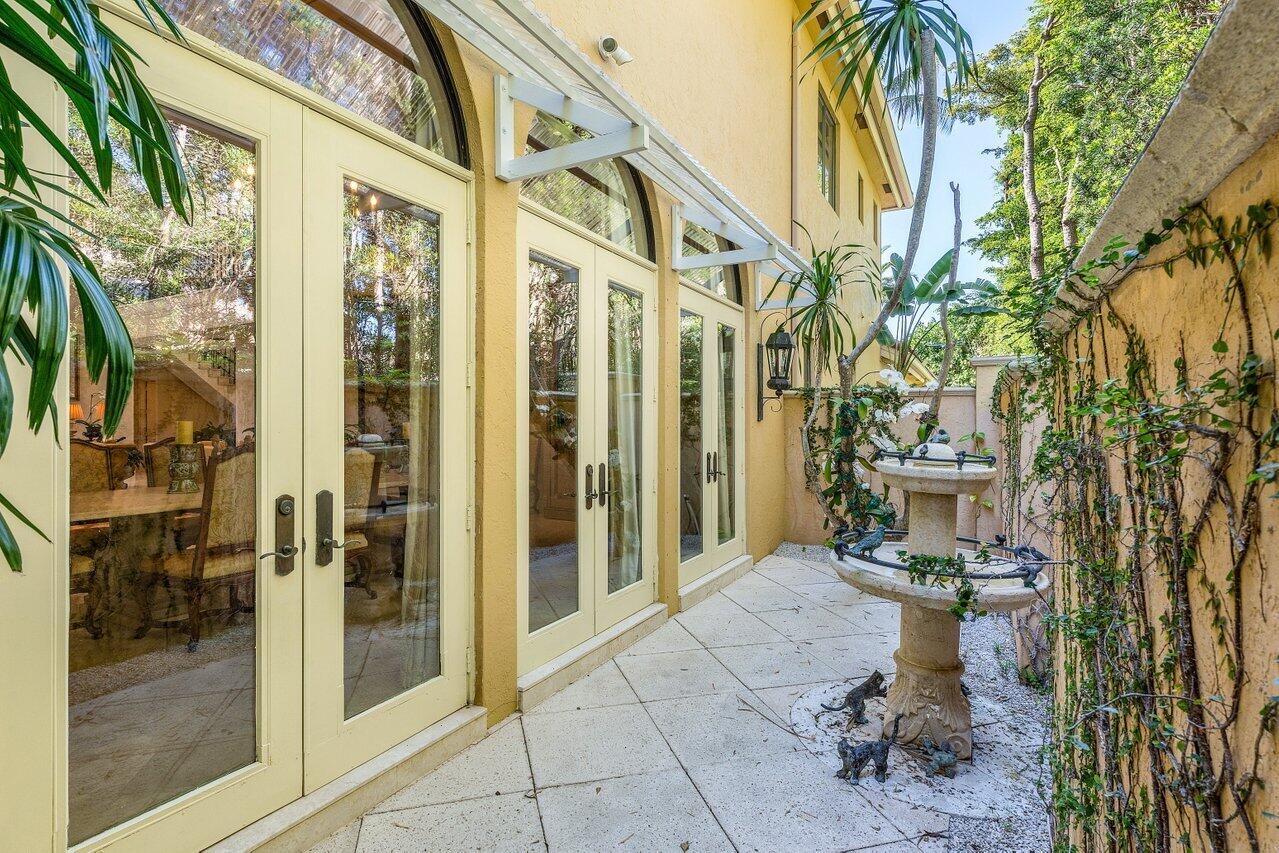
Tiled courtyard patio with cream-framed glass doors, a tiered stone fountain, and tropical plants.
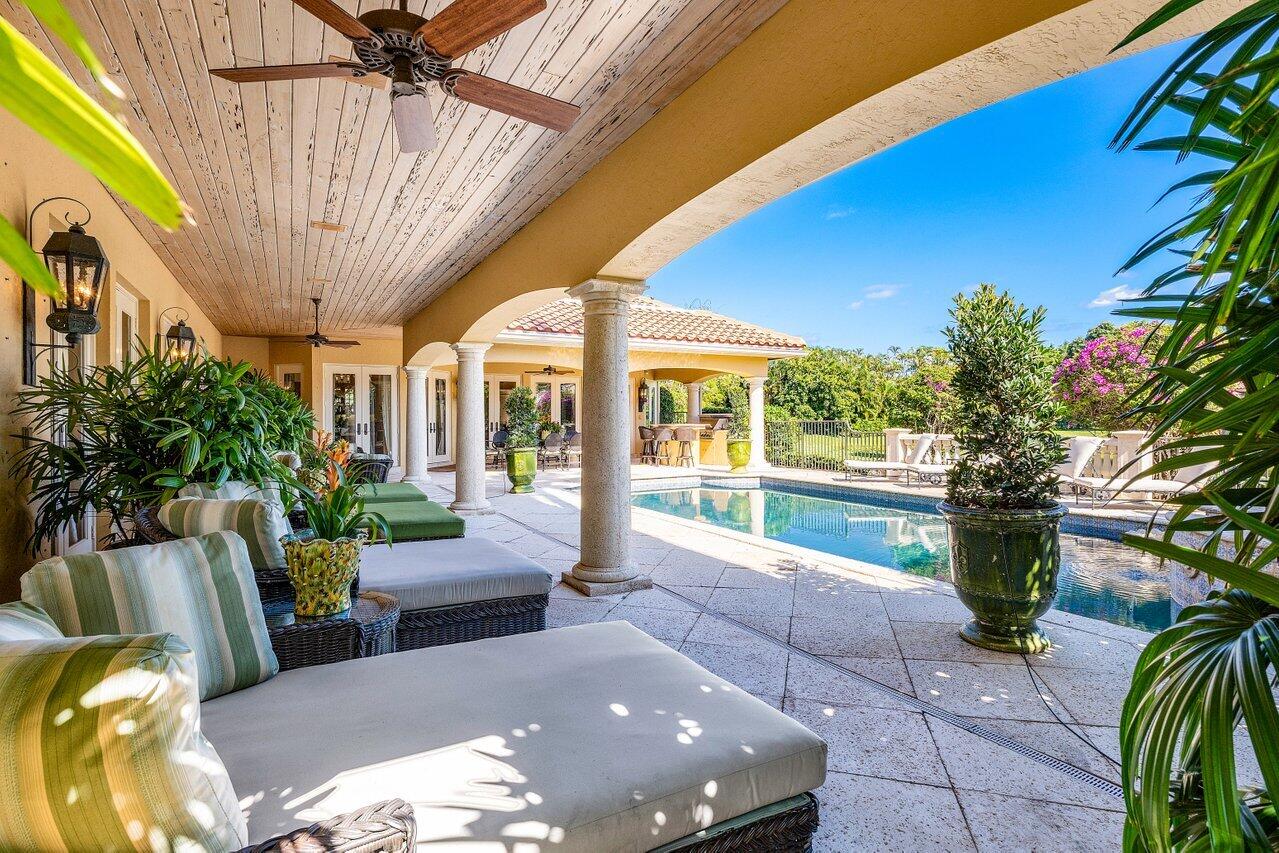
Covered patio with cushioned seating and stone columns overlooking a swimming pool.
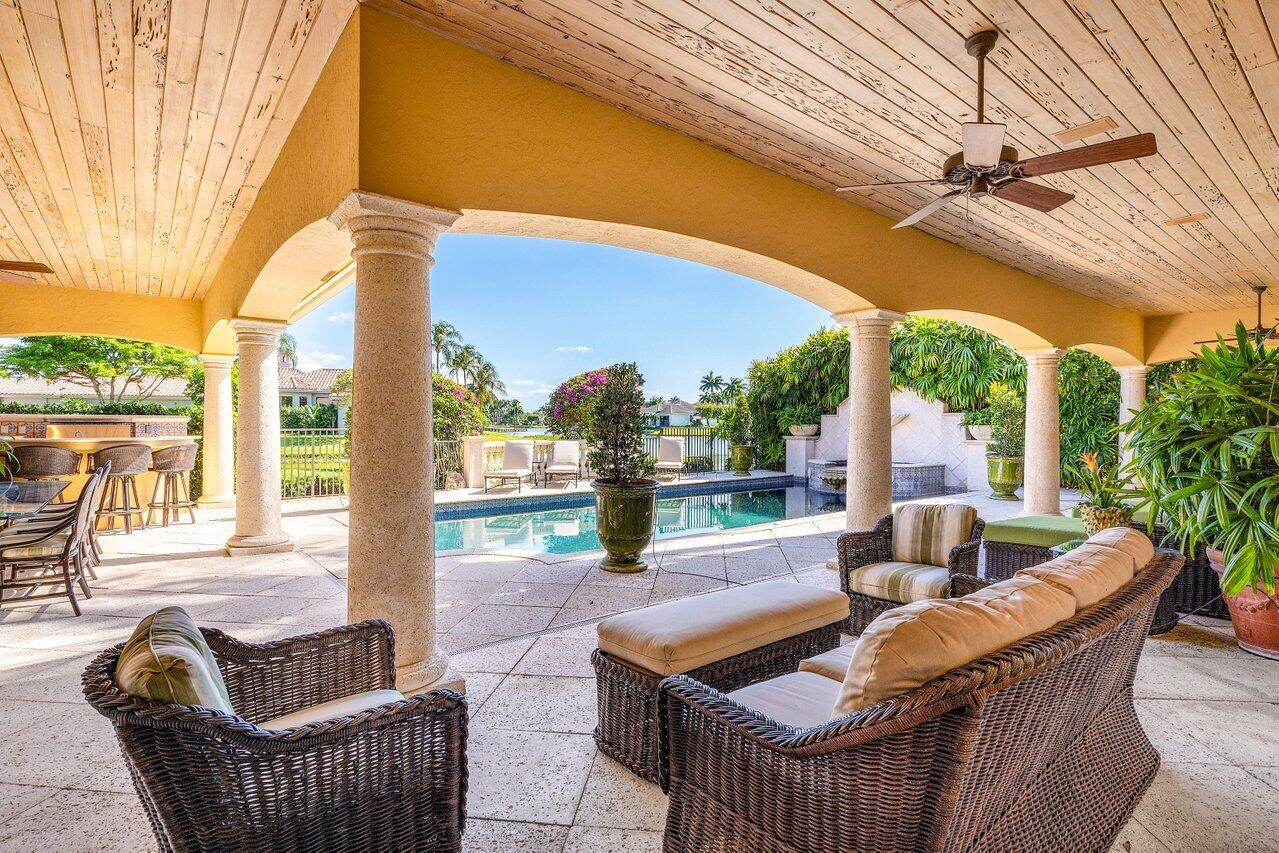
Covered patio with wicker seating and a wood-plank ceiling overlooking a swimming pool.
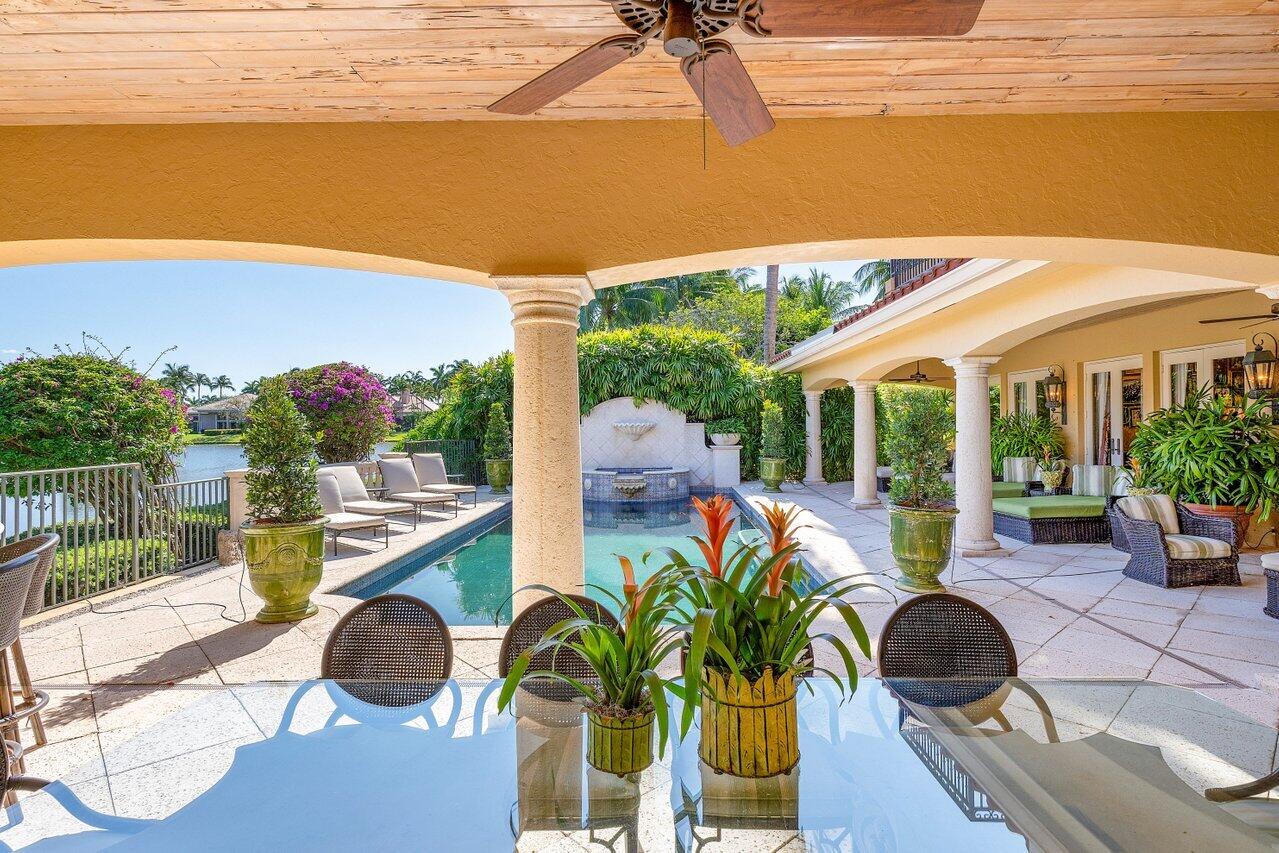
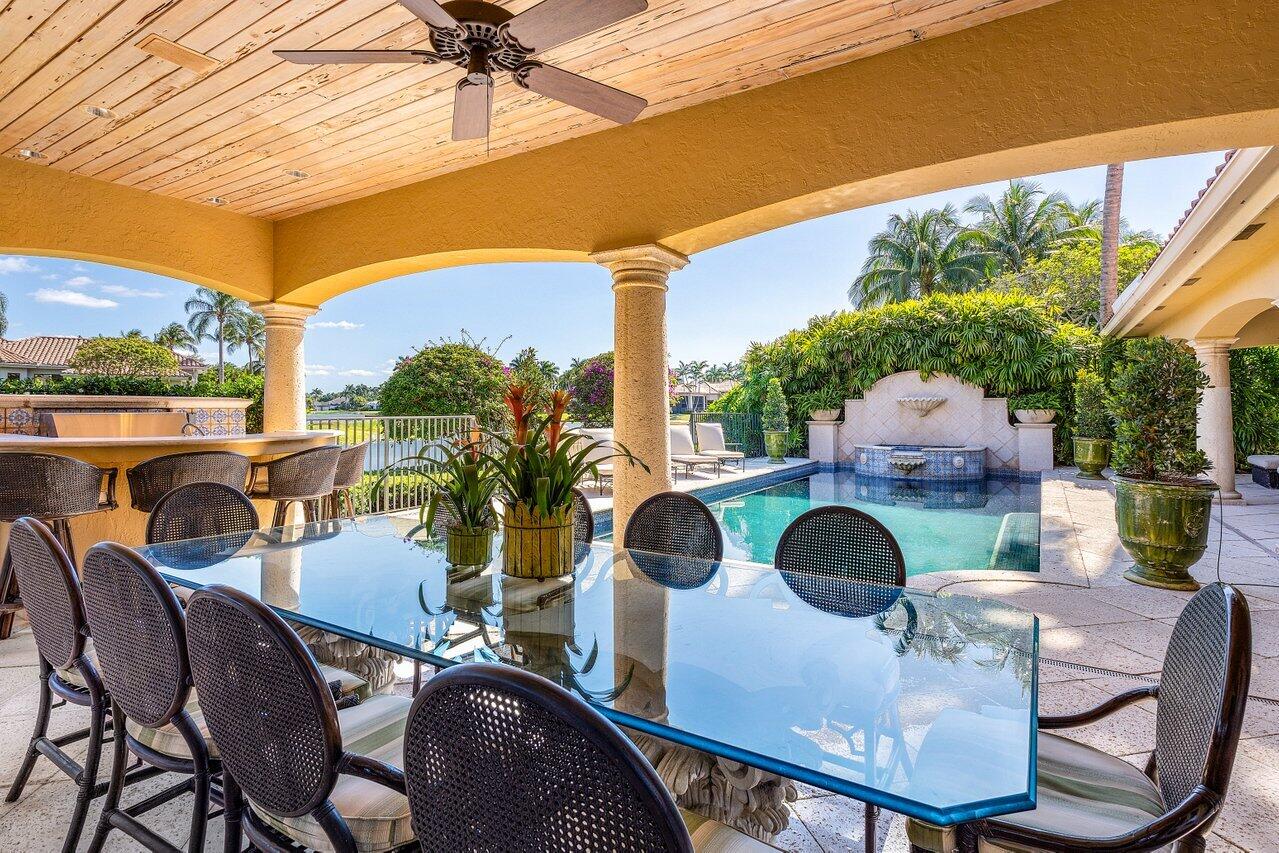
Covered patio with a glass dining table overlooking a swimming pool and tiled fountain.
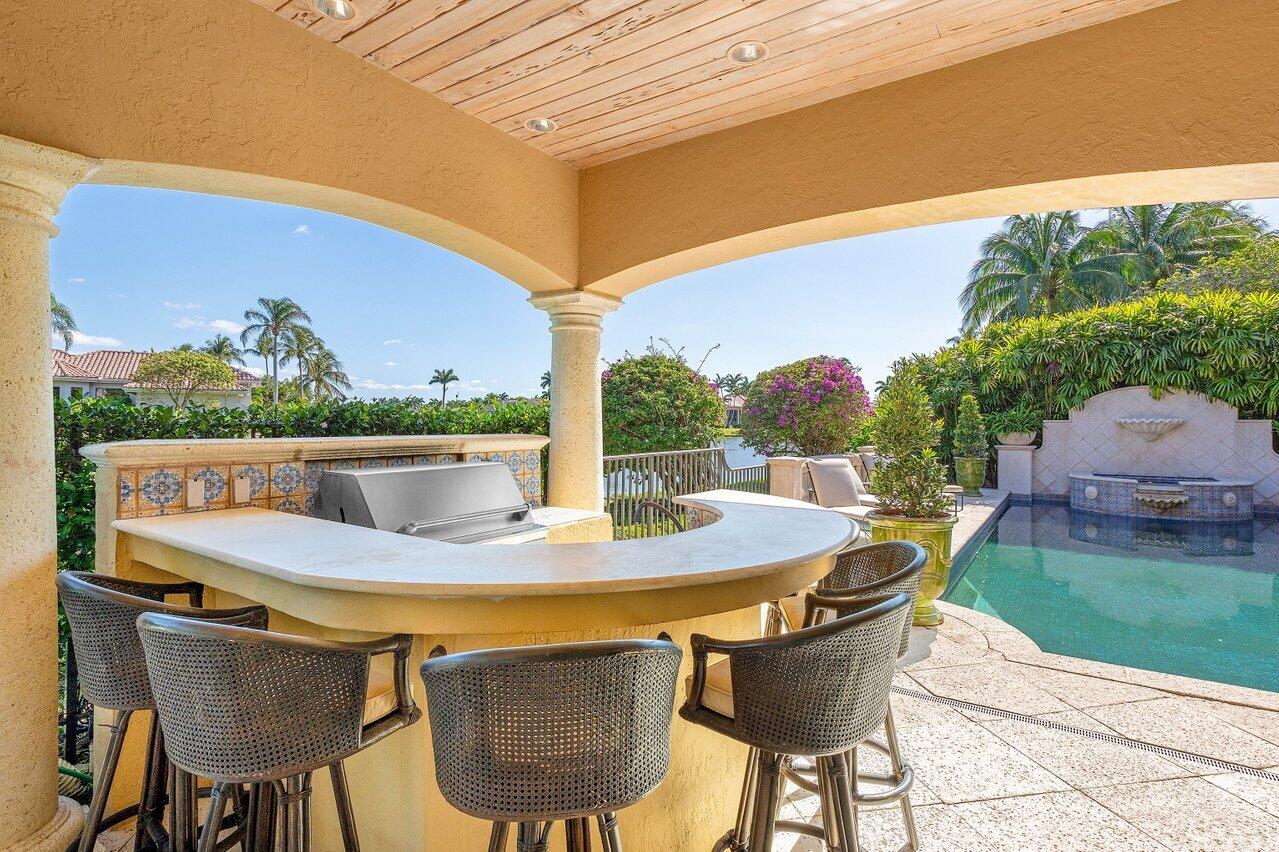
Covered patio with a curved bar and built-in grill overlooking a swimming pool.
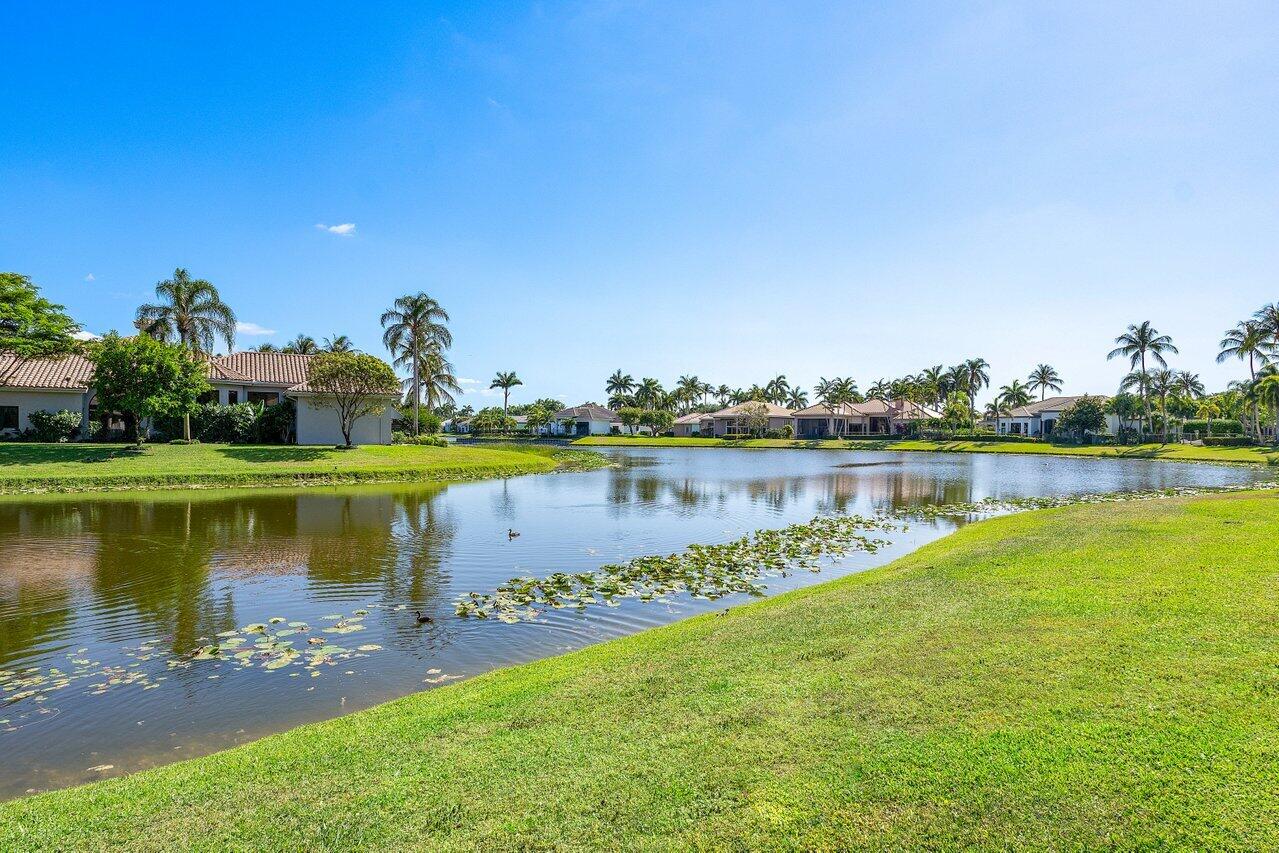
Community lake with lily pads, grassy banks, and palm-lined homes across the water.
Aerial view of a tiled-roof home on a palm-lined cul-de-sac beside a canal.
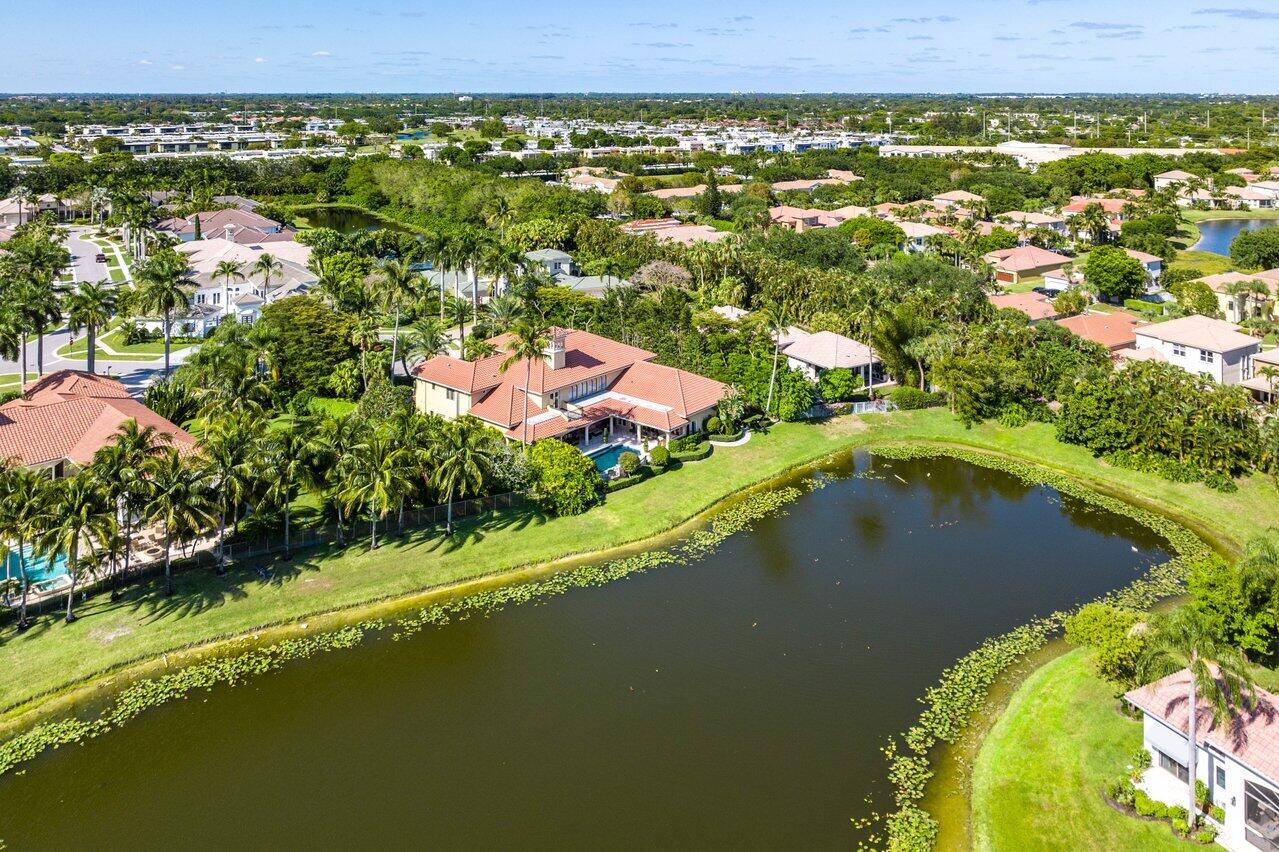
Aerial view of a tiled-roof home beside a pond, surrounded by palms and lush landscaping.
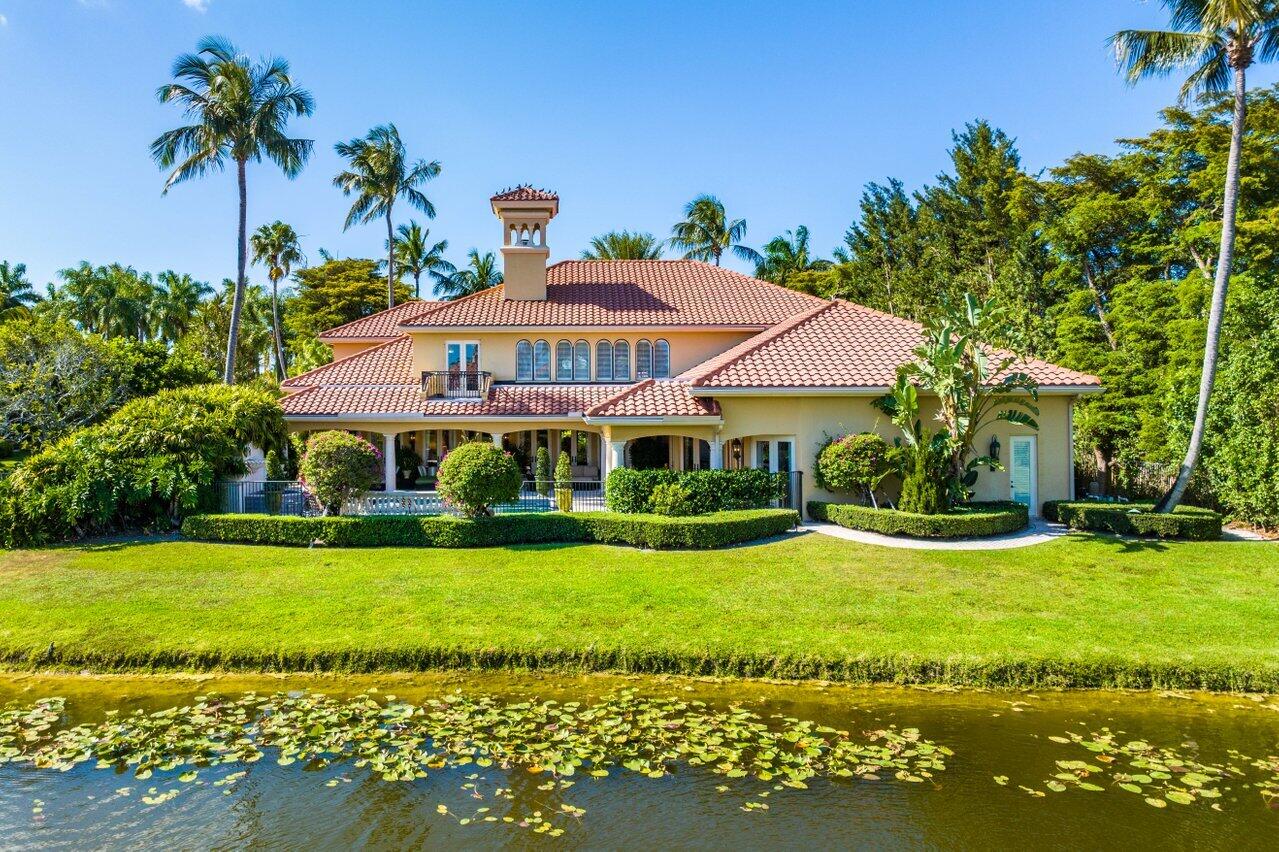
Stucco home with a red tile roof and covered patio beside a lily-pad pond and tropical landscaping.
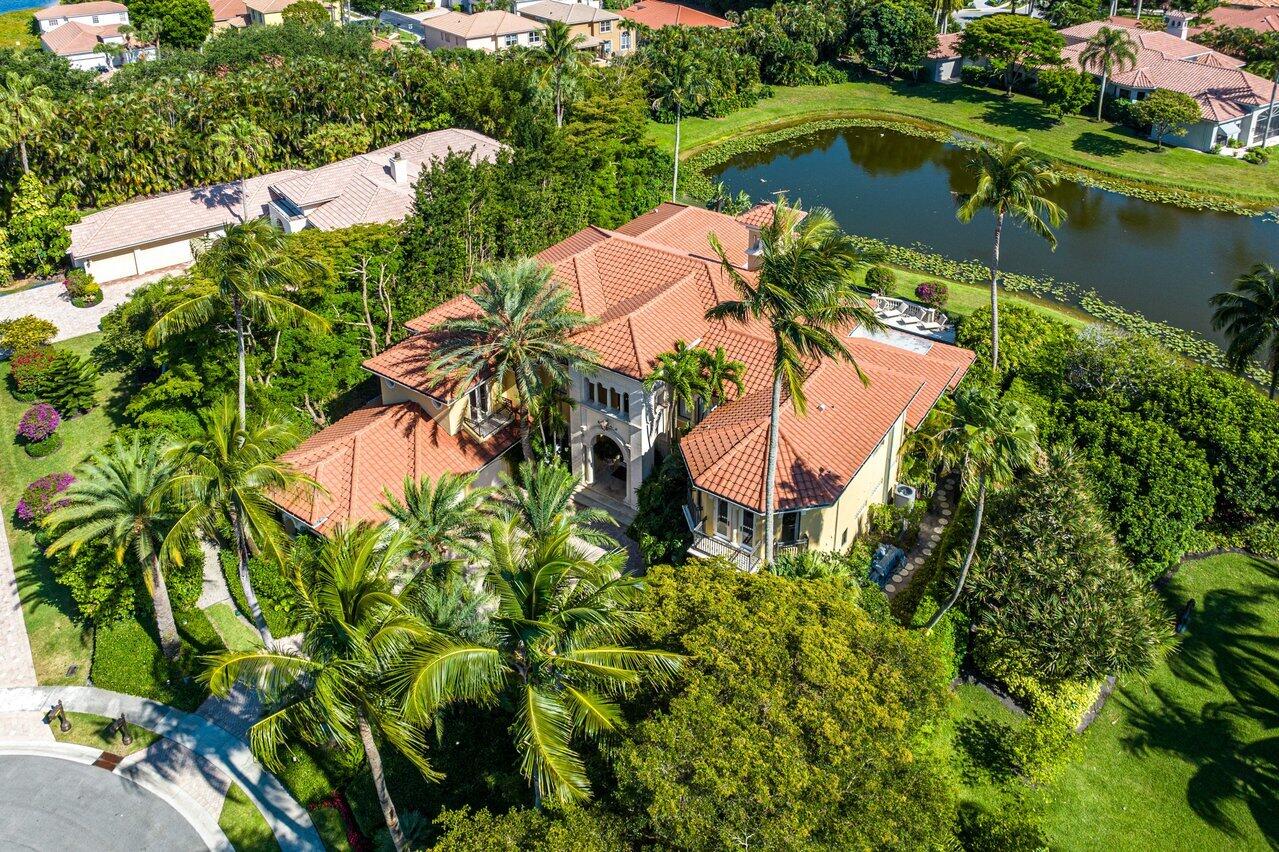
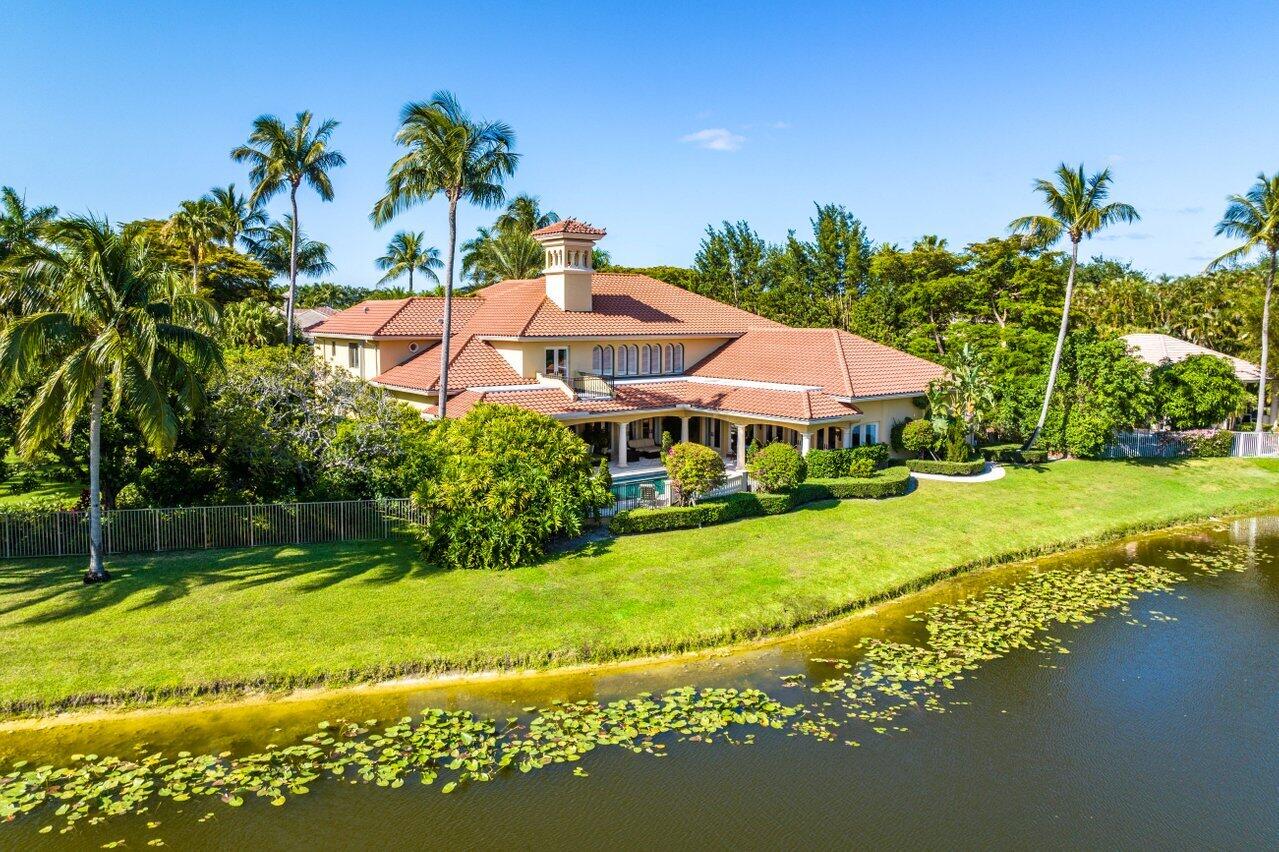
Aerial view of a large terracotta-roofed home beside a lily-pad pond, surrounded by palms and lawn.
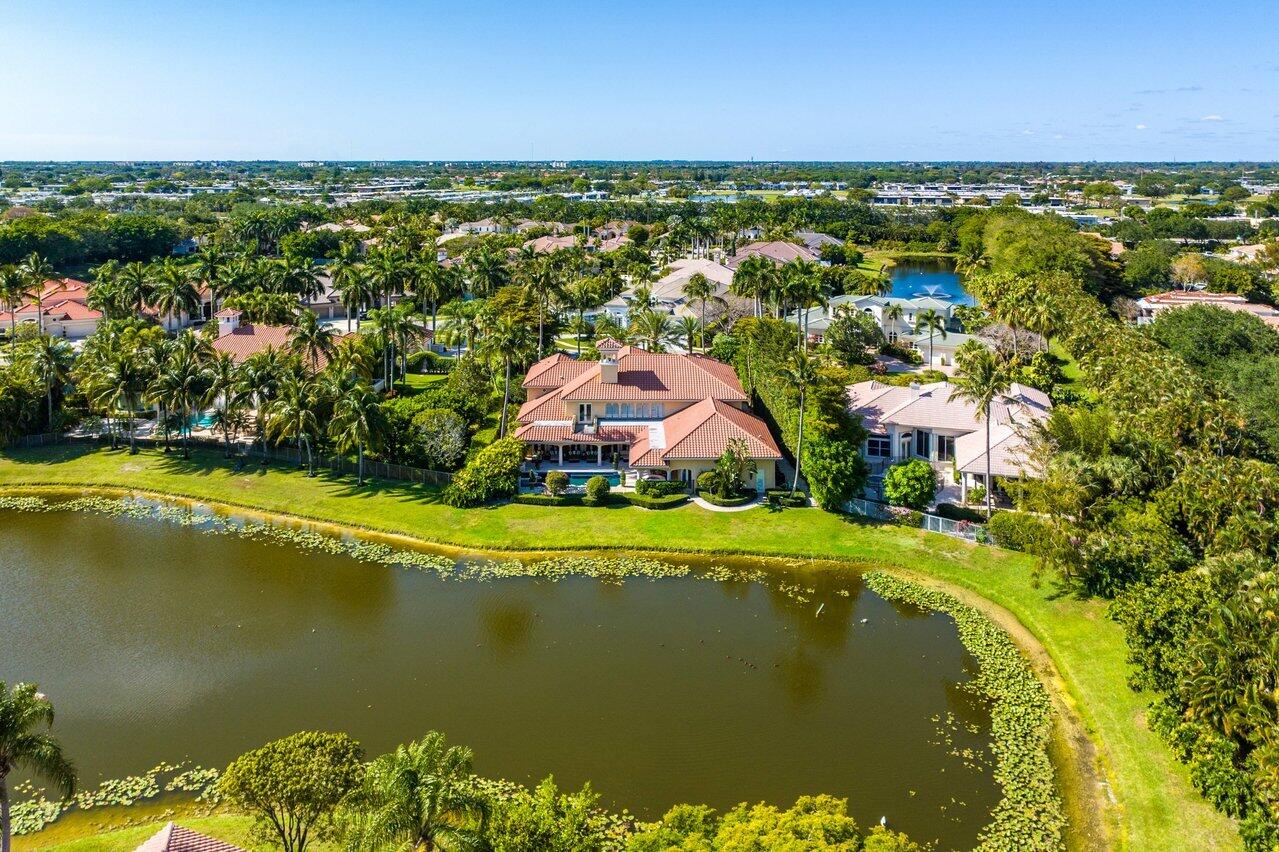
Aerial view of a red-tile-roof home beside a lake, surrounded by palms and neighboring houses.
Aerial view of a red-tile-roof home and pool beside a pond in a palm-lined neighborhood.
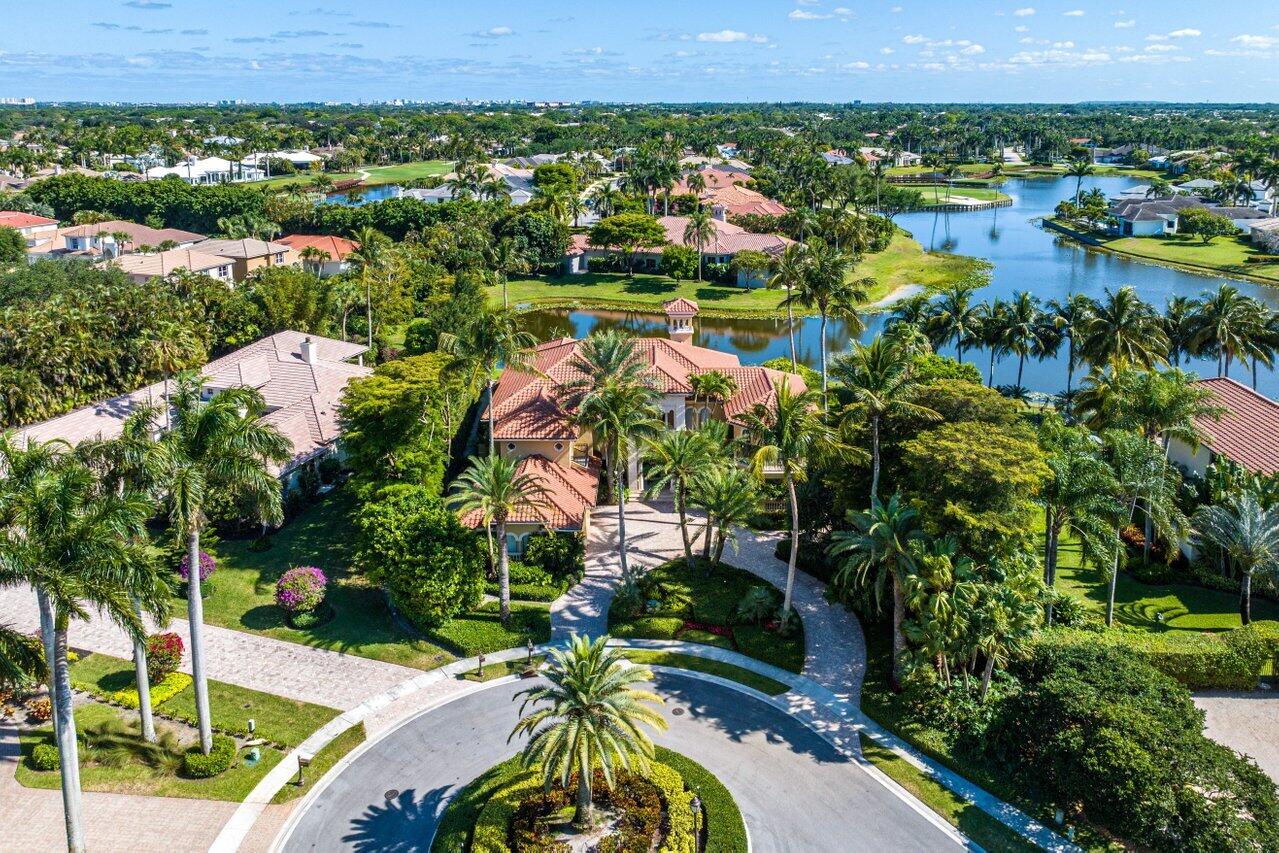
Aerial view of a tile-roof home with a circular drive, palms, and canal beyond.
Aerial view of a canal-front home with a lit pool and palm-lined grounds at dusk.
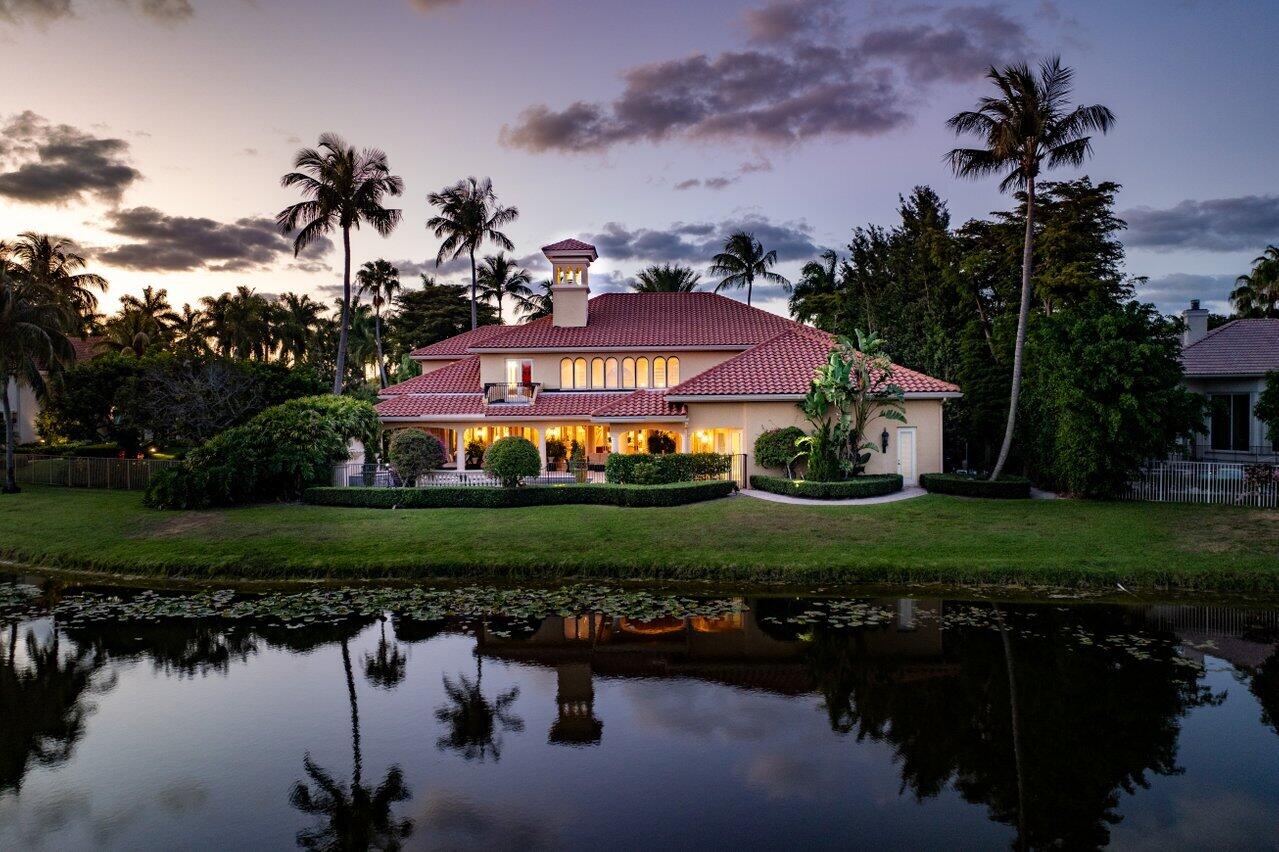
Two-story stucco home with red tile roof and palms, reflected in a pond at dusk.
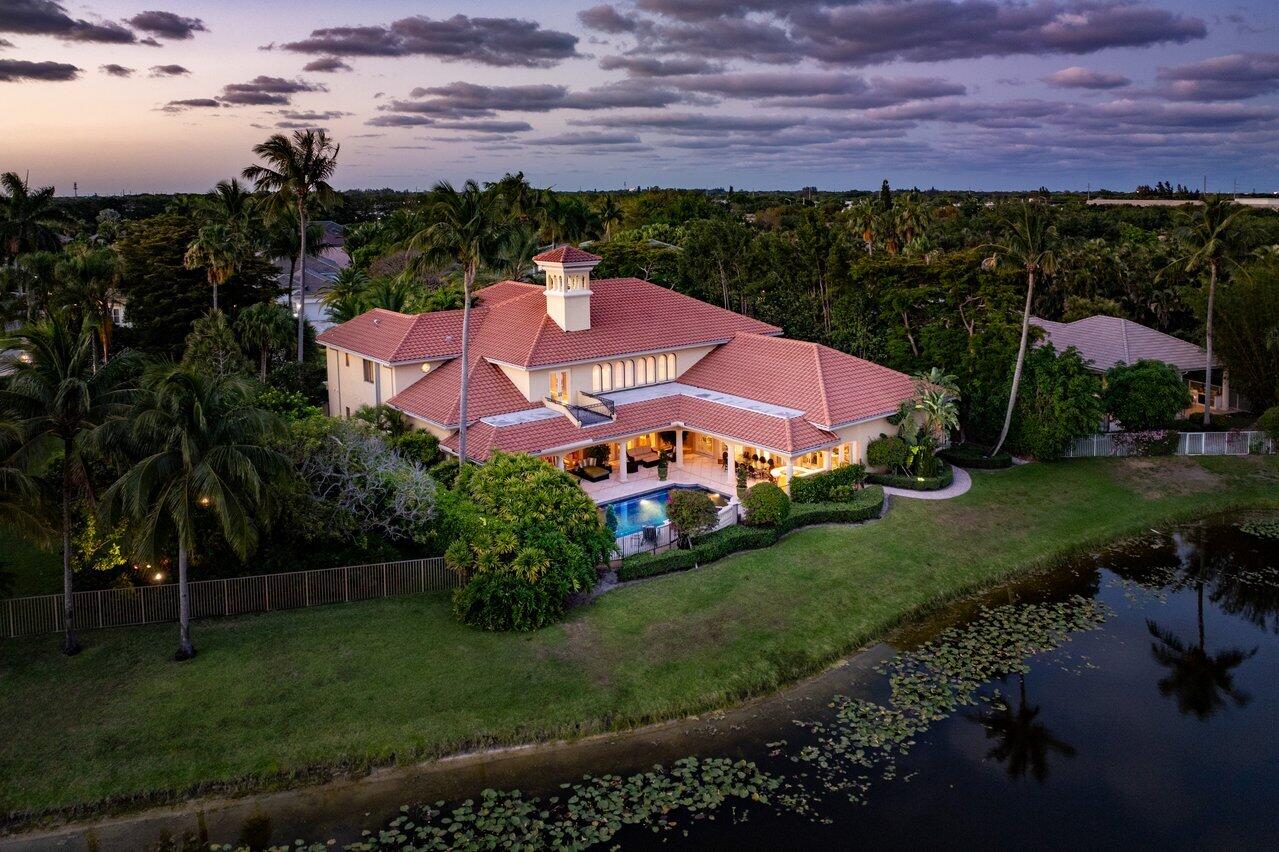
Aerial view of a tile-roofed home and swimming pool beside a lake at dusk.
Home with a red tile roof, illuminated covered patio, and swimming pool at dusk.
Aerial view of a red tile-roofed home with a pool beside a pond at dusk.
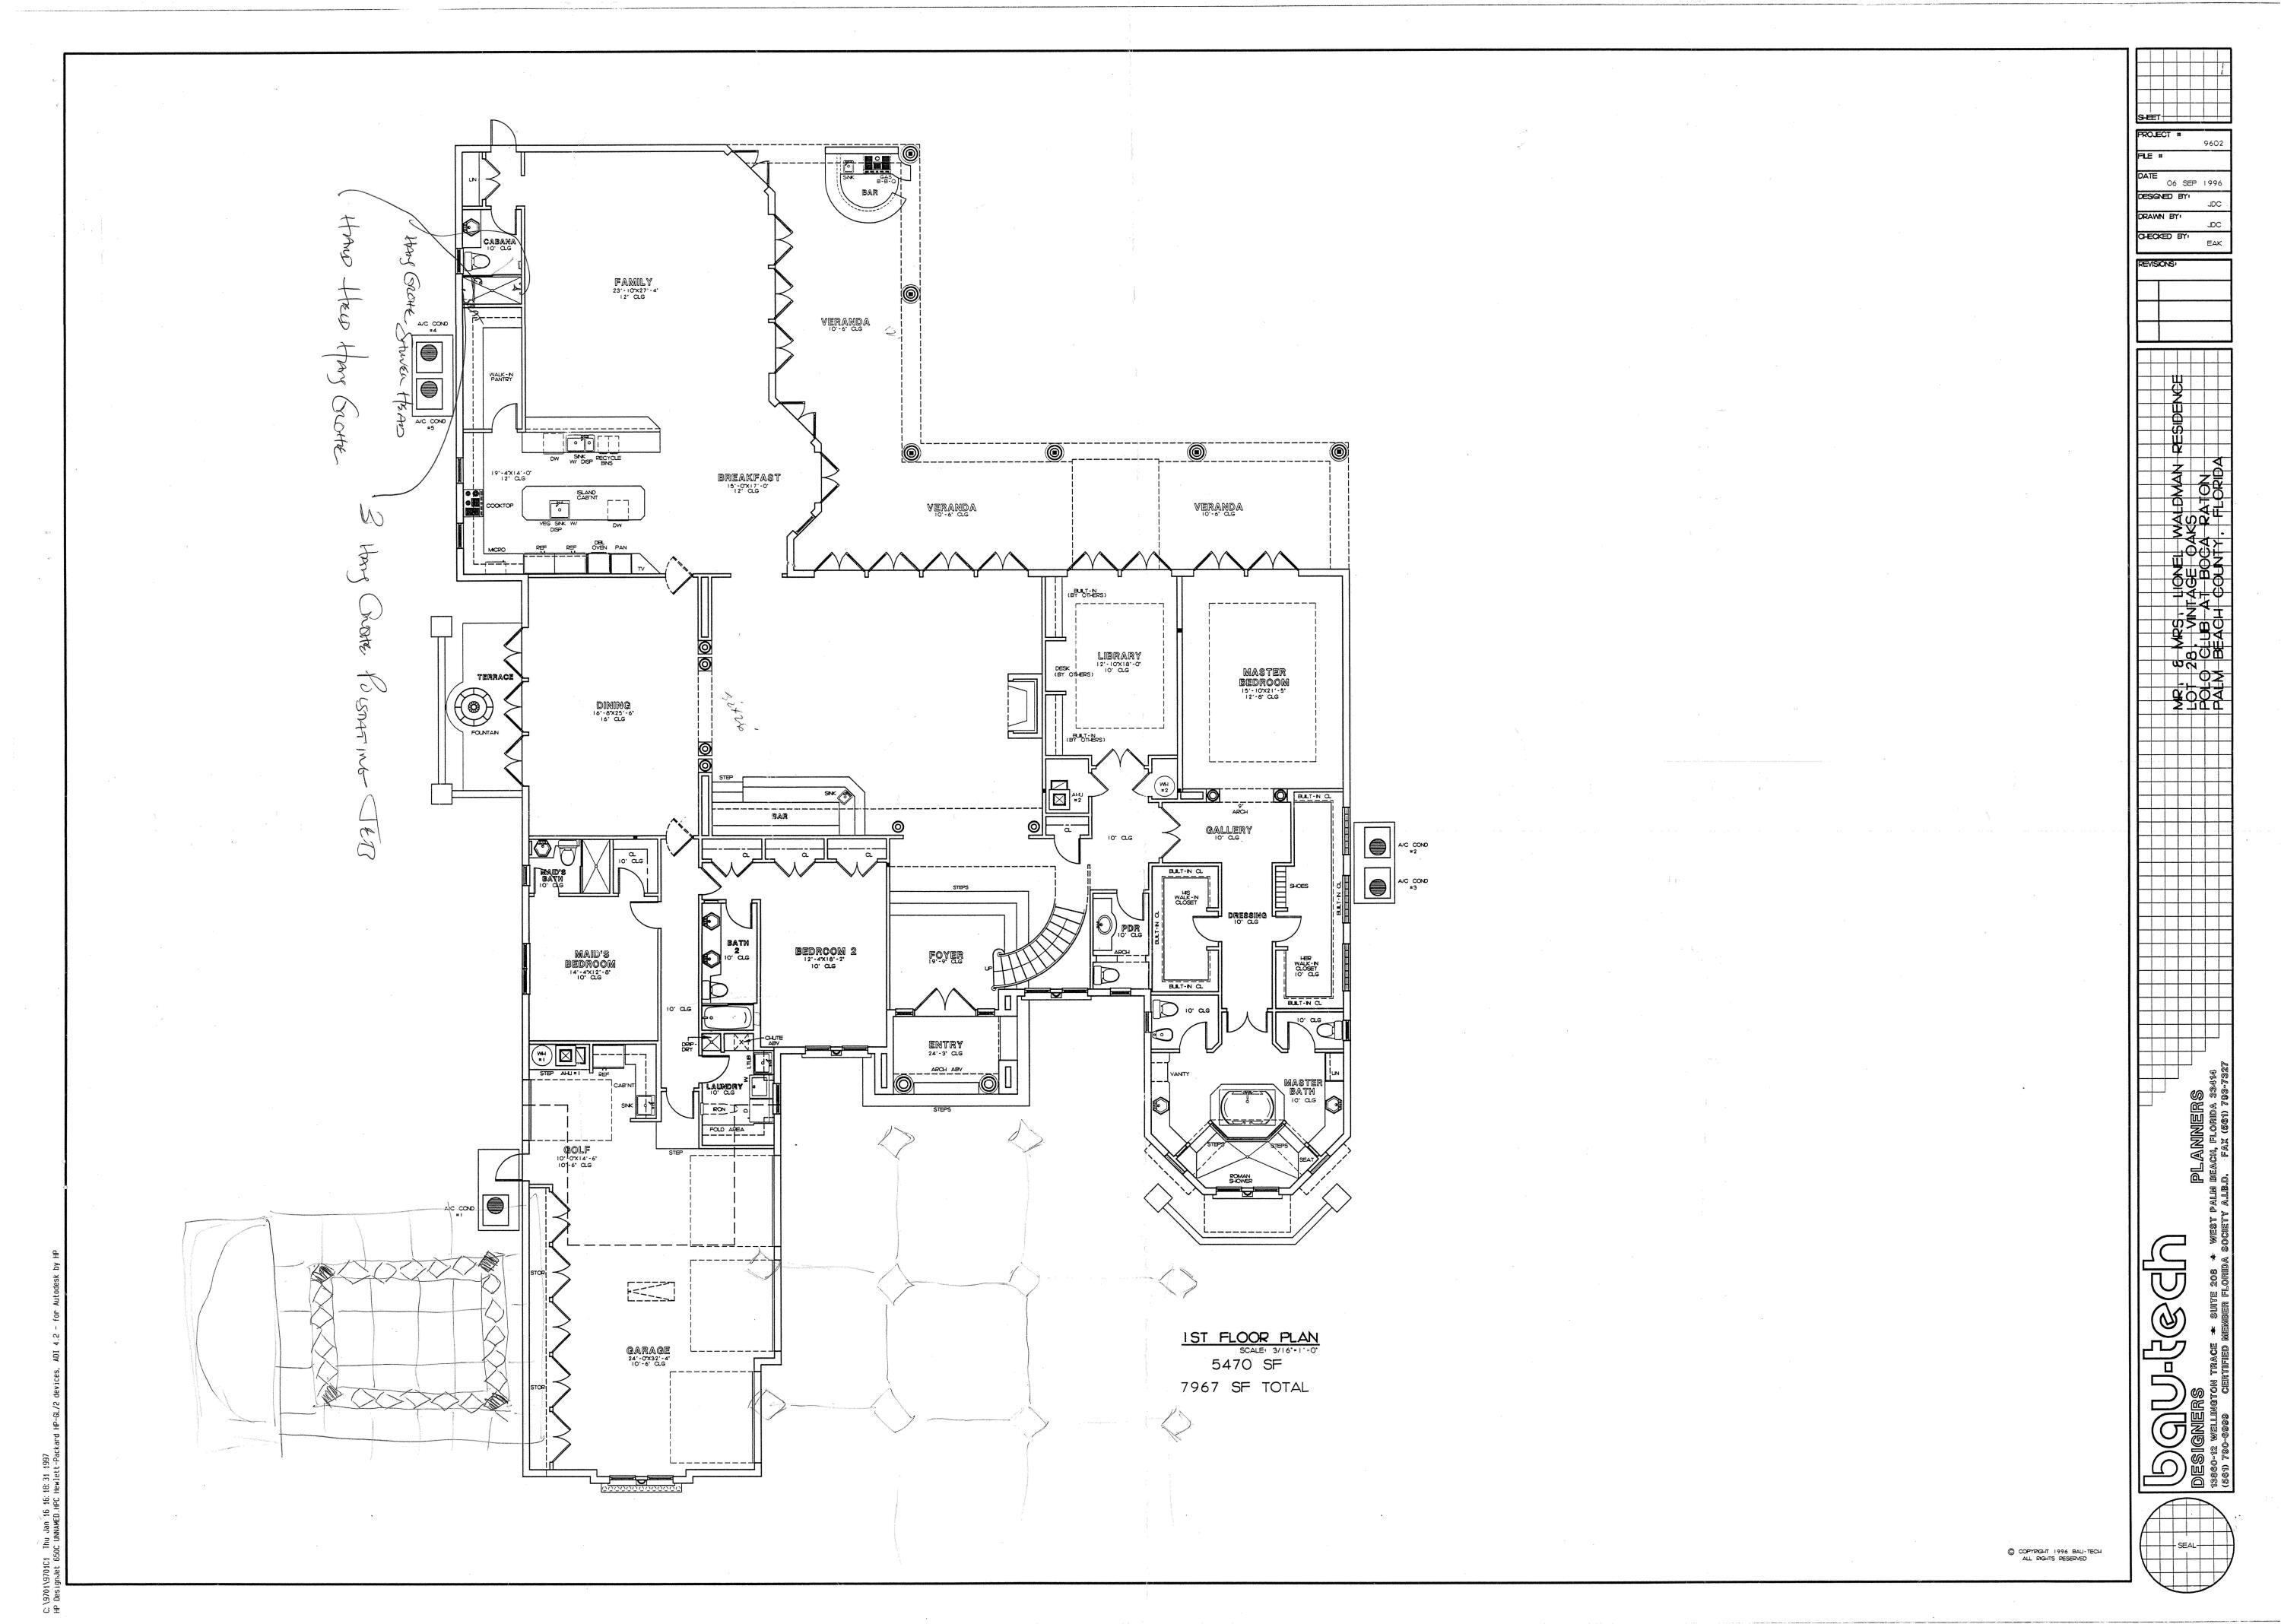
First-floor house plan showing bedrooms, multiple verandas, a garage, and 5,470 square feet.
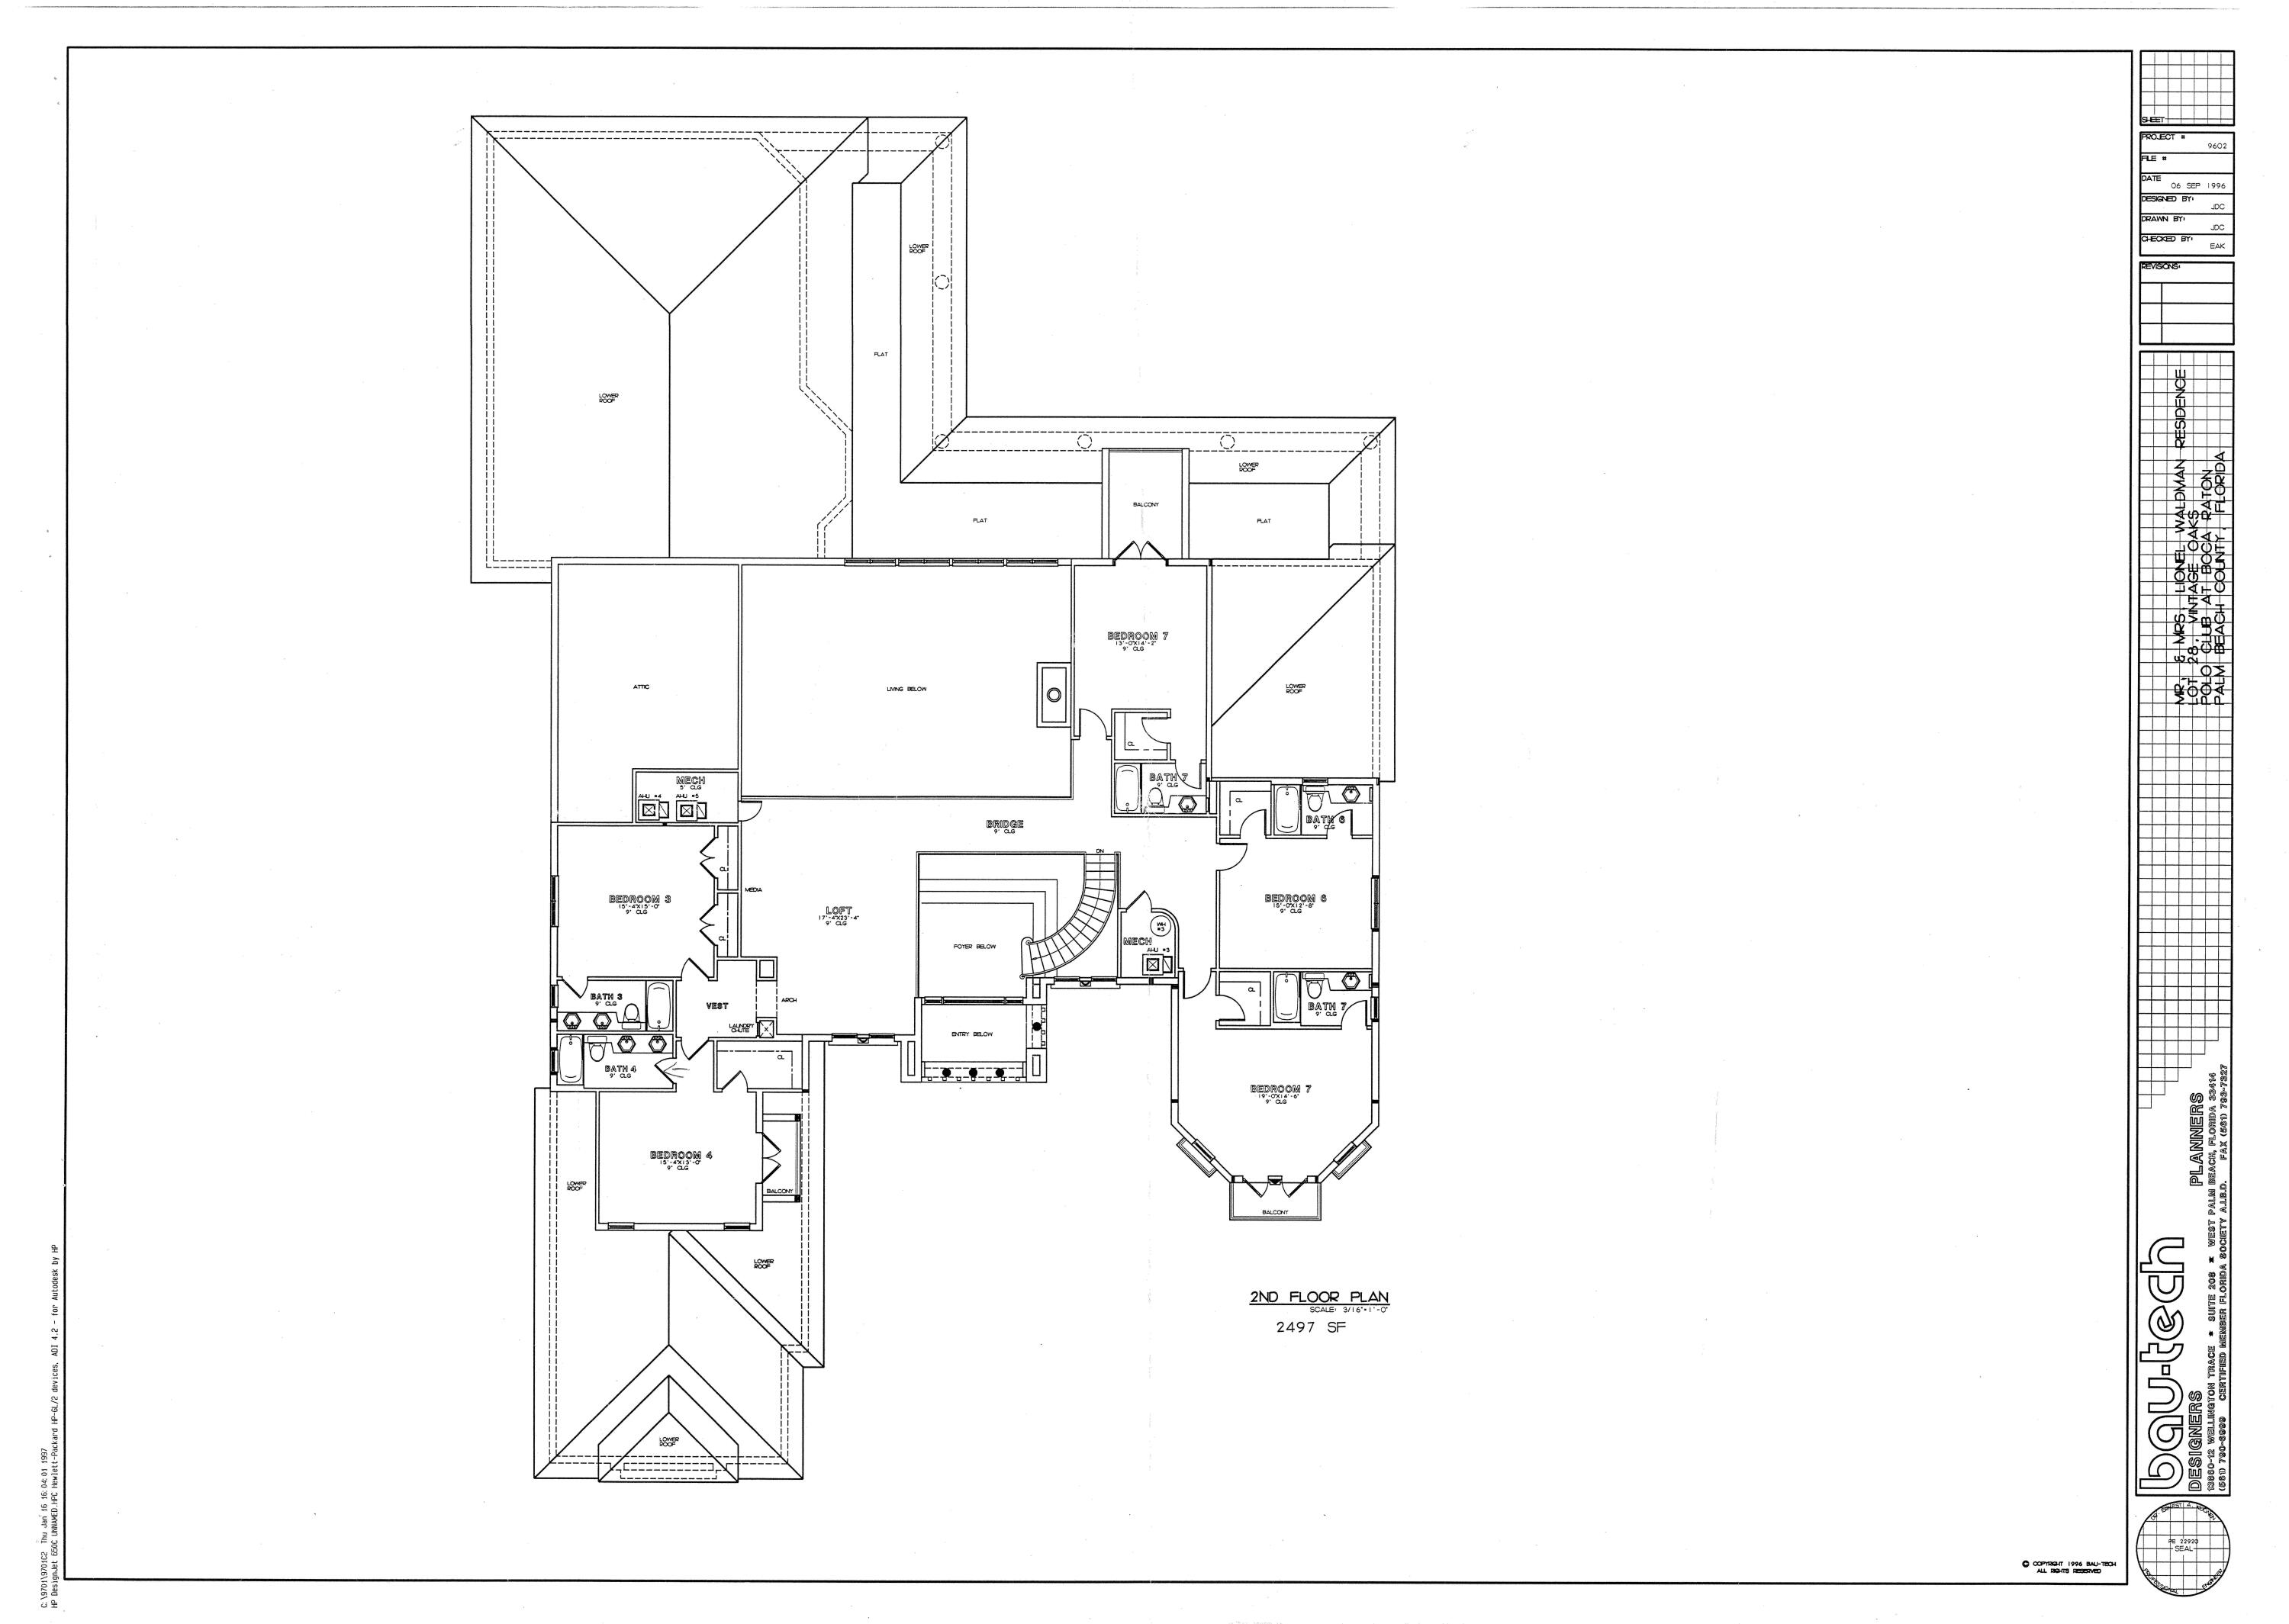
Second-floor plan showing bedrooms, bathrooms, a loft, and balconies.
SEE ALL PHOTOS
Mediterranean-style home with red tile roofs and a palm-lined, illuminated entrance at dusk.
Mediterranean-style home with arched entrance, terracotta roof, palm trees, and formal gardens.
Aerial view of tile-roofed homes and palm trees surrounding a winding lake.
Backyard pool and patio overlook a lake, with lounge chairs and tropical landscaping.
Swimming pool beside a cream stucco home with terracotta roofs and a furnished covered patio.
Aerial view of a tile-roofed home with a pool beside a lake, surrounded by palm trees.
Aerial view of a red-tile-roofed home beside a pond, marked by a red arrow.
Backyard pool with a tiled water feature, patio loungers, and a covered seating area.
Covered patio overlooking a pool and waterfront, with a tiled fountain and outdoor seating.
Mediterranean-style home with a stone entry tower, arched doorway, palm trees, and brick driveway.
Two-story home with a stone arched entrance, tropical palms, and a wide brick-paved driveway.
Double-height foyer with open iron gates, potted tropical plants, and an upstairs balcony.
Two-story foyer with a sweeping iron-railed staircase, arched window, and curved stone steps.
Furnished living room with cream seating, ornate tables, patterned rugs, and tall curtained glass doors.
Formal living room with a vaulted ceiling, arched shuttered windows, ornate chandelier, and cream furnishings.
Two-story living room with an ornate chandelier, fireplace, grand piano, and patterned rug.
Living room with a grand piano, tall windows, and a large stone fireplace
Living room with a double-height ceiling, stone fireplace, grand piano, and ornate patterned rug.
Two-story living and dining room with an ornate chandelier, curved staircase, and colorful wall art.
Foyer with a curved wood console and colorful abstract art, opening to a columned formal dining room.
Formal dining room with an ornate chandelier, carved chairs, and three arched windows.
Formal dining room with a stone-top table, ornate chairs, chandelier, and columned archway.
Dining room with an ornate chandelier, long table, carved chairs, and tall arched windows.
Open-plan kitchen and dining area with a granite island, dark wood cabinets, and round table.
Dining room with round table and chandelier, opening through glass doors to a patio and pool.
Spacious kitchen with wood cabinetry, a granite island, bar seating, and a hanging pot rack.
Kitchen with dark wood cabinetry, granite island, integrated sink, and stainless steel double ovens.
Kitchen with dark wood cabinetry, granite counters, a large island, and tall windows.
Spacious kitchen with a granite island, dark wood cabinetry, and hanging copper pots.
Storage room with white built-in cabinets, drawers, and a small countertop.
Furnished living room with a large wooden entertainment center, beige seating, and abstract wall art.
Living room with beige seating, carved wood tables, and French doors opening toward a pool.
Bathroom with a marble shower, gold fixtures, and a shell-framed mirror above a vessel sink.
Furnished sitting room with dark wood built-ins and French doors opening to a landscaped patio.
Furnished home office with an ornate wood desk, framed-photo gallery wall, and glass doors to a patio.
Foyer with a patterned runner, antique console, ornate mirror, and floral arrangements.
Furnished bedroom with a canopy bed, carved armoire, and French doors to a leafy patio.
Bedroom with a white four-poster bed, carved wood armoire, and patterned rug.
Primary bathroom with a built-in soaking tub, beige stone tile, and mirrored walls.
Primary bathroom with mirrored walls, a long white vanity, and a large soaking tub.
Luxury bathroom with a large soaking tub, mirrored vanity, beige stone tile, and orchid arrangements.
Ornate bathroom with patterned wallpaper, carved wood vanity, marble counter, and large gold-framed mirror.
Bedroom with an ornate carved wooden bed, matching dressers, and floral curtains.
Bathroom with a long double-sink vanity and a gold-trimmed glass tub and shower.
Bedroom with a large bed, pale green walls, and a shuttered window overlooking trees.
Bathroom with tiled tub-shower, glass enclosure, vanity, and green lattice-patterned walls.
Two-story foyer with a sweeping marble staircase, ornate iron balusters, and light stone tile floors.
Furnished living room with patterned rug, grand piano, chandelier, and tall shuttered windows, viewed from above.
Living room with built-in wood cabinetry, beige sofas, and a dining nook beside arched windows.
Living room with beige sectional, glass coffee table, and arched shuttered windows.
Bedroom with a large bed, blue pillows, shuttered windows, and patterned curtains.
Bathroom with a double-sink vanity, mirrored wall, and glass-enclosed tub and shower.
Bedroom with an ornate four-poster bed, red floral bedding, and glass doors to a palm-lined balcony.
Terrace overlooking a lake, with palm-lined homes across the water.
Bathroom with a double-sink vanity and glass-enclosed tiled shower beside a bathtub.
Upstairs hallway overlooking a two-story foyer, with ornate railing and a hanging lantern chandelier.
Bedroom with blue floral bedding and tall arched windows overlooking tropical greenery.
Bathroom with a glass-enclosed bathtub, tiled vanity, large mirrors, and brass fixtures.
Blue bedroom with a white upholstered bed, shuttered window, patterned curtains, and framed artwork.
Bathroom with blue floral wallpaper, pink tiled vanity counter, gold fixtures, and a glass-enclosed tub and shower.
Bedroom with blue bedding, wicker benches, and glass doors opening to a balcony with a water view.
Bathroom with a white vanity, gingham wallpaper, and a glass-enclosed tub with brass trim.
Laundry room with white cabinetry, utility sink, and three front-loading laundry appliances.
Green-and-white golf cart parked in a garage beside a black refrigerator.
Tiled courtyard patio with cream-framed glass doors, a tiered stone fountain, and tropical plants.
Covered patio with cushioned seating and stone columns overlooking a swimming pool.
Covered patio with wicker seating and a wood-plank ceiling overlooking a swimming pool.
Covered patio with a glass dining table overlooking a swimming pool and tiled fountain.
Covered patio with a curved bar and built-in grill overlooking a swimming pool.
Community lake with lily pads, grassy banks, and palm-lined homes across the water.
Aerial view of a tiled-roof home on a palm-lined cul-de-sac beside a canal.
Aerial view of a tiled-roof home beside a pond, surrounded by palms and lush landscaping.
Stucco home with a red tile roof and covered patio beside a lily-pad pond and tropical landscaping.
Aerial view of a large terracotta-roofed home beside a lily-pad pond, surrounded by palms and lawn.
Aerial view of a red-tile-roof home beside a lake, surrounded by palms and neighboring houses.
Aerial view of a red-tile-roof home and pool beside a pond in a palm-lined neighborhood.
Aerial view of a tile-roof home with a circular drive, palms, and canal beyond.
Aerial view of a canal-front home with a lit pool and palm-lined grounds at dusk.
Two-story stucco home with red tile roof and palms, reflected in a pond at dusk.
Aerial view of a tile-roofed home and swimming pool beside a lake at dusk.
Home with a red tile roof, illuminated covered patio, and swimming pool at dusk.
Aerial view of a red tile-roofed home with a pool beside a pond at dusk.
First-floor house plan showing bedrooms, multiple verandas, a garage, and 5,470 square feet.
Second-floor plan showing bedrooms, bathrooms, a loft, and balconies.
Sold

5846 Vintage Oaks Court

5846 Vintage Oaks Court, Delray Beach, FL 33484

$3,850,000
Introducing the piece de resistance of the Polo Club, this two-story estate is a symphony of elegance and refinement. Boasting 8 bedrooms with an additional office and 9.5 baths, it stands as a testament to refined living. As you approach the home down the quaint cul-de-sac into the circular driveway, the distinguished 3 car plus golf cart garage commands attention. Walking through the grand doors, the foyer is accentuated by a magnificent wrought iron and stone staircase serving as a captivating centerpiece. Transitioning into the great room, you cannot help but take note of the impressive scale and magnitude of the interior. The expansive space is adorned with soaring ceilings, cascading natural light, a striking fireplace, and regal embellishments. Floor-to-ceiling windows offer > panoramic views of the private pool and patio with the gleaming lake behind. Adjacent, a sophisticated sit-down wet bar invites guests to indulge in luxurious entertainment. Offering a smooth transition into the grand dining room, a picturesque setting with verdant surroundings enhancing the ambiance. The gourmet kitchen, complemented by an attached large walk-in pantry, offers ample storage and endless culinary possibilities. Adjoining the kitchen, an eat-in dining space, and a living room provide great flow and ease of living. Outdoors, the backyard oasis beckons as the sweeping lake views cascade in the background. The covered verandah offers a lounging area, bar, and summer kitchen including a barbeque and a dining space. The entirety of the private pool features a custom mosaic tile surround, with a fountain and spillover spa to epitomize outdoor South Florida living. Back inside, the primary bedroom suite is a sanctuary unto itself, with a spacious retreat and double French doors accessing the covered patio. The lavish suite continues to feature dual walk-in closets, dual water closets, a sumptuous spa-like tub, and a statement walk-in shower. Just outside the primary suite is a private office for added convenience. Downstairs, two generously sized bedrooms include ensuite bathrooms and large closet space. Ascending the staircase, guests are greeted by a loft, offering respite and relaxation. Each of the five ensuite bedrooms on the upper level exudes its own unique charm, with one of them including a private balcony overlooking the scenic lakeside vista. In every aspect, this showpiece home is the epitome of elegance and style. It's located in the prestigious Vintage Oaks section of The Polo Club. Access to the world-class amenities of country club living is at your fingertips.

8
beds

9.5
baths

7,962 Sq.Ft. LIVING AREA

0.47 Acres lot

Michael Ledwitz

Michael Ledwitz

Wendy Ledwitz

Wendy Ledwitz

Features & Amenities

Interior

  • total bedrooms8
  • Total bathrooms9.5
  • full bathrooms9
  • half bathroom1
  • Laundry room Inside, Laundry Tub
  • Flooring Carpet, Marble, Wood
  • APPLIANCES Cooktop, Dryer, Dishwasher, Electric Water Heater, Disposal, Microwave, Oven, Refrigerator, Water Heater, Washer
  • other interior Features Wet Bar, Bidet, Built-in Features, Bathtub, Closet Cabinetry, Central Vacuum, Dining Area, Separate/Formal Dining Room, Dual Sinks, Entrance Foyer, Garden Tub/Roman Tub, High Ceilings, Jetted Tub, Kitchen Island, Kitchen/Dining Combo, Living/Dining Room, Main Level Primary, Pantry, Split Bedrooms, Soaking Tub, Separate Shower

Area & Lot

  • Status Sold
  • Date Sold June 7, 2024
  • Living Area7,962 Sq.Ft.
  • Total Area10,096 Sq.Ft.
  • Lot Area0.47 Acres
  • MLS® IDR10981641
  • TypeResidential
  • YEAR BUILT1997
  • NeighborhoodThe Polo Club
  • Water FrontageLake Front
  • View DescriptionLake
  • Elementary SchoolOrchard View
  • Middle SchoolOmni
  • High SchoolSpanish River

Exterior

  • STORIES2
  • Garage Space3.5
  • water SourcePublic
  • utilitiesCable Available, Sewer Available, Underground Utilities, Water Available
  • PoolHeated, In Ground, Pool Equipment, Association
  • roofConcrete, Spanish Tile, Tile
  • lot features1/4 to 1/2 Acre Lot, Sprinklers Automatic, Sprinkler System
  • parkingAttached, Circular Driveway, Garage, Golf Cart Garage, Garage Door Opener
  • HEAT TYPECentral, Electric
  • AIR CONDITIONINGCentral Air, Electric
  • sewerPublic Sewer
  • HOA AmenitiesBasketball Court, Cabana, Clubhouse, Elevator(s), Fitness Center, Golf Course, Pickleball, Pool, Putting Green(s), Recreation Facilities, Restaurant, Sauna, Spa/Hot Tub, Sidewalks, Tennis Court(s), Trail(s)
  • security FeaturesSecurity System Owned, Gated with Guard, Gated Community, Key Card Entry, Smoke Detector(s), Security Guard
  • other exterior FeaturesBuilt-in Barbecue, Balcony, Barbecue, Lighting, Outdoor Kitchen, Outdoor Living Area

Financial

  • Sales Price$3,850,000
  • Real Estate Tax $30,034/yr
  • HOA $258/mo
  • Zoning RTS

The Polo Club

Explore

Polo Club Experts

If you are interested in purchasing or renting in The Polo Club, allow Michael and Wendy Ledwitz, who are community residents and the #1 selling Real Estate Agents in Polo, to inform and guide you throughout your decision-making process. We look forward to hearing from you.

Follow Us on Instagram