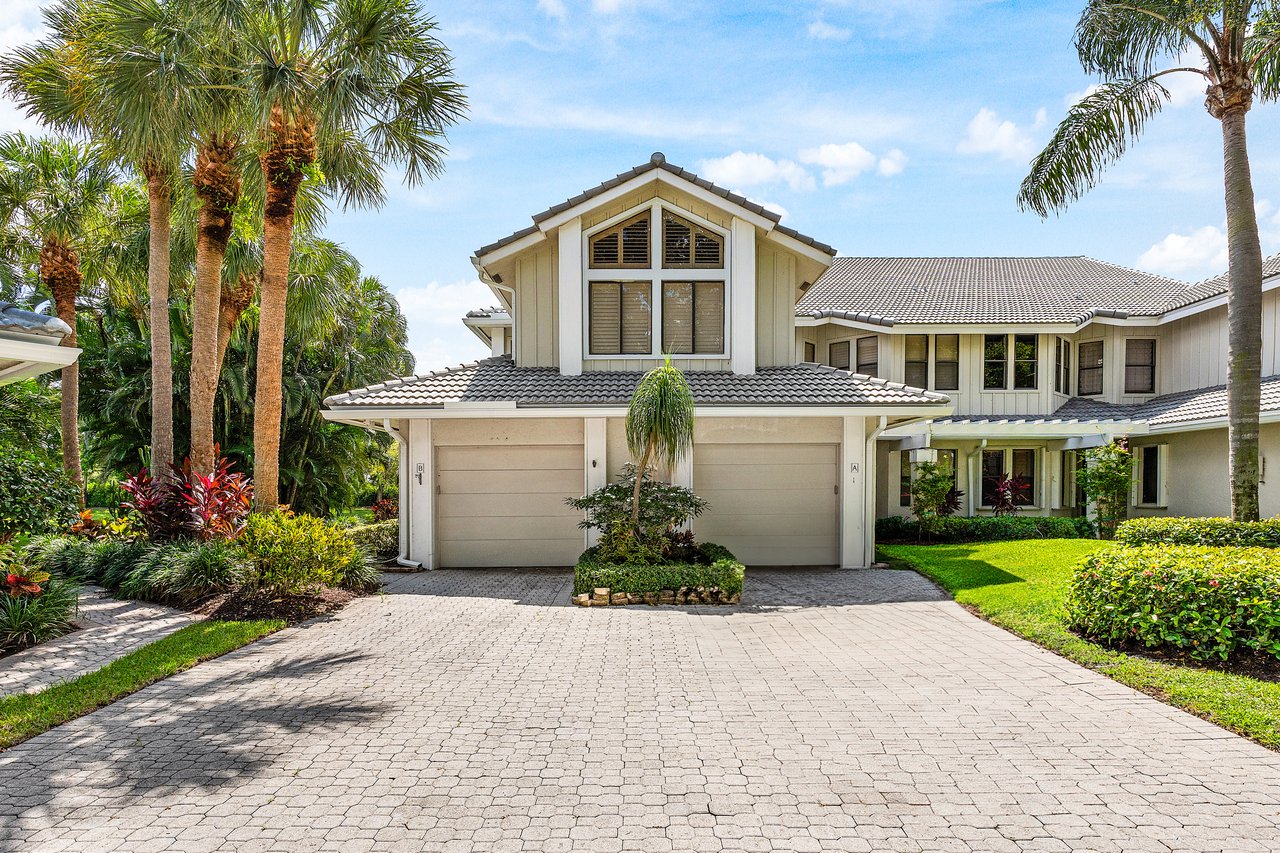
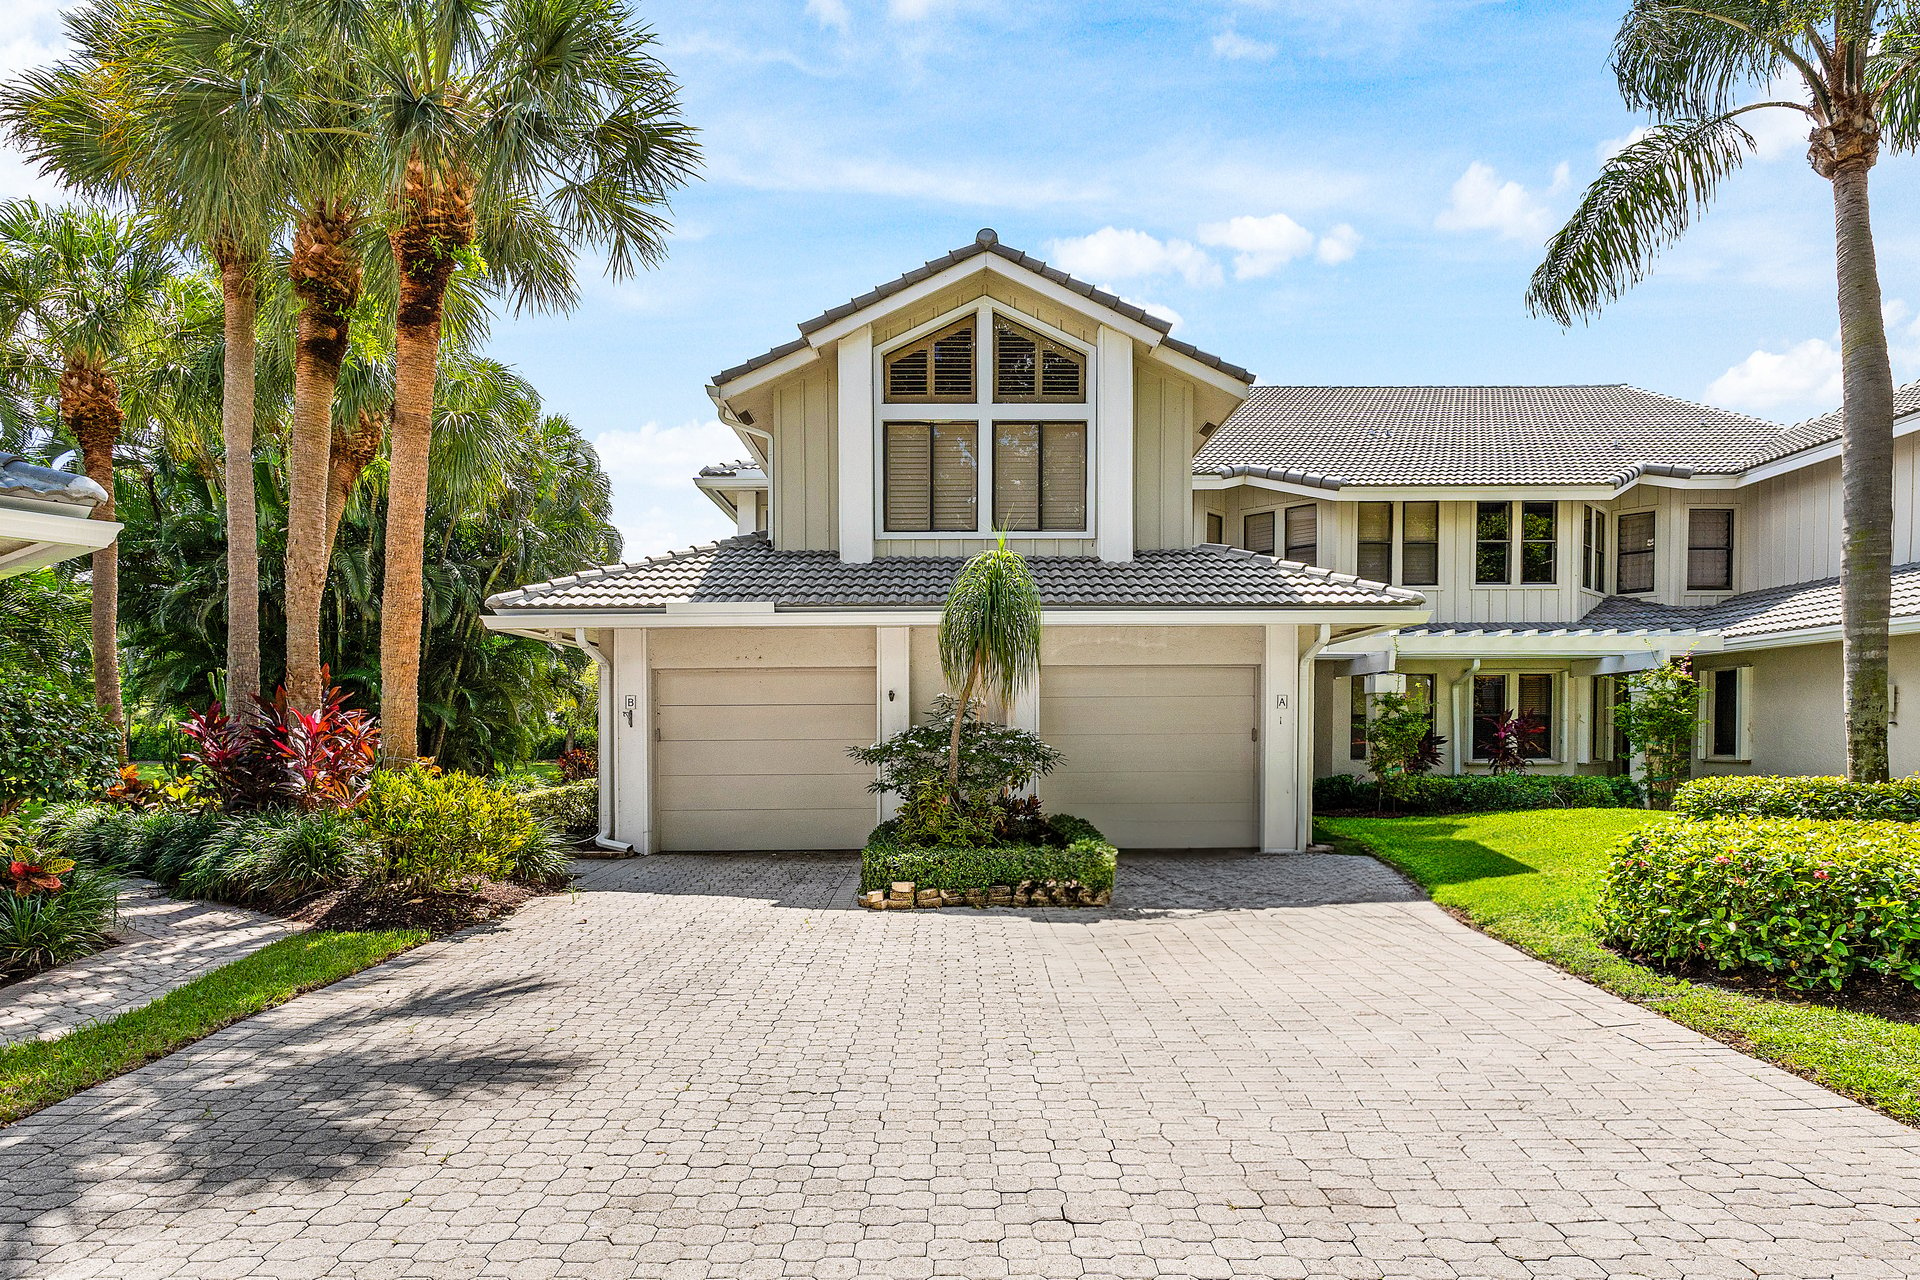
Two-story condominium building with attached garages, palm trees, and a broad paved driveway.
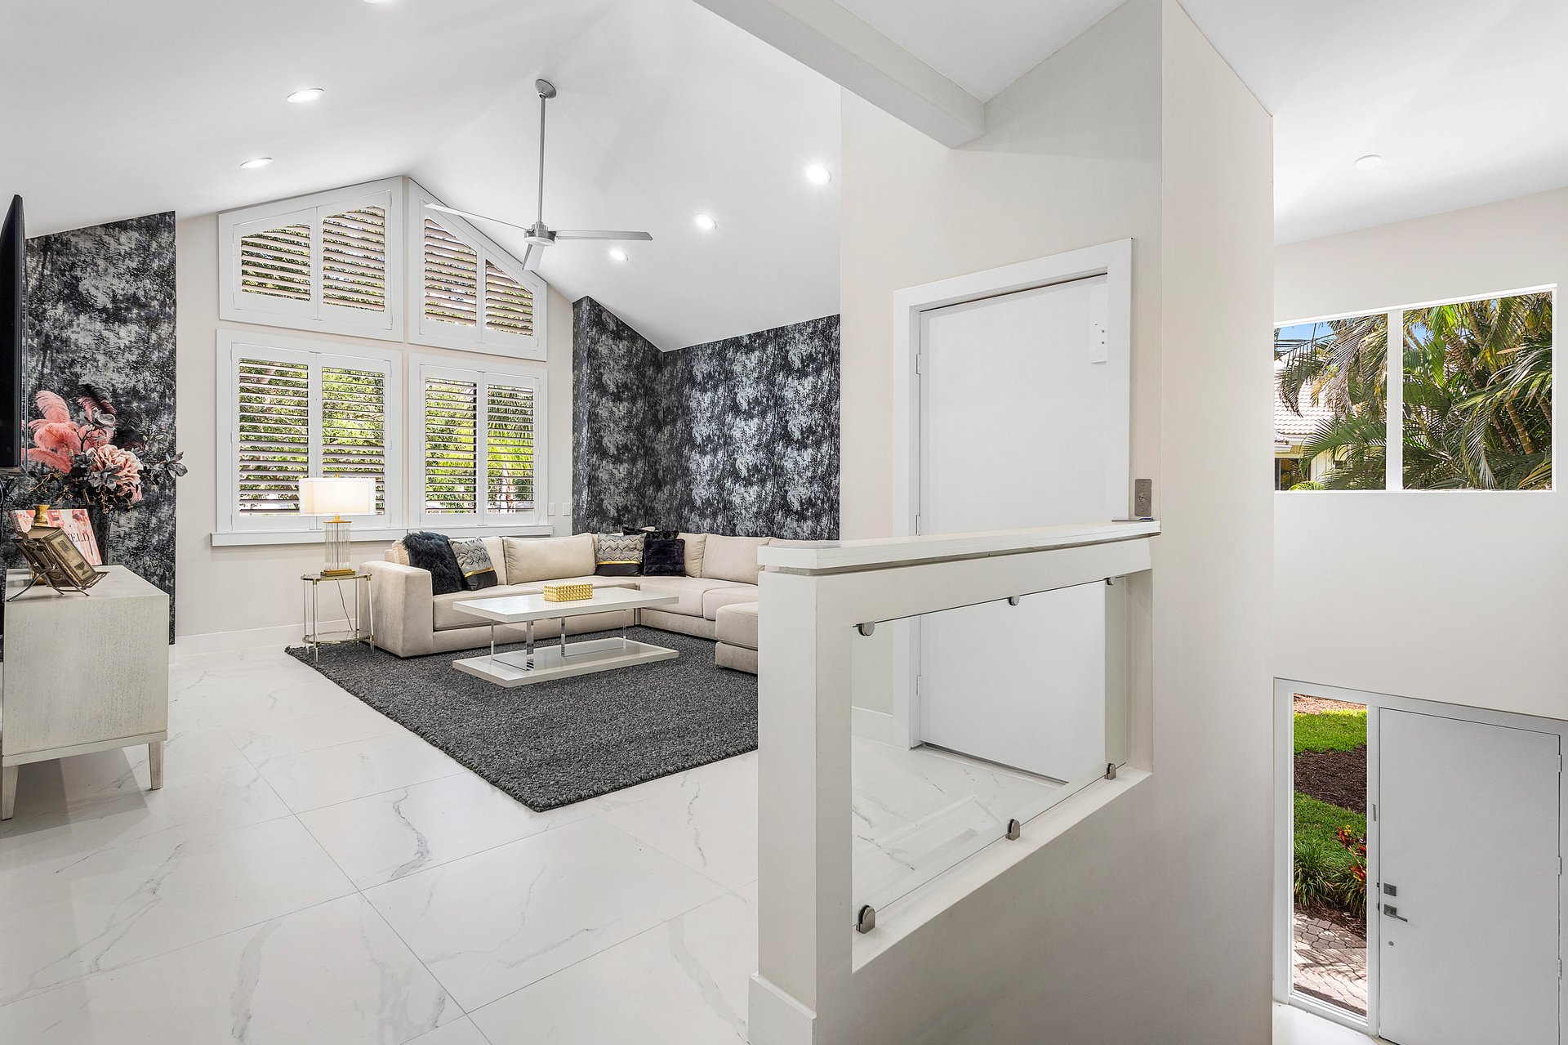
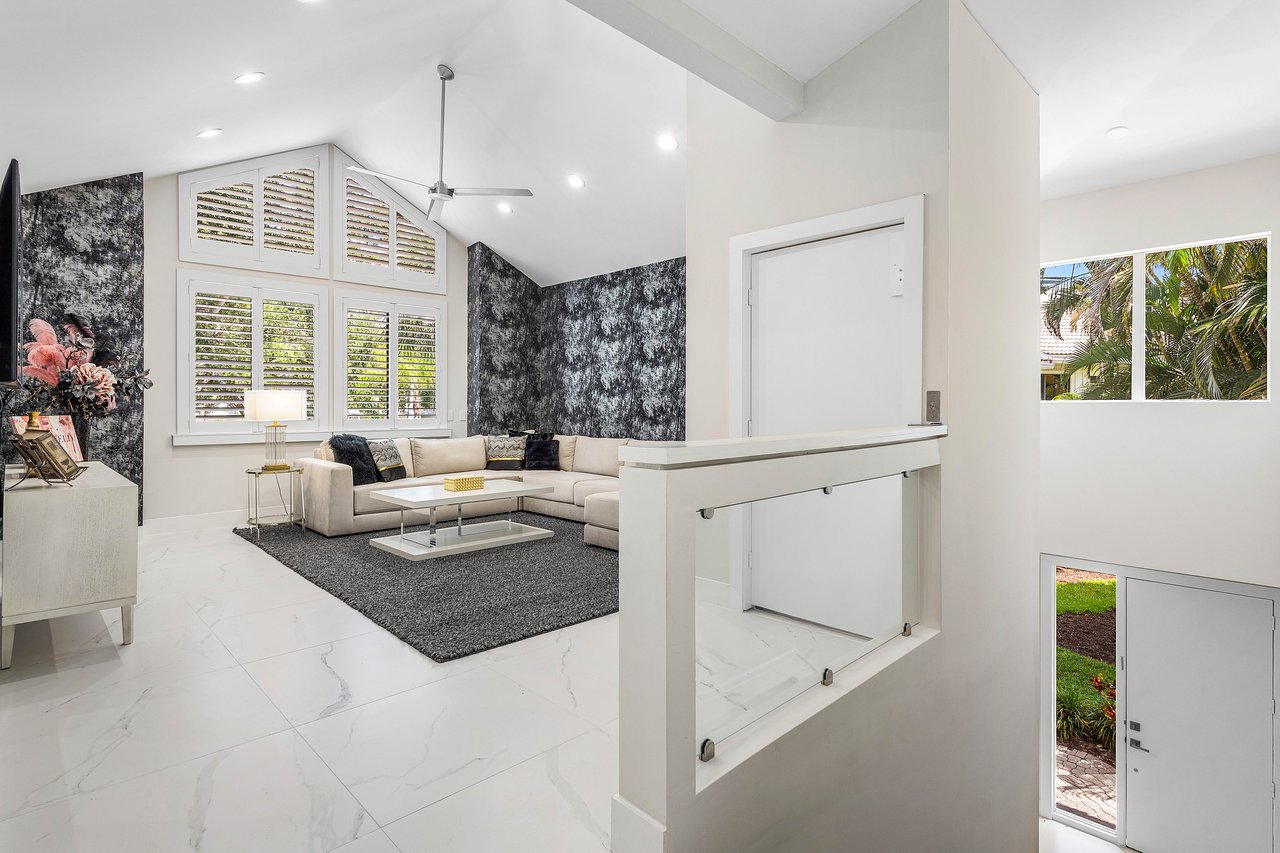
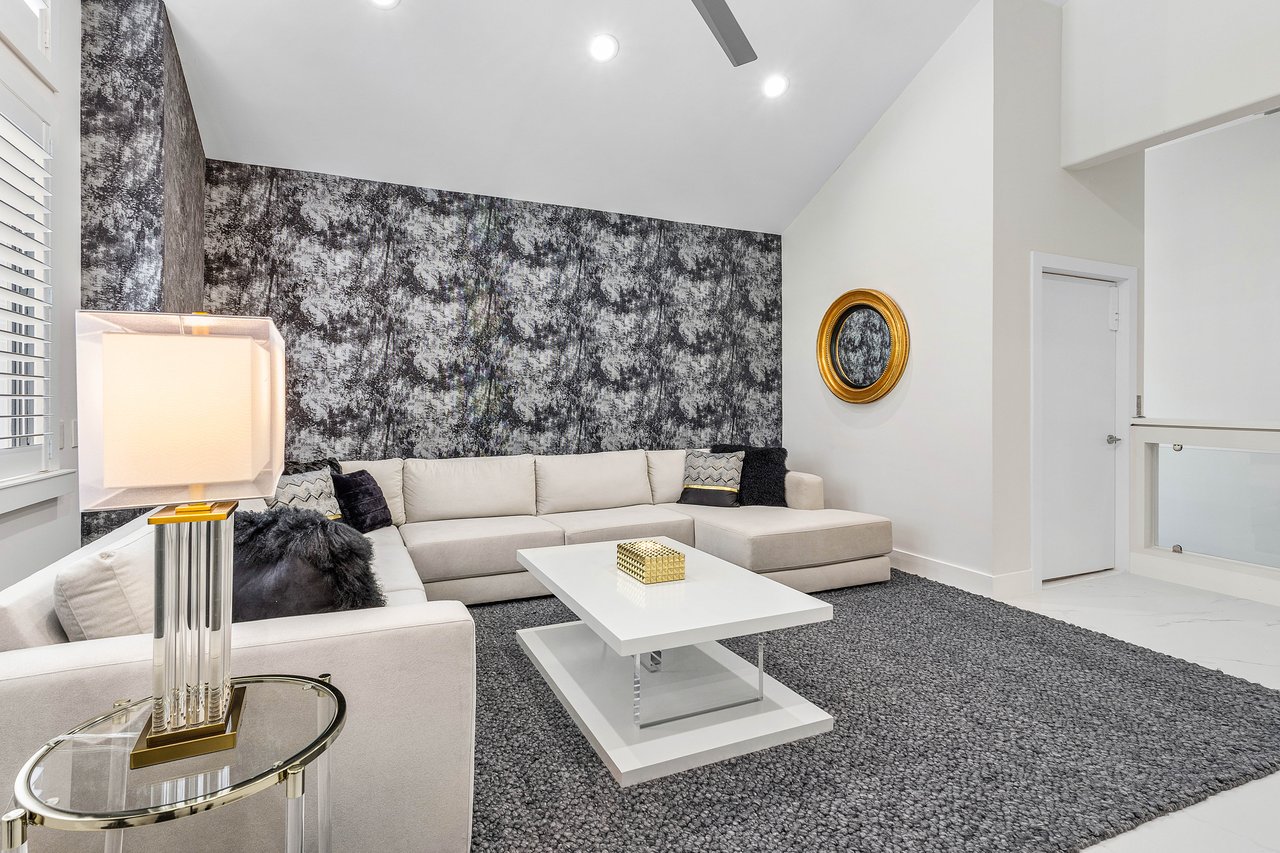
Furnished living room with a cream sectional, shuttered windows, and a dramatic black-and-white accent wall.
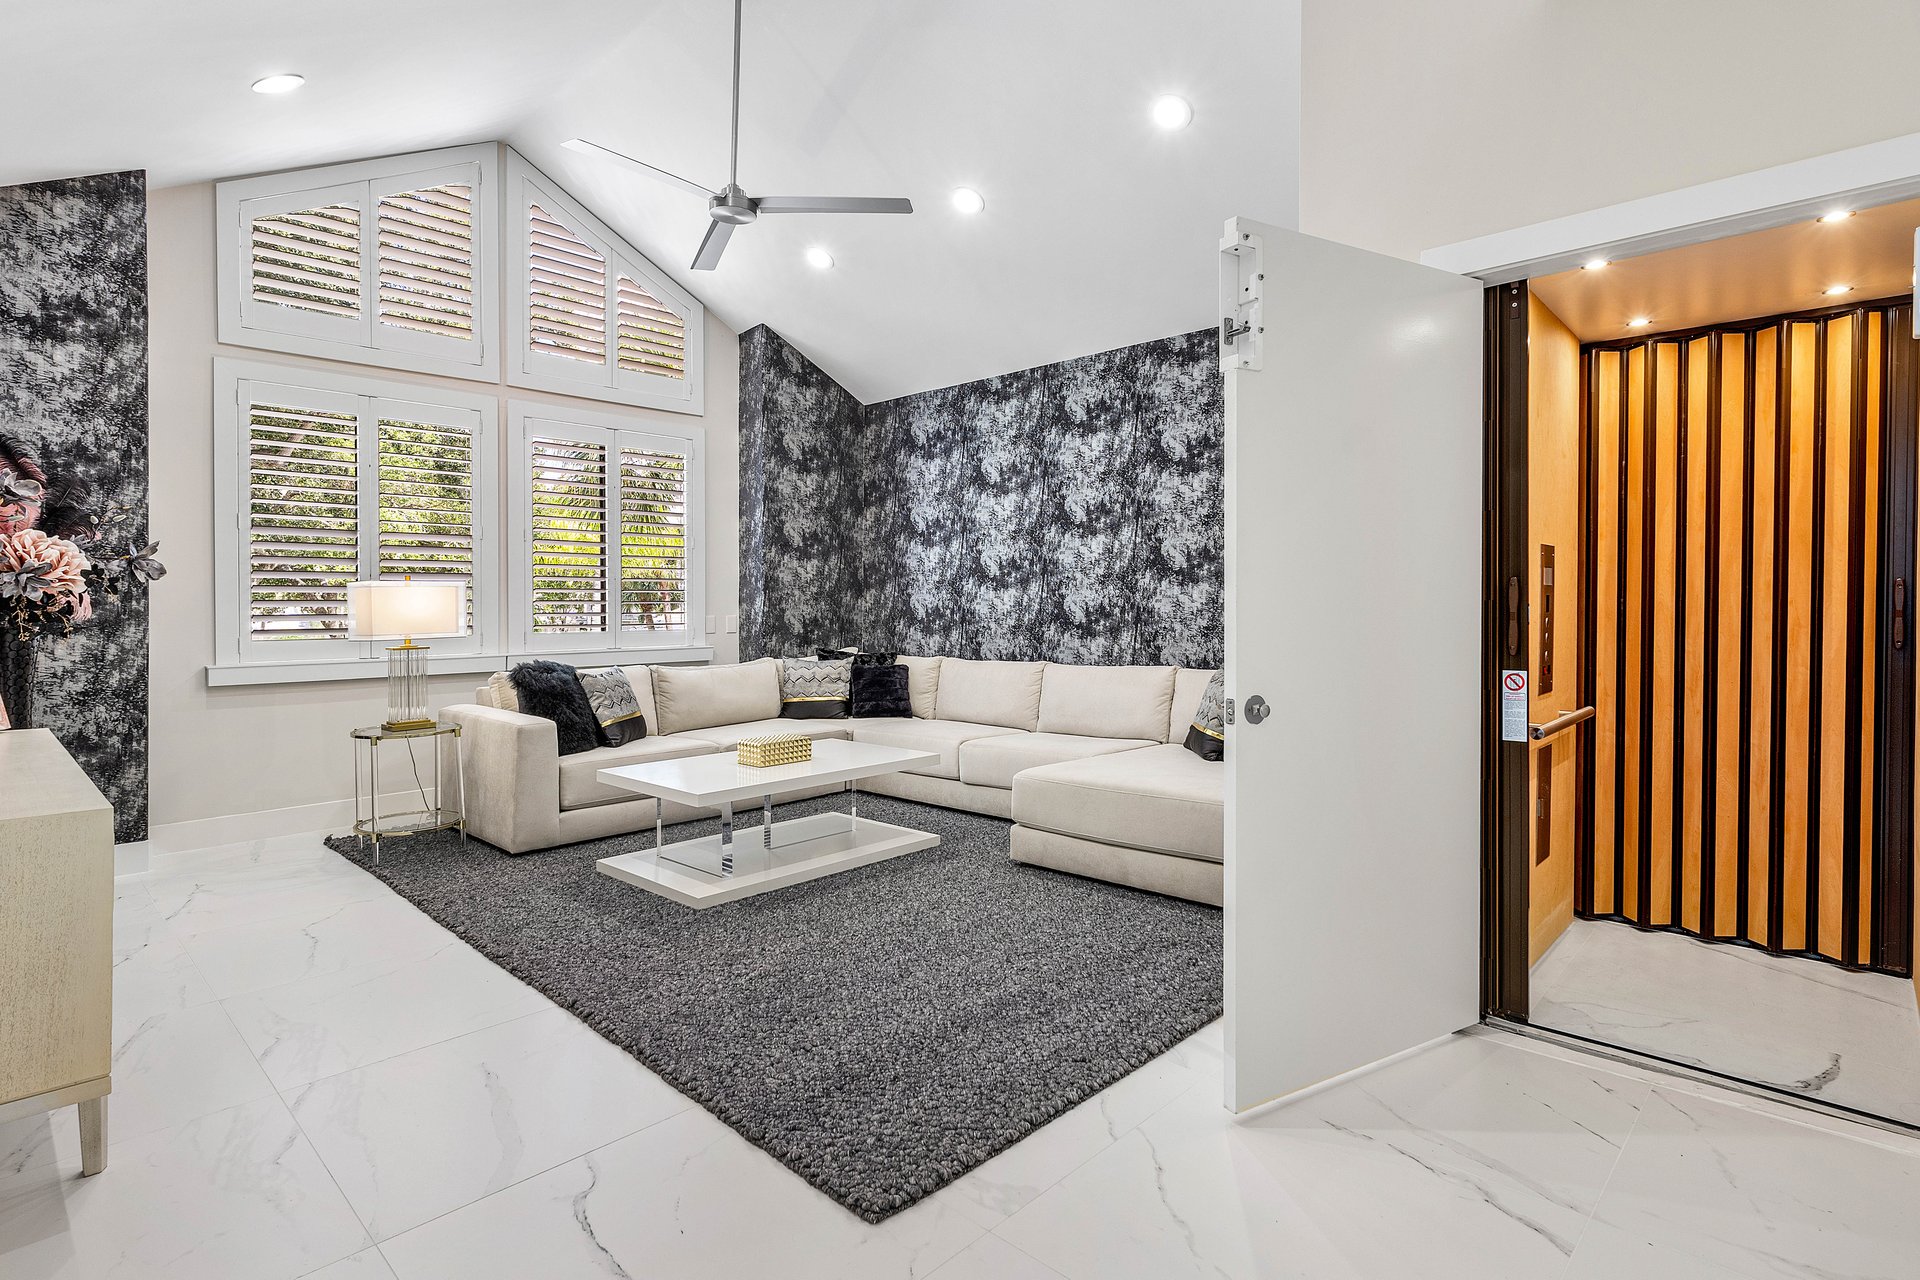
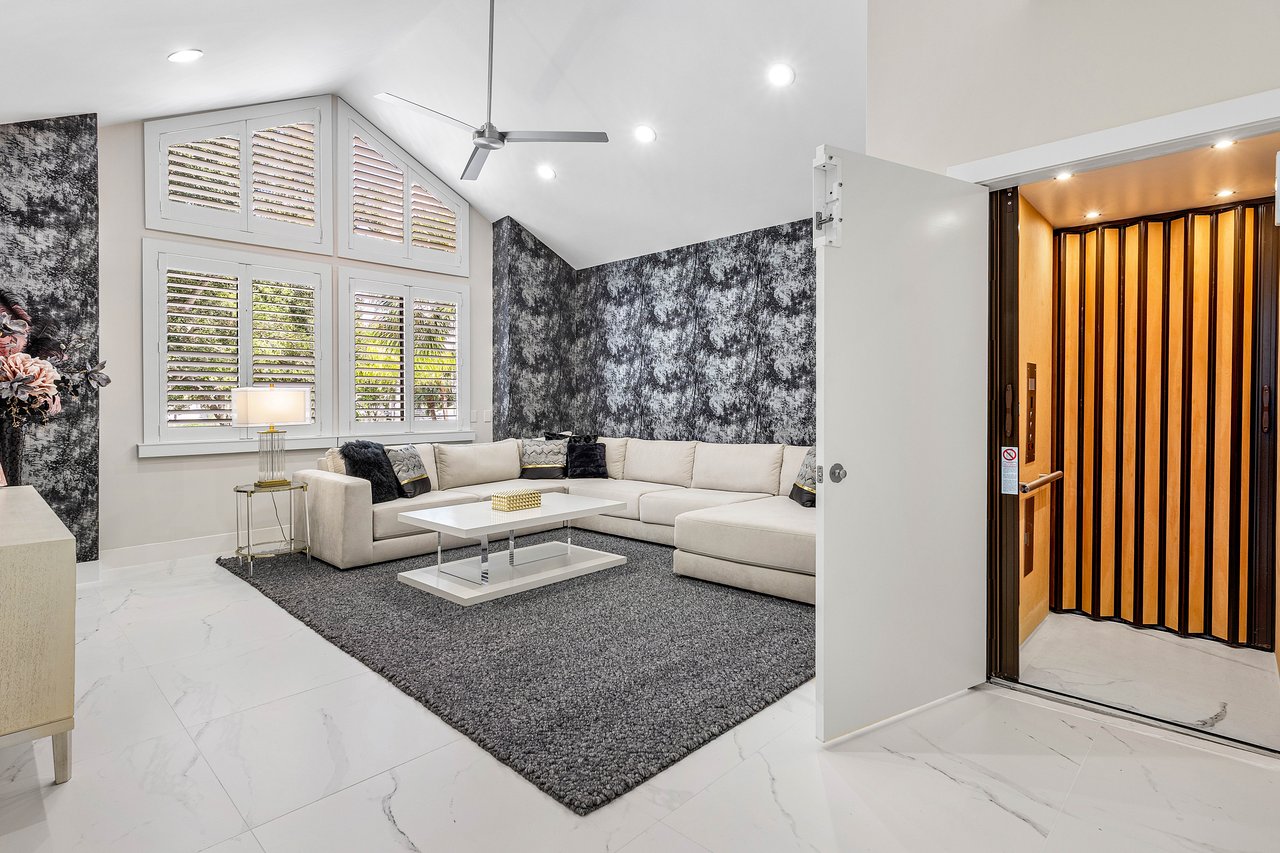
Living room with a white sectional beneath shuttered windows, beside a wood-paneled elevator.
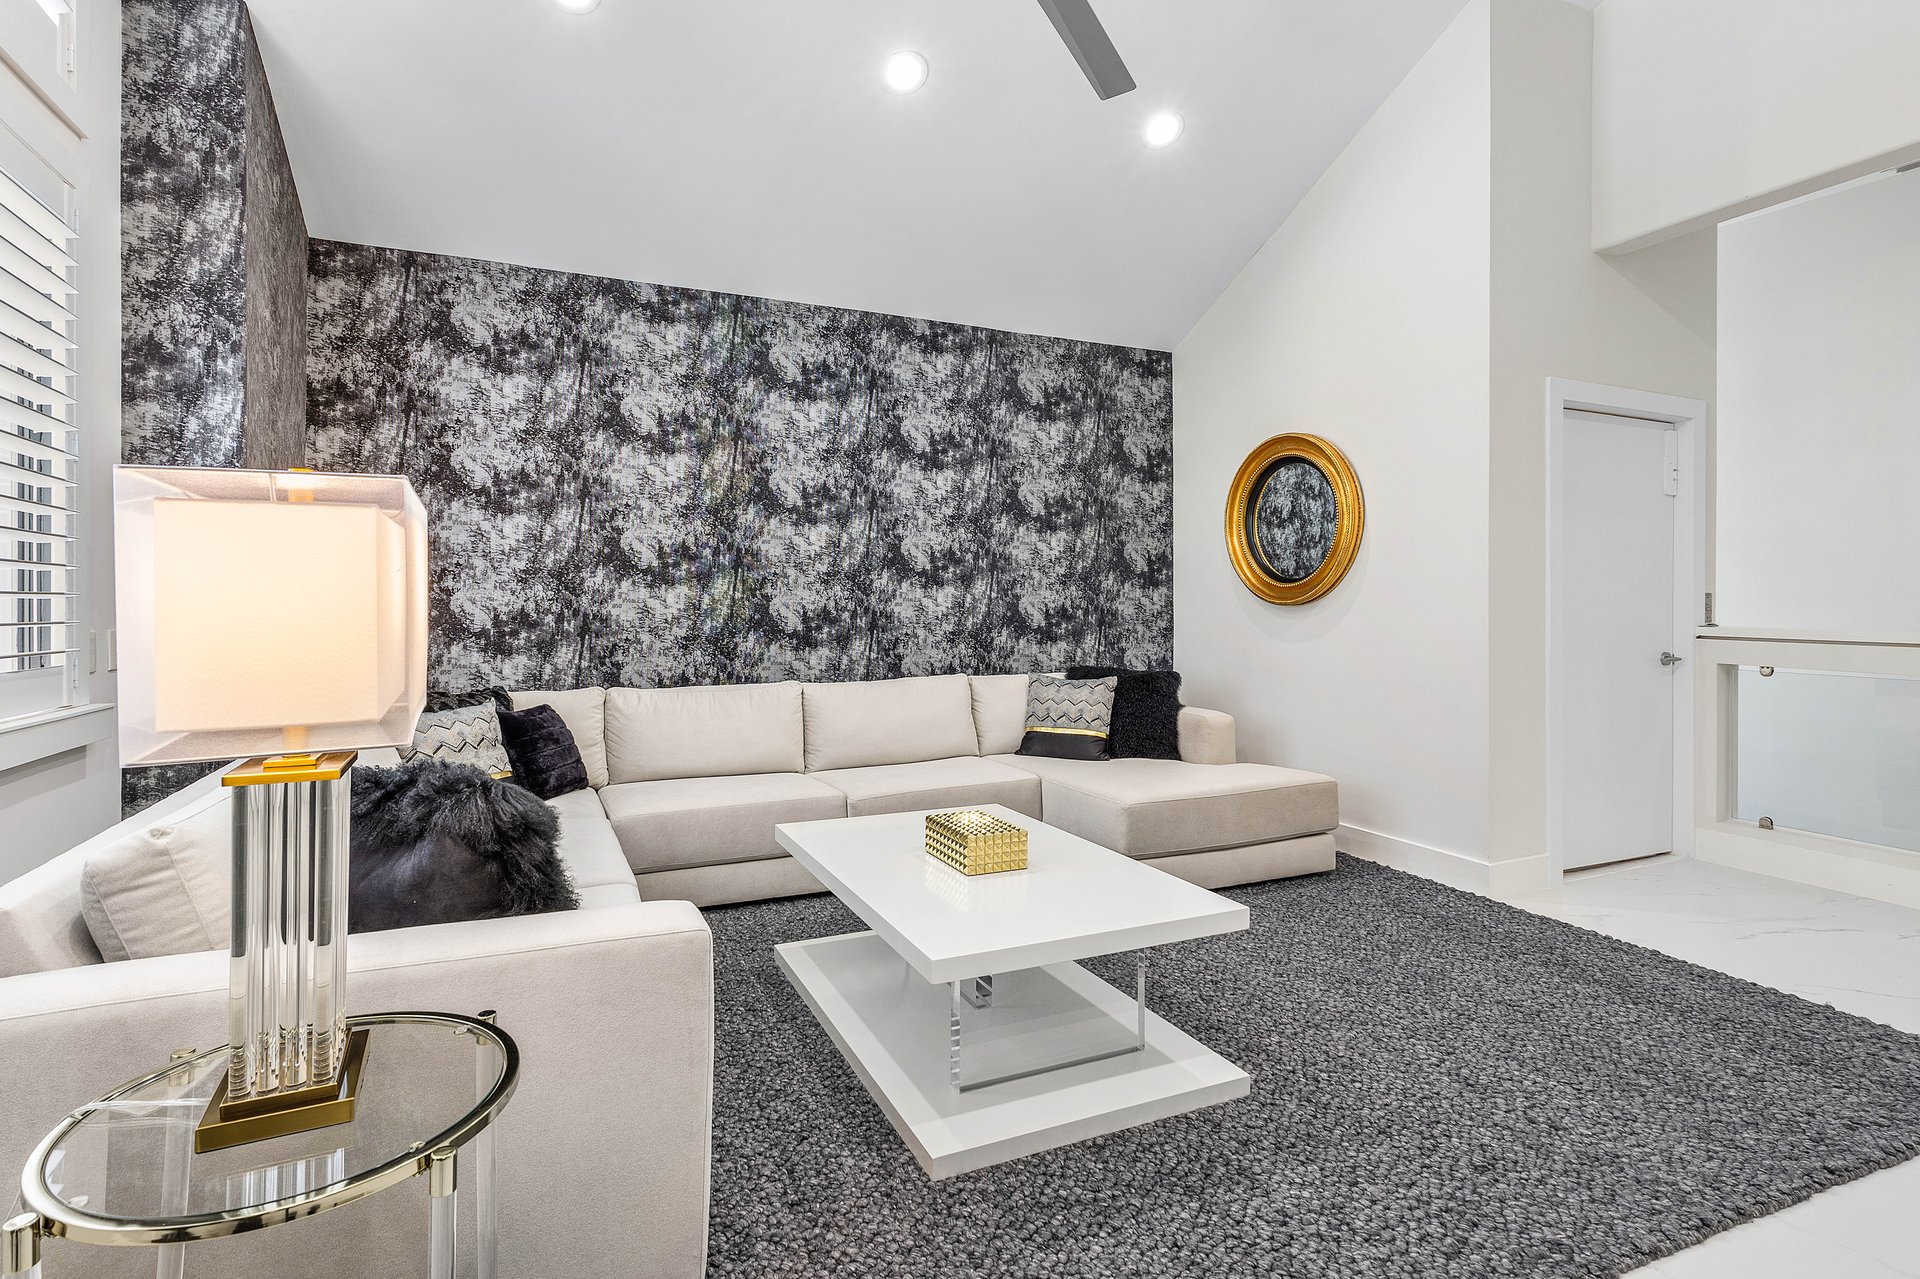
Living room with a cream sectional, patterned accent wall, gray rug, and white coffee table.
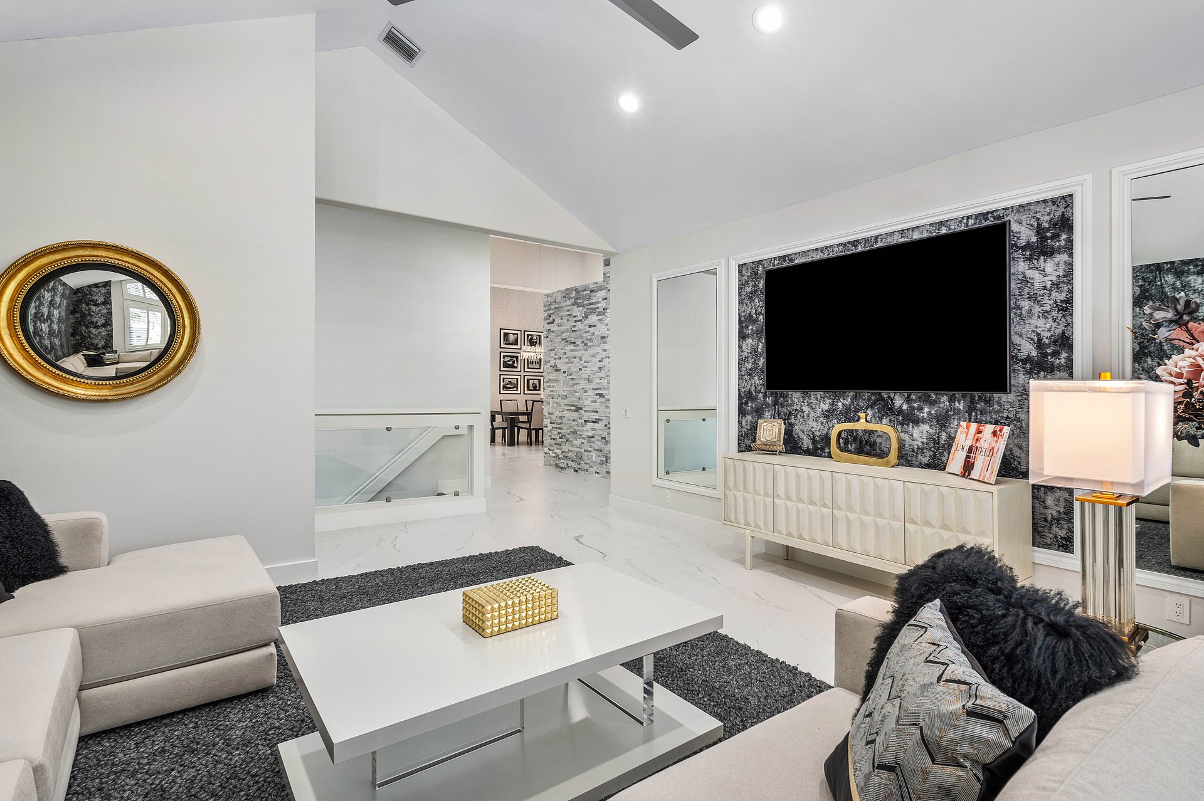
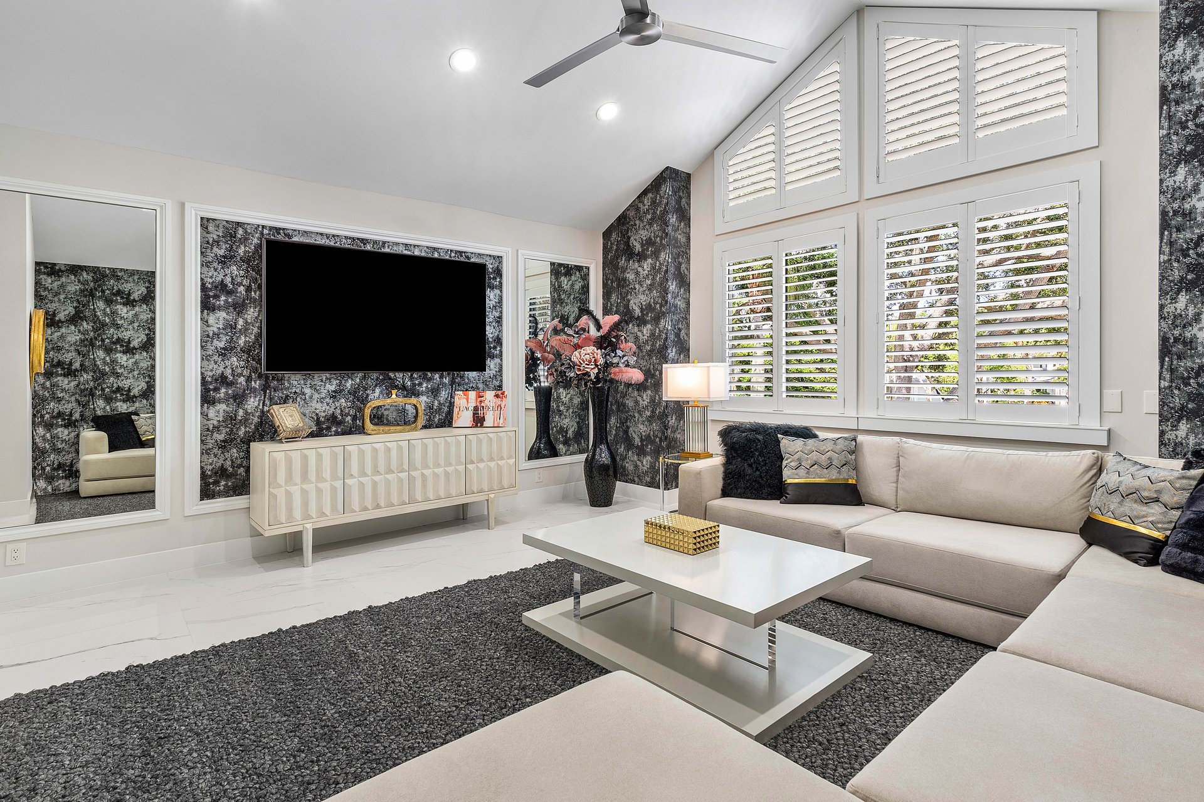
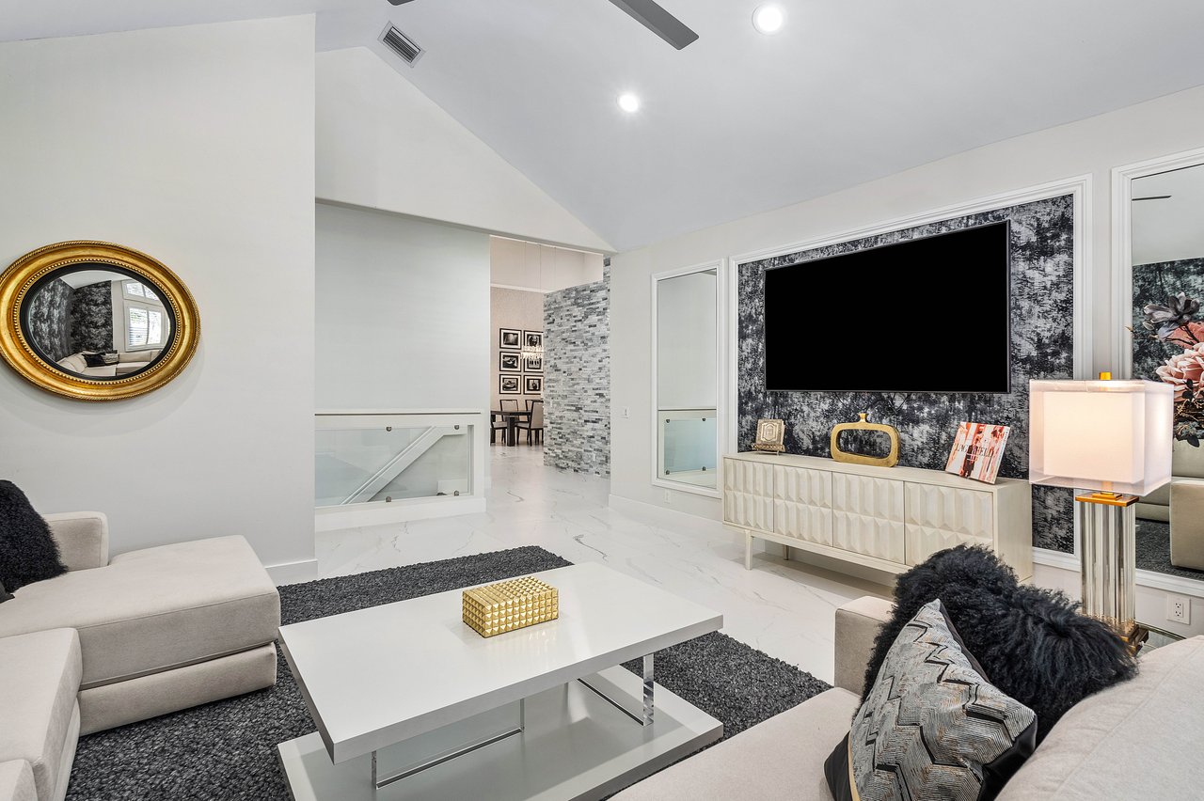
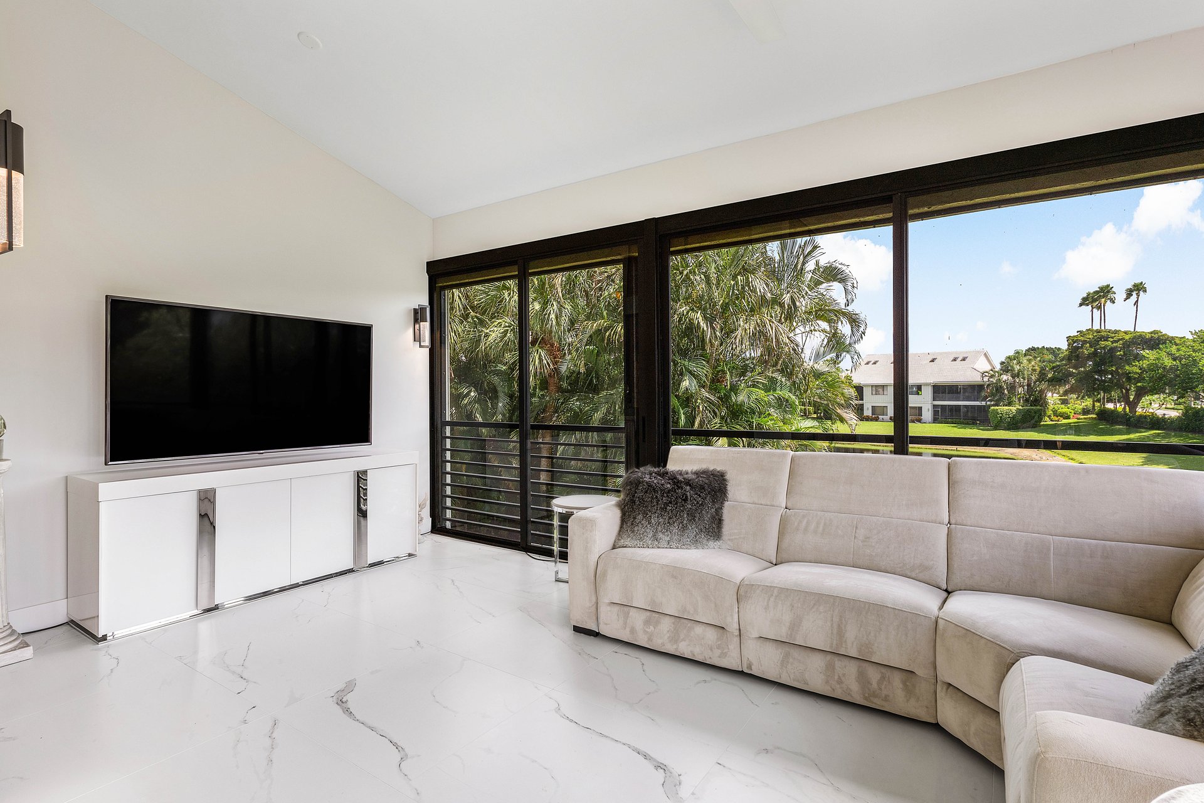
Living room with vaulted ceiling, white seating, and a large TV on a patterned accent wall.
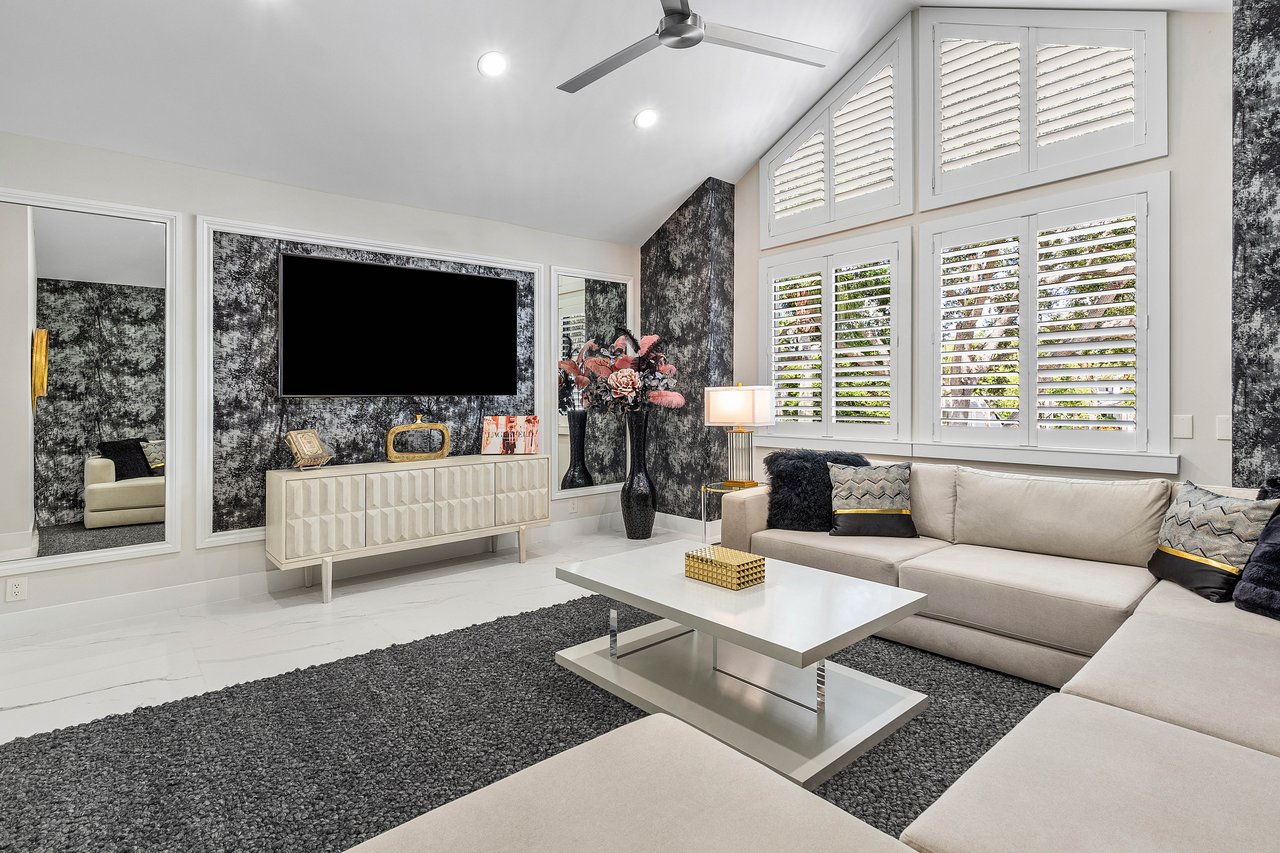
Staged living room with a light sectional, white coffee table, dark rug, and shuttered windows.
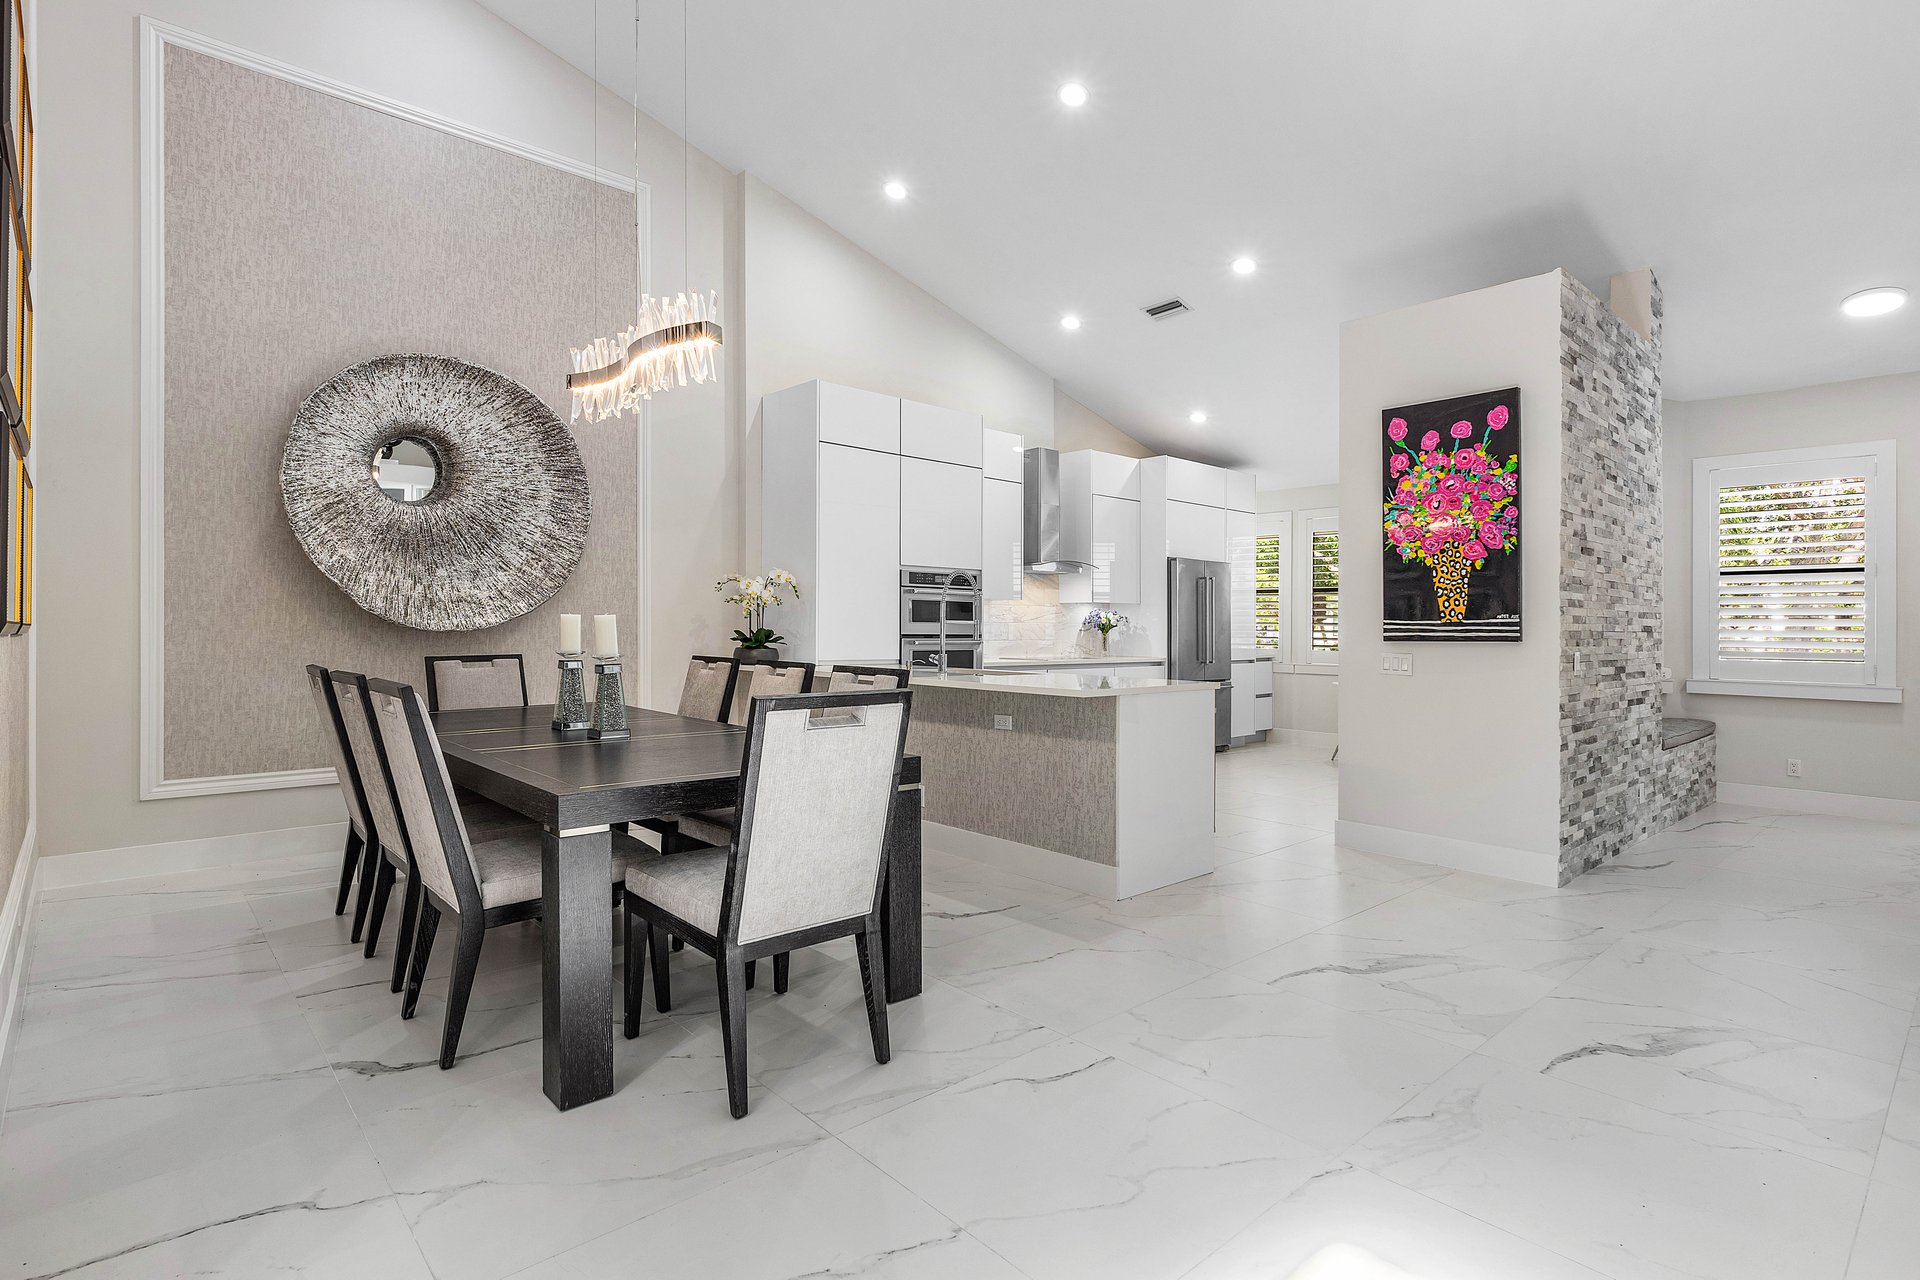
Open-plan kitchen and dining area with a large island, dark table, and stone accent wall.
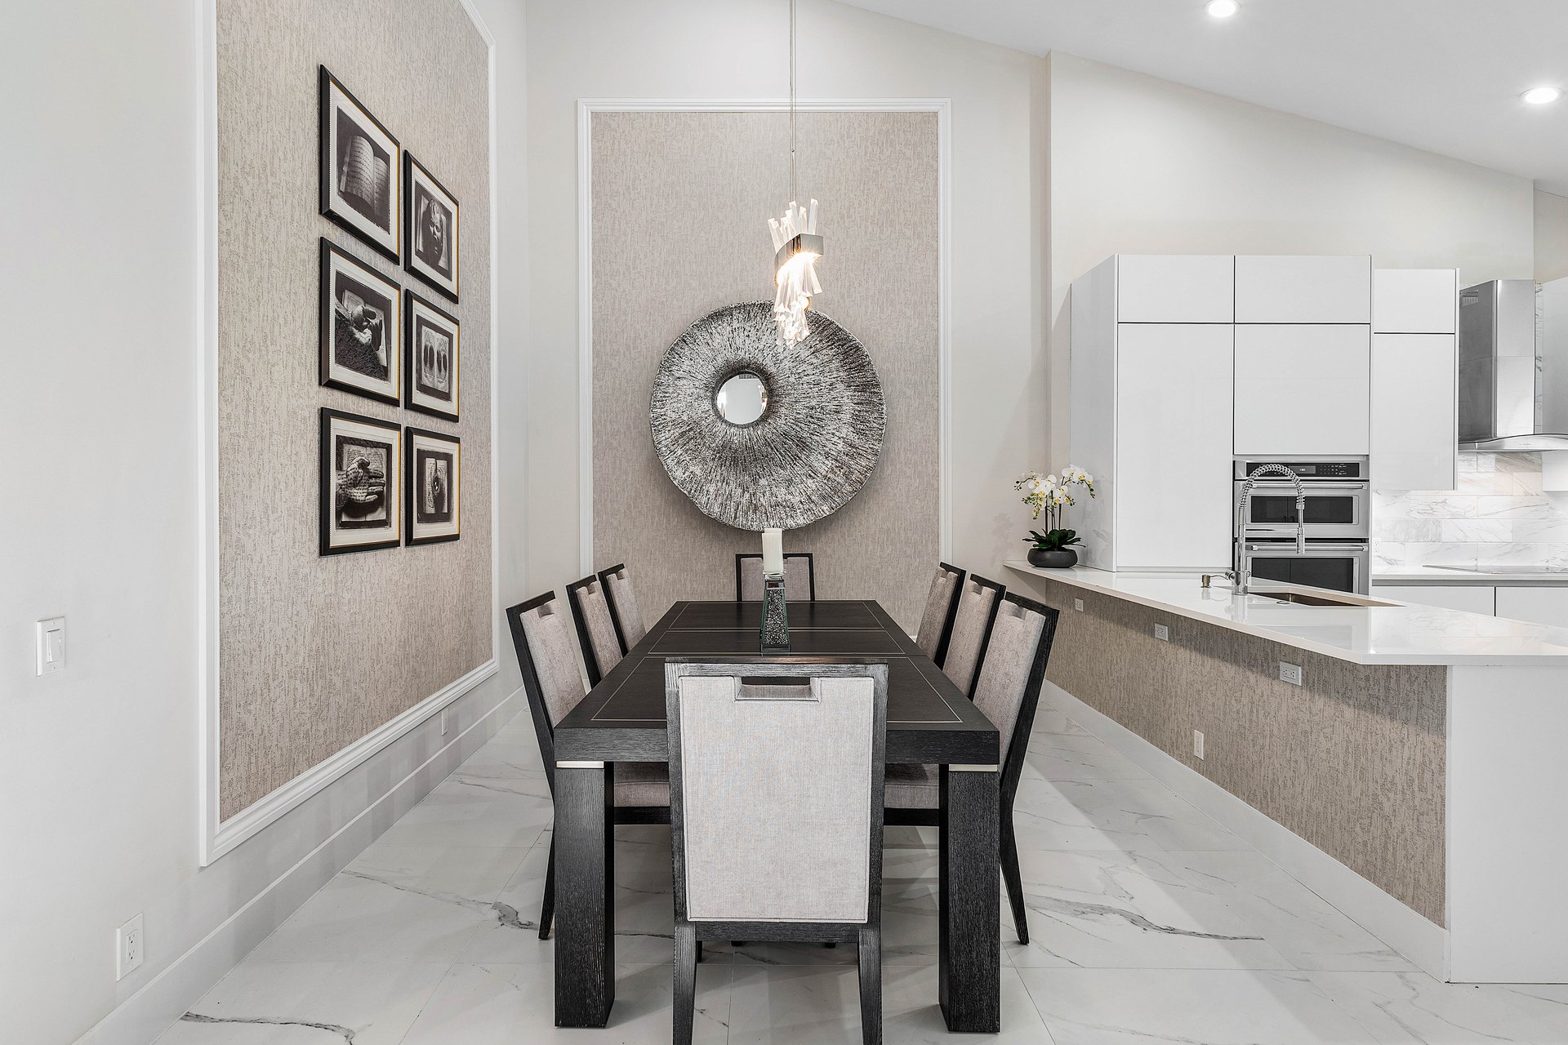
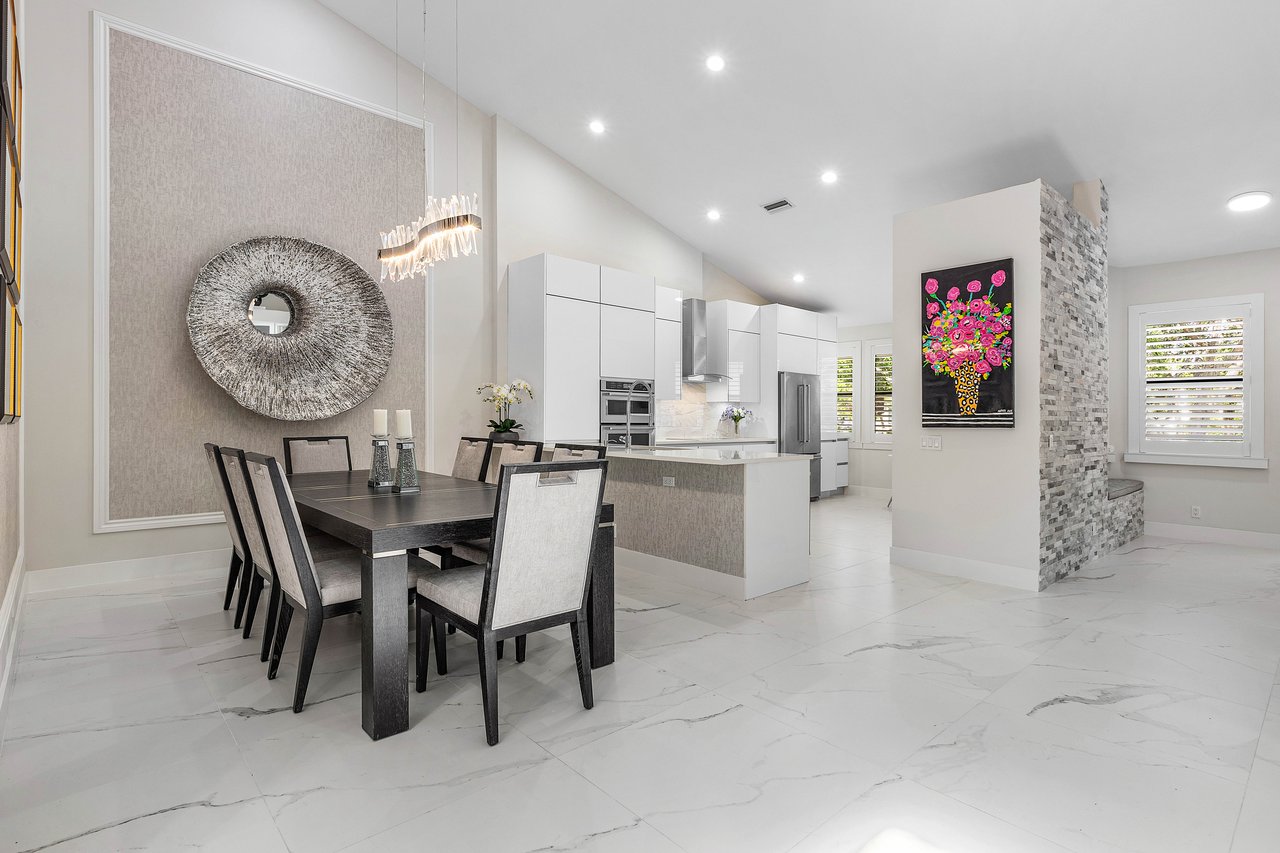
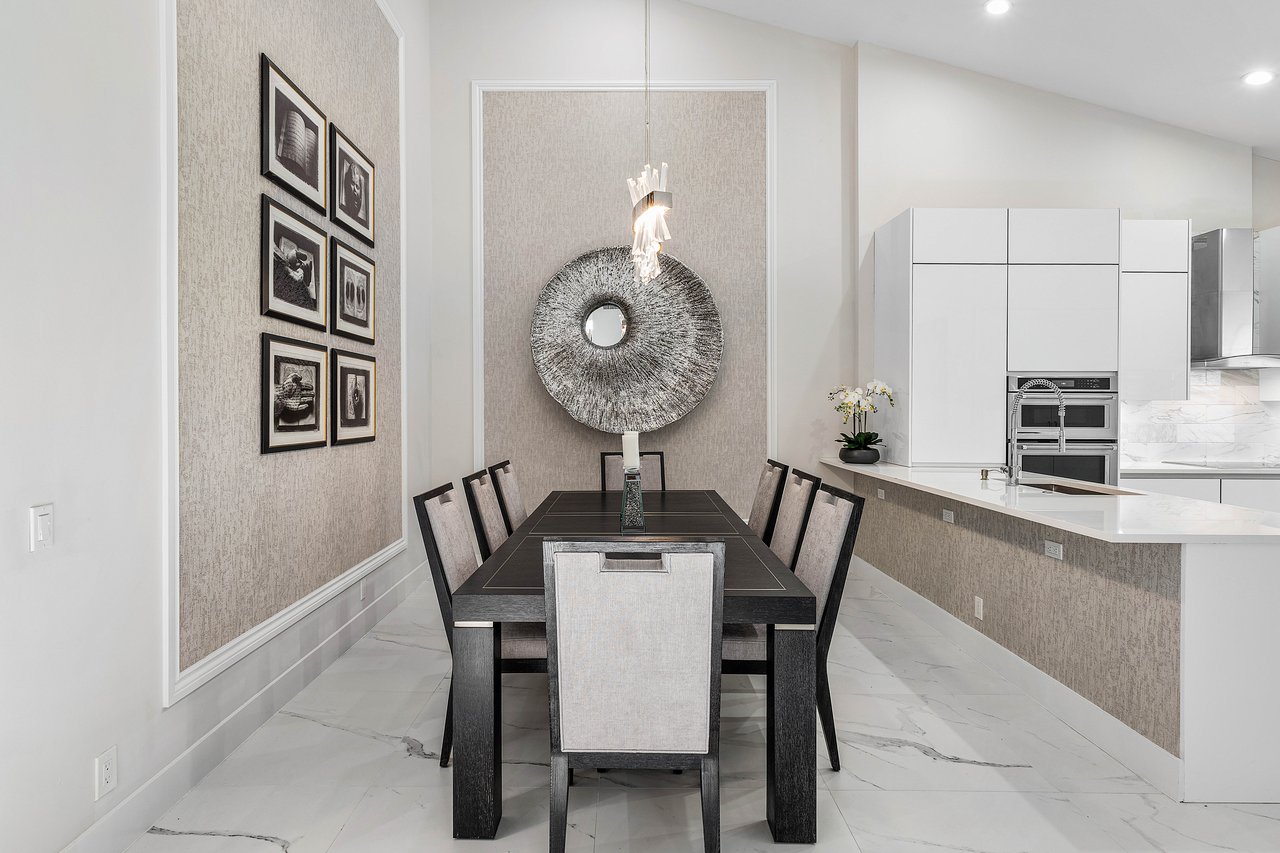
Dining room with a dark table, upholstered chairs, sculptural pendant, and adjoining modern white kitchen.
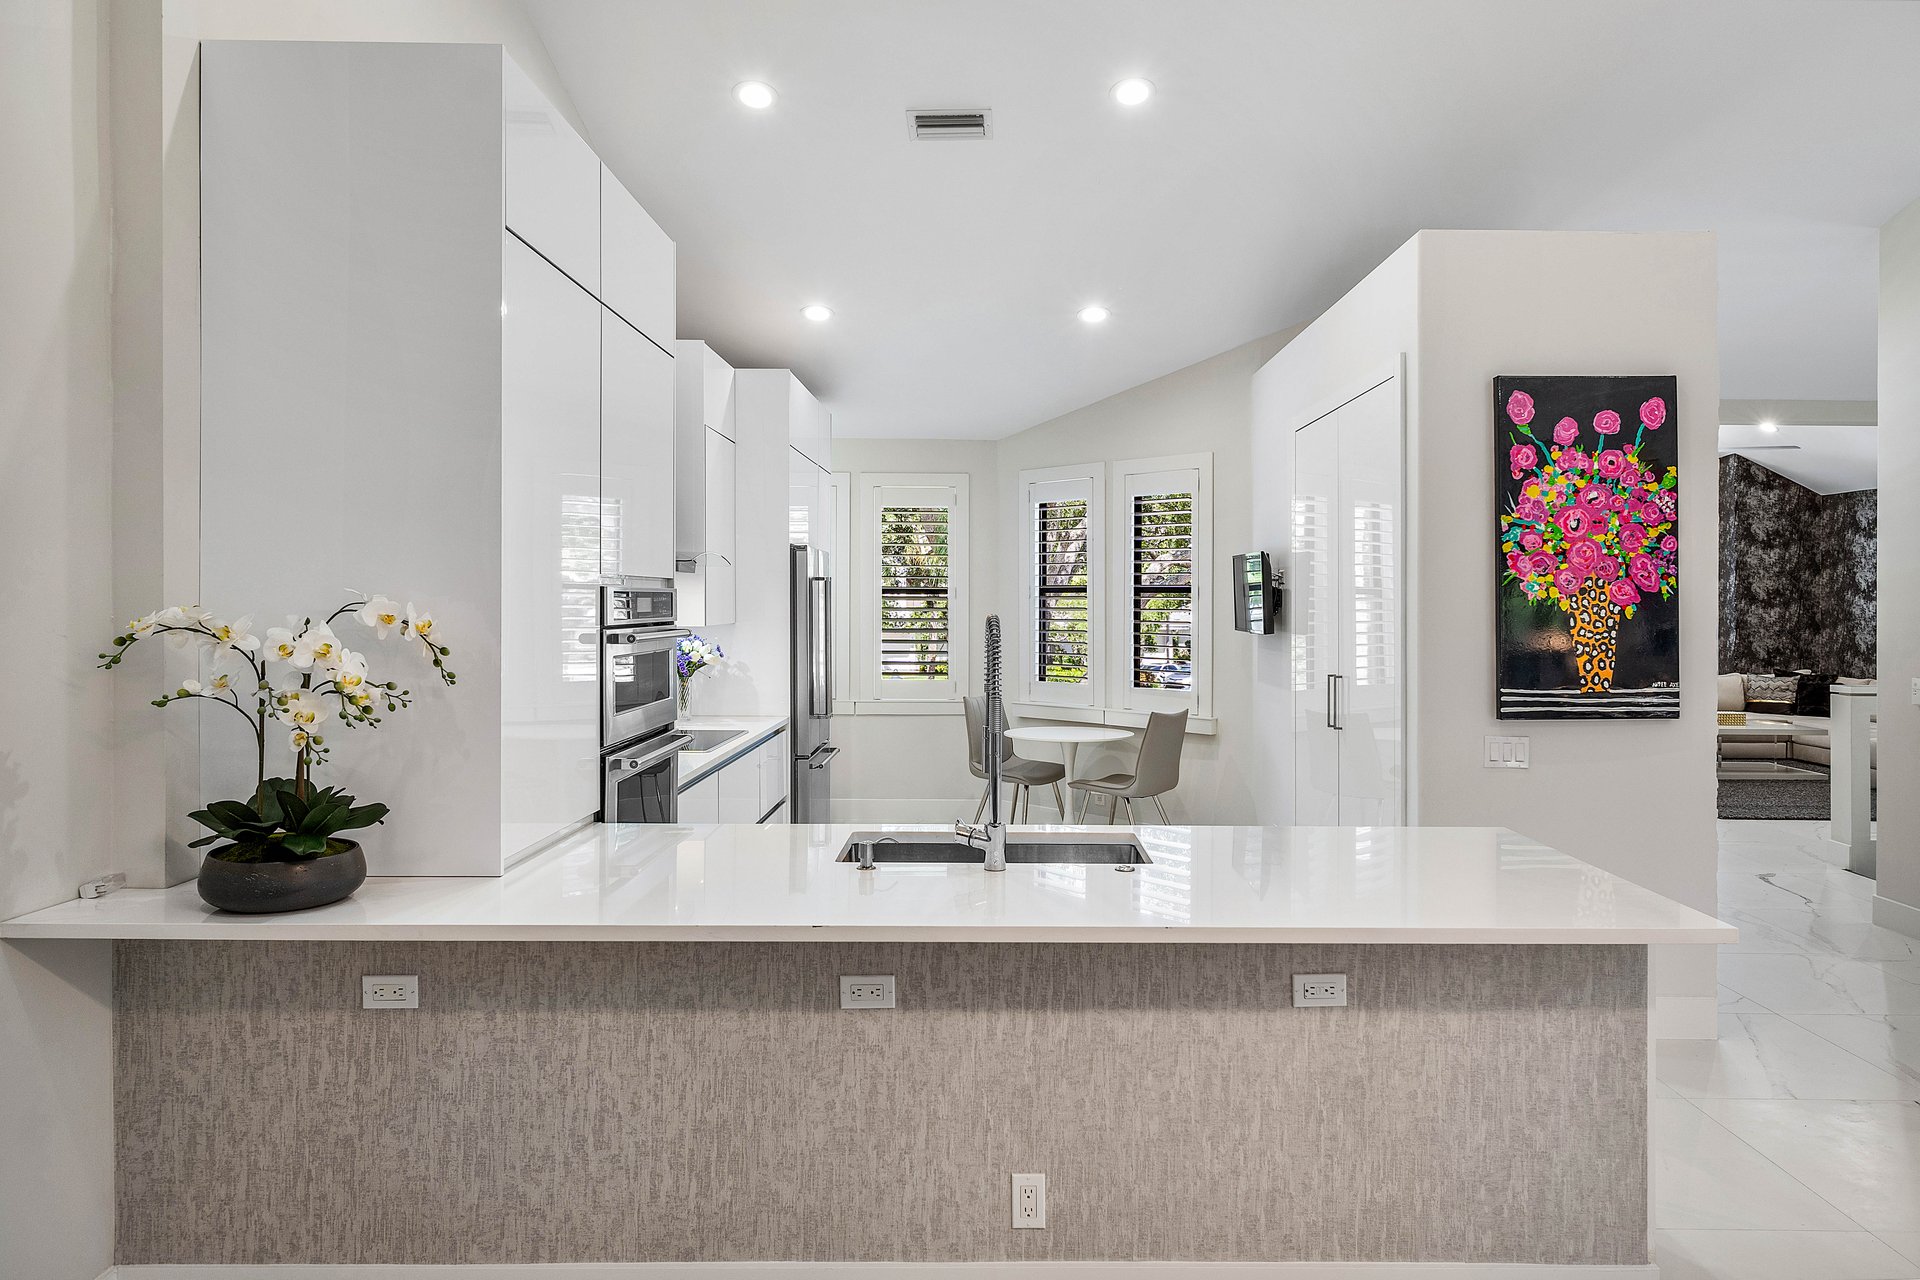
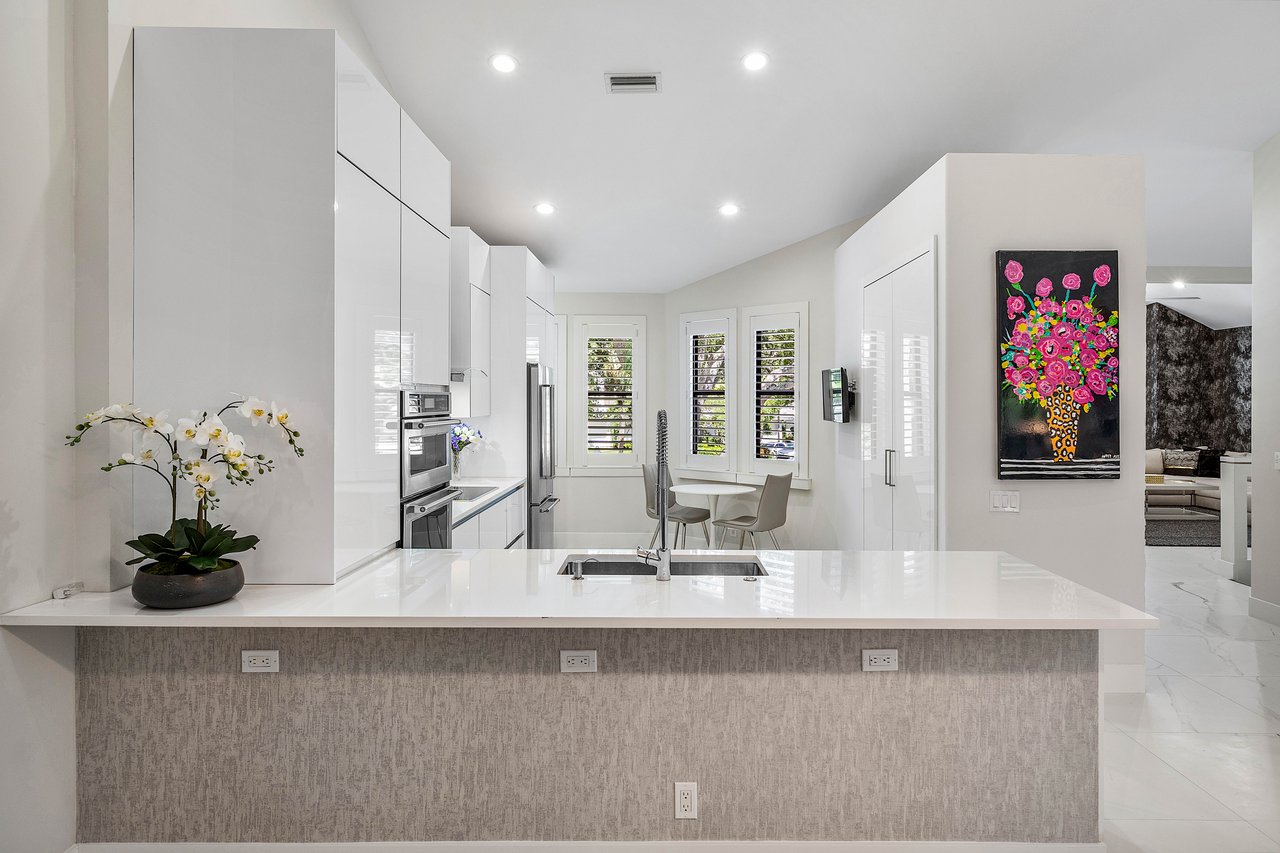
Modern kitchen with white cabinets, a large island, stainless appliances, and colorful floral artwork.
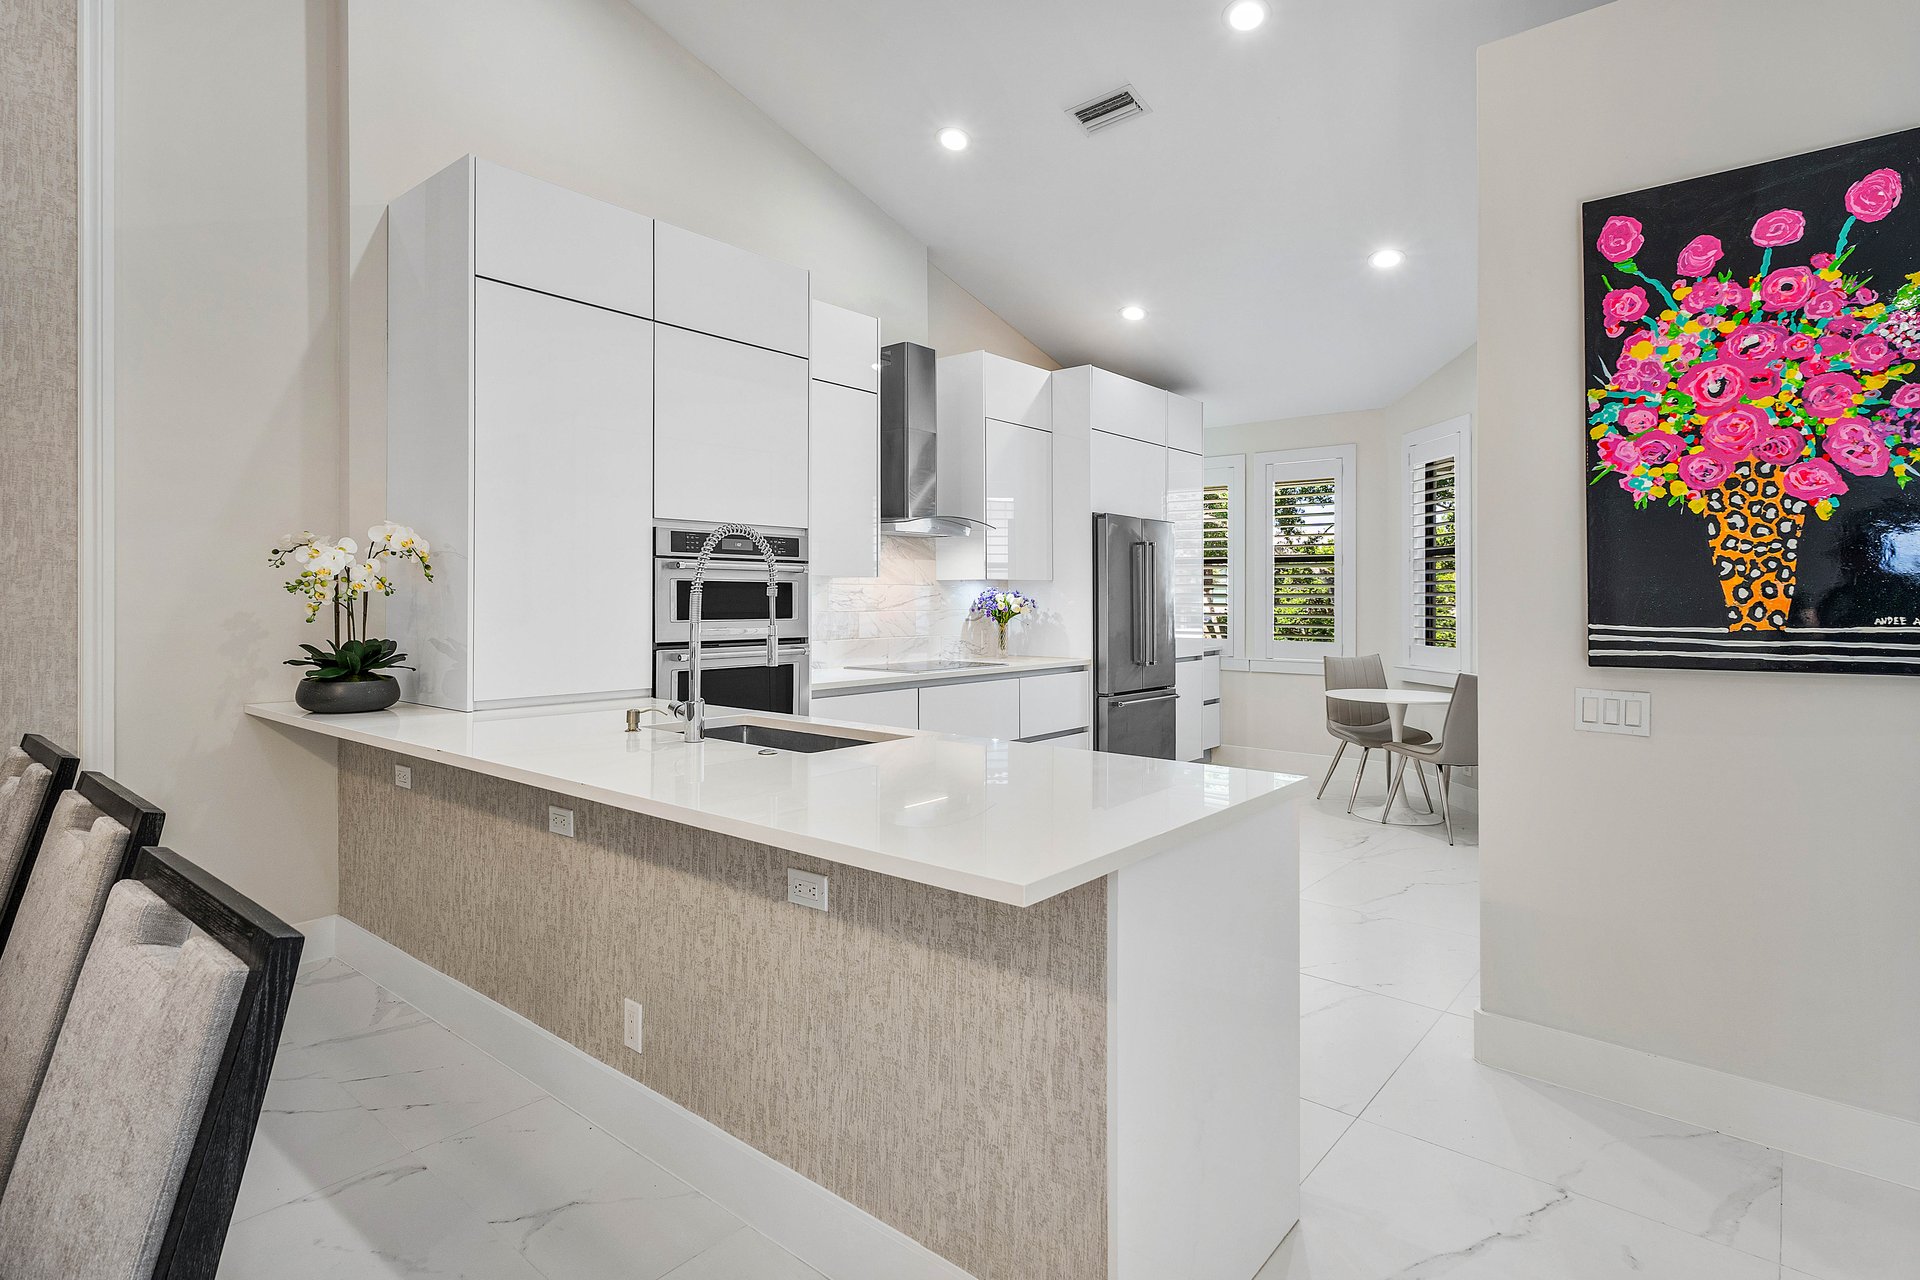
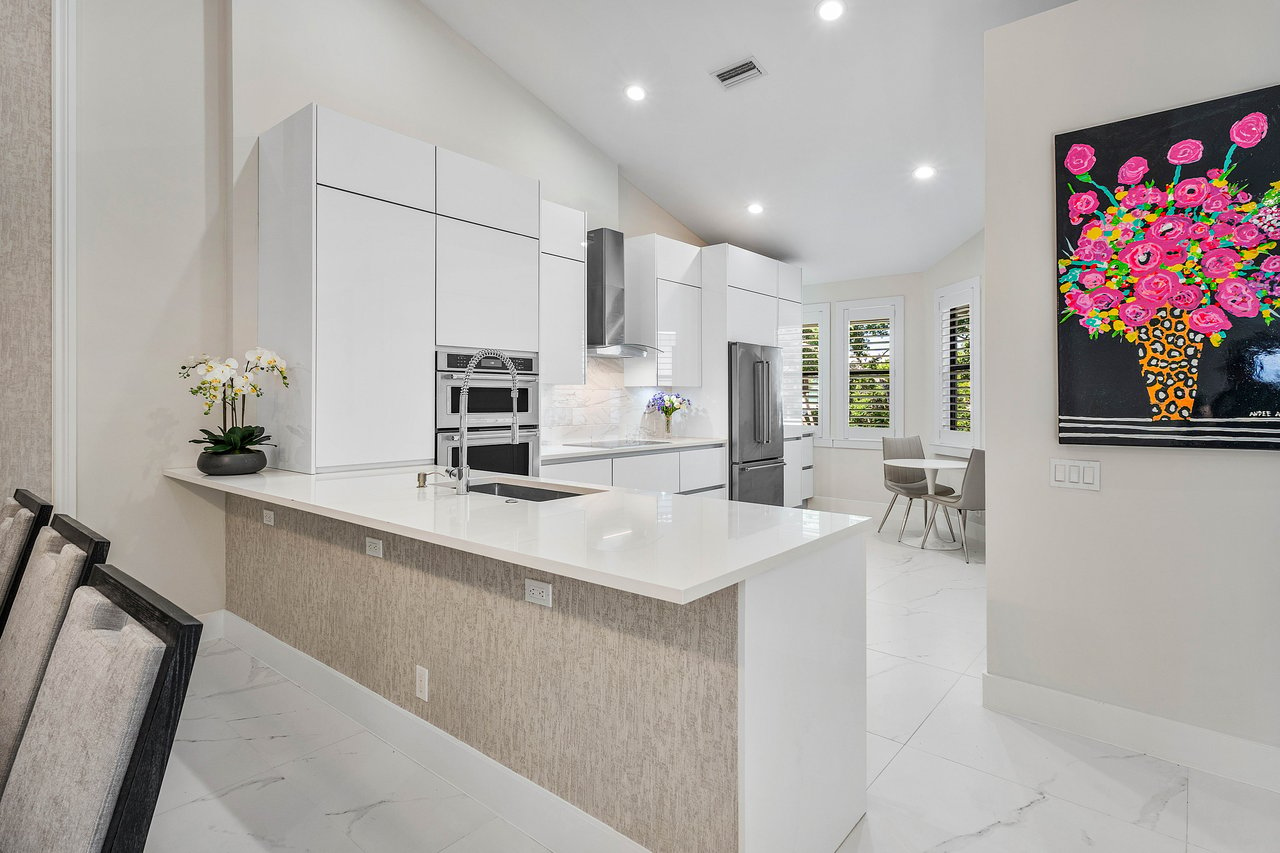
Modern kitchen with a large white island, glossy cabinets, built-in ovens, and a shuttered-window dining nook.
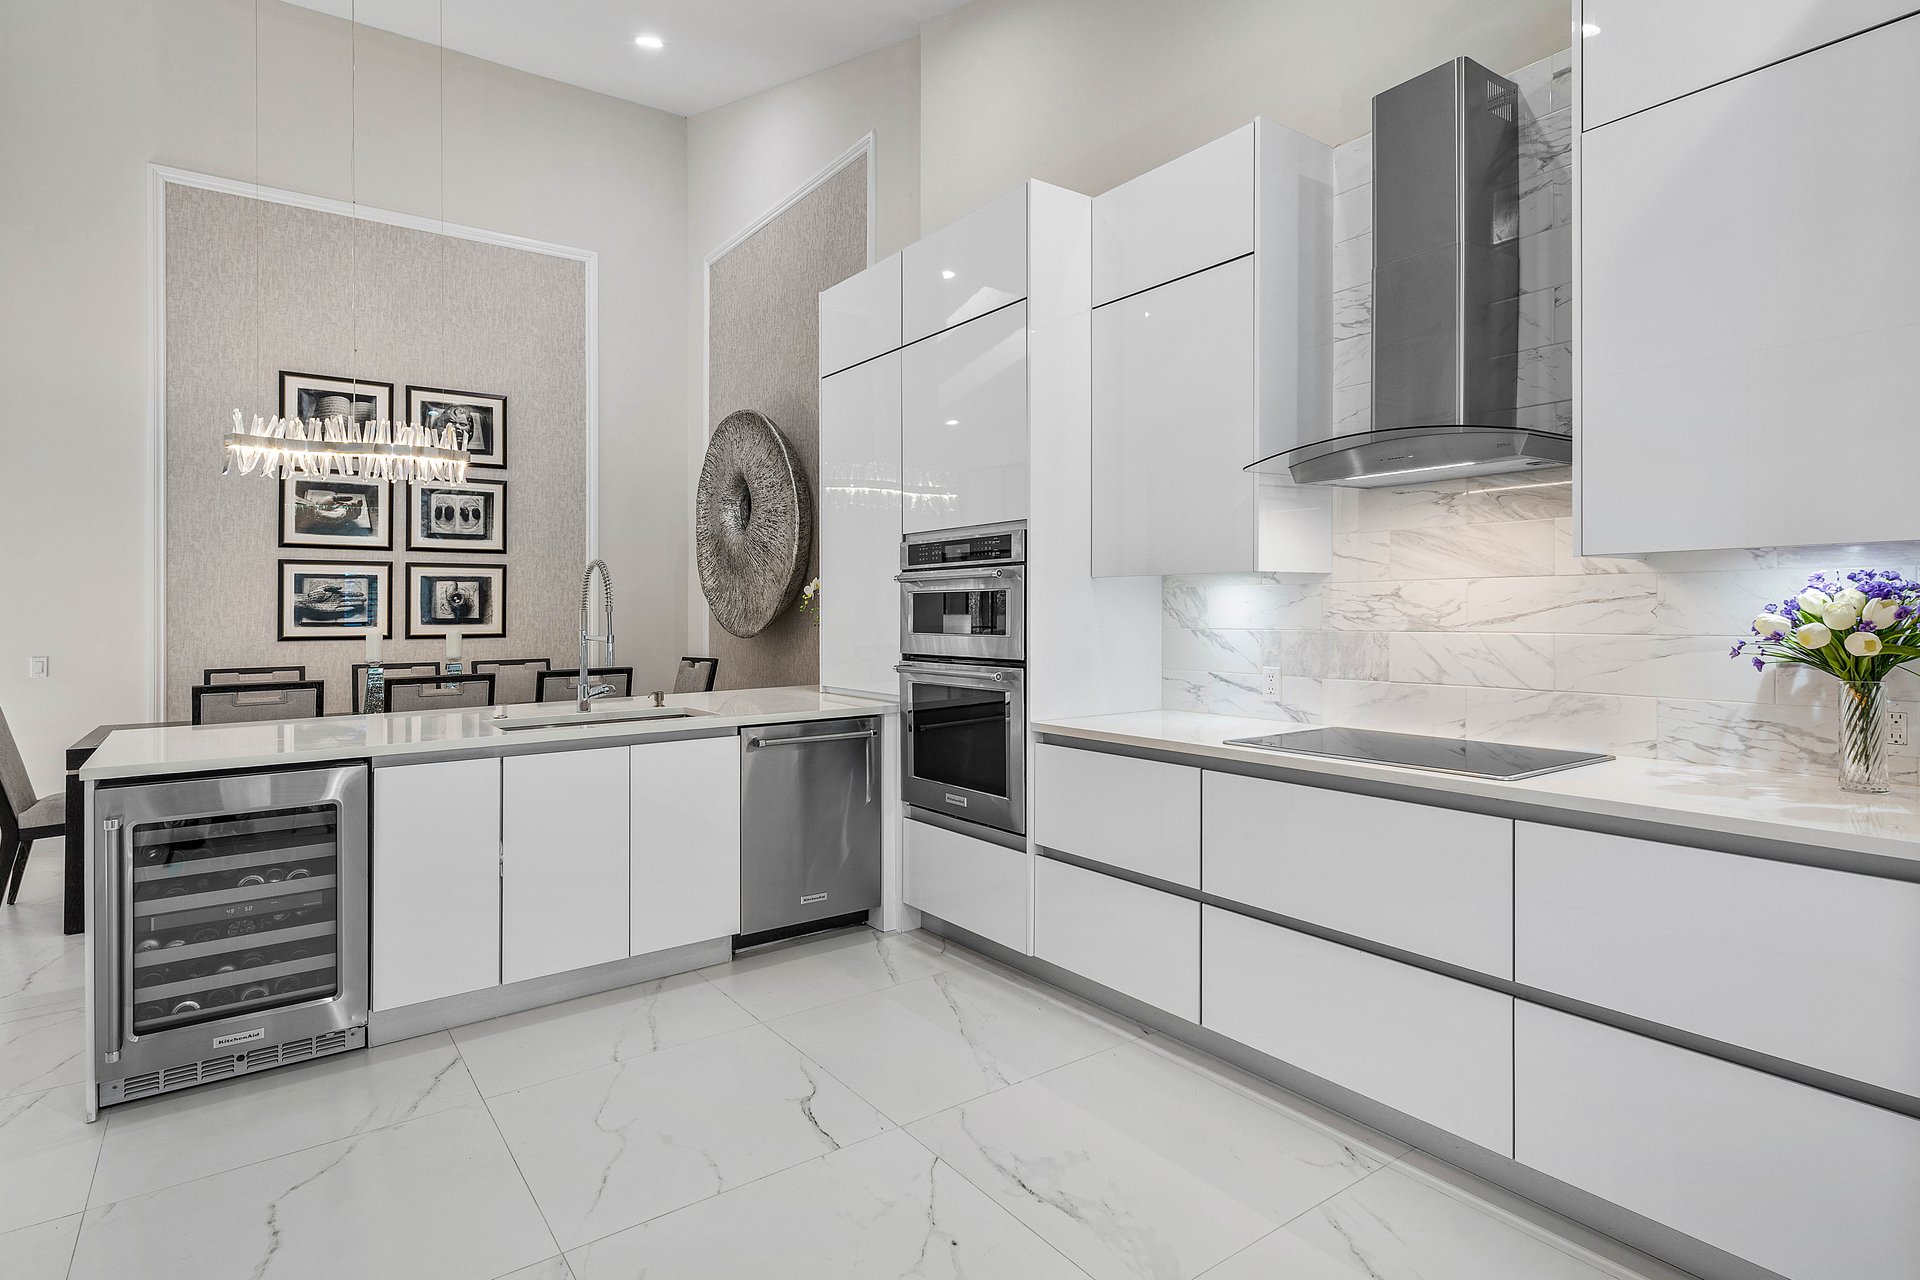
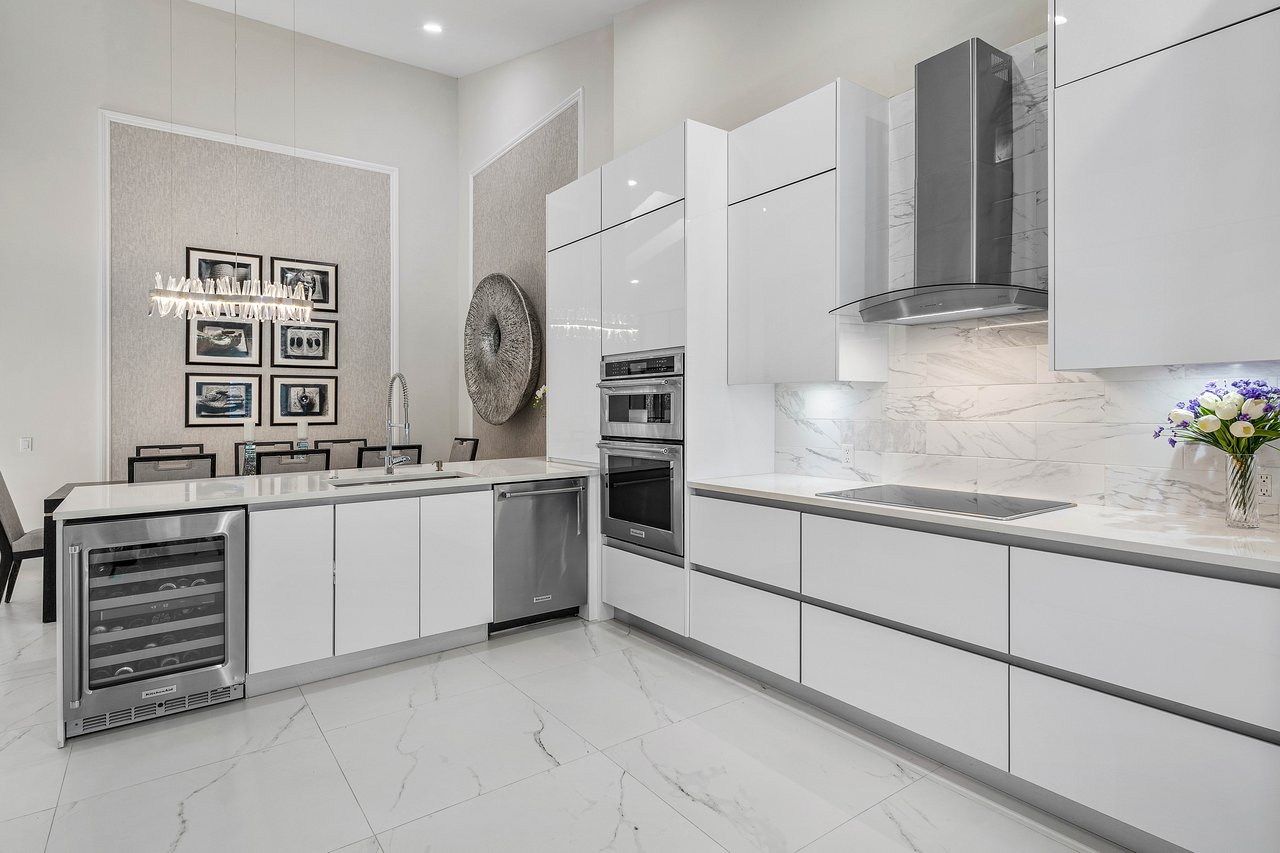
Modern white kitchen with marble counters, built-in appliances, and a dining area behind the island.
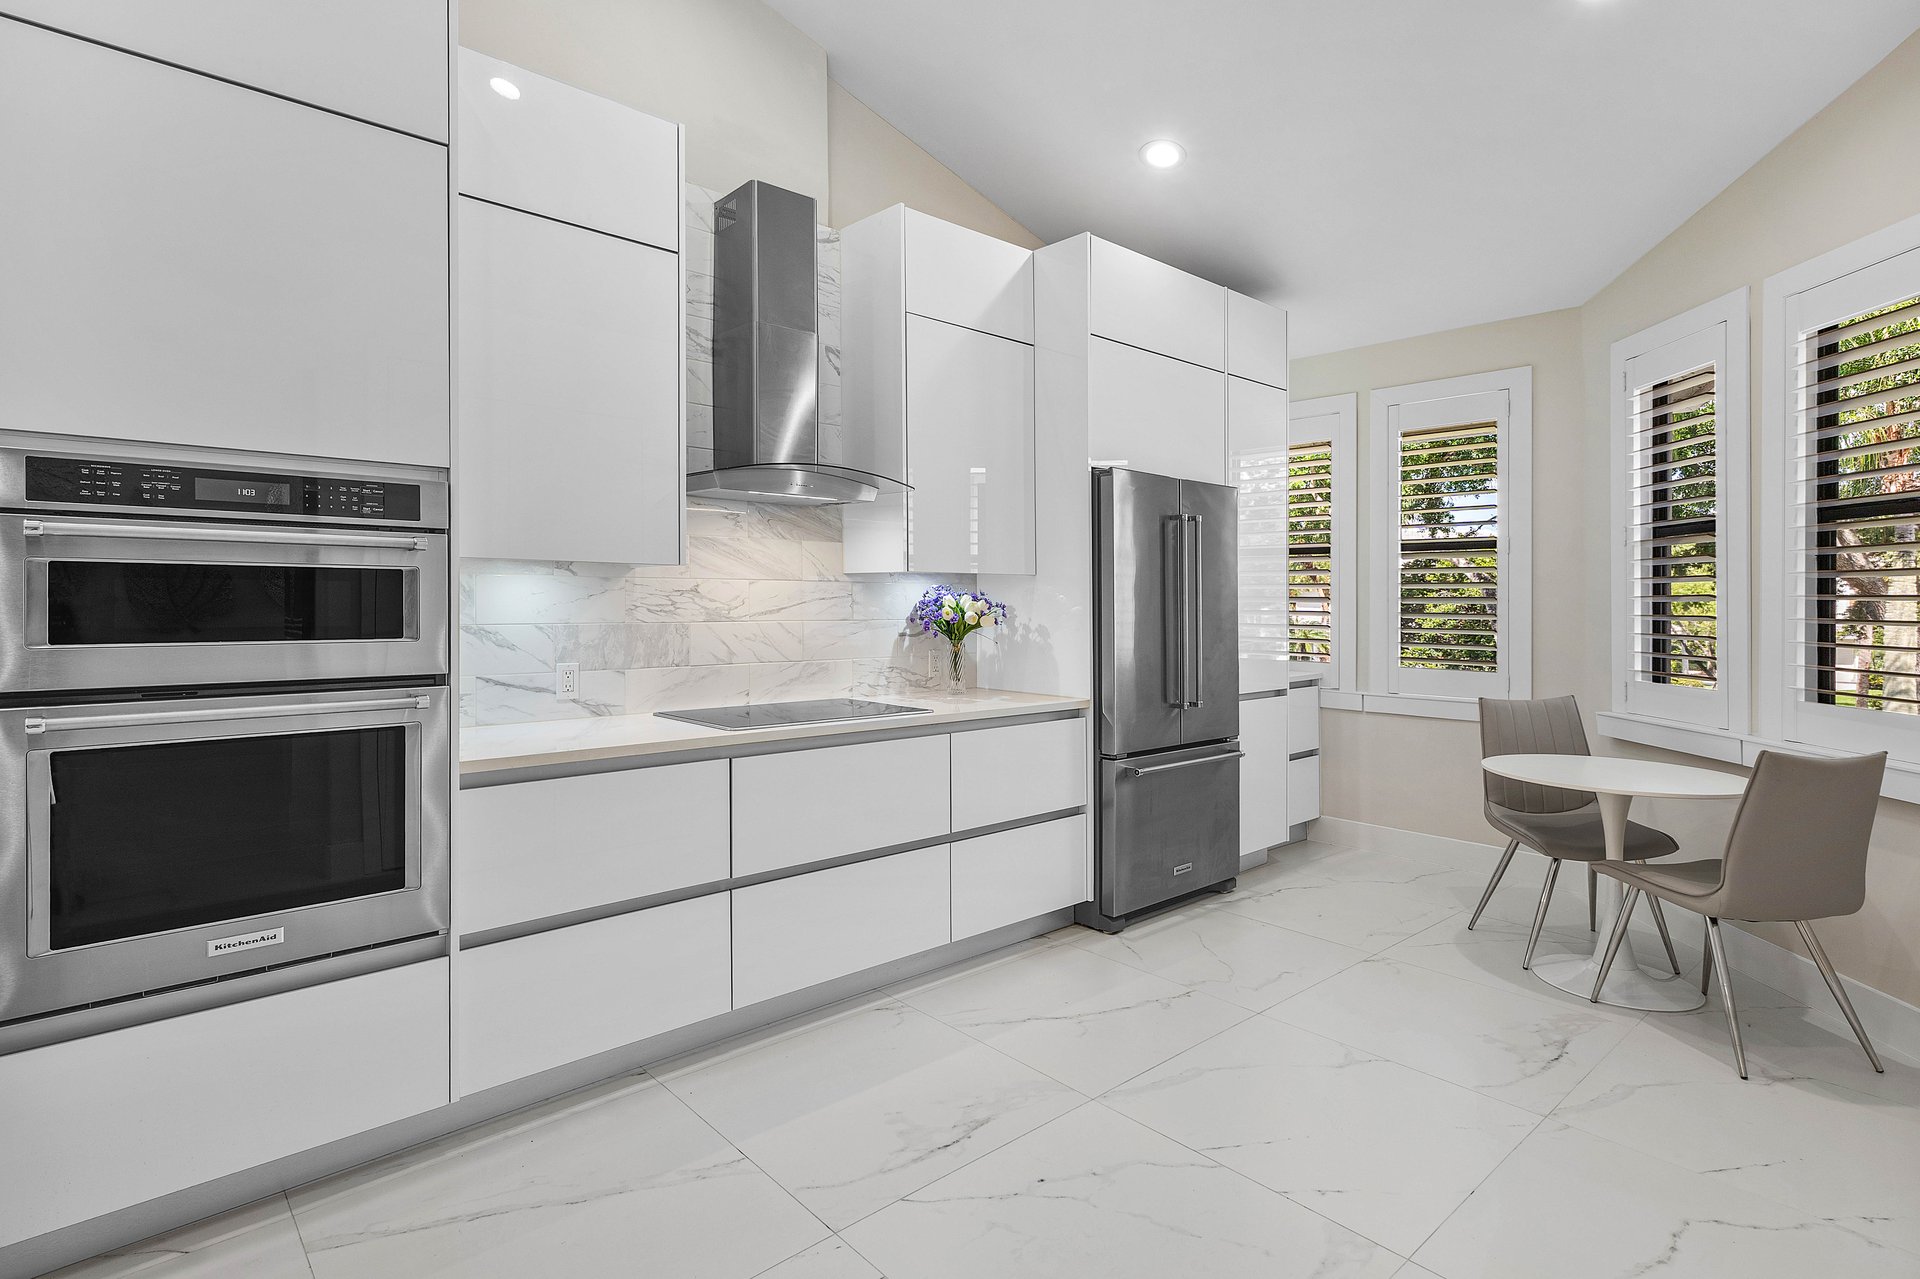
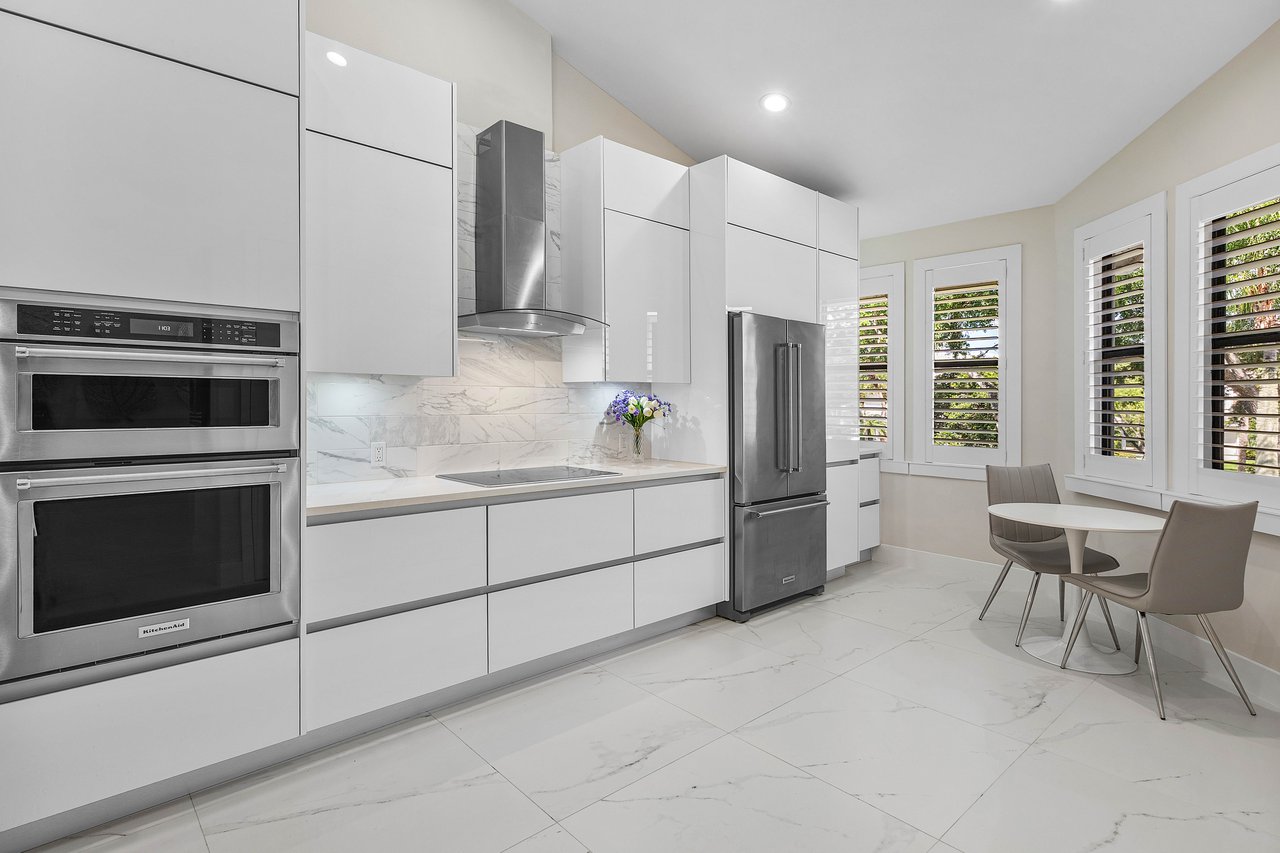
Modern white kitchen with stainless steel appliances, marble surfaces, and a dining nook by shuttered windows.
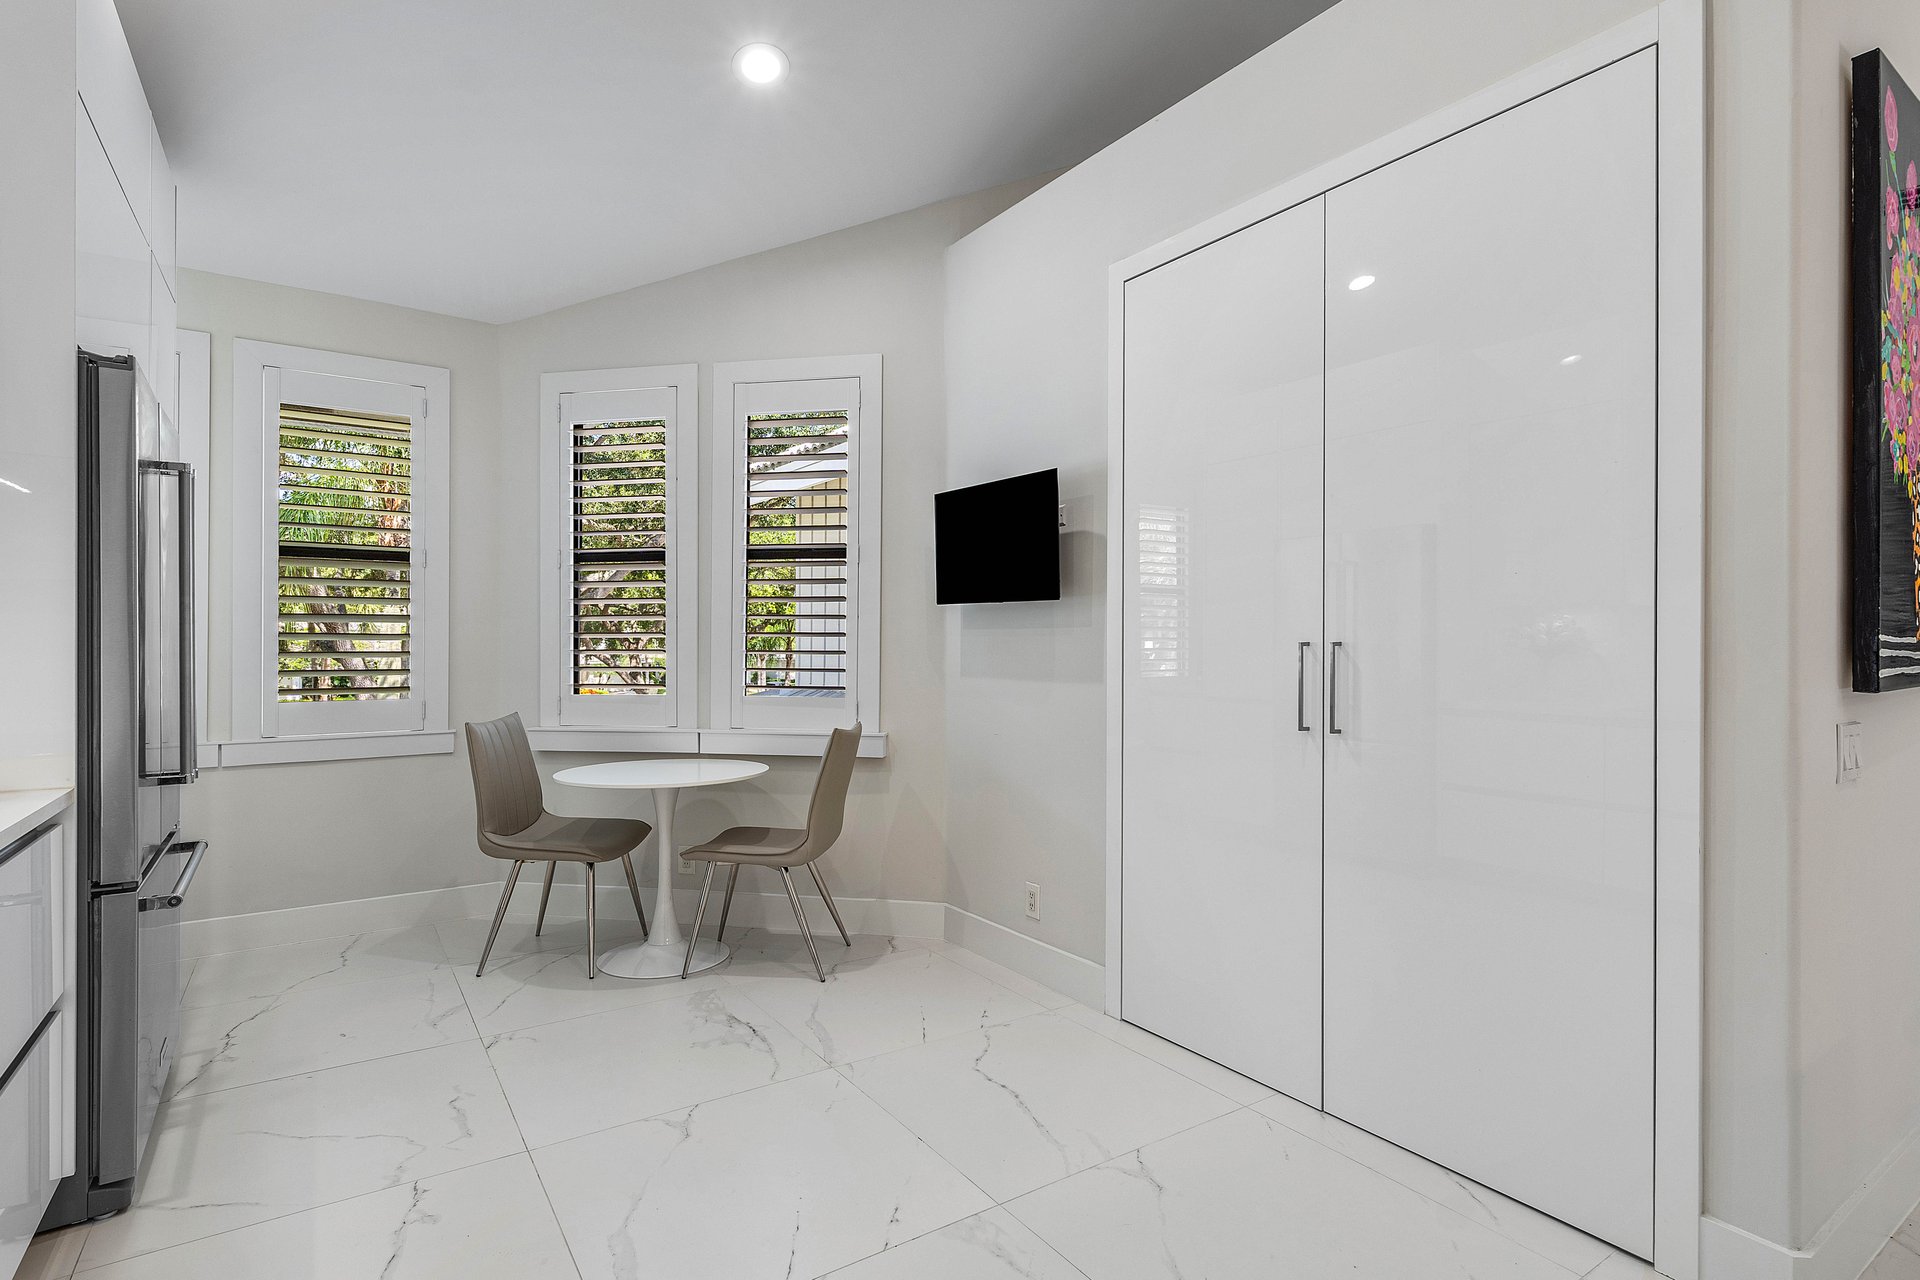
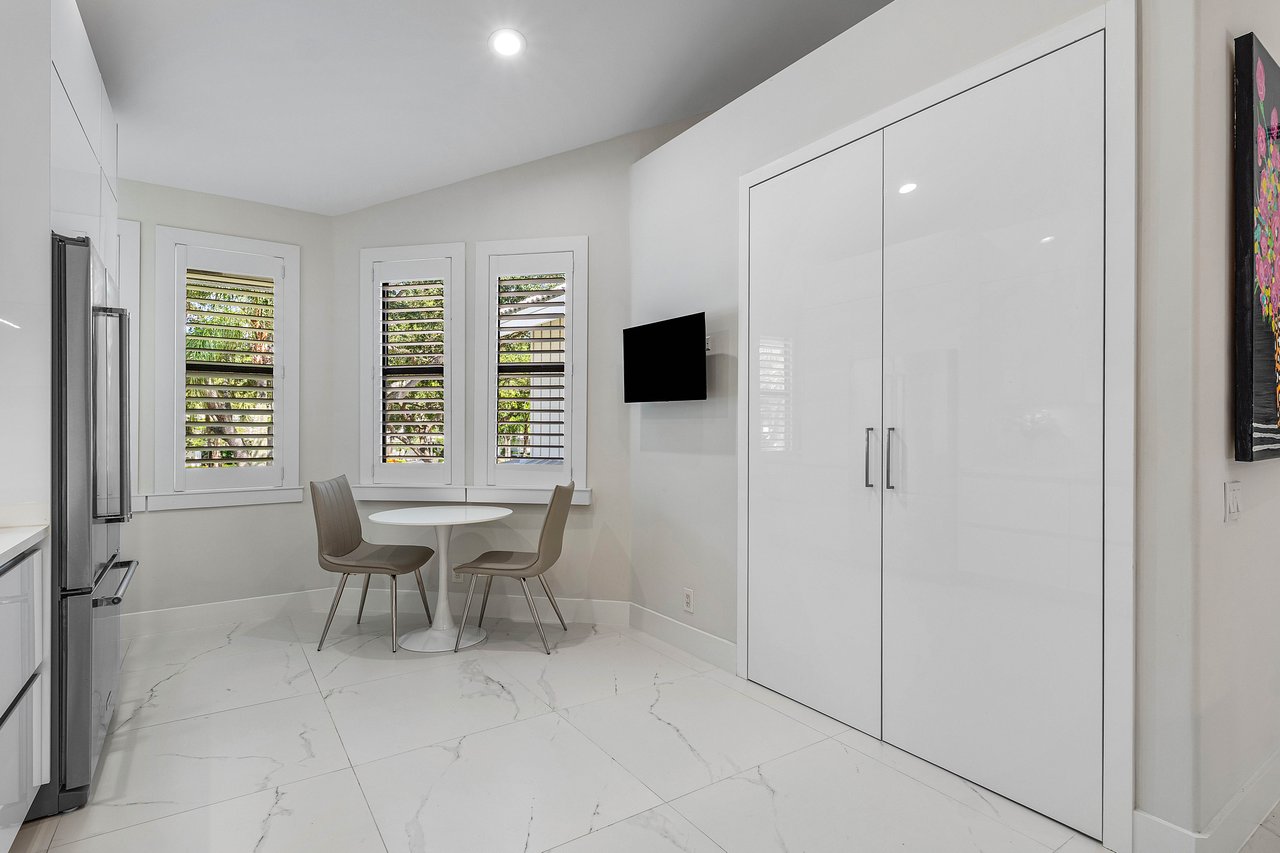
Kitchen dining nook with a small round table, plantation shutters, and white cabinetry.
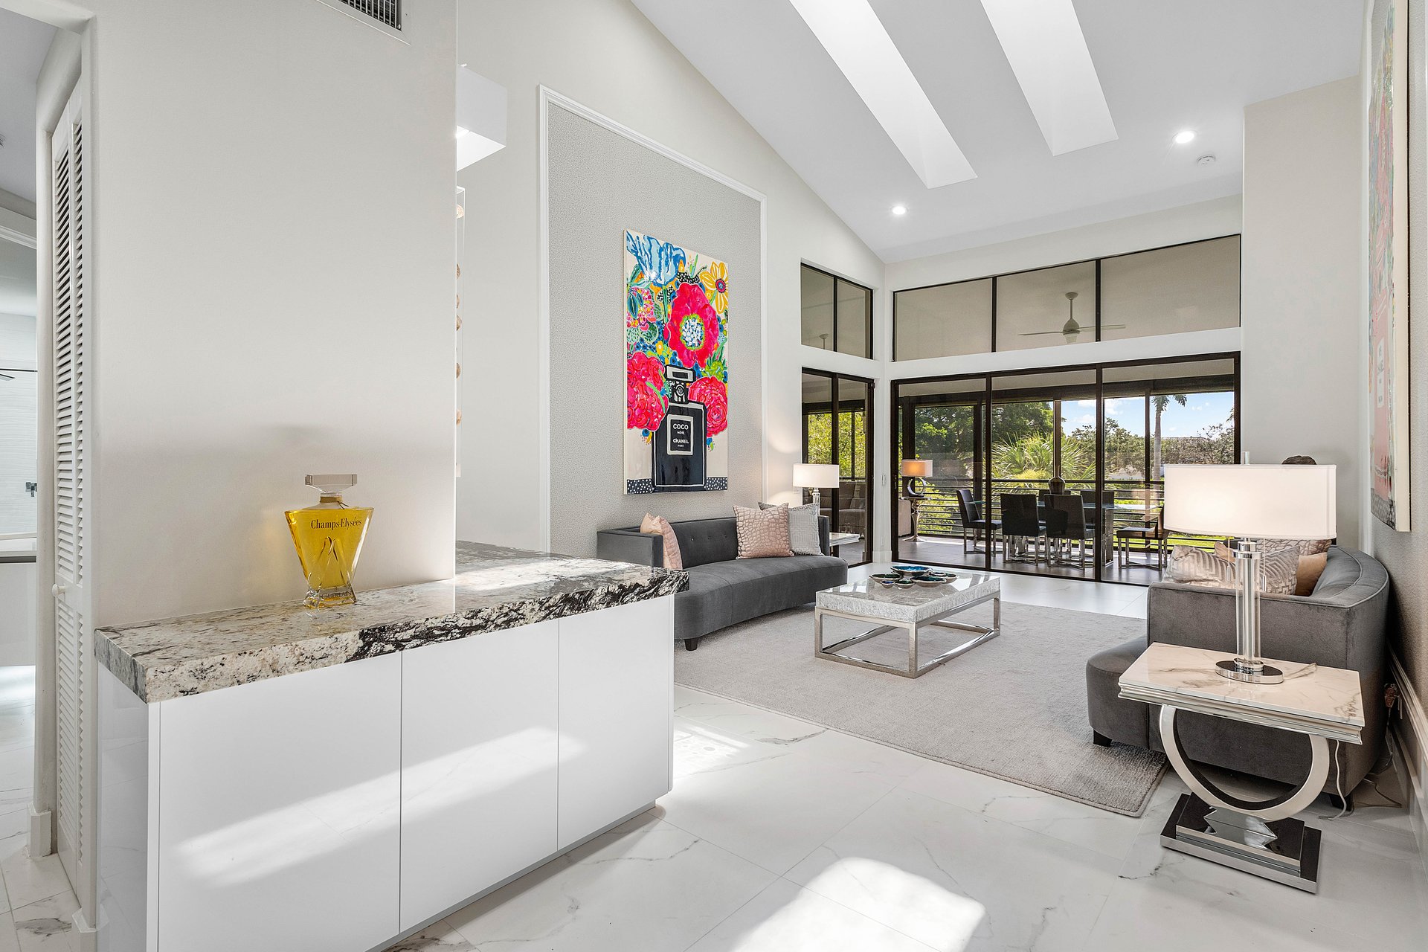
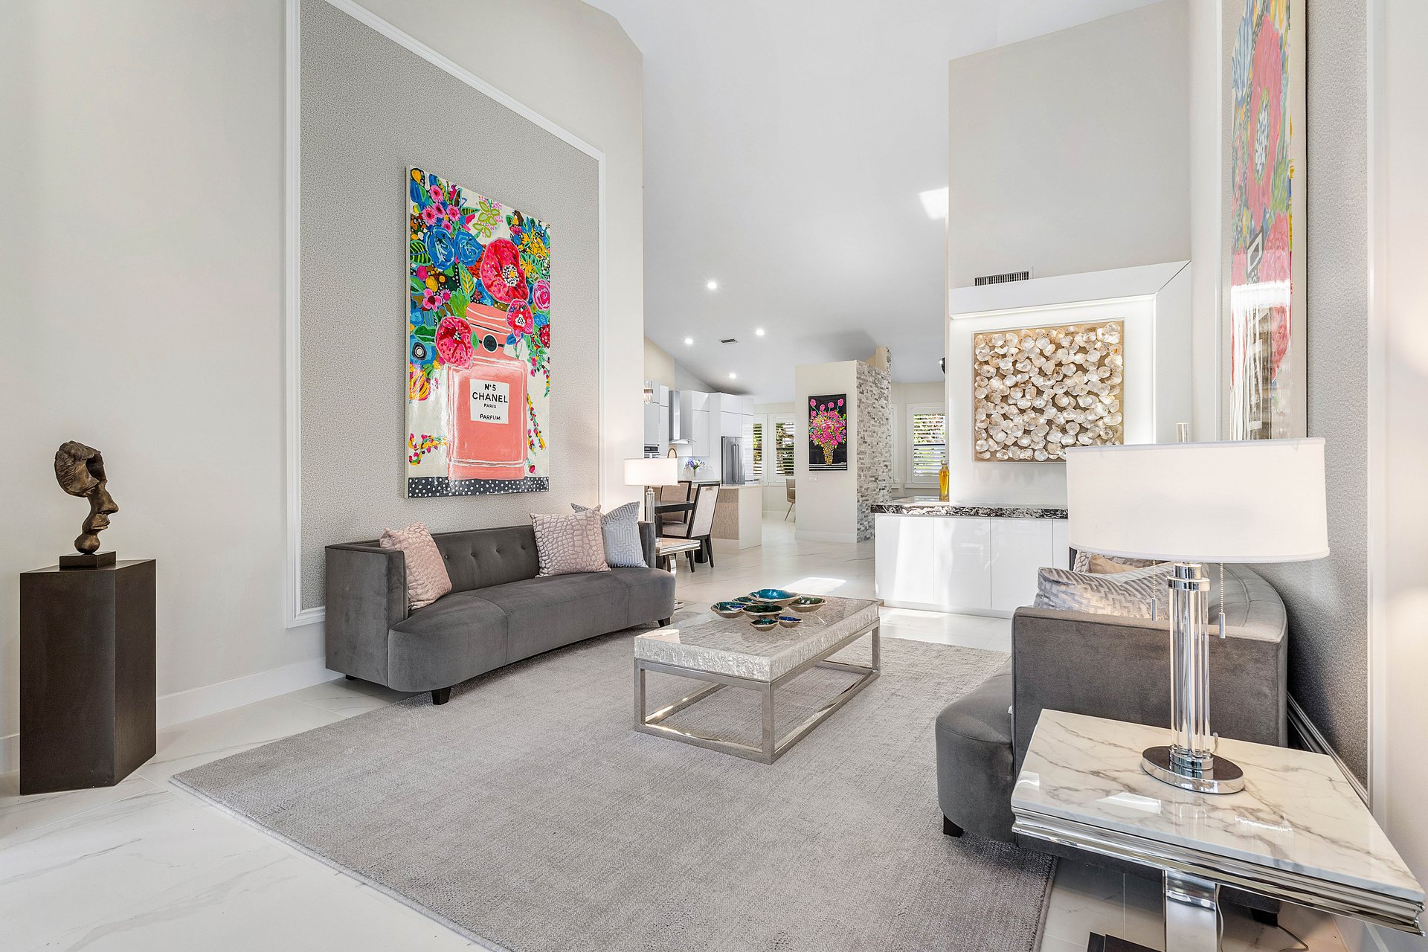
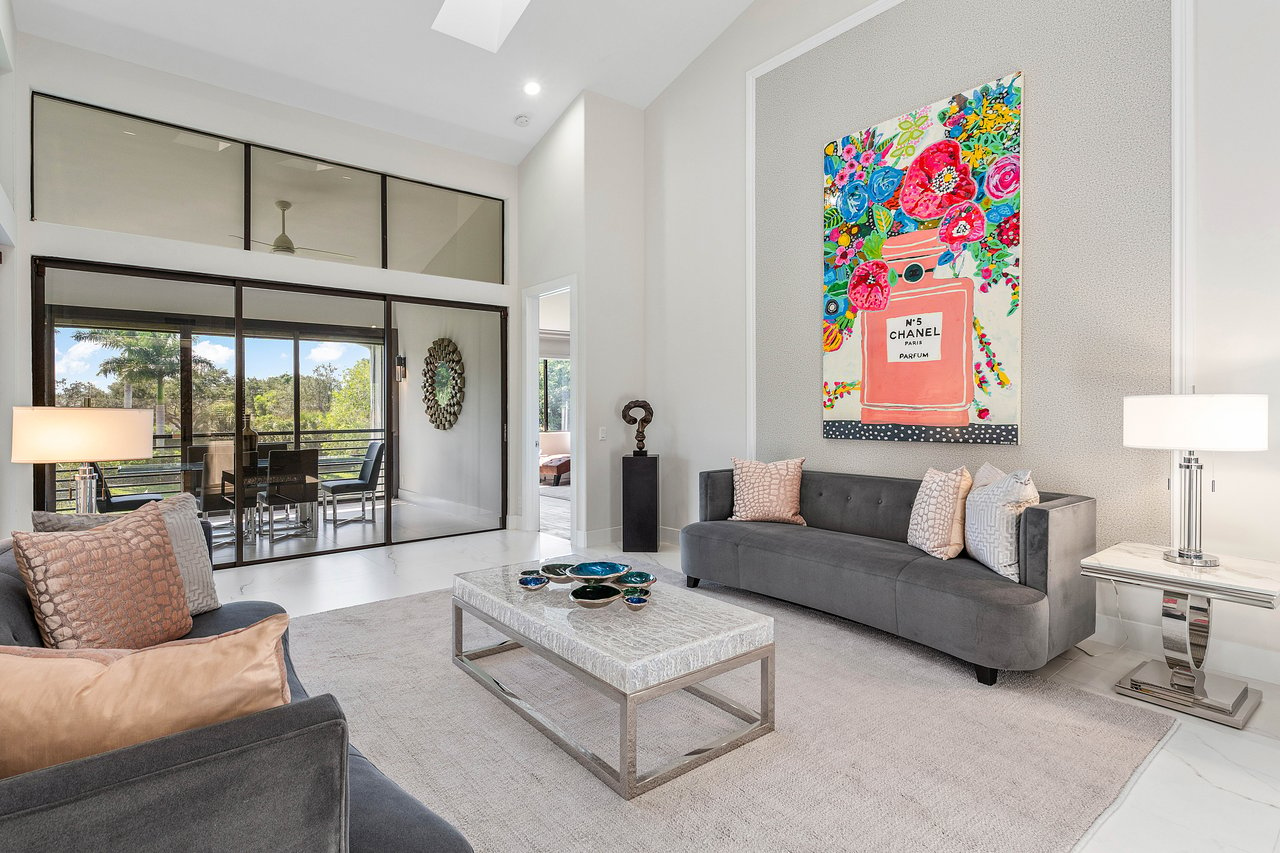
Living room with vaulted ceiling, gray sofas, marble counter, and glass patio doors.
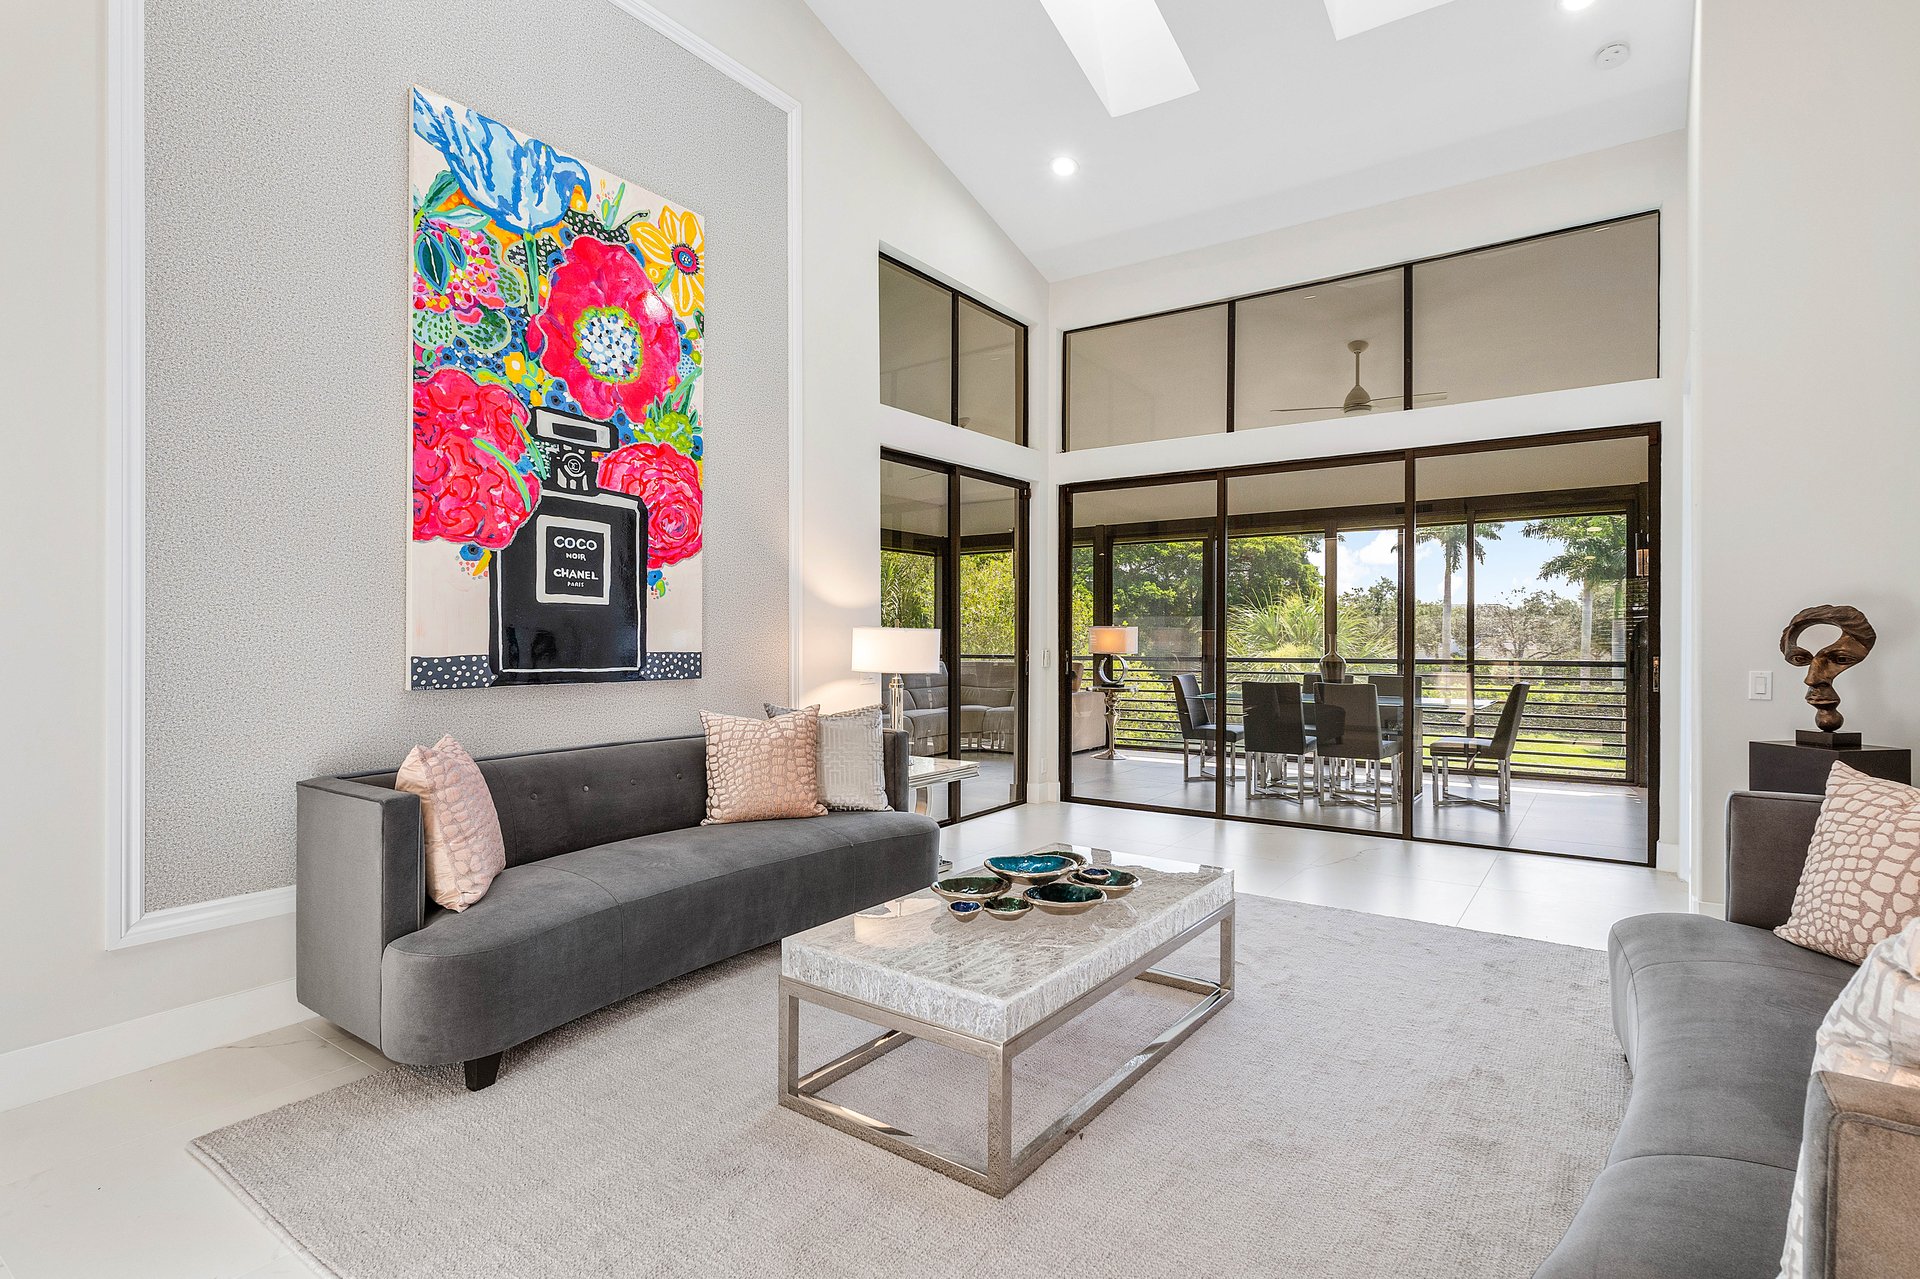
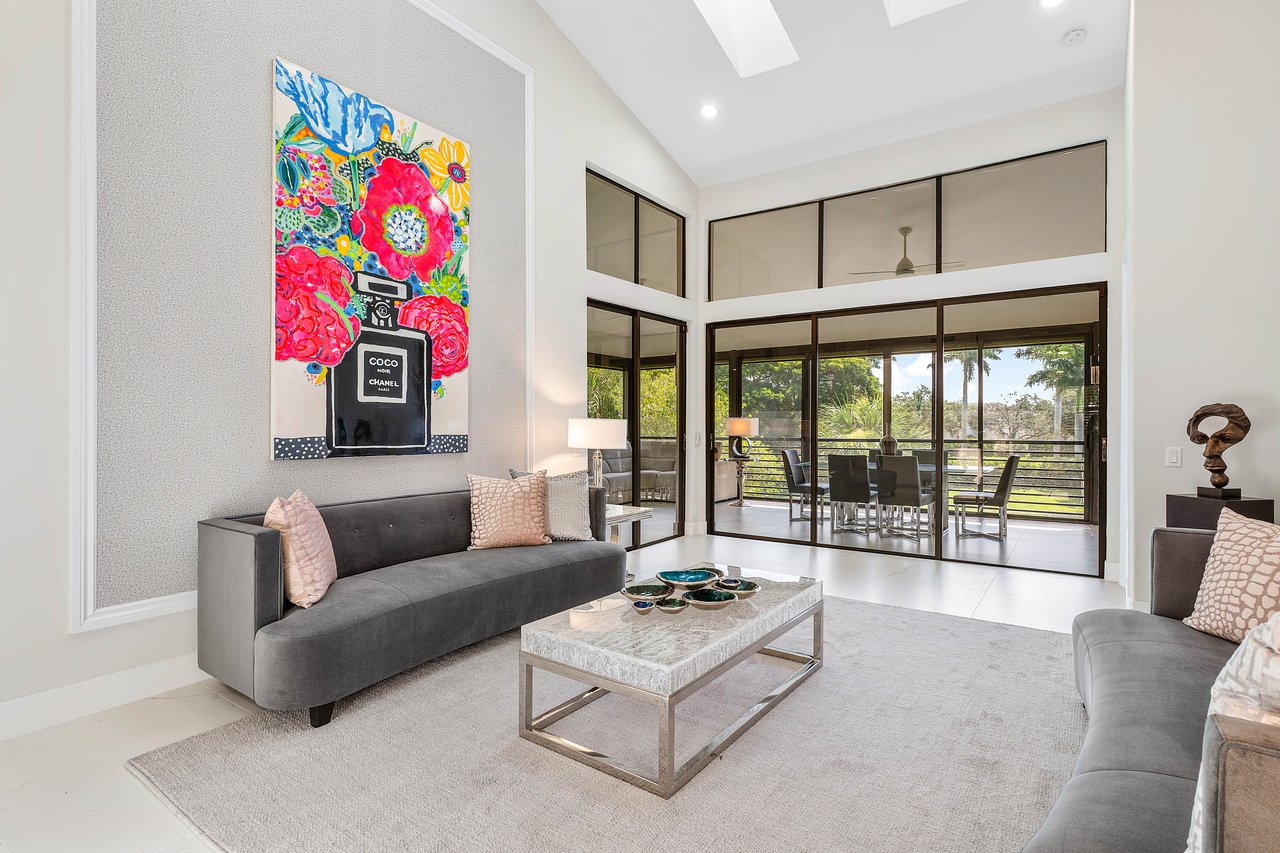
Furnished living room with gray sofas, colorful floral artwork, and glass doors opening to a patio.
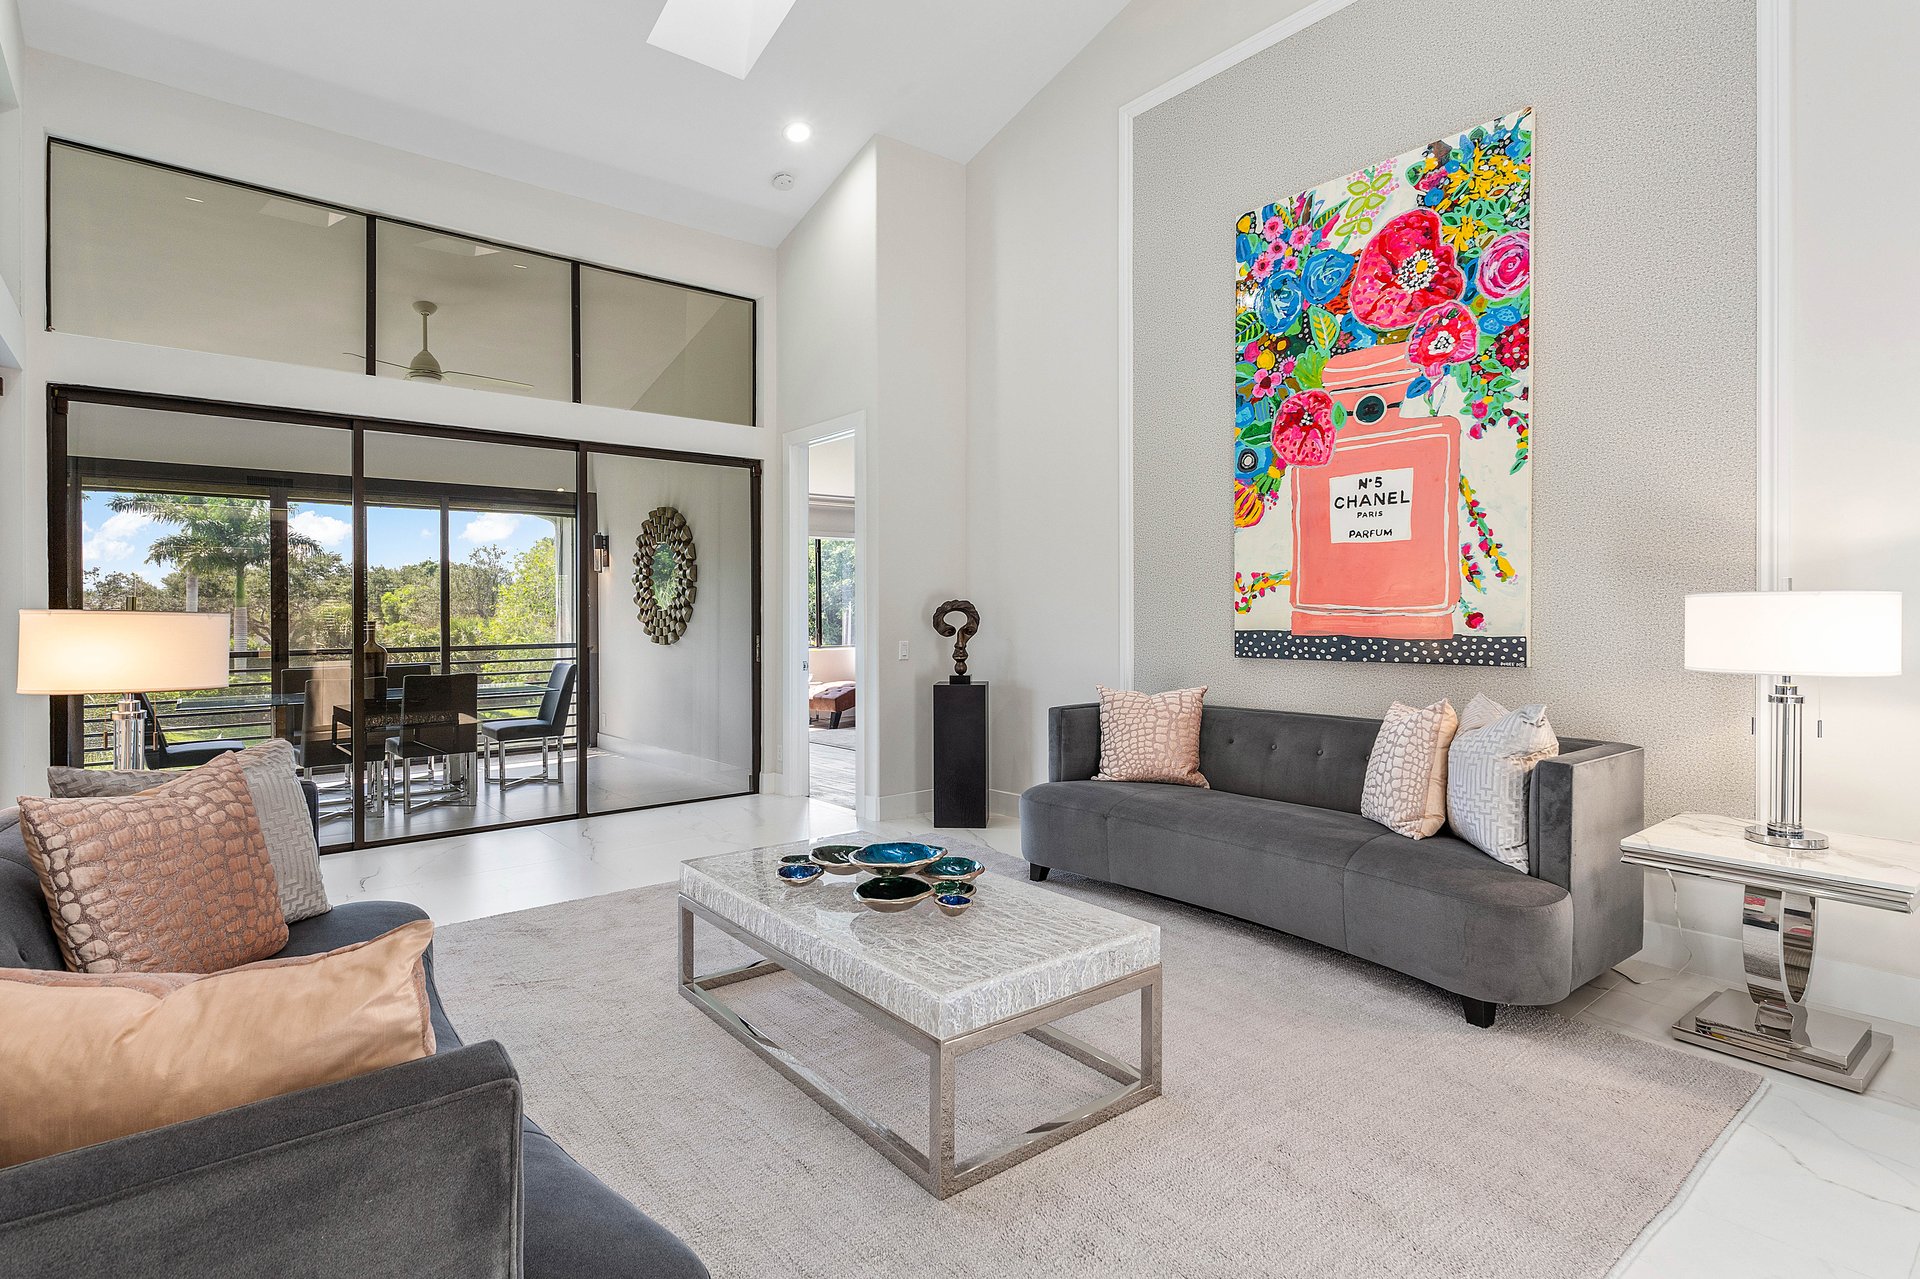
Staged living room with gray sofas, colorful wall art, and sliding glass doors to a balcony.
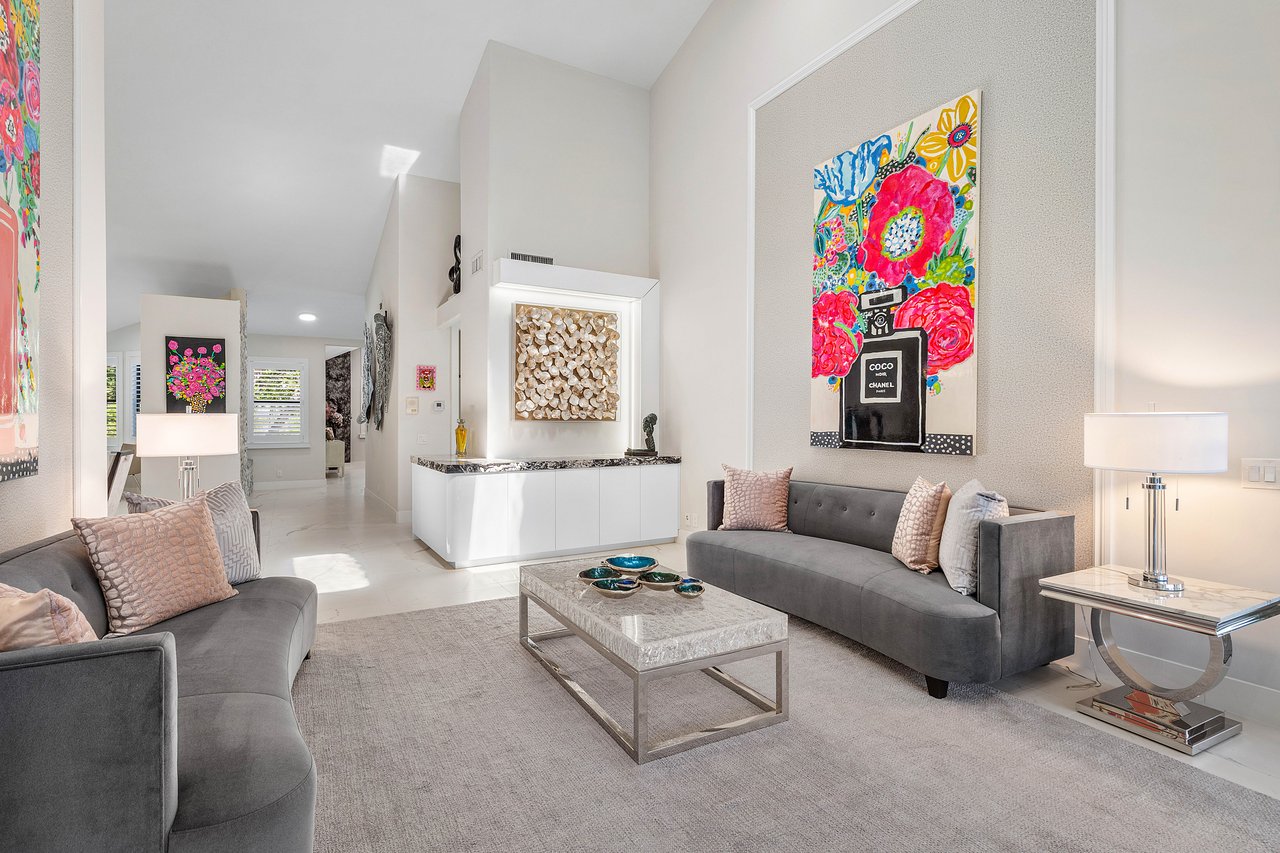
Living room with gray sofas, a shell-display console, and vivid floral artwork.
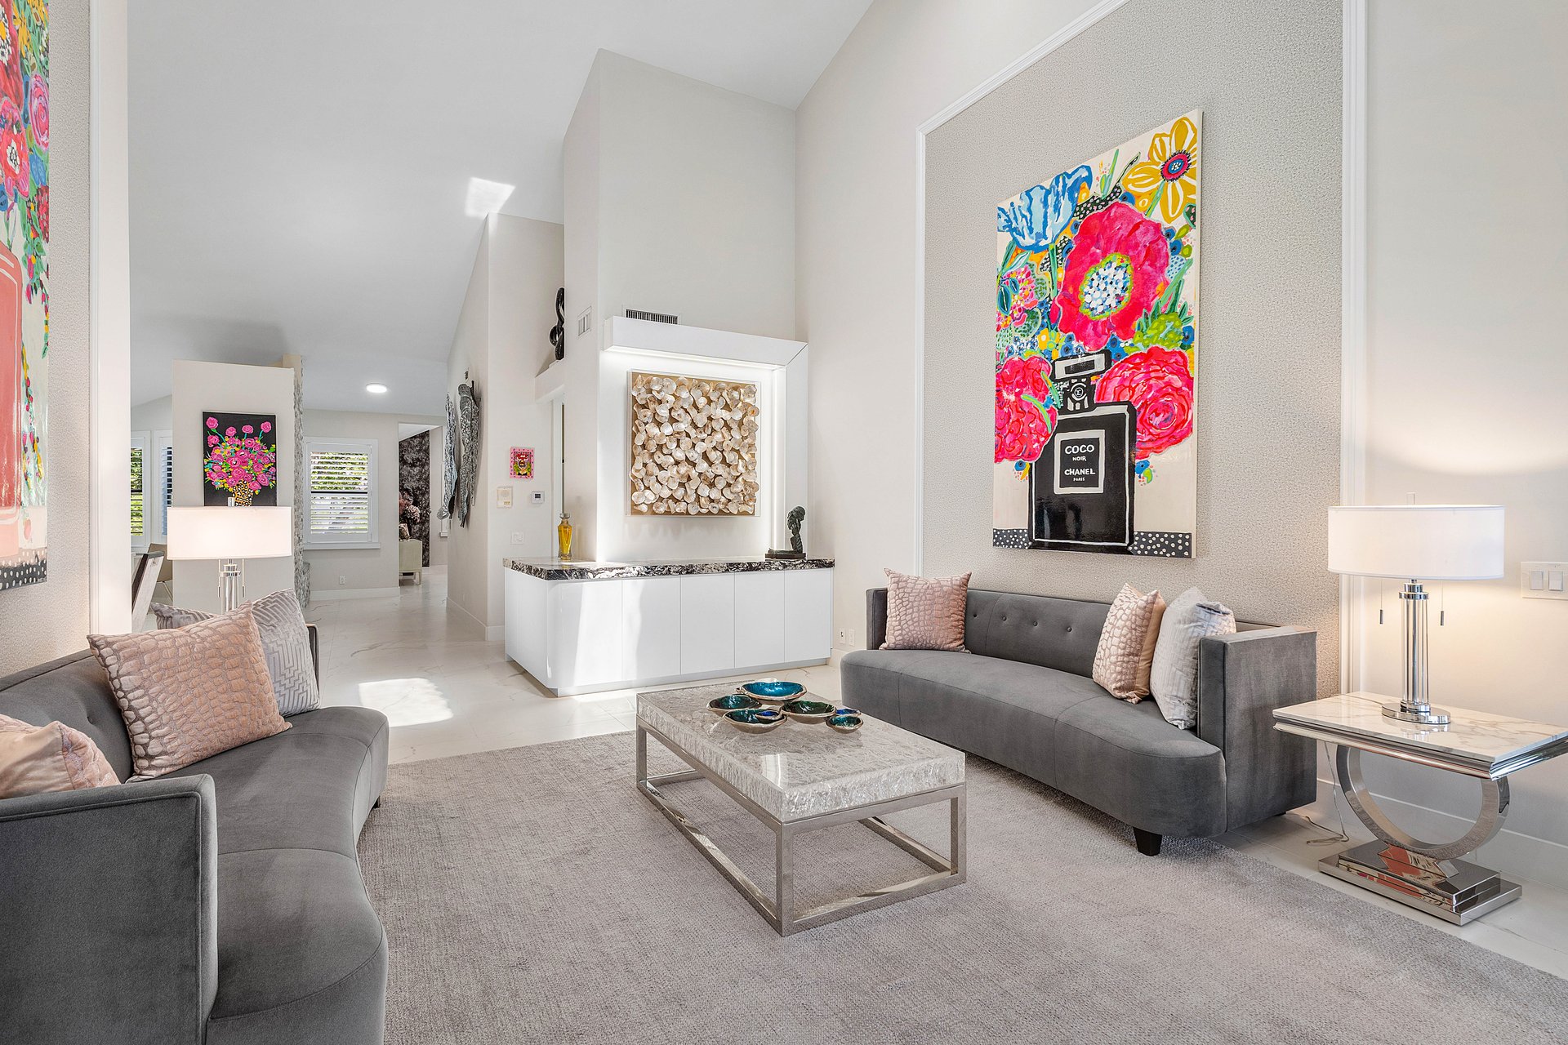
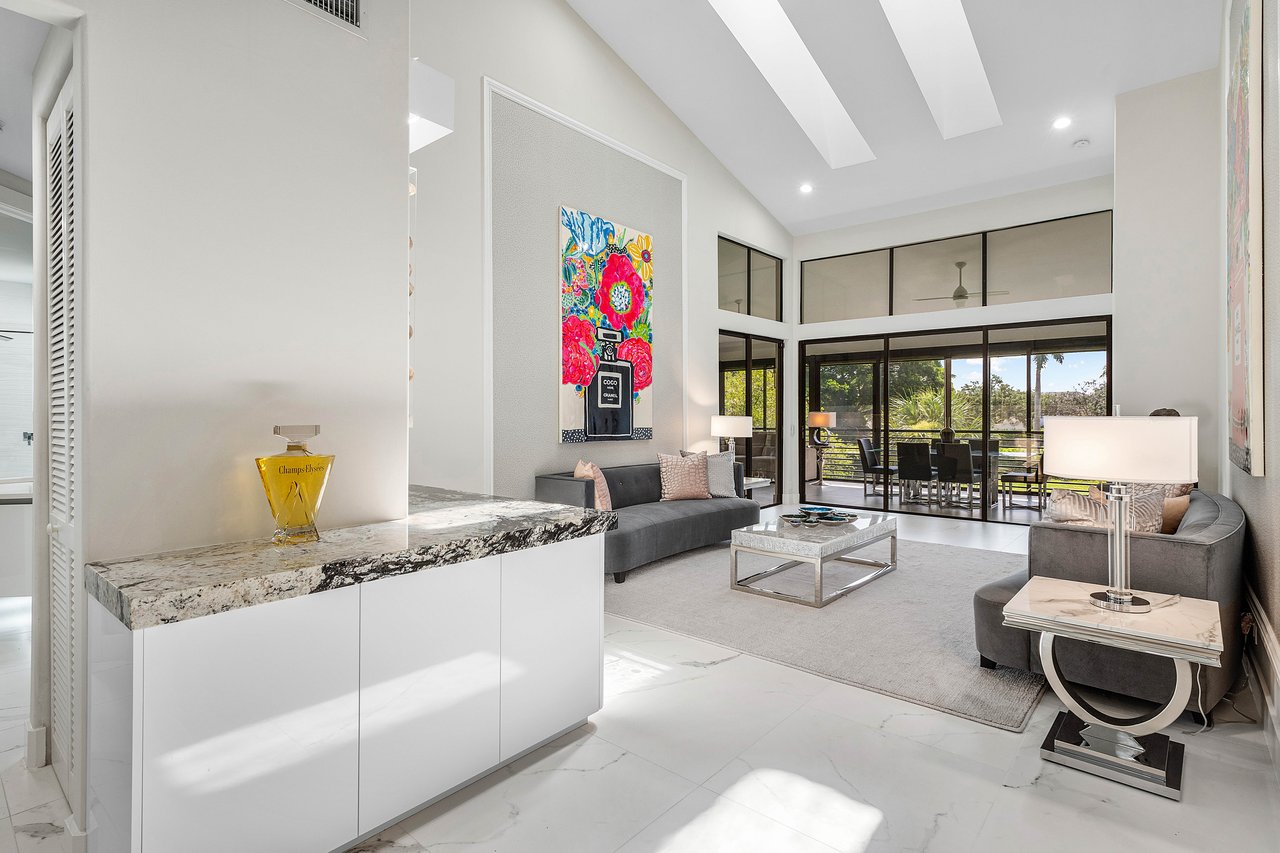
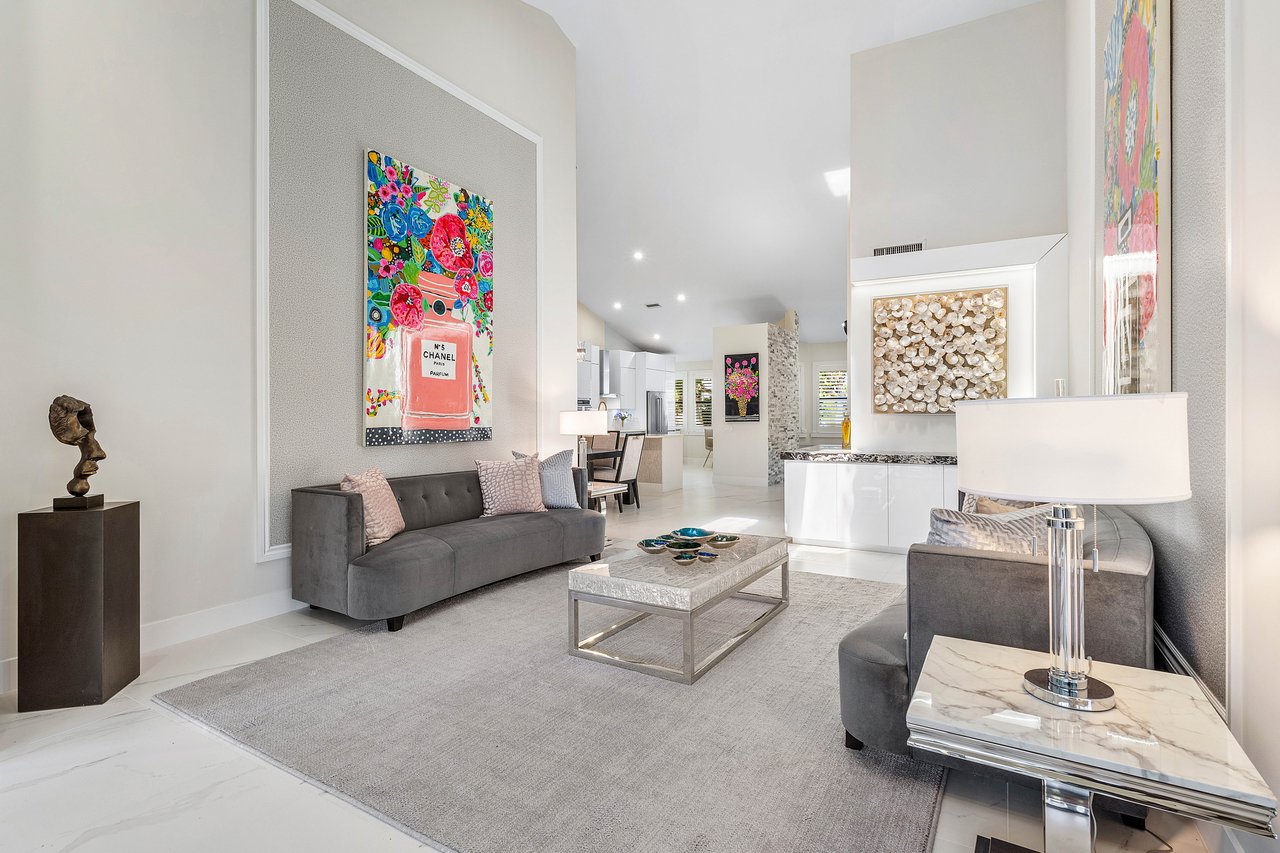
Furnished living room with gray sofas, marble coffee table, and colorful artwork, opening onto a modern kitchen.
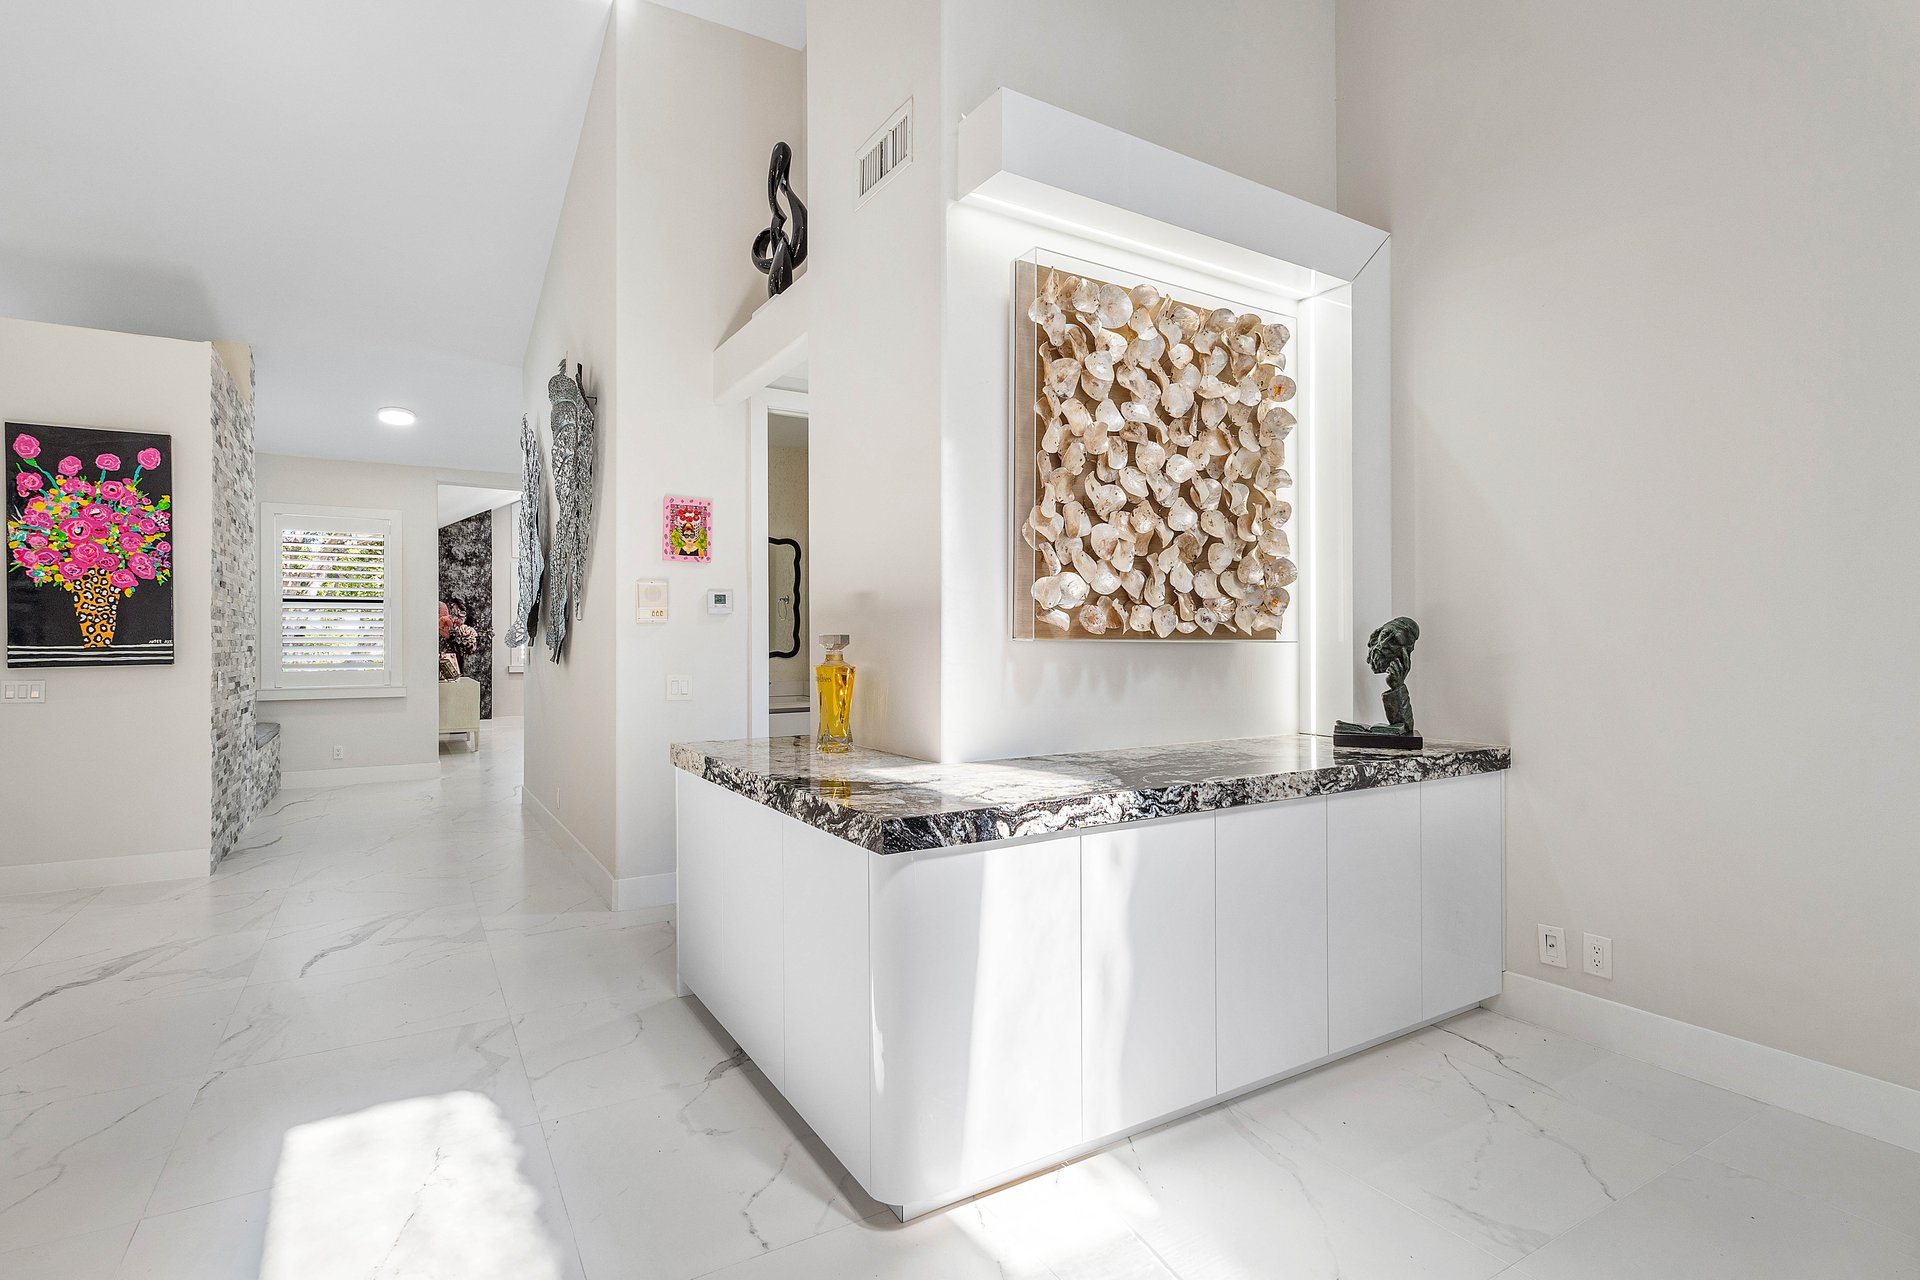
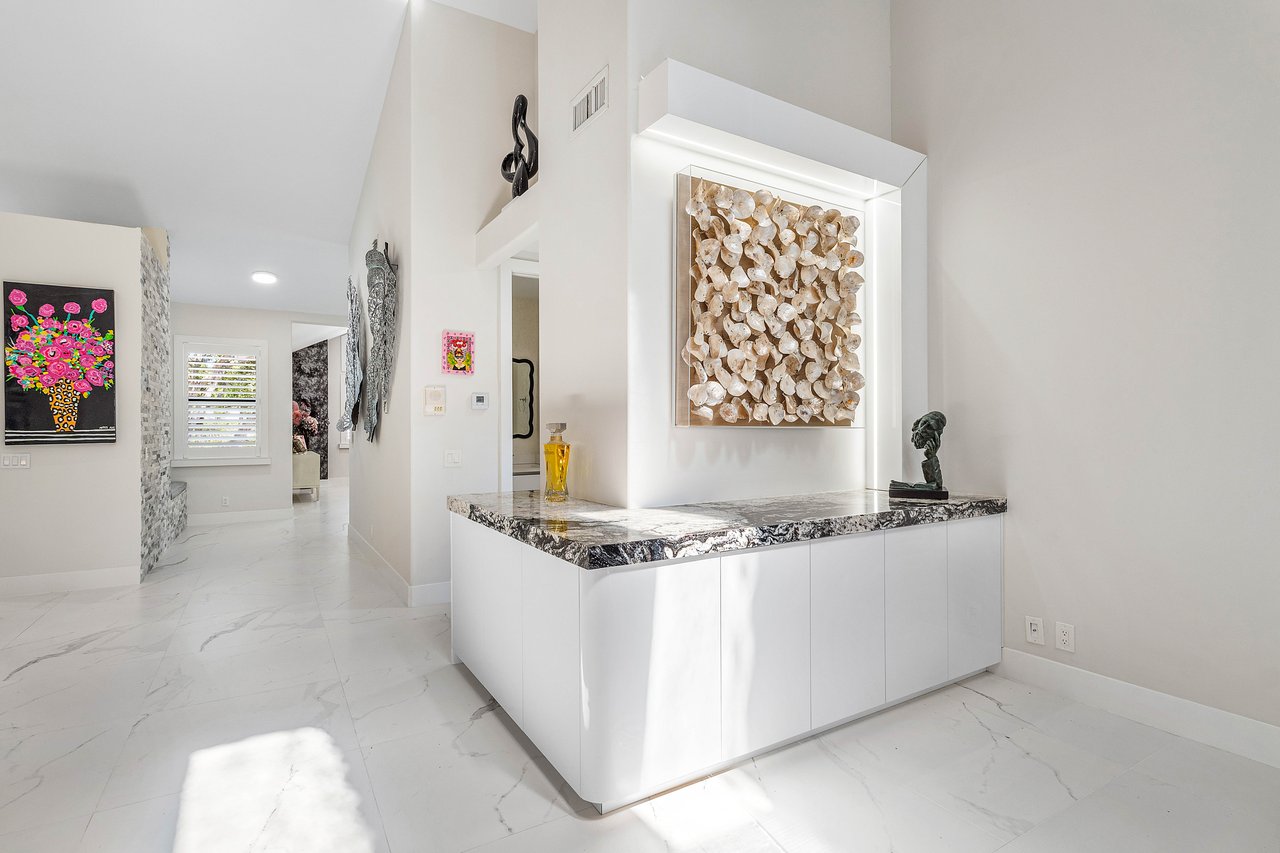
Modern foyer with glossy marble floors and a backlit niche displaying sculptural art.
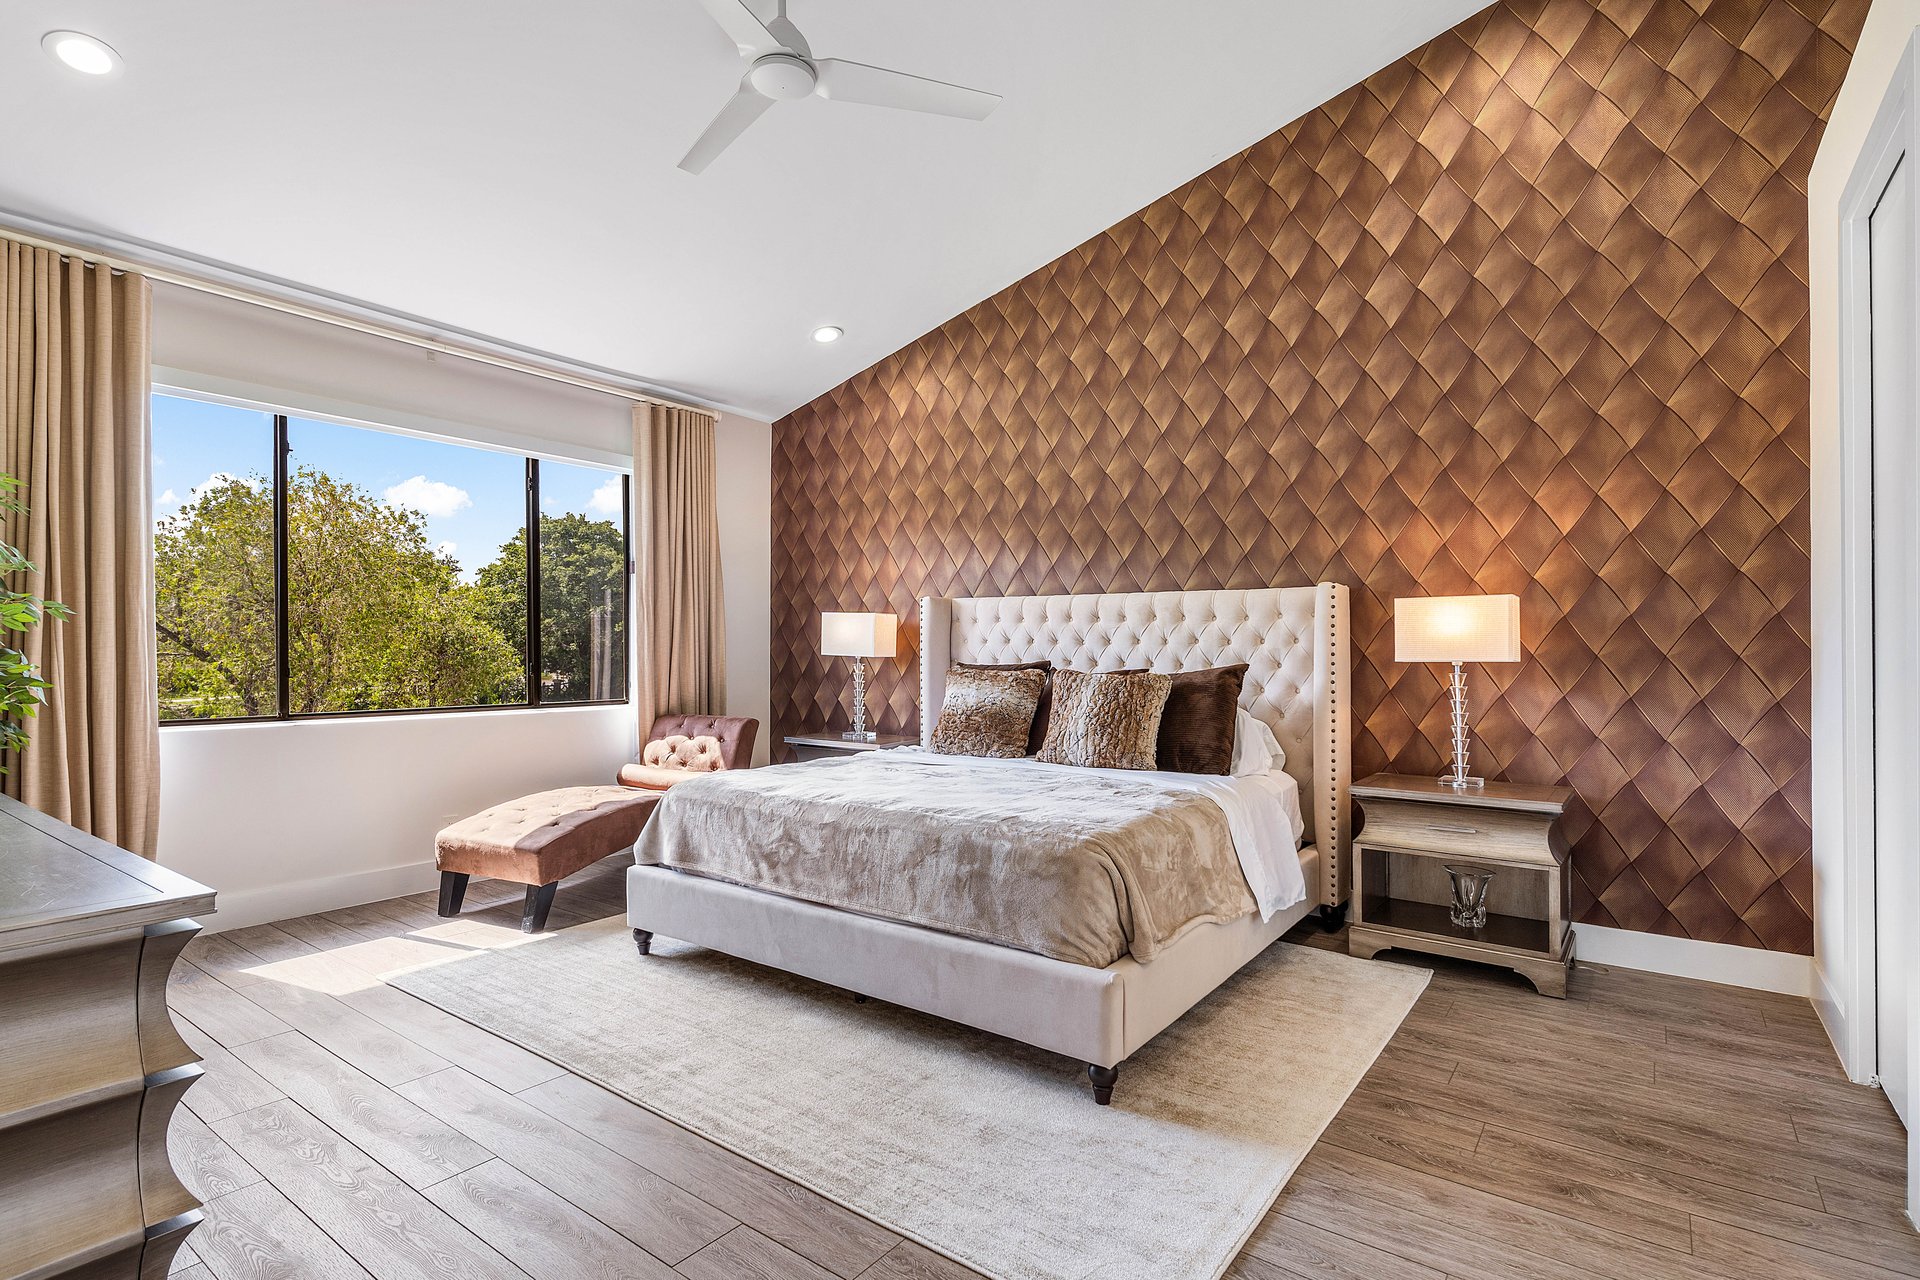
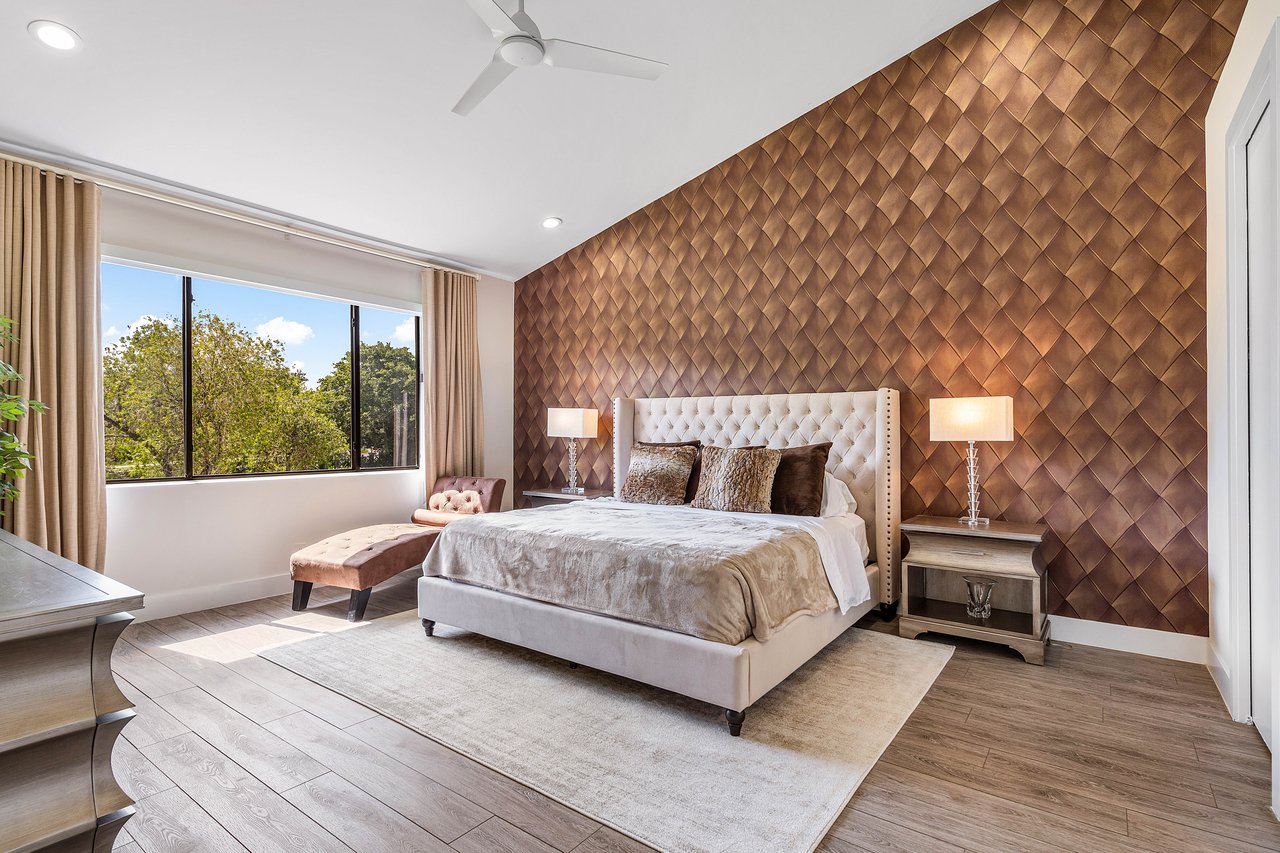
Bedroom with a large upholstered bed, bronze diamond-pattern accent wall, and wide window overlooking trees.
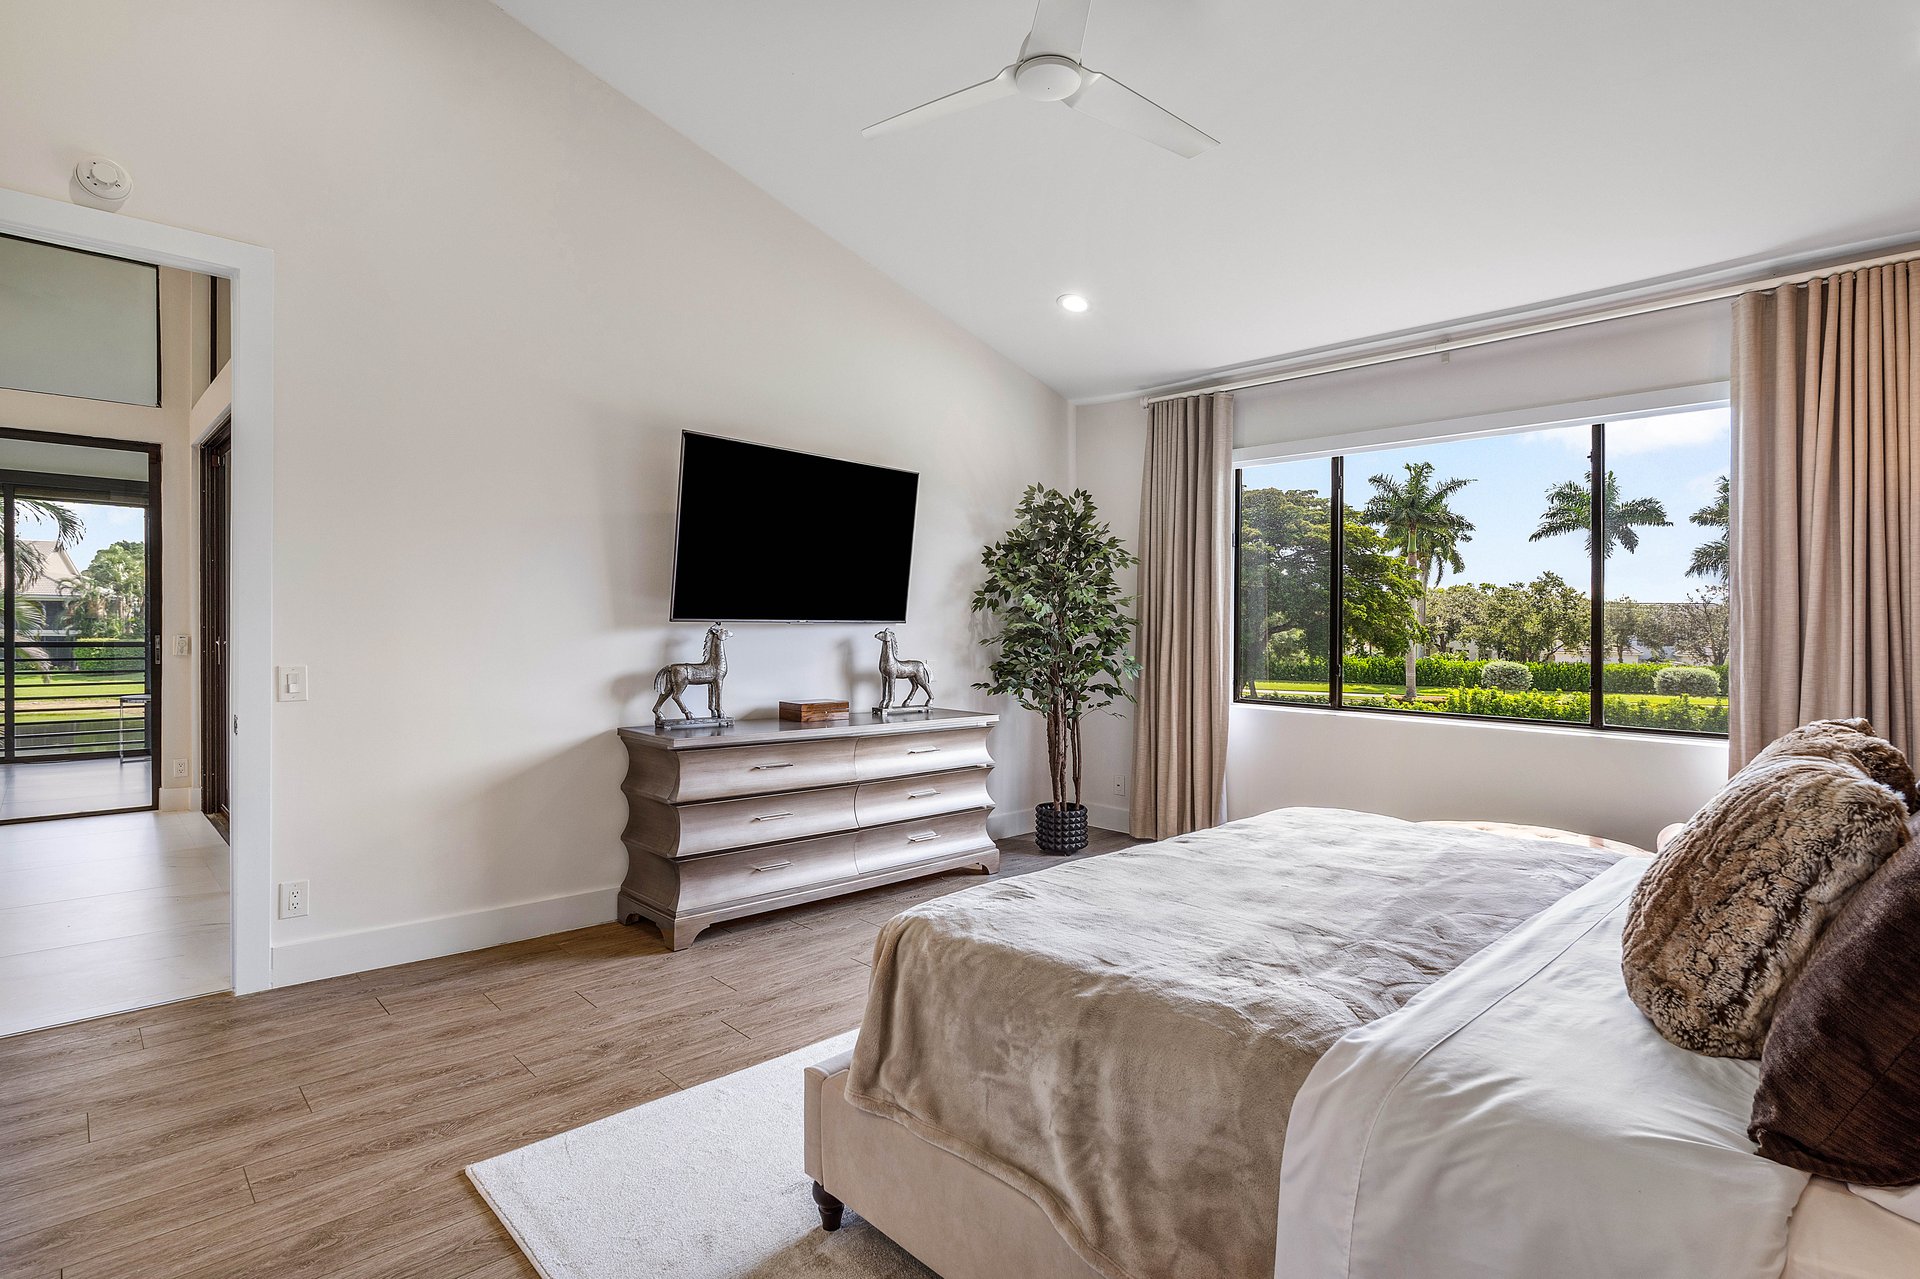
Bedroom with a large bed and a wide window overlooking a palm-lined garden.
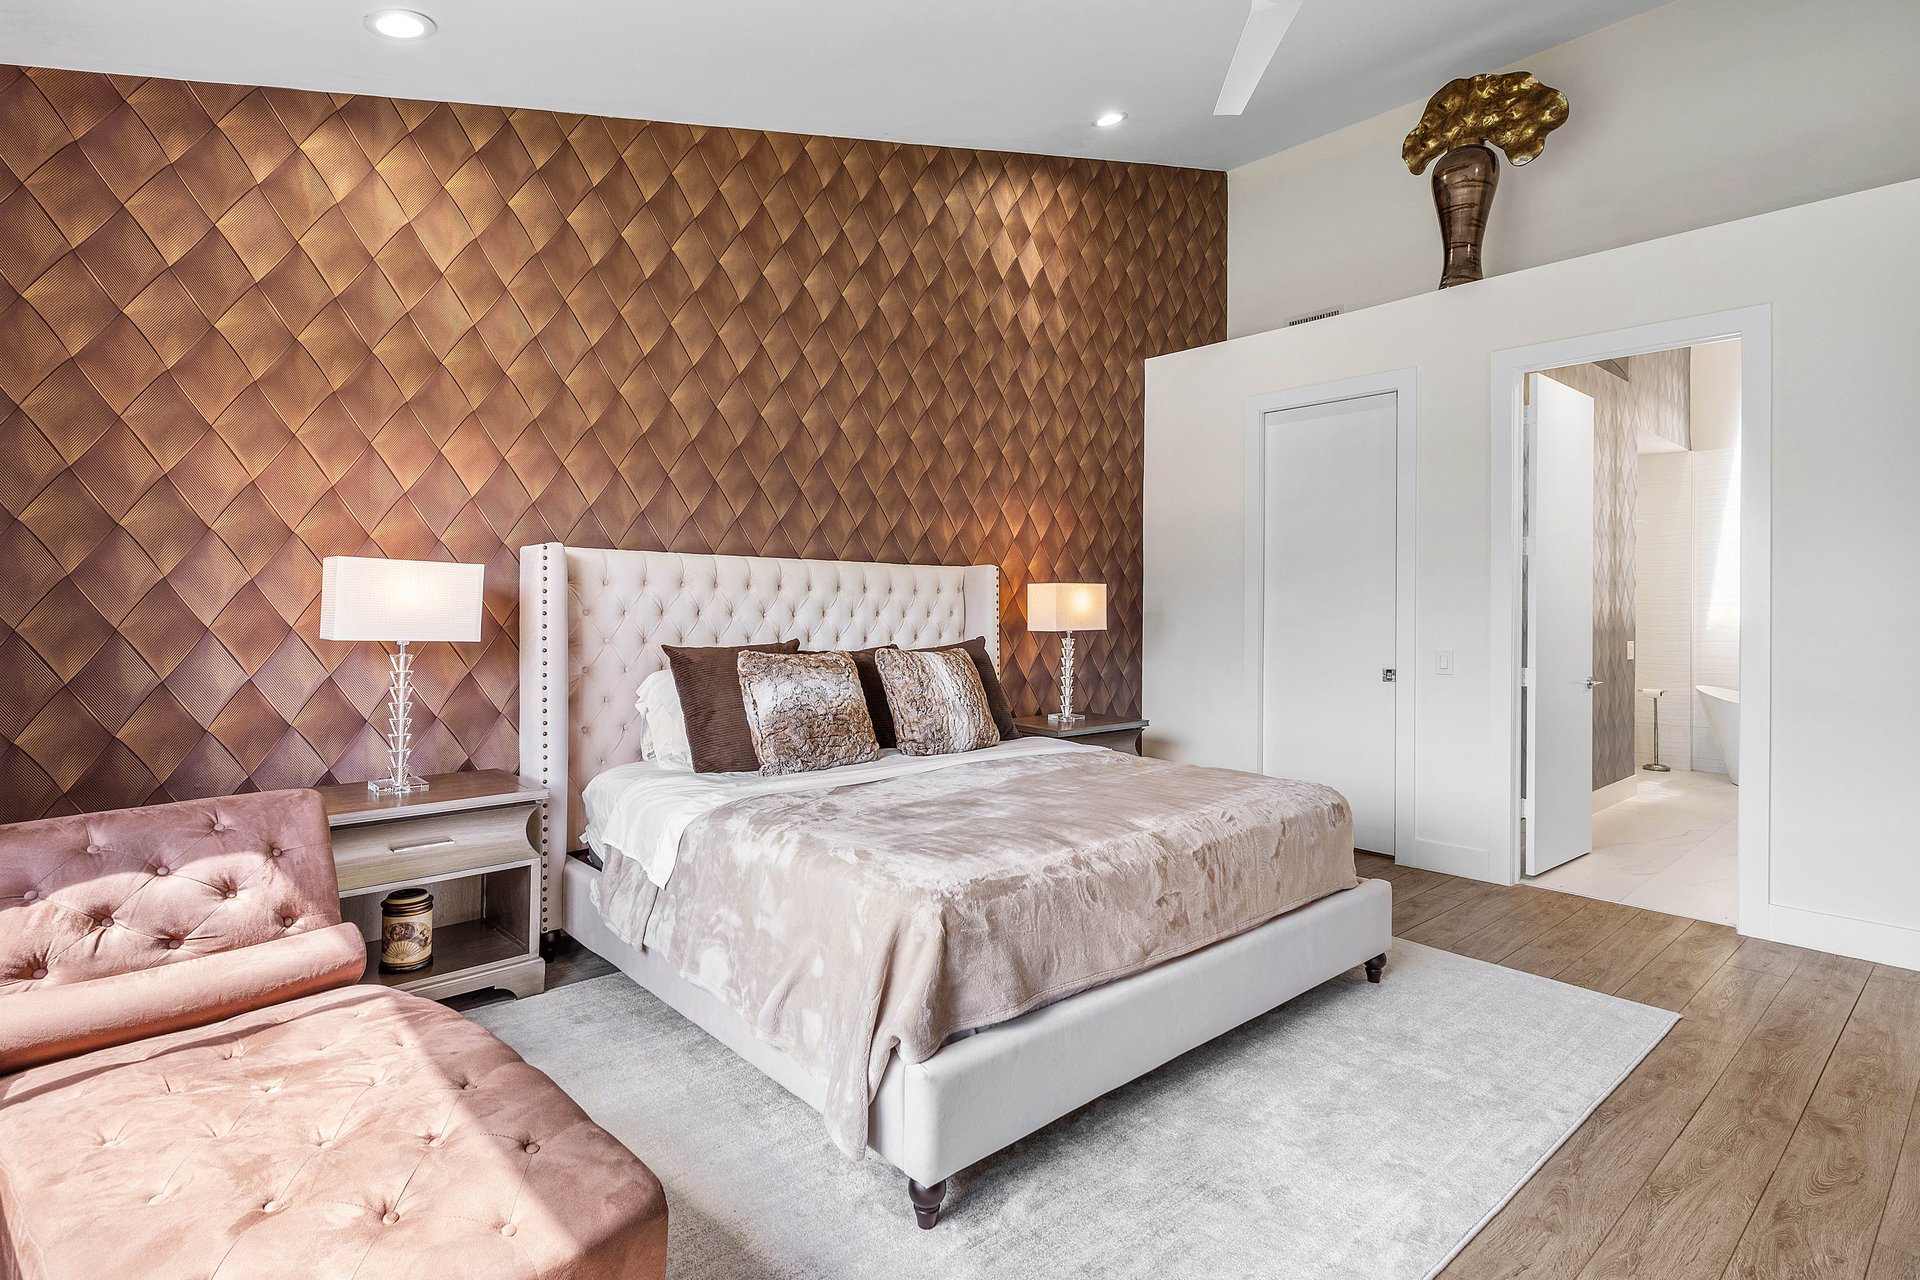
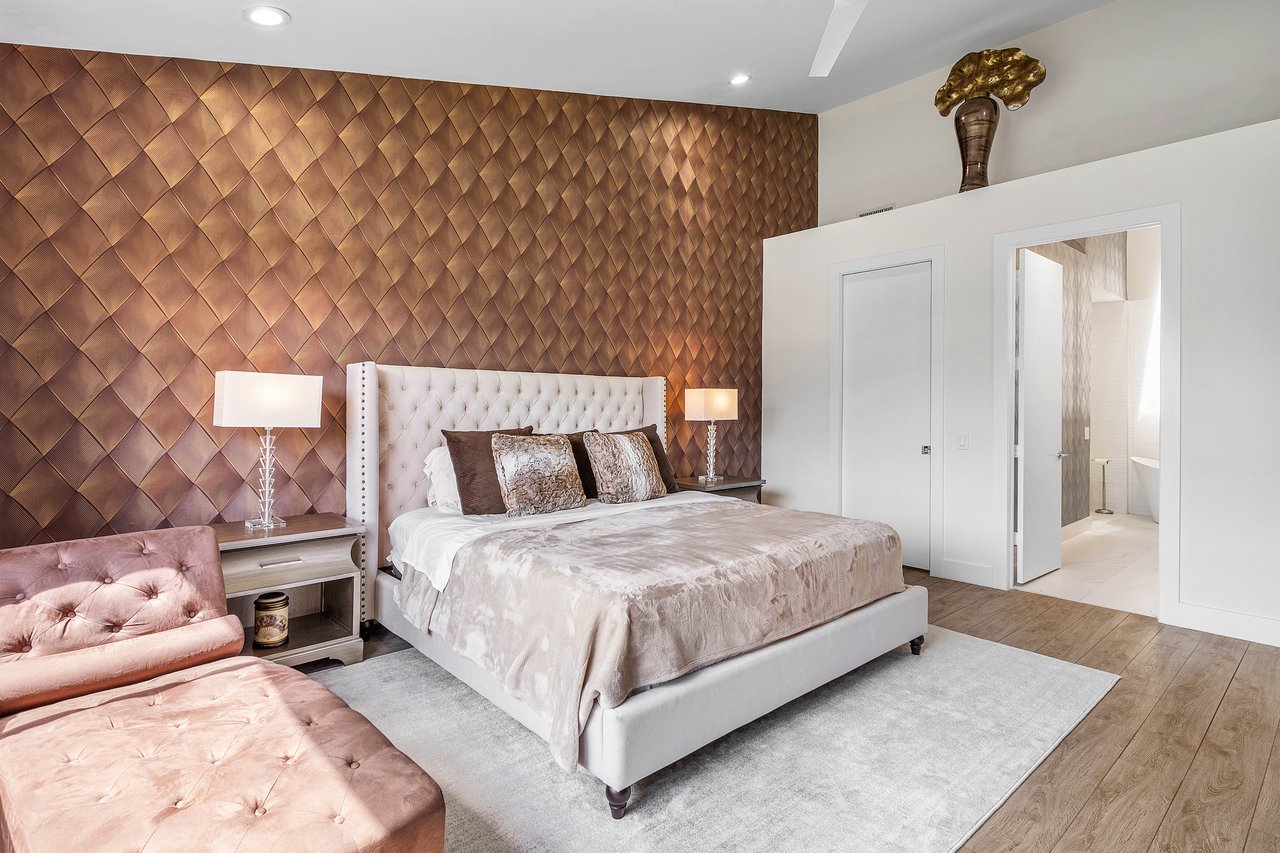
Bedroom with a tufted bed, copper diamond-pattern wall, and pink chaise lounge
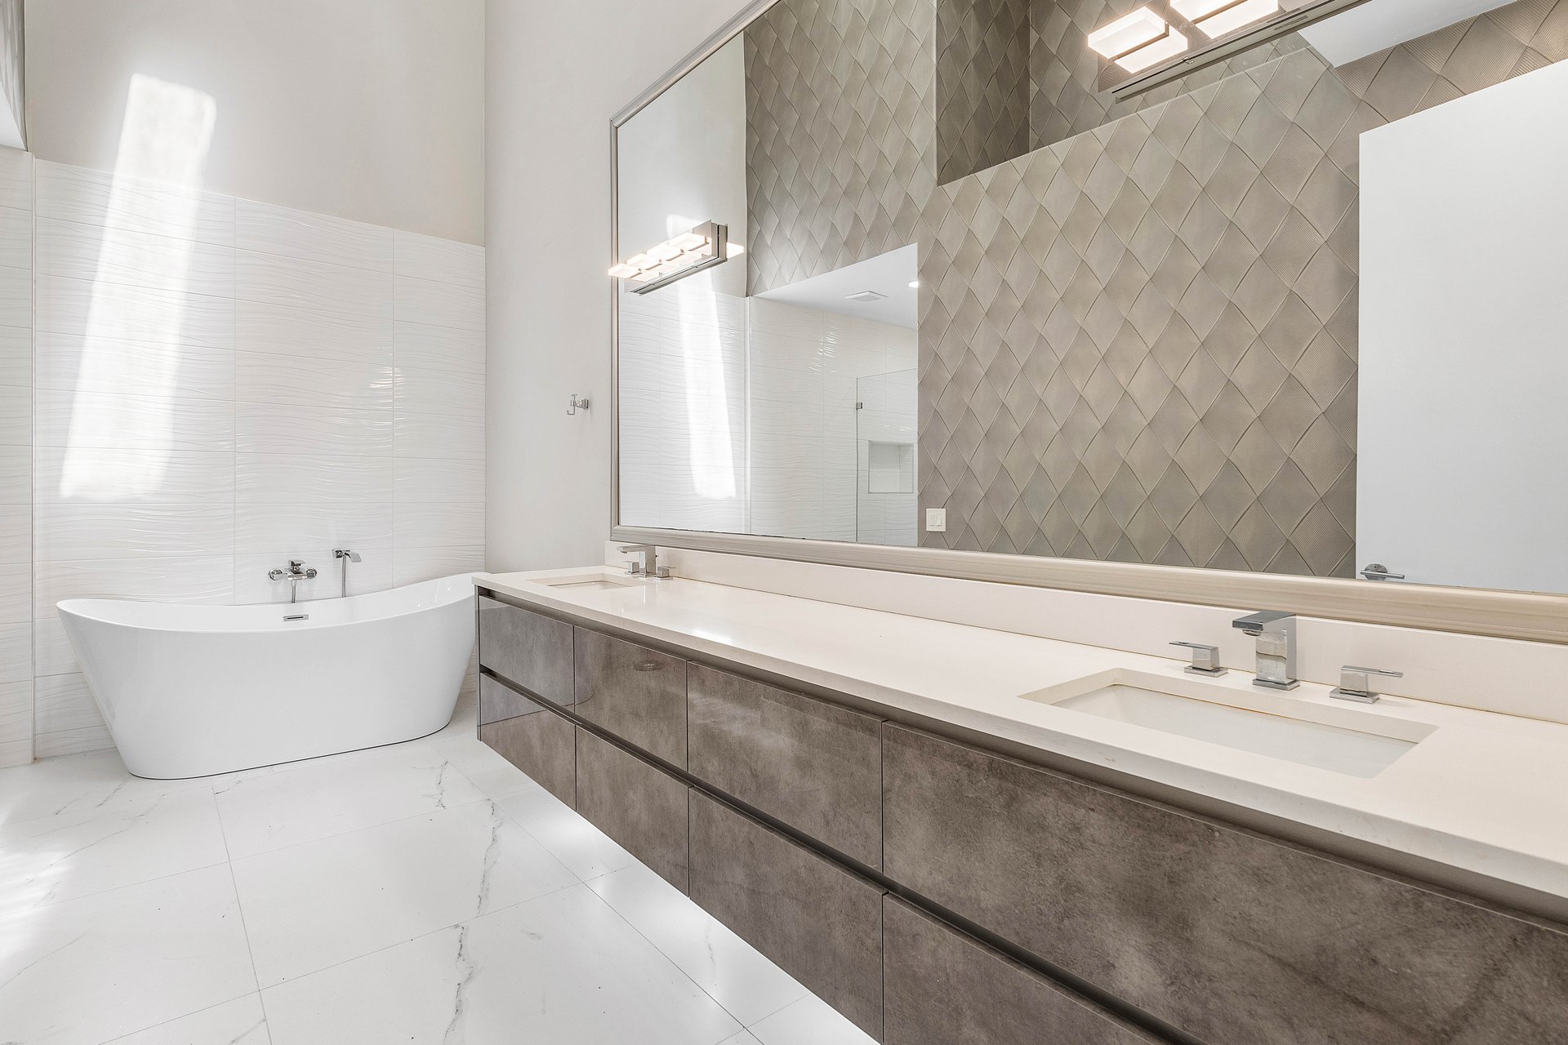
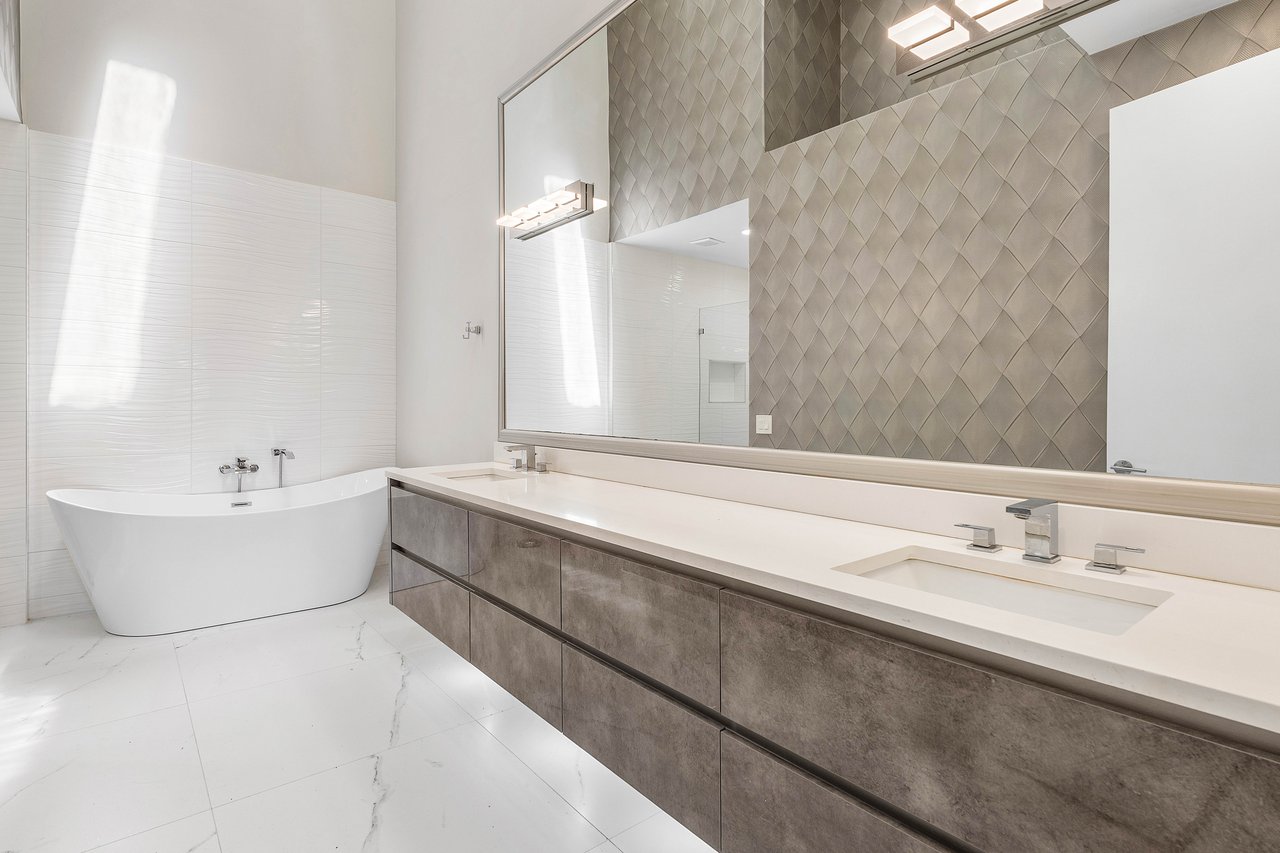
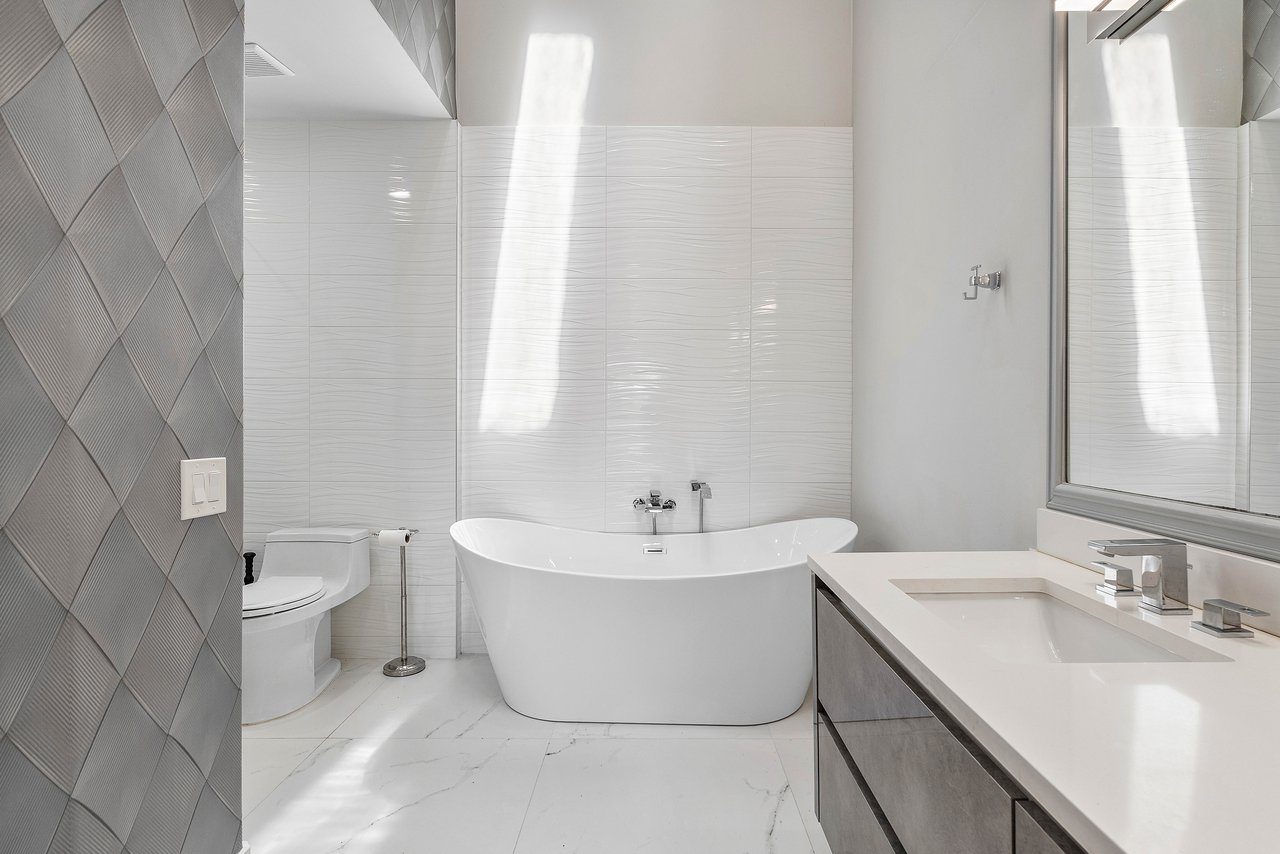
Modern bathroom with a freestanding tub, double vanity, and diamond-patterned accent wall.
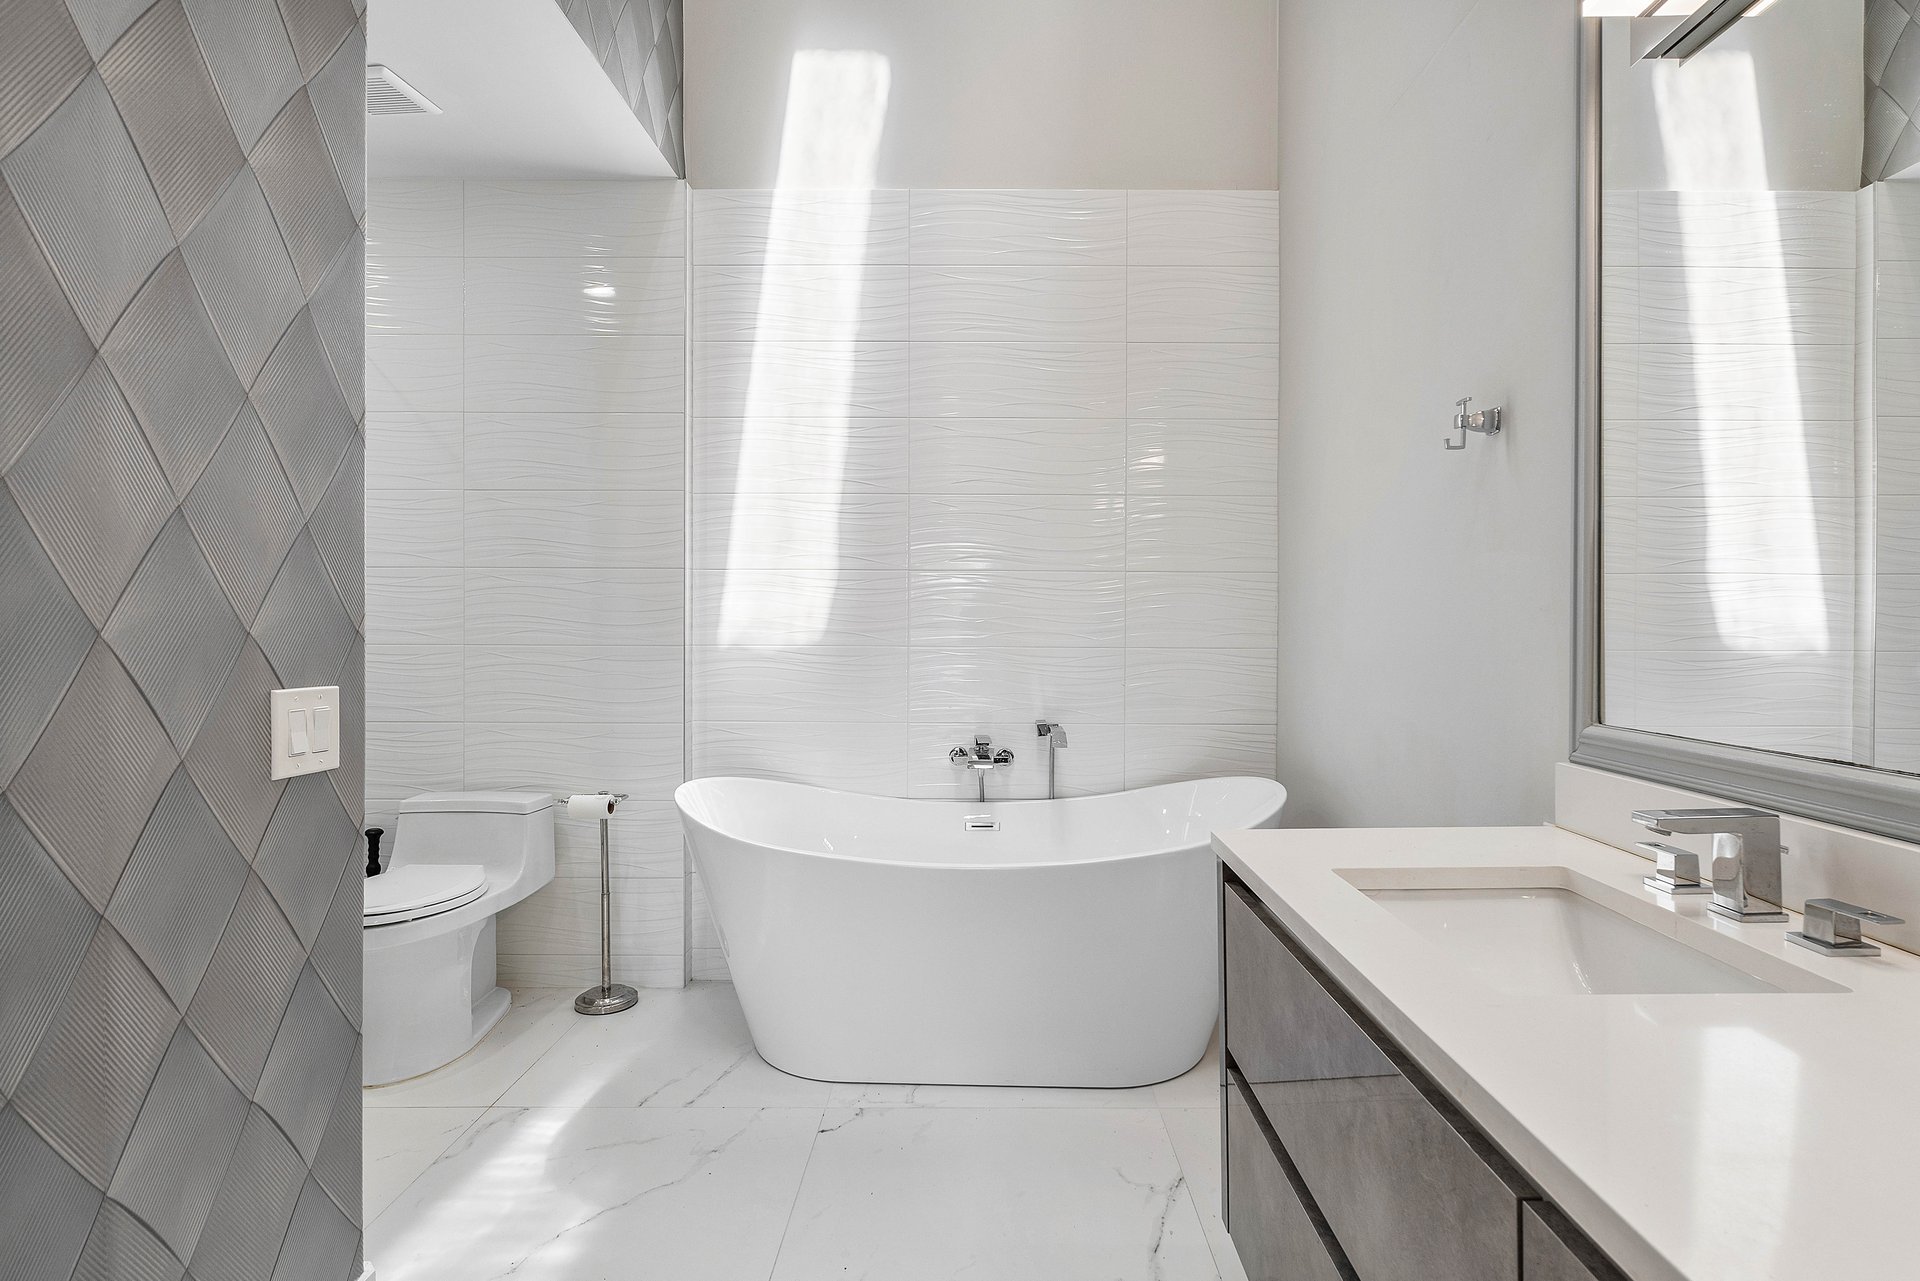
Modern bathroom with freestanding tub, gray geometric tile accent wall, and long vanity.
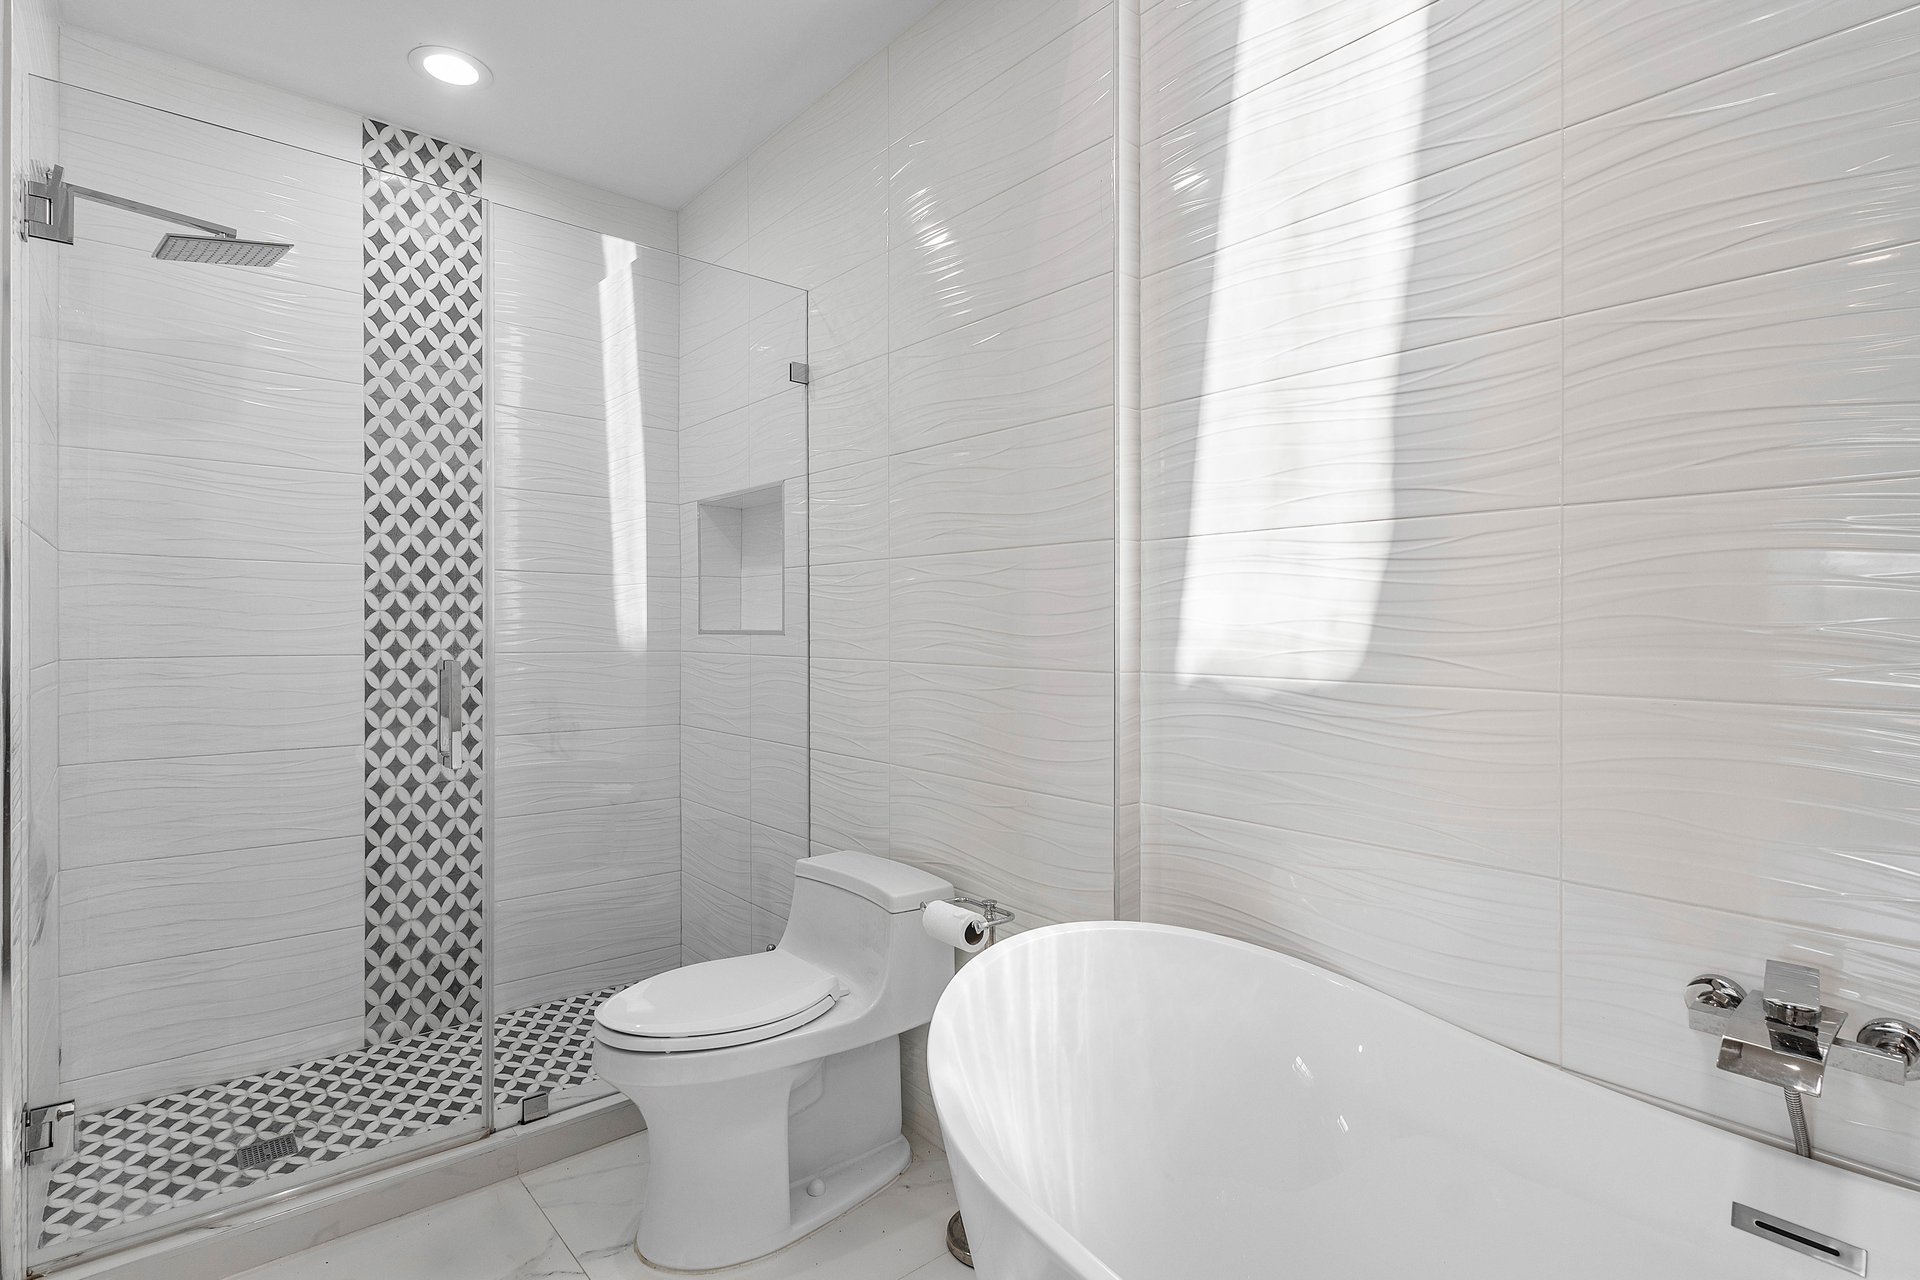
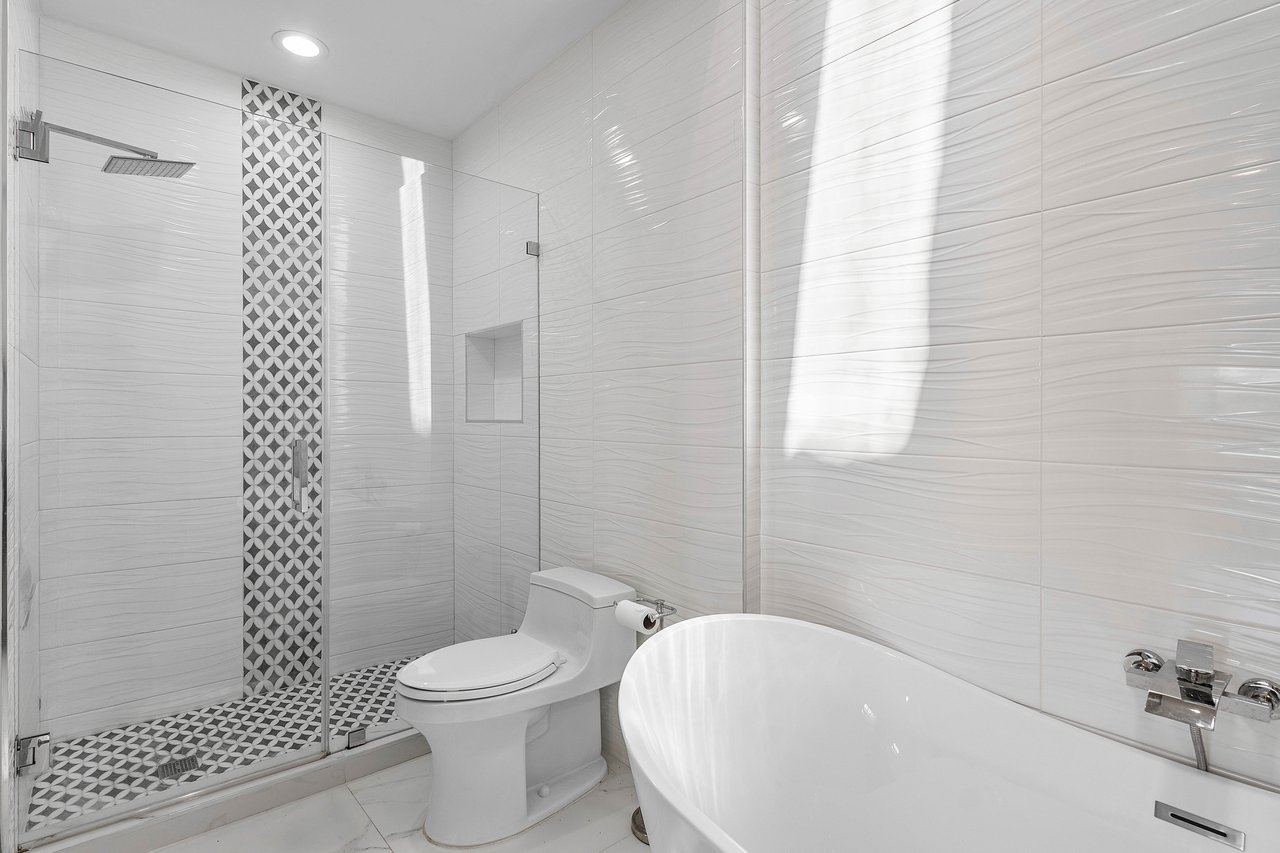
White bathroom with a soaking tub beside a glass shower with patterned tile accents.
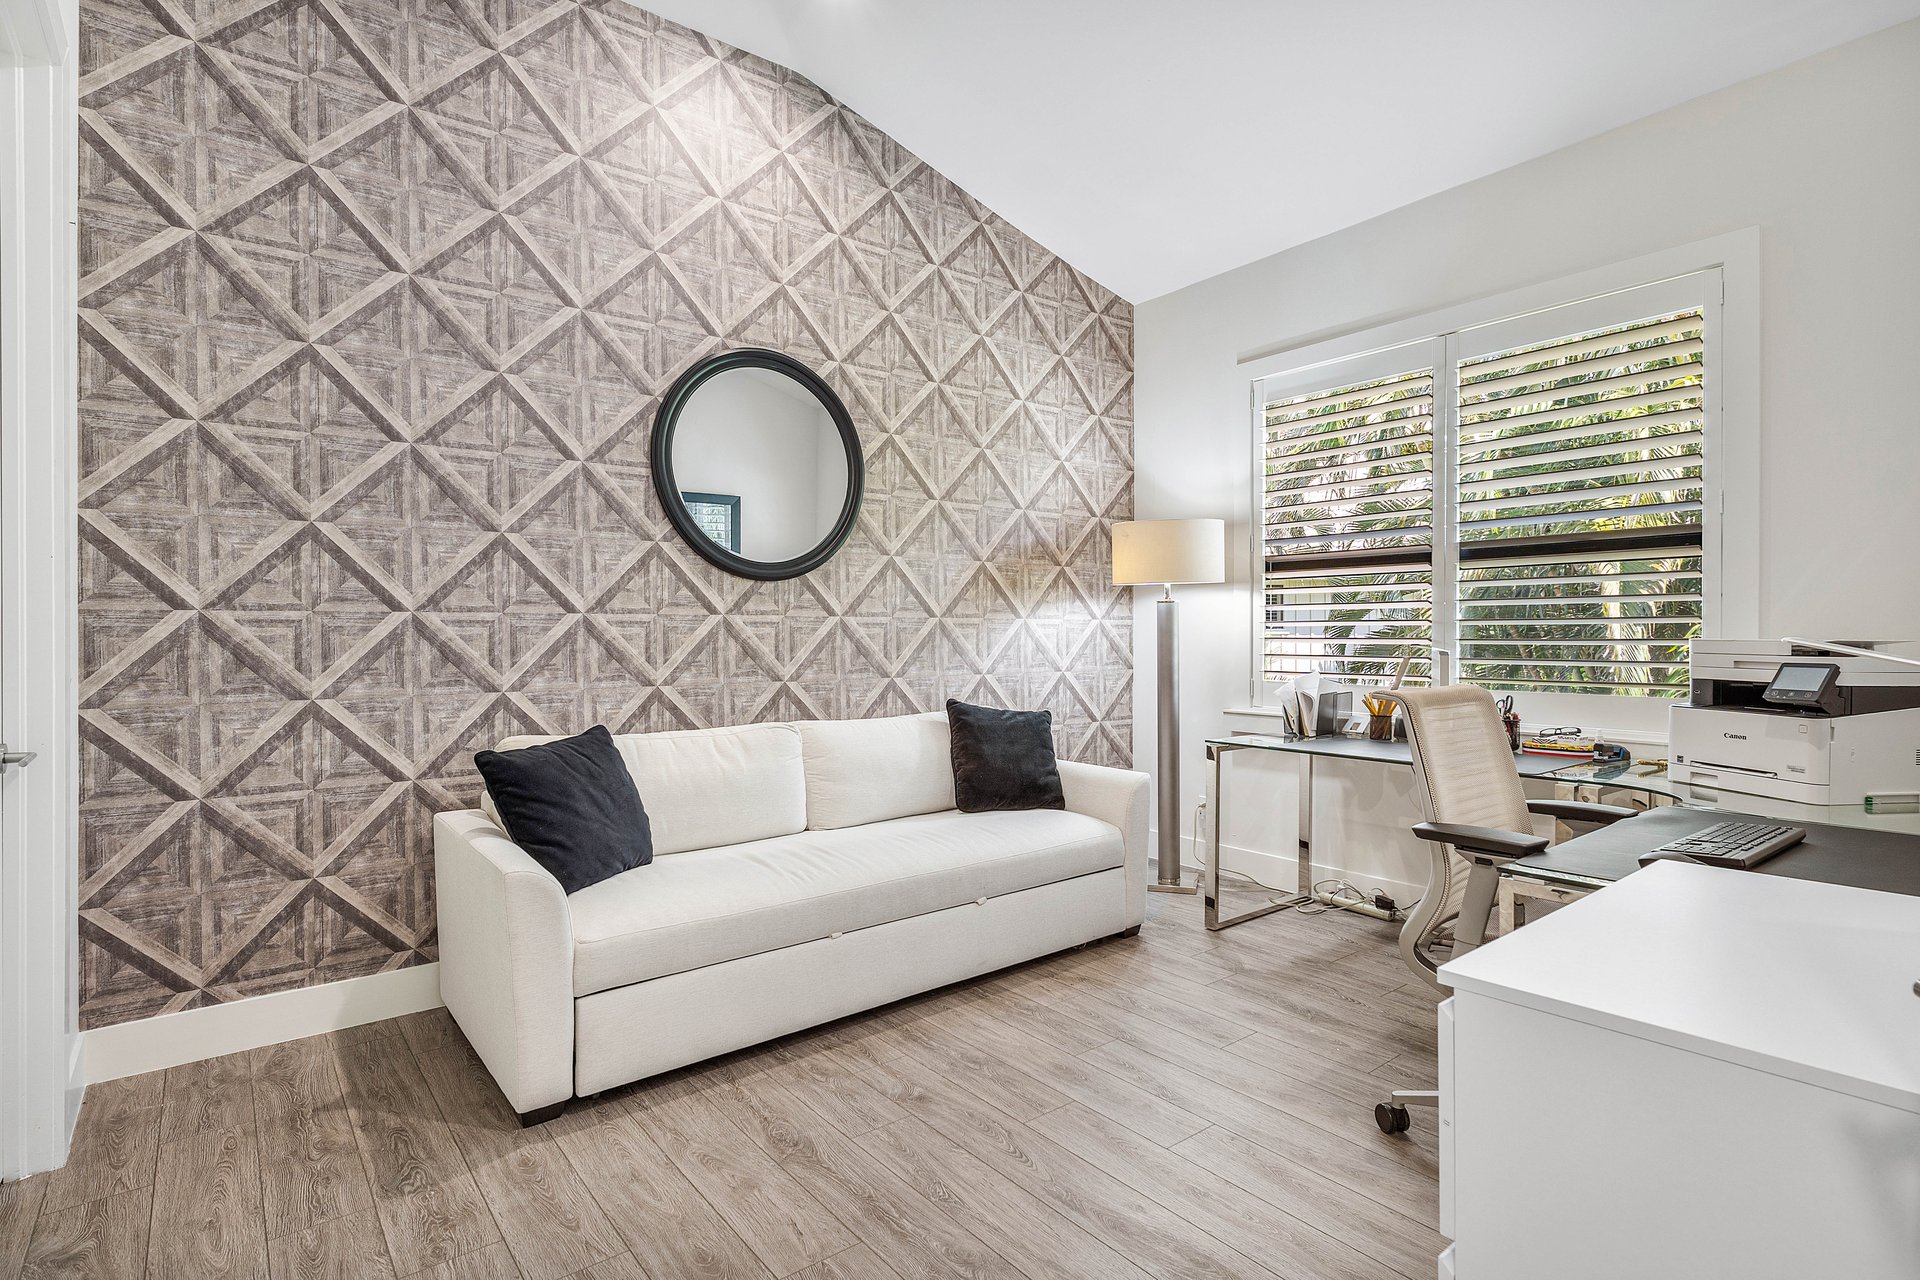
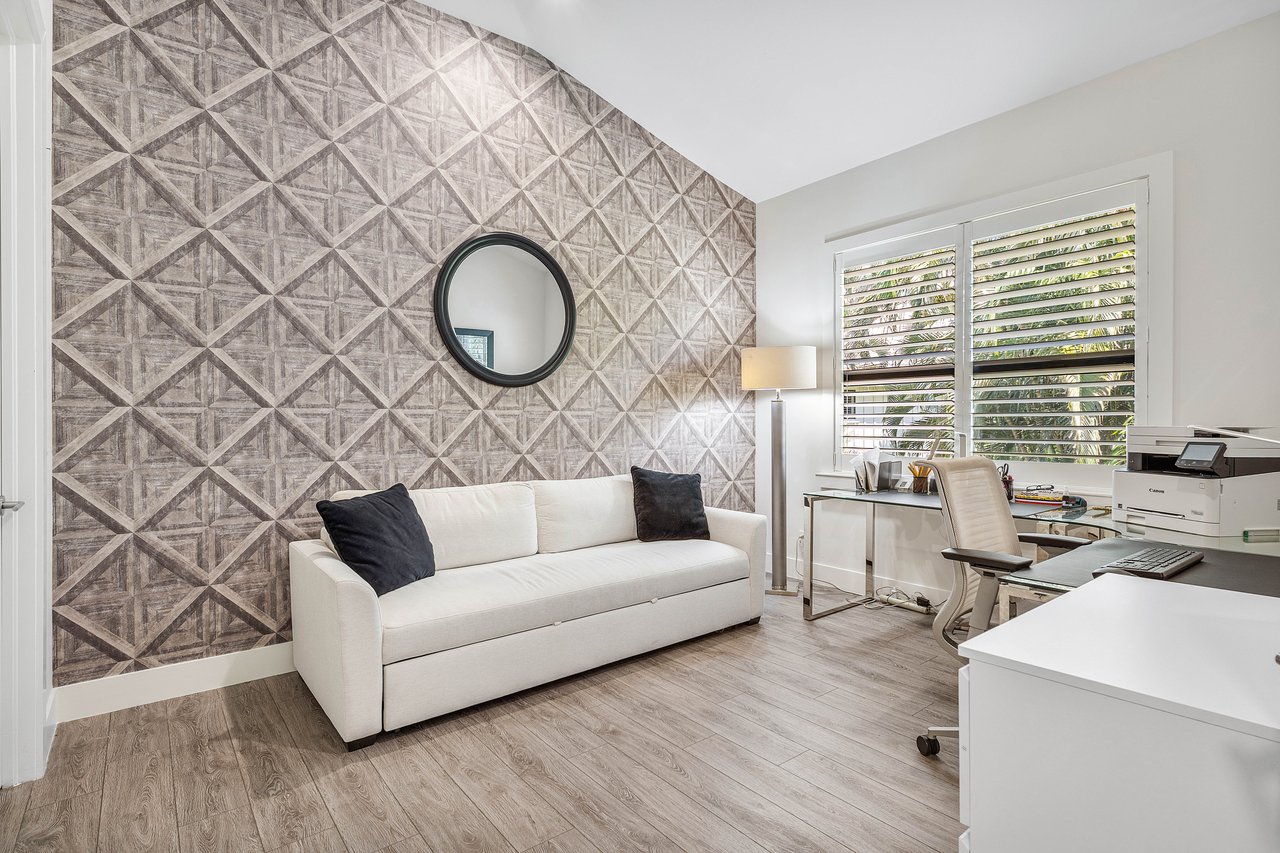
Home office with a white sofa, geometric accent wall, and desk beside shuttered windows.
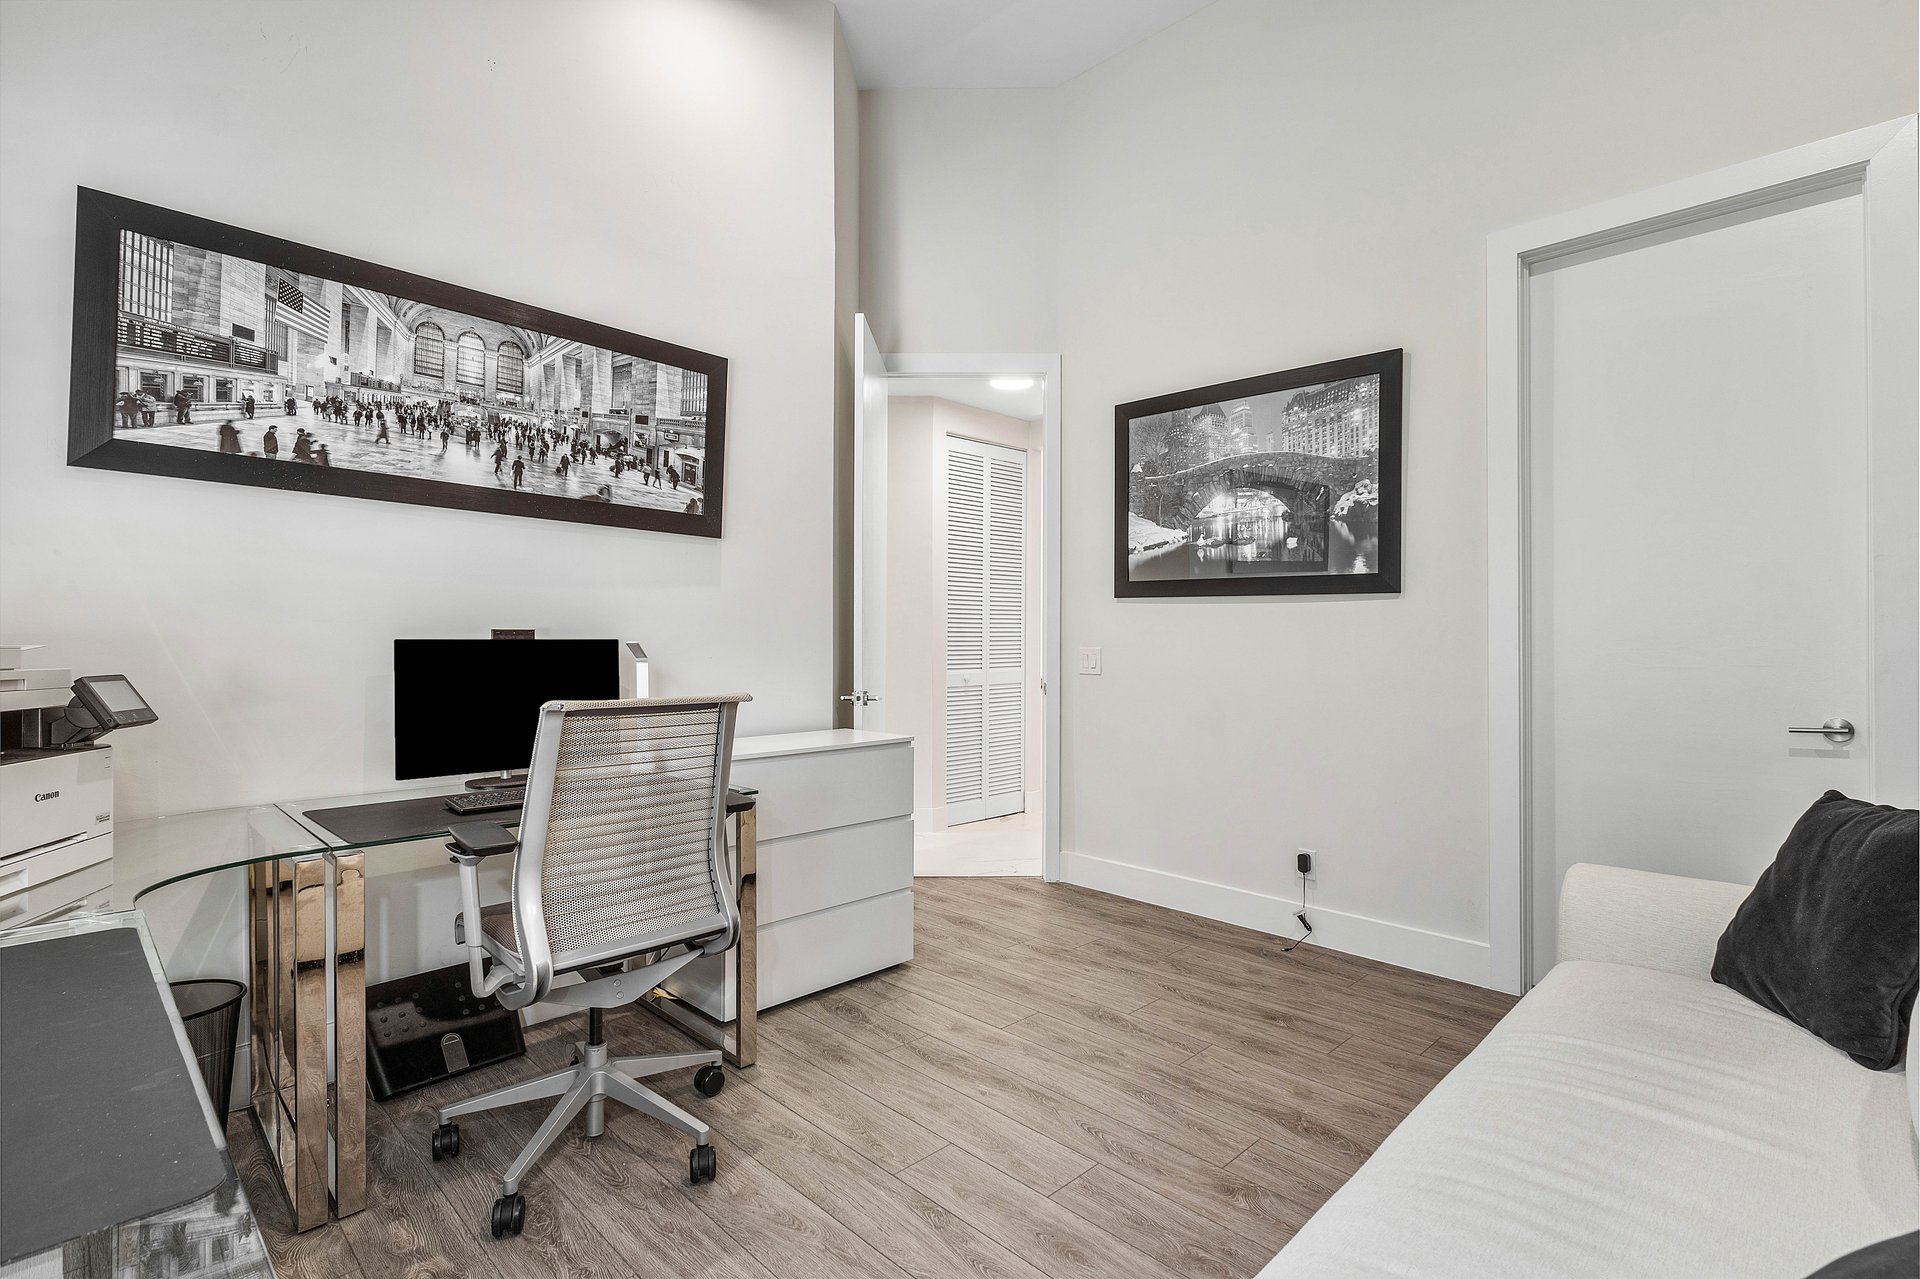
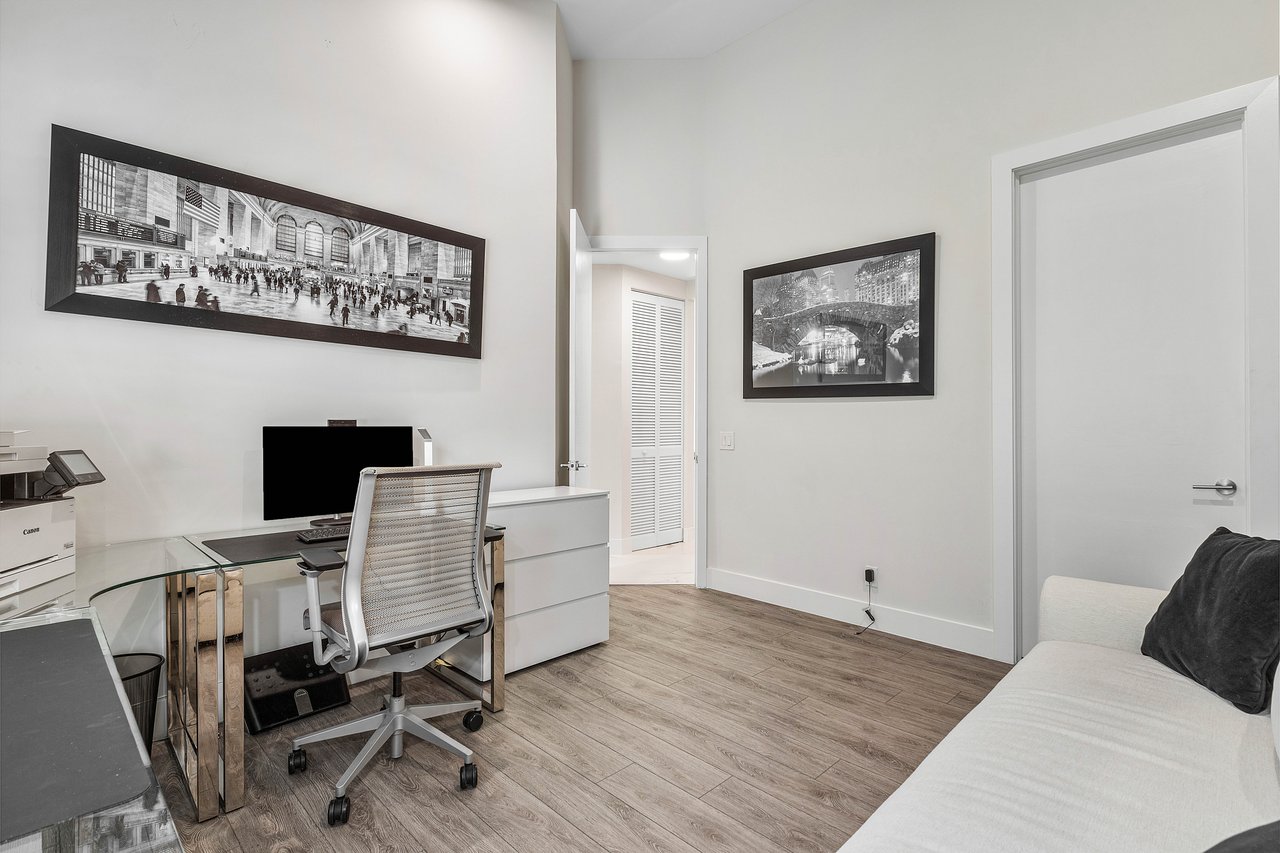
Furnished home office with a glass desk, mesh chair, framed city photographs, and a white sofa.
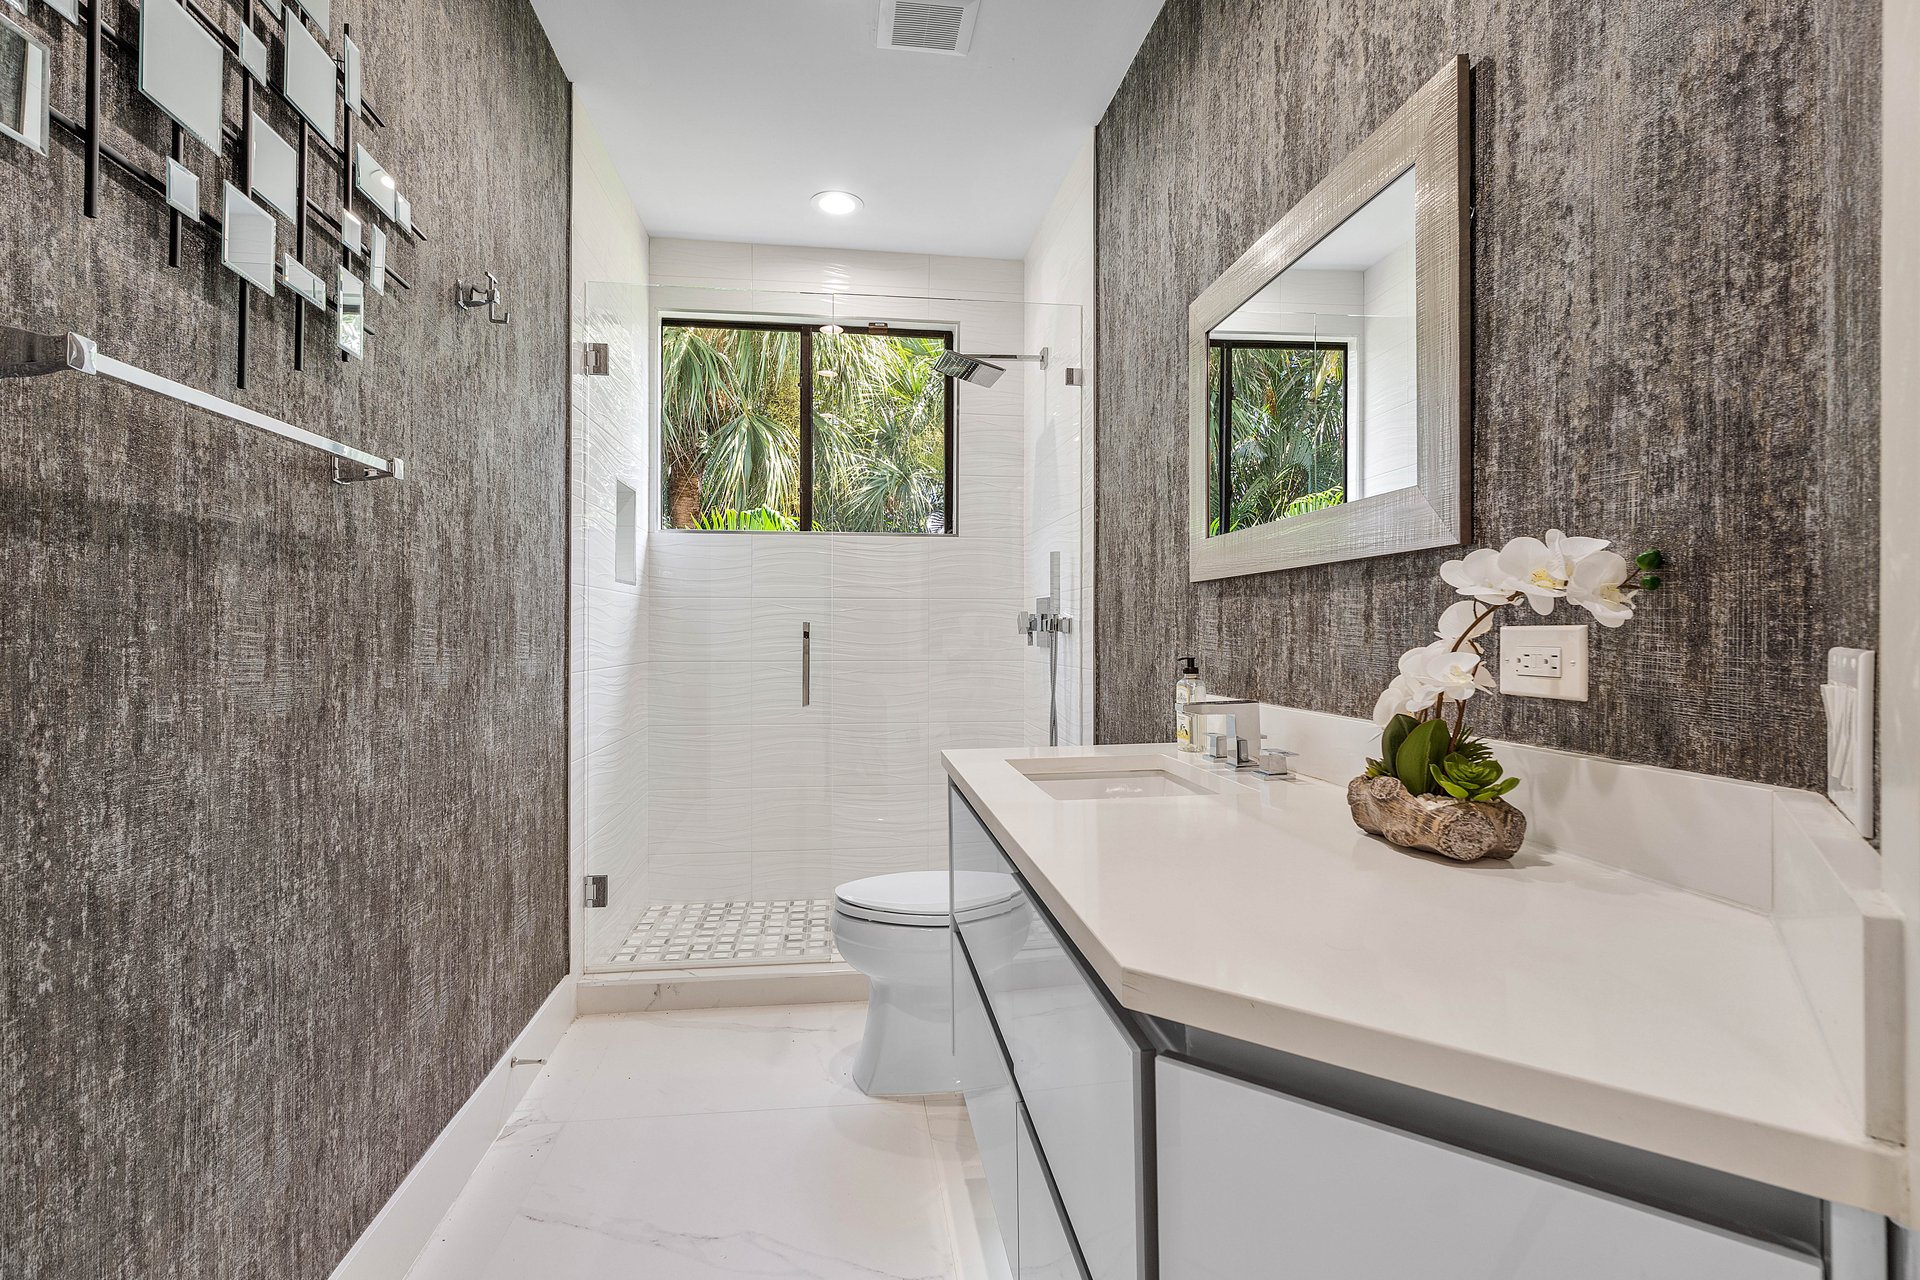
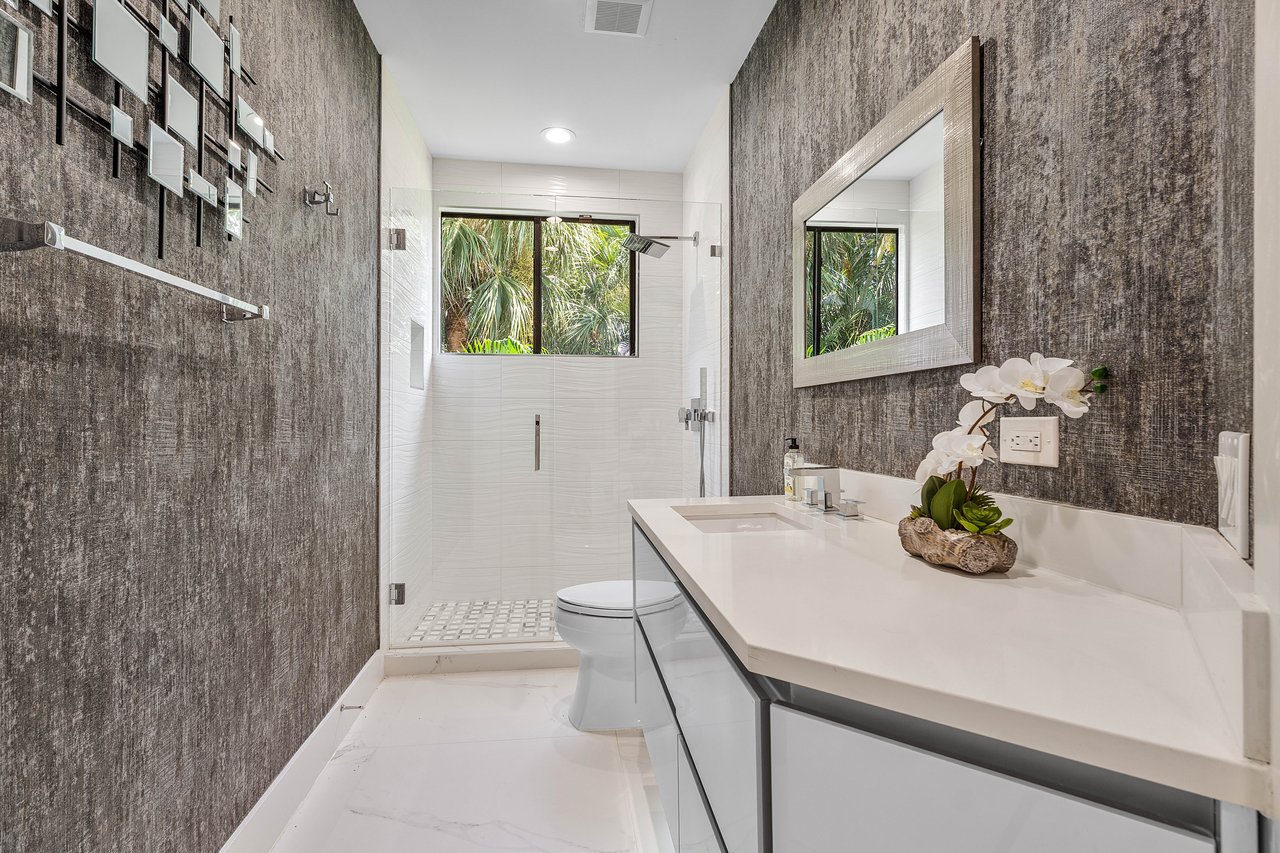
Modern bathroom with a long white vanity, glass shower, and window overlooking tropical greenery.
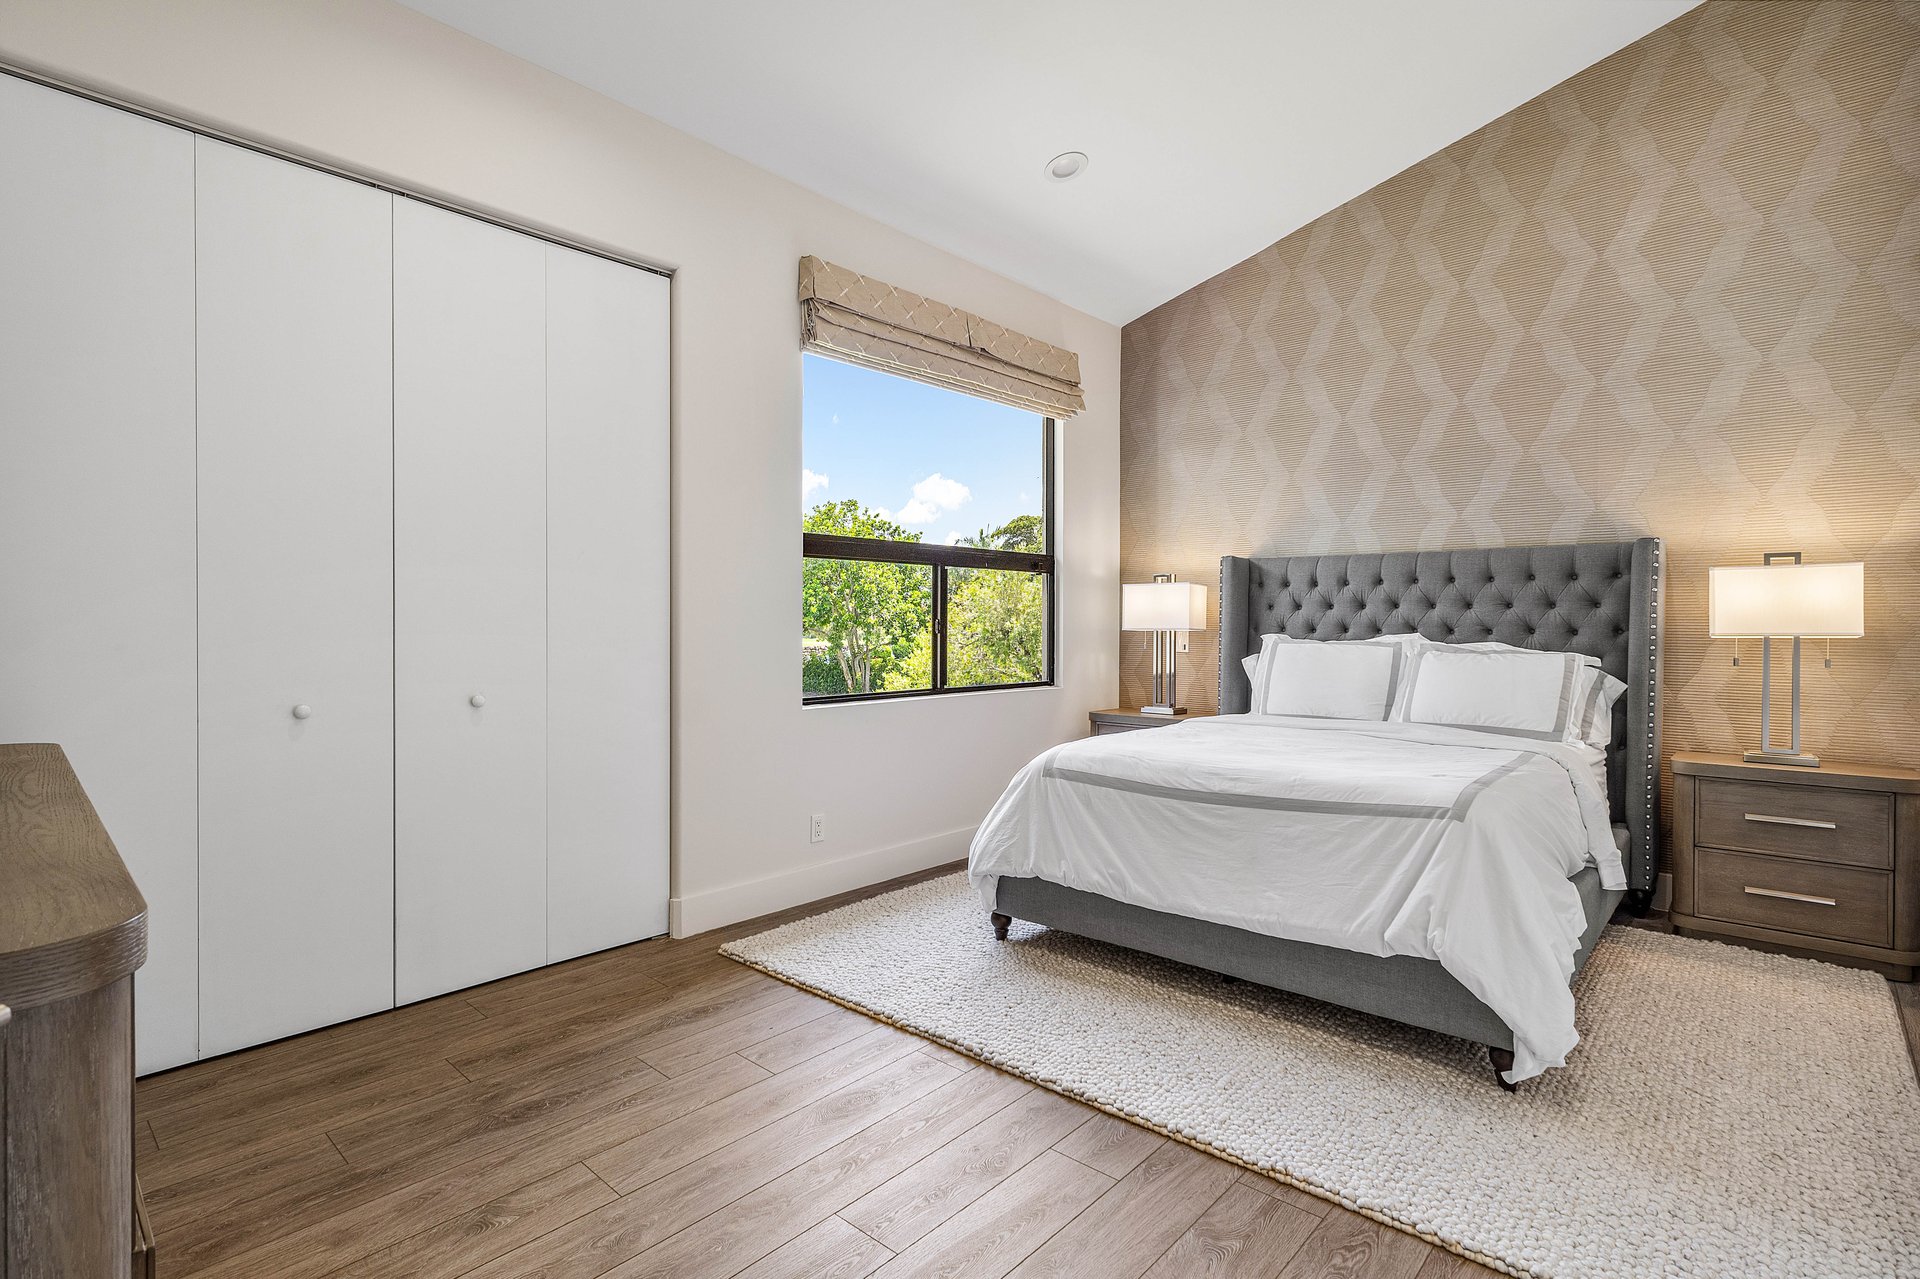
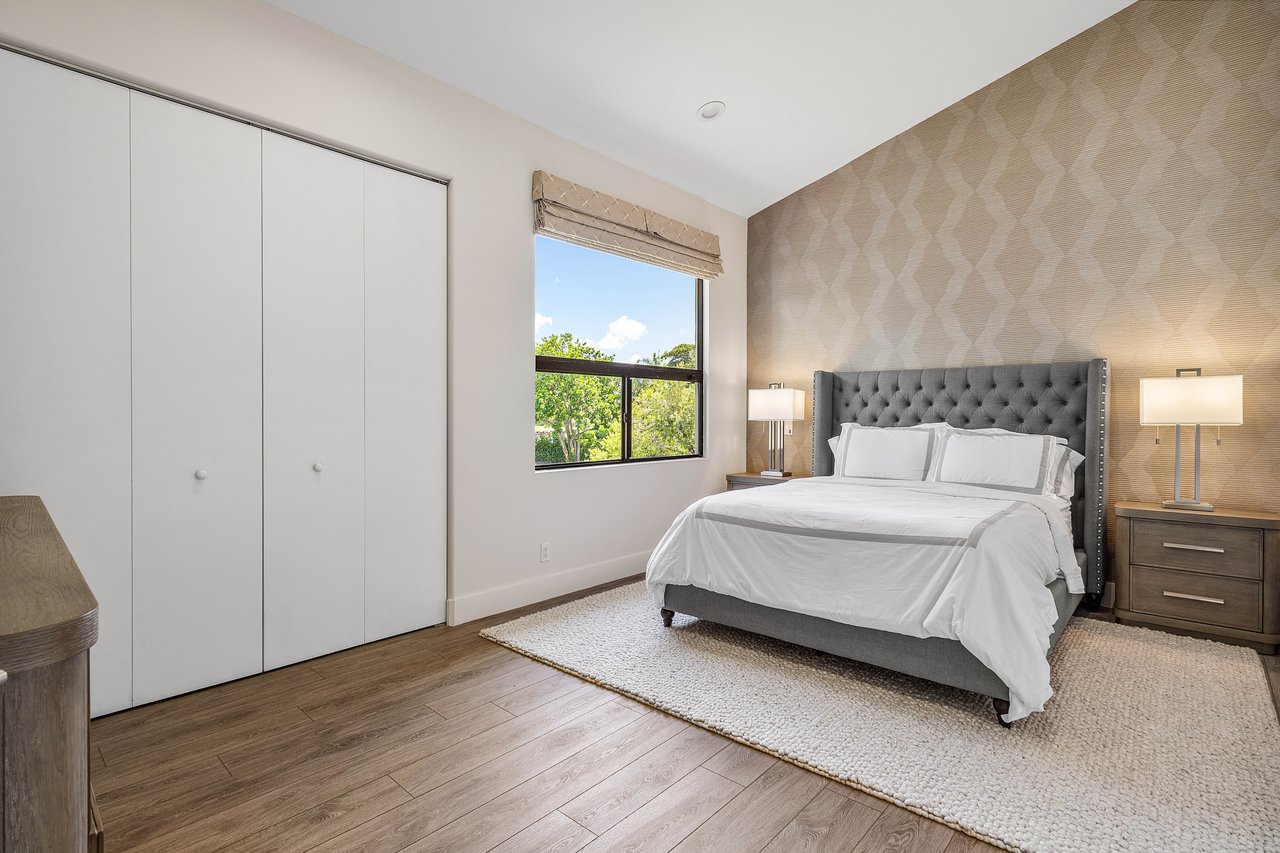
Staged bedroom with a white bed, gray tufted headboard, patterned accent wall, and window overlooking greenery.
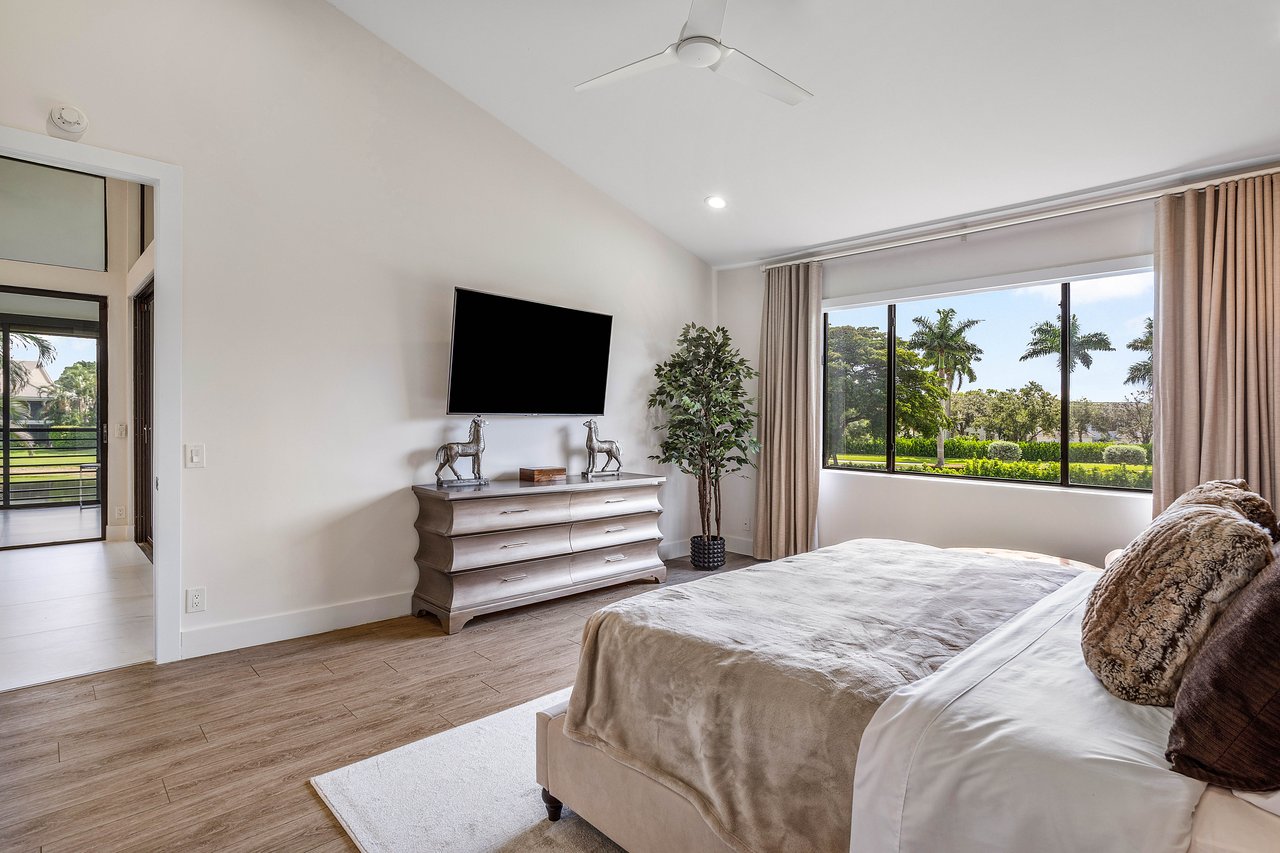
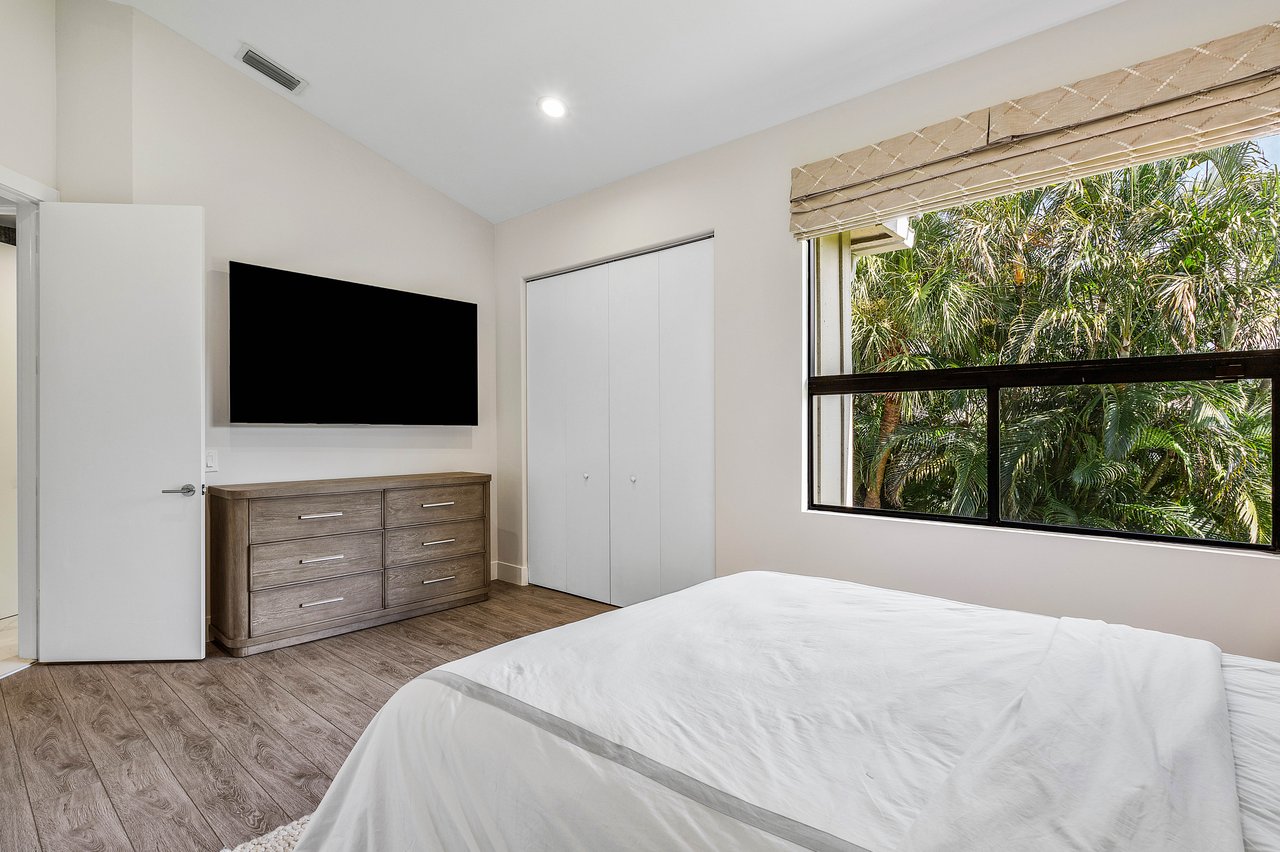
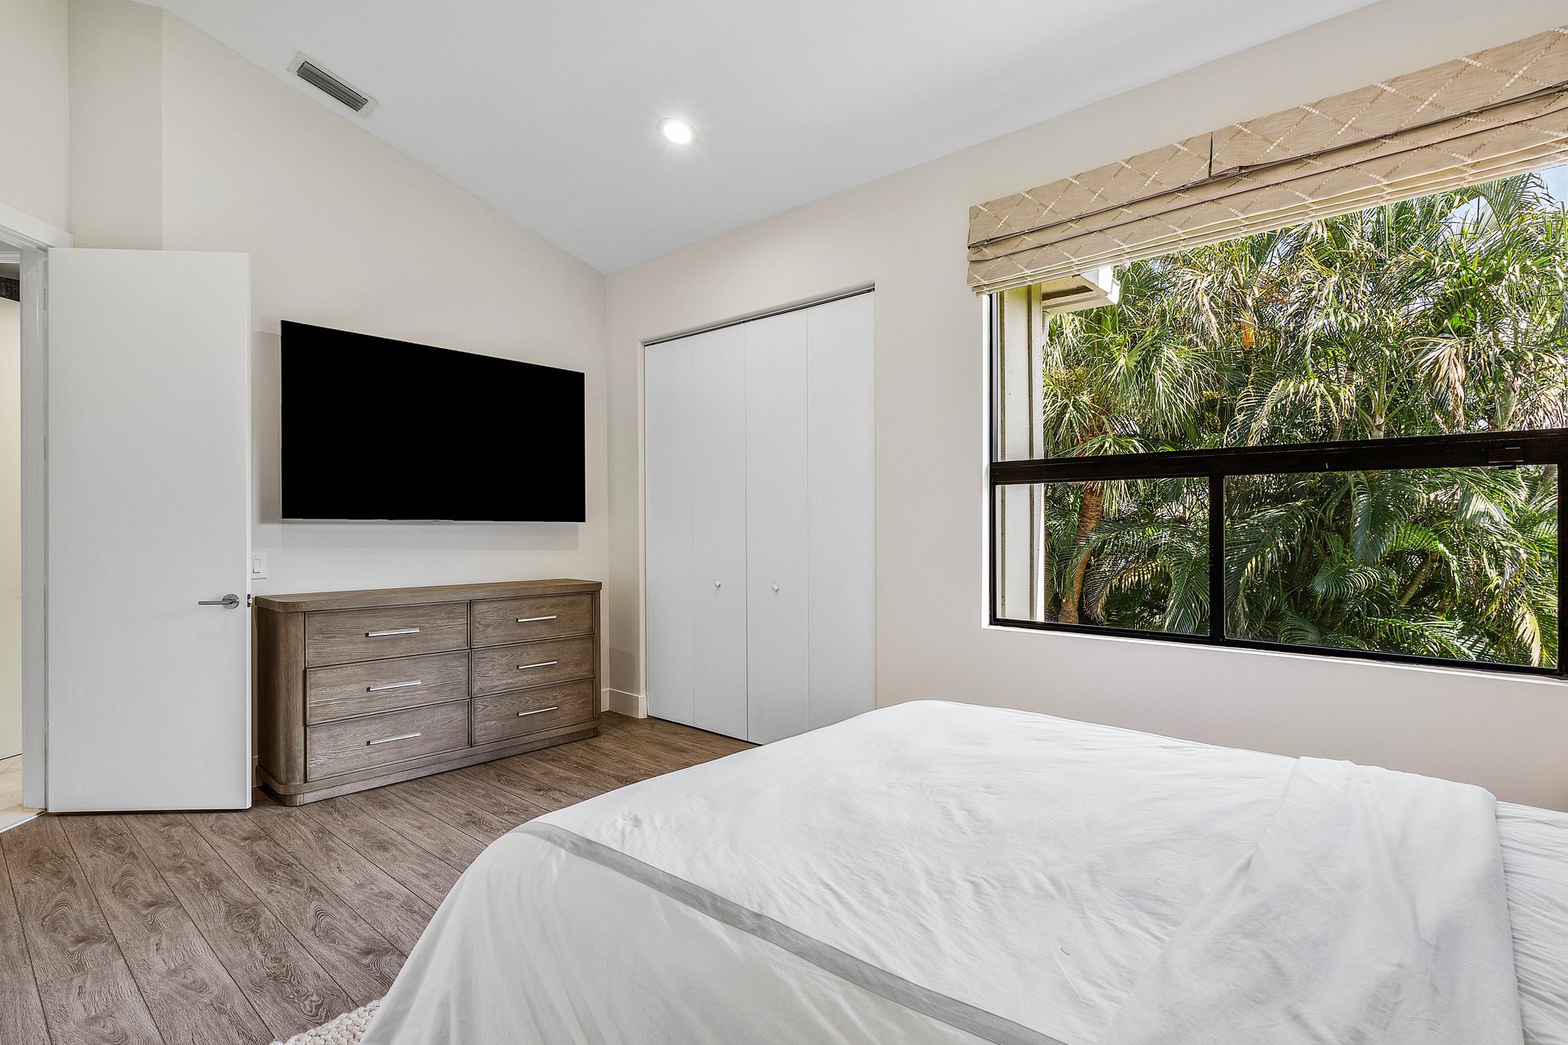
Bedroom with a white bed, wall-mounted TV, wood dresser, and window overlooking palm trees.
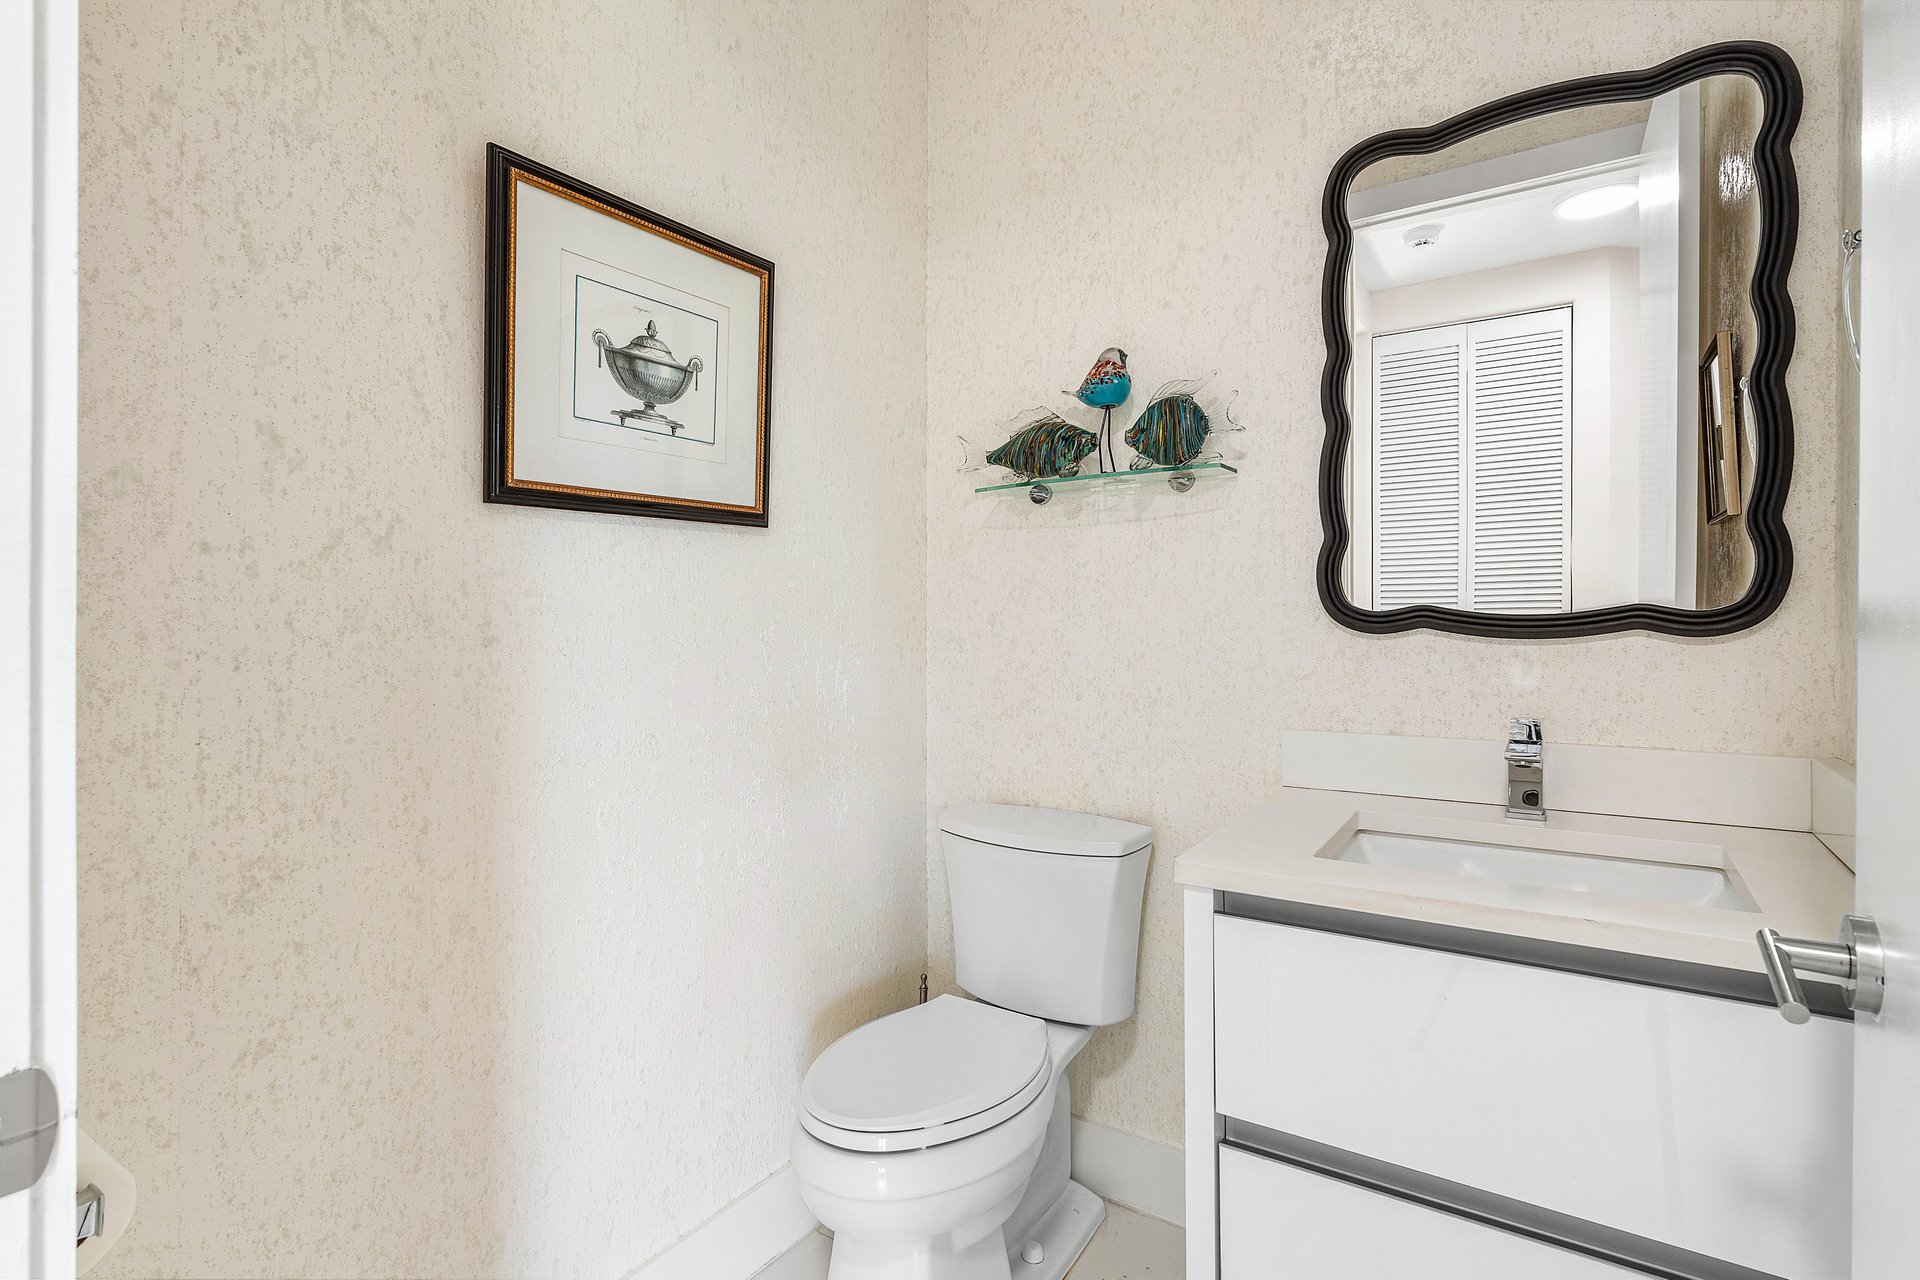
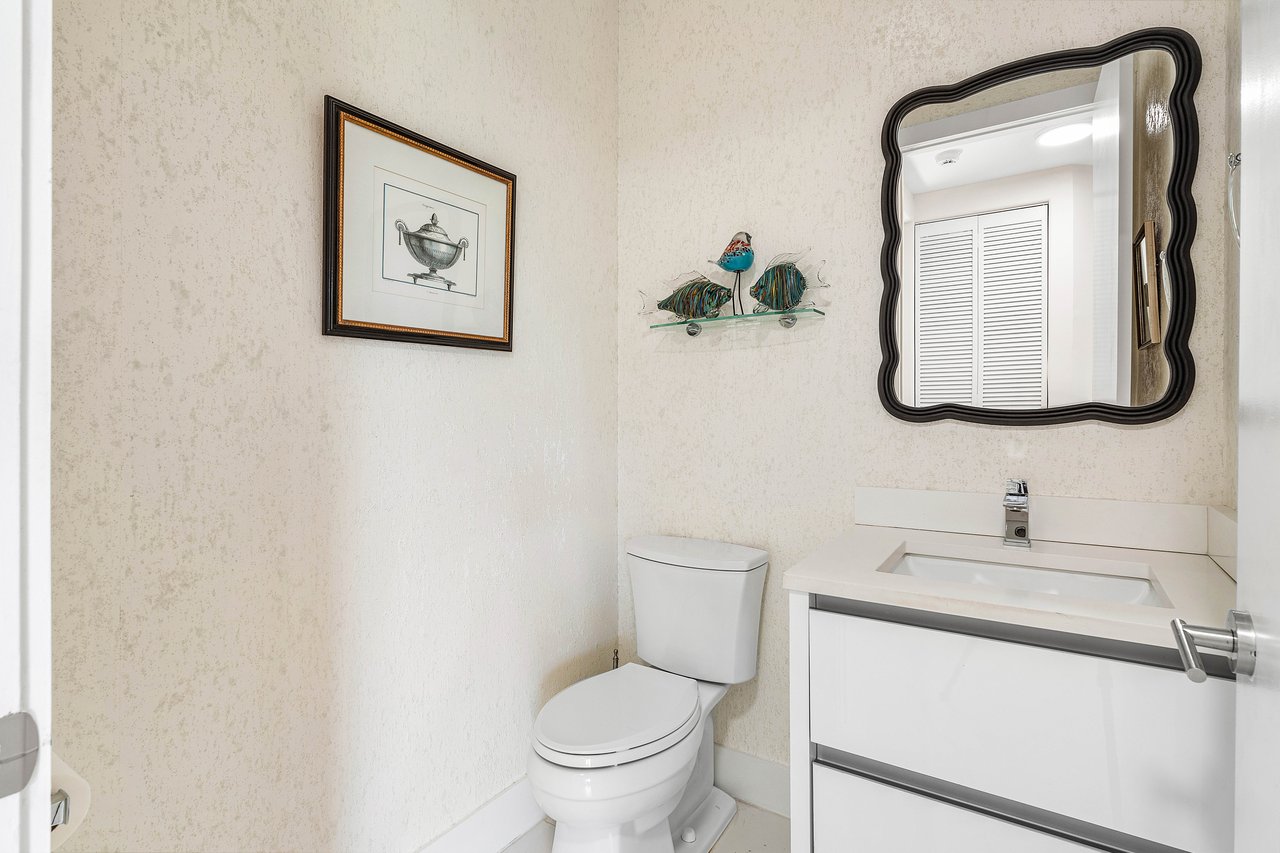
Bathroom with a white vanity, dark wavy-framed mirror, and cream textured walls.
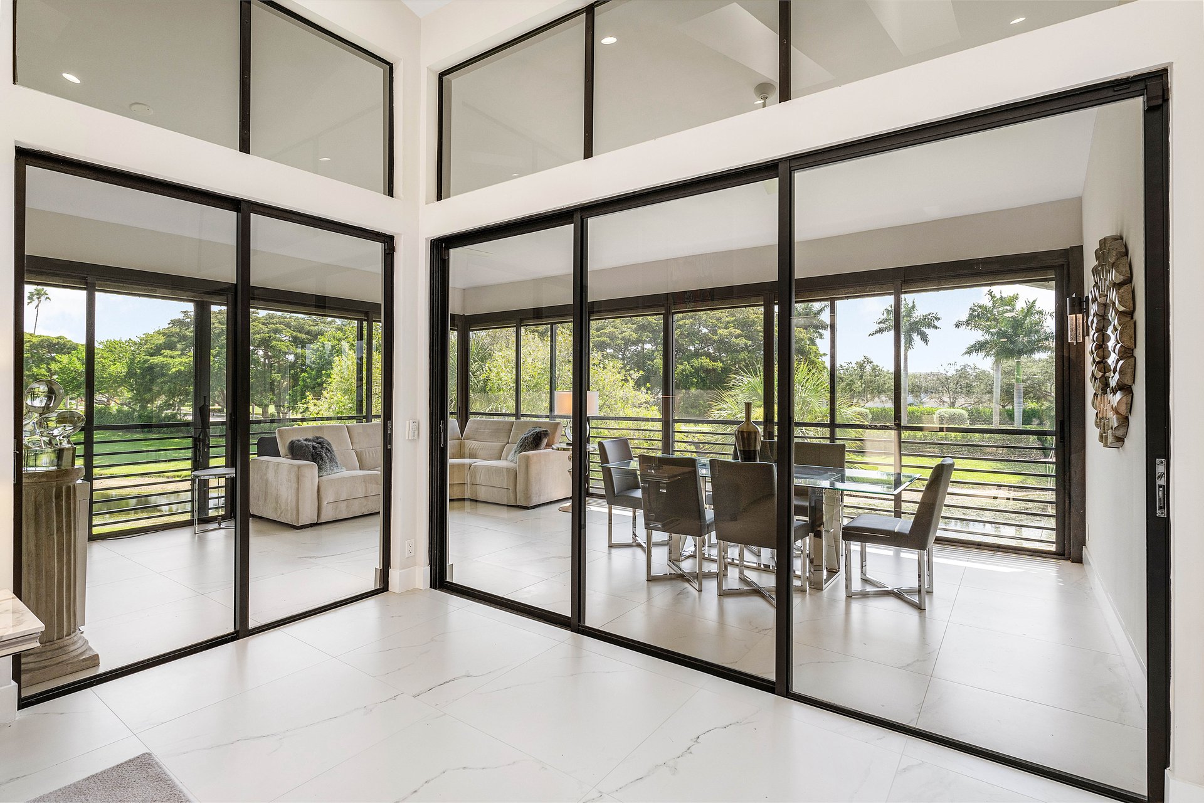
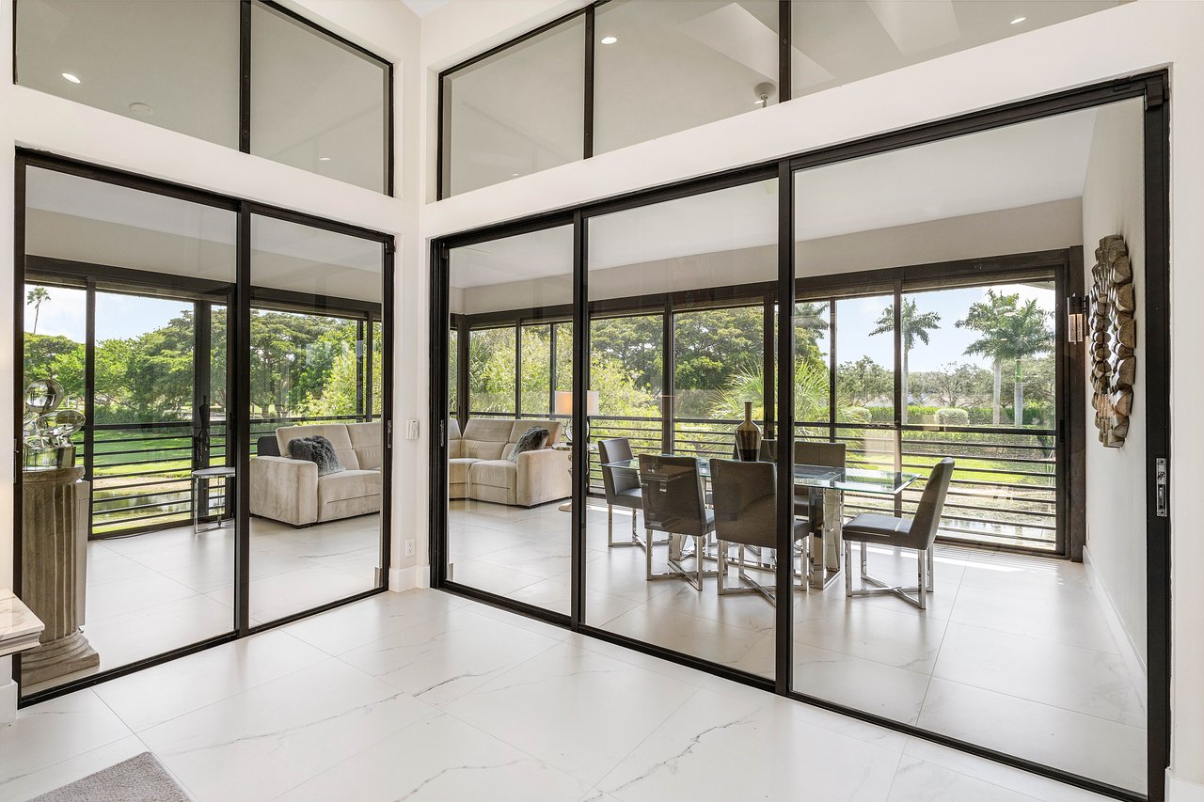
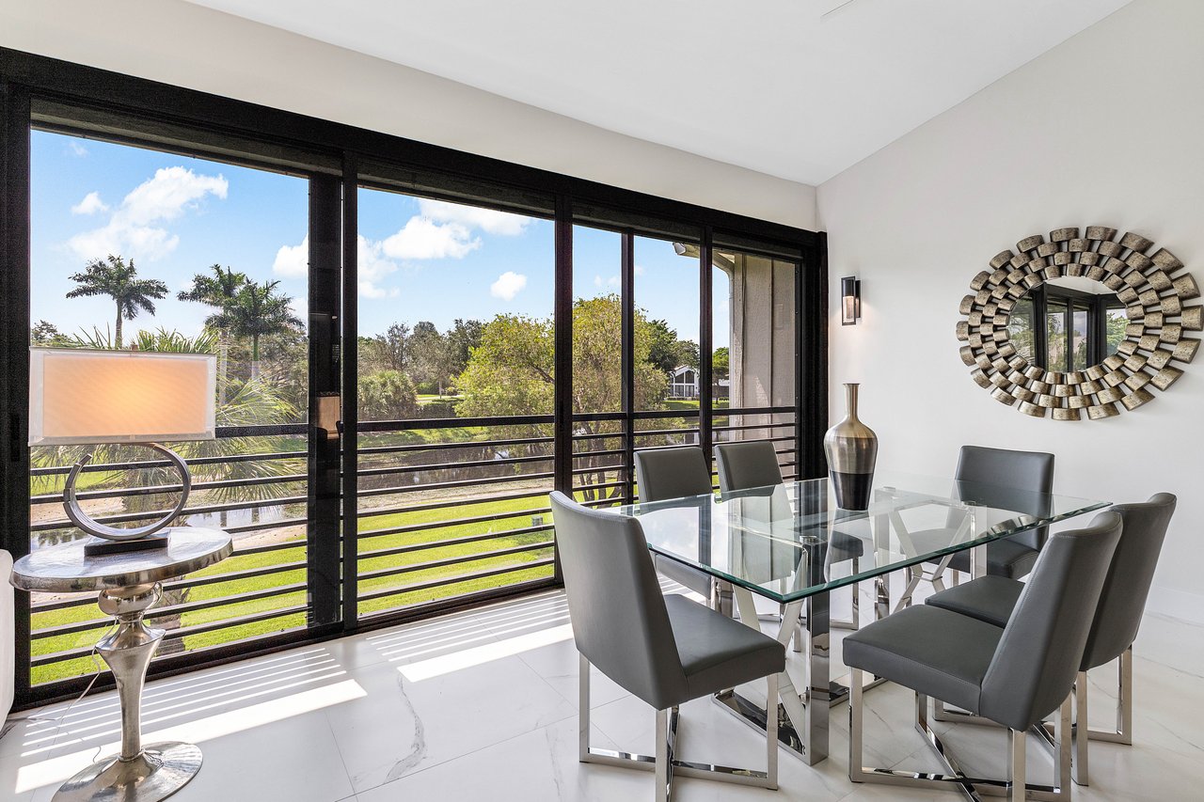
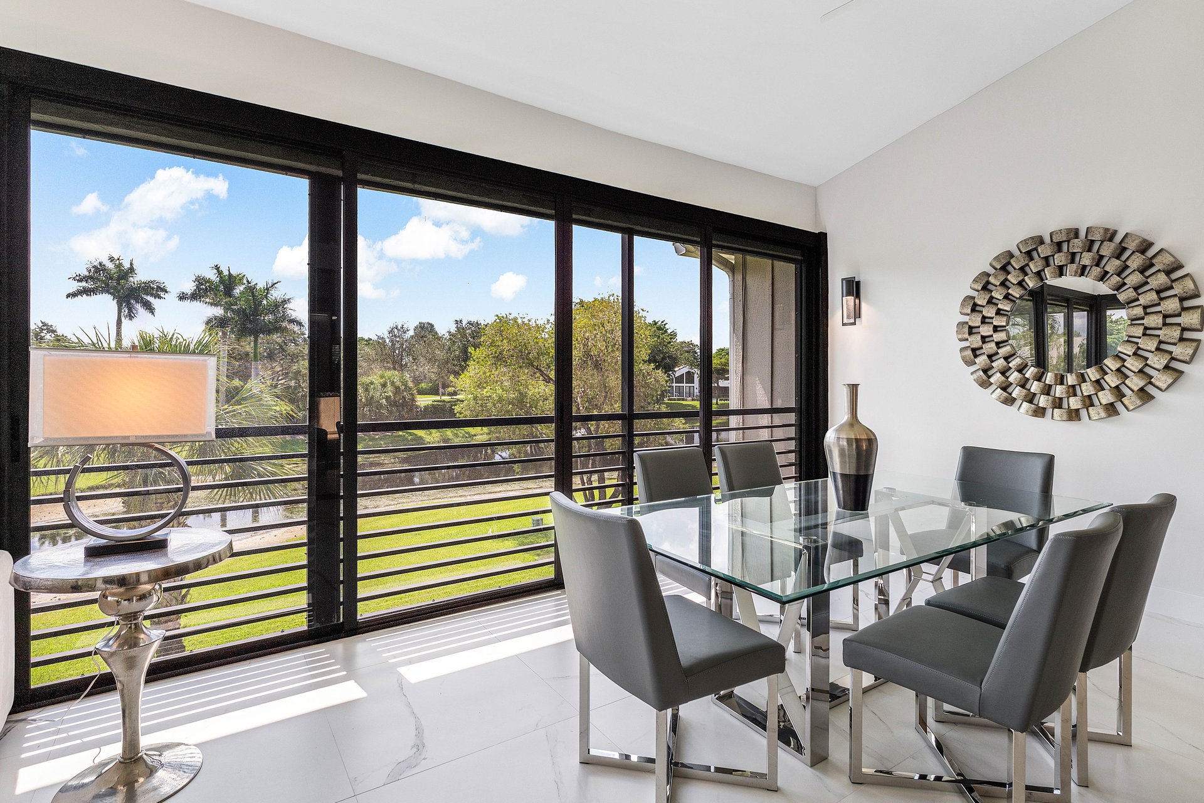
Dining area with a glass-top table and chairs, black-framed glass walls, and leafy grounds outside.
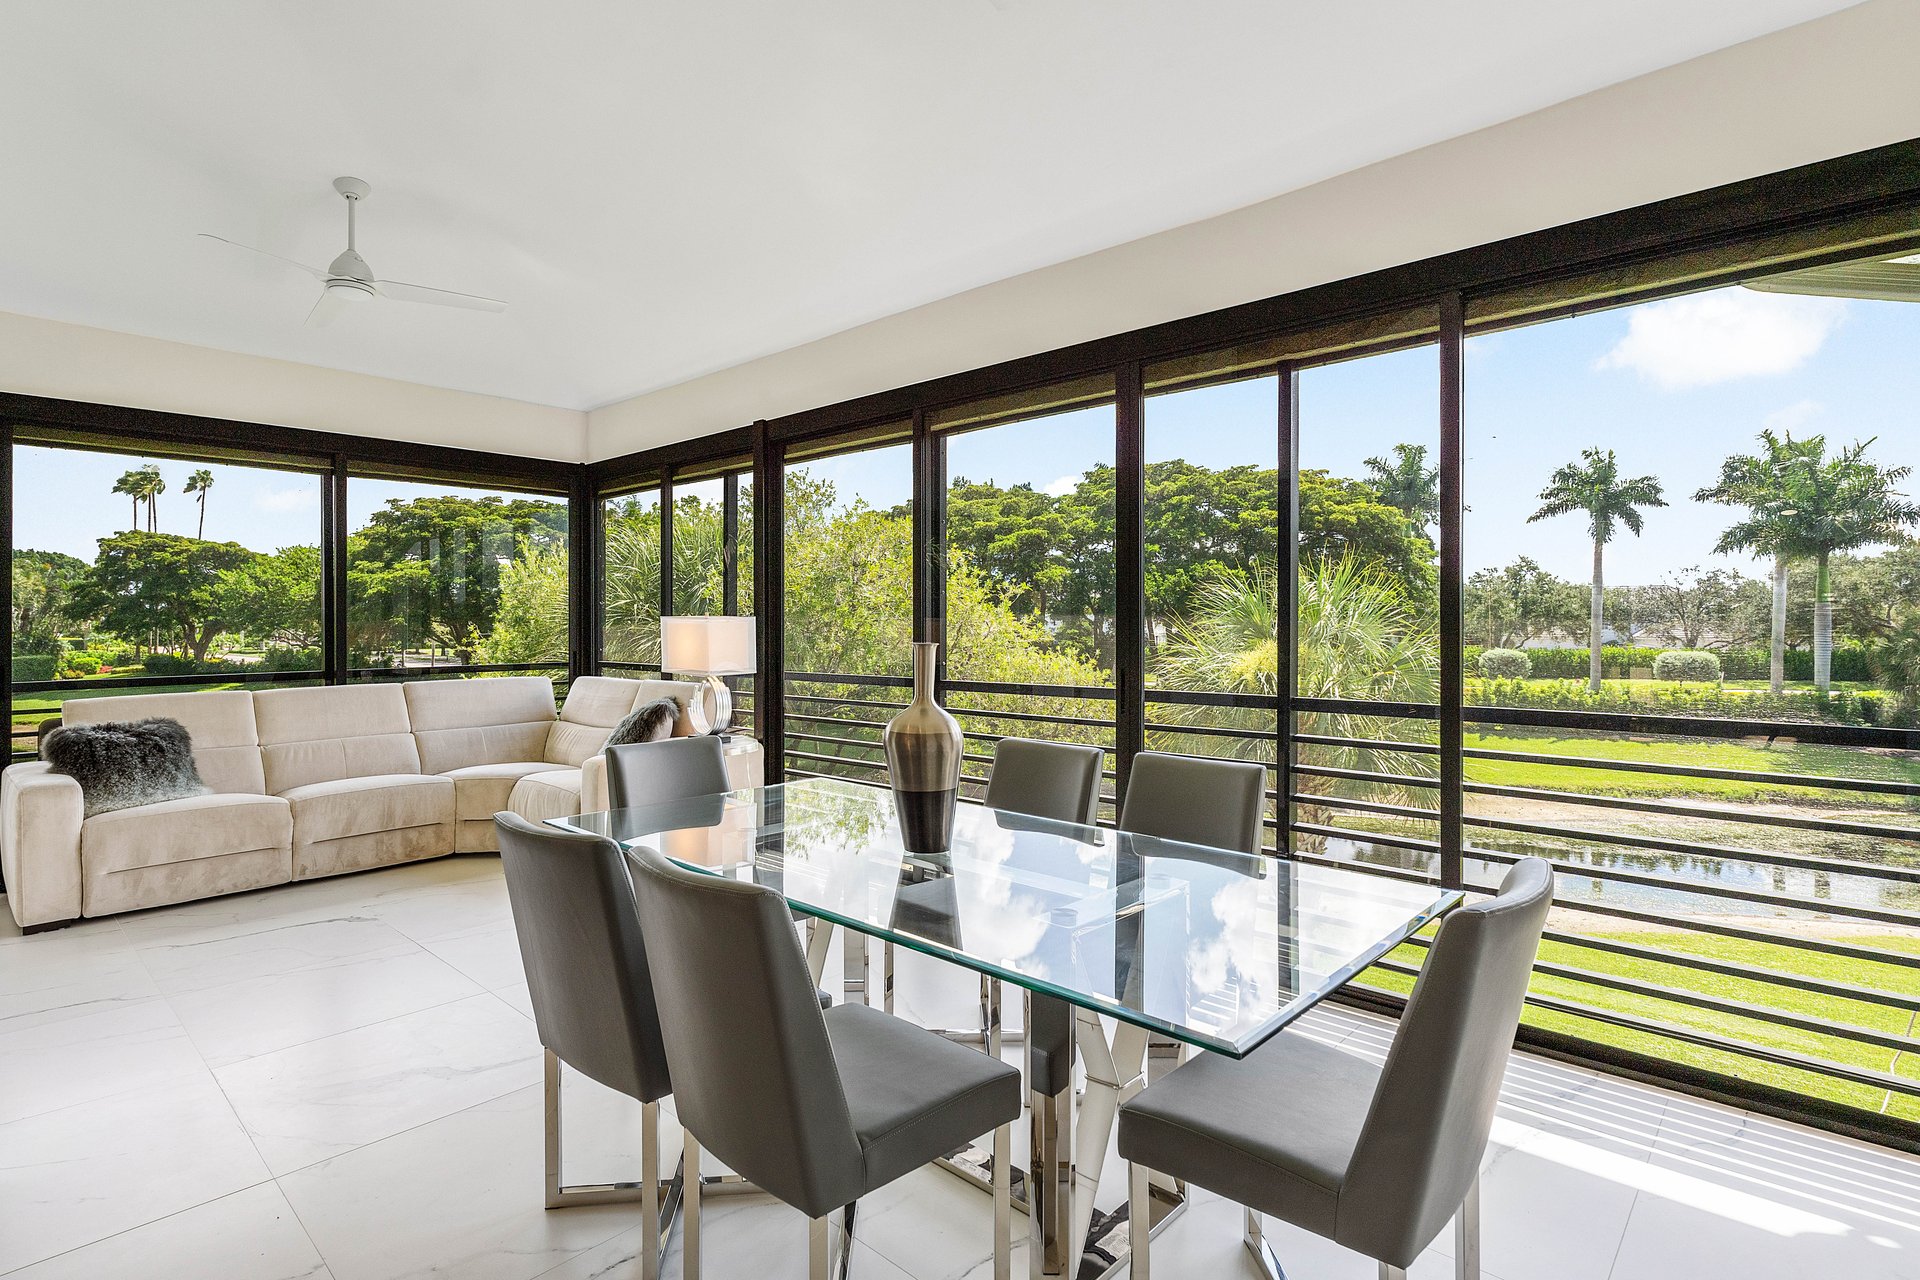
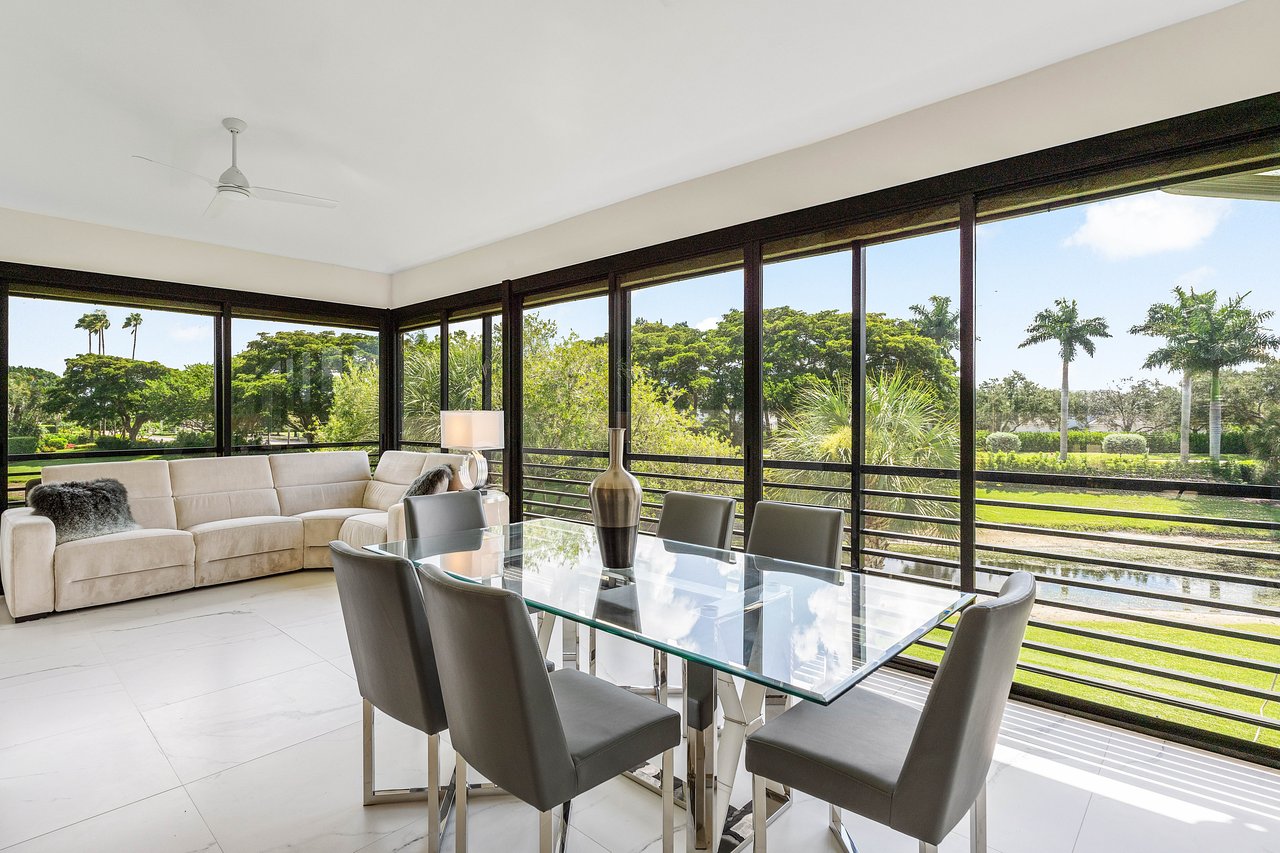
Furnished sunroom with glass dining table, cream sectional, and expansive garden-view windows.
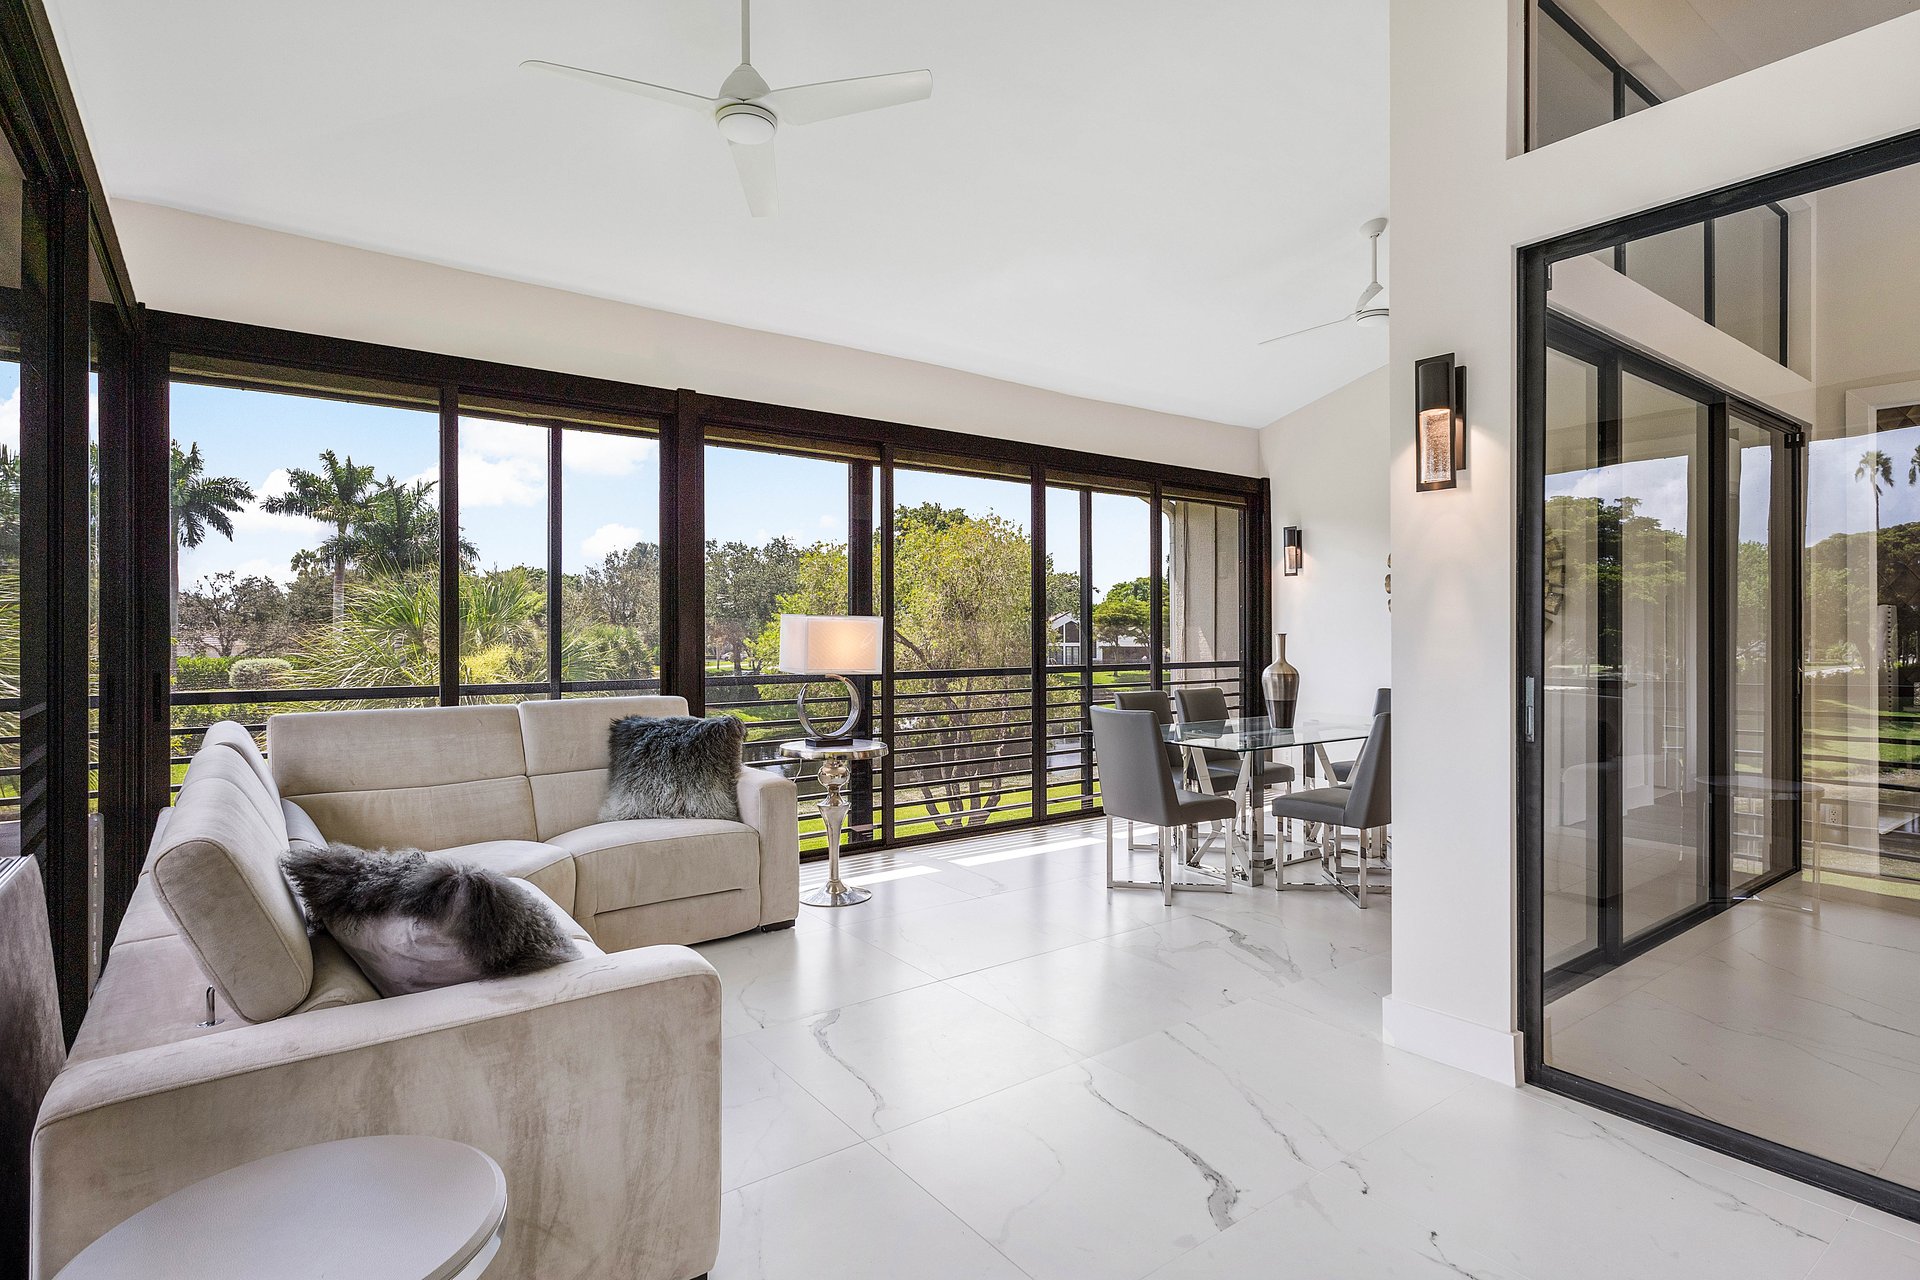
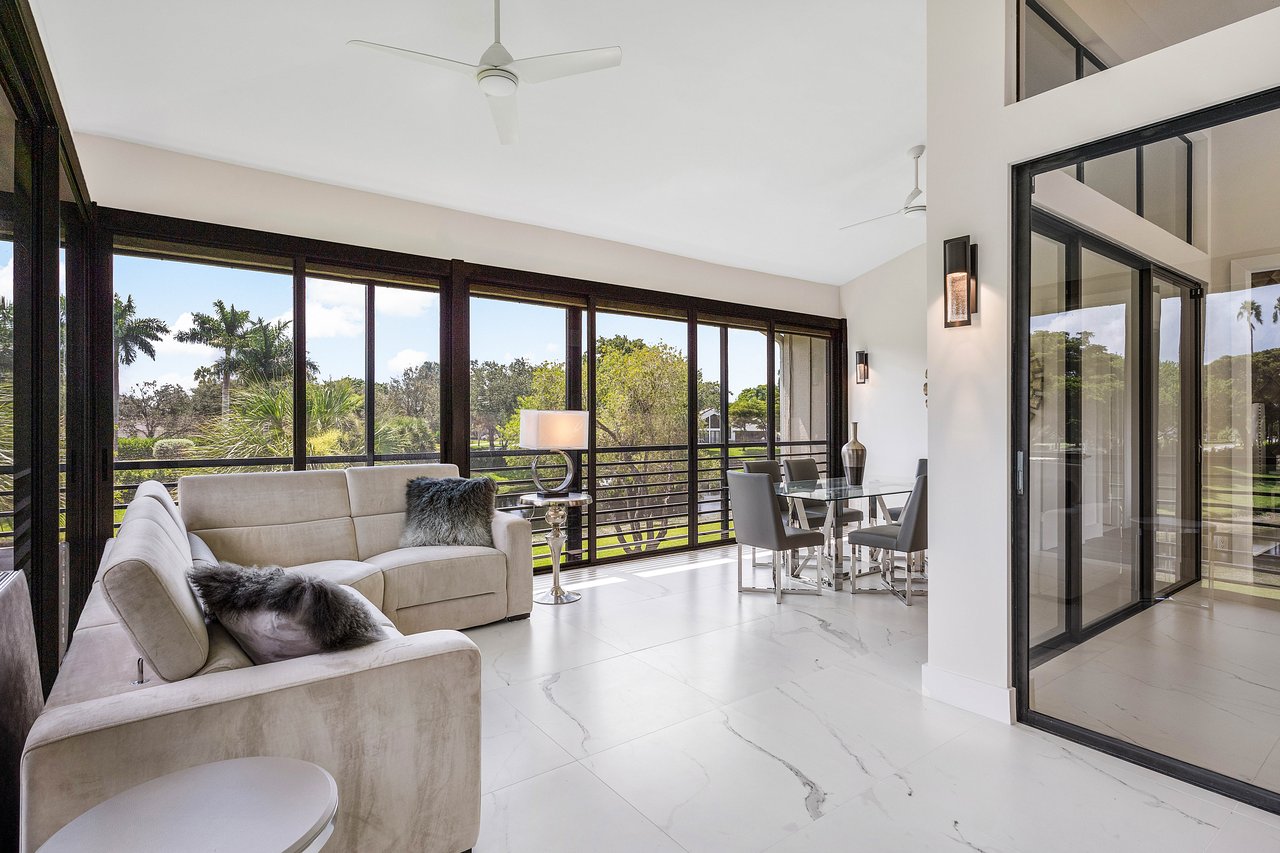
Living and dining area with floor-to-ceiling windows, pale sofas, and views of greenery.
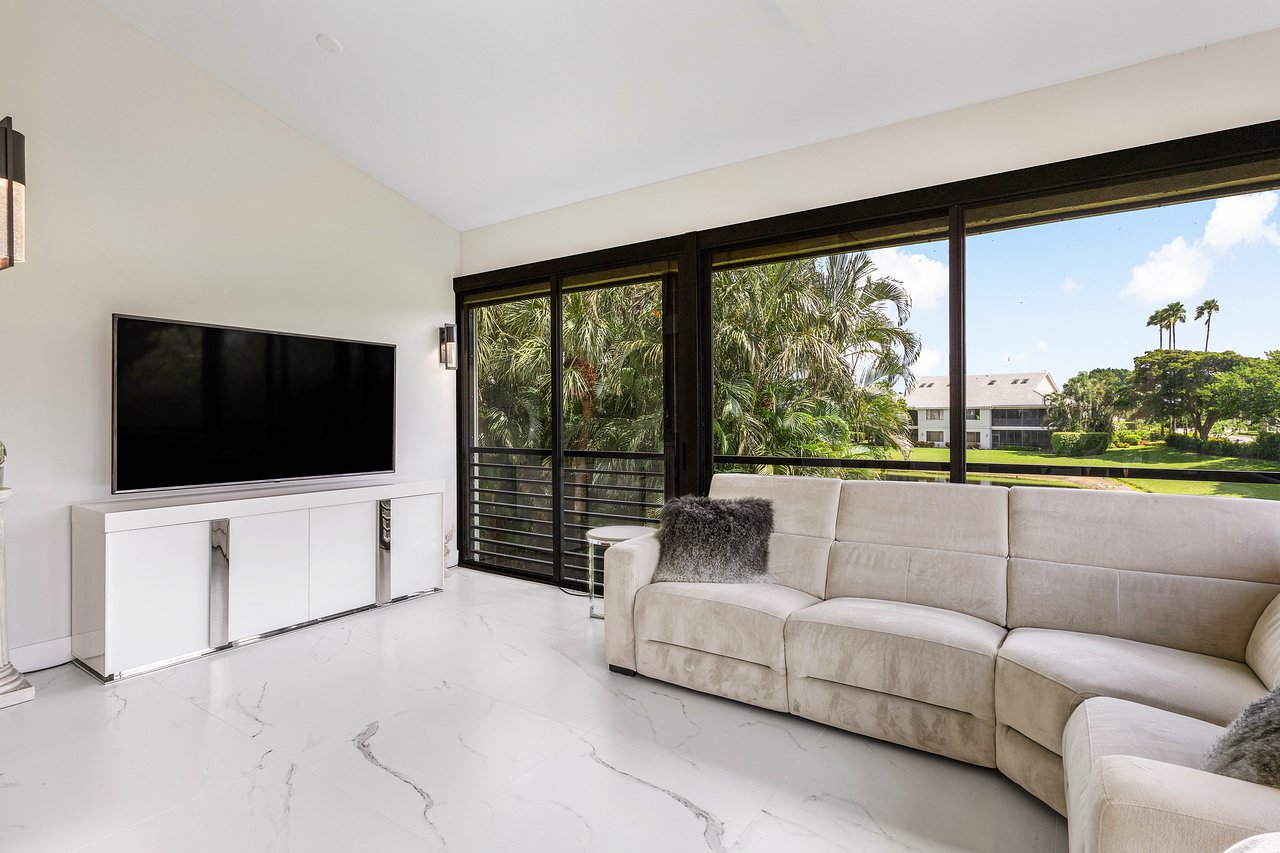
Living room with a white sectional sofa and wide windows overlooking palm trees and lawns.
Dining room with a glass table and gray chairs overlooking a canal through sliding doors.
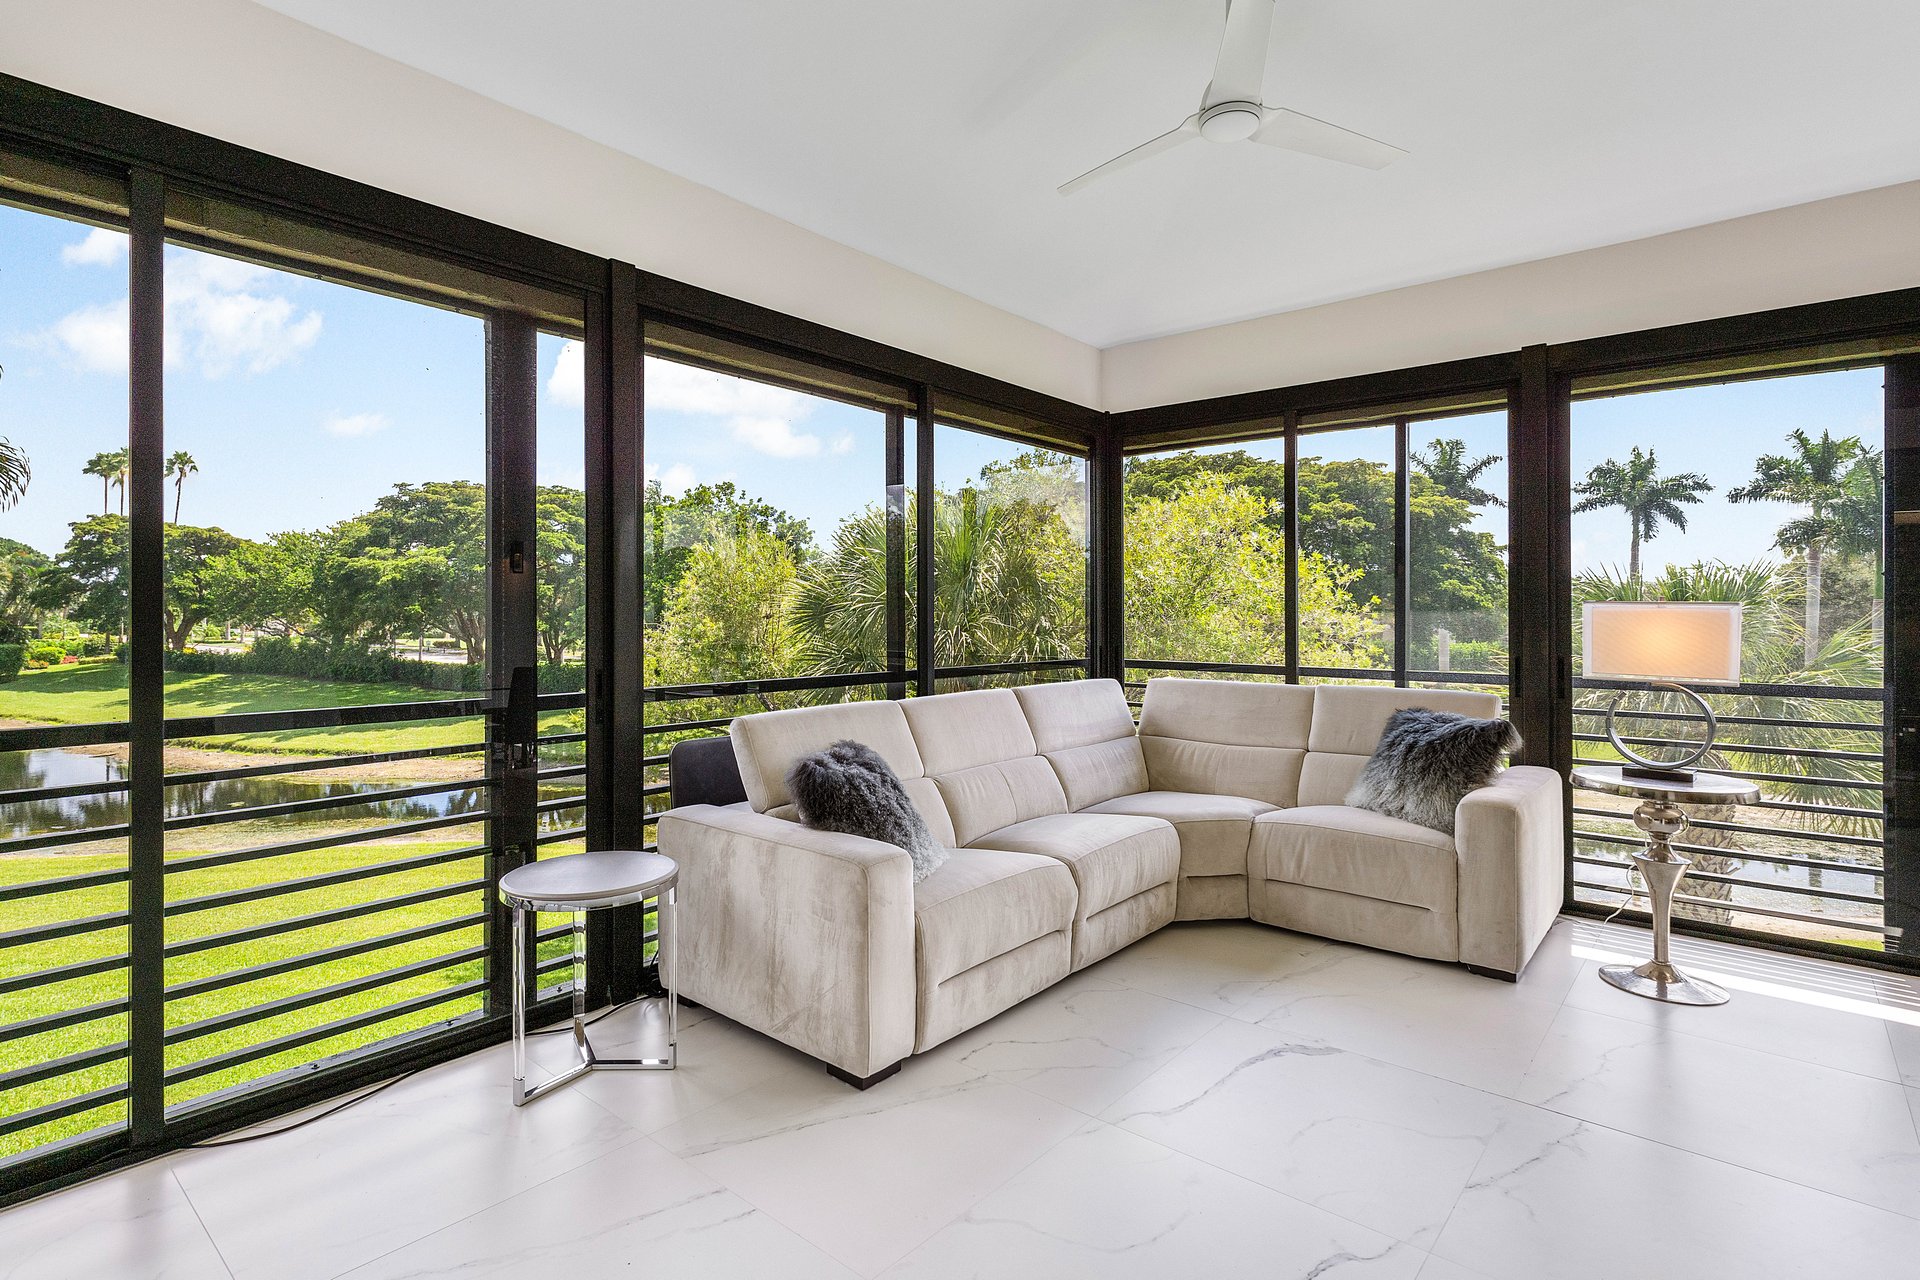
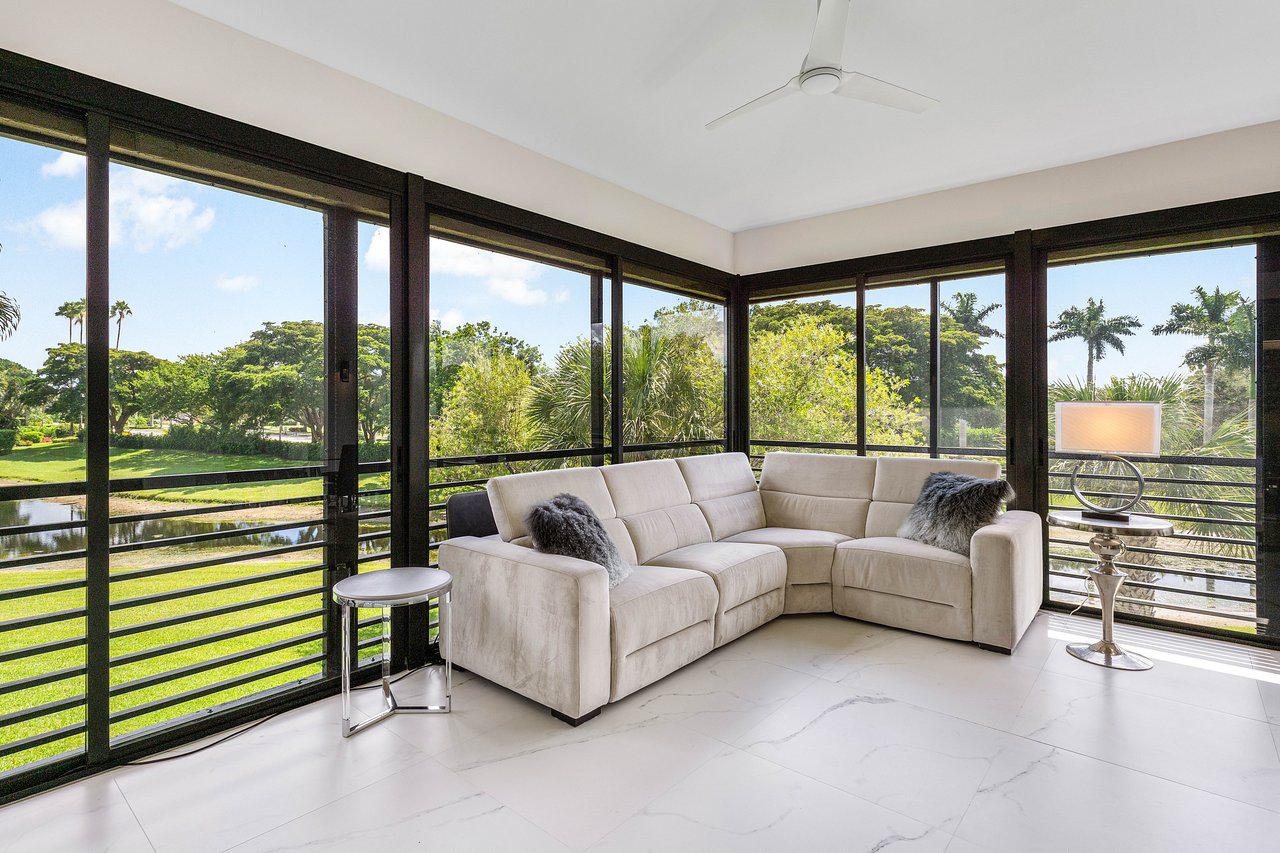
Living room with a cream sectional and screened windows overlooking a pond and palm trees.
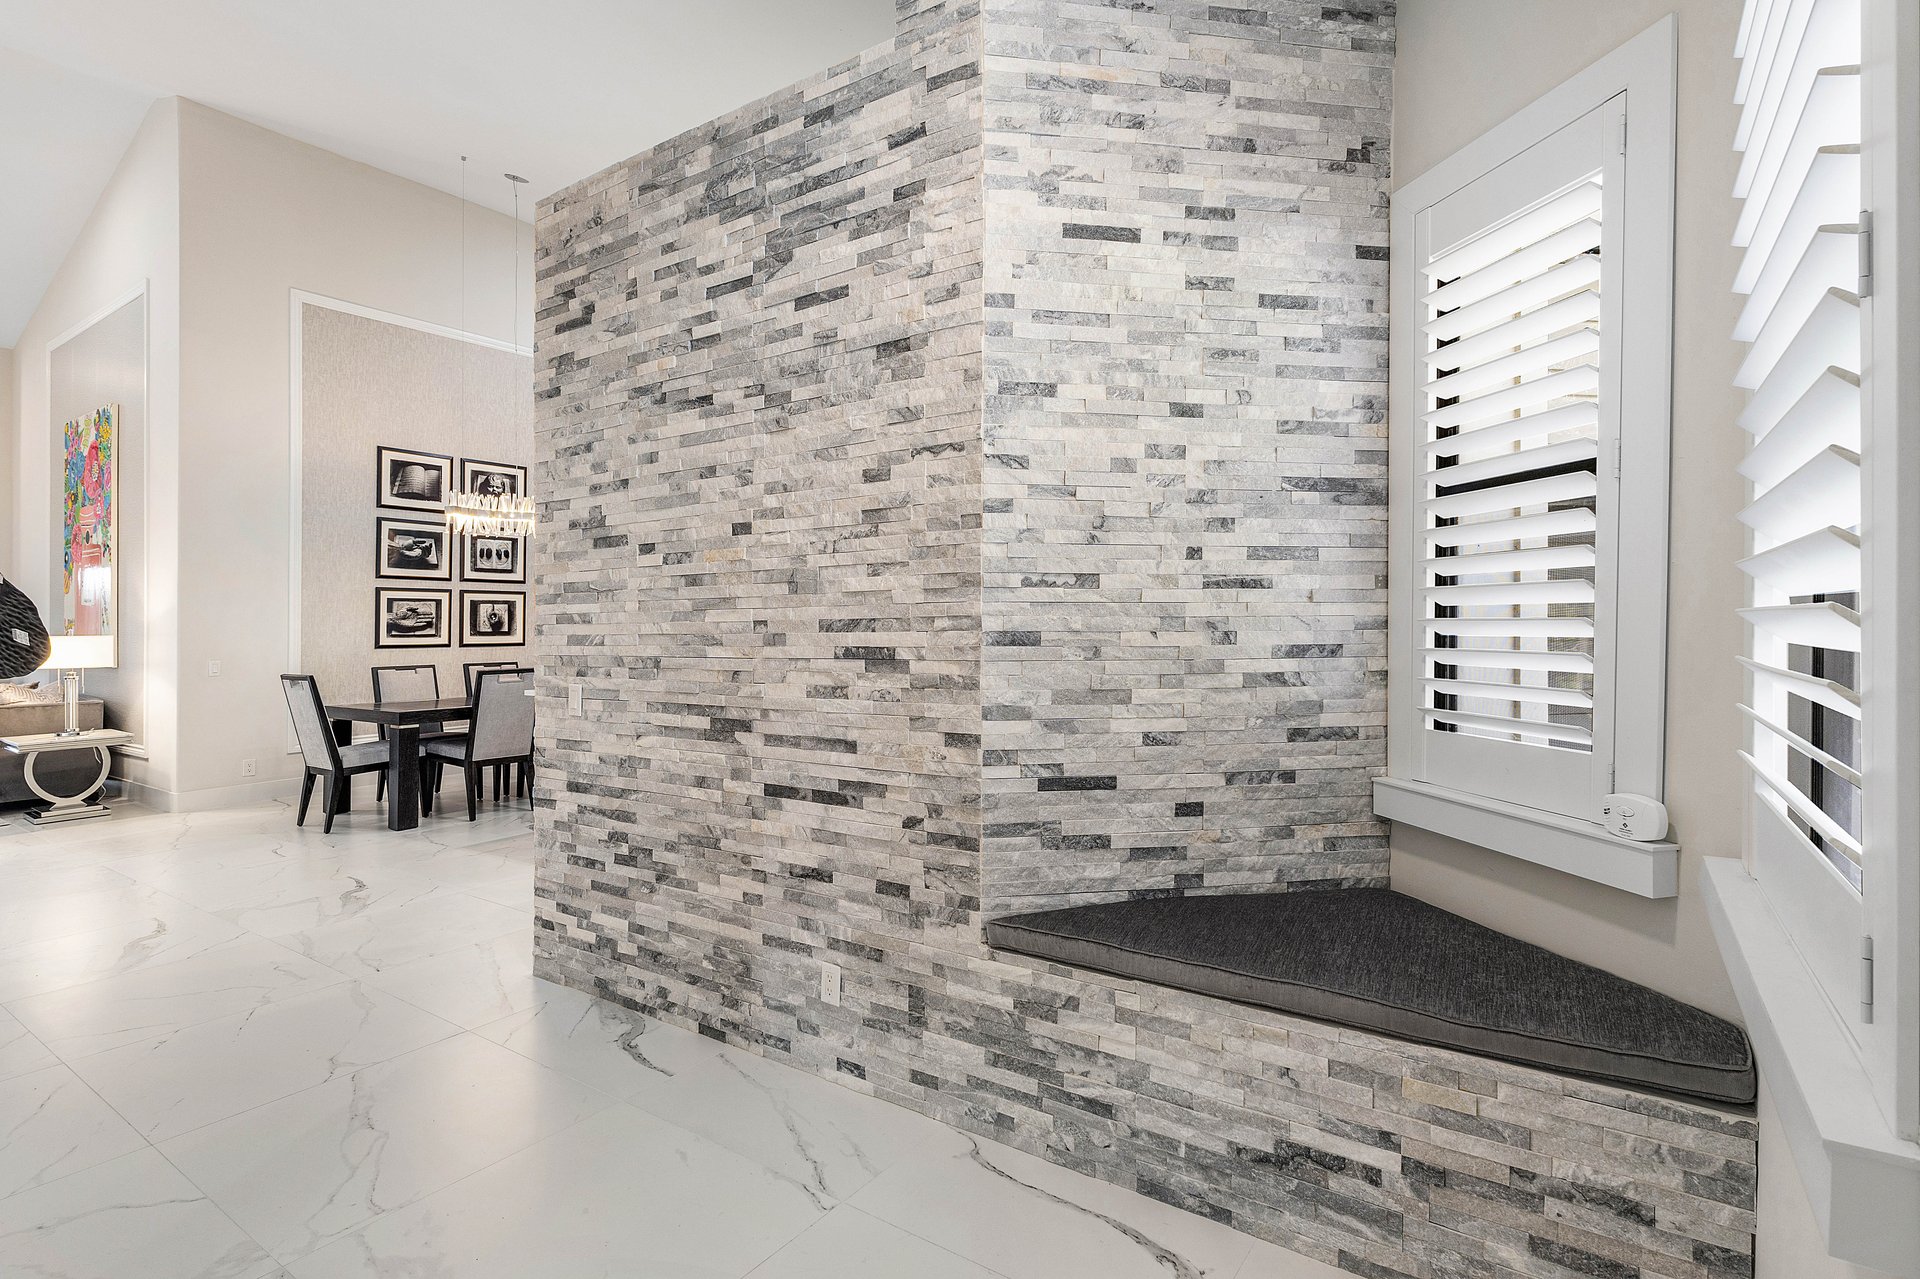
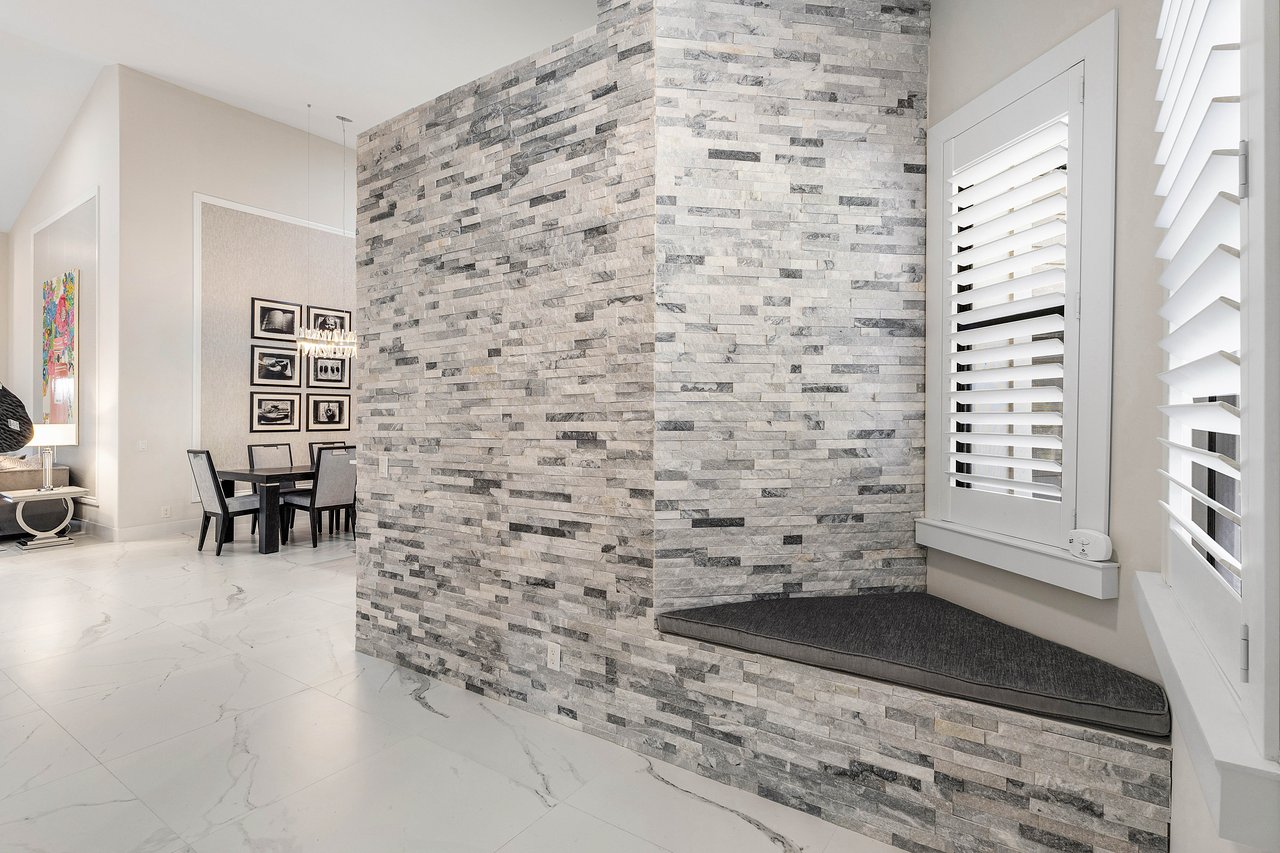
Modern interior with a gray stone window-seat nook, white plantation shutters, and a dining area beyond.
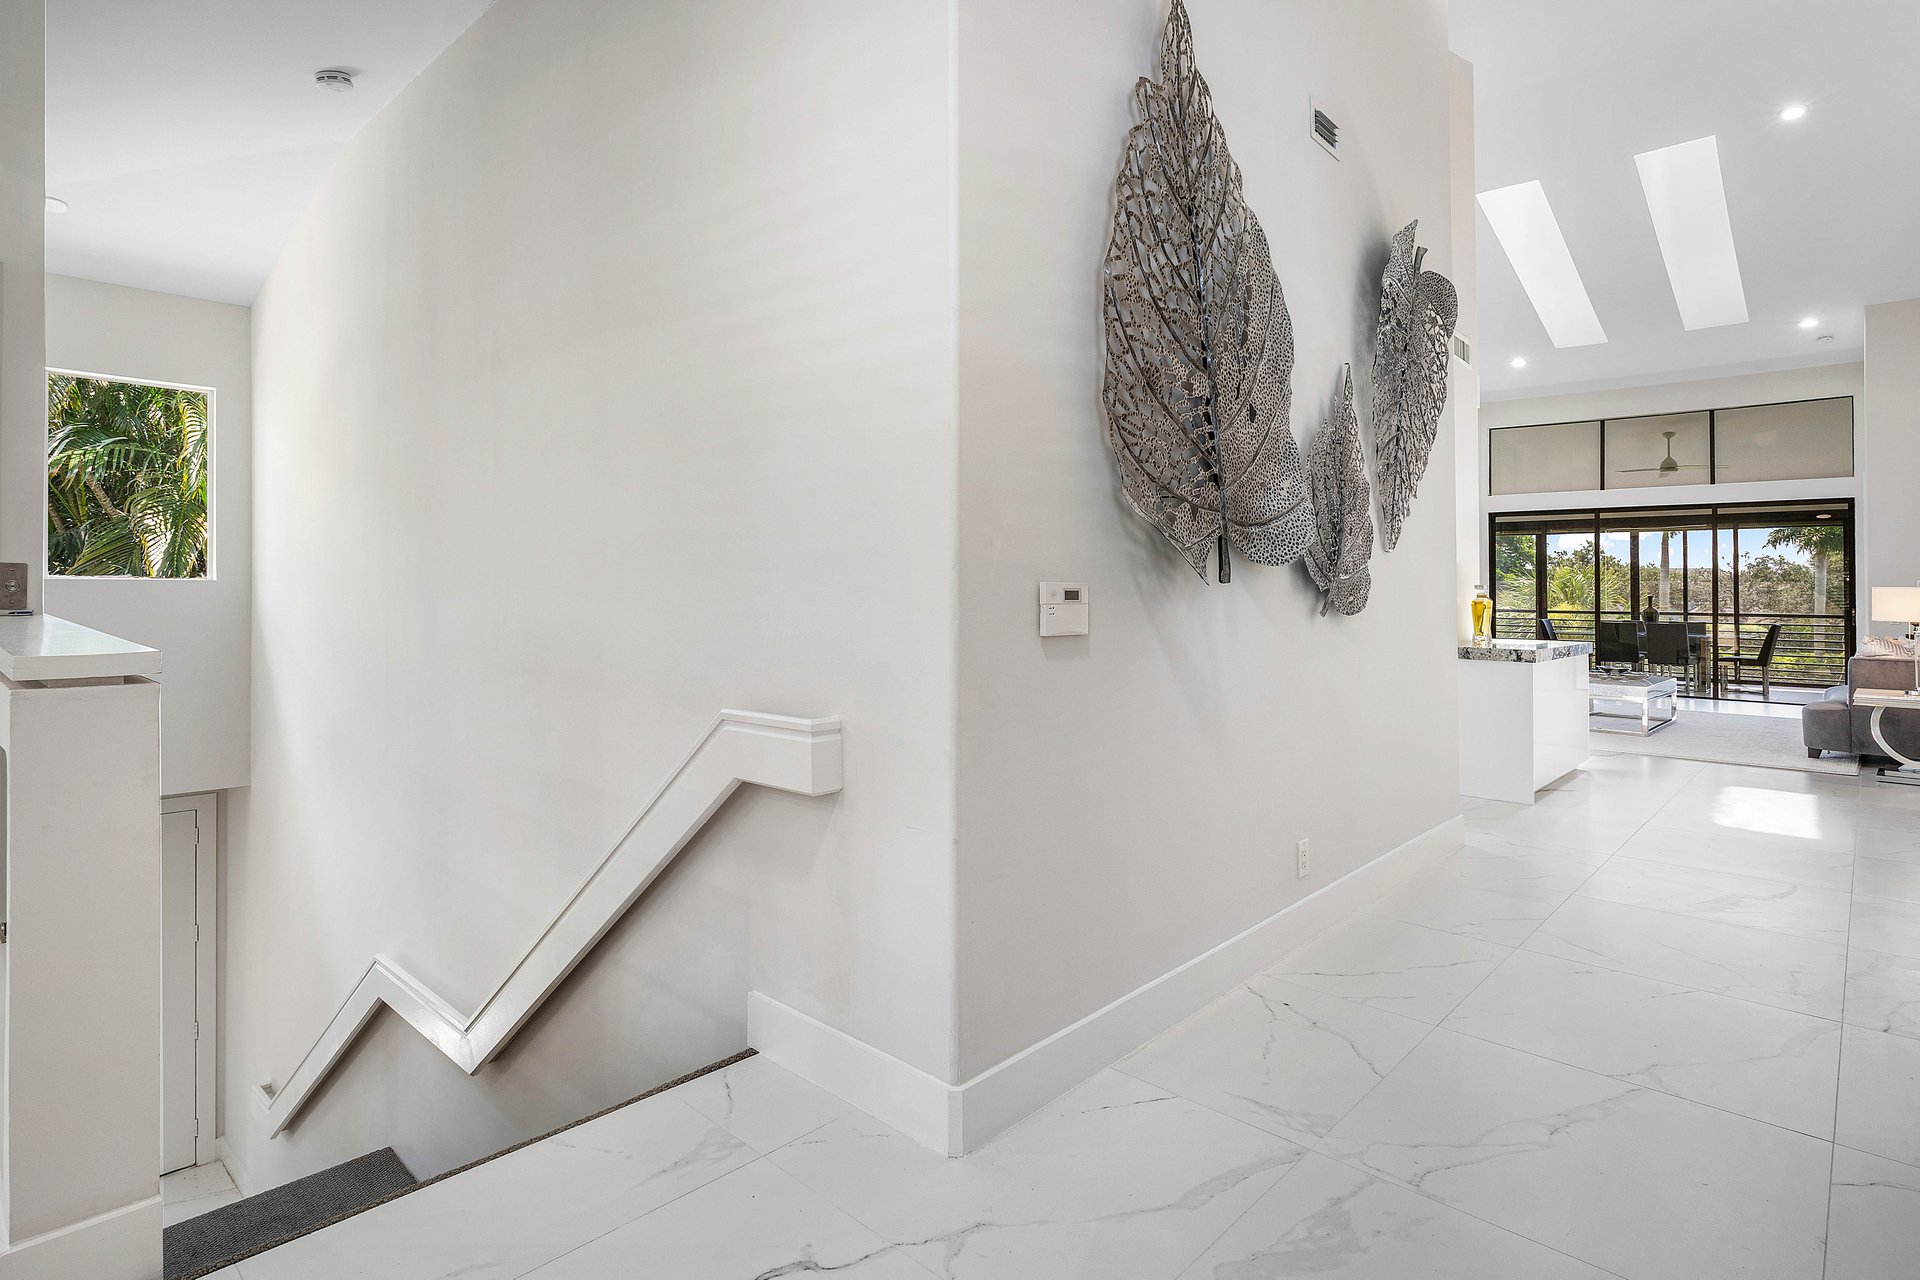
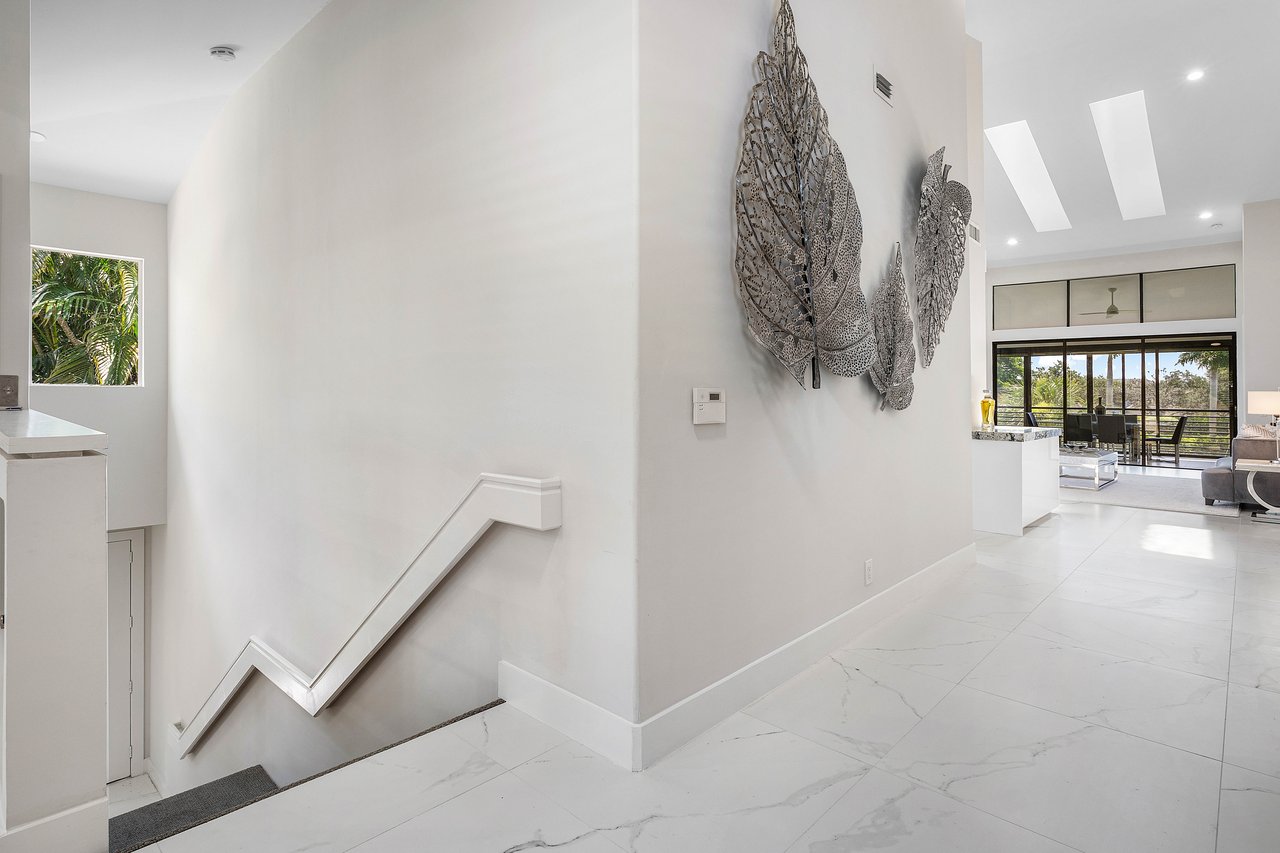
Bright hallway with a descending staircase, sculptural leaf wall art, and views into the open living area.
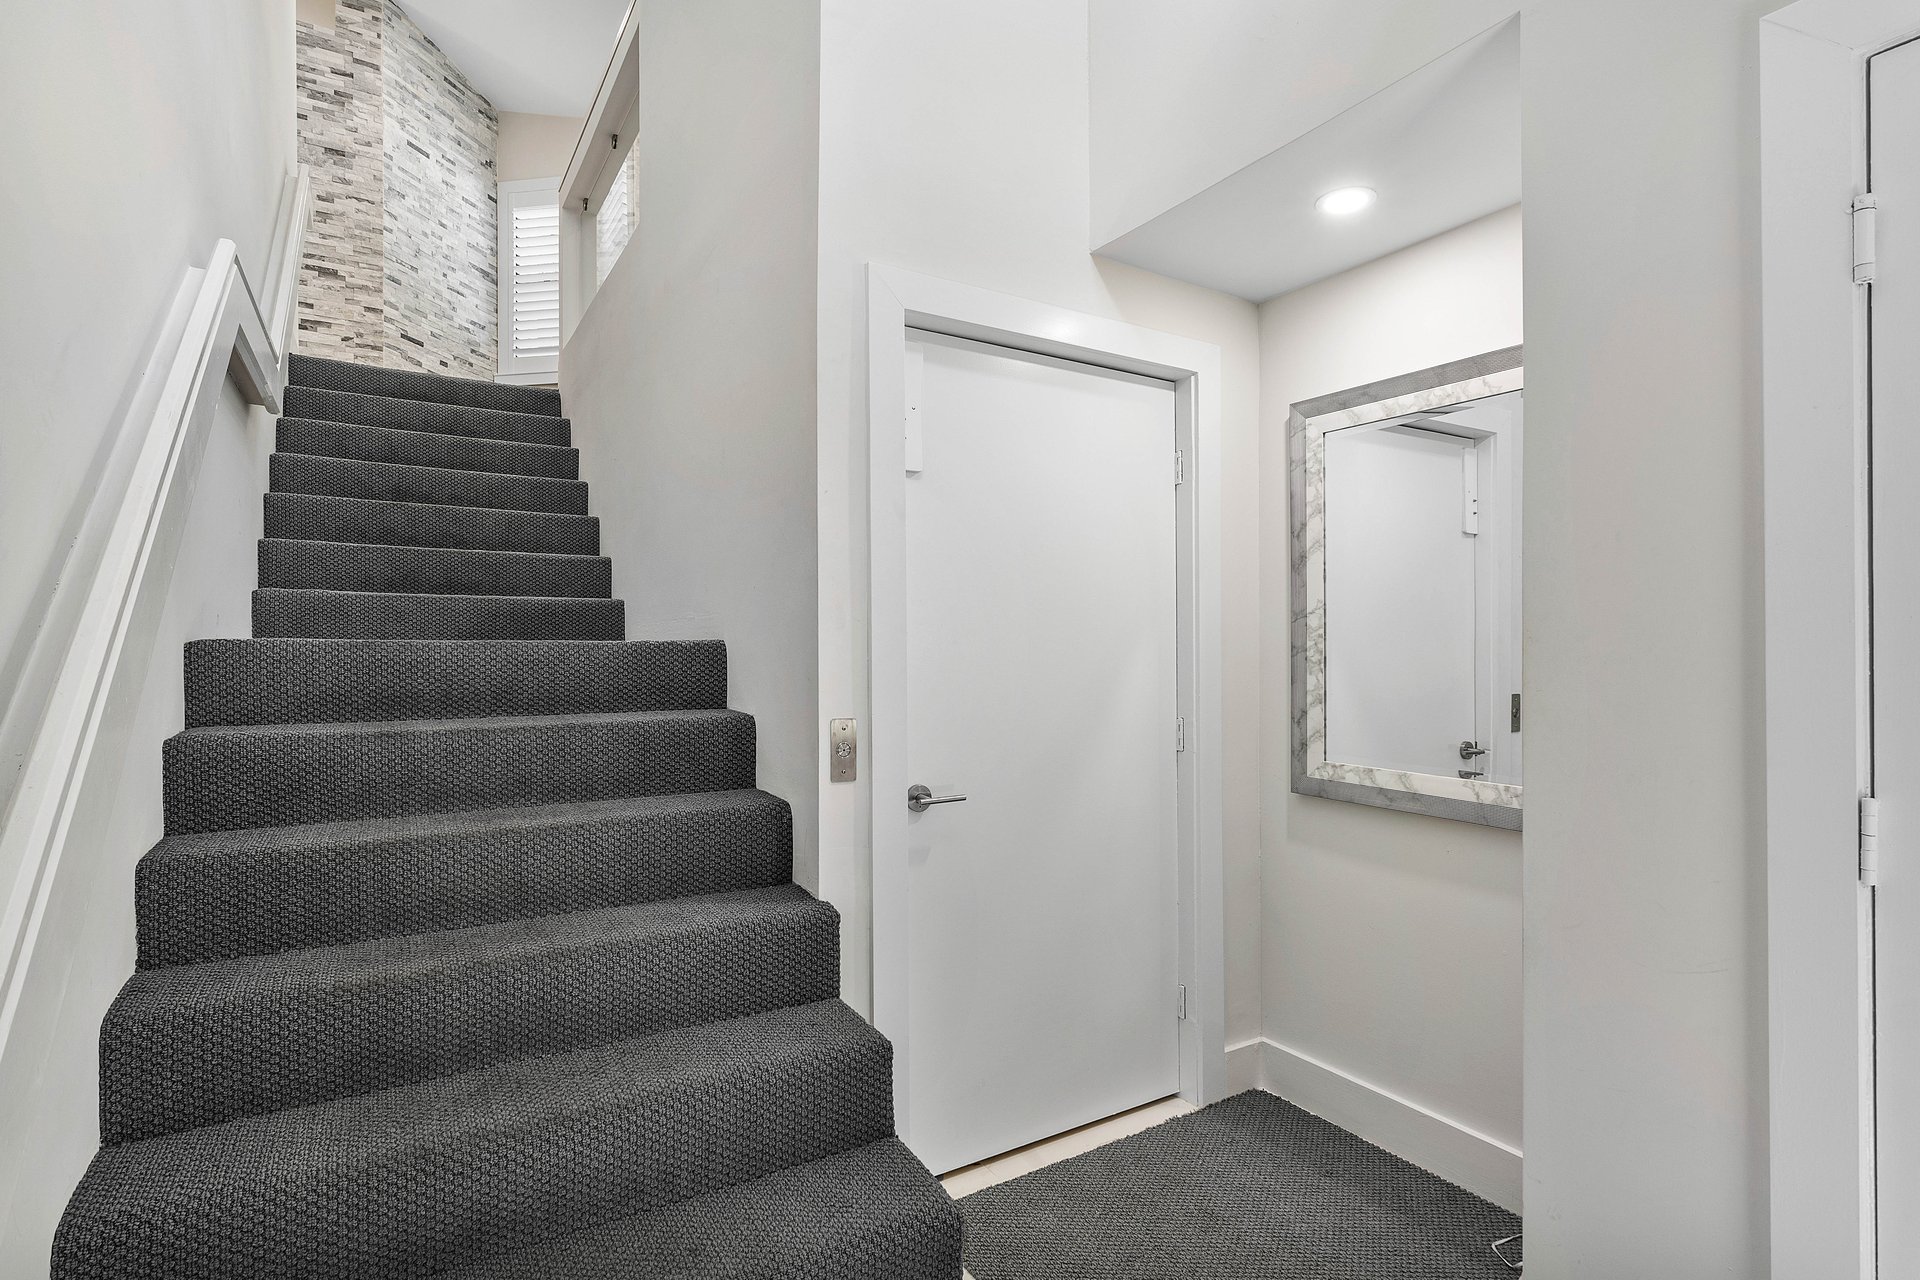
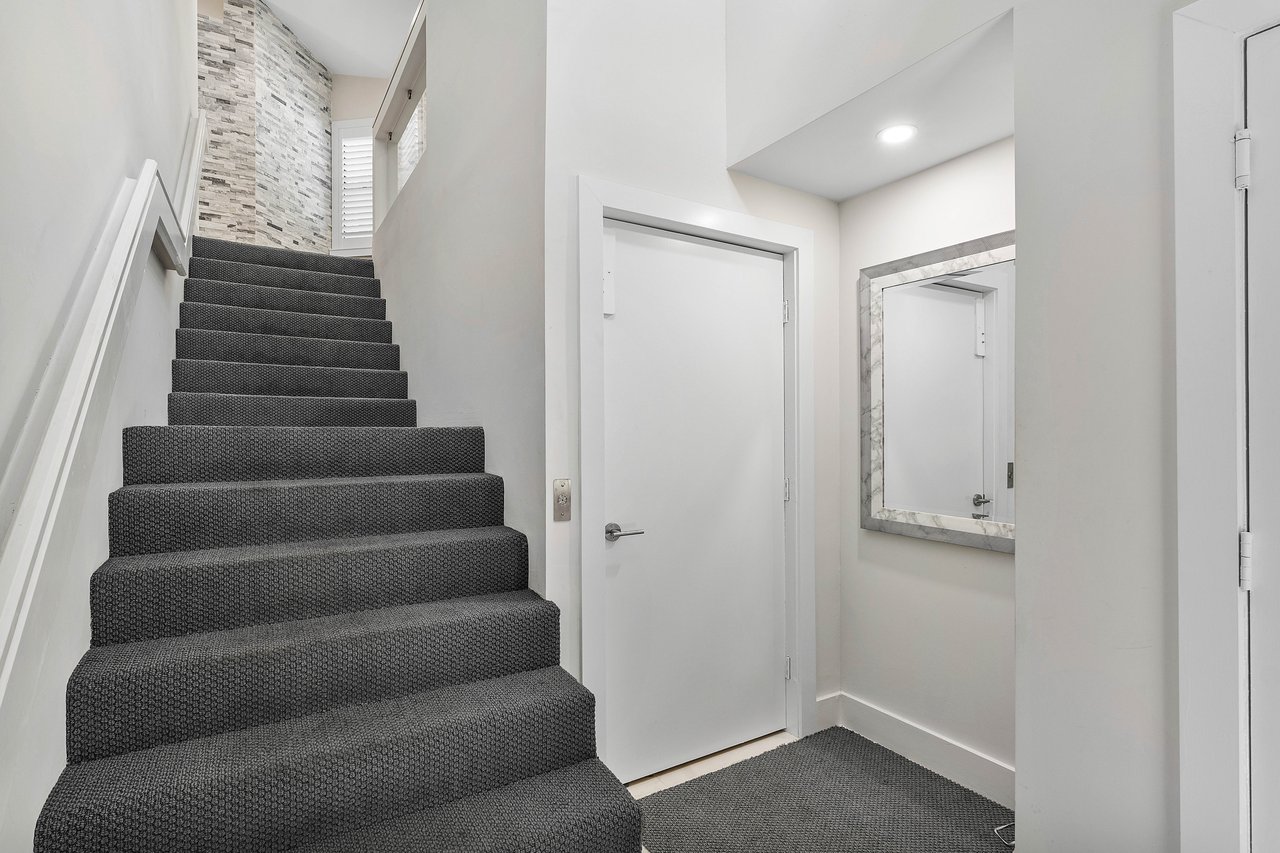
Carpeted staircase beside a white hallway door and marble-framed mirror.
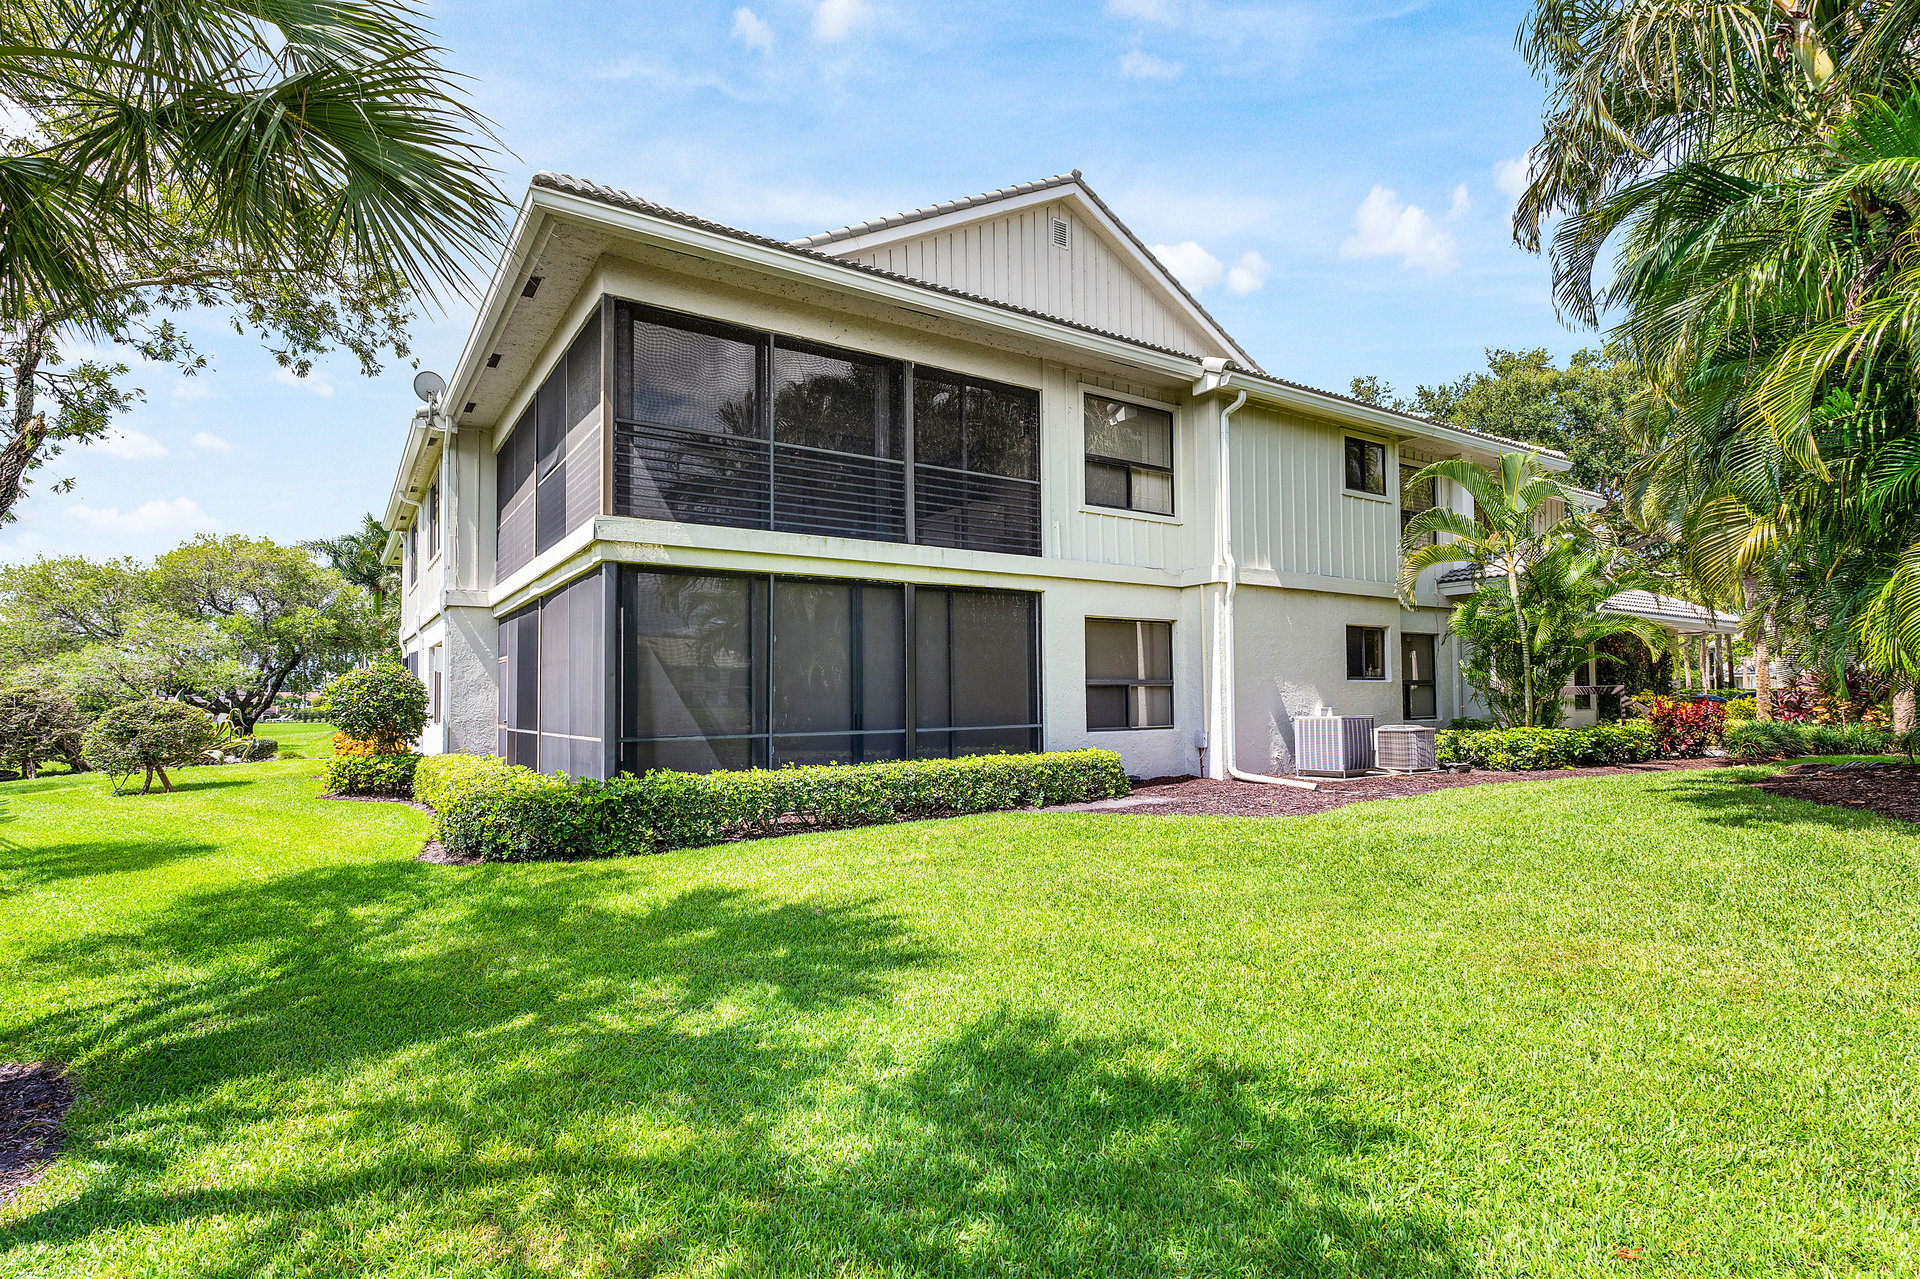
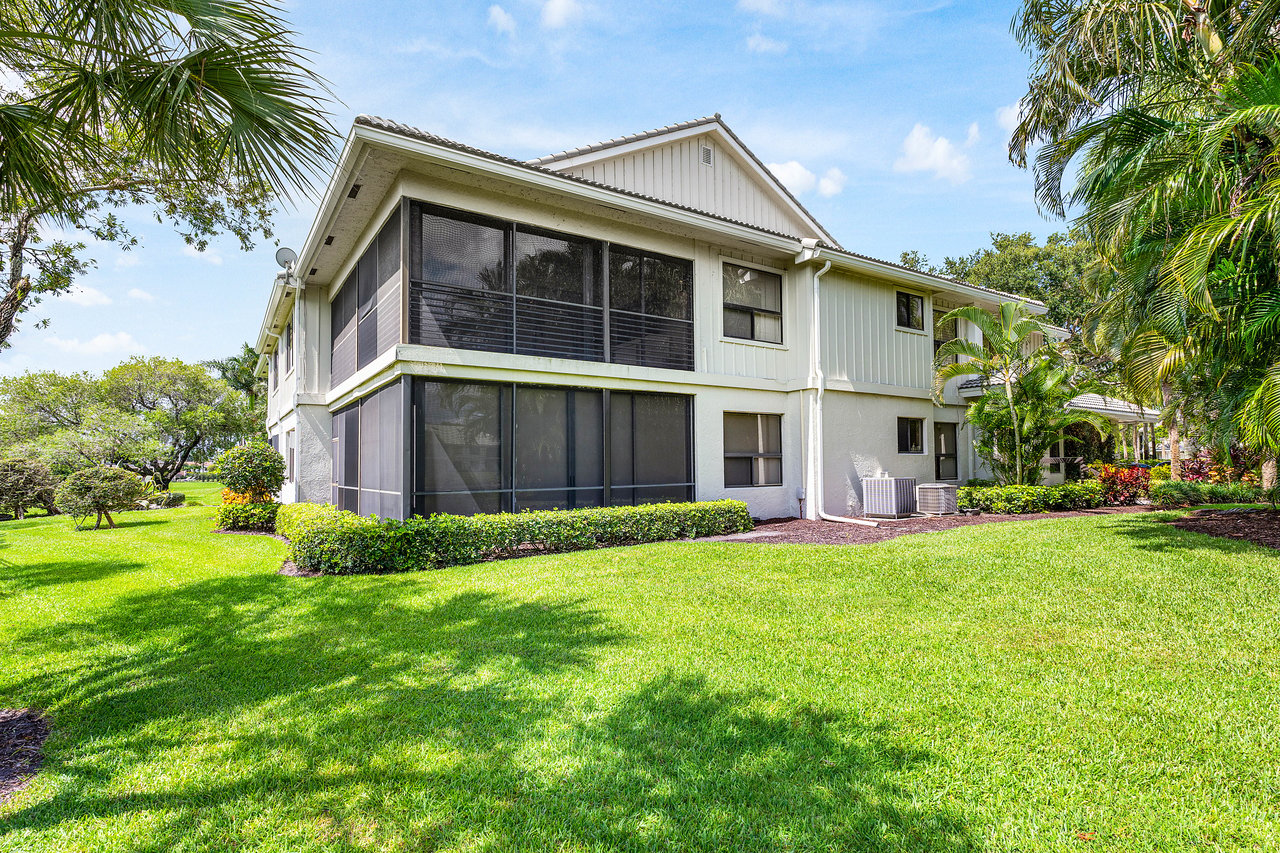
Two-story residence with screened balconies and a broad green lawn framed by palm trees.
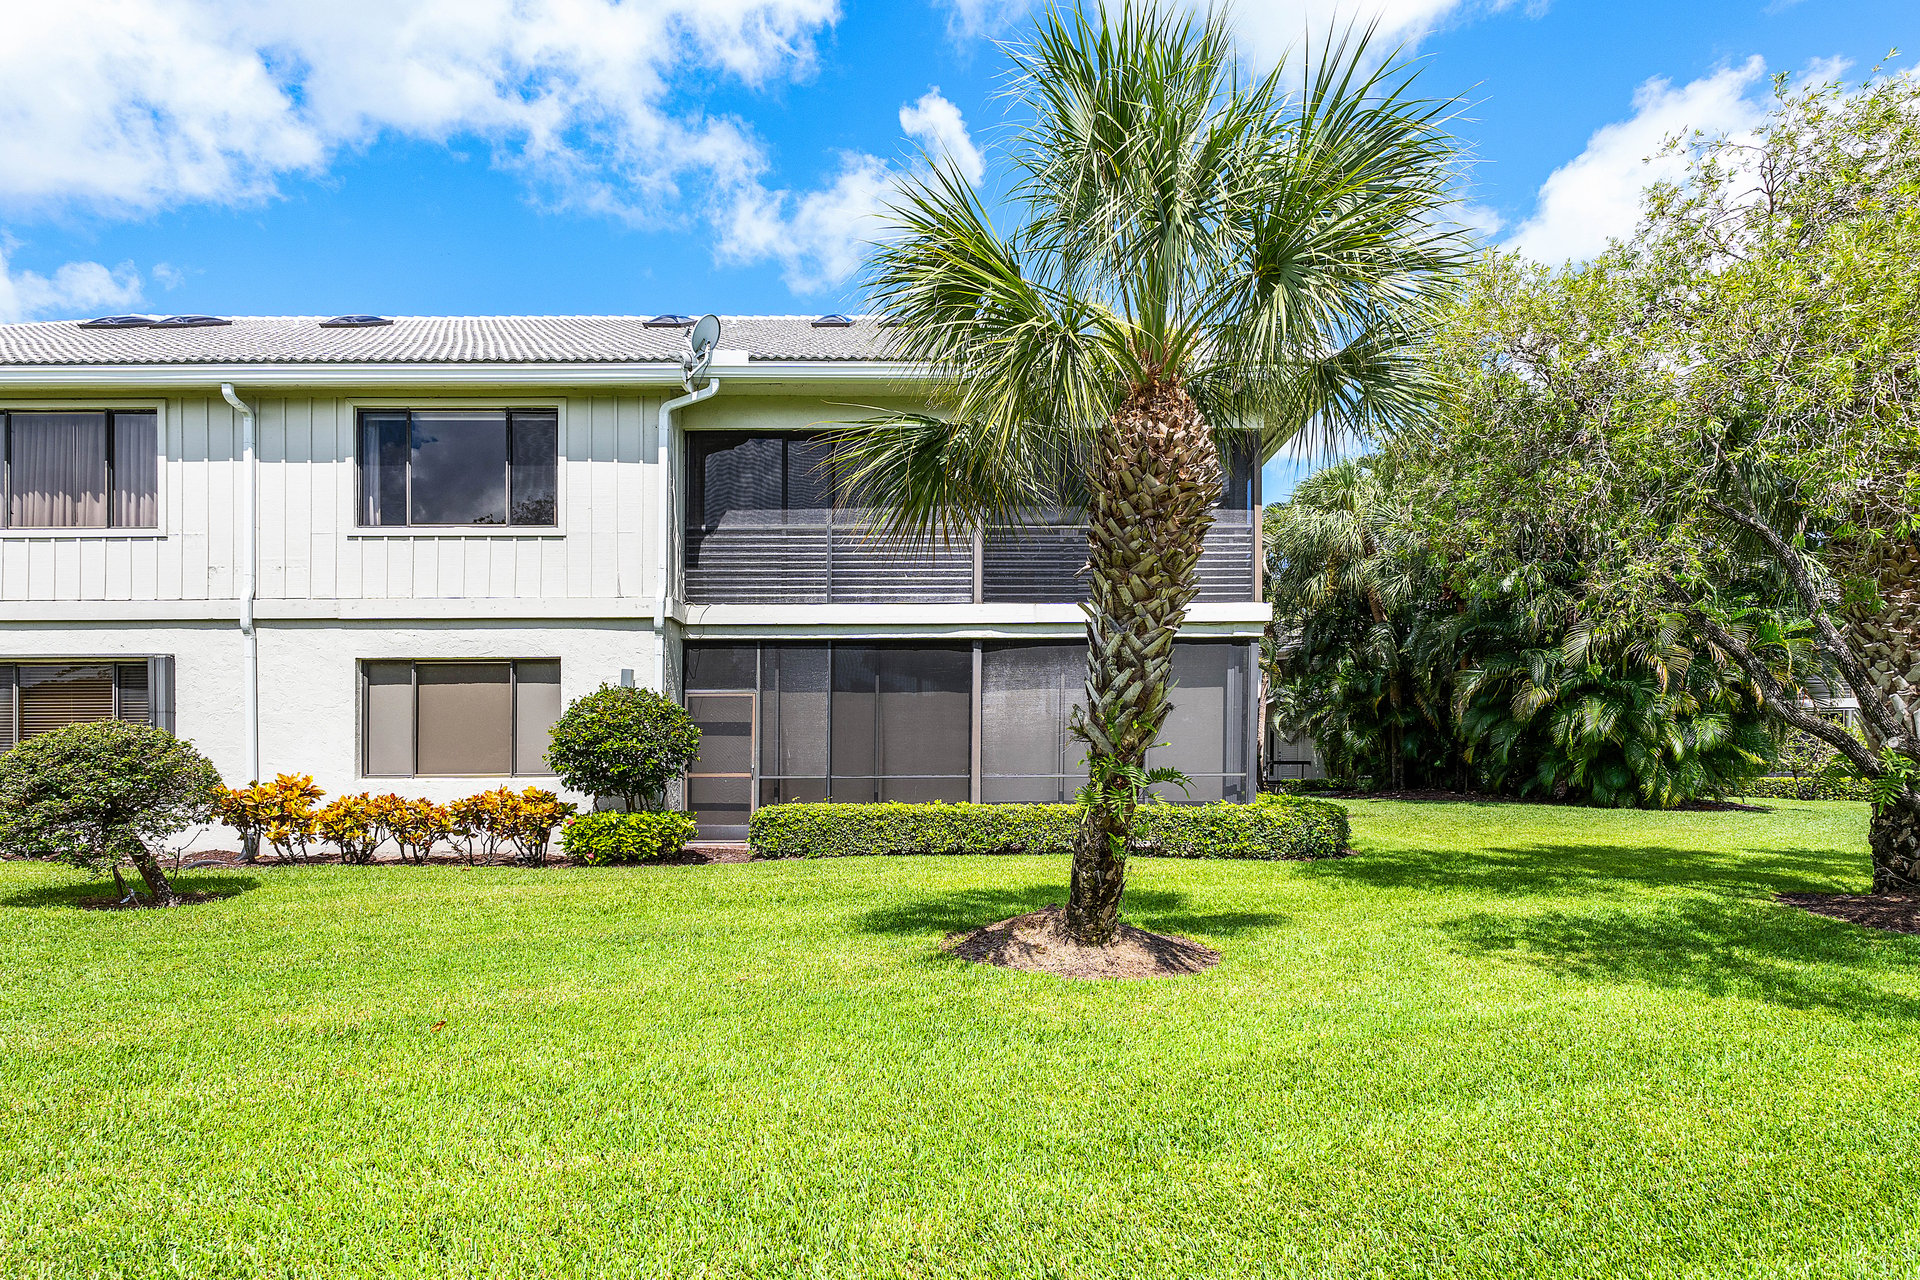
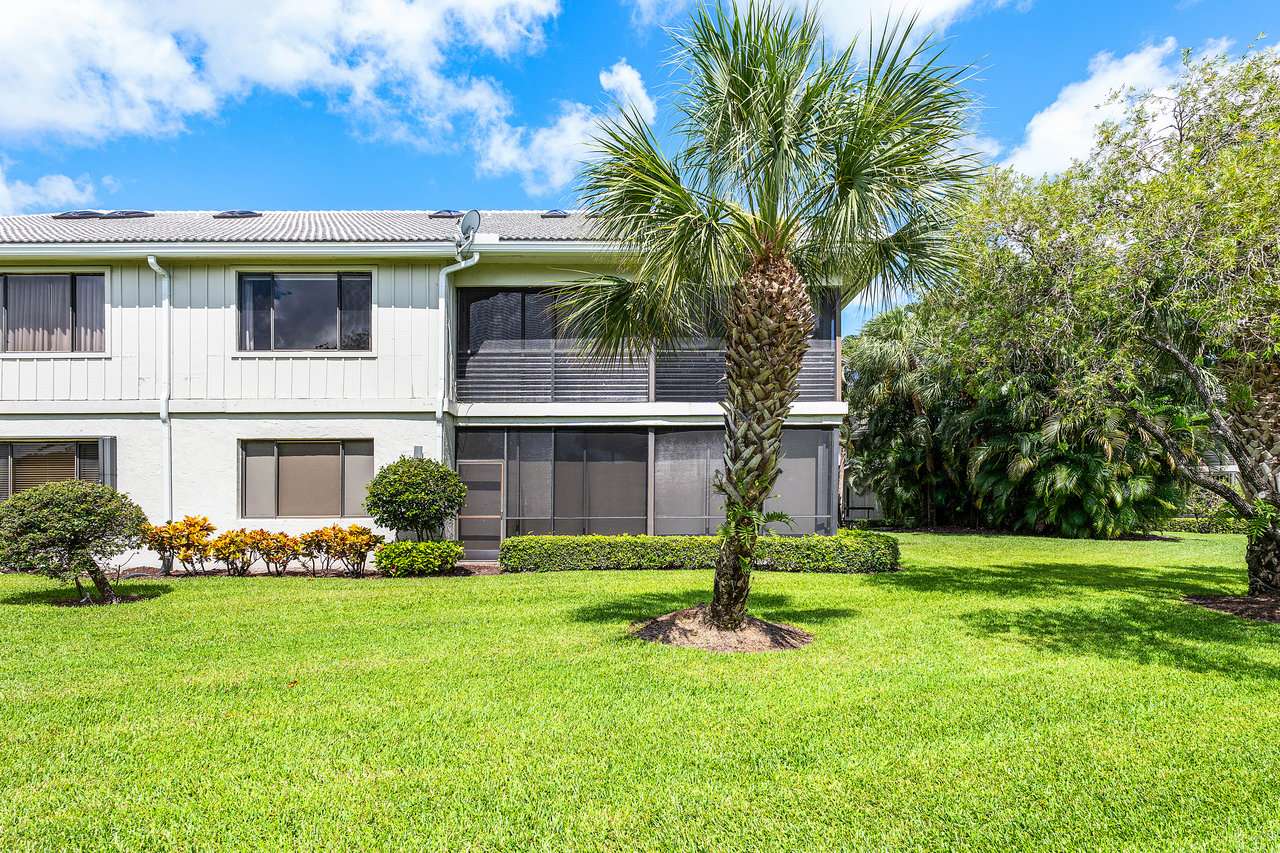
Two-story residence with screened porches and a palm tree beside a broad lawn.
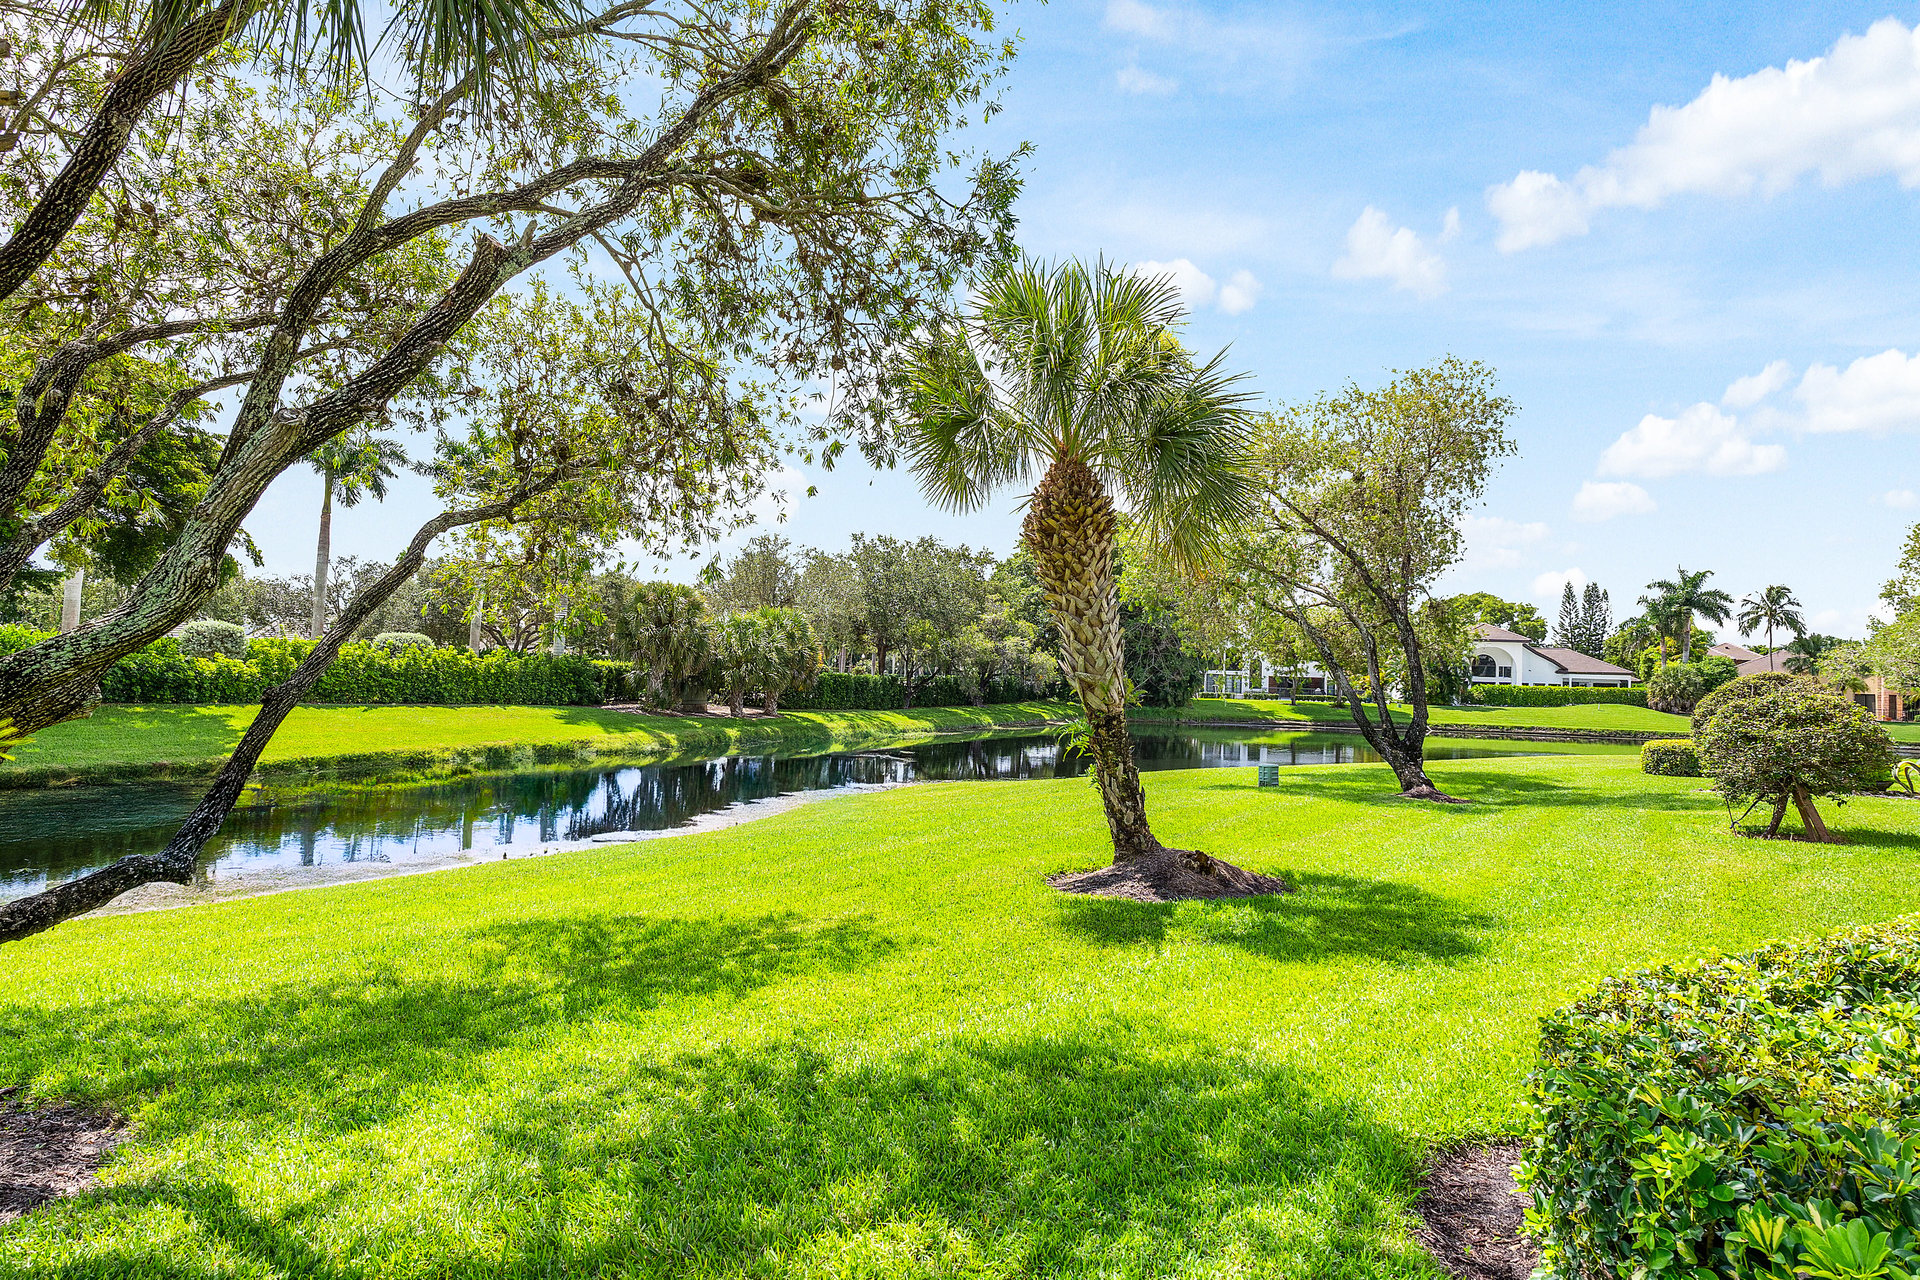
Lakeside lawn with a palm tree and homes in the distance.
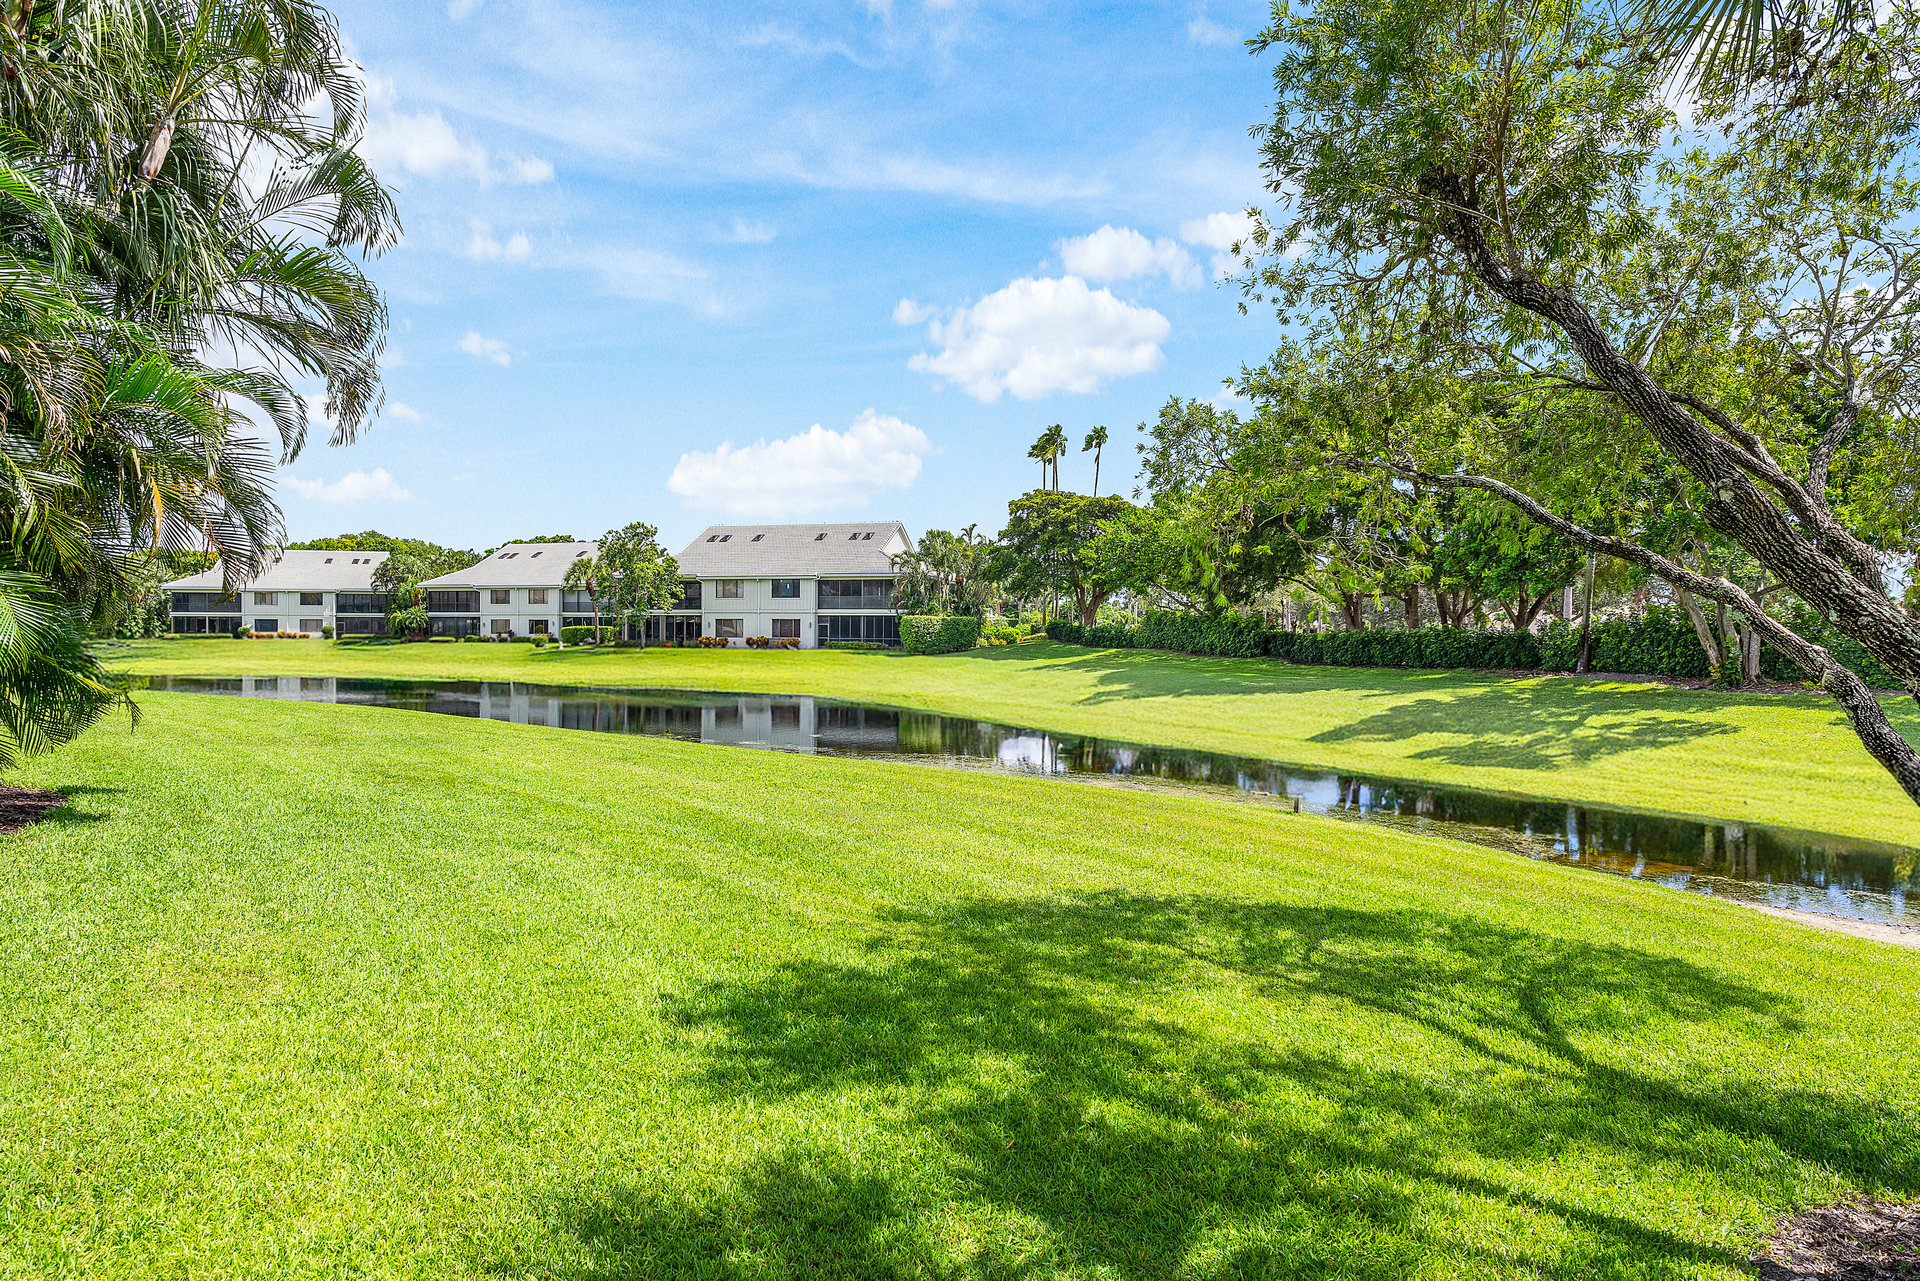
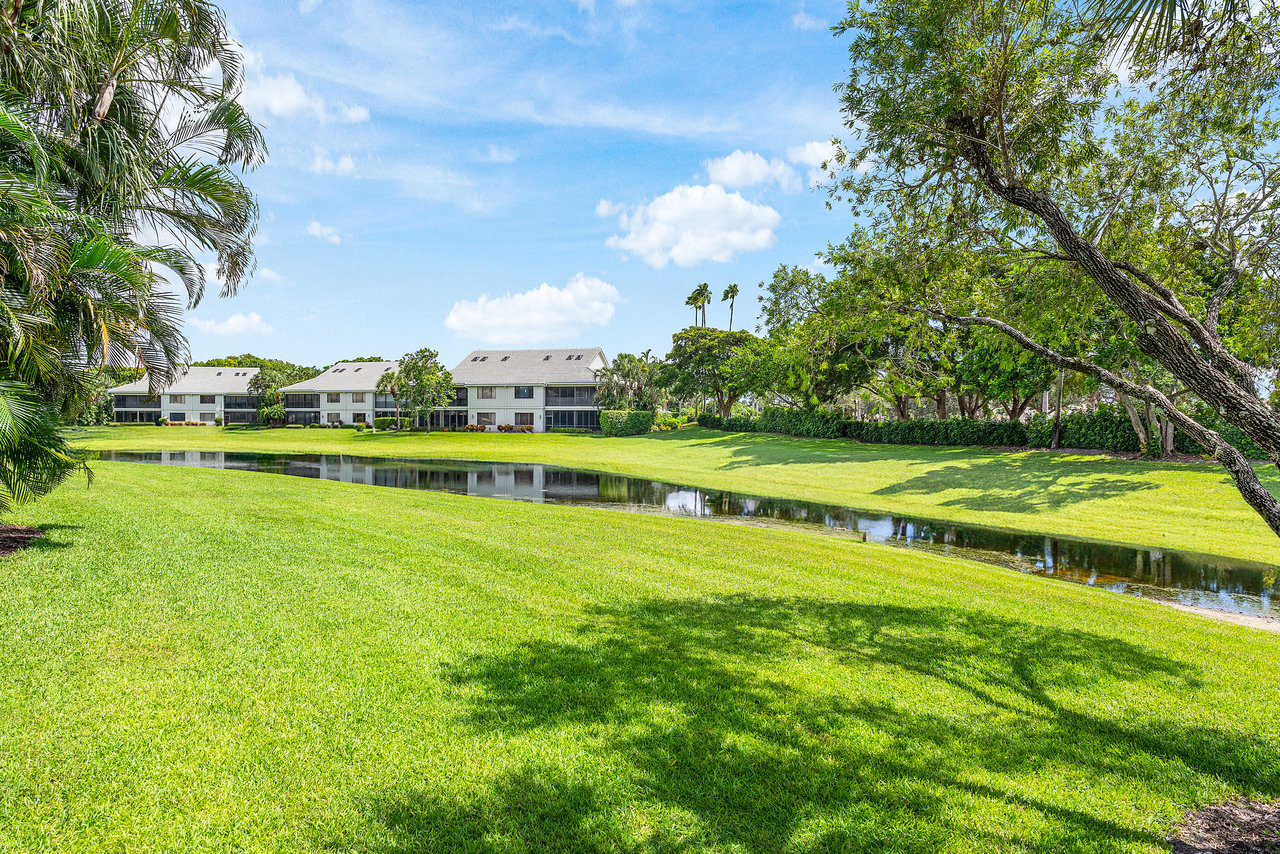
Condominium buildings across a pond, framed by a broad lawn and mature trees.
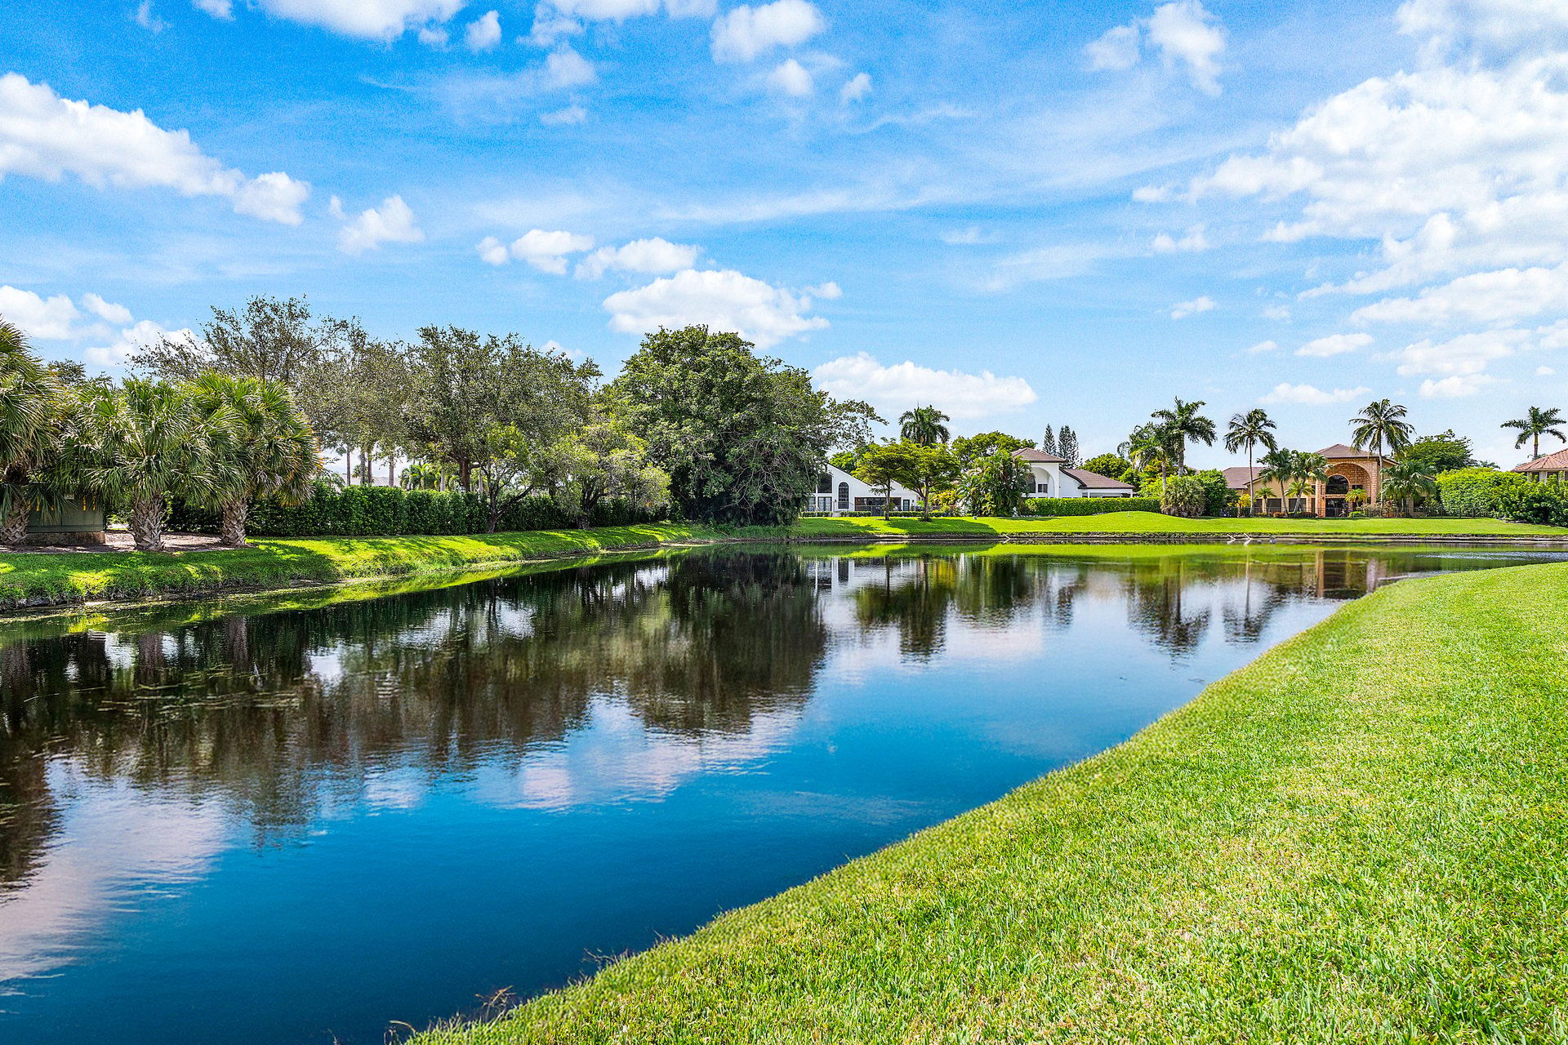
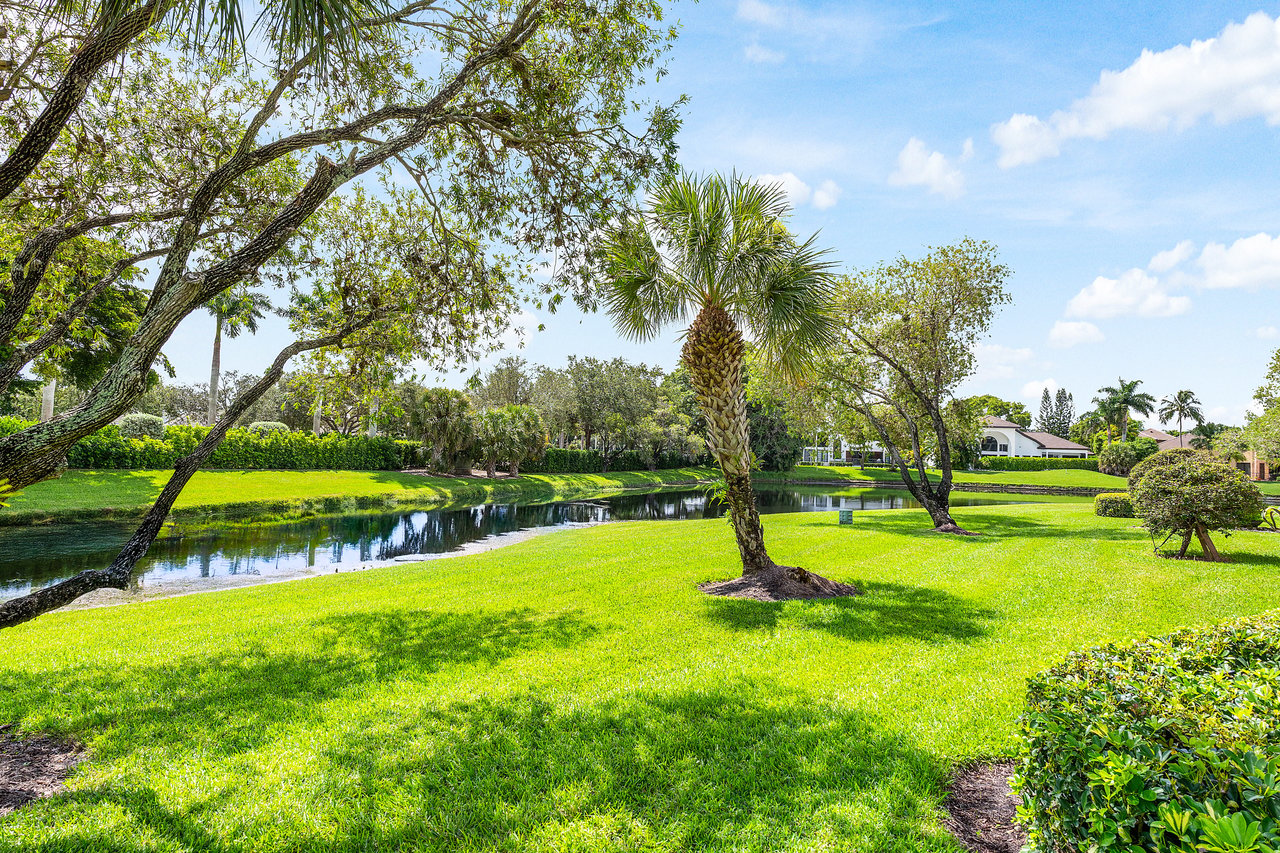
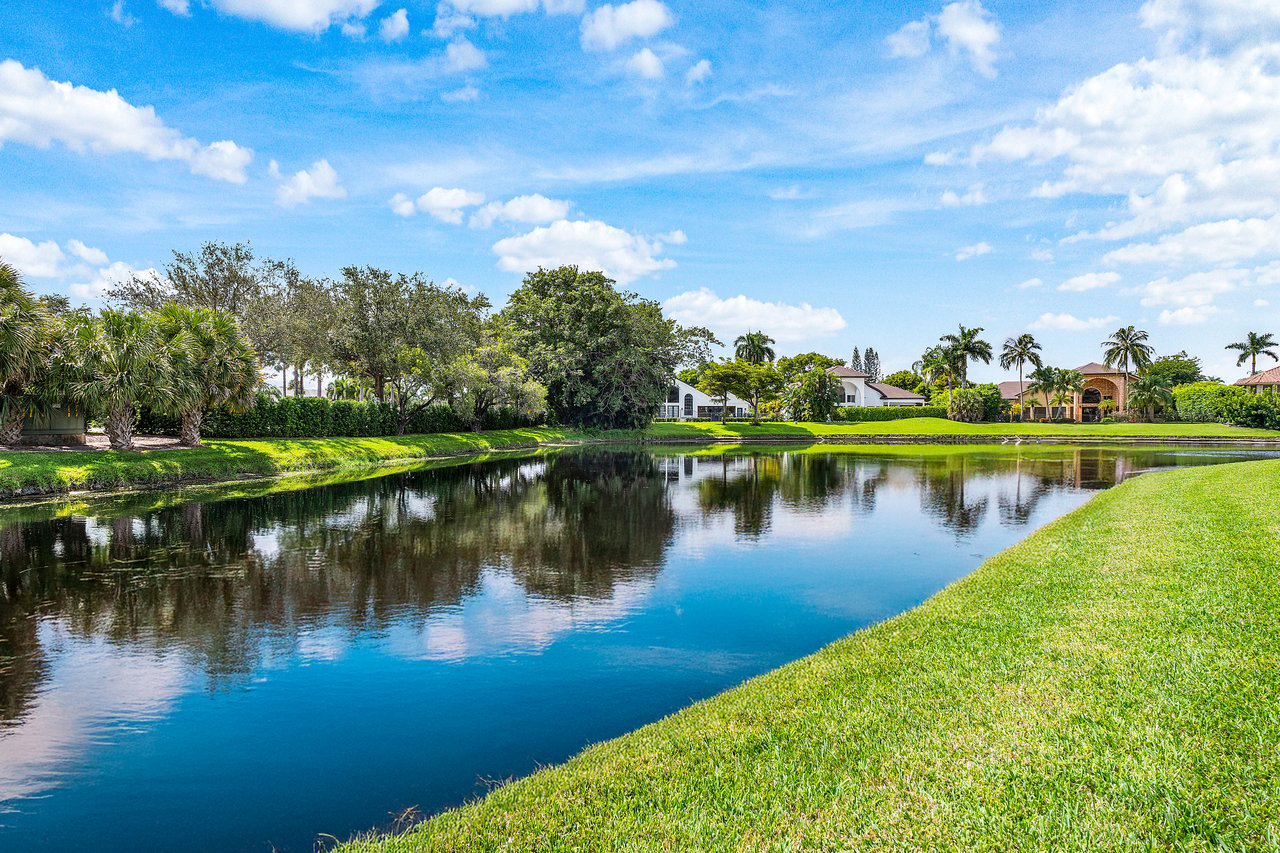
Pond bordered by a bright green lawn, with palm trees and homes across the water.
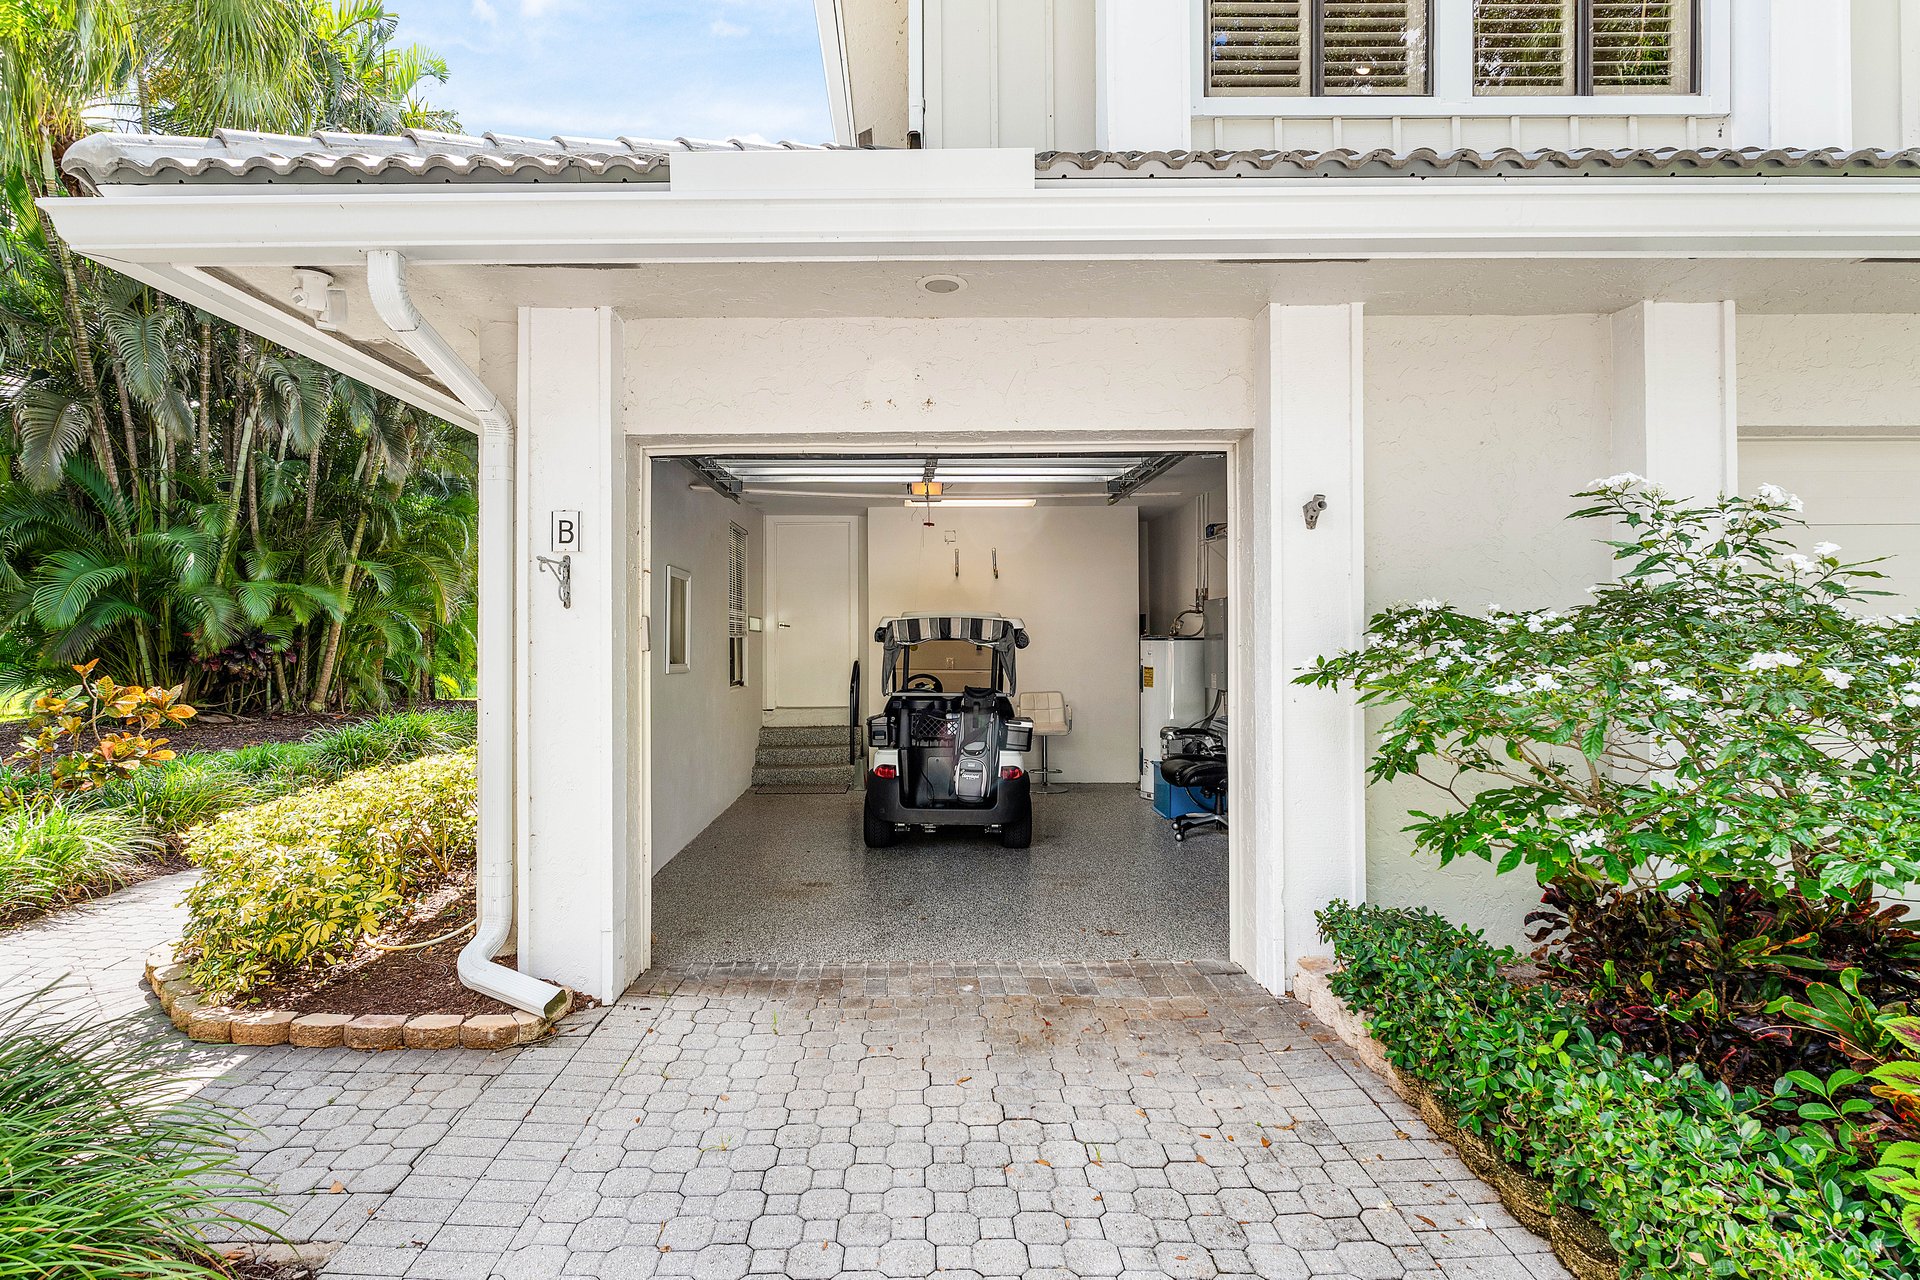
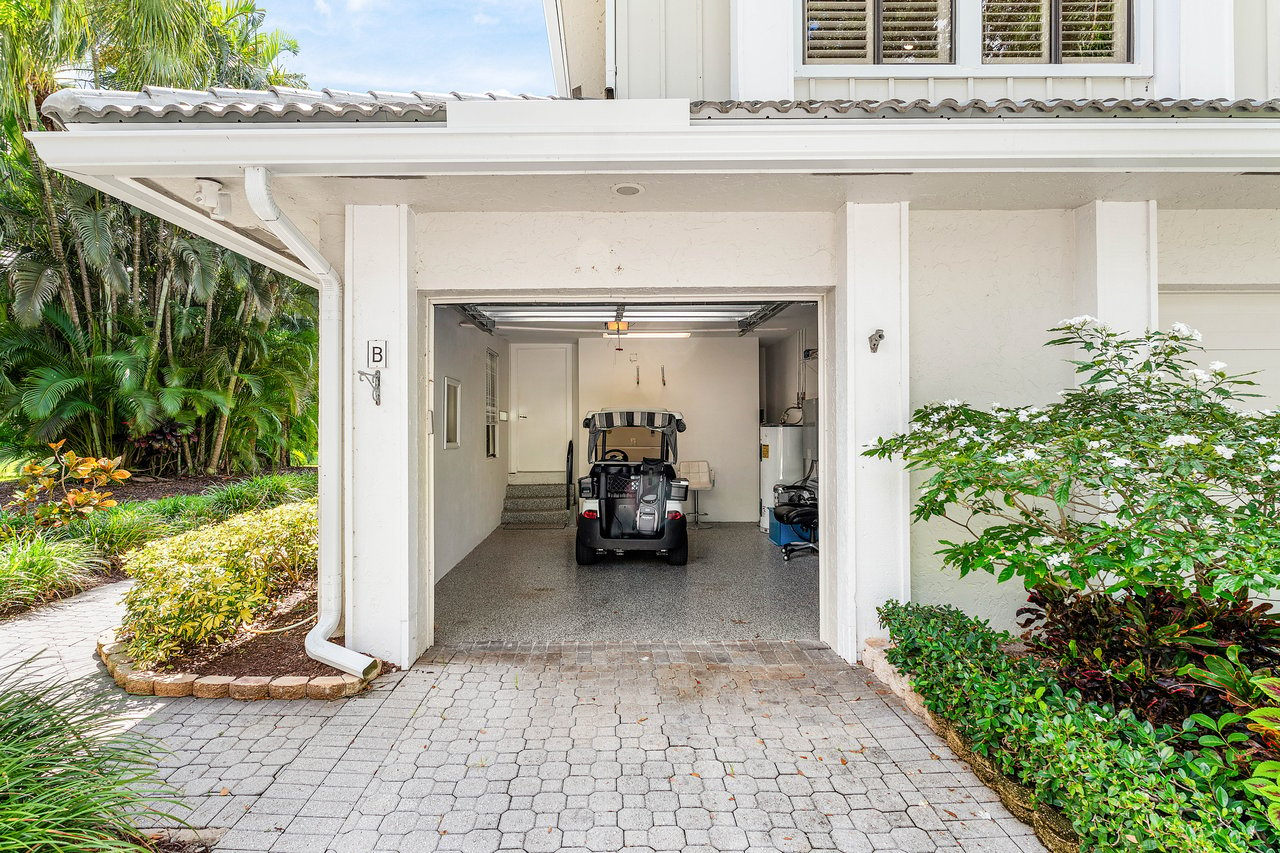
Open garage with a golf cart inside, bordered by a paver driveway and tropical landscaping.
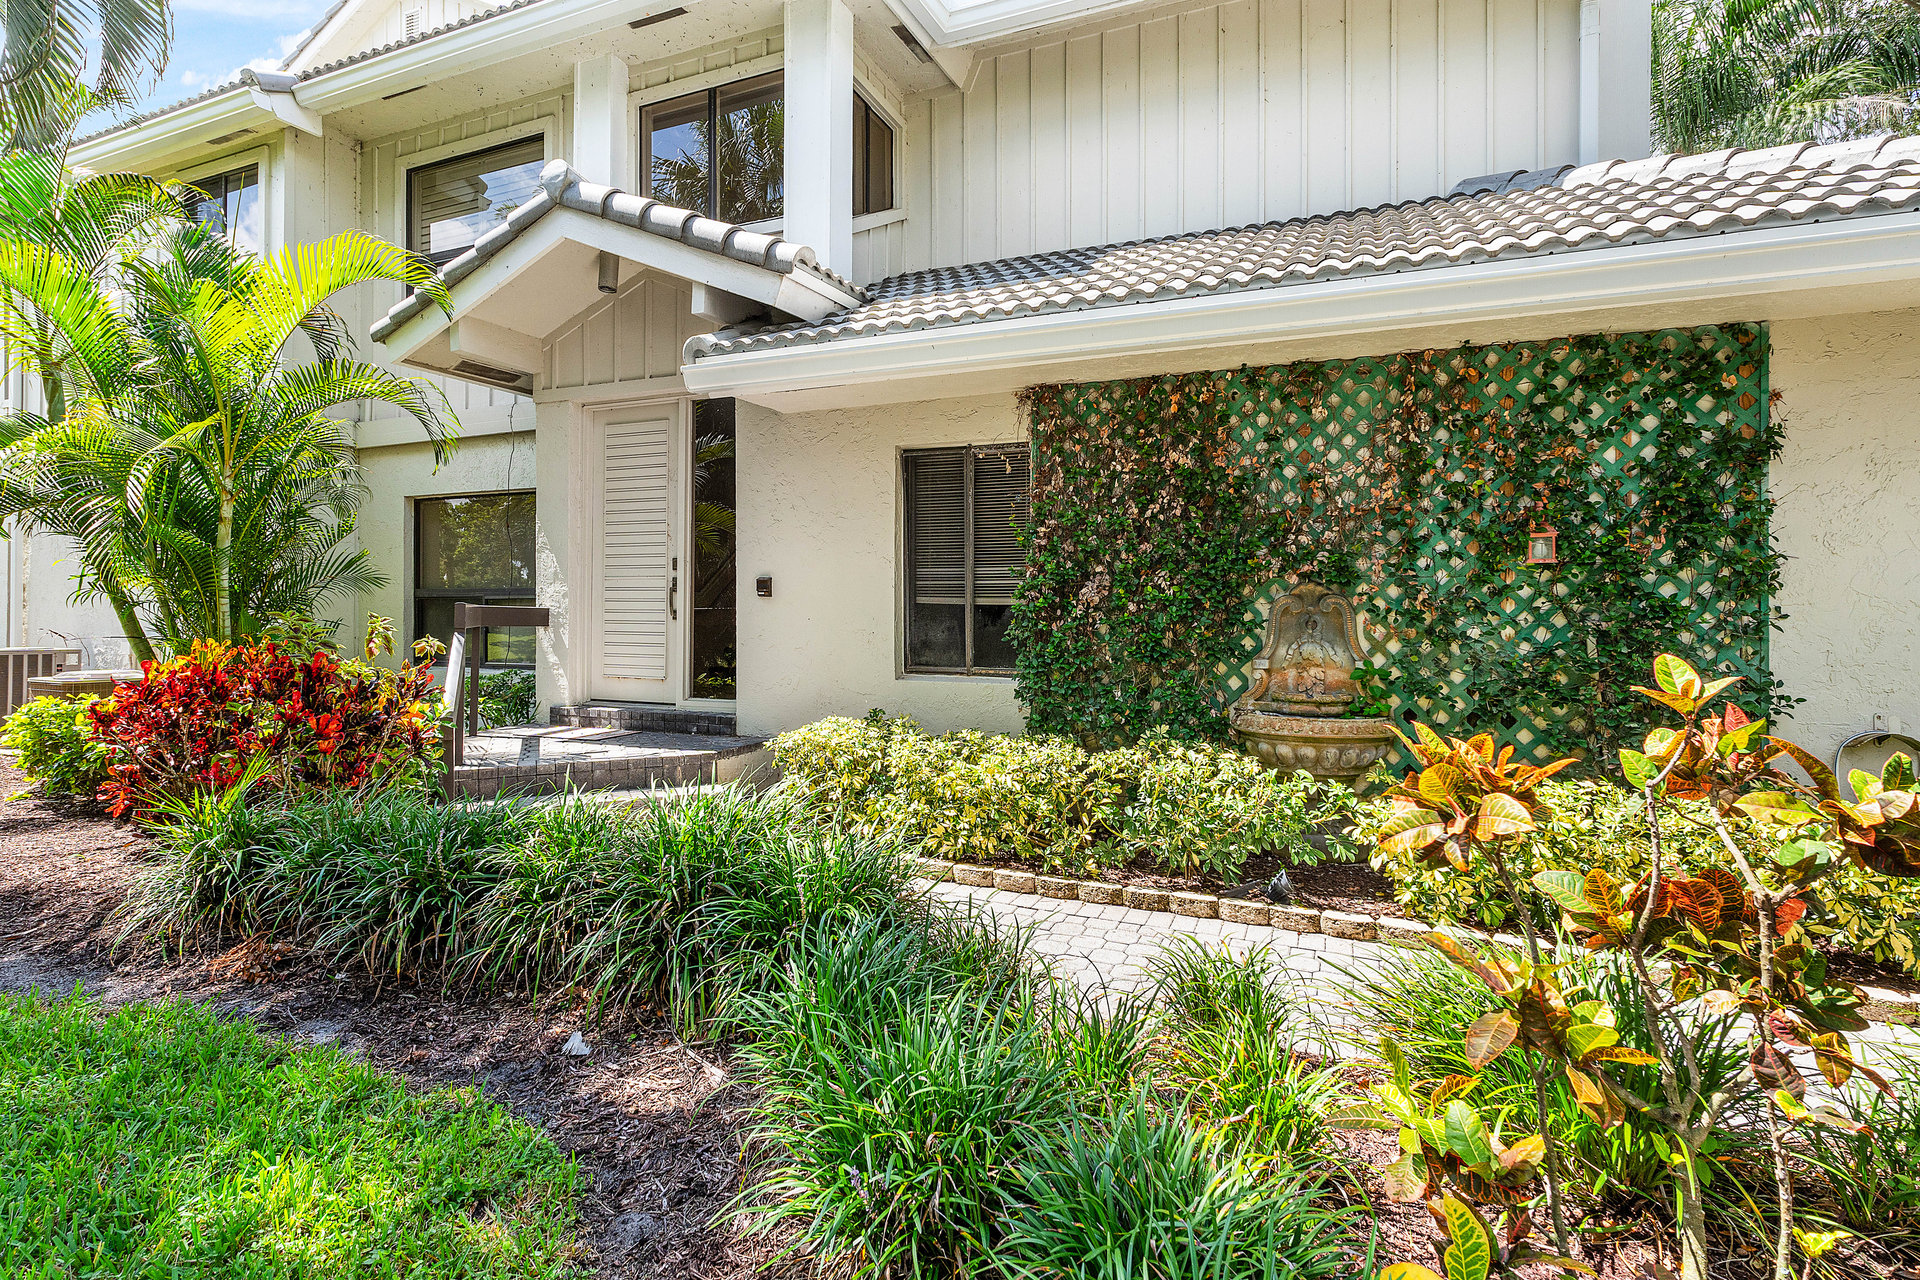
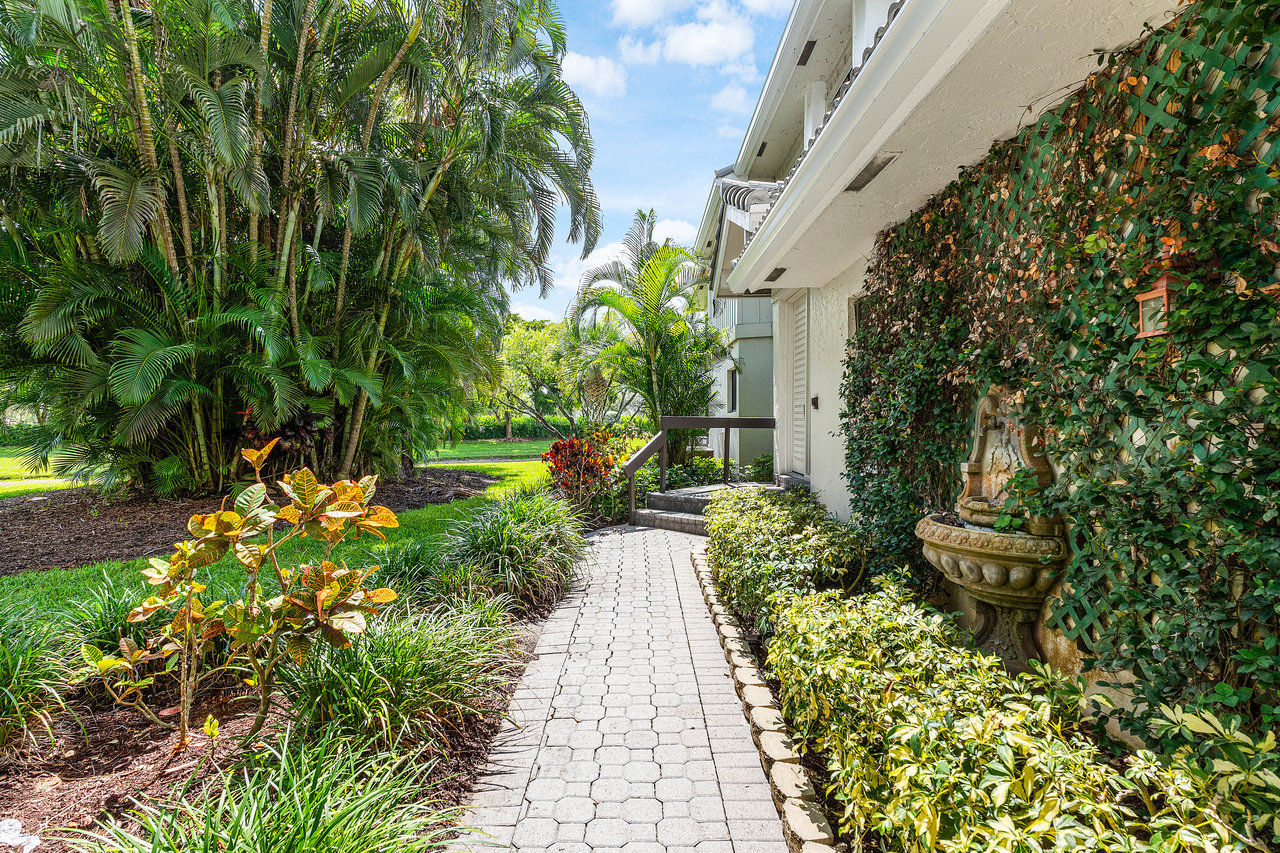
Two-story white home with a tiled roof, tropical landscaping, and a vine-covered trellis with a fountain.
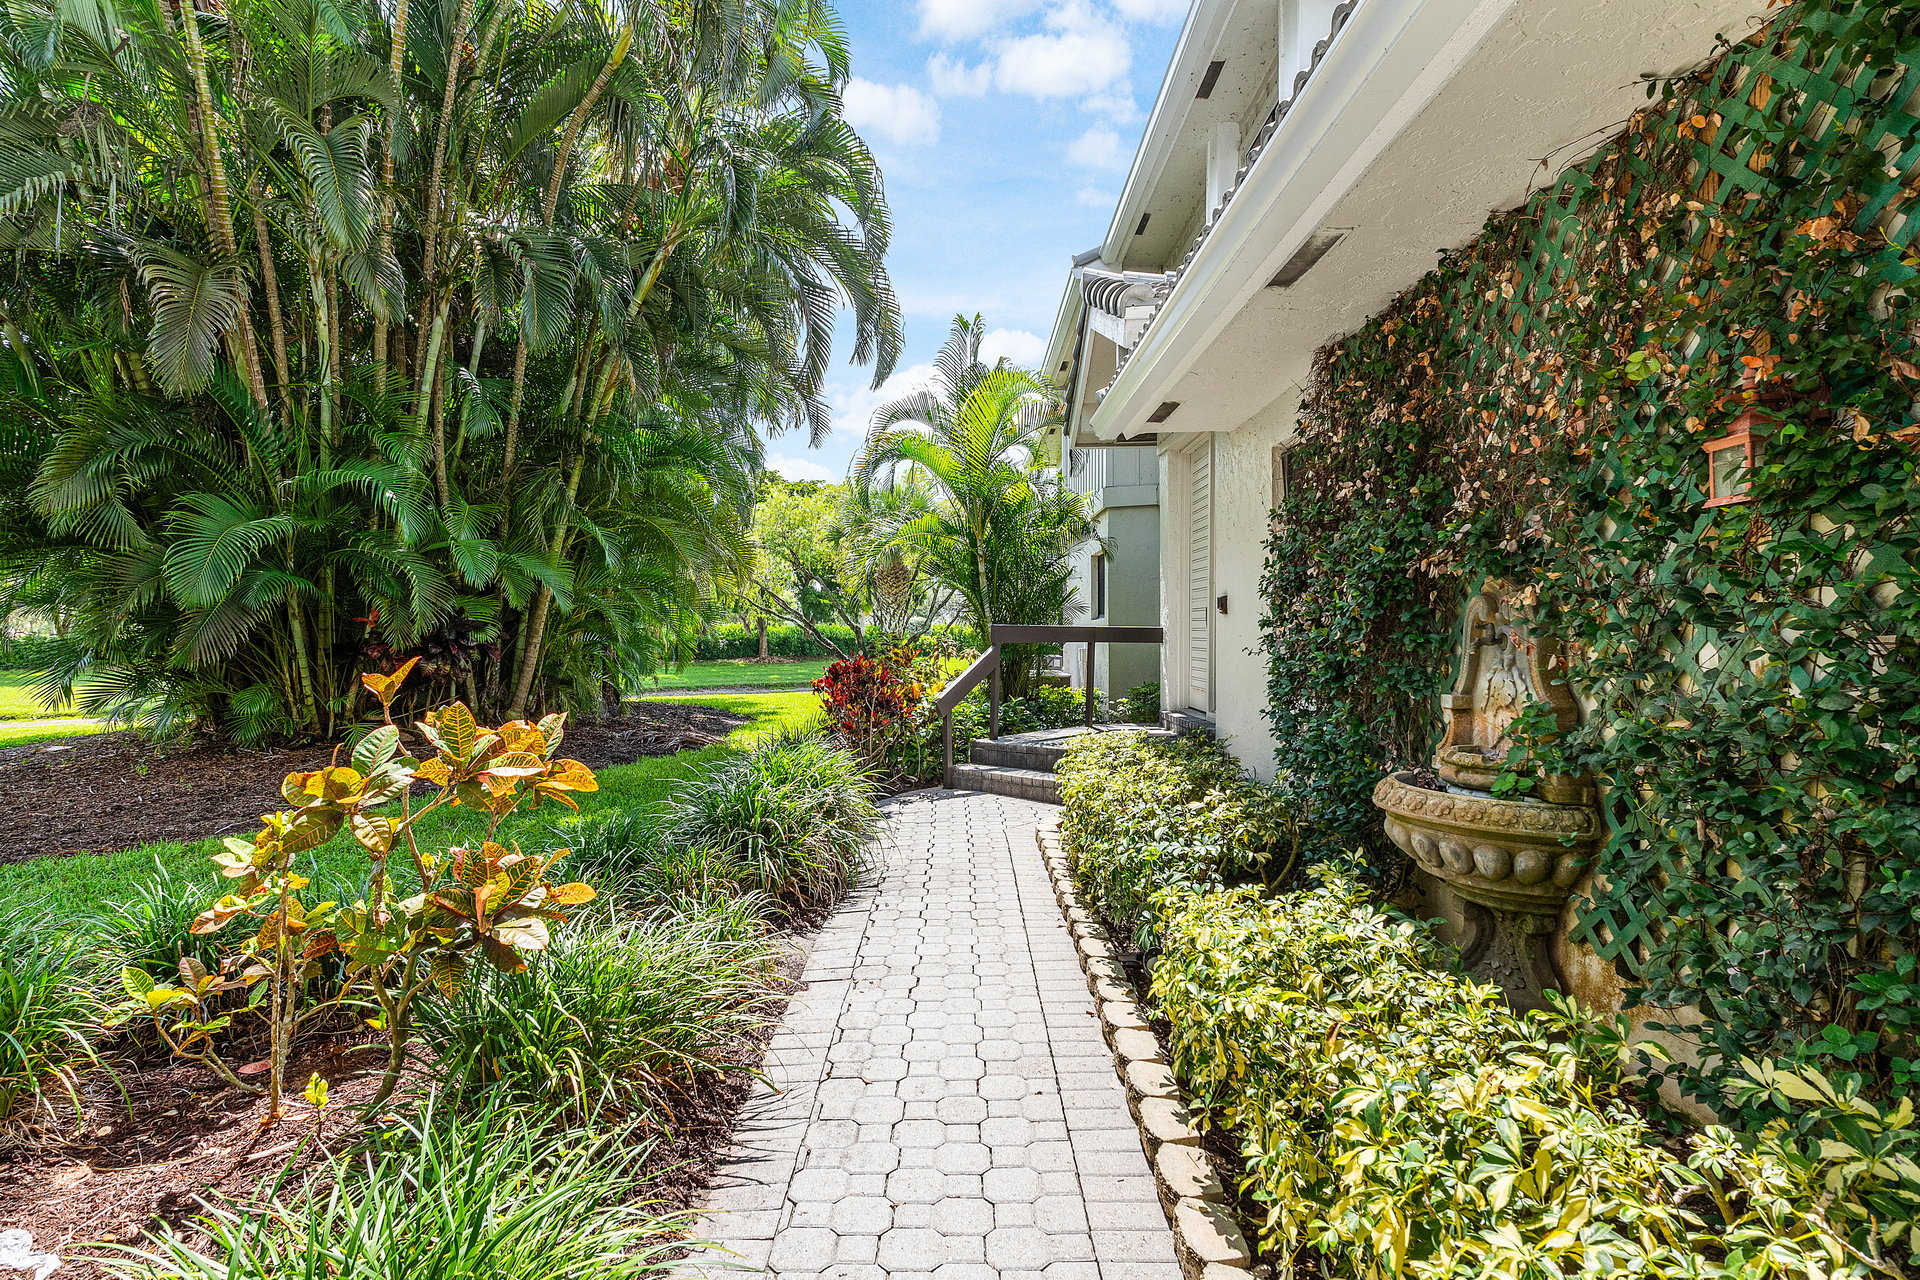
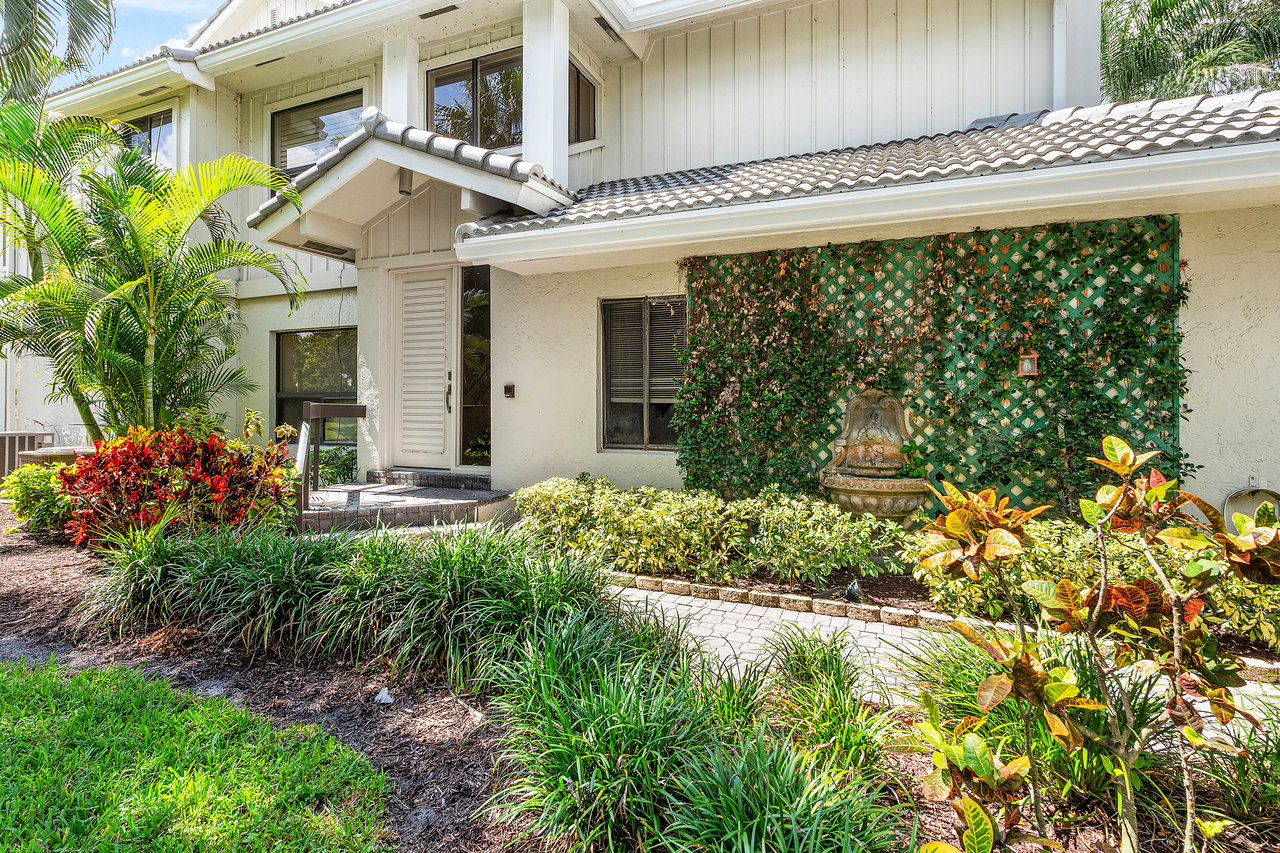
Home entrance along a paved walkway, framed by tropical plants and an ivy-covered wall with a stone fountain.
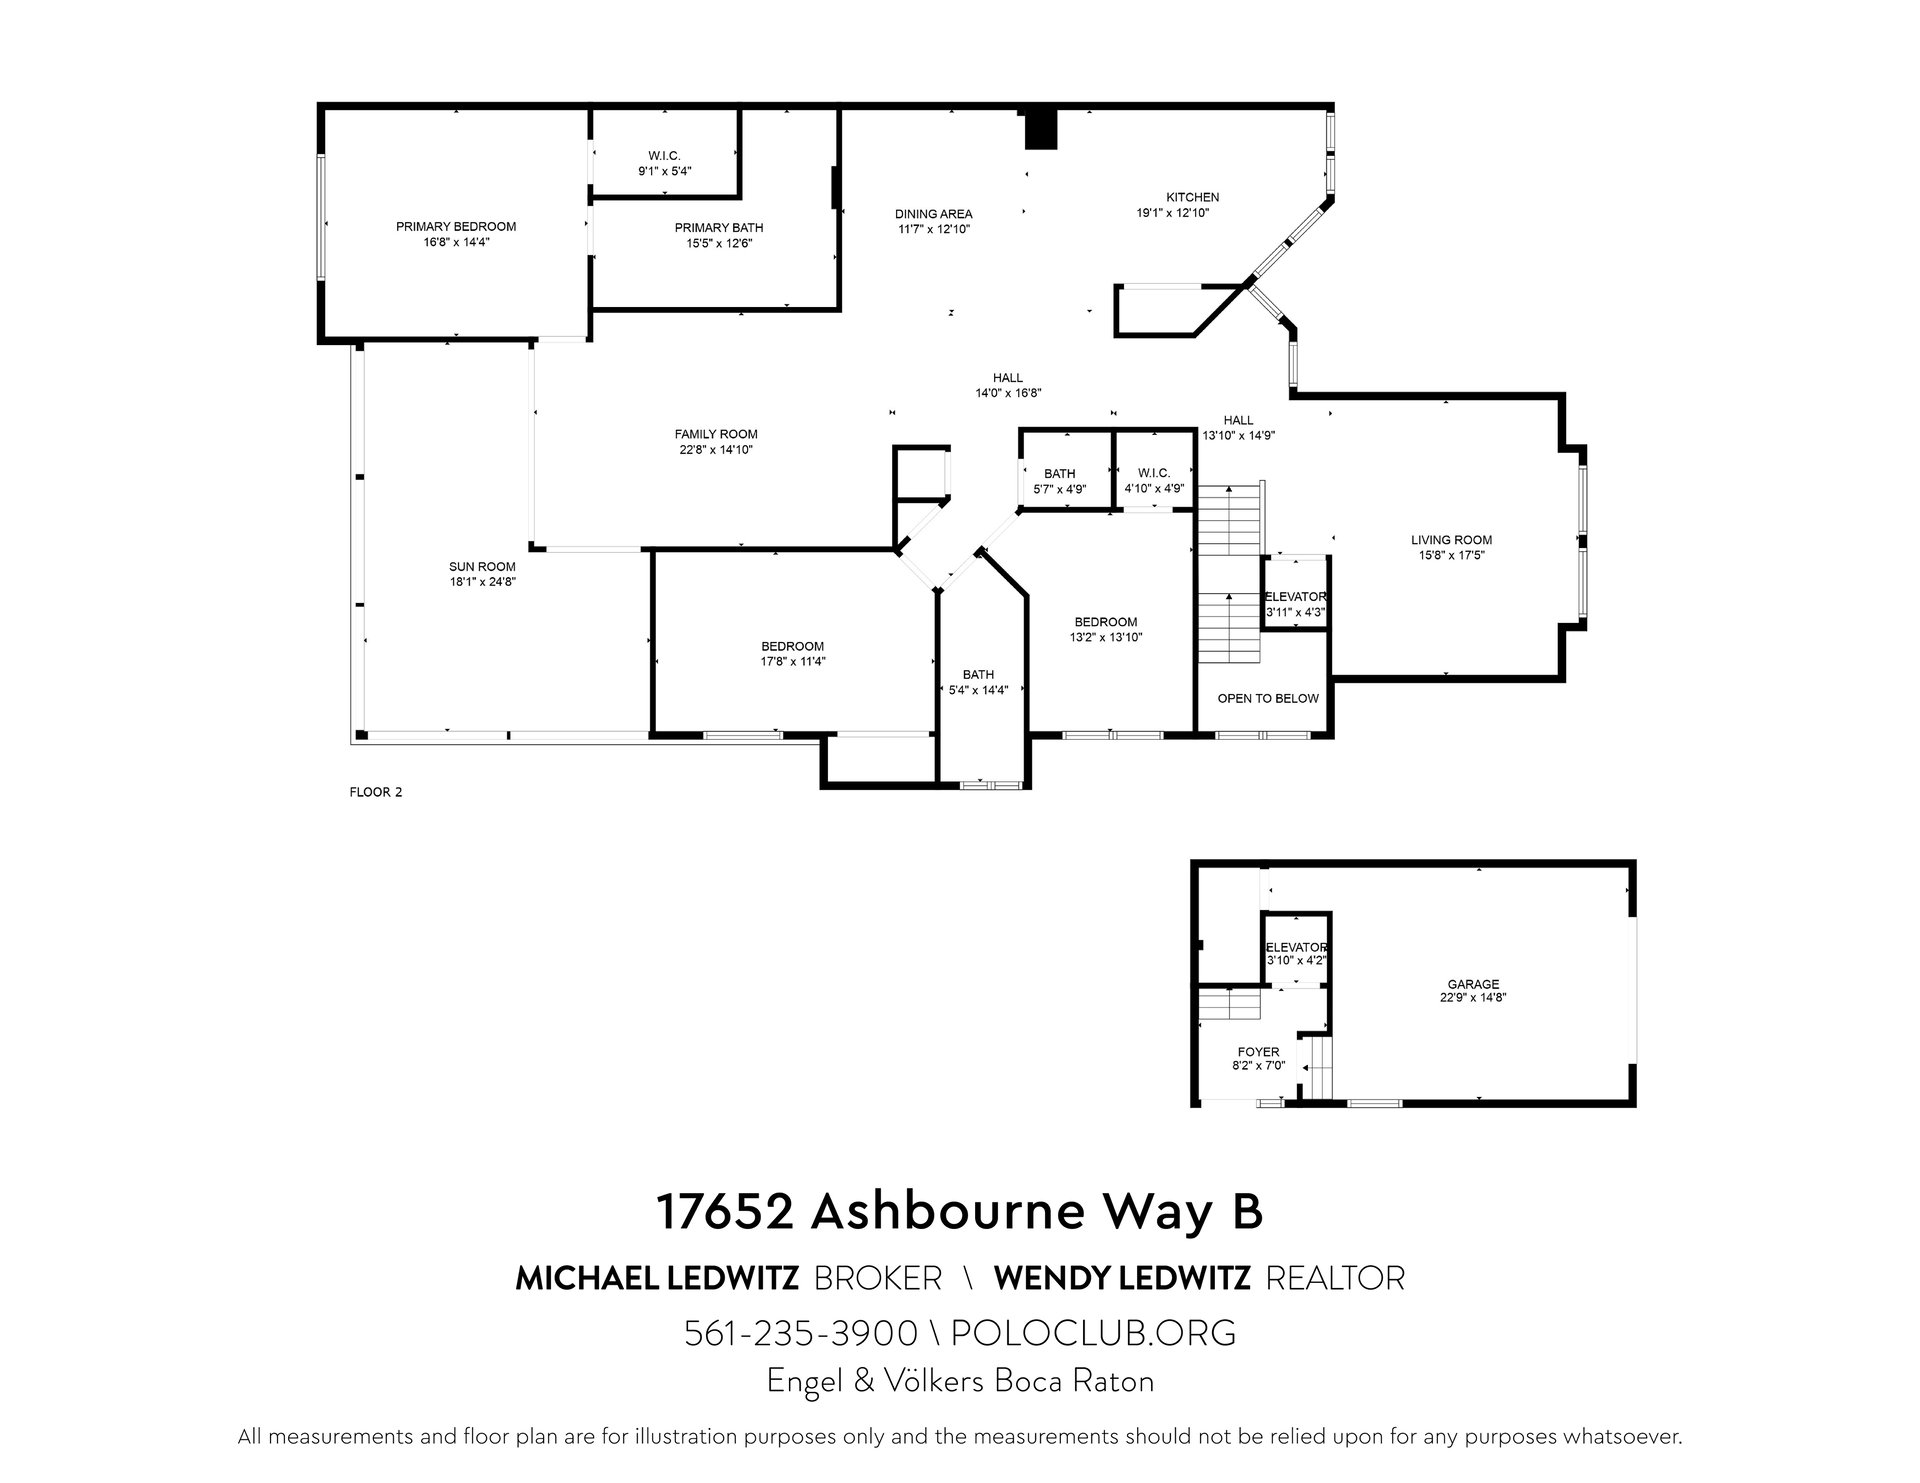
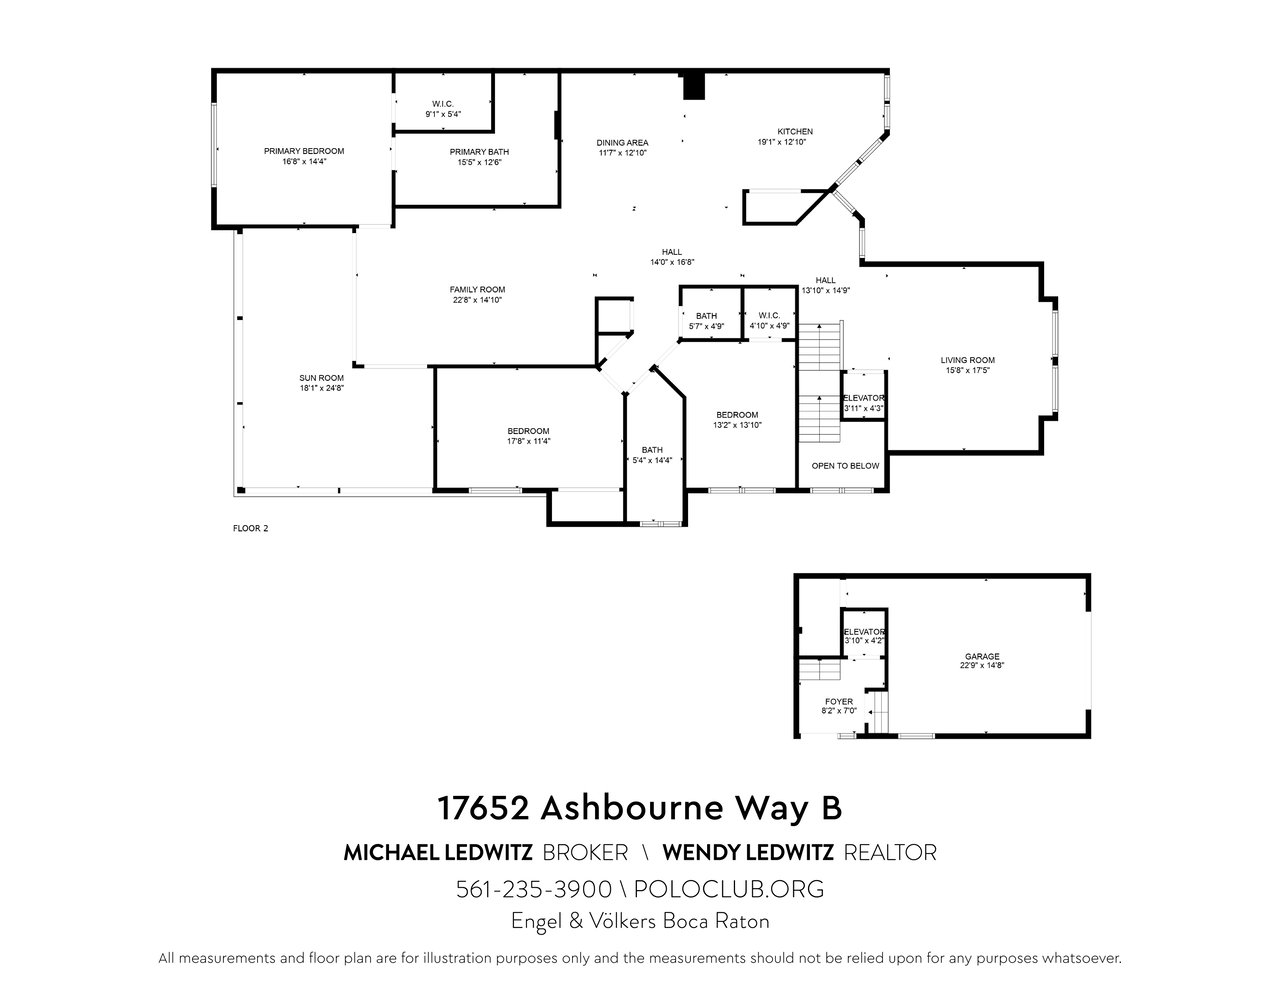
Two-level floor plan for 17652 Ashbourne Way B, with labeled rooms, dimensions, elevator, and garage.
SEE ALL PHOTOS
Two-story condominium building with attached garages, palm trees, and a broad paved driveway.
Furnished living room with a cream sectional, shuttered windows, and a dramatic black-and-white accent wall.
Living room with a white sectional beneath shuttered windows, beside a wood-paneled elevator.
Living room with a cream sectional, patterned accent wall, gray rug, and white coffee table.
Living room with vaulted ceiling, white seating, and a large TV on a patterned accent wall.
Staged living room with a light sectional, white coffee table, dark rug, and shuttered windows.
Open-plan kitchen and dining area with a large island, dark table, and stone accent wall.
Dining room with a dark table, upholstered chairs, sculptural pendant, and adjoining modern white kitchen.
Modern kitchen with white cabinets, a large island, stainless appliances, and colorful floral artwork.
Modern kitchen with a large white island, glossy cabinets, built-in ovens, and a shuttered-window dining nook.
Modern white kitchen with marble counters, built-in appliances, and a dining area behind the island.
Modern white kitchen with stainless steel appliances, marble surfaces, and a dining nook by shuttered windows.
Kitchen dining nook with a small round table, plantation shutters, and white cabinetry.
Living room with vaulted ceiling, gray sofas, marble counter, and glass patio doors.
Furnished living room with gray sofas, colorful floral artwork, and glass doors opening to a patio.
Staged living room with gray sofas, colorful wall art, and sliding glass doors to a balcony.
Living room with gray sofas, a shell-display console, and vivid floral artwork.
Furnished living room with gray sofas, marble coffee table, and colorful artwork, opening onto a modern kitchen.
Modern foyer with glossy marble floors and a backlit niche displaying sculptural art.
Bedroom with a large upholstered bed, bronze diamond-pattern accent wall, and wide window overlooking trees.
Bedroom with a large bed and a wide window overlooking a palm-lined garden.
Bedroom with a tufted bed, copper diamond-pattern wall, and pink chaise lounge
Modern bathroom with a freestanding tub, double vanity, and diamond-patterned accent wall.
Modern bathroom with freestanding tub, gray geometric tile accent wall, and long vanity.
White bathroom with a soaking tub beside a glass shower with patterned tile accents.
Home office with a white sofa, geometric accent wall, and desk beside shuttered windows.
Furnished home office with a glass desk, mesh chair, framed city photographs, and a white sofa.
Modern bathroom with a long white vanity, glass shower, and window overlooking tropical greenery.
Staged bedroom with a white bed, gray tufted headboard, patterned accent wall, and window overlooking greenery.
Bedroom with a white bed, wall-mounted TV, wood dresser, and window overlooking palm trees.
Bathroom with a white vanity, dark wavy-framed mirror, and cream textured walls.
Dining area with a glass-top table and chairs, black-framed glass walls, and leafy grounds outside.
Furnished sunroom with glass dining table, cream sectional, and expansive garden-view windows.
Living and dining area with floor-to-ceiling windows, pale sofas, and views of greenery.
Living room with a white sectional sofa and wide windows overlooking palm trees and lawns.
Dining room with a glass table and gray chairs overlooking a canal through sliding doors.
Living room with a cream sectional and screened windows overlooking a pond and palm trees.
Modern interior with a gray stone window-seat nook, white plantation shutters, and a dining area beyond.
Bright hallway with a descending staircase, sculptural leaf wall art, and views into the open living area.
Carpeted staircase beside a white hallway door and marble-framed mirror.
Two-story residence with screened balconies and a broad green lawn framed by palm trees.
Two-story residence with screened porches and a palm tree beside a broad lawn.
Lakeside lawn with a palm tree and homes in the distance.
Condominium buildings across a pond, framed by a broad lawn and mature trees.
Pond bordered by a bright green lawn, with palm trees and homes across the water.
Open garage with a golf cart inside, bordered by a paver driveway and tropical landscaping.
Two-story white home with a tiled roof, tropical landscaping, and a vine-covered trellis with a fountain.
Home entrance along a paved walkway, framed by tropical plants and an ivy-covered wall with a stone fountain.
Two-level floor plan for 17652 Ashbourne Way B, with labeled rooms, dimensions, elevator, and garage.
Pocket Listing

17652 Ashbourne Way B

17652 Ashbourne Way B, Boca Raton, FL 33496

$1,100,000
This stylishly renovated penthouse condo blends modern finishes with thoughtfully curated design. Upon entry, choose to ascend the stairs or take your private elevator to the main living level. Impressive volume ceilings, custom wall treatments, built-ins, and cohesive design details flow throughout, creating an inviting atmosphere. The open-concept layout seamlessly connects the gourmet kitchen appointed with sleek finishes to the dining area, perfect for hosting. A bright living room extends to an expansive enclosed balcony, offering extra square footage and the ideal setting to enjoy peaceful water views from this elevated retreat. A chic, separate family room provides a secondary space to relax in style. The dramatic primary suite features a generous walk-in closet and a spa-inspired bathroom with dual vanities and a freestanding soaking tub. Two additional bedrooms share a modern full bath, with a separate powder room conveniently positioned down the hall. Located within the prestigious Polo Club, membership includes access to world-class amenities: two championship 18-hole golf courses, an award-winning tennis and pickleball program, a resort-style aquatics complex, a state-of-the-art fitness center and spa, diverse dining venues, and a vibrant year-round social calendar.

3
beds

3
baths

2,229 Sq.Ft. LIVING AREA

Michael Ledwitz

Michael Ledwitz

Wendy Ledwitz

Wendy Ledwitz

Features & Amenities

Interior

  • total bedrooms3
  • Total bathrooms3
  • full bathrooms2
  • half bathroom1

Area & Lot

  • Status Pocket Listing
  • Living Area2,229 Sq.Ft.
  • Total Area2,592 Sq.Ft.
  • TypeCondo
  • NeighborhoodAshbourne

Financial

  • Sales Price$1,100,000
Download Property Information

Mortgage Calculator

Estimate your monthly mortgage payment, including the principal and interest, property taxes, and HOA. Adjust the values to generate a more accurate rate.

All estimates are provided for informational purposes only. Actual amounts may vary.
$0,000 Your Payment 20 15 65
$0,000 Your Payment
Ashbourne

Stunning golf and sweeping lake views are just some of the traits of these first and second-floor units.

Explore

Polo Club Experts

If you are interested in purchasing or renting in The Polo Club, allow Michael and Wendy Ledwitz, who are community residents and the #1 selling Real Estate Agents in Polo, to inform and guide you throughout your decision-making process. We look forward to hearing from you.

Follow Us on Instagram