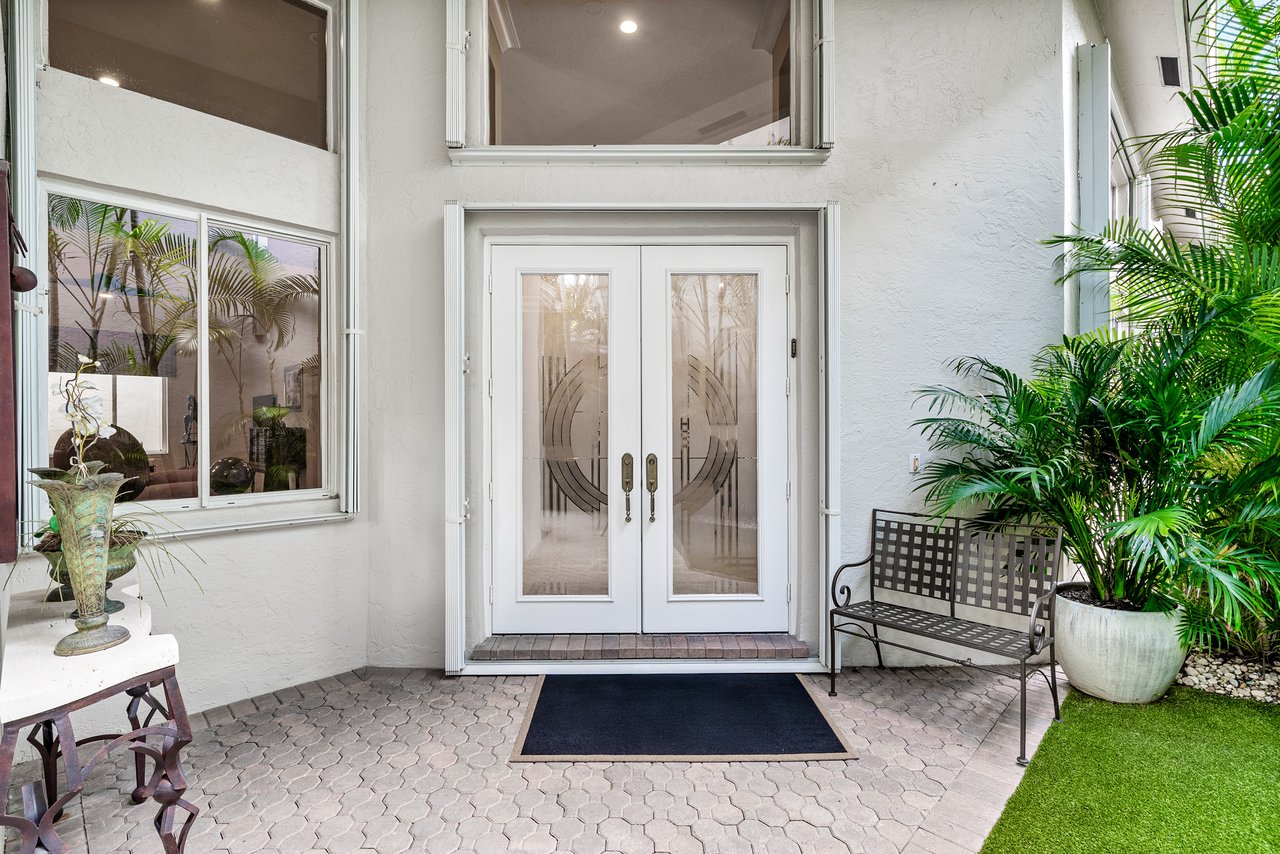
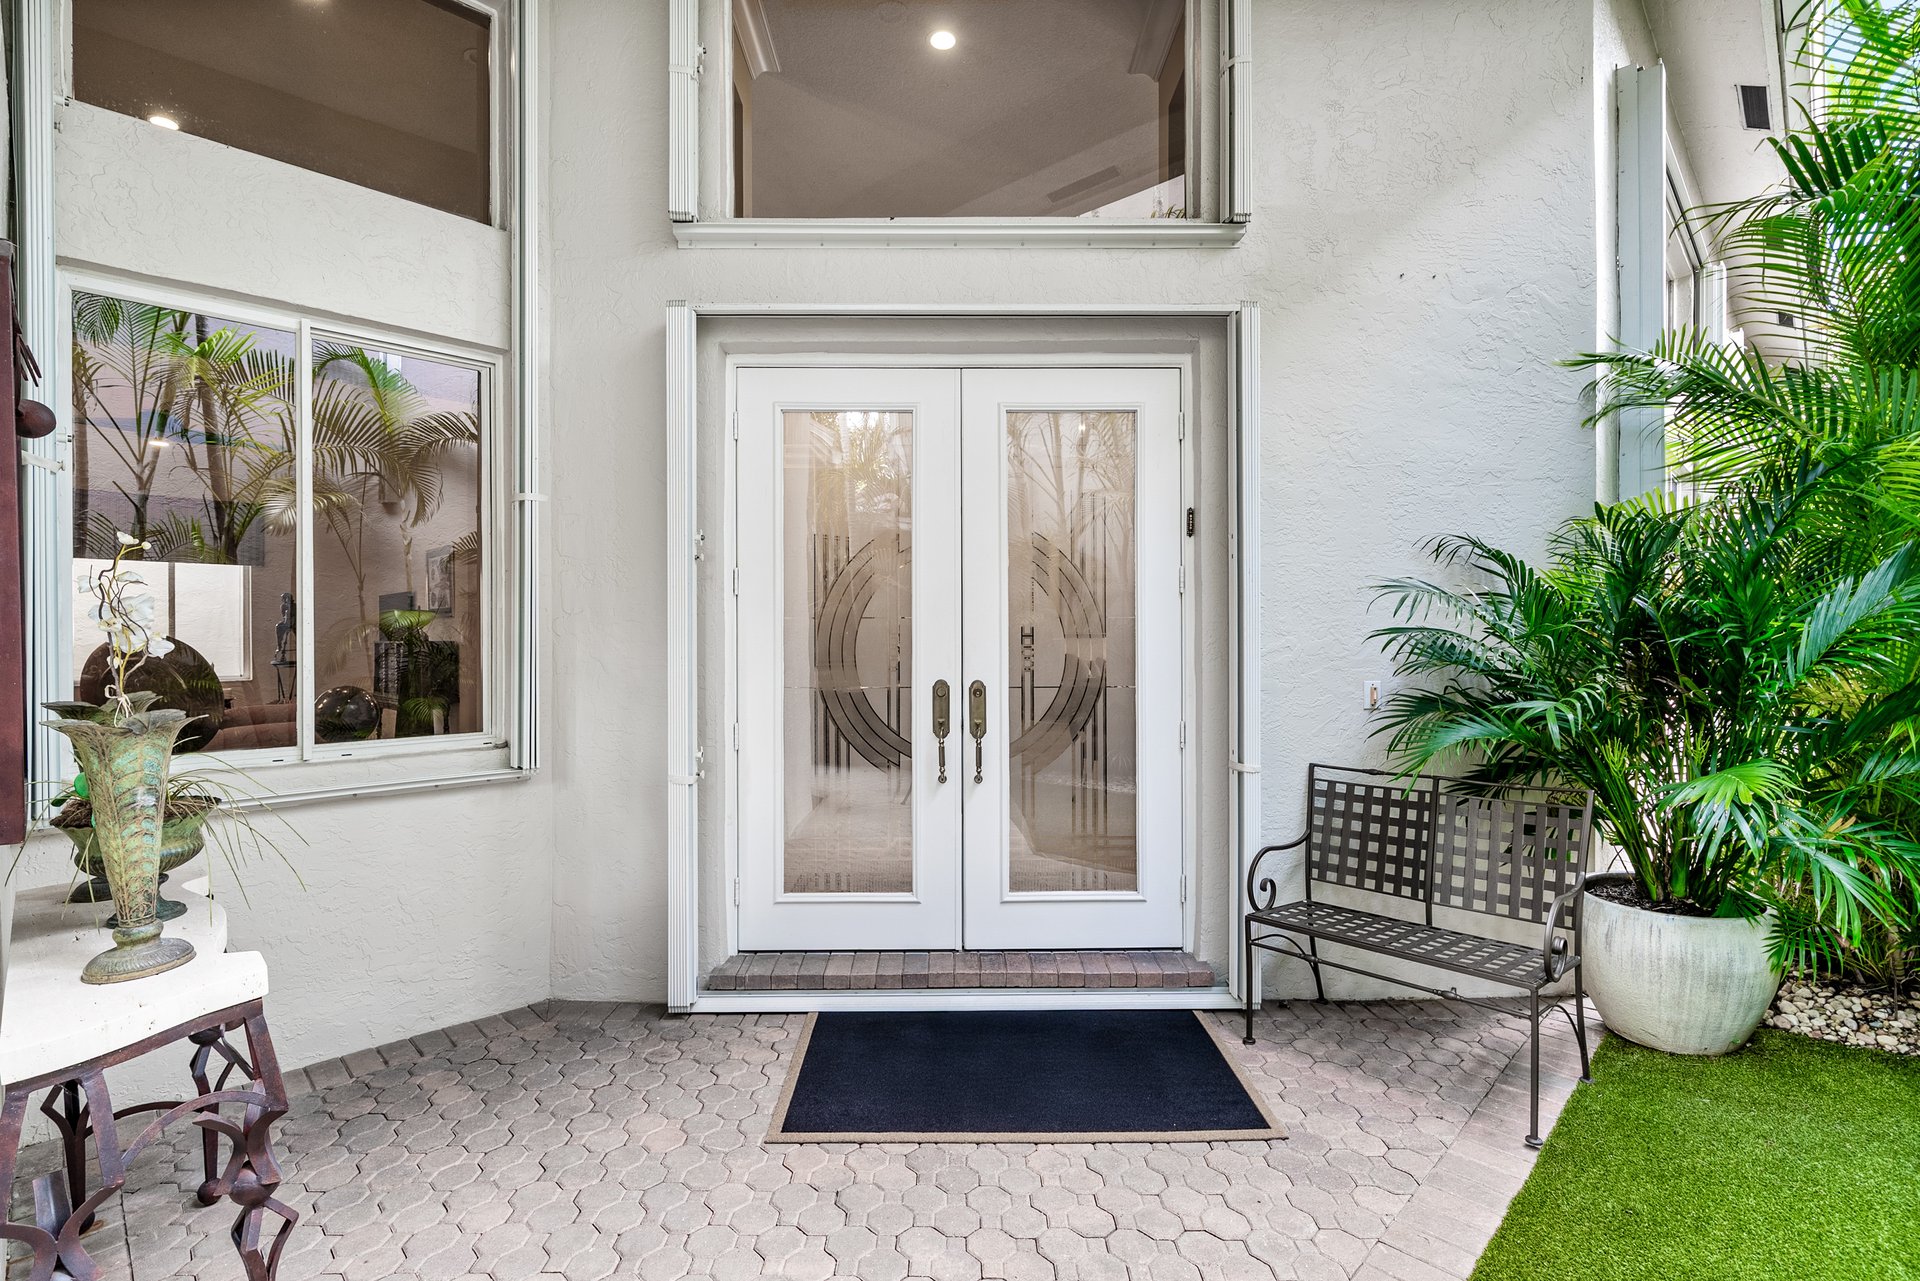
Home entrance with decorative glass double doors, patterned pavers, and potted palms.
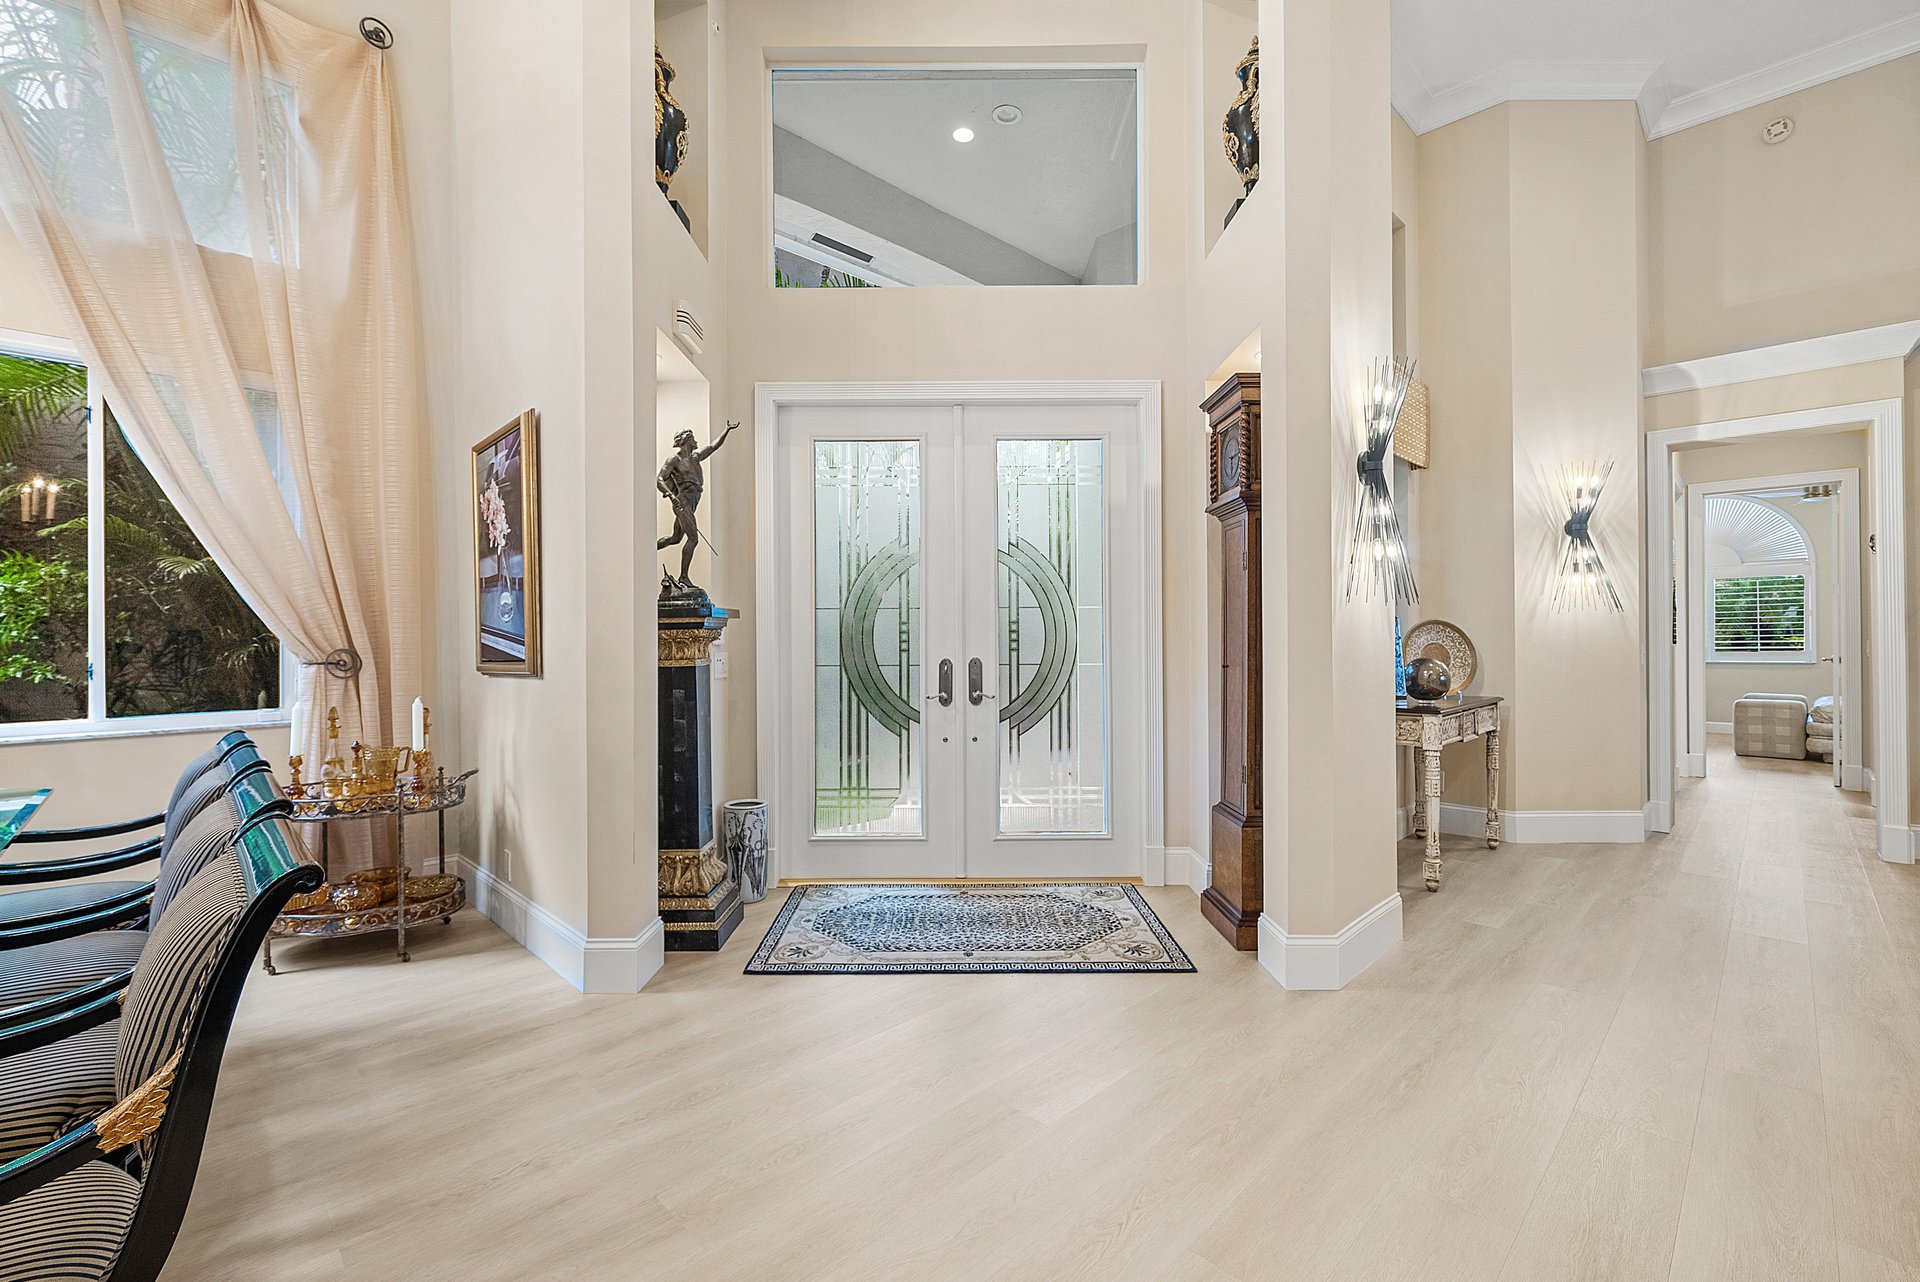
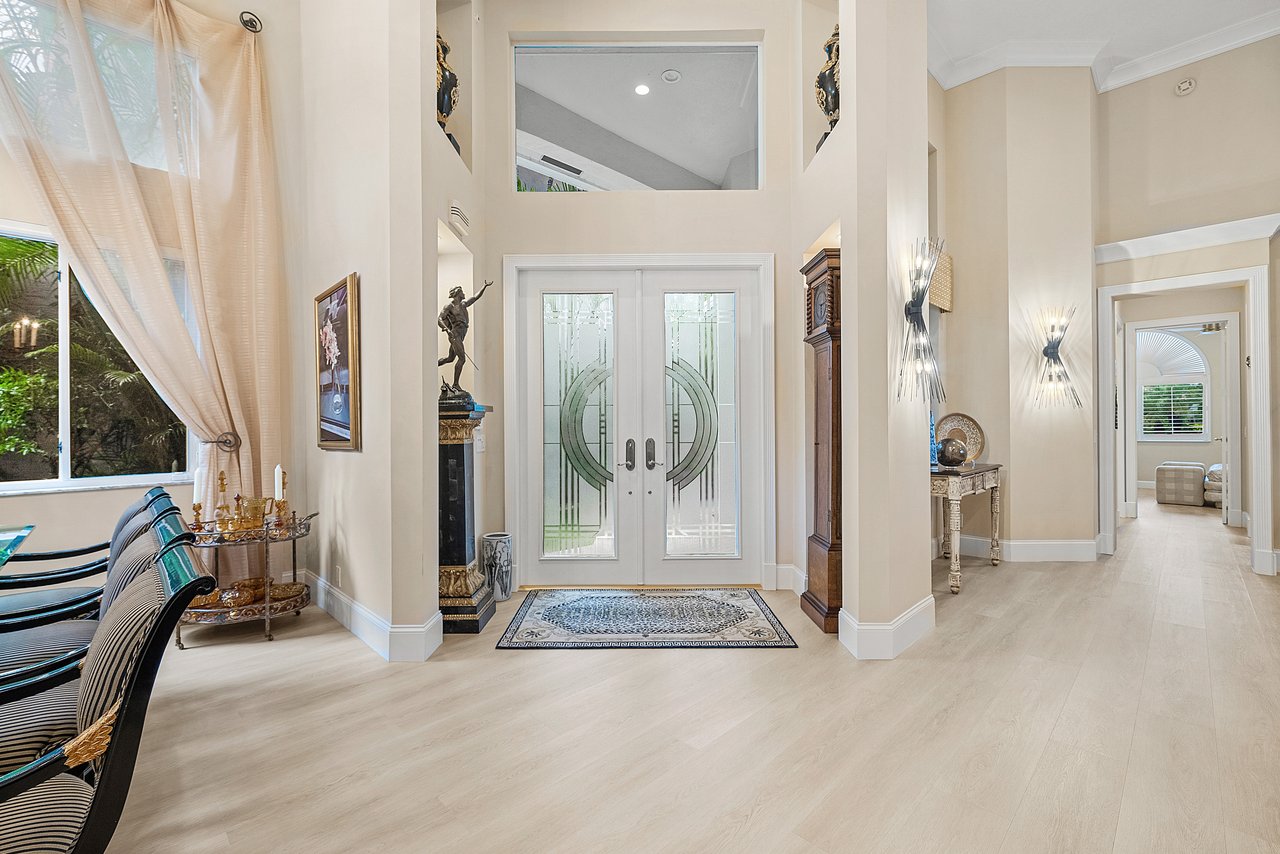
Two-story foyer with decorative glass entry doors, pale flooring, and a large upper window.
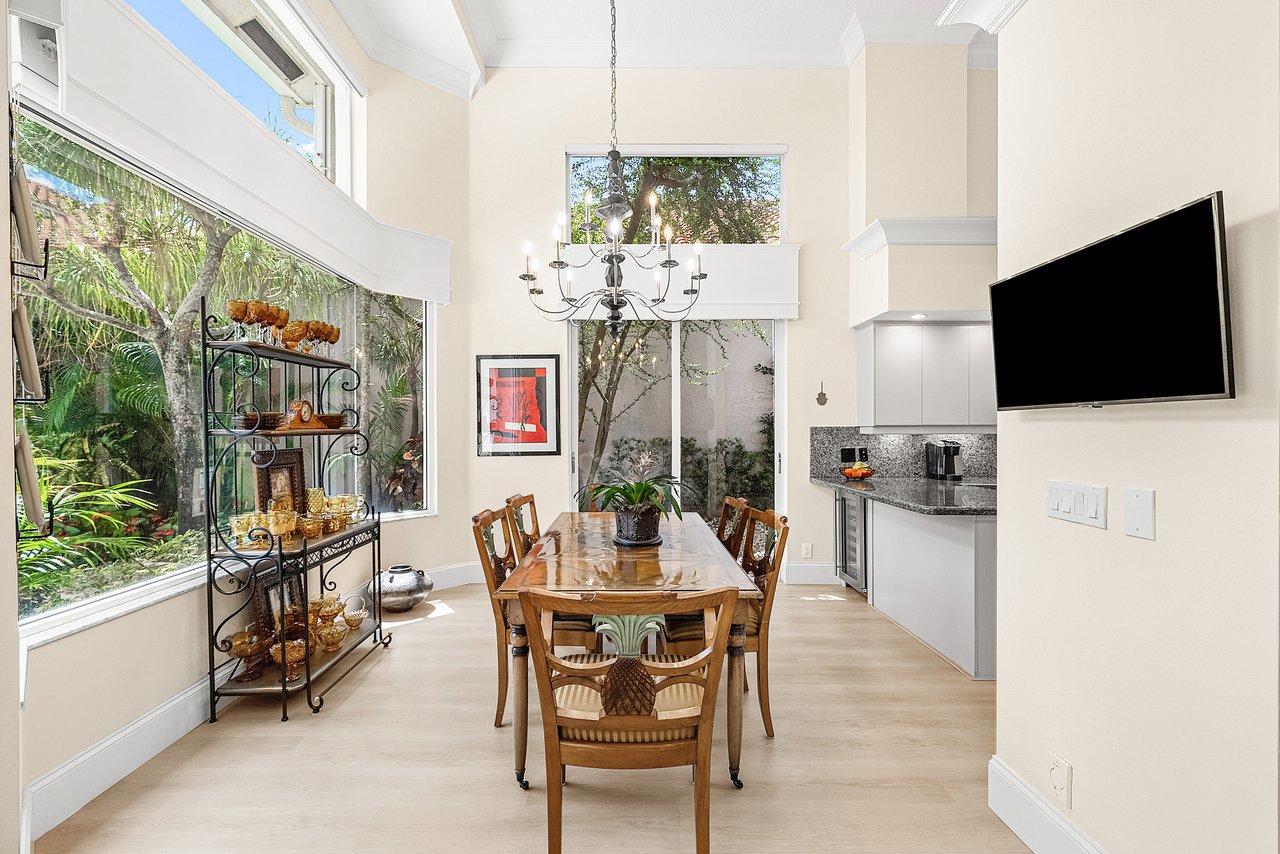
Formal dining room with ornate chandelier, long table, and adjoining sitting area.
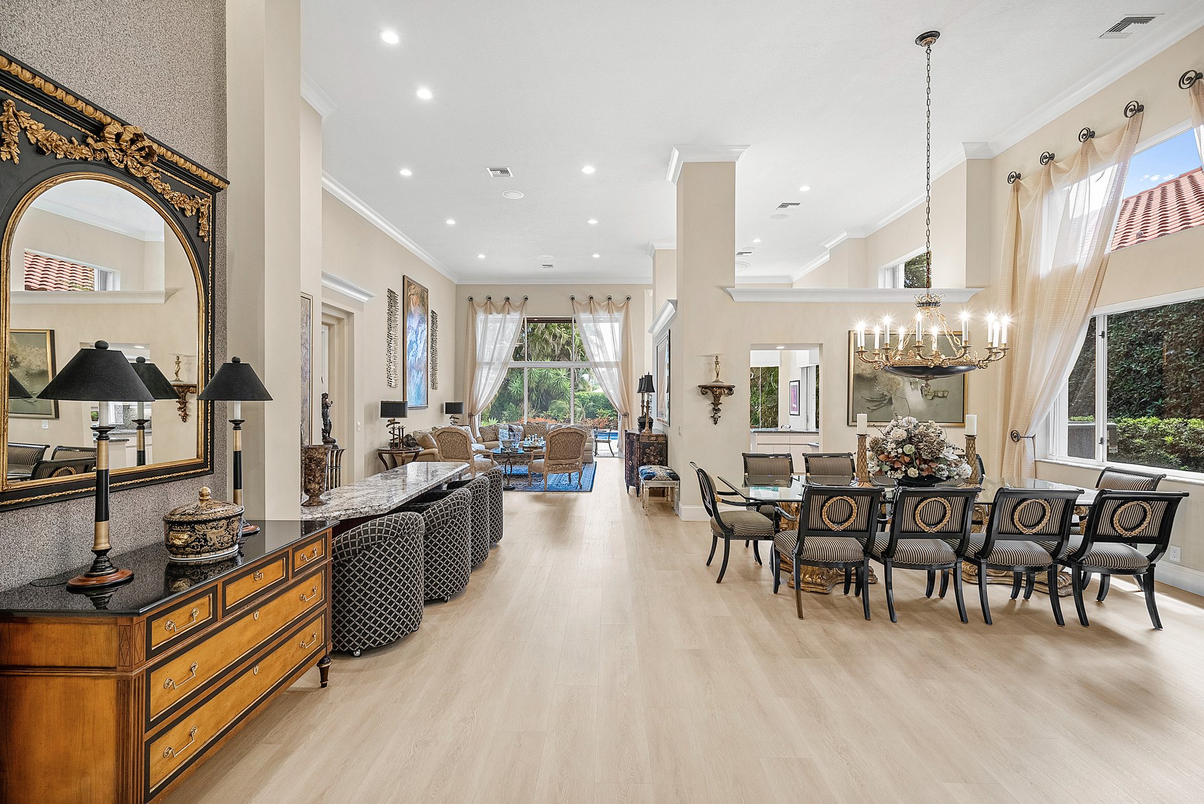
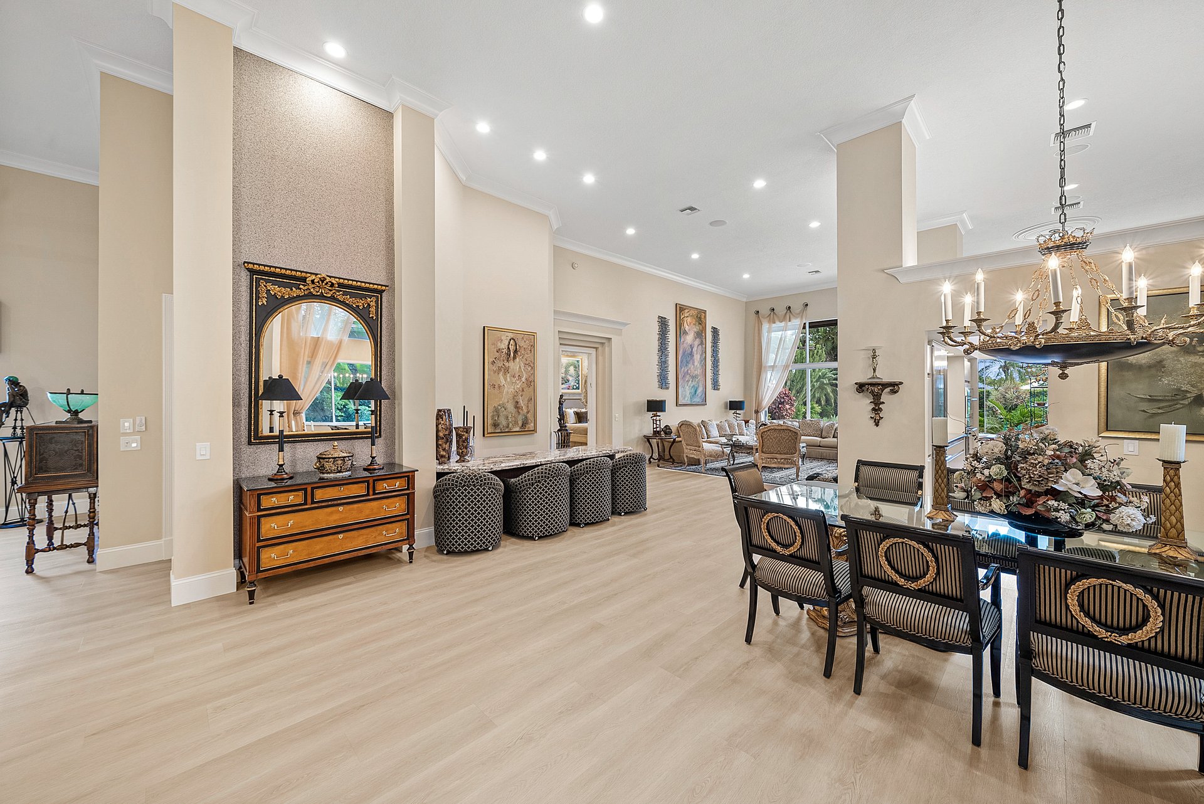
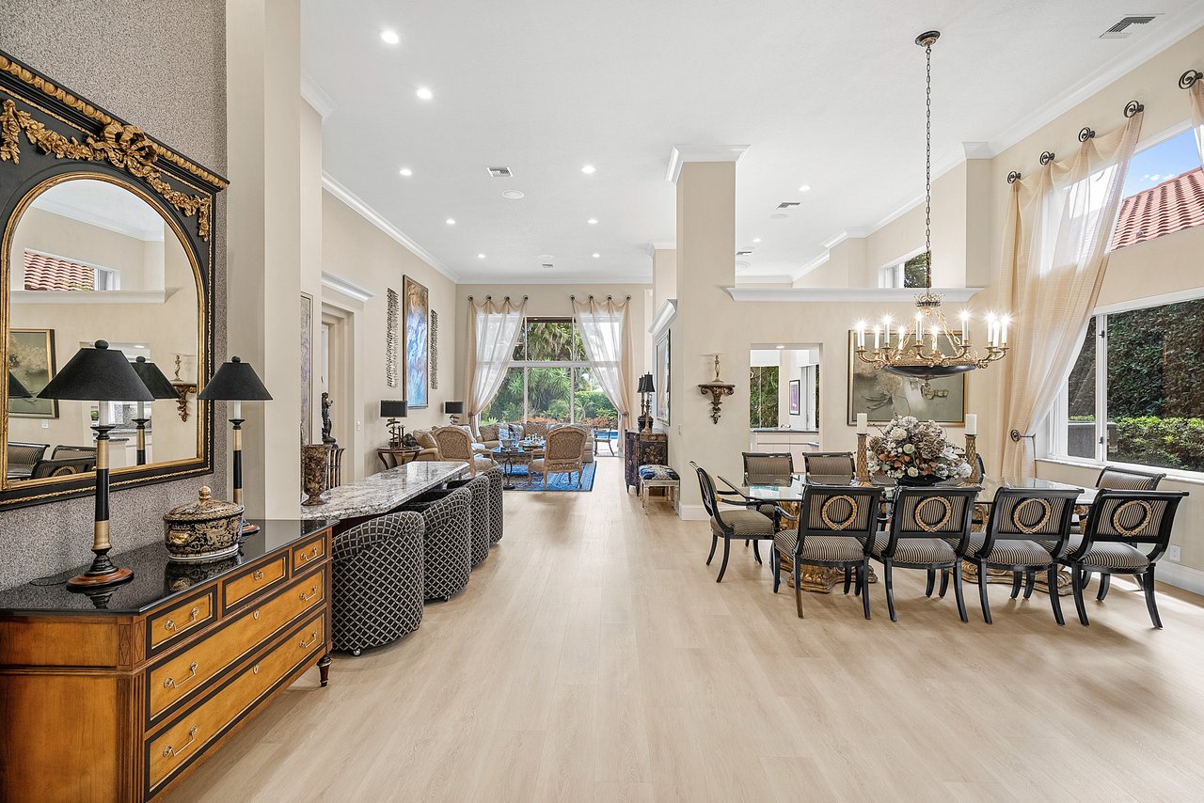
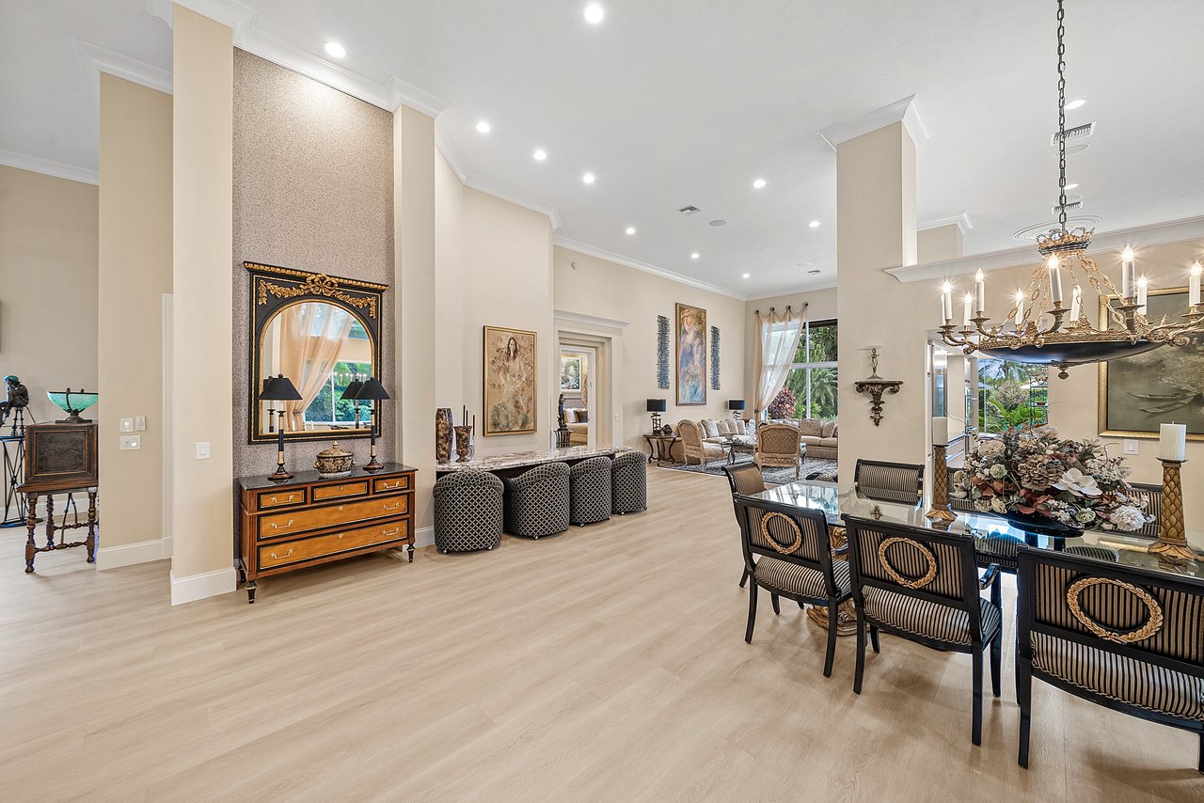
Open-plan dining room with an ornate chandelier, formal table, and sitting area beyond.
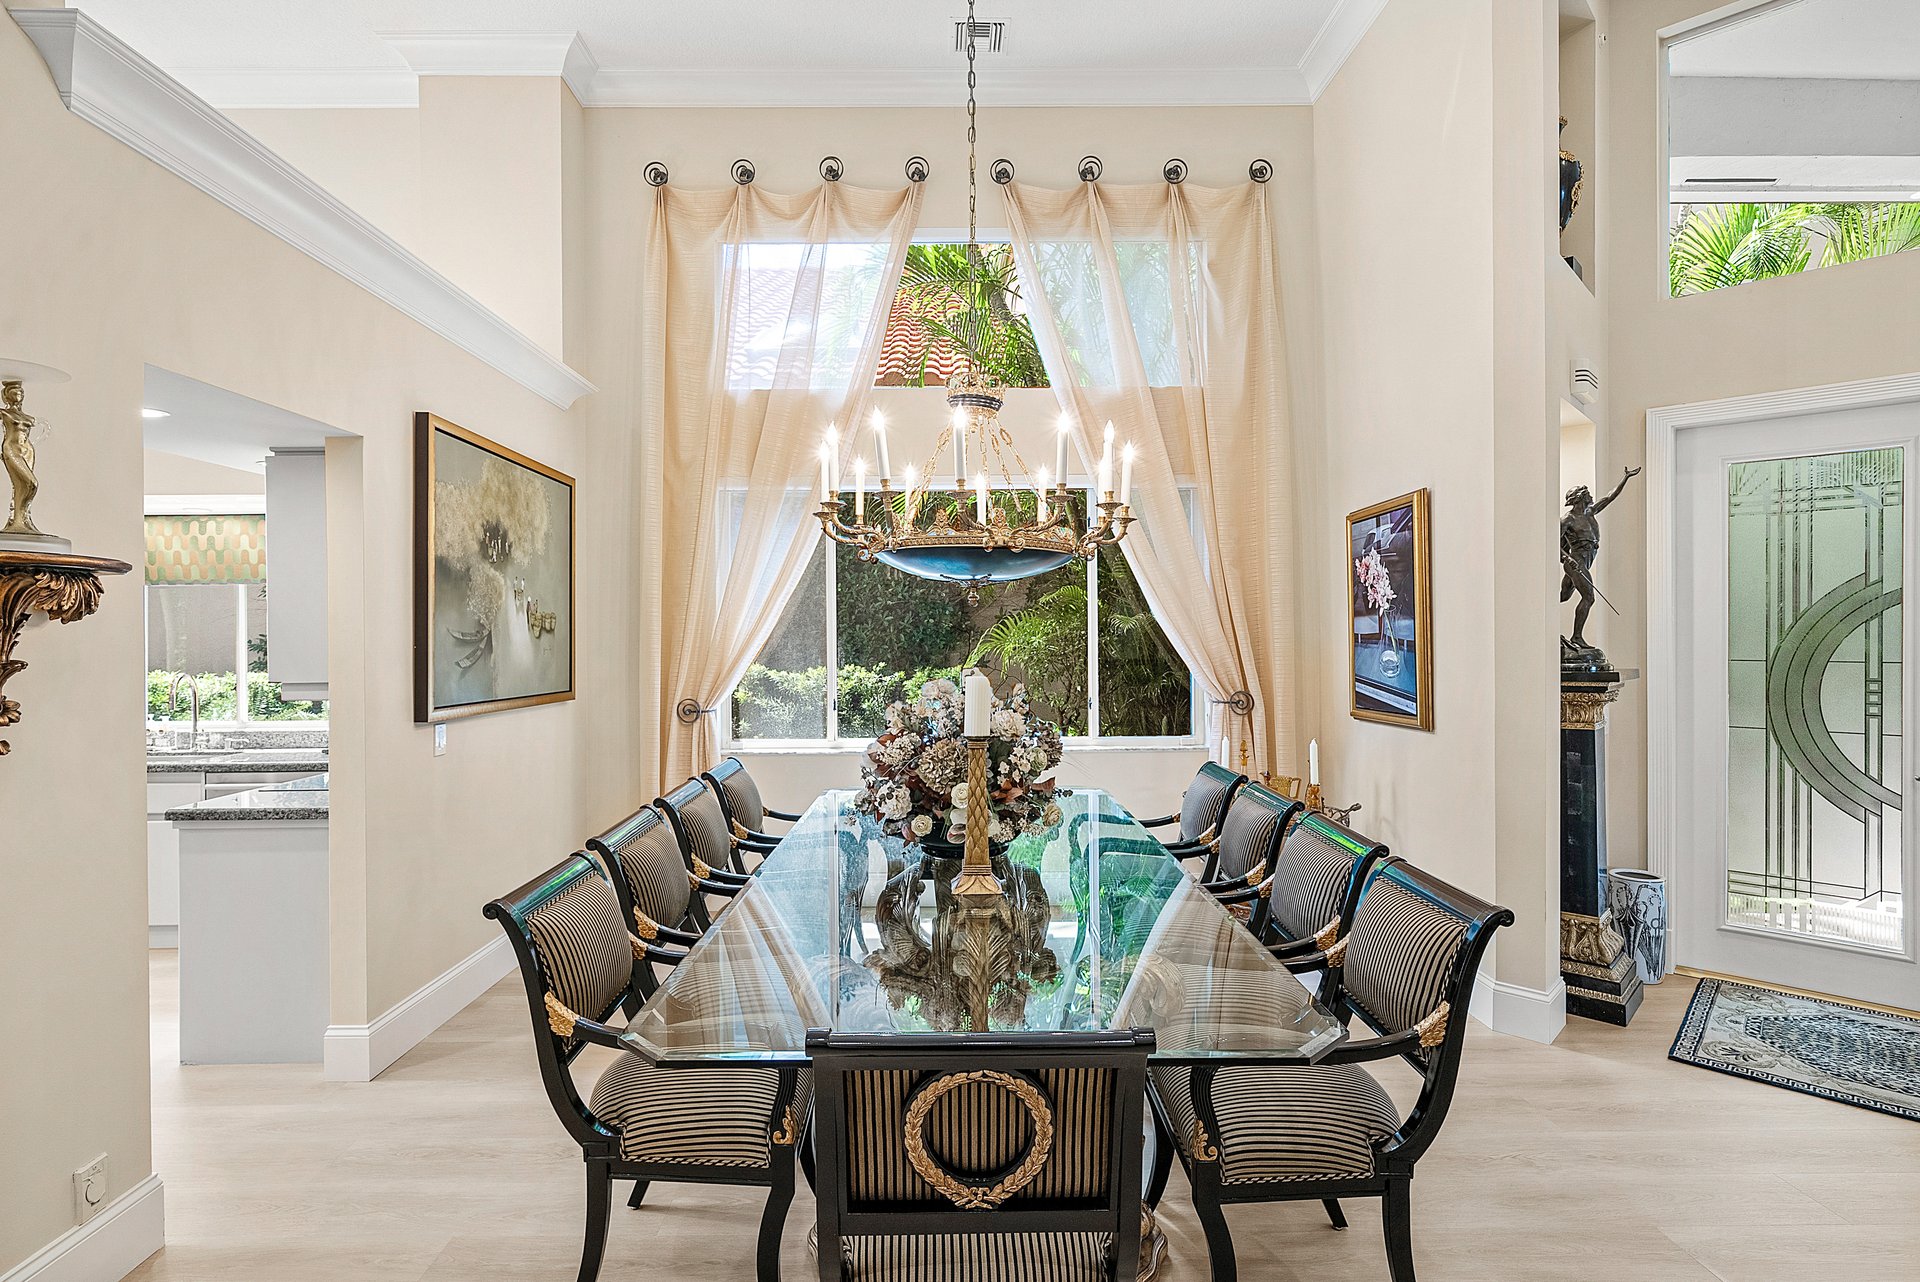
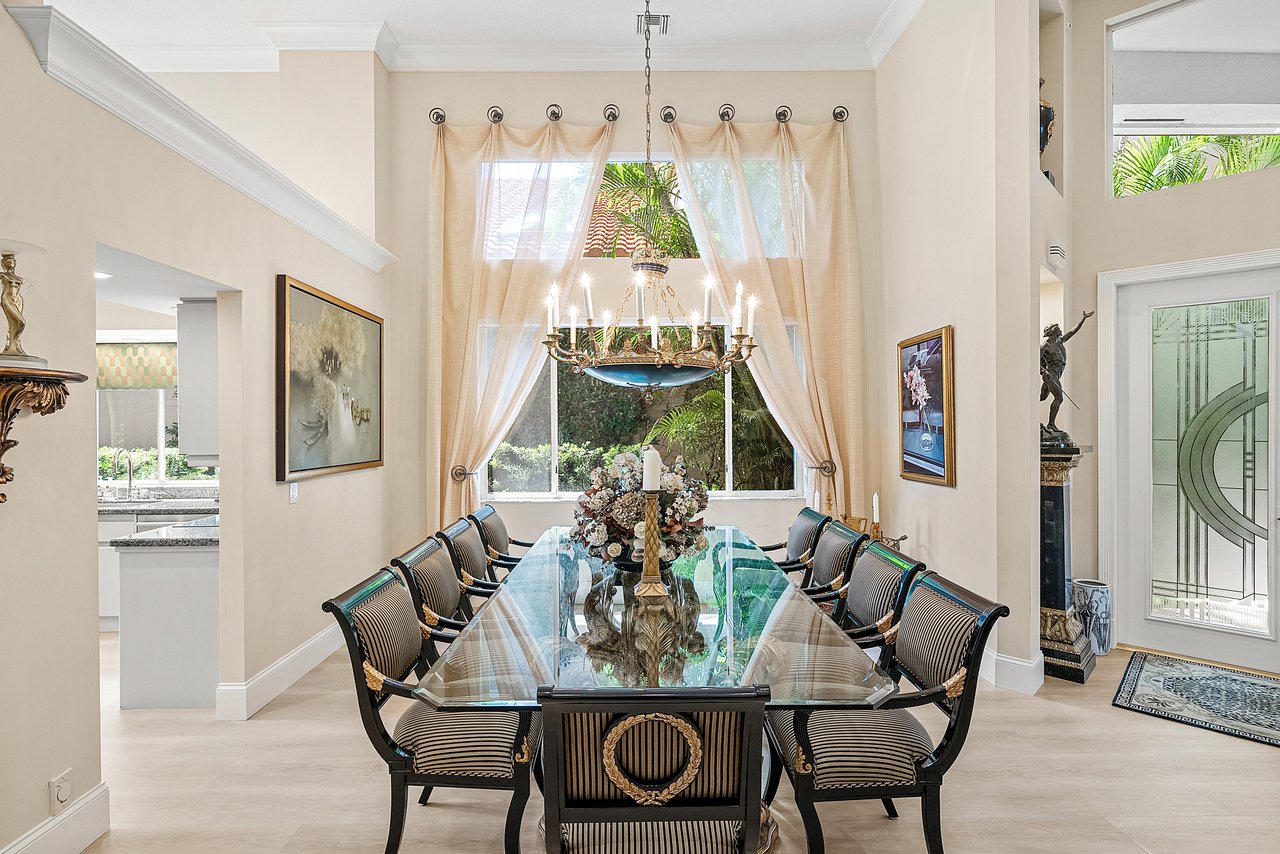
Formal dining room with a glass-top table, ornate chandelier, and tall windows overlooking greenery.
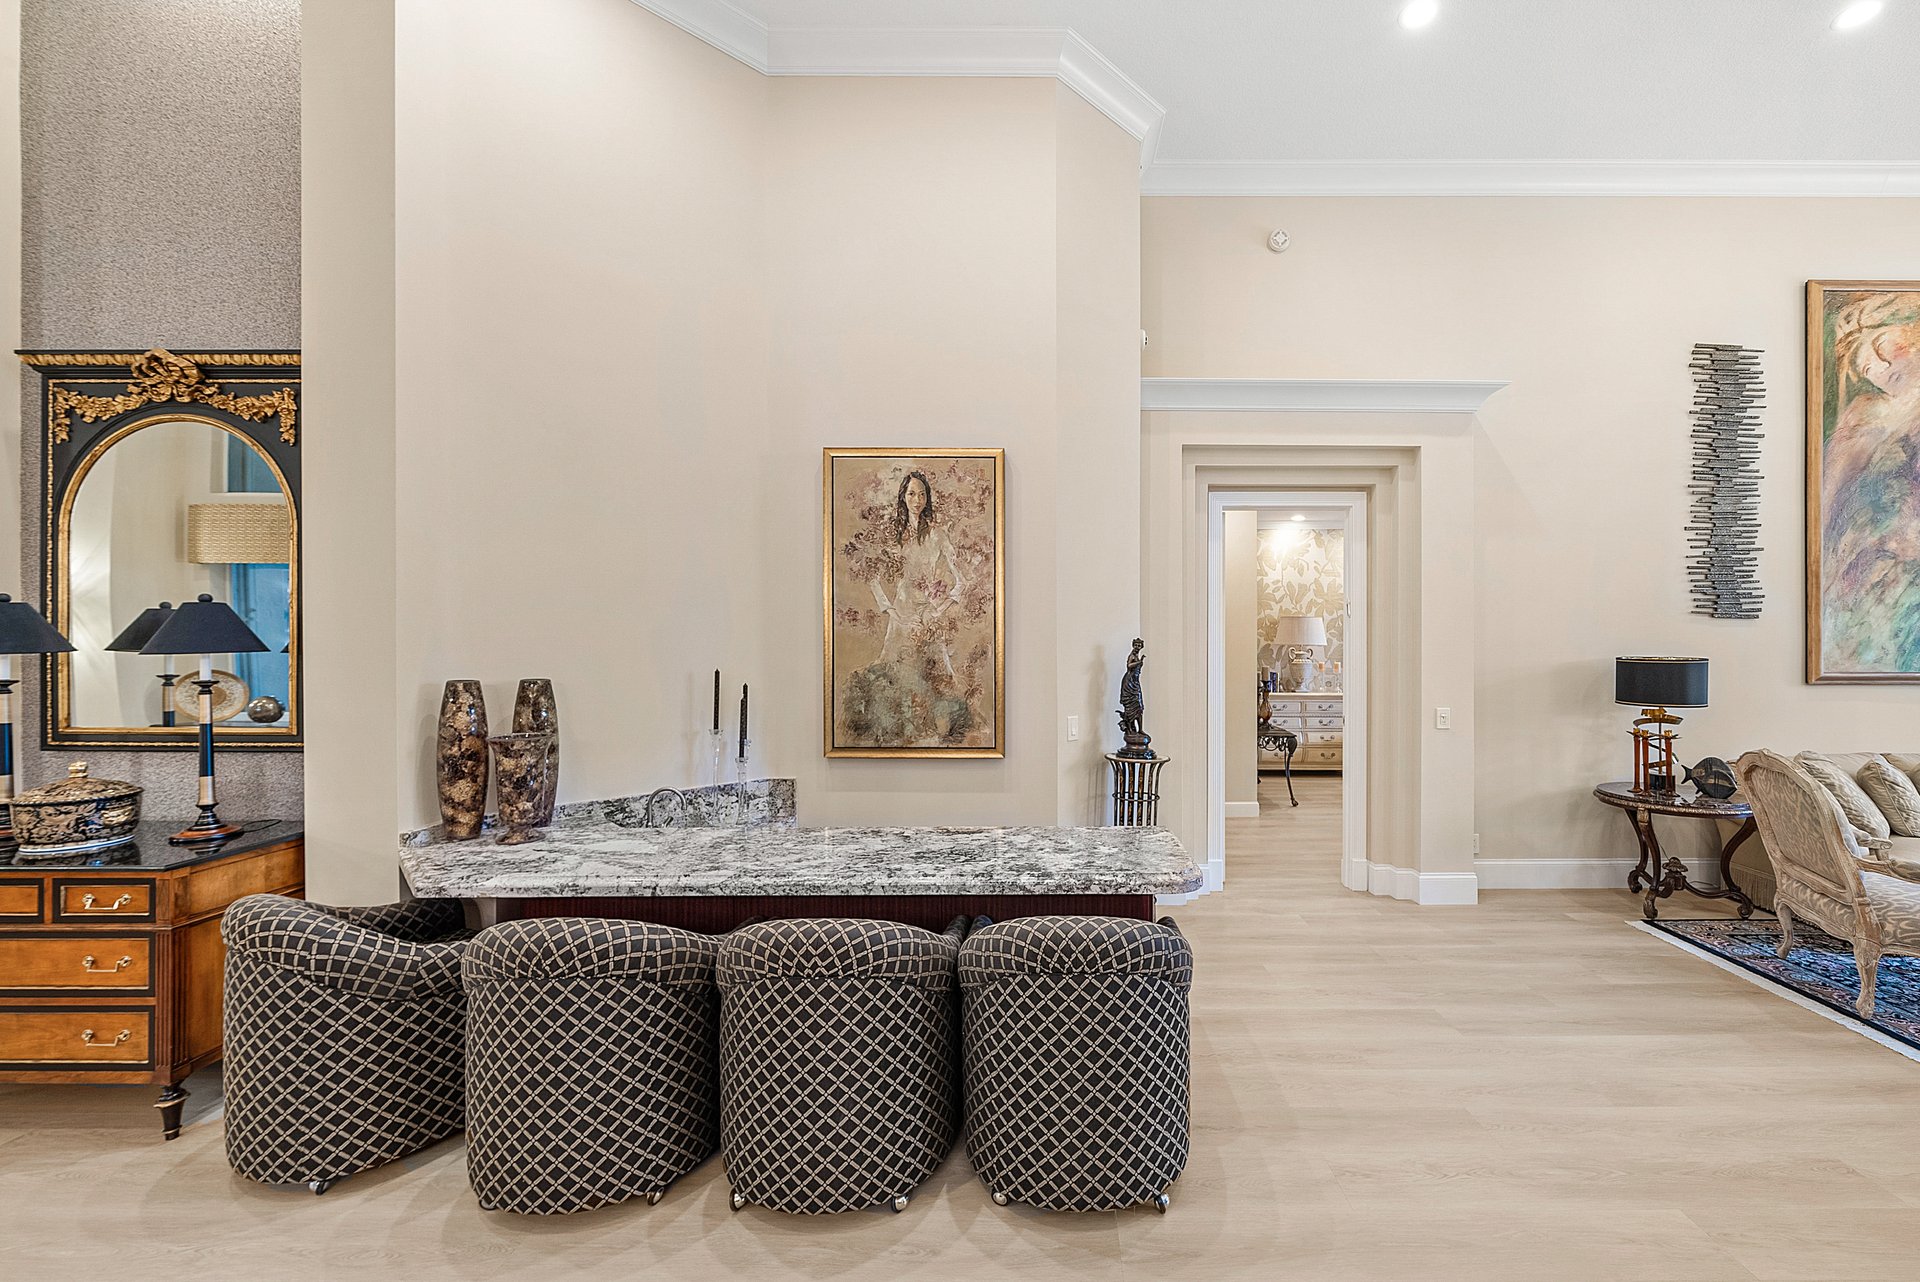
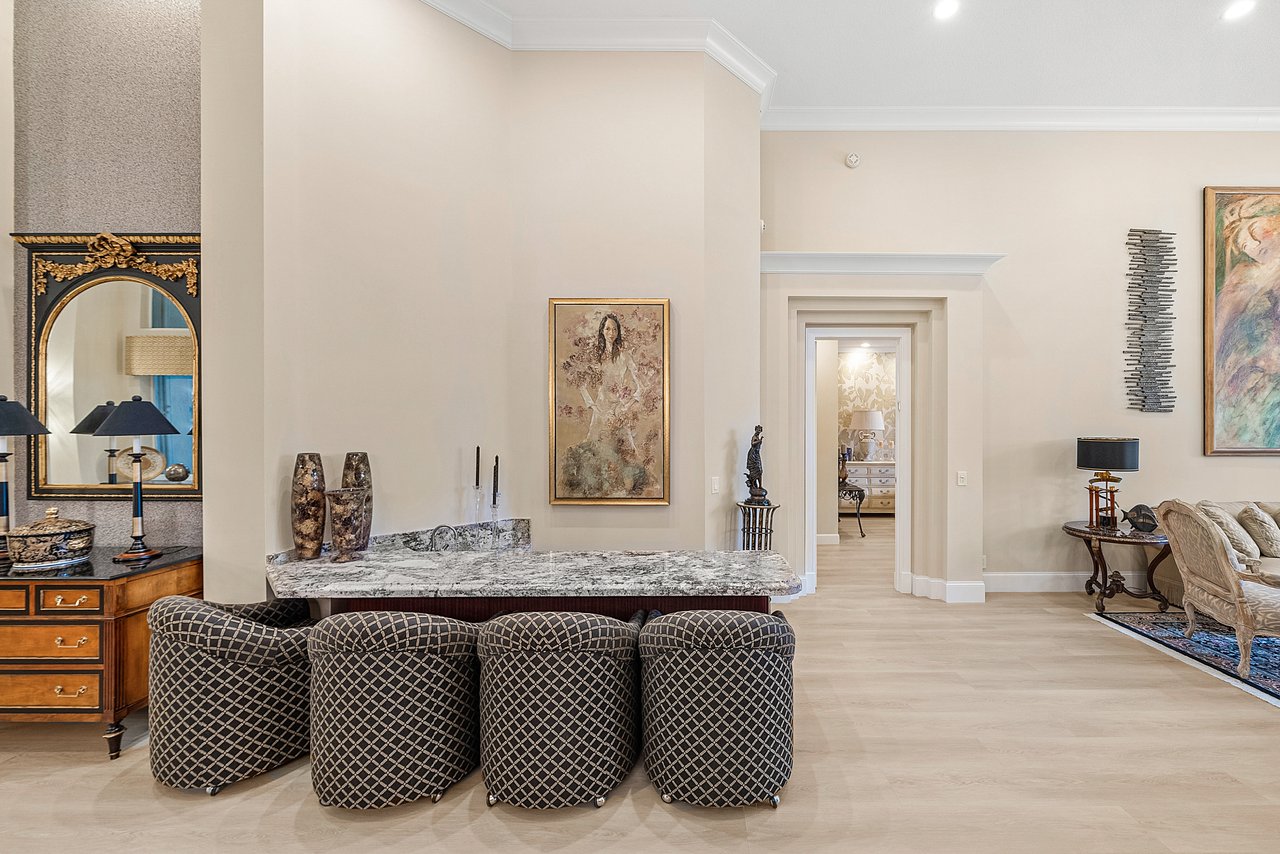
Living room with a patterned sofa, granite-topped console, and adjoining sitting area.
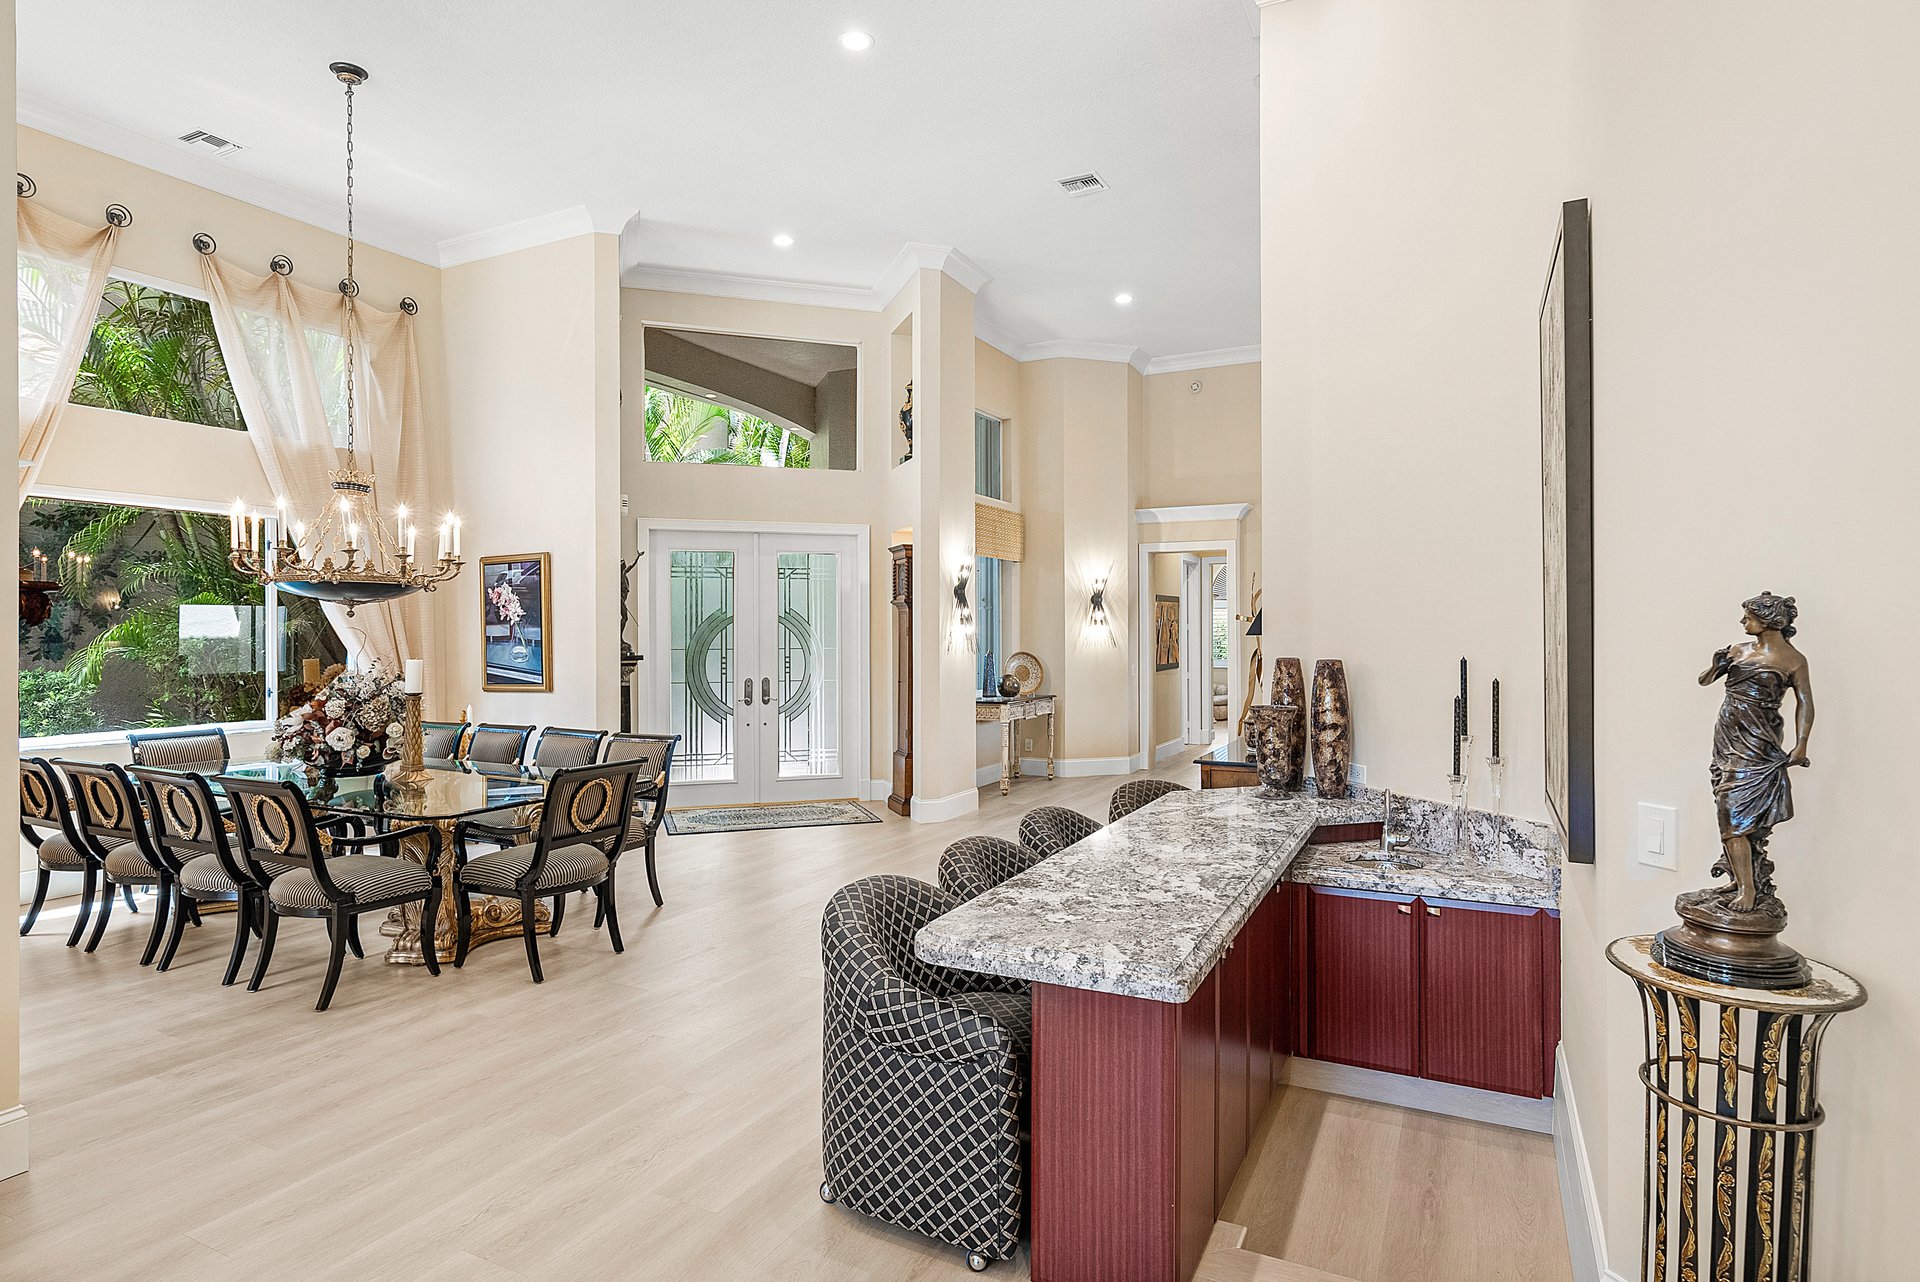
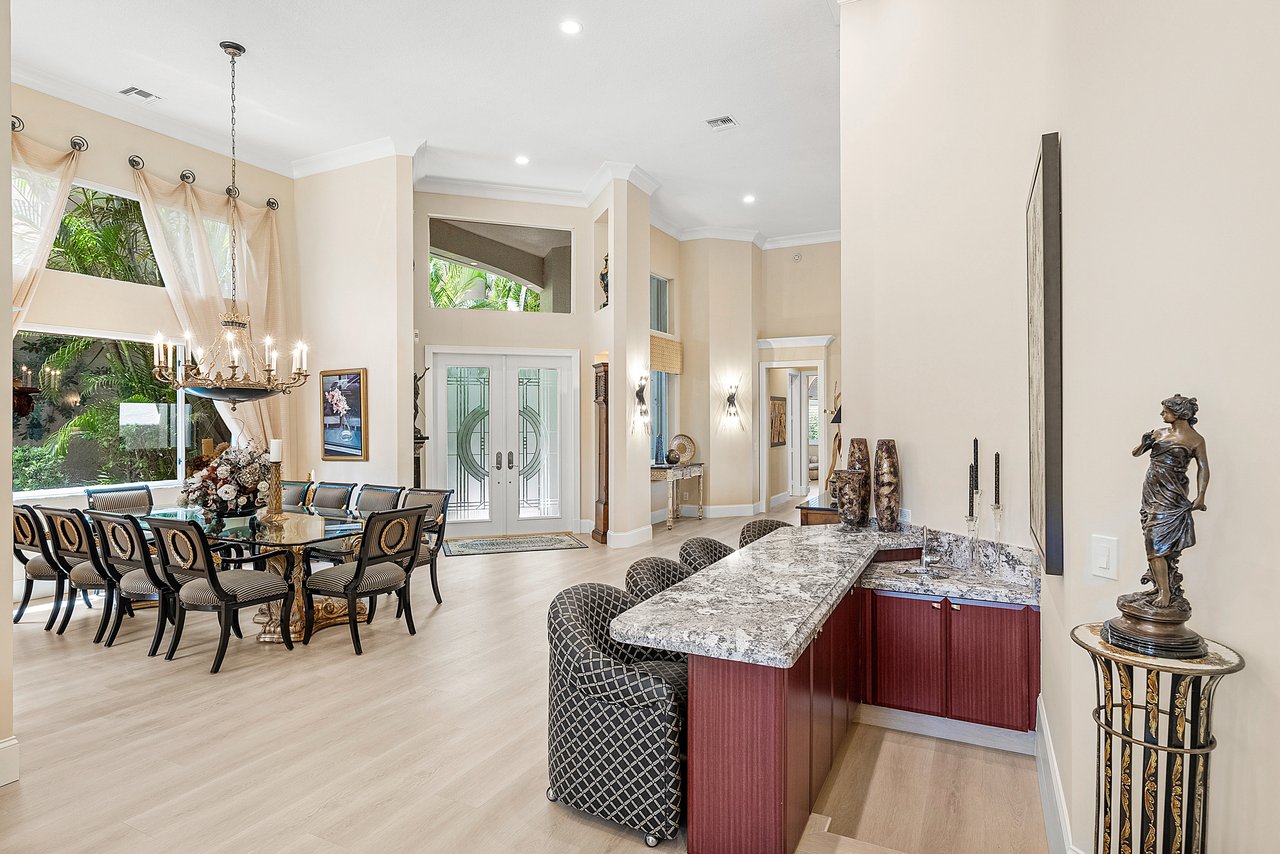
Open dining room and foyer with a marble-topped bar, burgundy cabinets, and tall windows overlooking greenery.
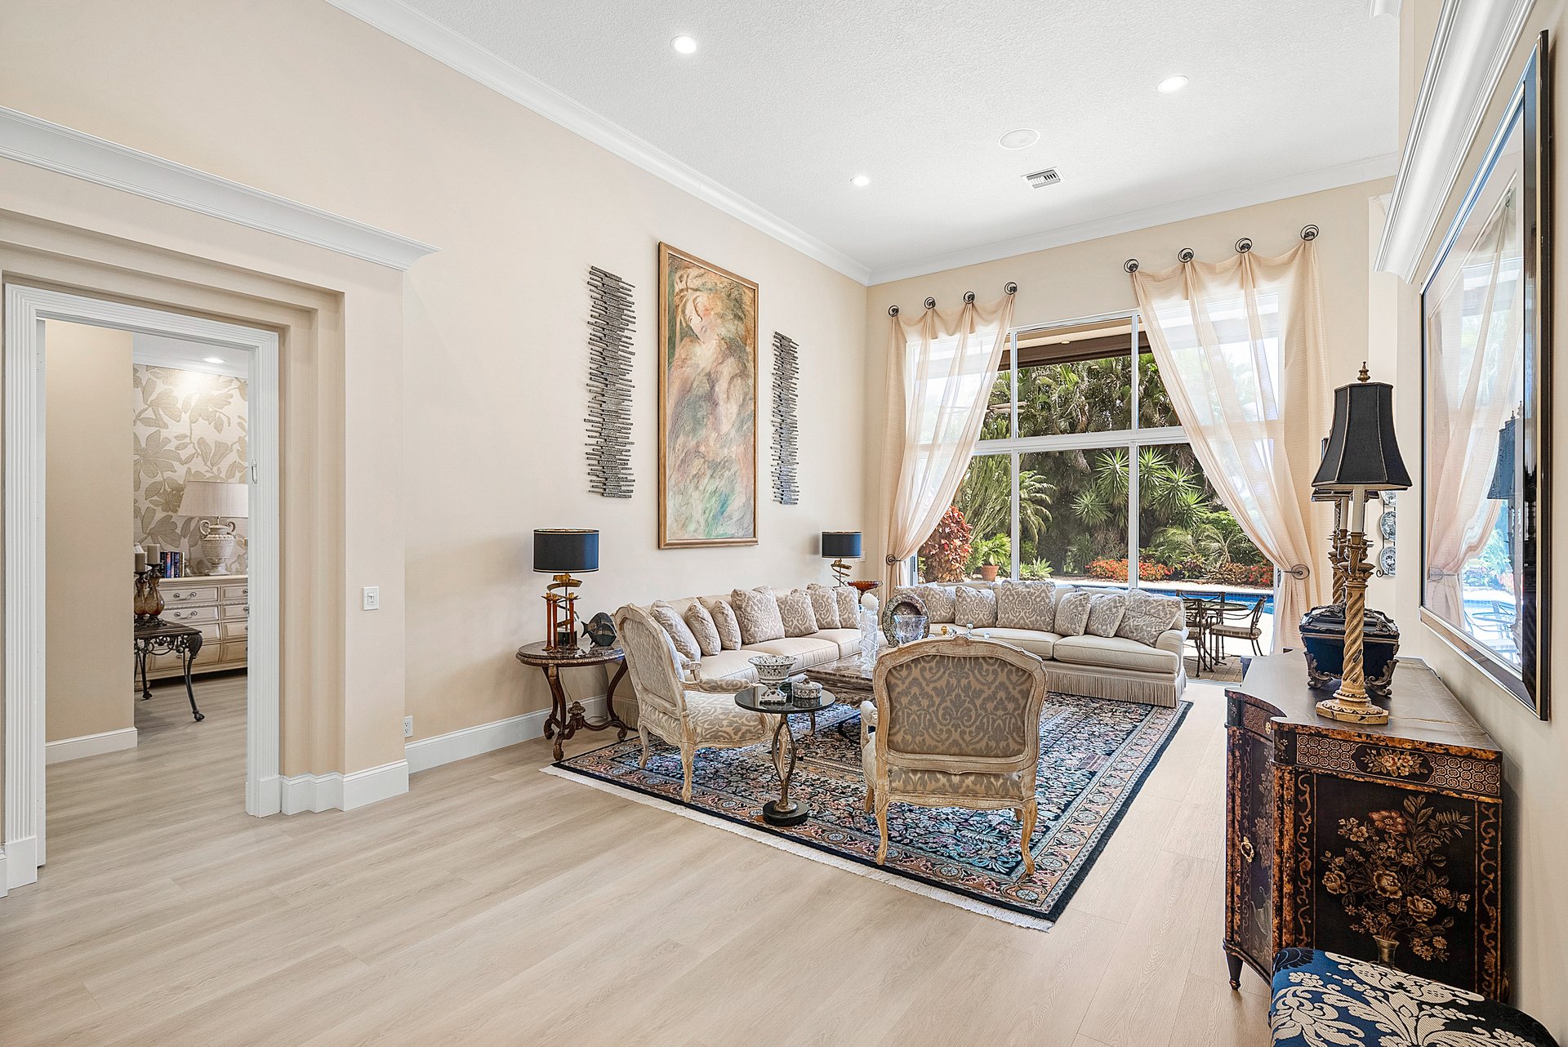
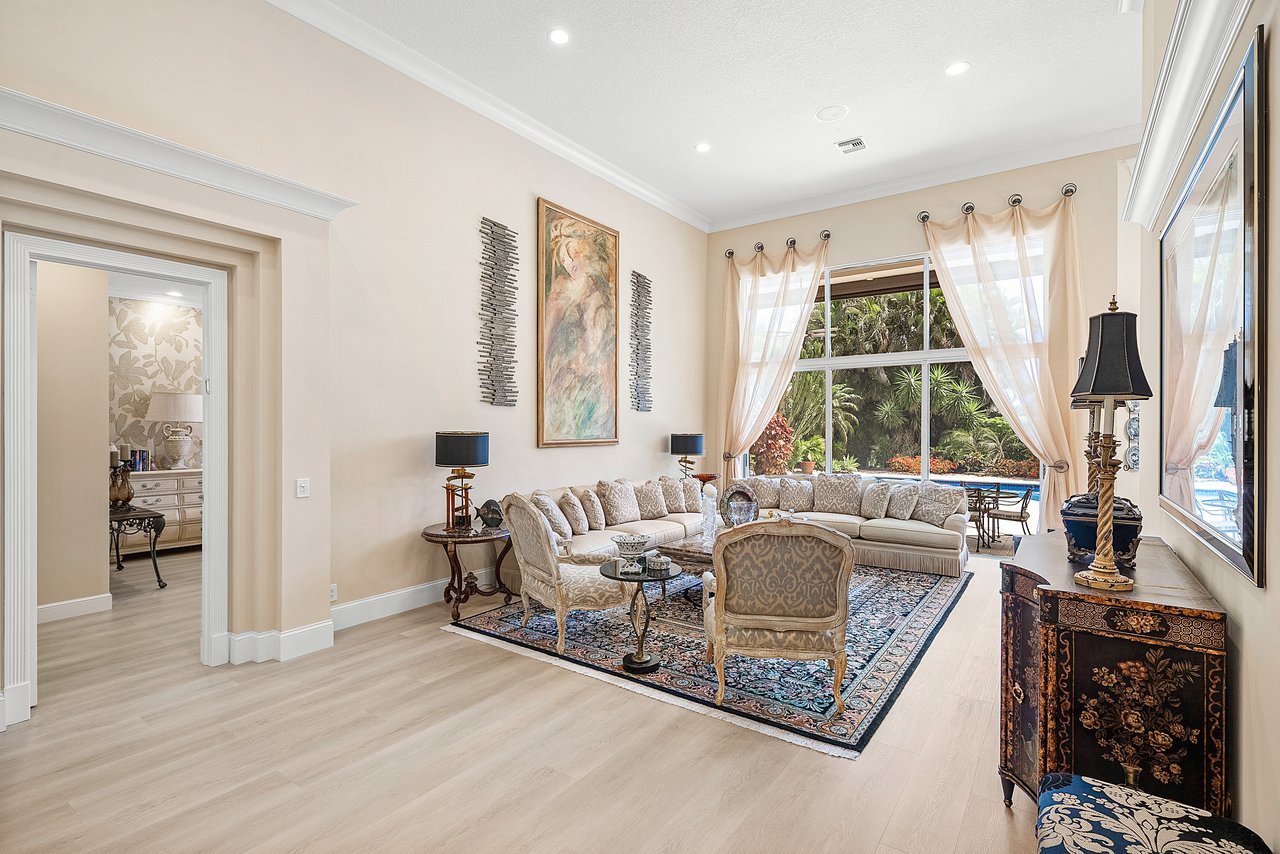
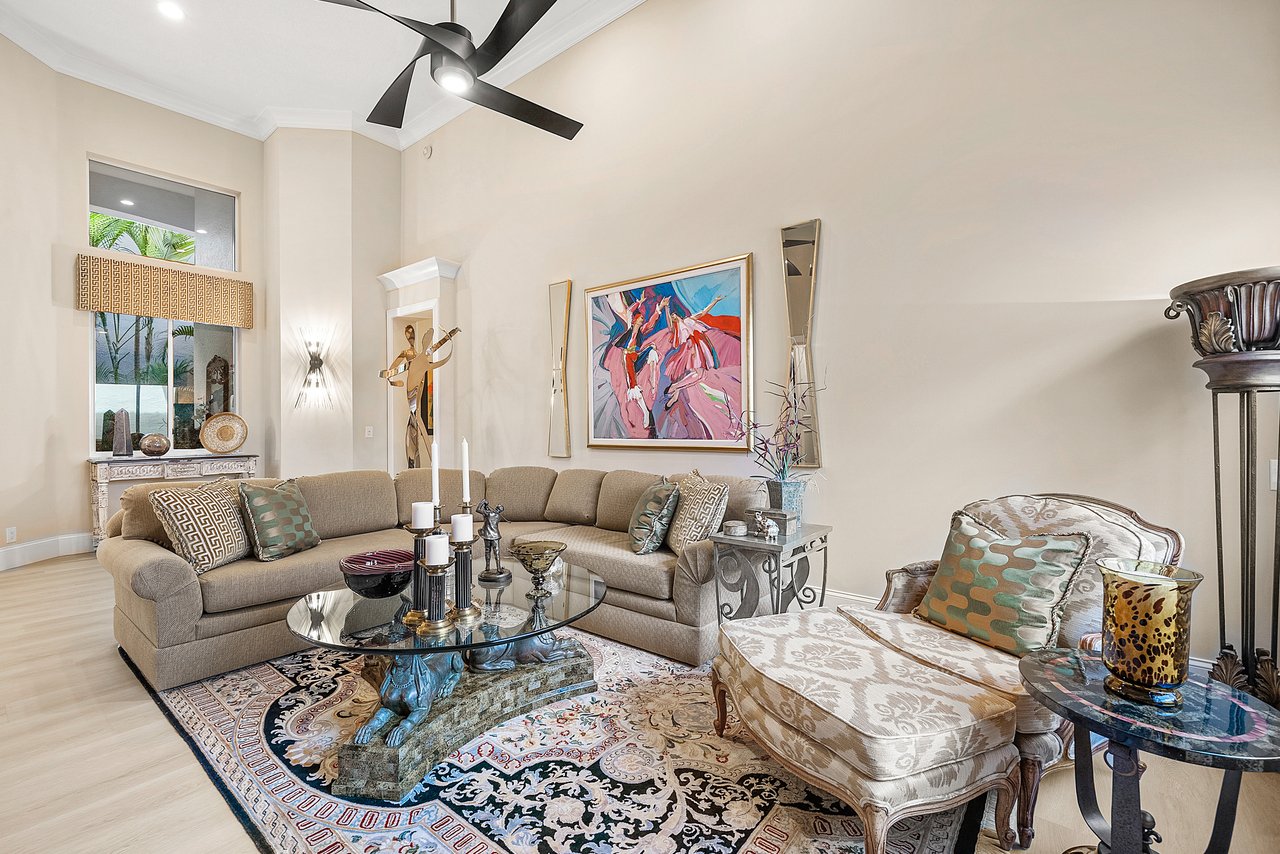
Furnished living room with cream seating, patterned rug, and tall windows overlooking tropical landscaping.
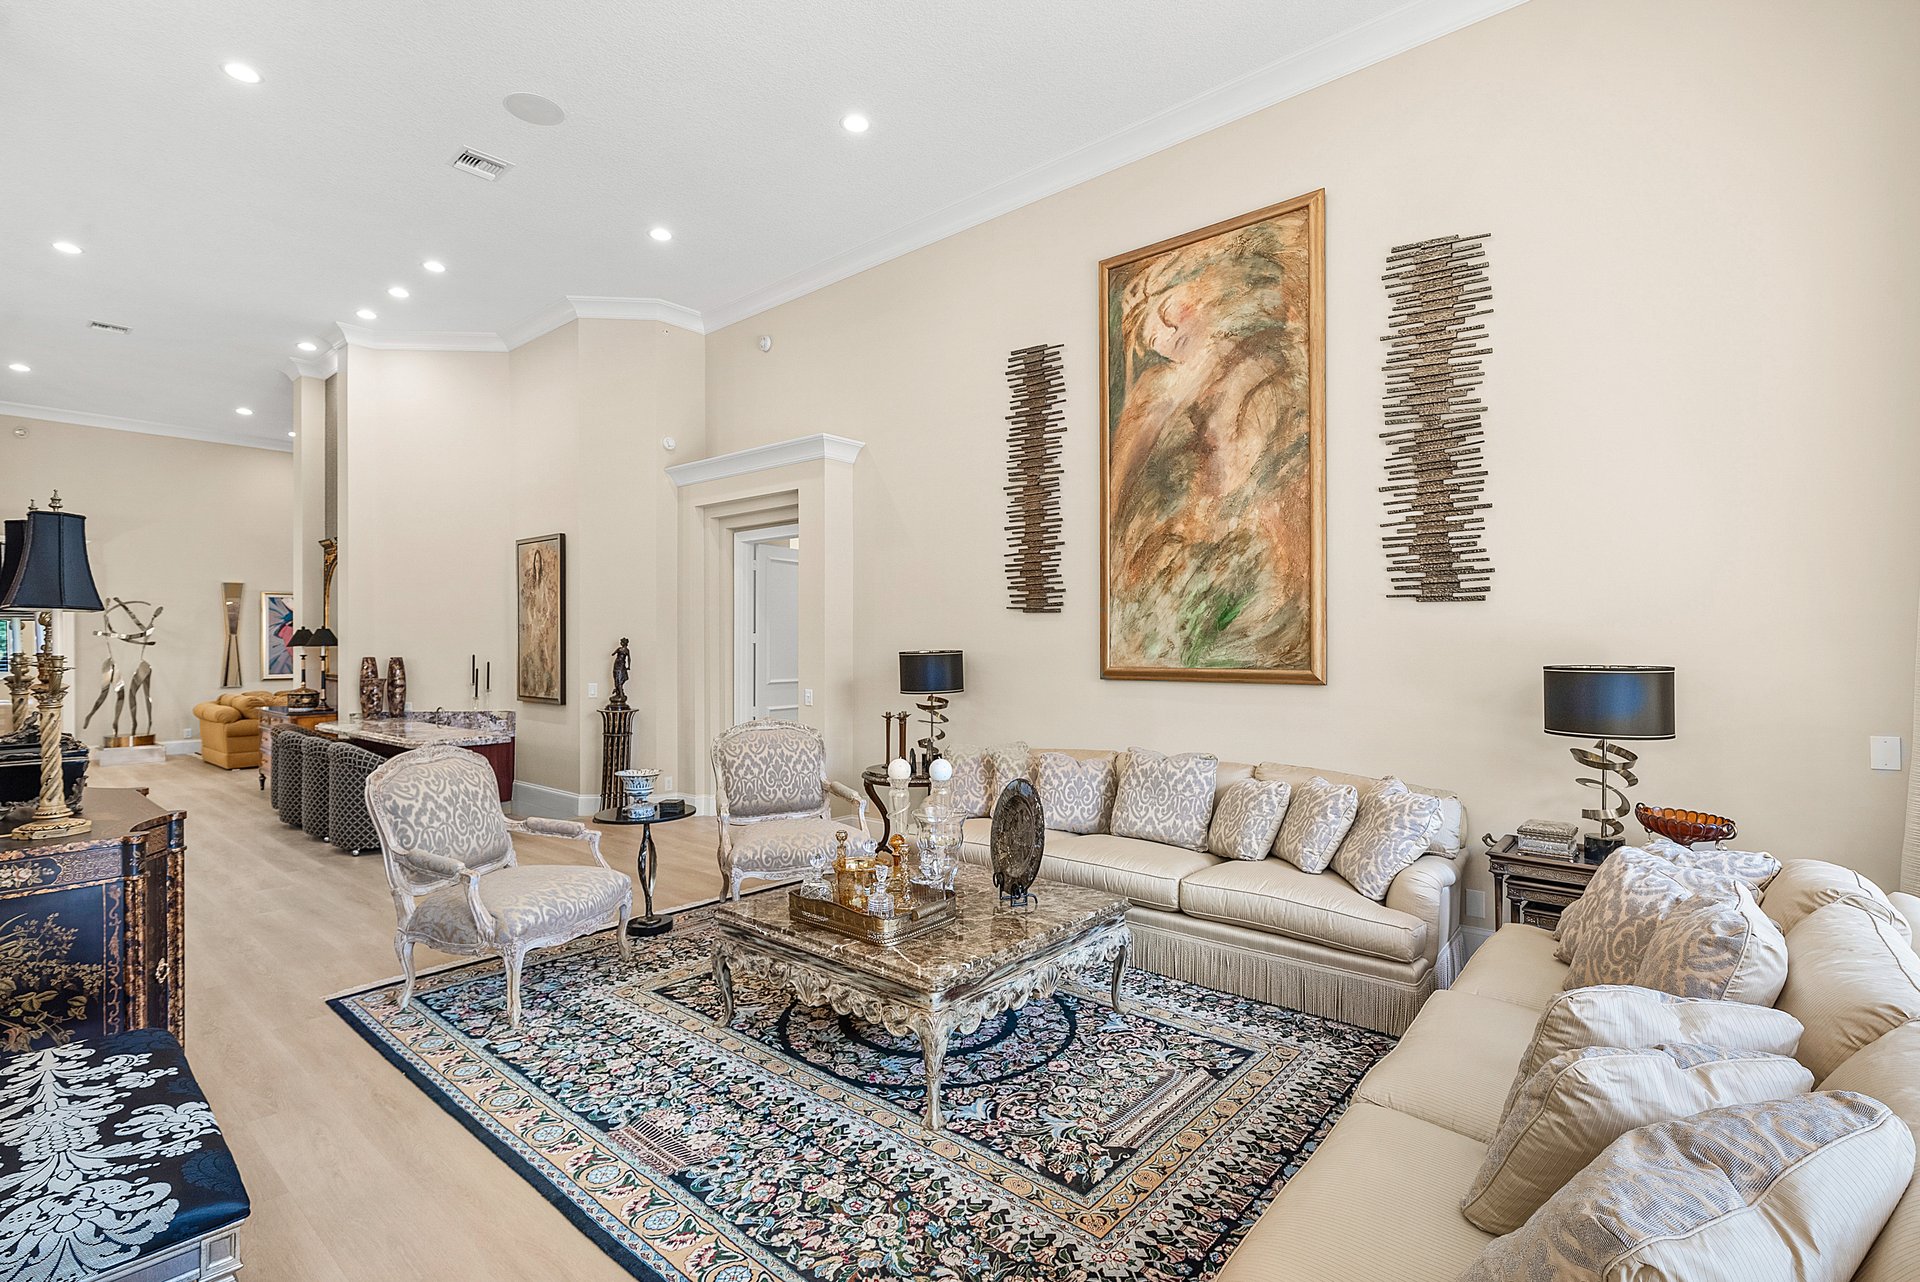
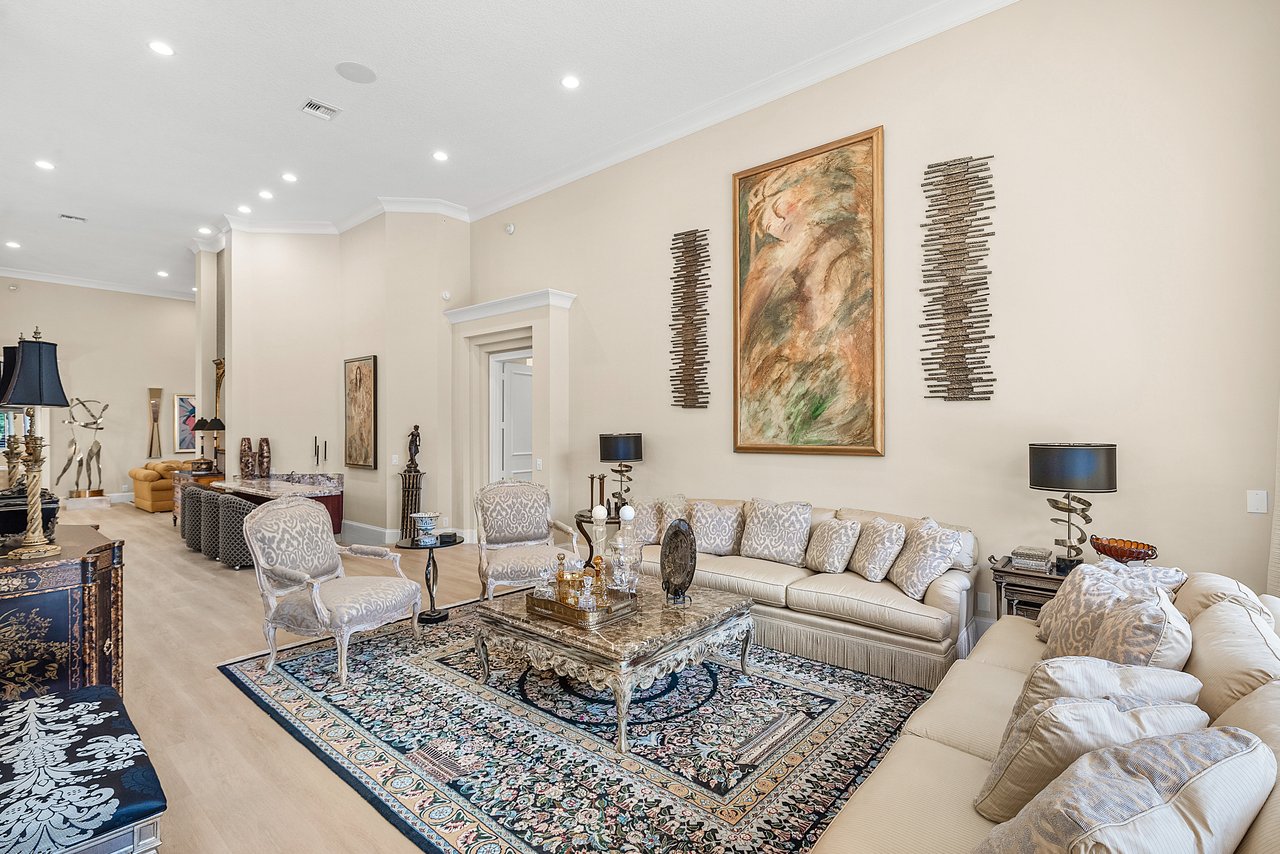
Living room with cream sofas, ornate seating, a carved coffee table, and a large patterned rug.
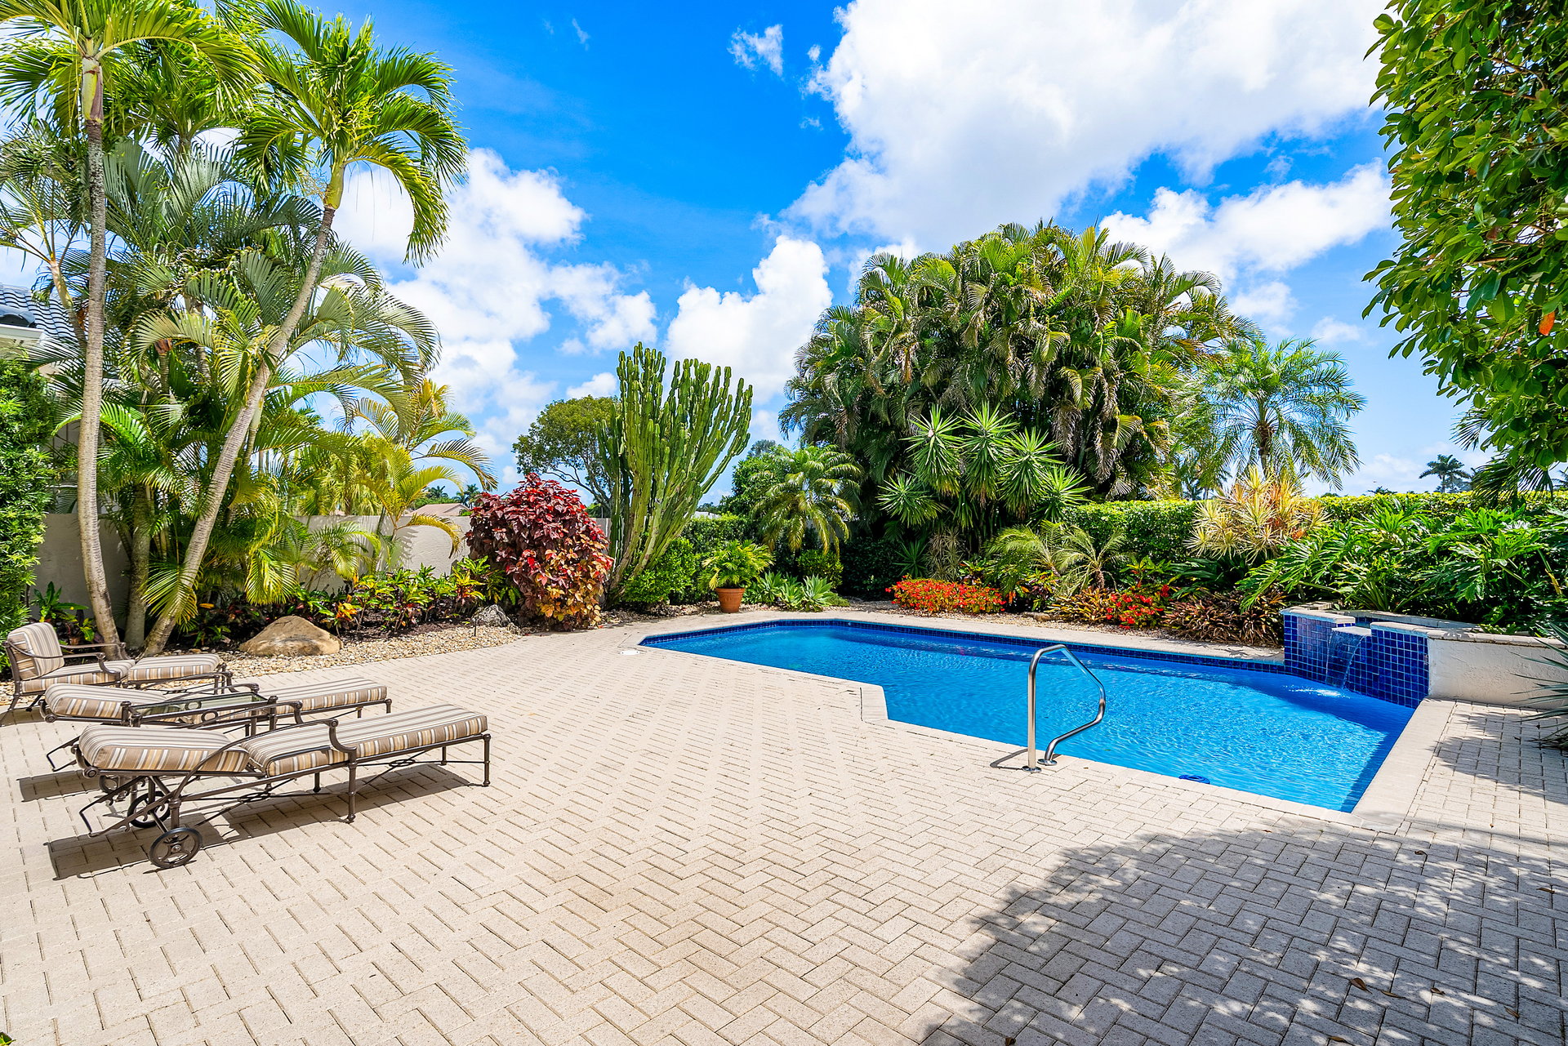
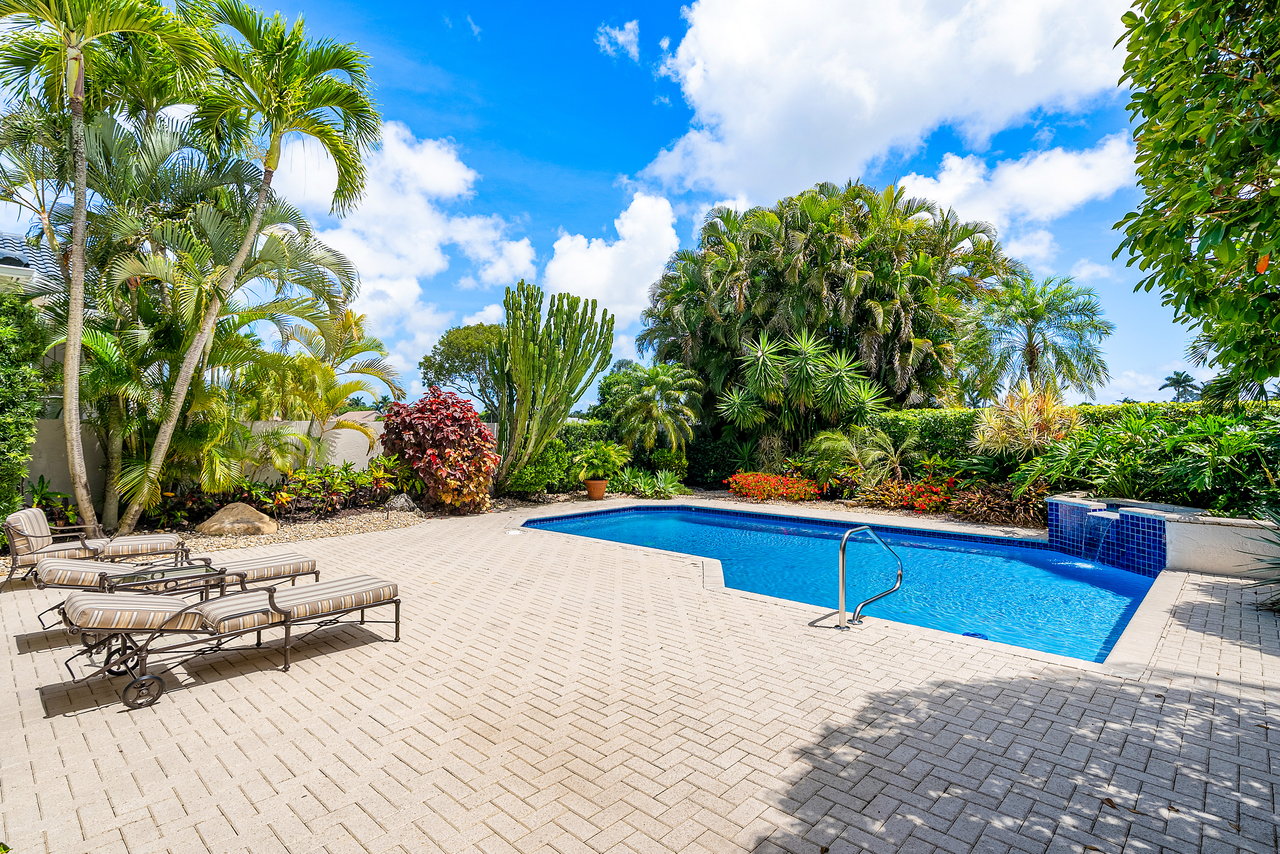
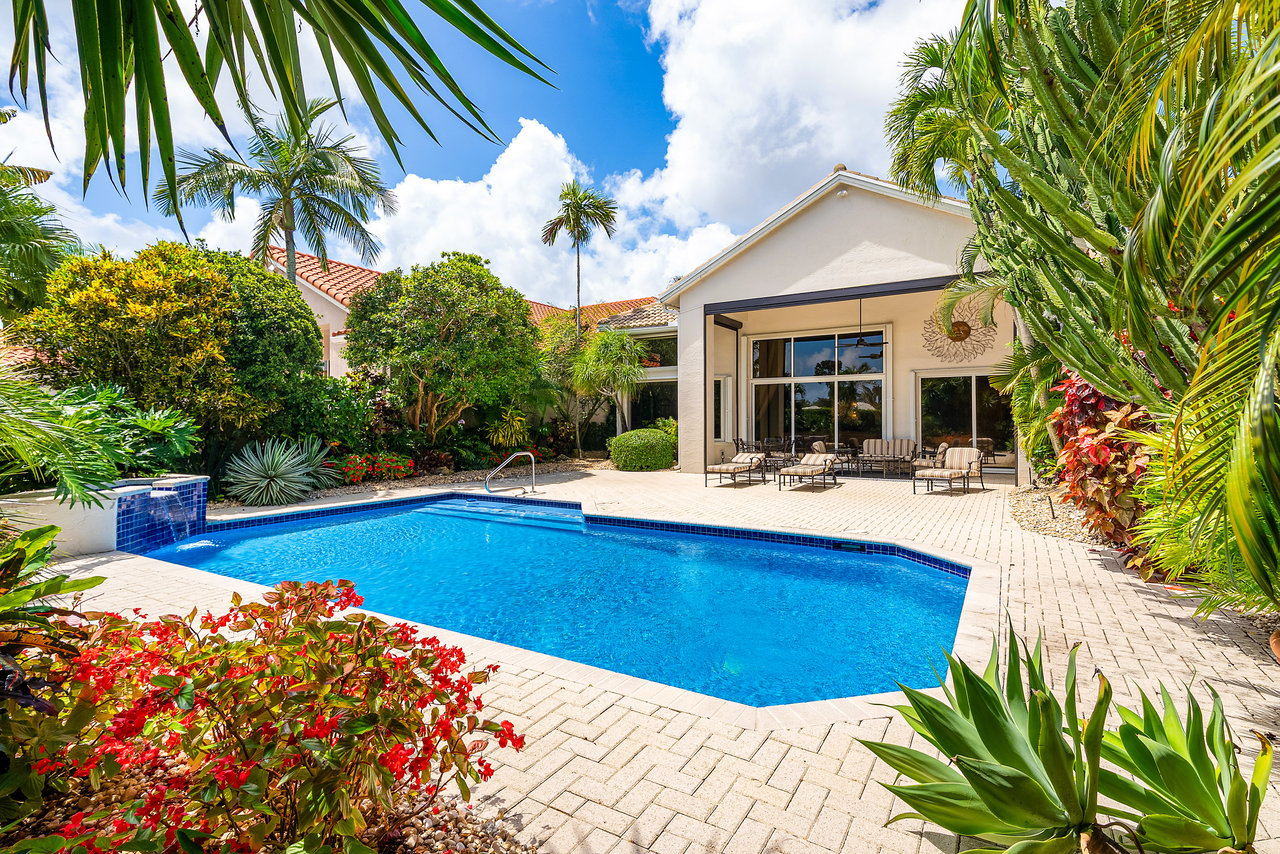
Outdoor pool with lounge chairs, a paved patio, and lush tropical landscaping.
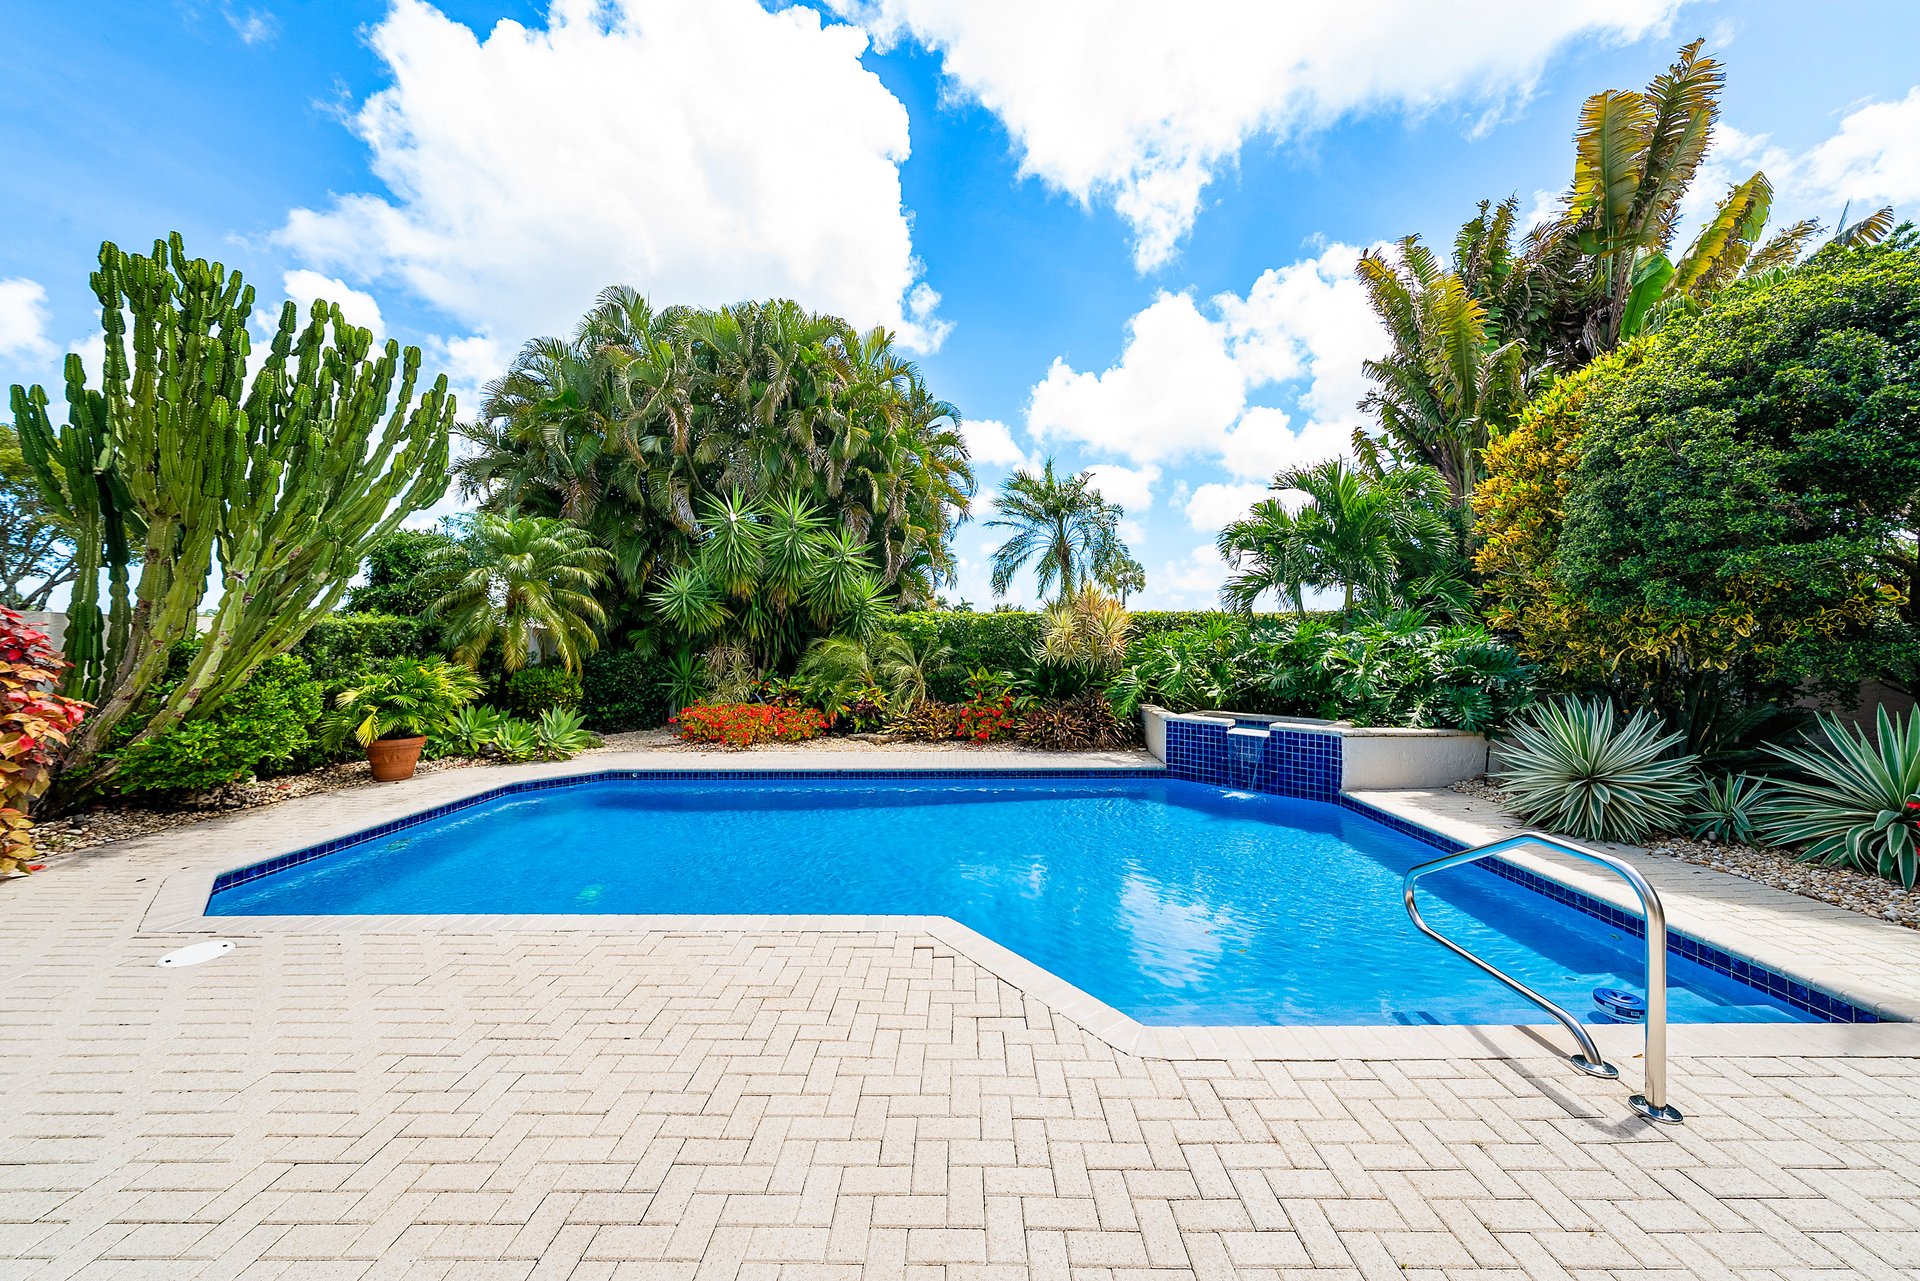
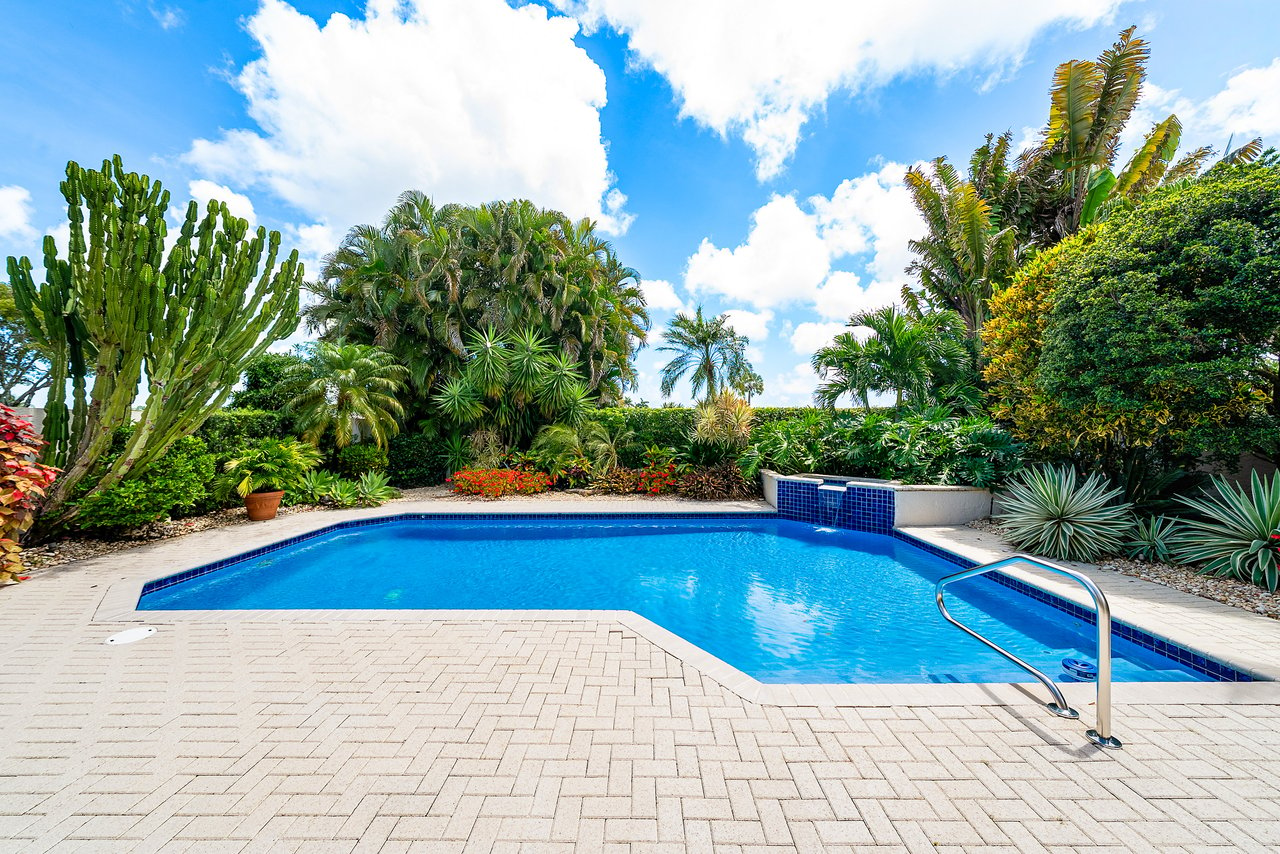
Outdoor pool with a paved deck and lush tropical landscaping.
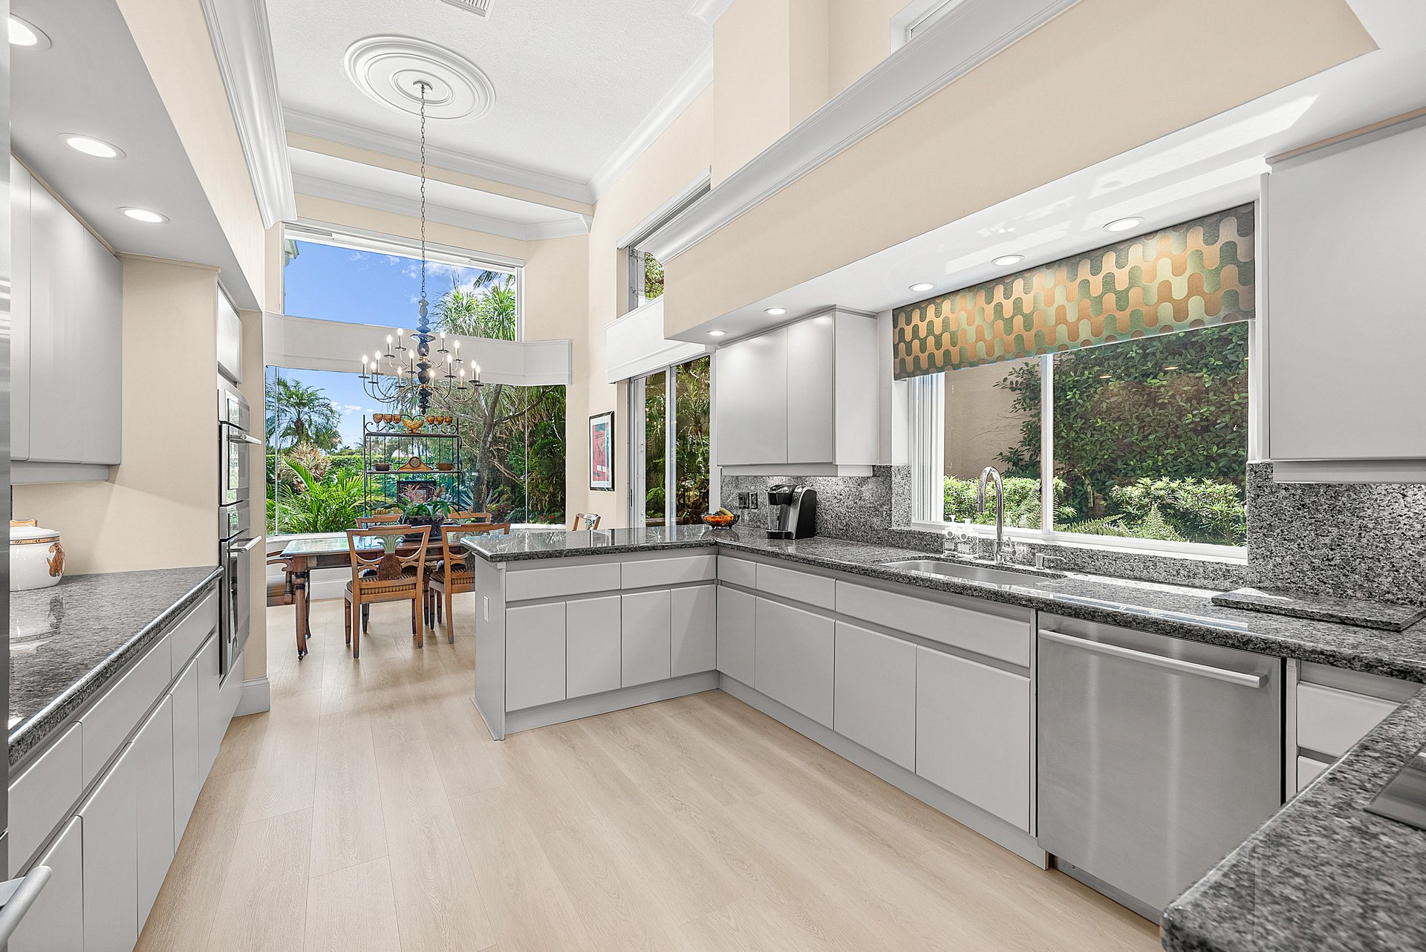
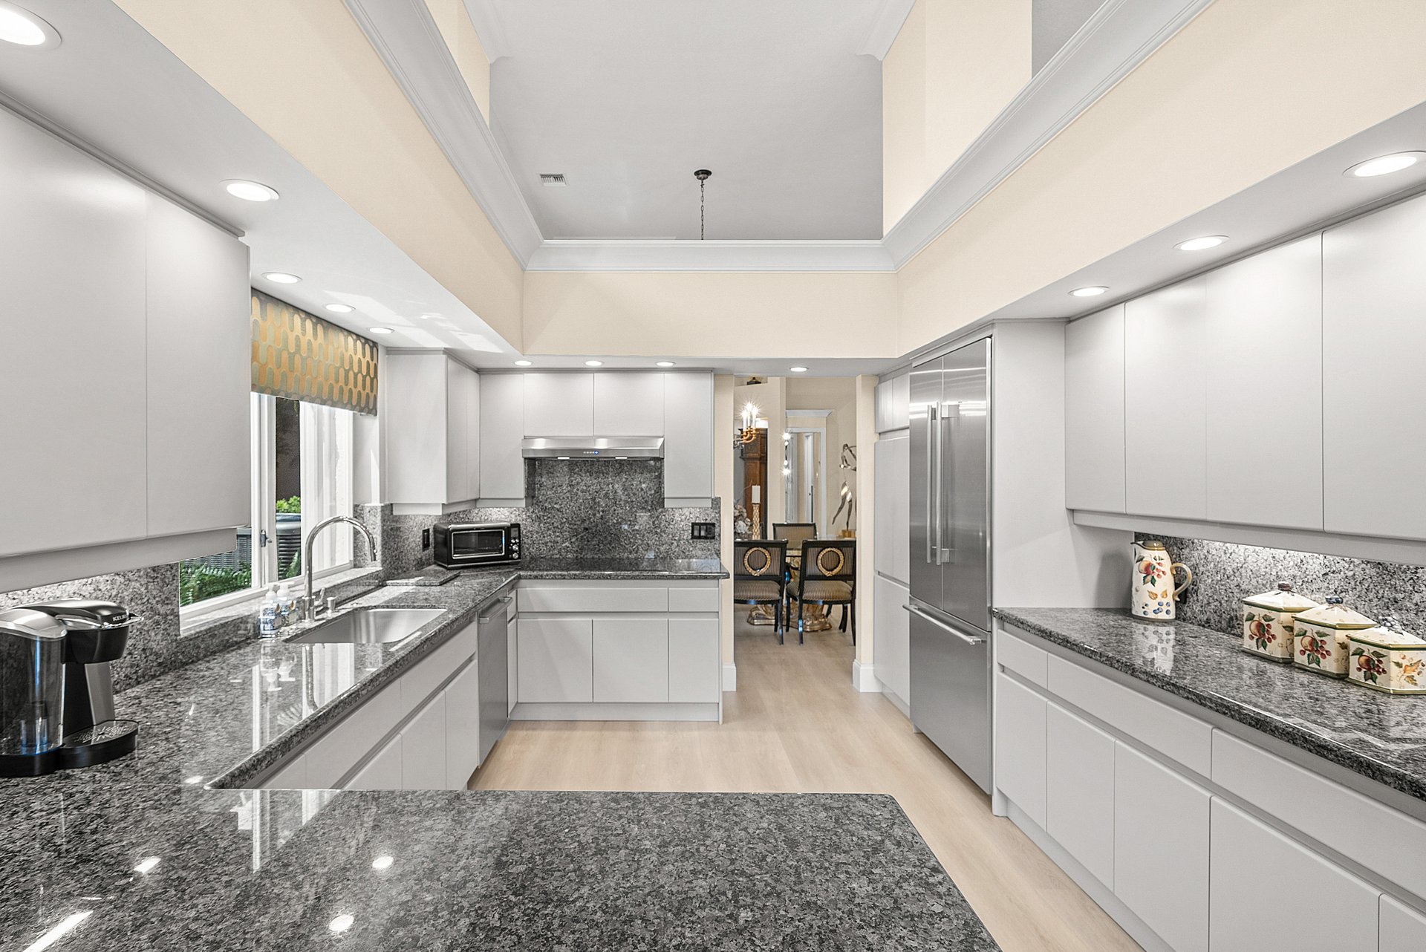
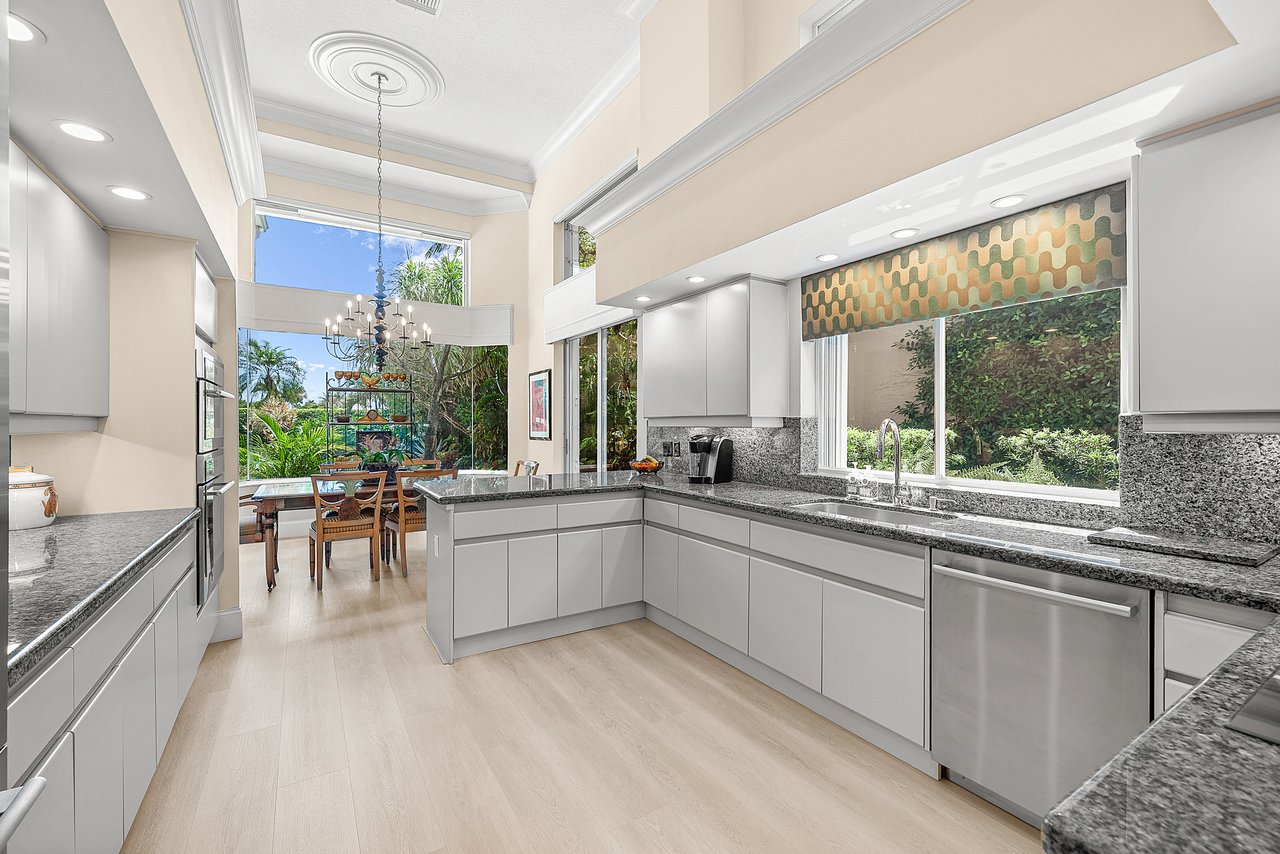
Modern kitchen with gray cabinets, granite counters, and a dining area overlooking lush greenery.
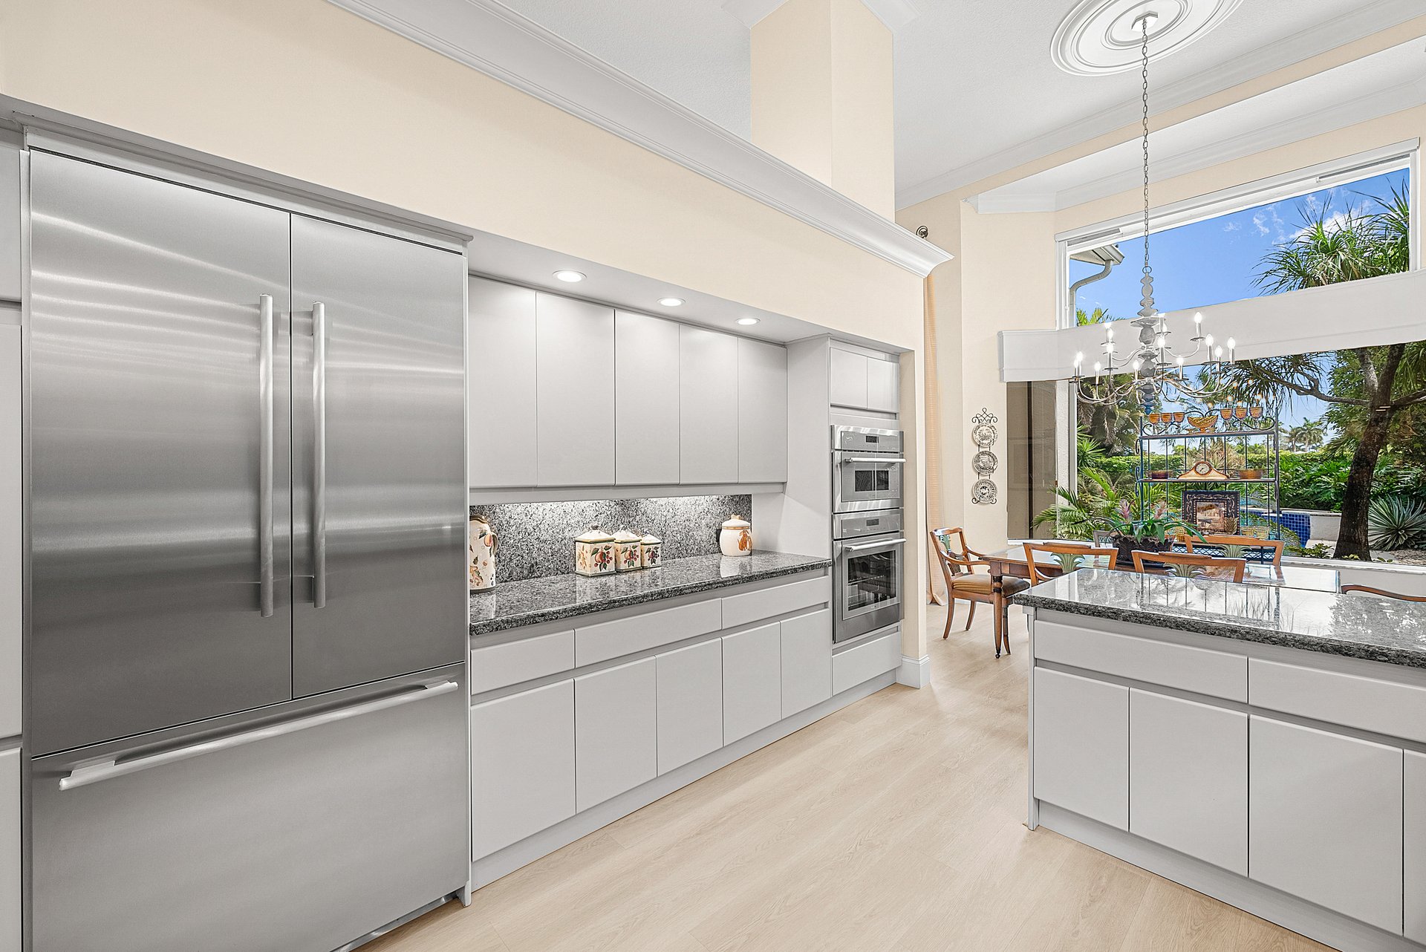
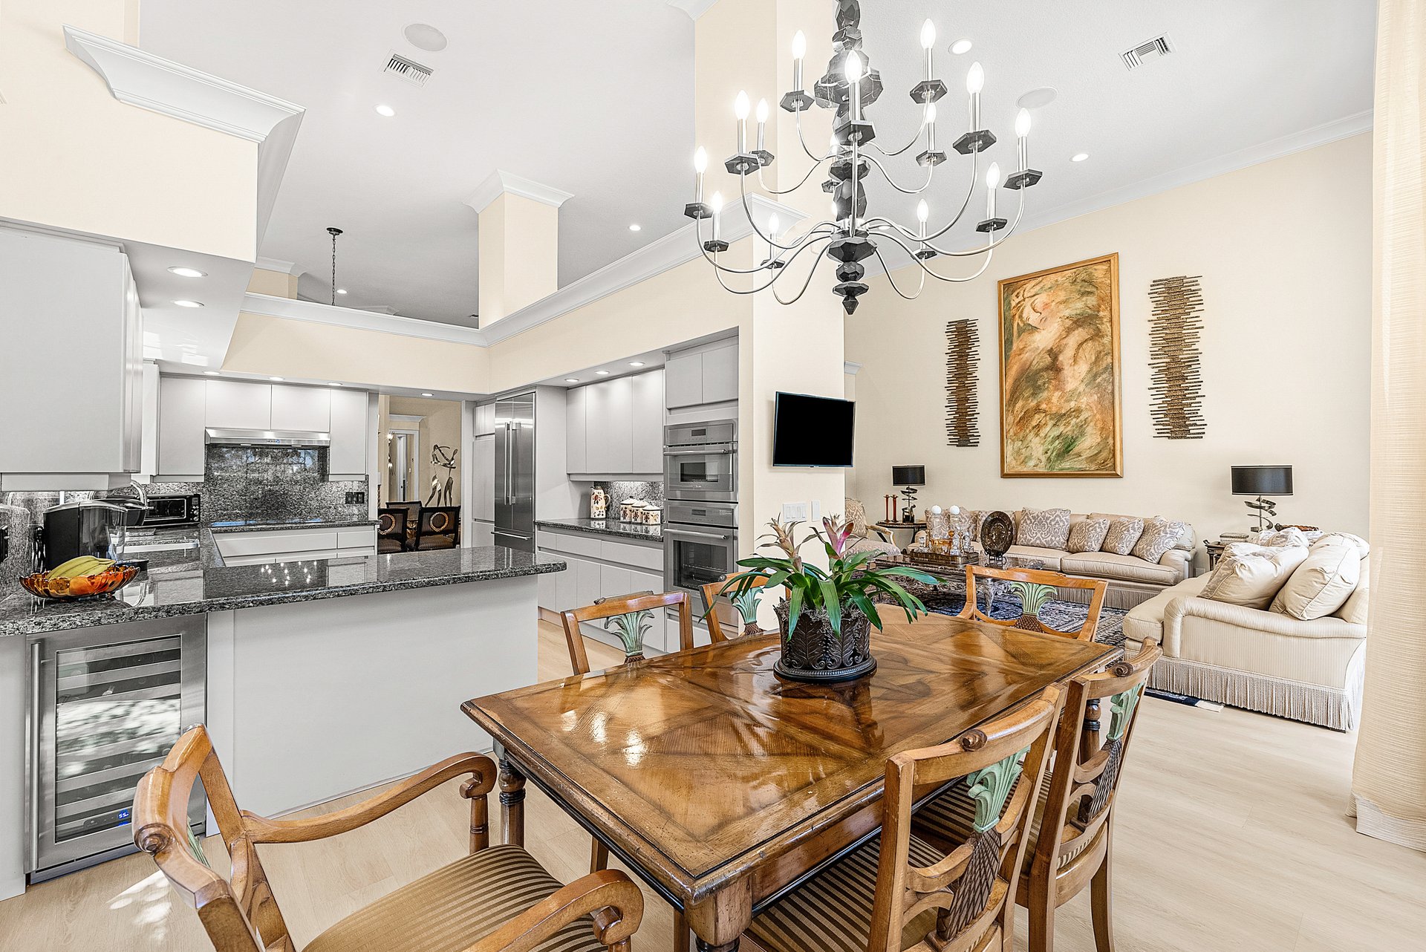
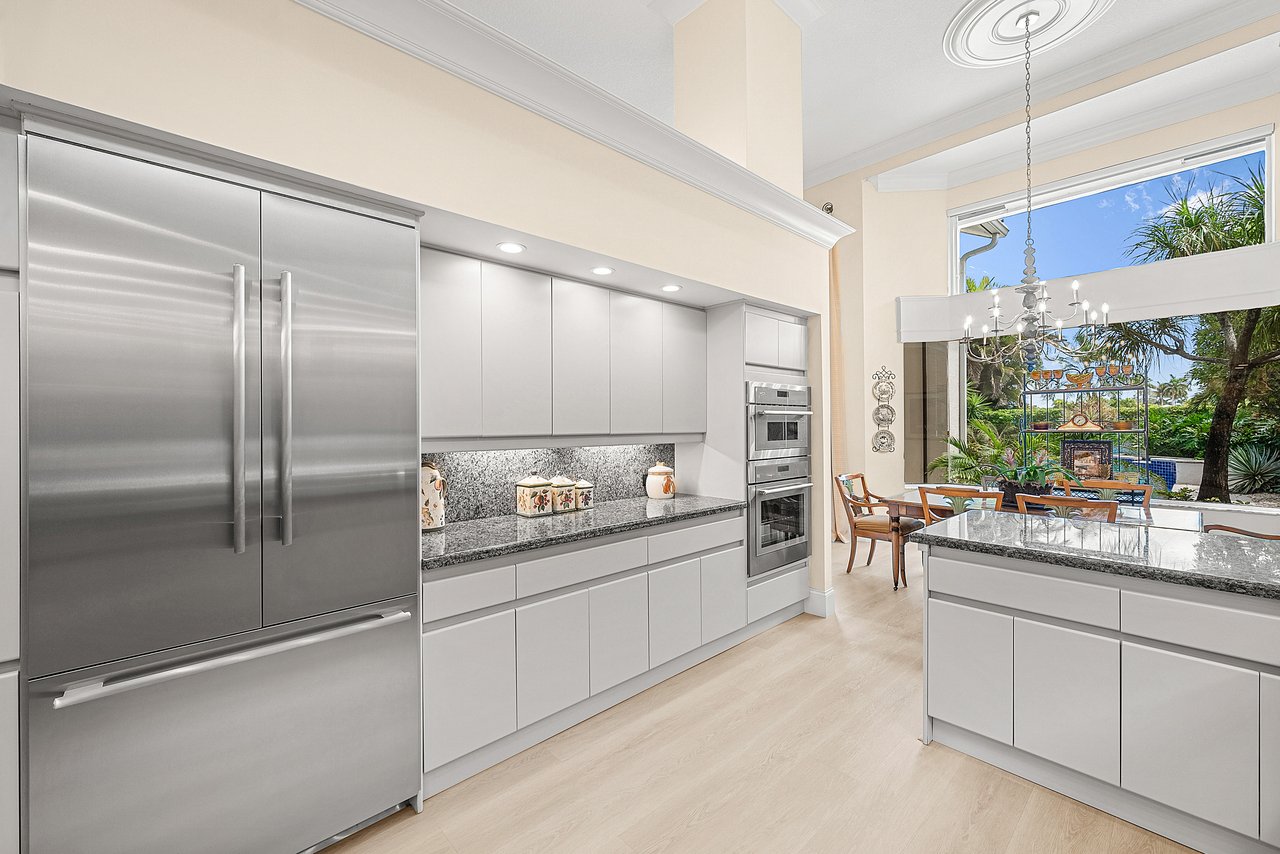
Bright modern kitchen with stainless appliances, granite counters, and an island beside a garden-facing dining area.
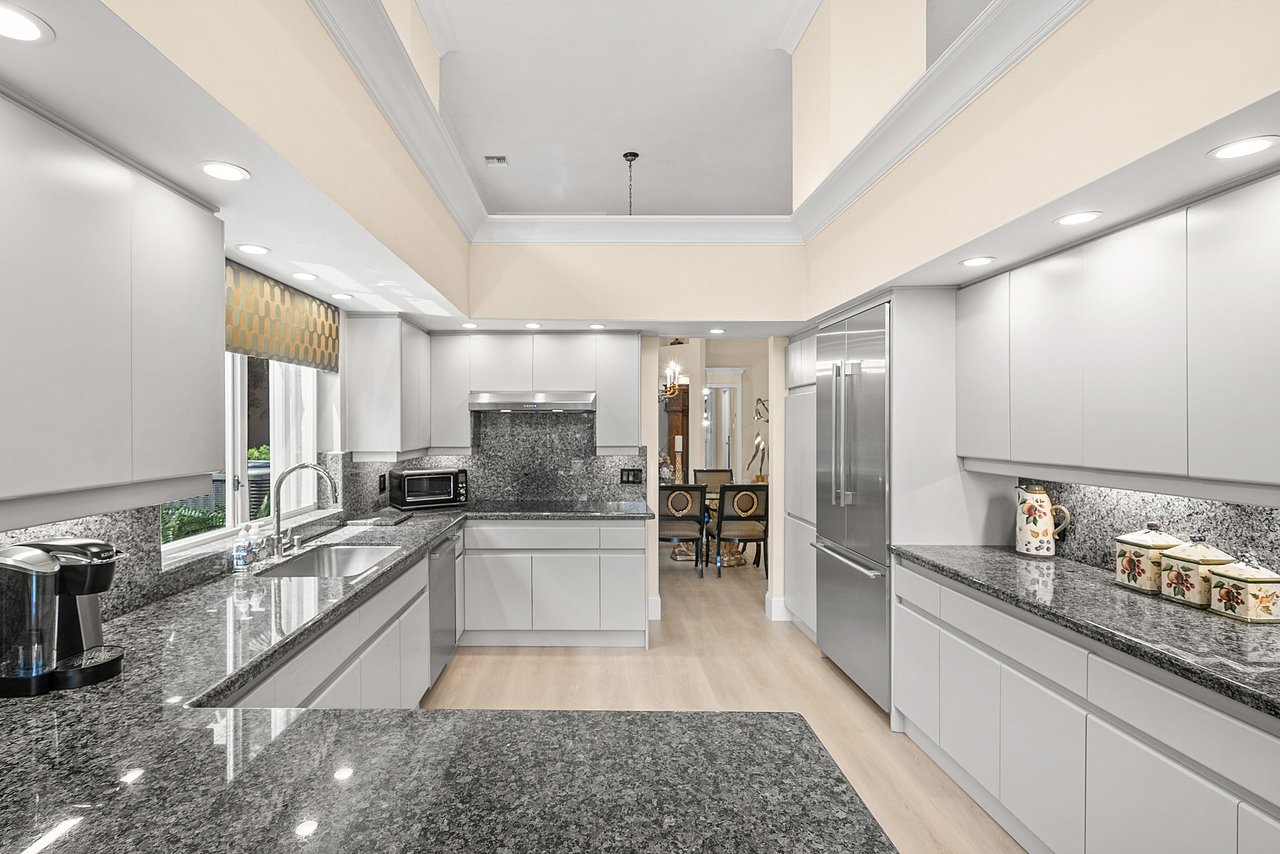
Kitchen with white cabinets, granite counters, stainless steel appliances, and a tray ceiling.
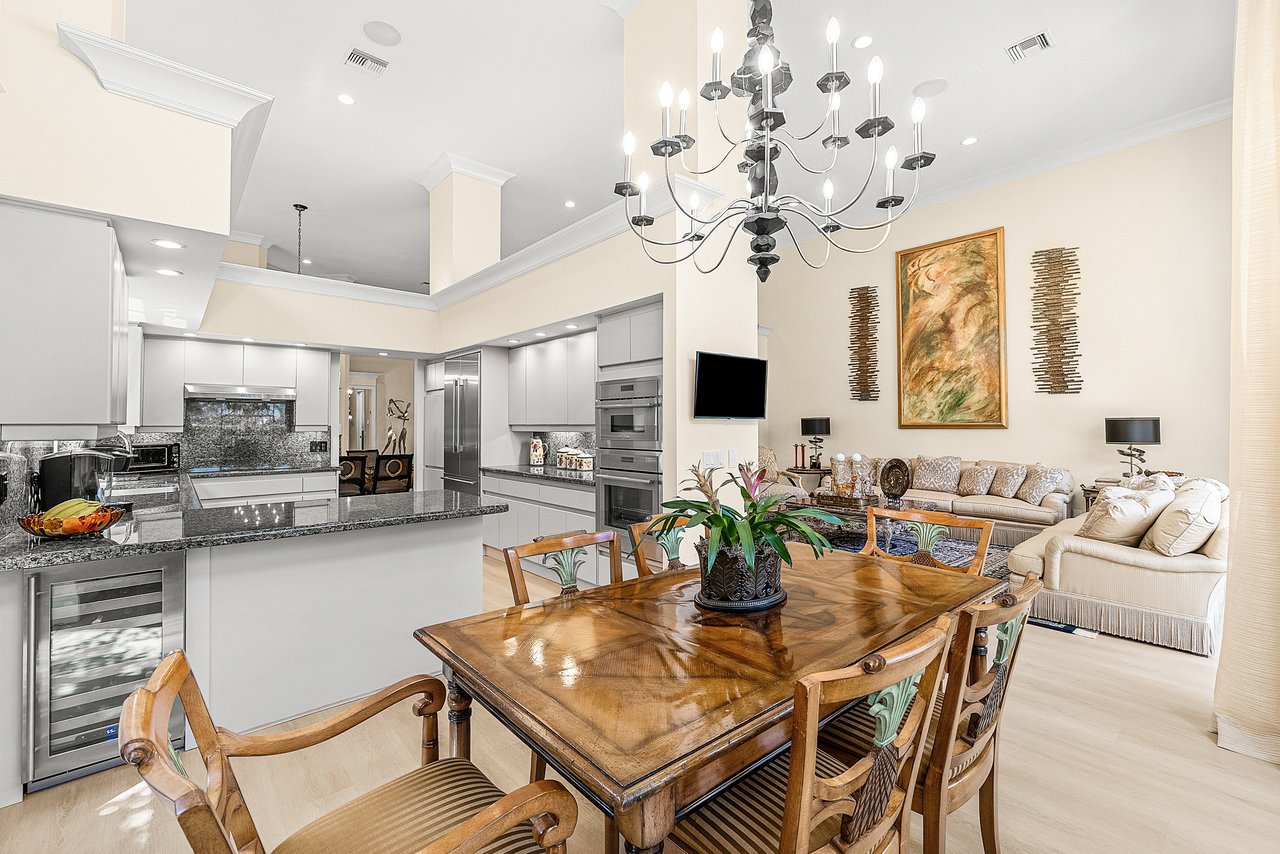
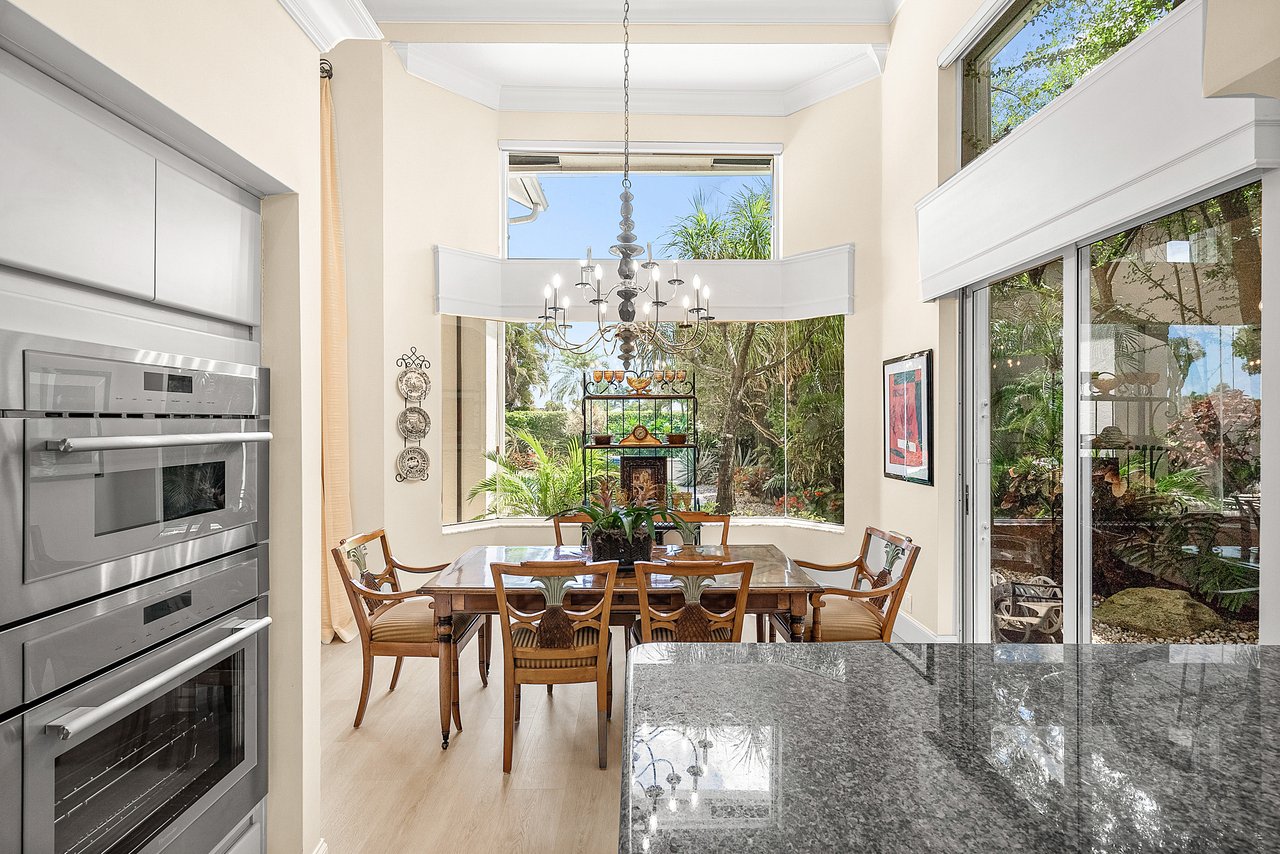
Open-plan kitchen and dining room with a large wooden table, granite counters, and a chandelier.
Dining room with a marble-top table, chandelier, and large windows overlooking greenery.
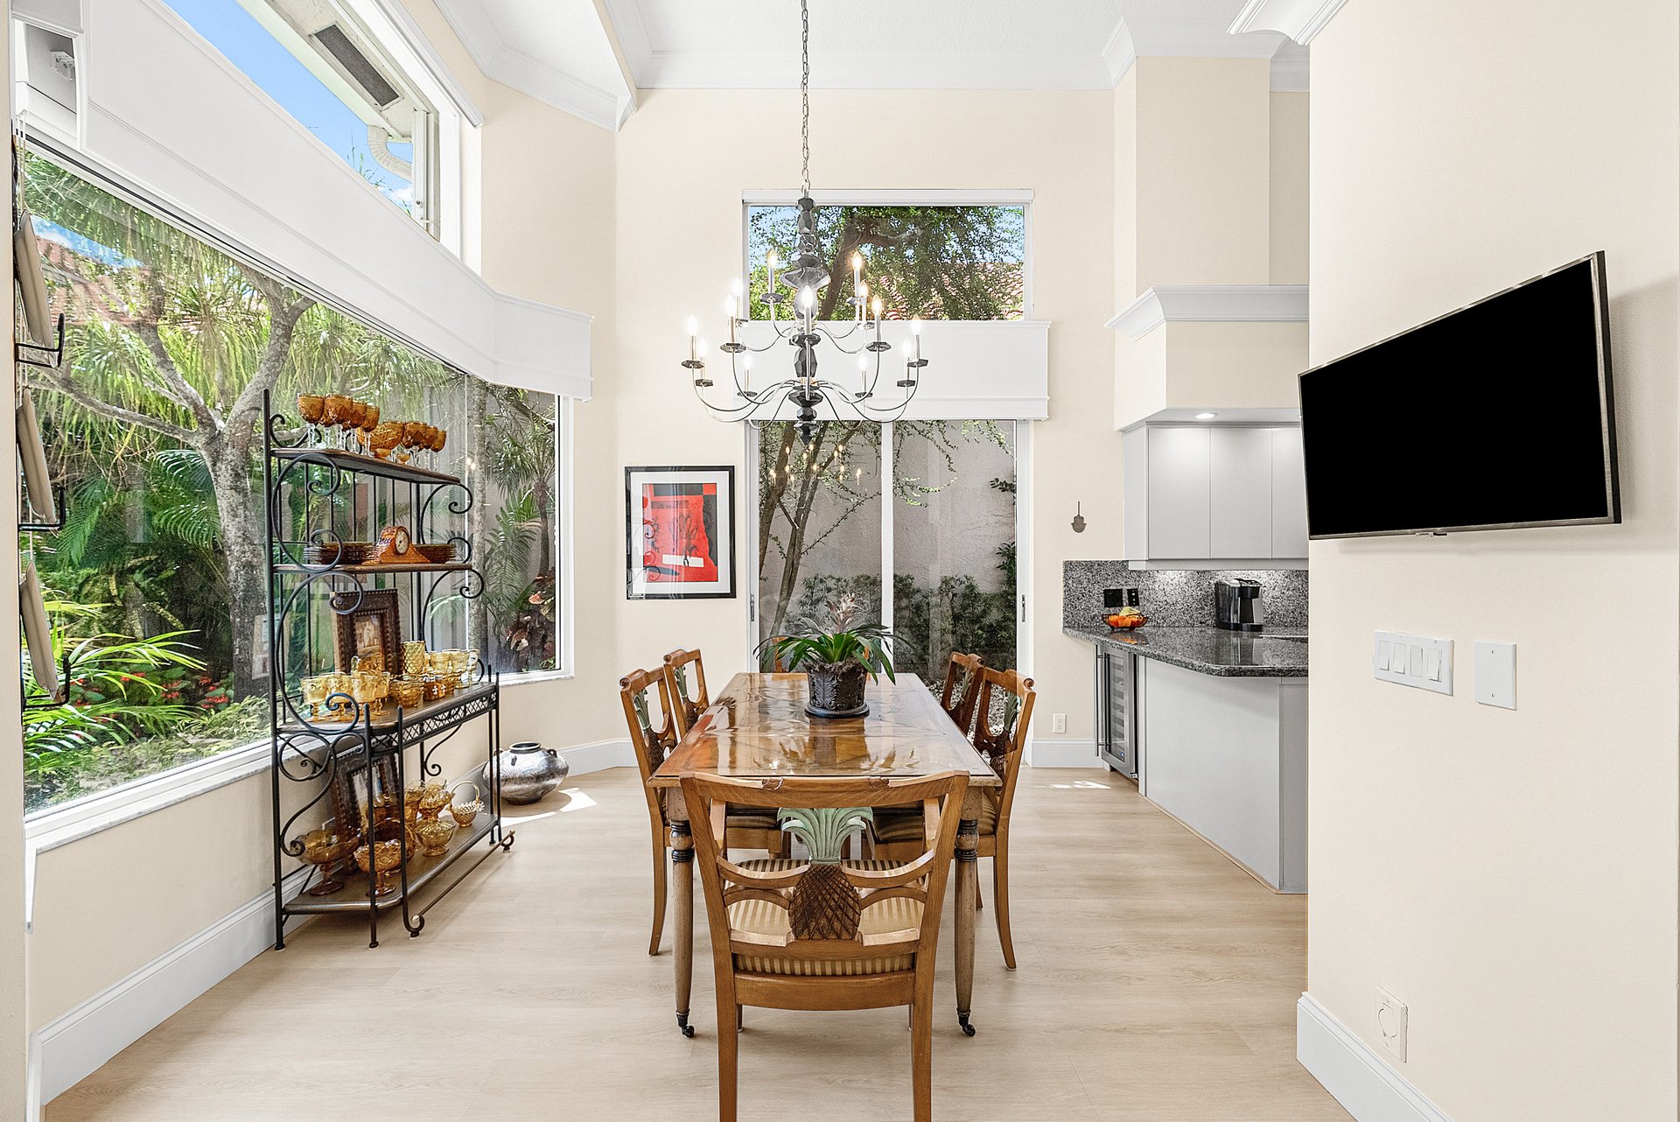
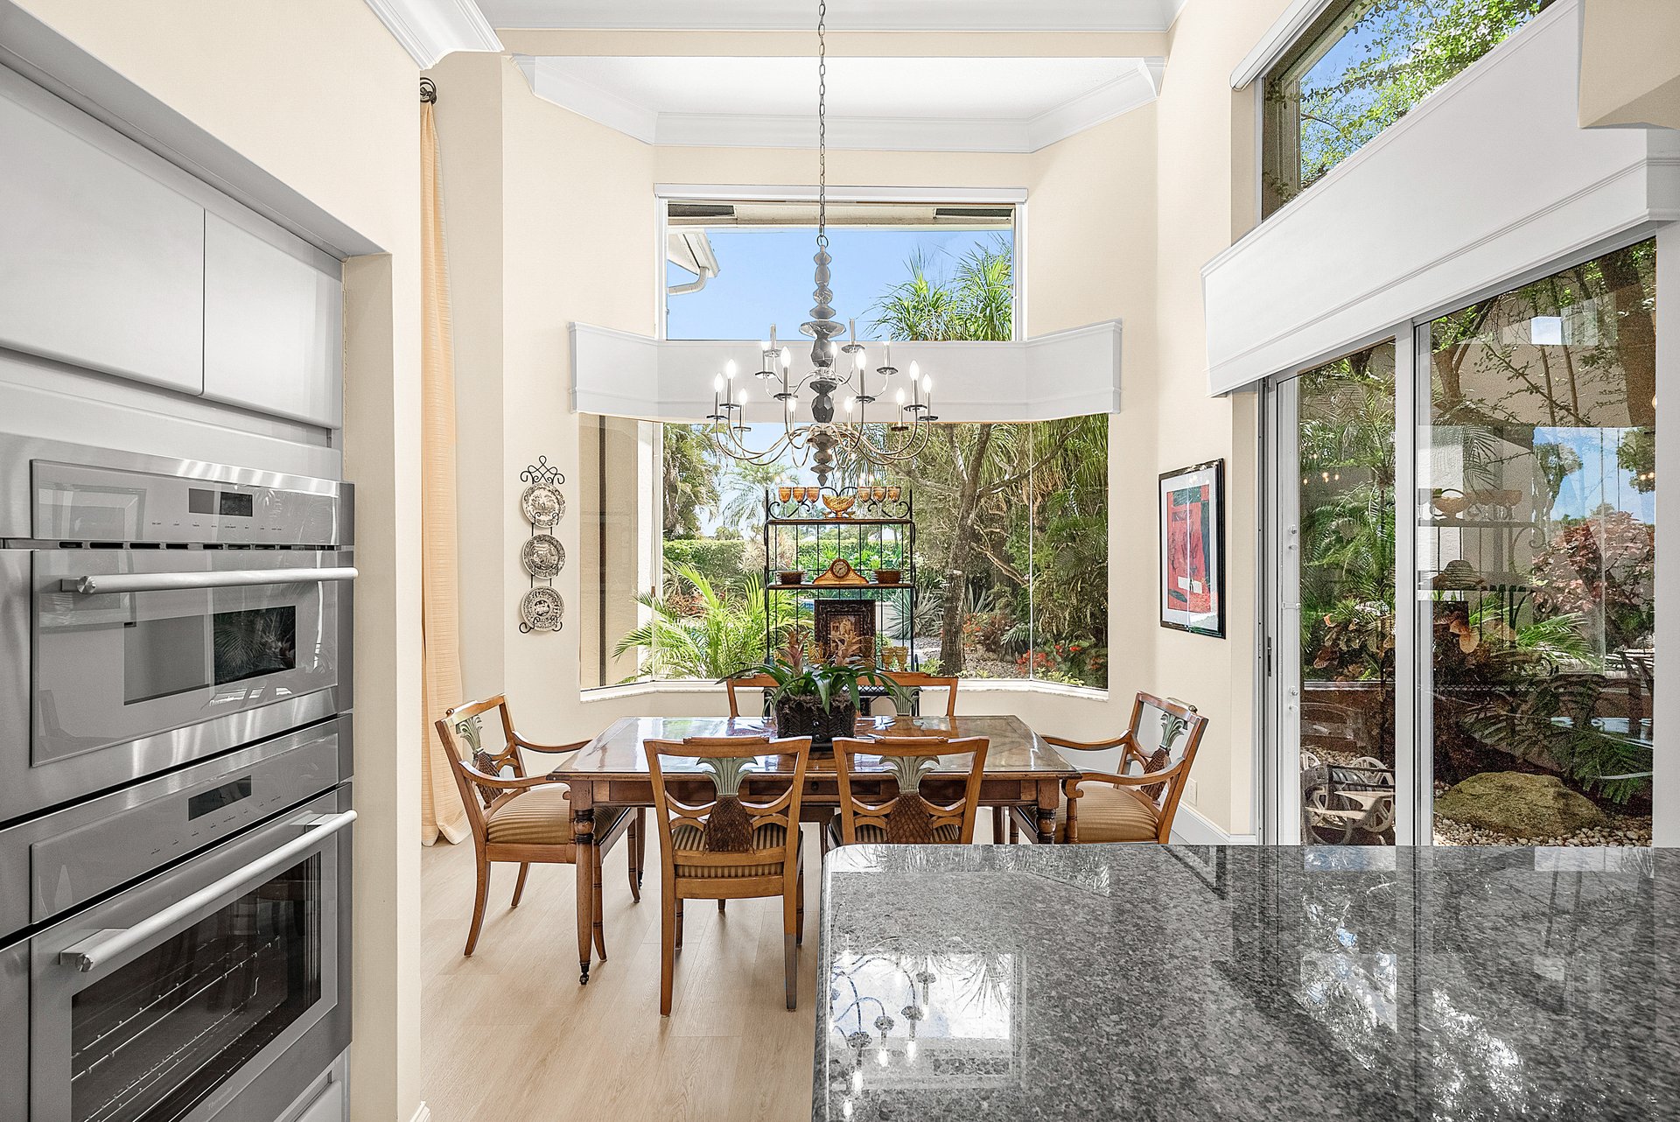
Dining area with a wooden table beneath a chandelier and large windows overlooking a garden.
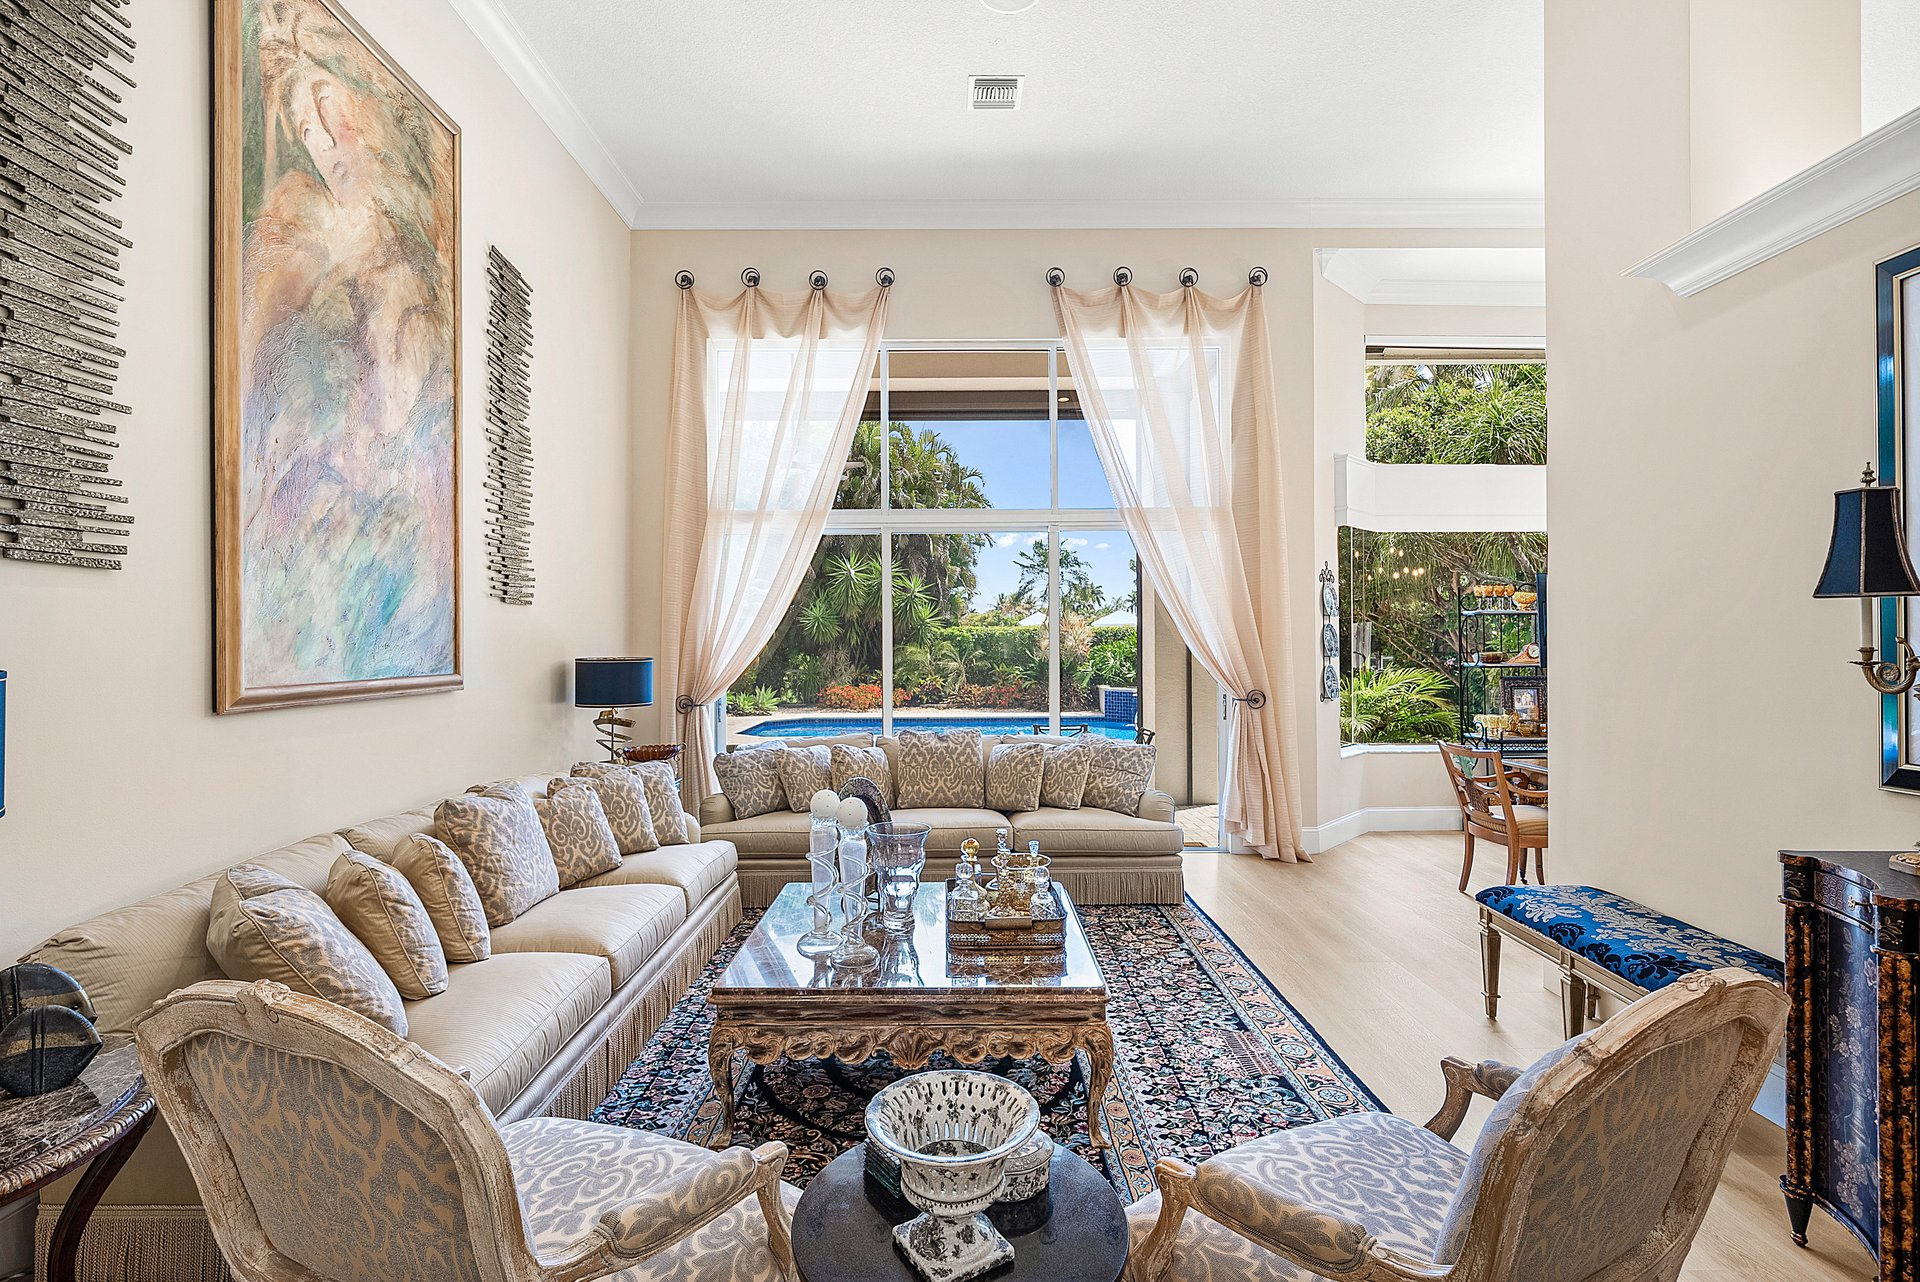
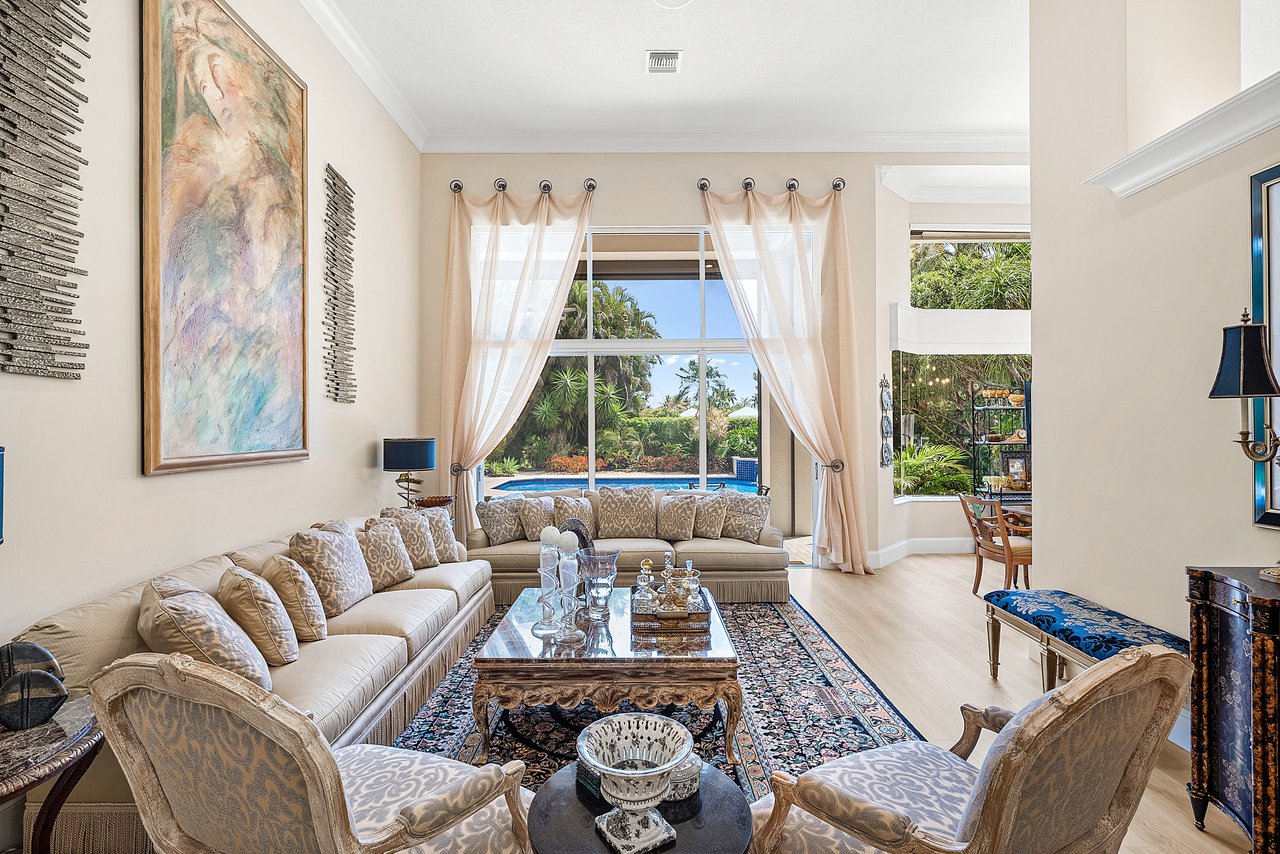
Living room with cream sofas, tall draped windows, and a view of the pool and tropical garden.
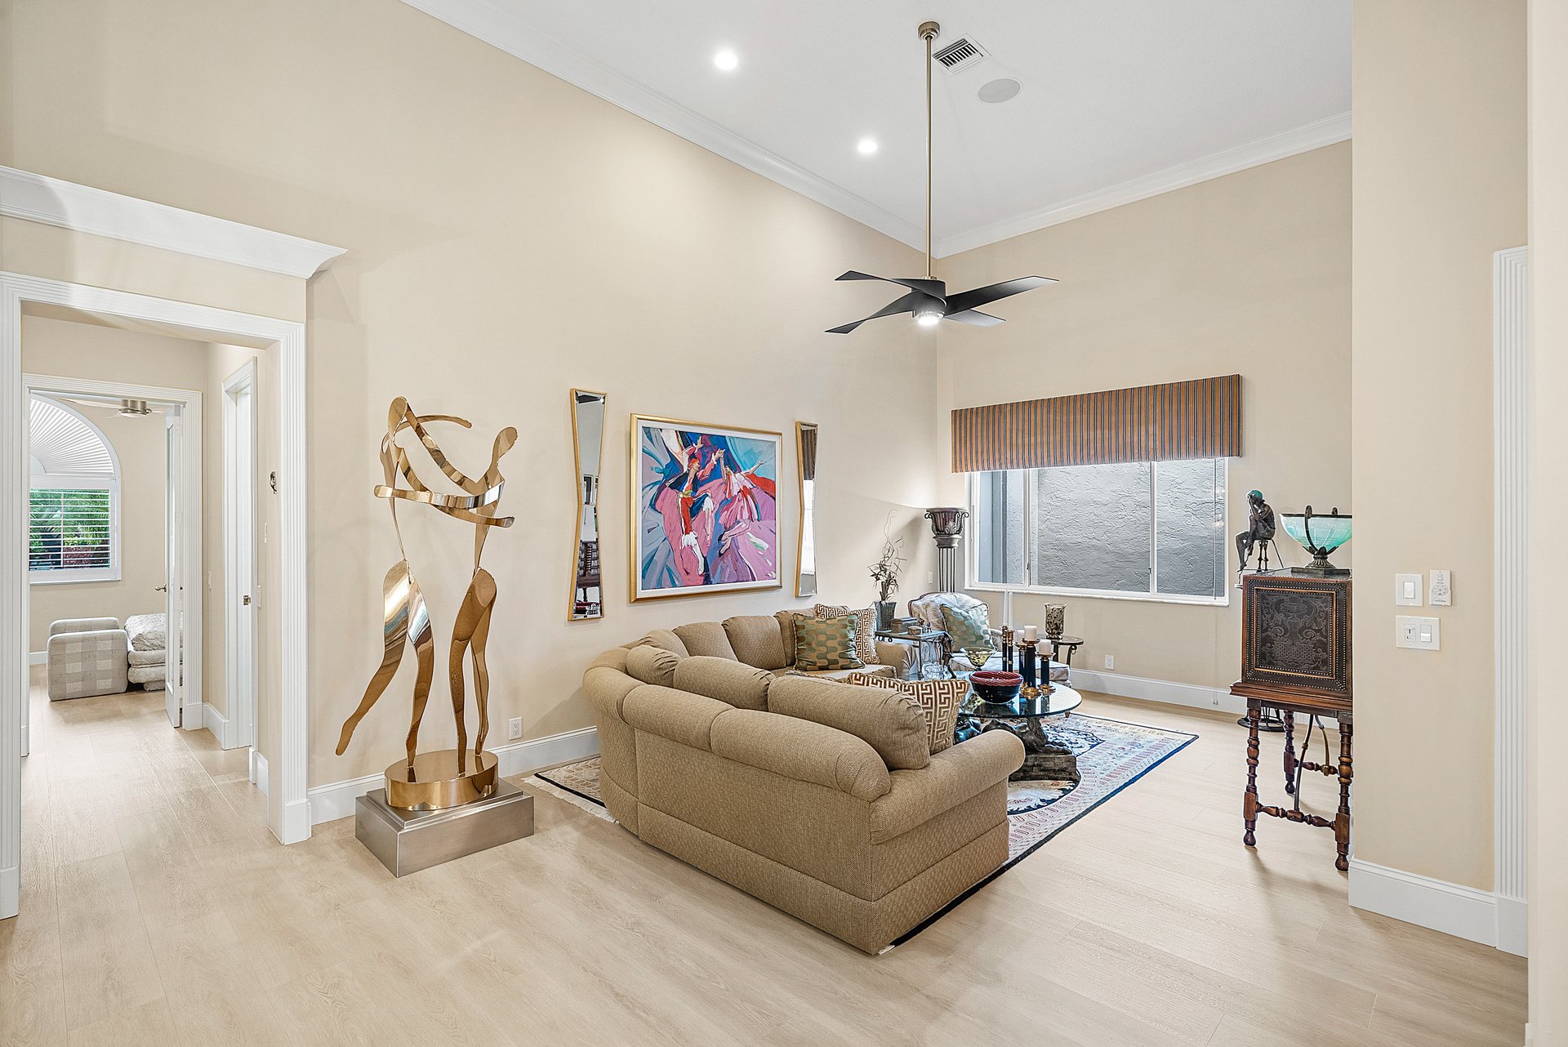
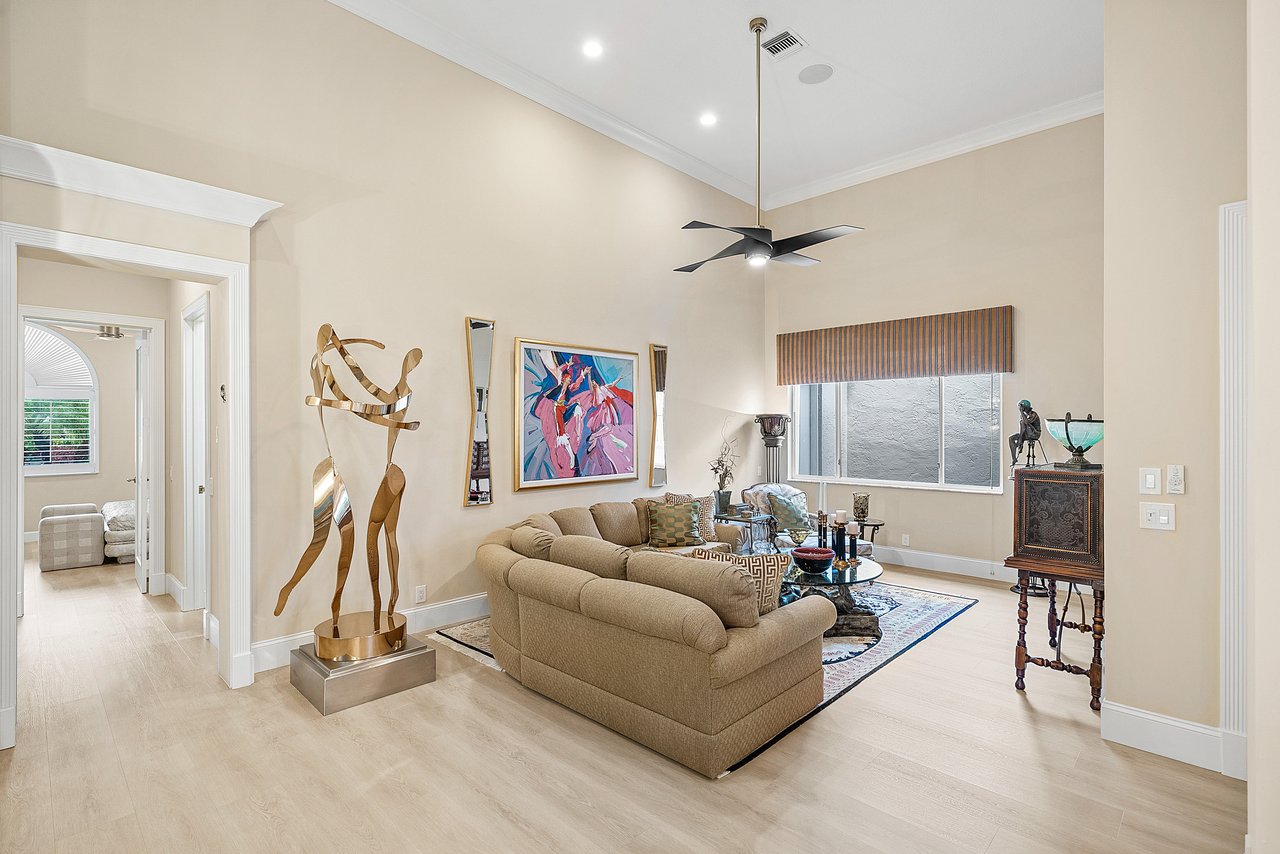
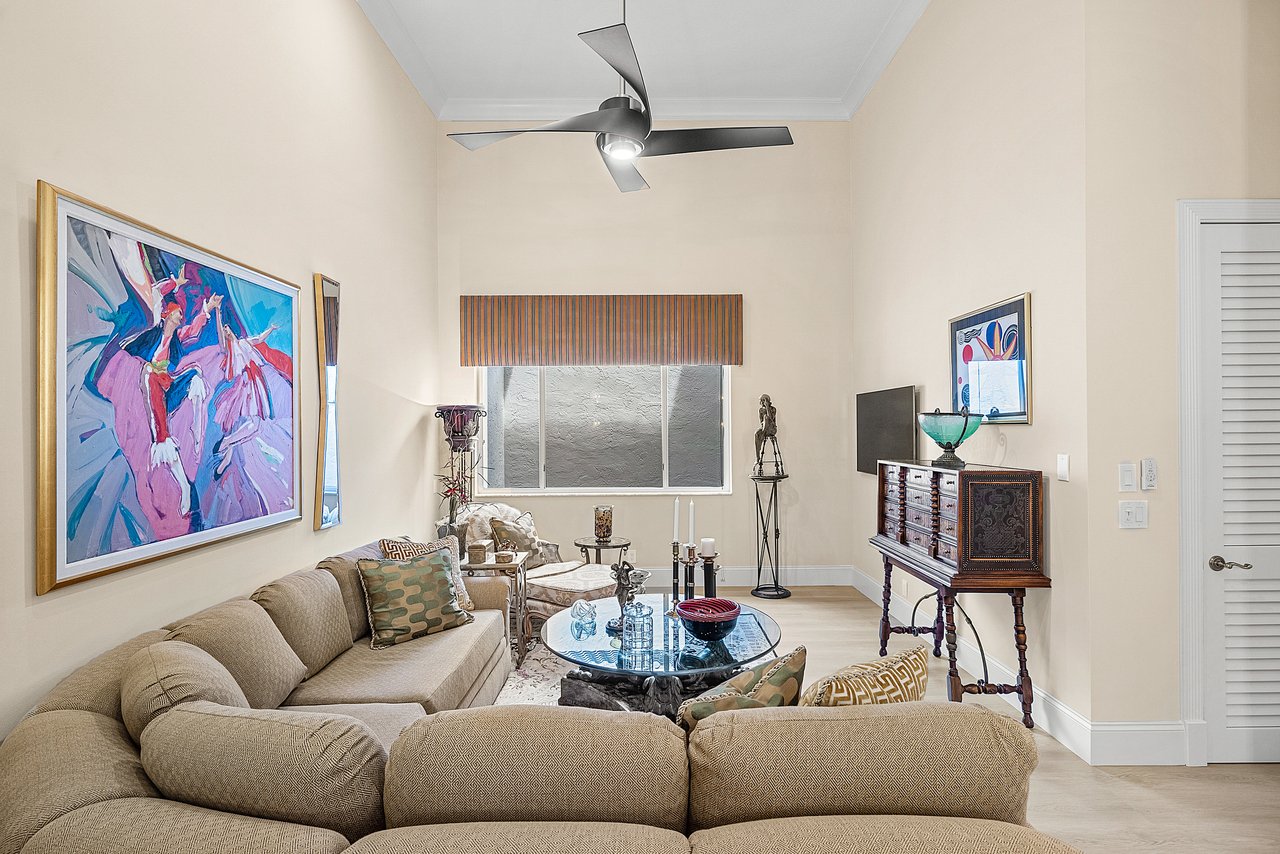
Living room with a beige sectional, vaulted ceiling, ceiling fan, and colorful artwork.
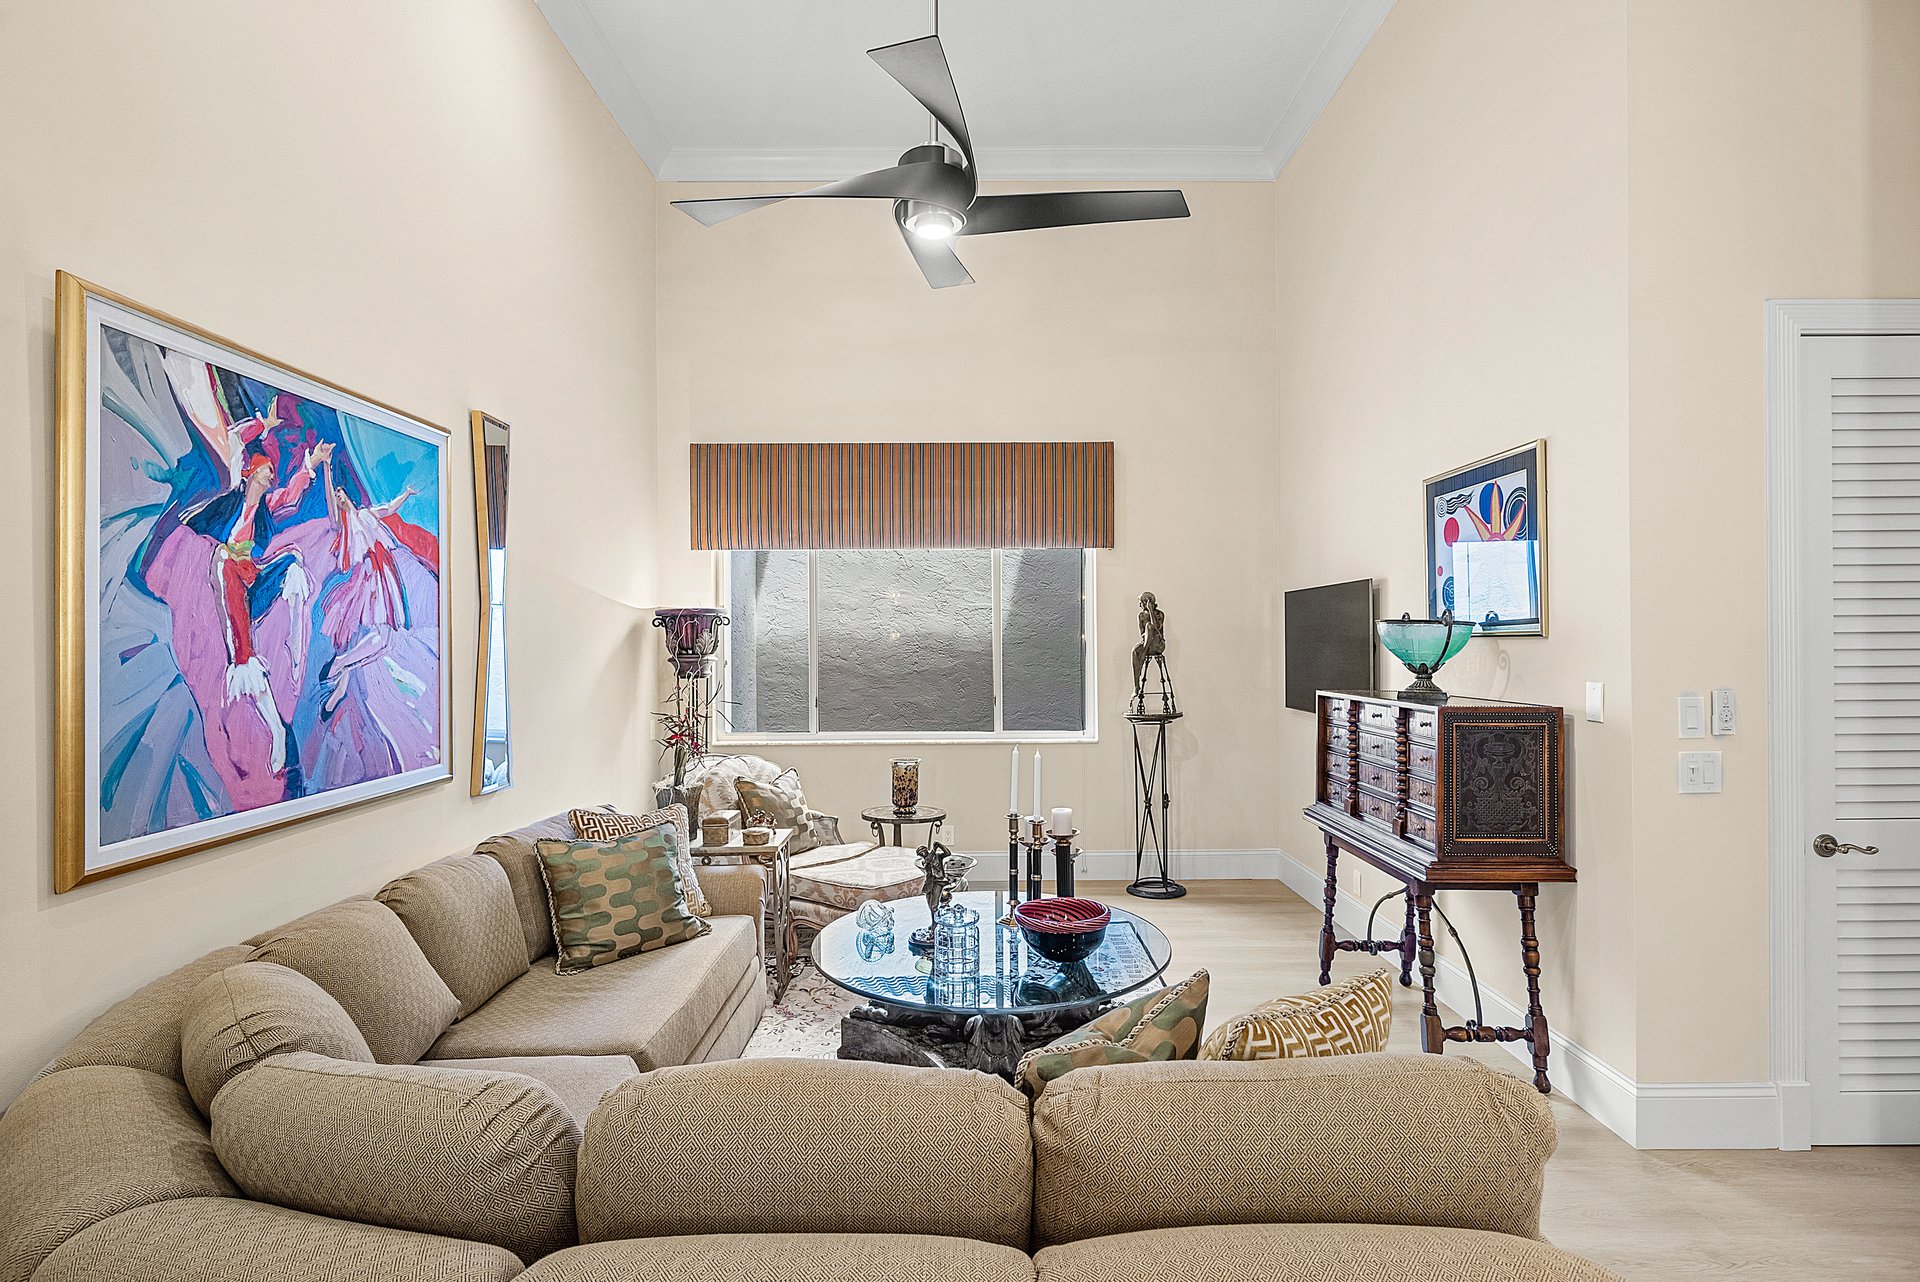
Living room with a beige sectional, colorful artwork, and a high ceiling fan.
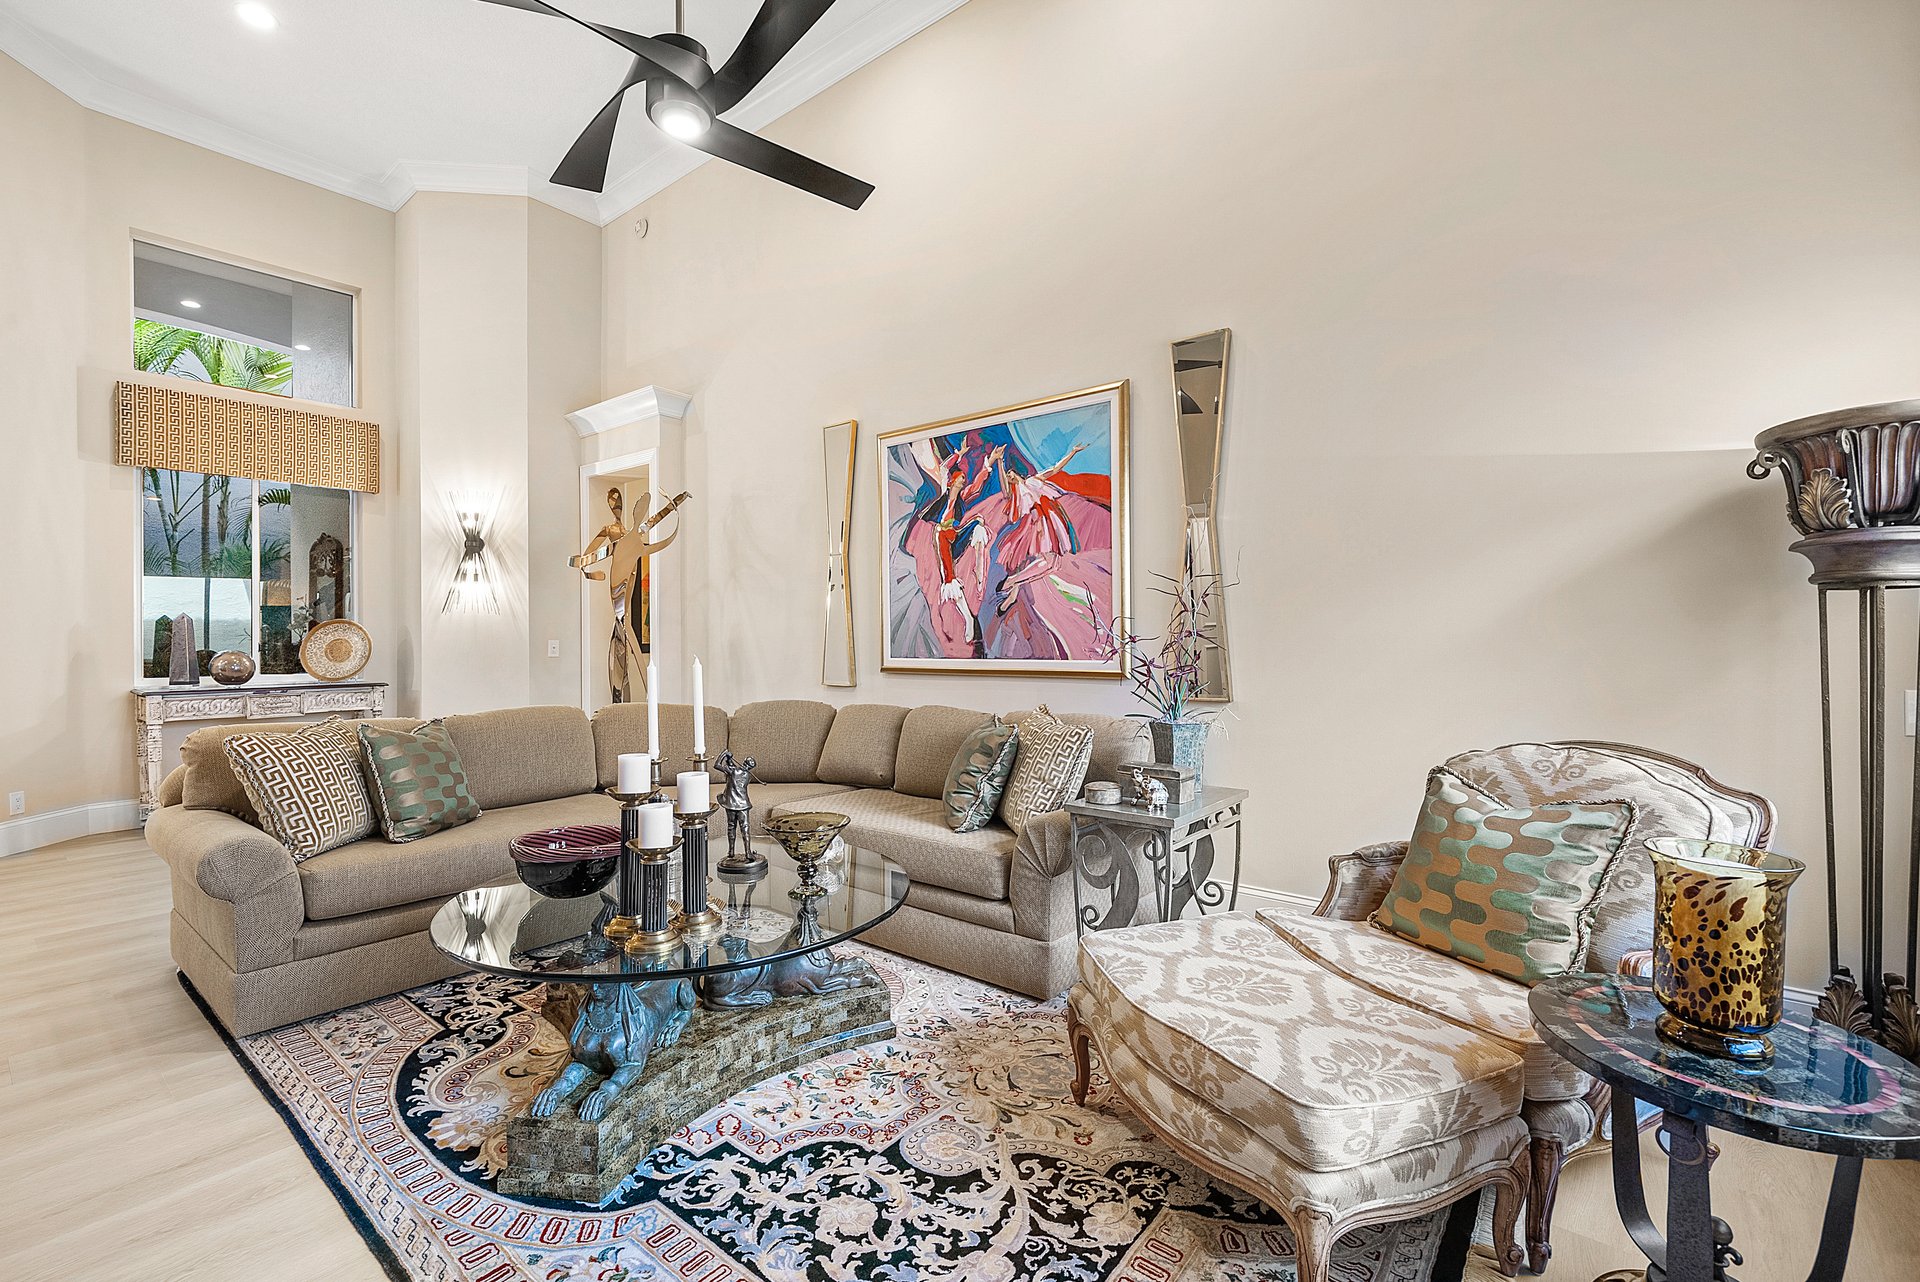
Living room with a beige sectional, patterned seating, glass coffee table, and high ceiling with a dark fan.
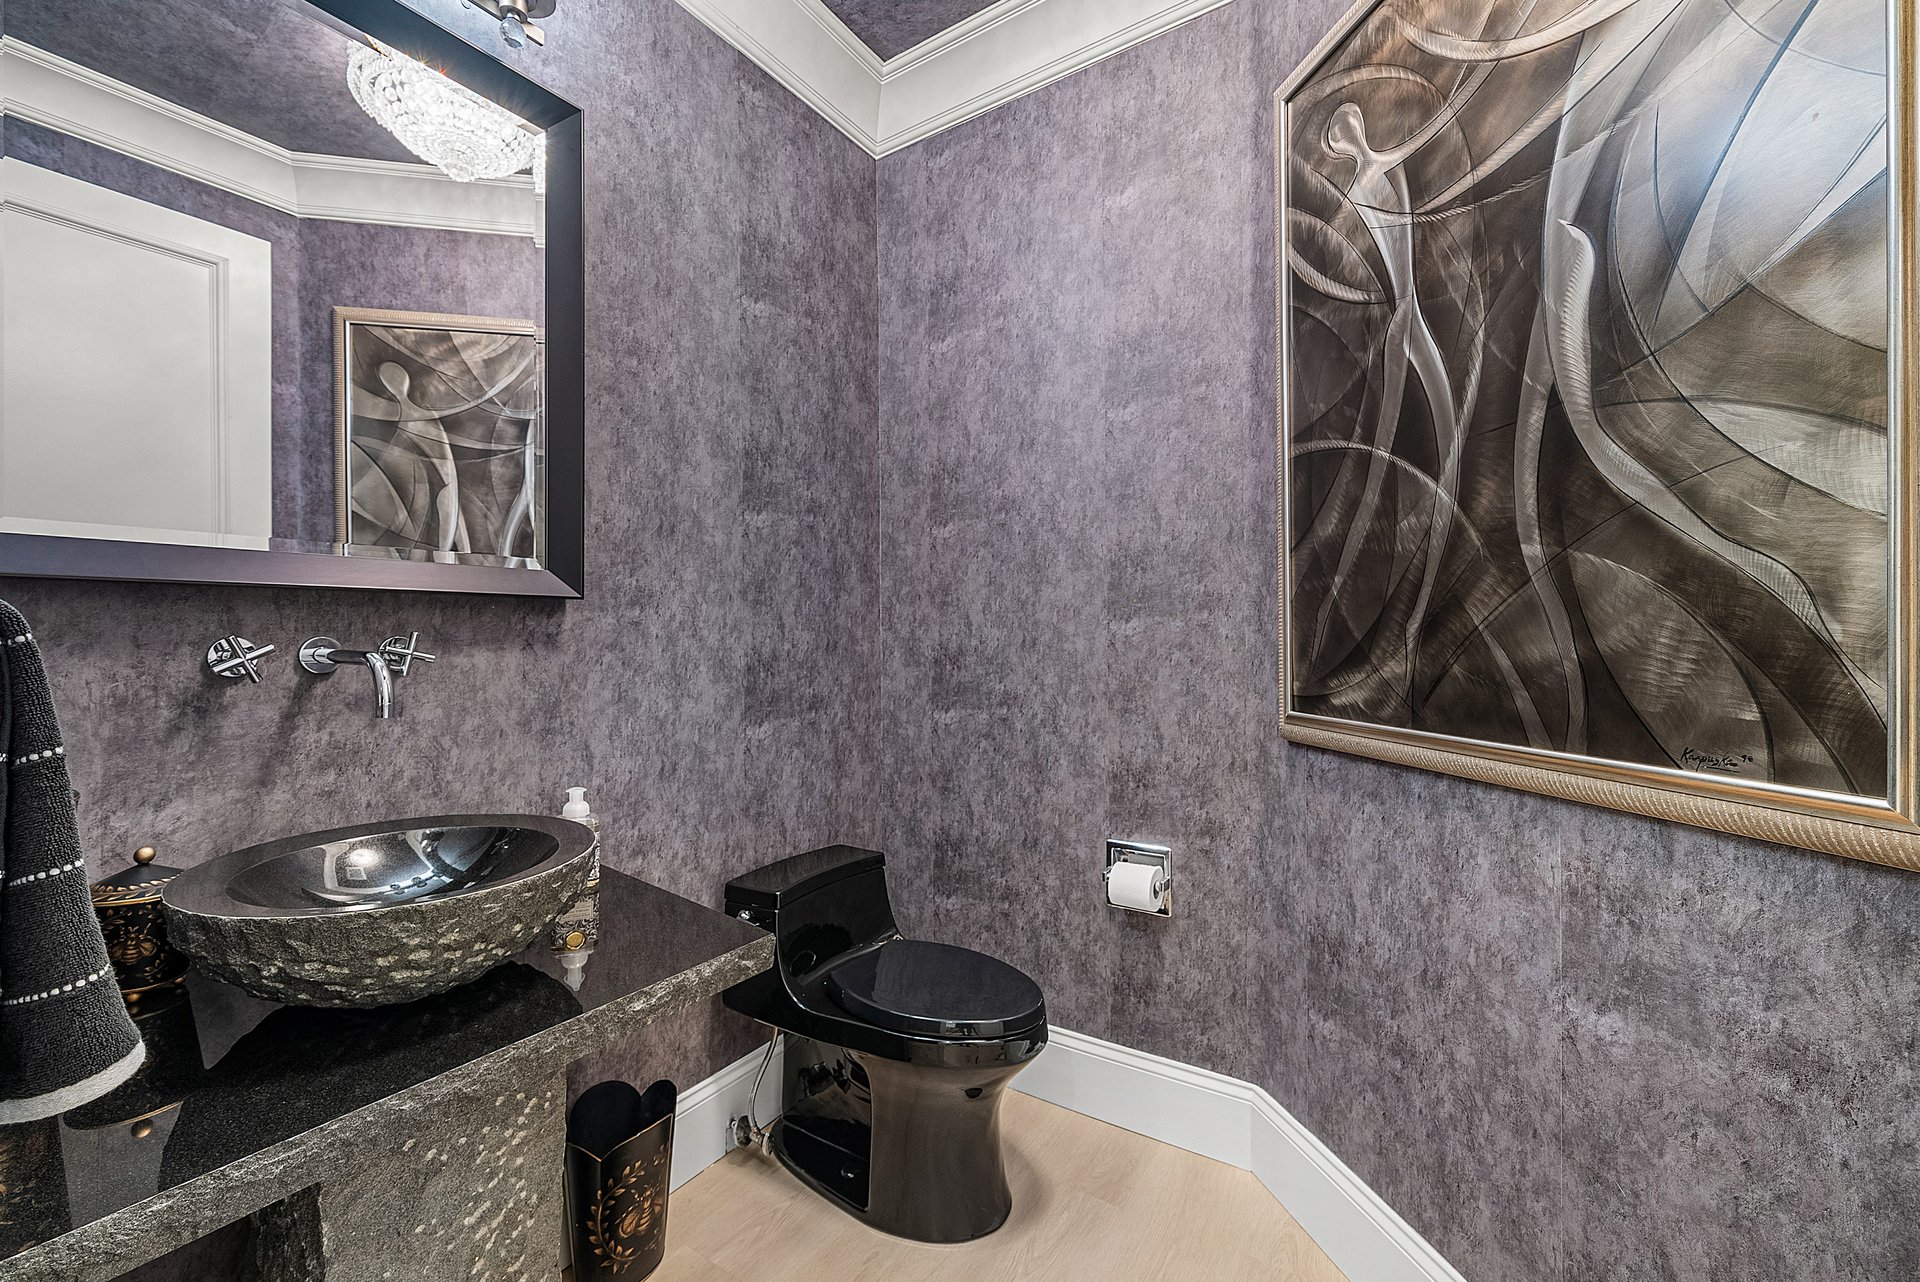
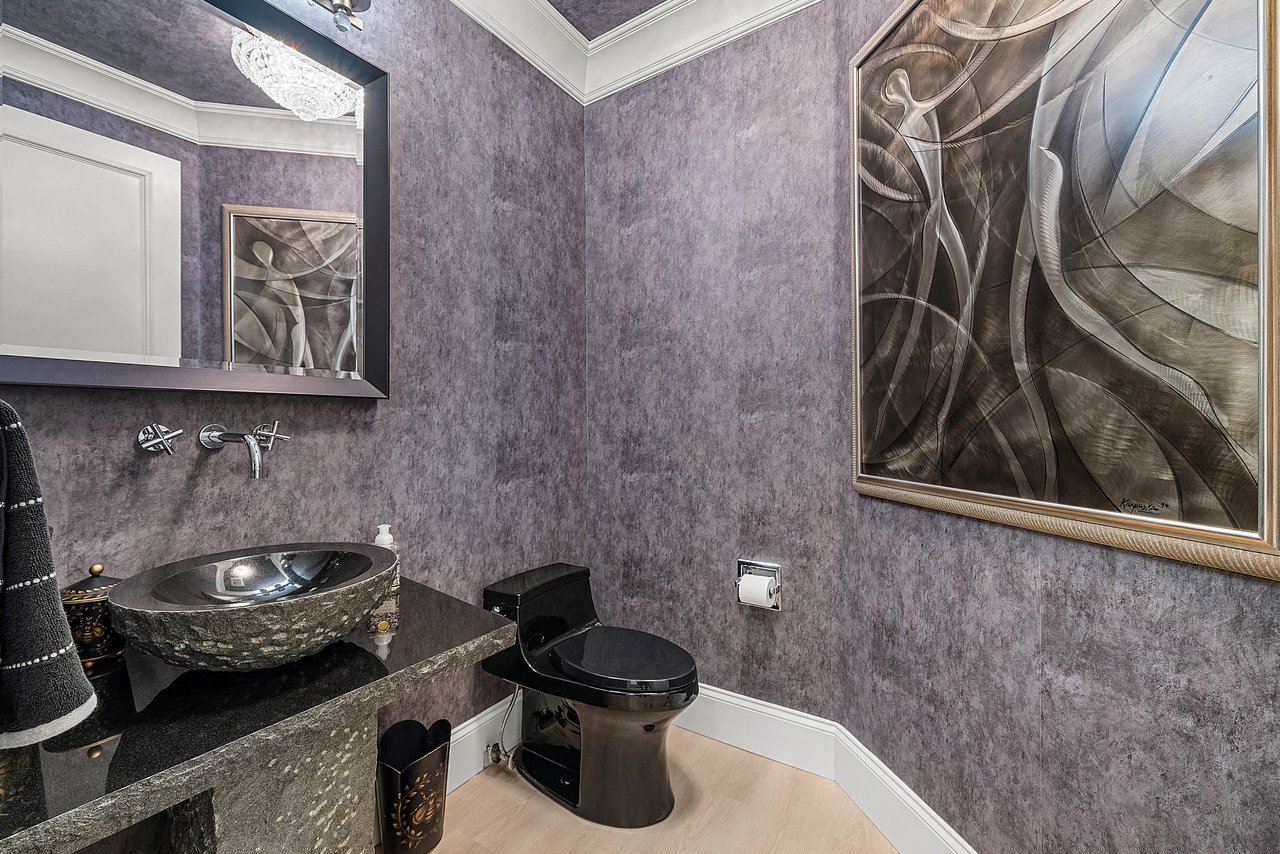
Powder room with a black toilet, stone vessel sink, purple walls, and large abstract artwork.
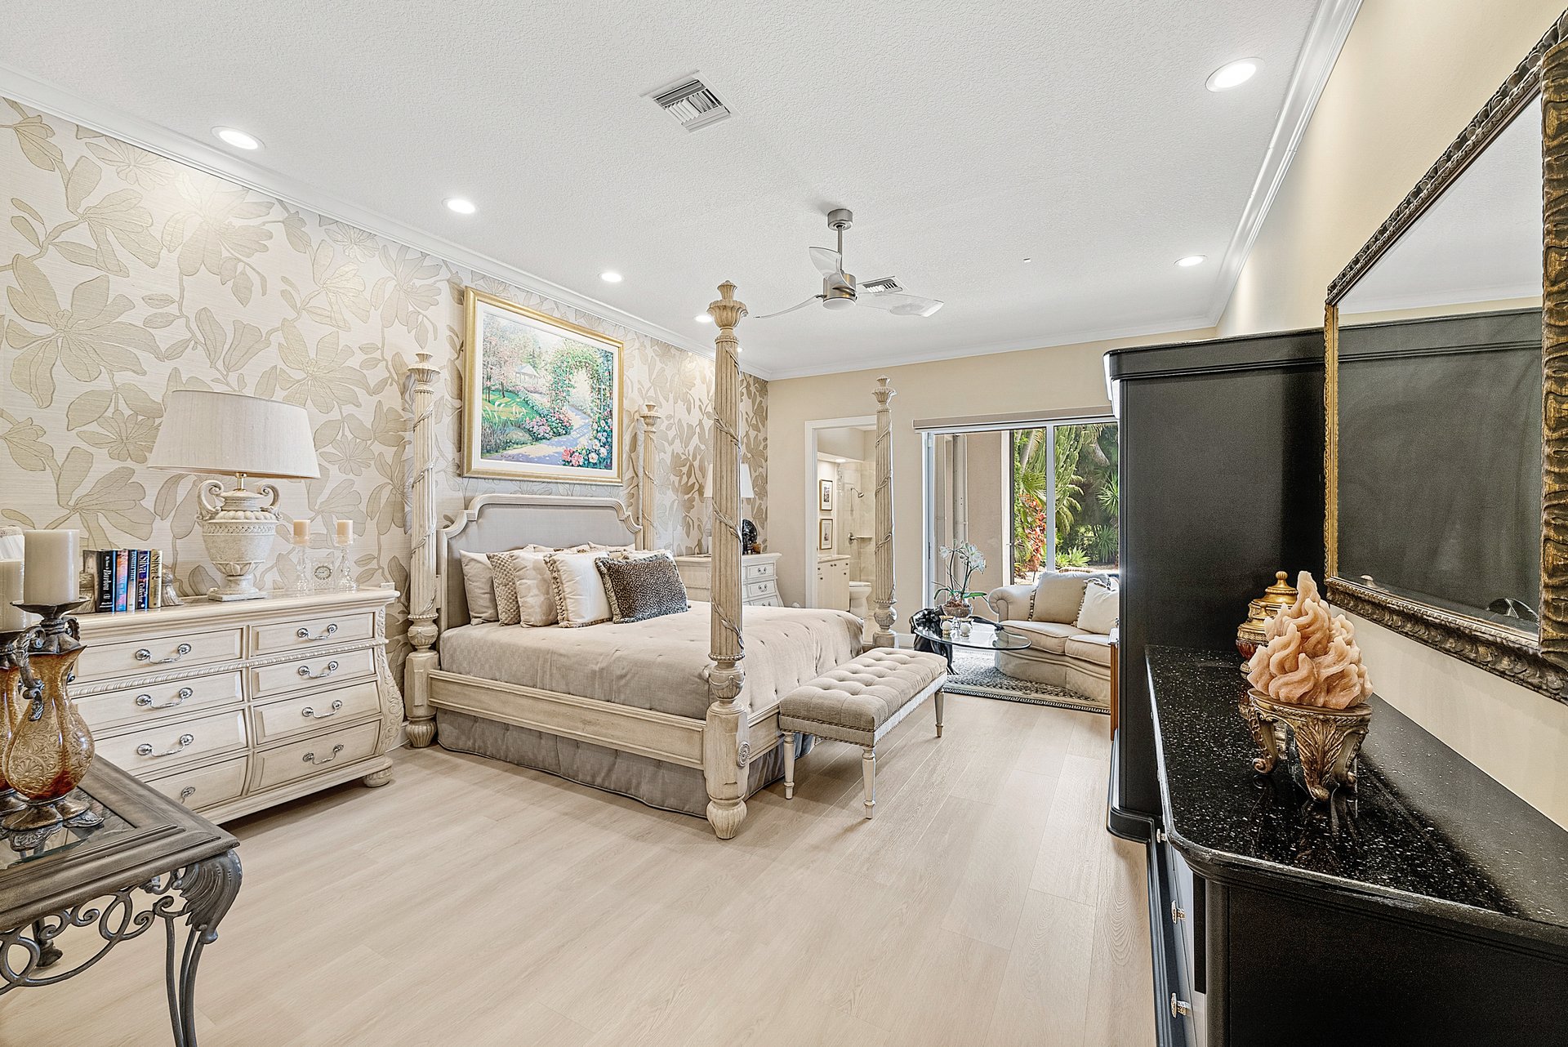
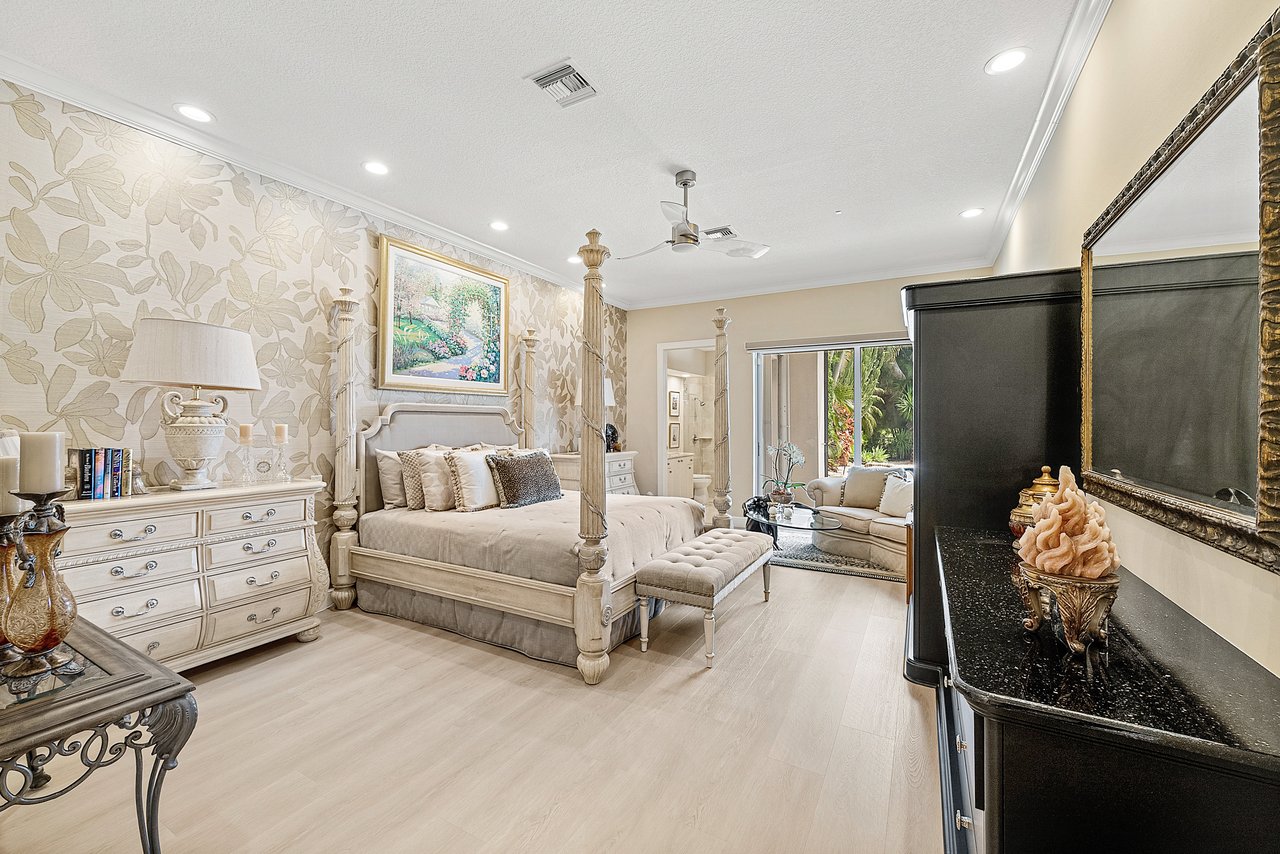
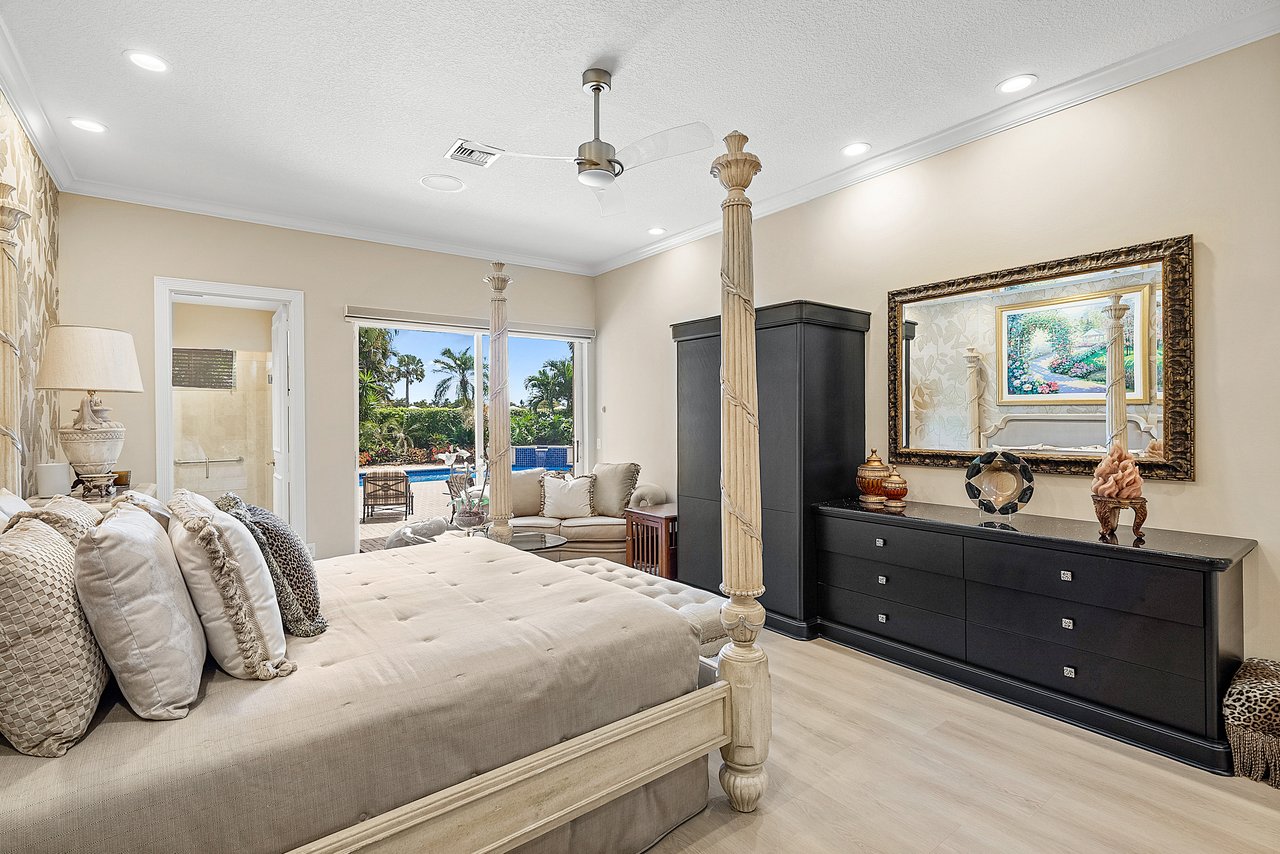
Bedroom with a cream four-poster bed, floral wallpaper, and sliding glass doors to greenery.
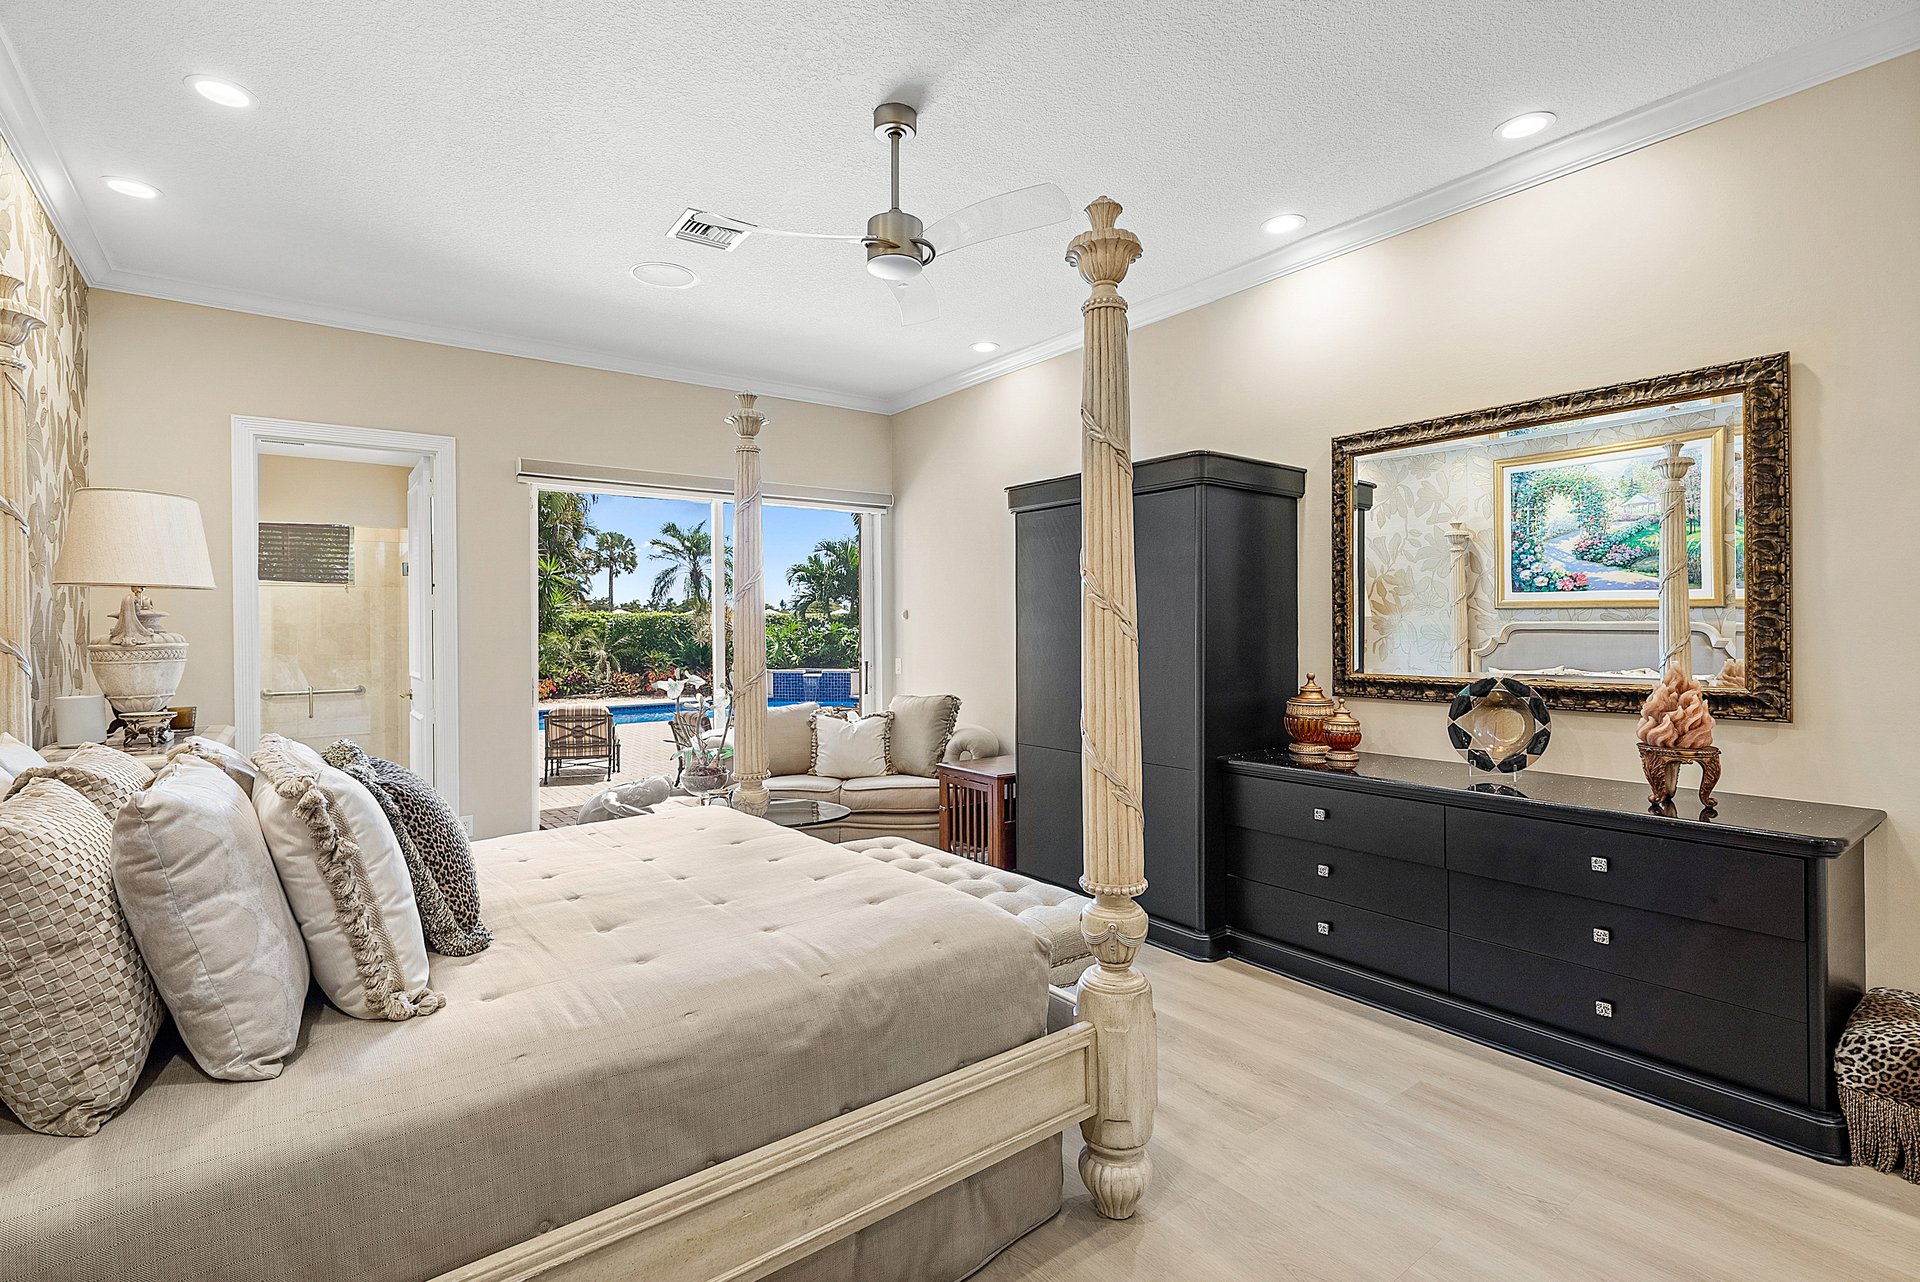
Bedroom with a cream four-poster bed and sliding doors overlooking a pool and tropical garden.
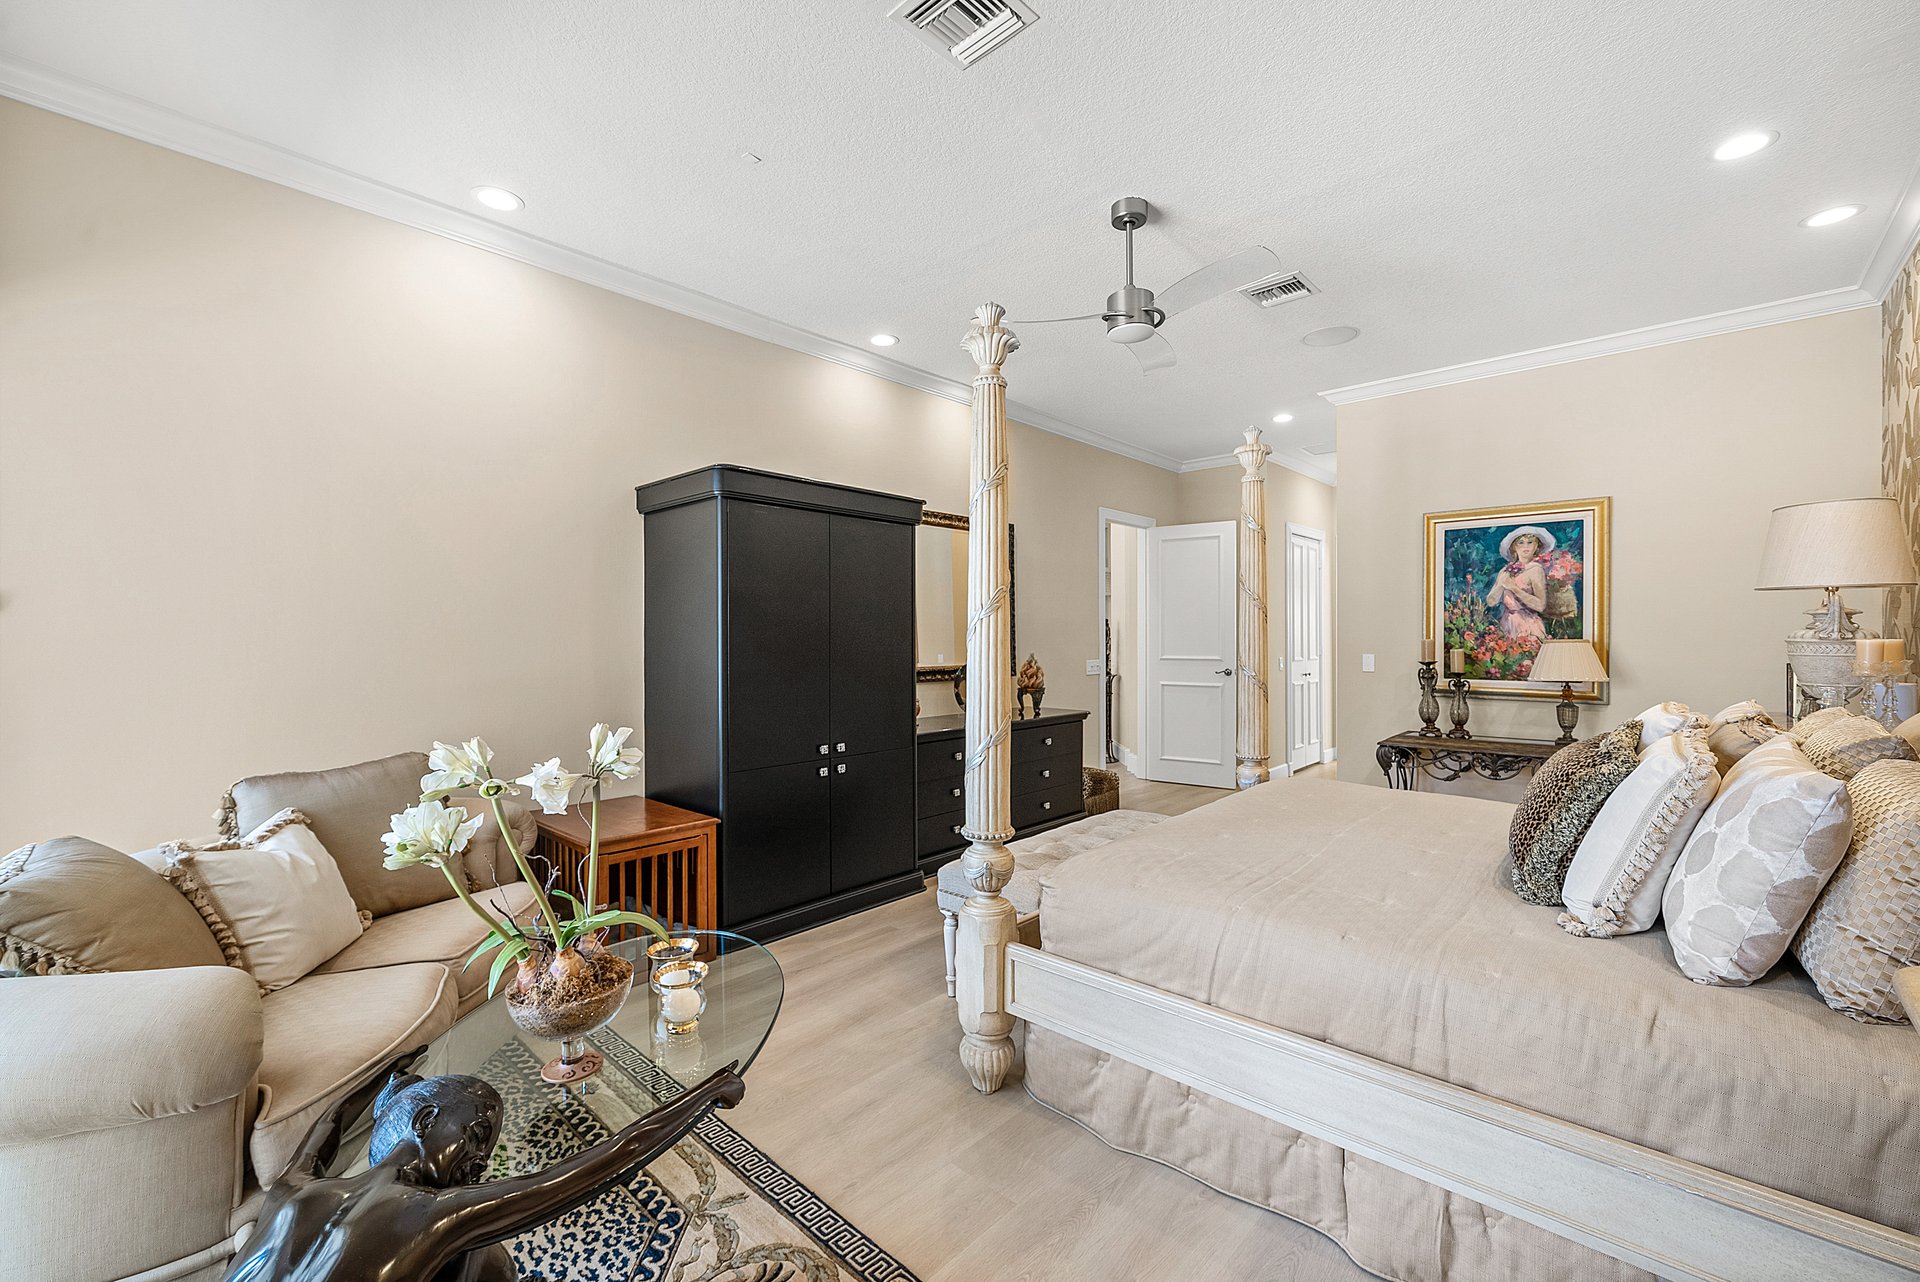
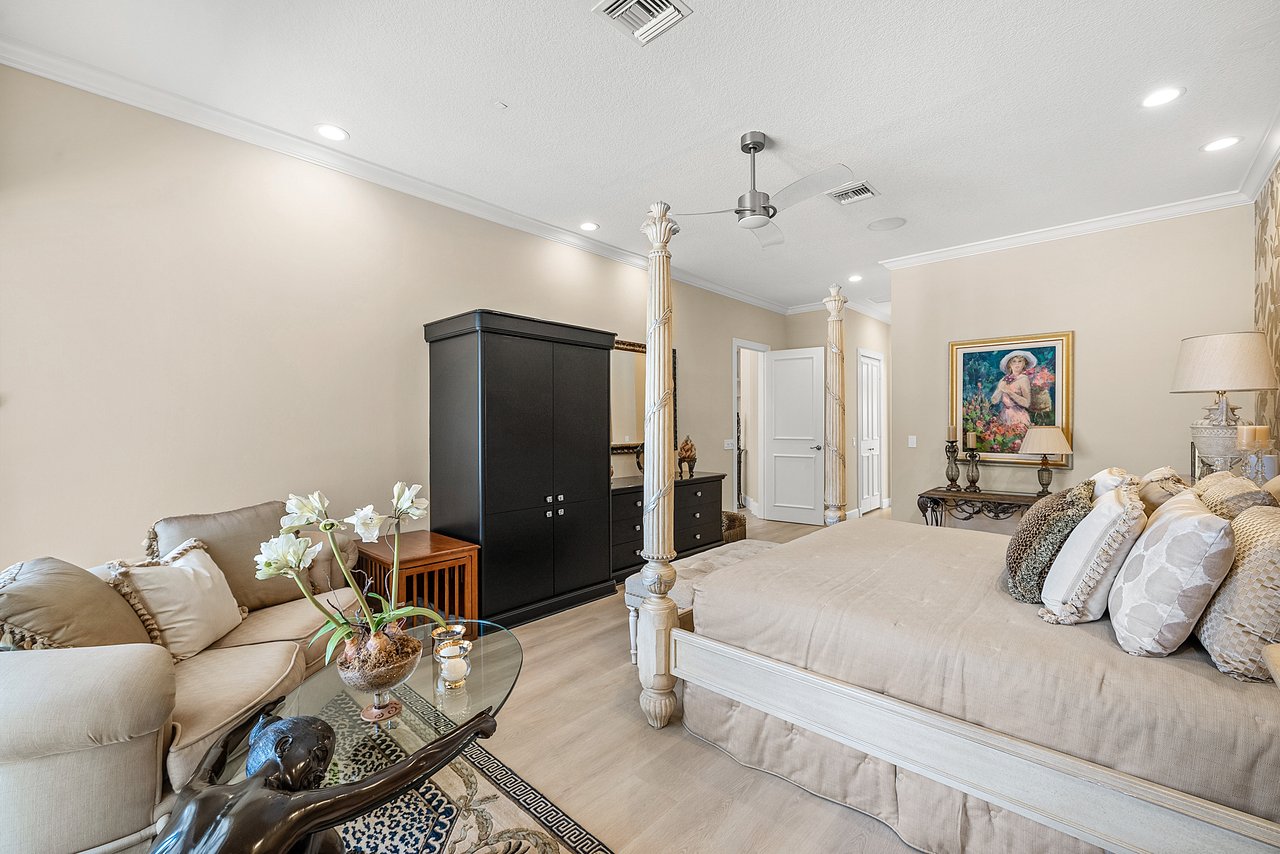
Furnished bedroom with a white four-poster bed, beige sofa, and black wardrobe.
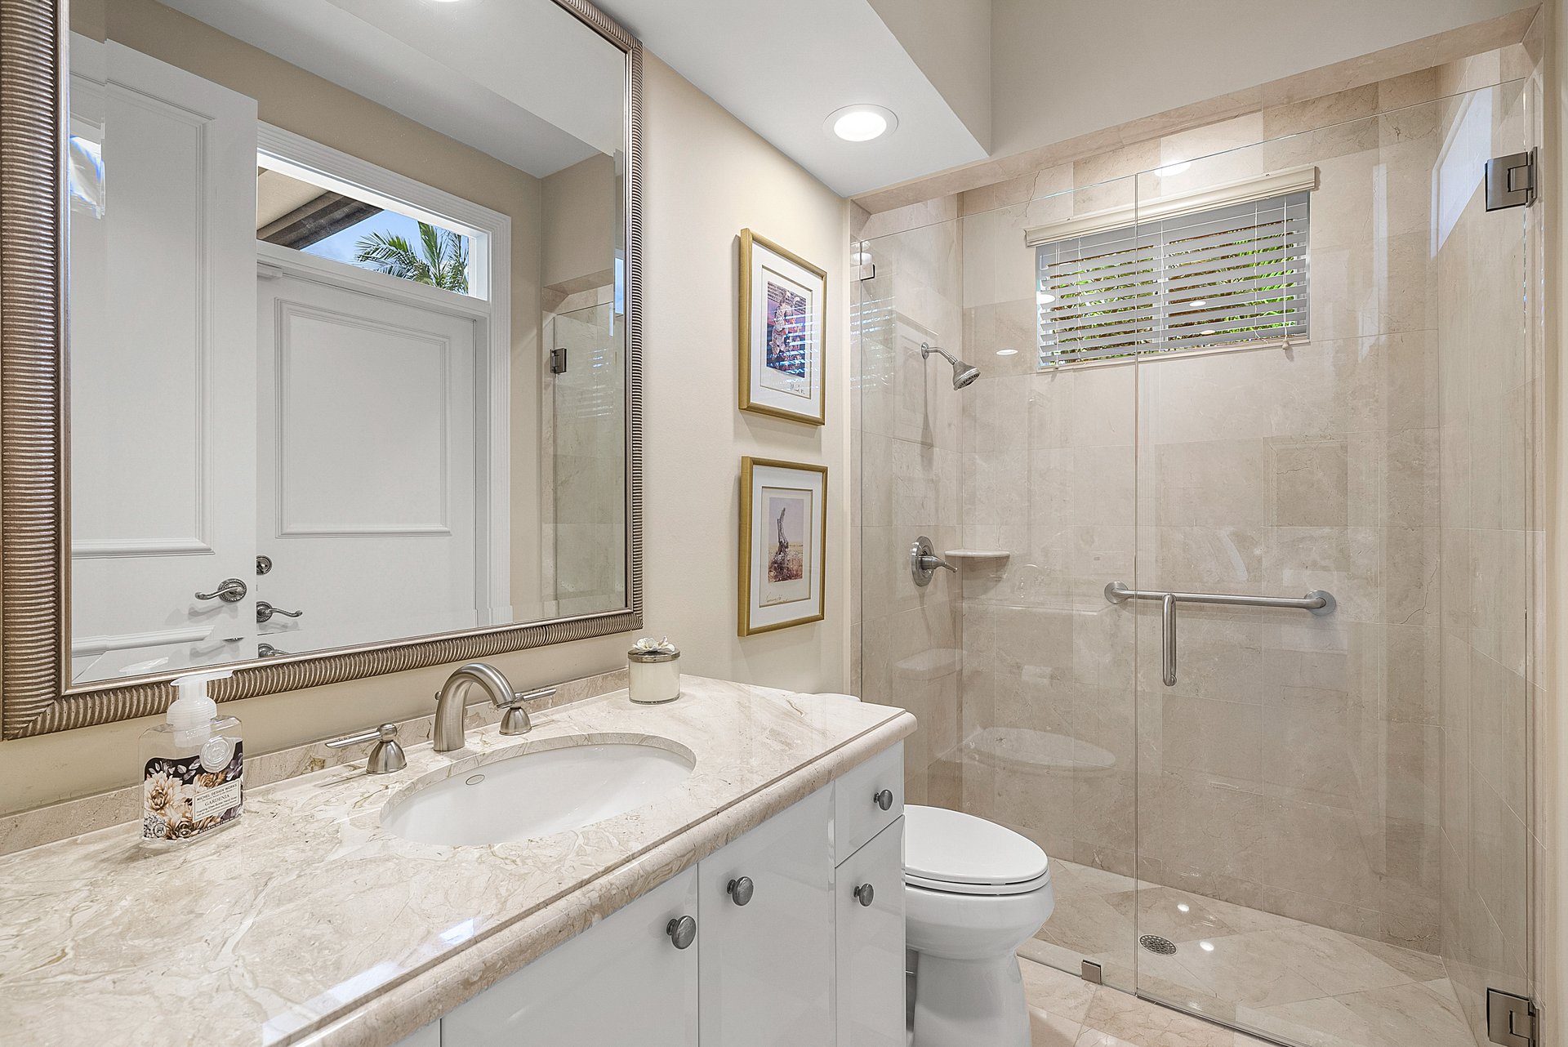
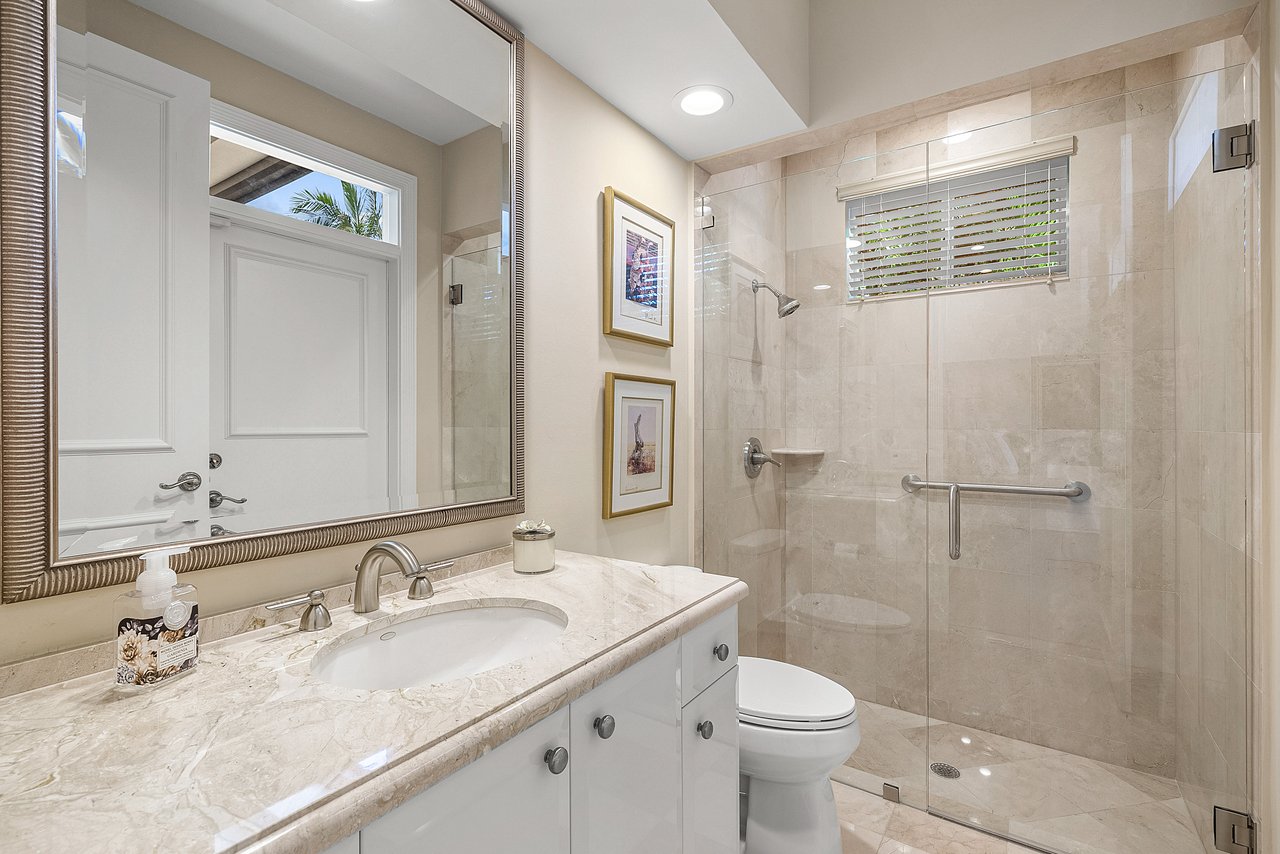
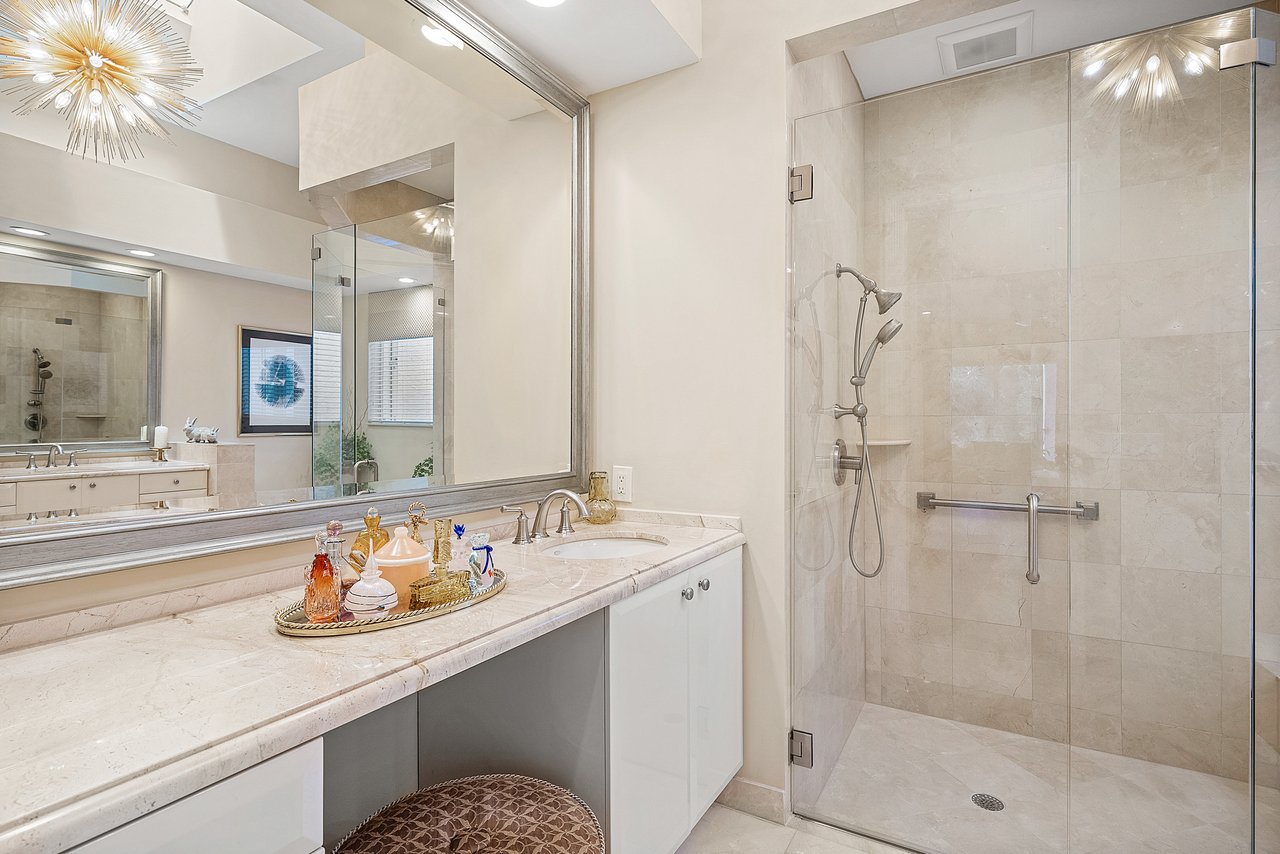
Bathroom with a marble vanity, large glass-enclosed shower, and grab bars.
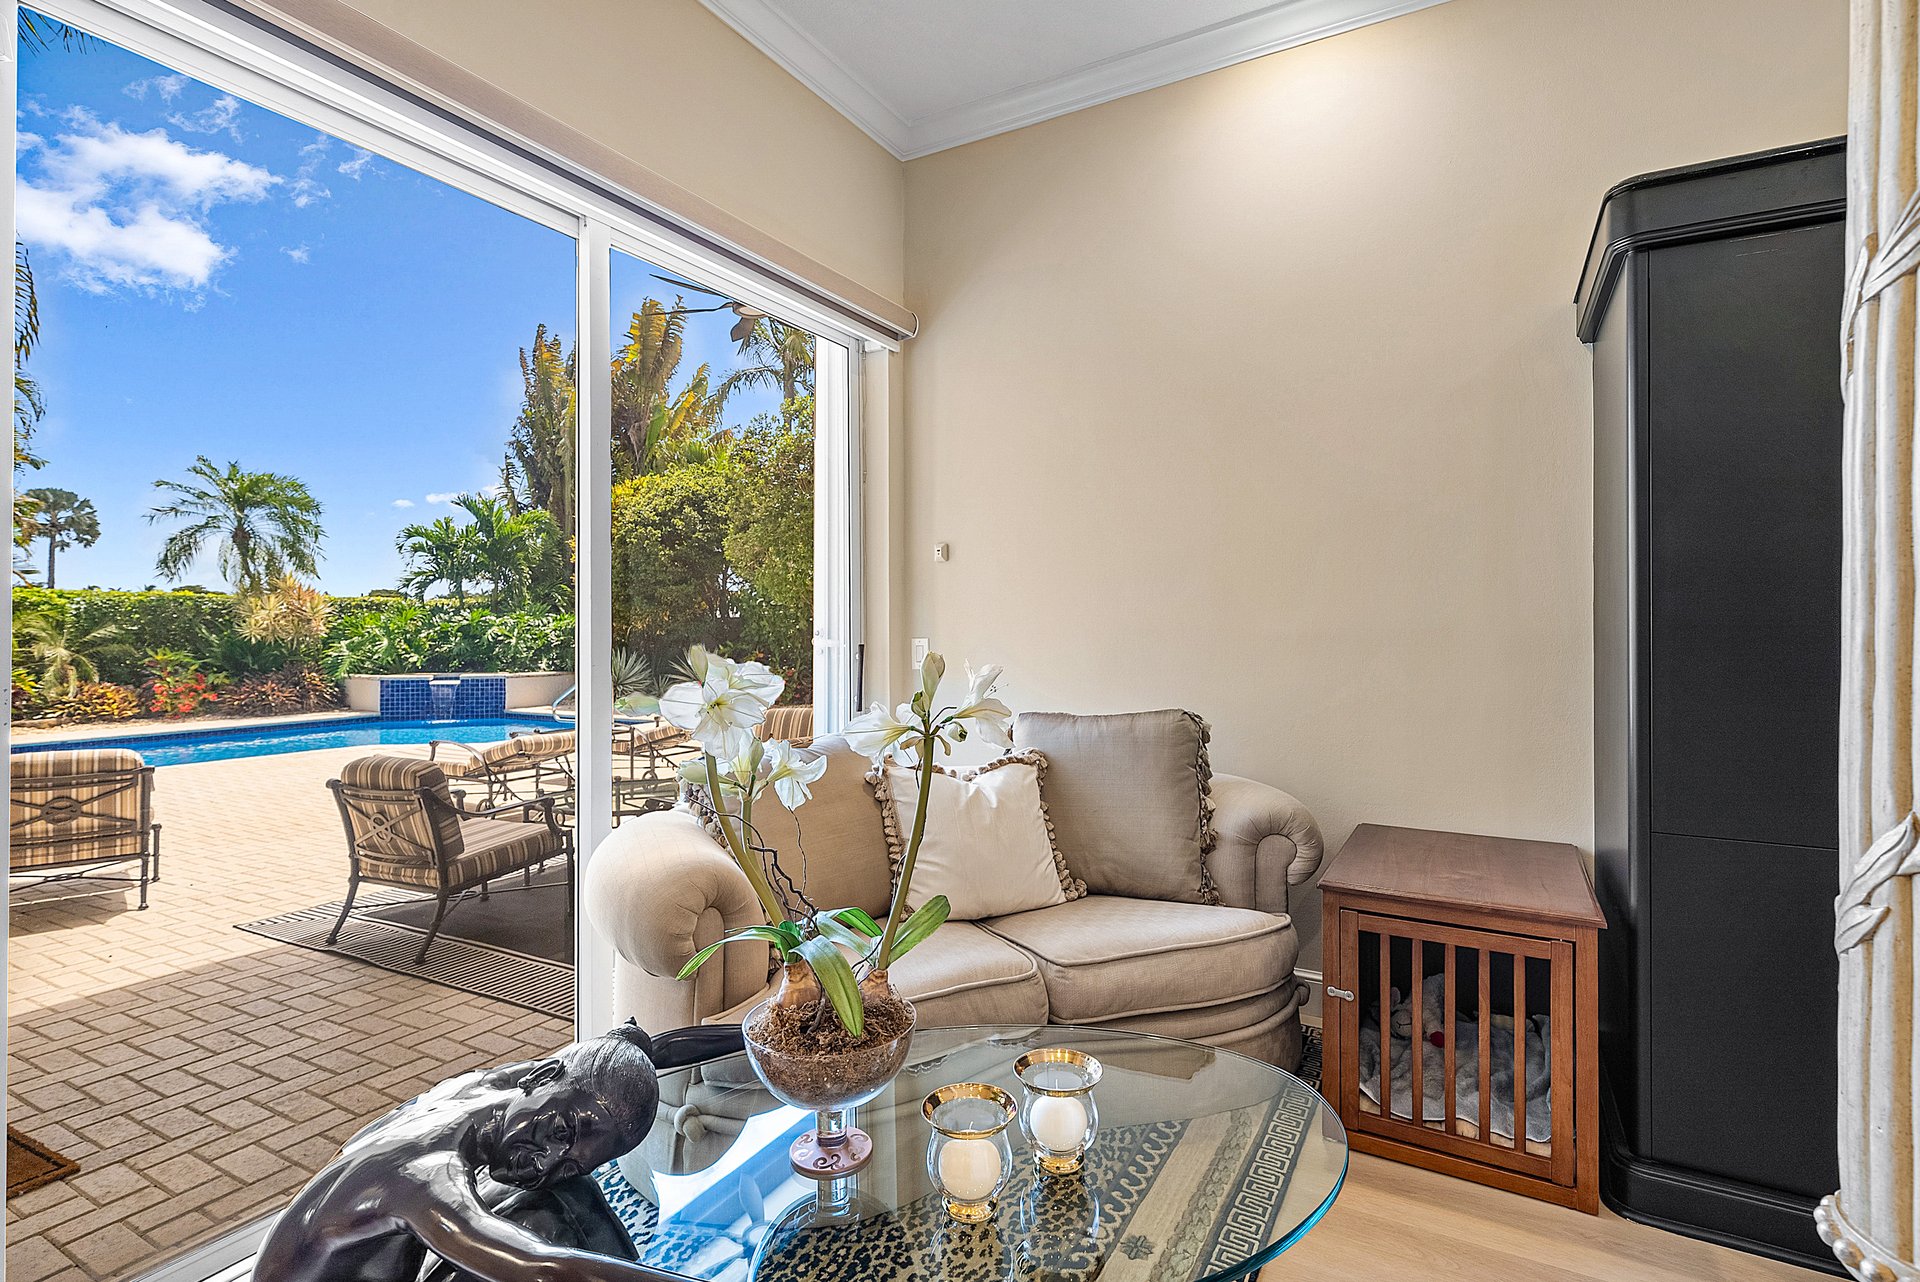
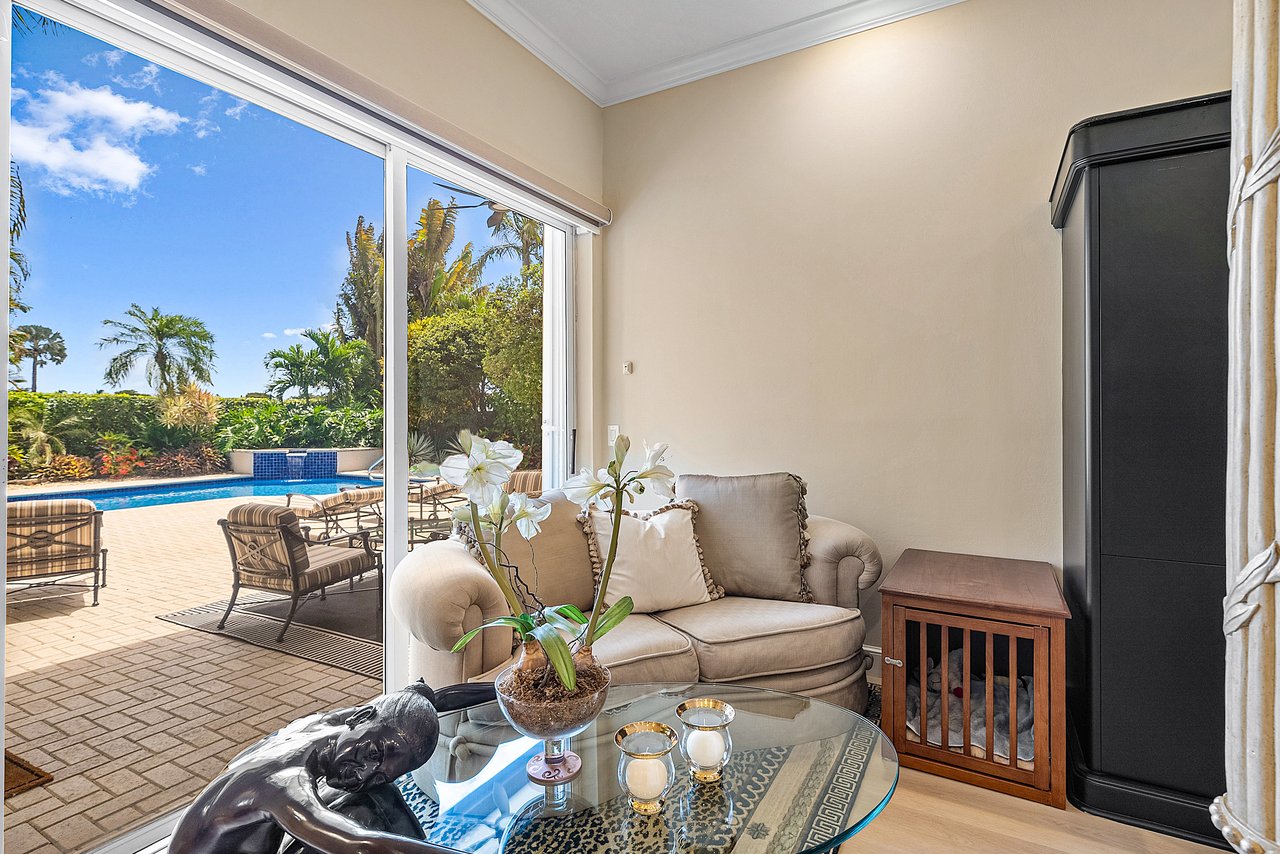
Living room with a beige sofa and sliding doors overlooking a pool patio.
Bathroom with a long marble vanity and glass-enclosed stone-tile shower.
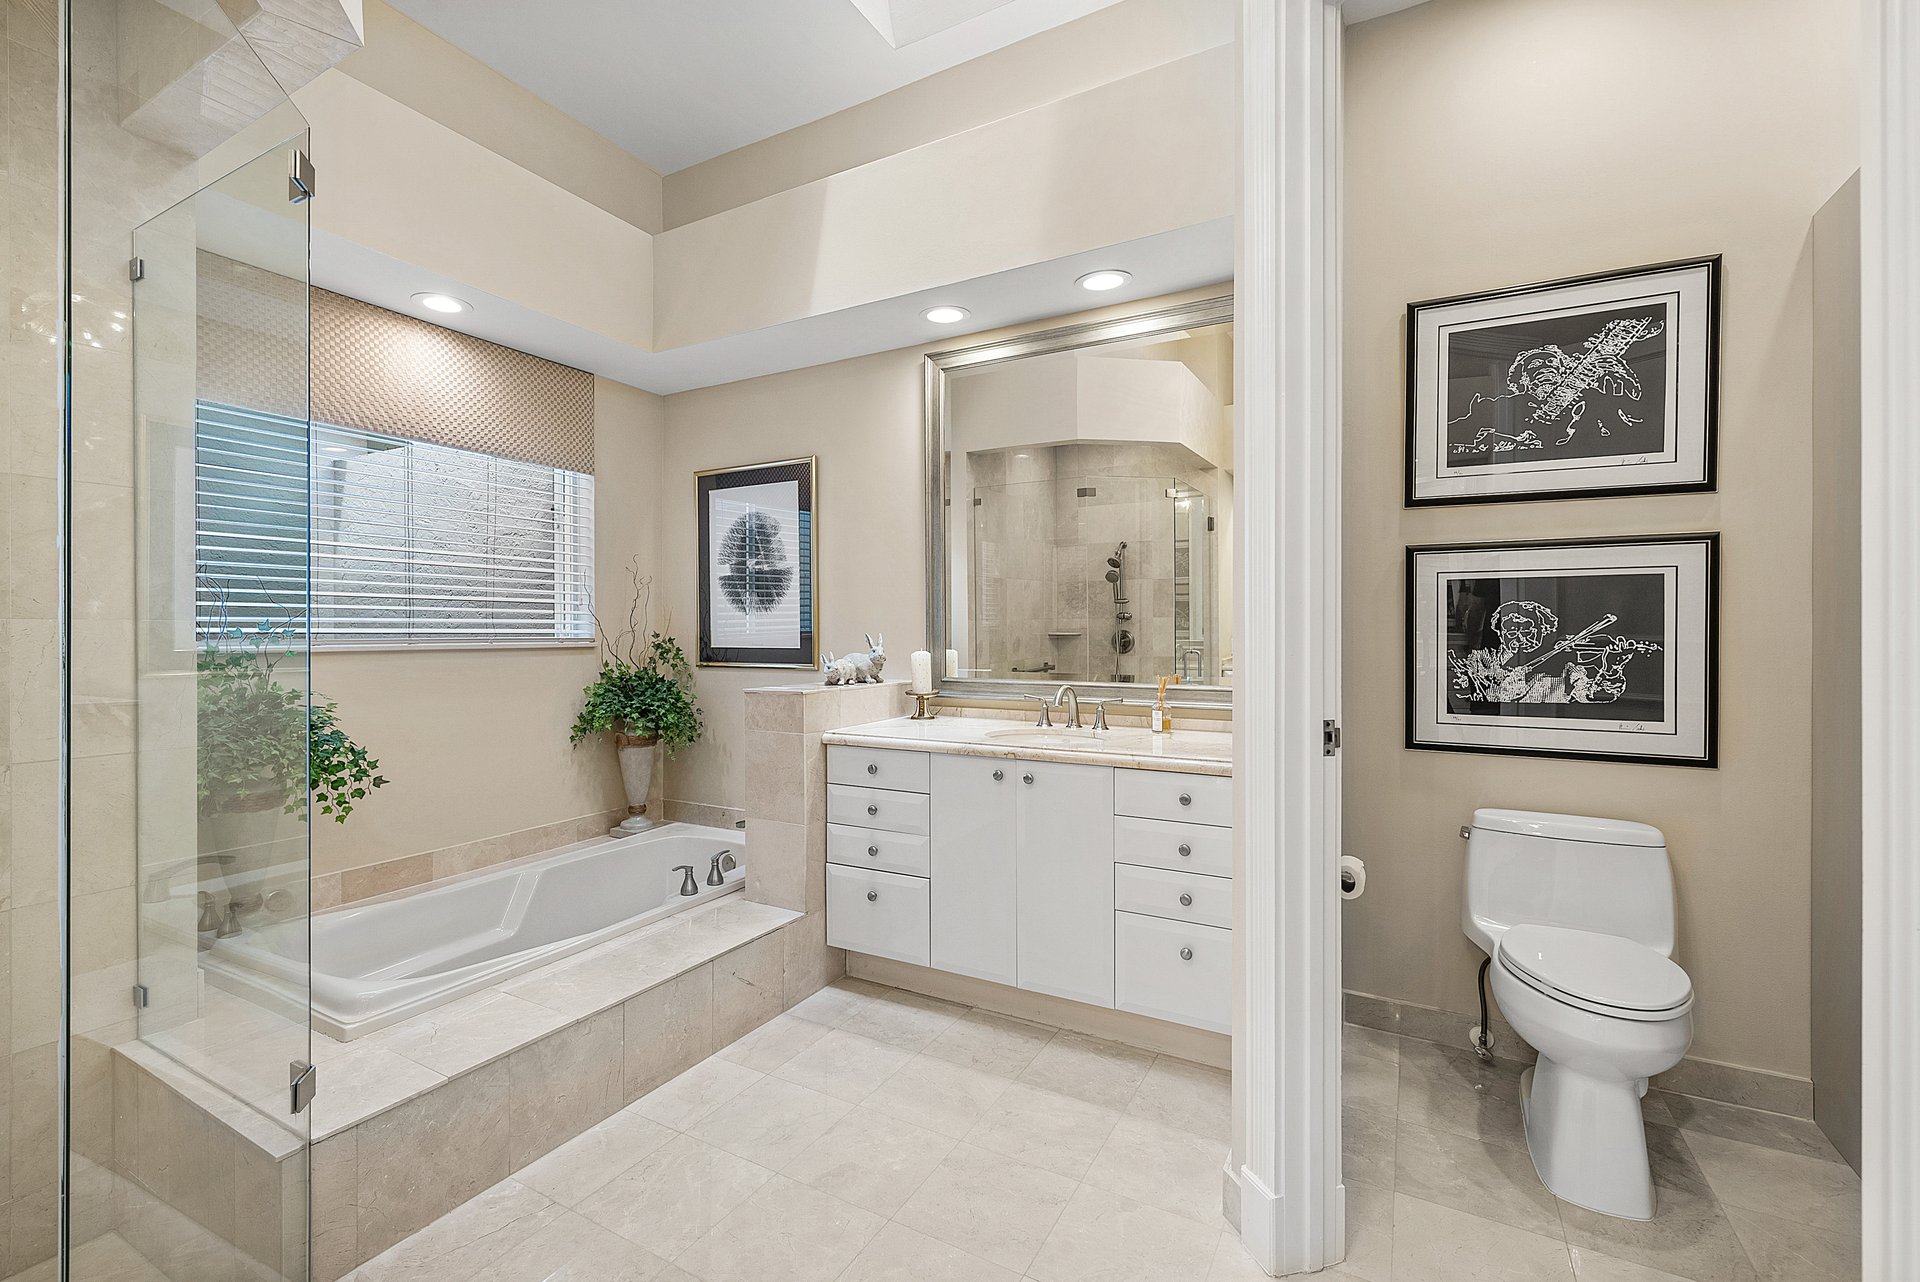
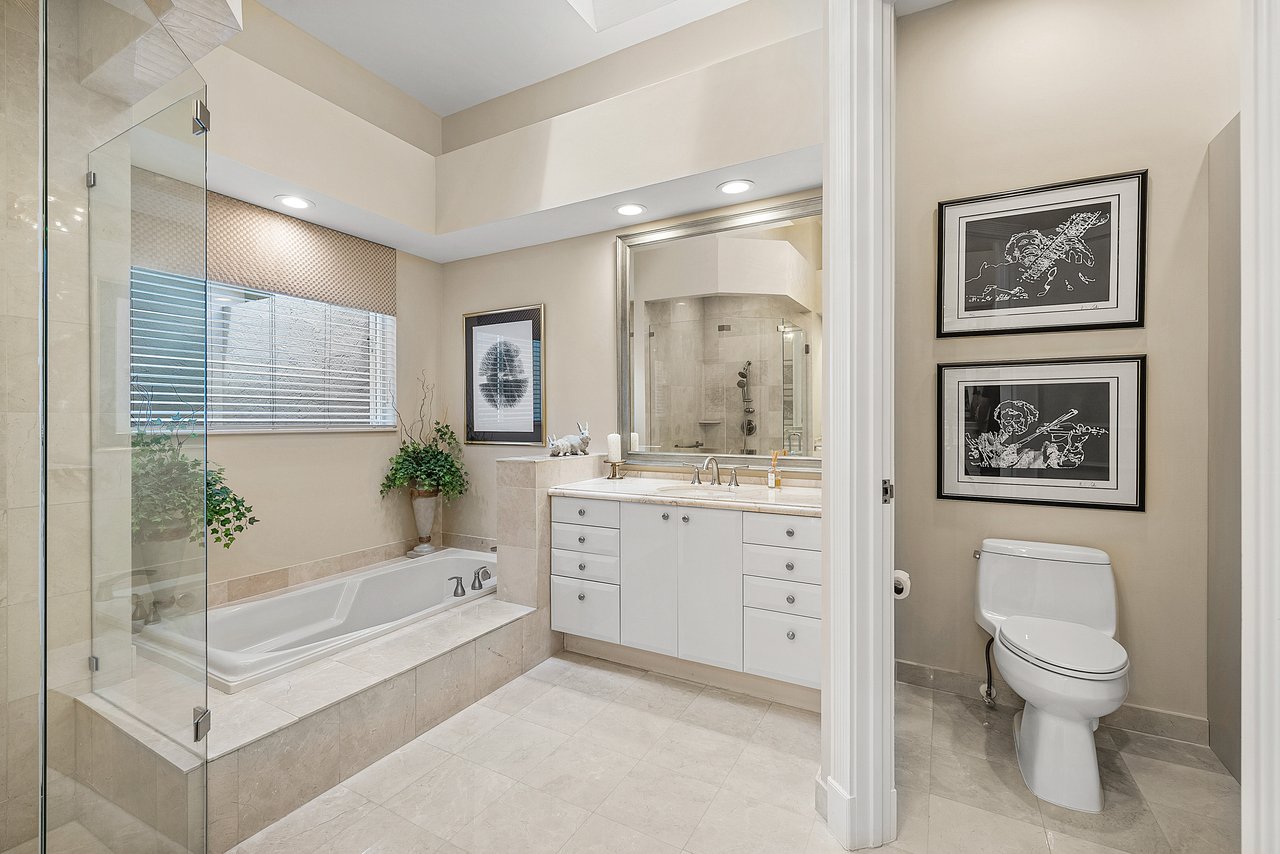
Bathroom with a glass shower, built-in soaking tub, white vanity, and separate toilet alcove.
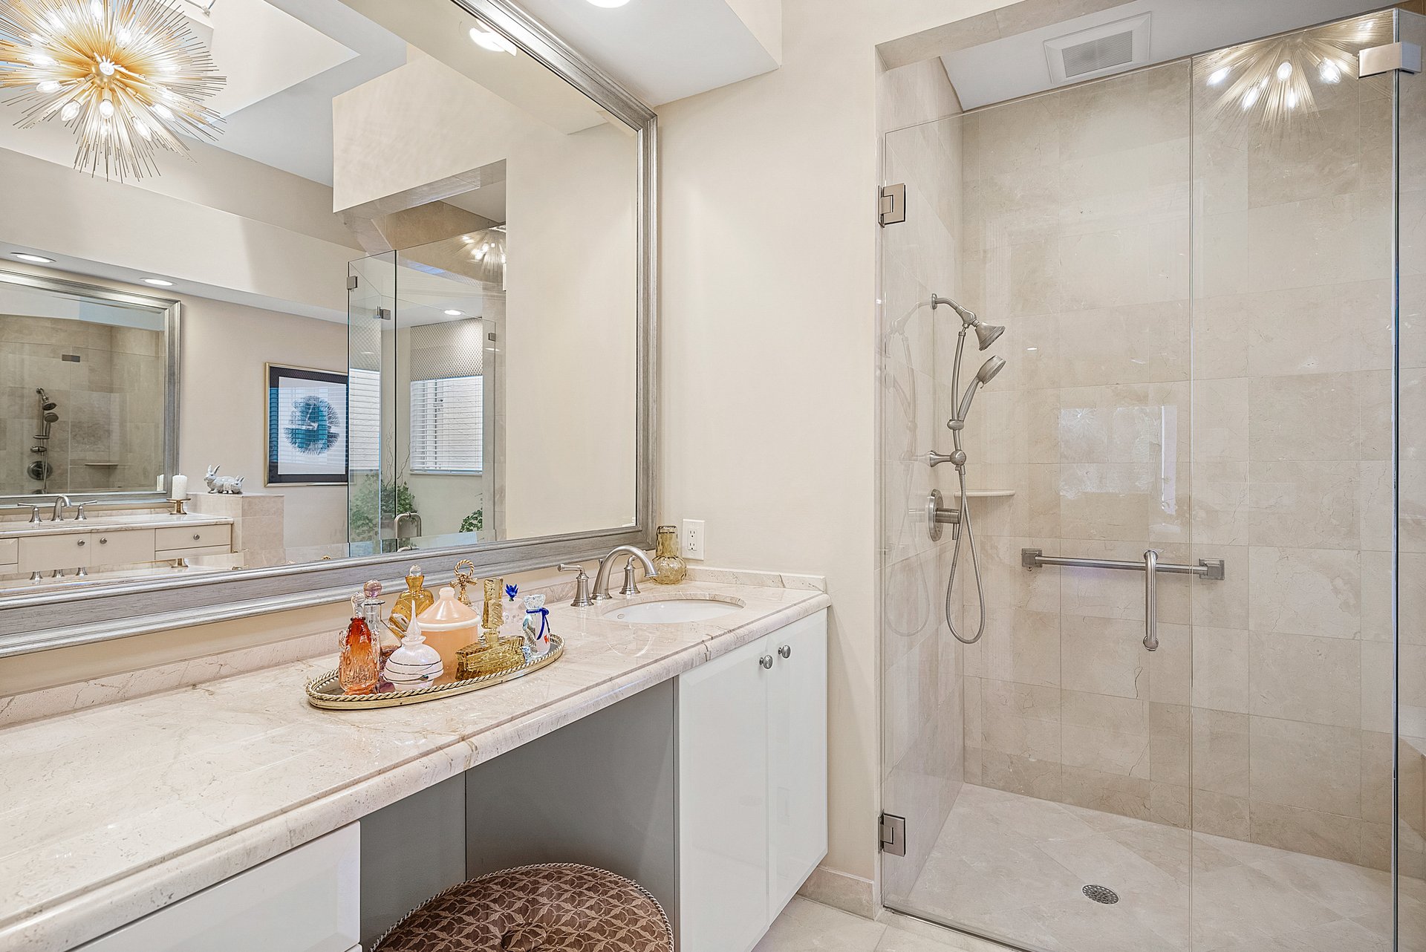
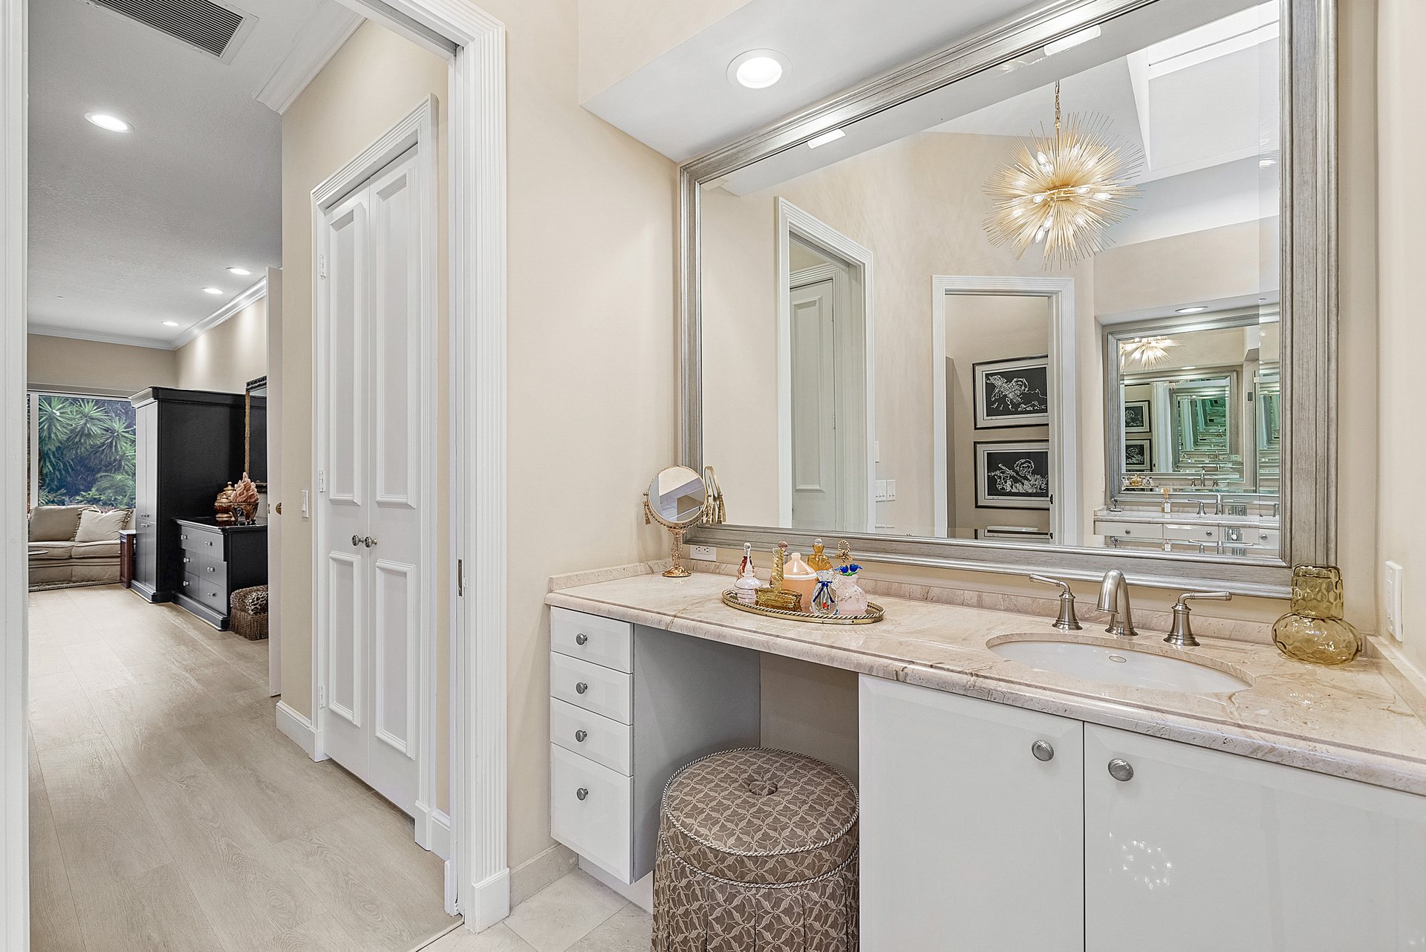
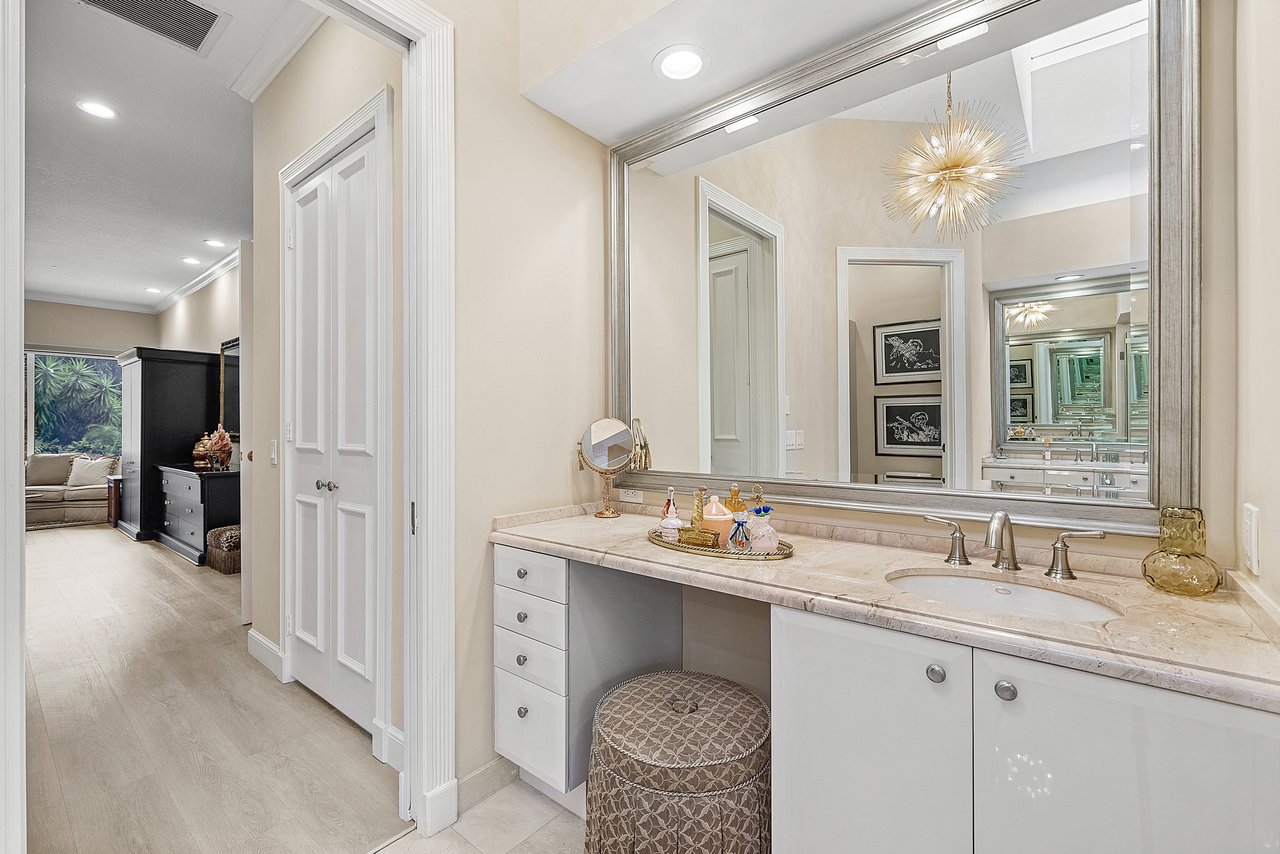
Bathroom vanity with pale stone counter, large framed mirror, and patterned ottoman.
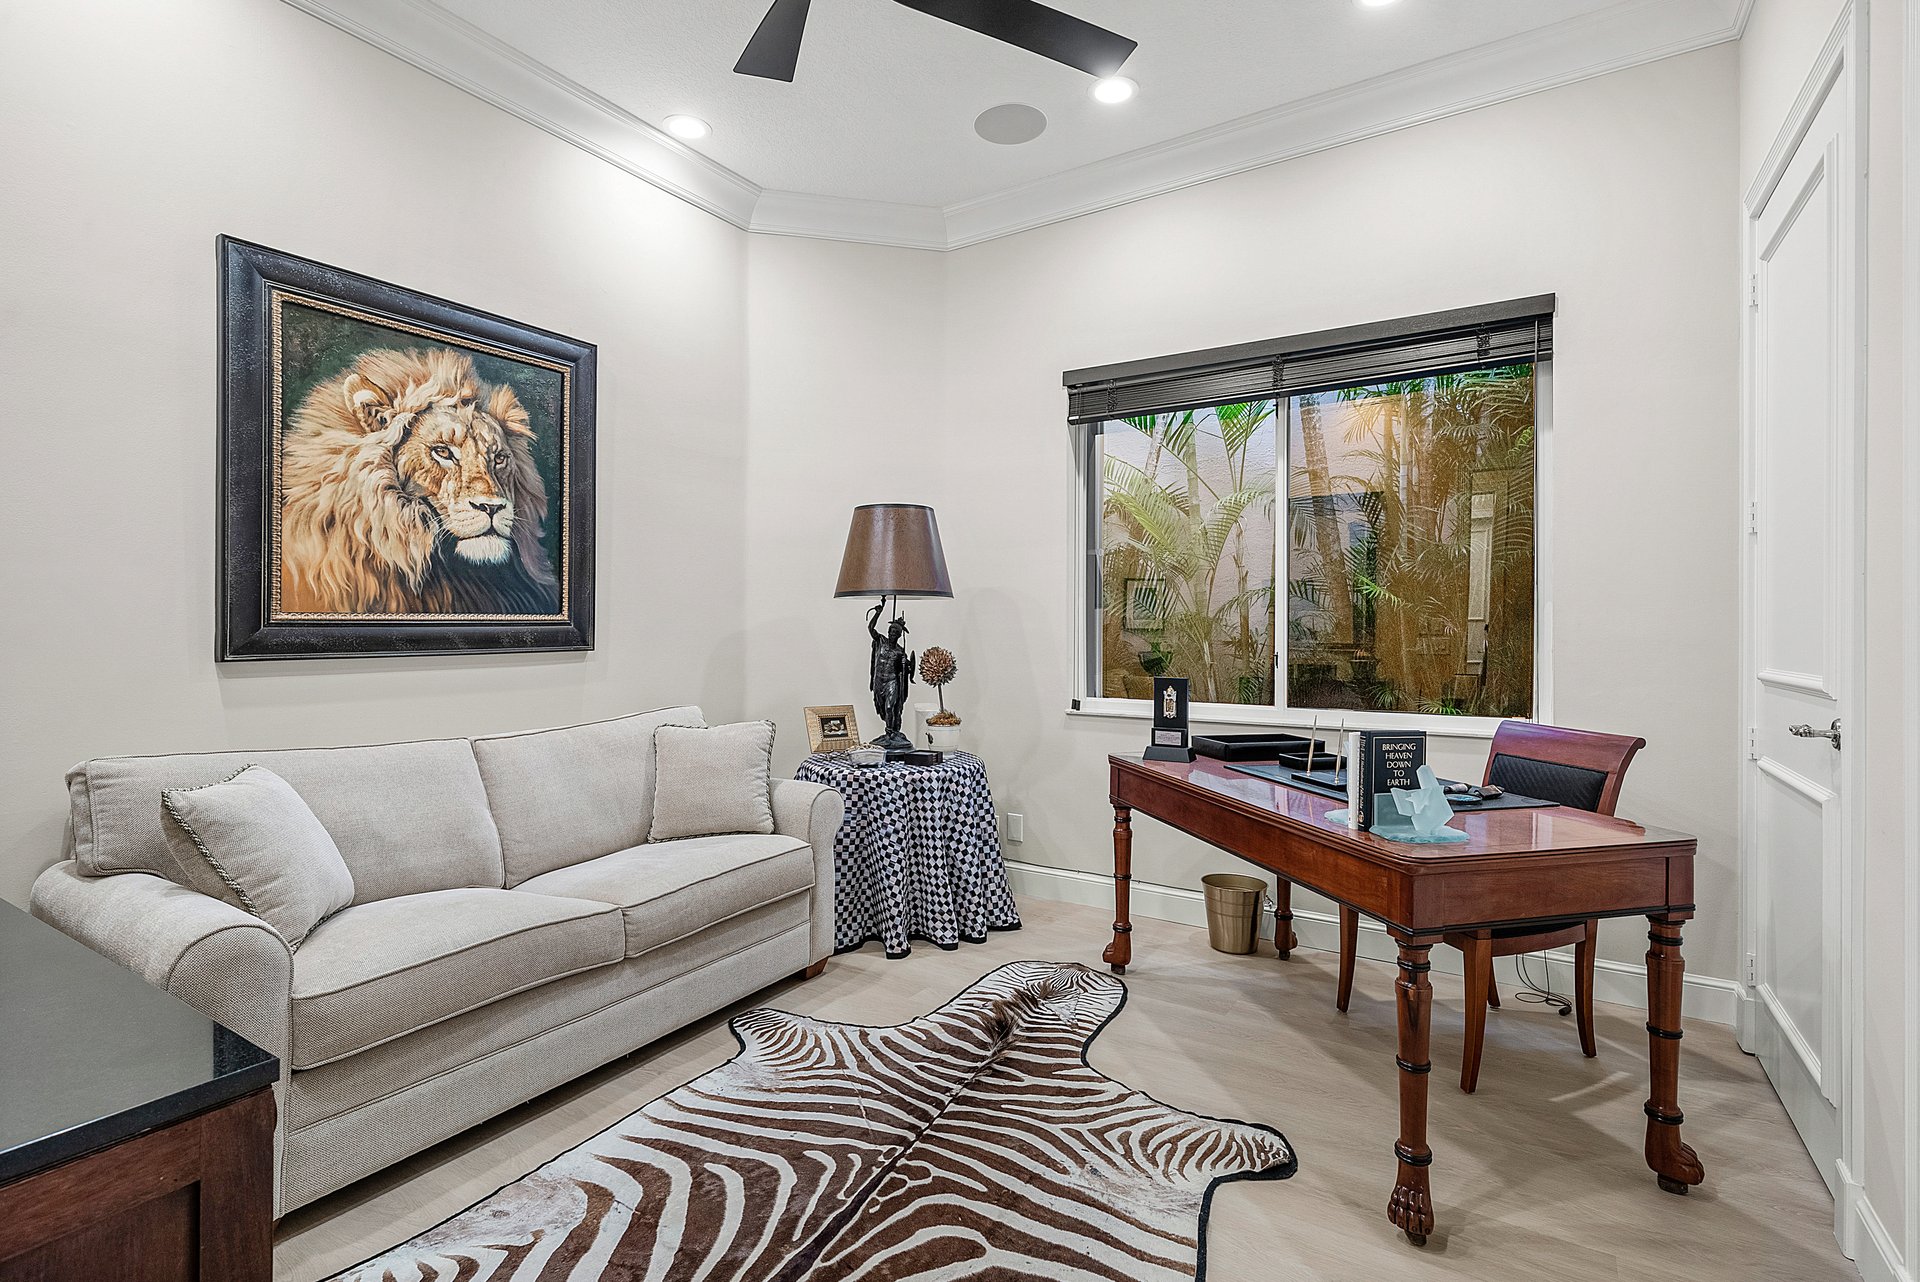
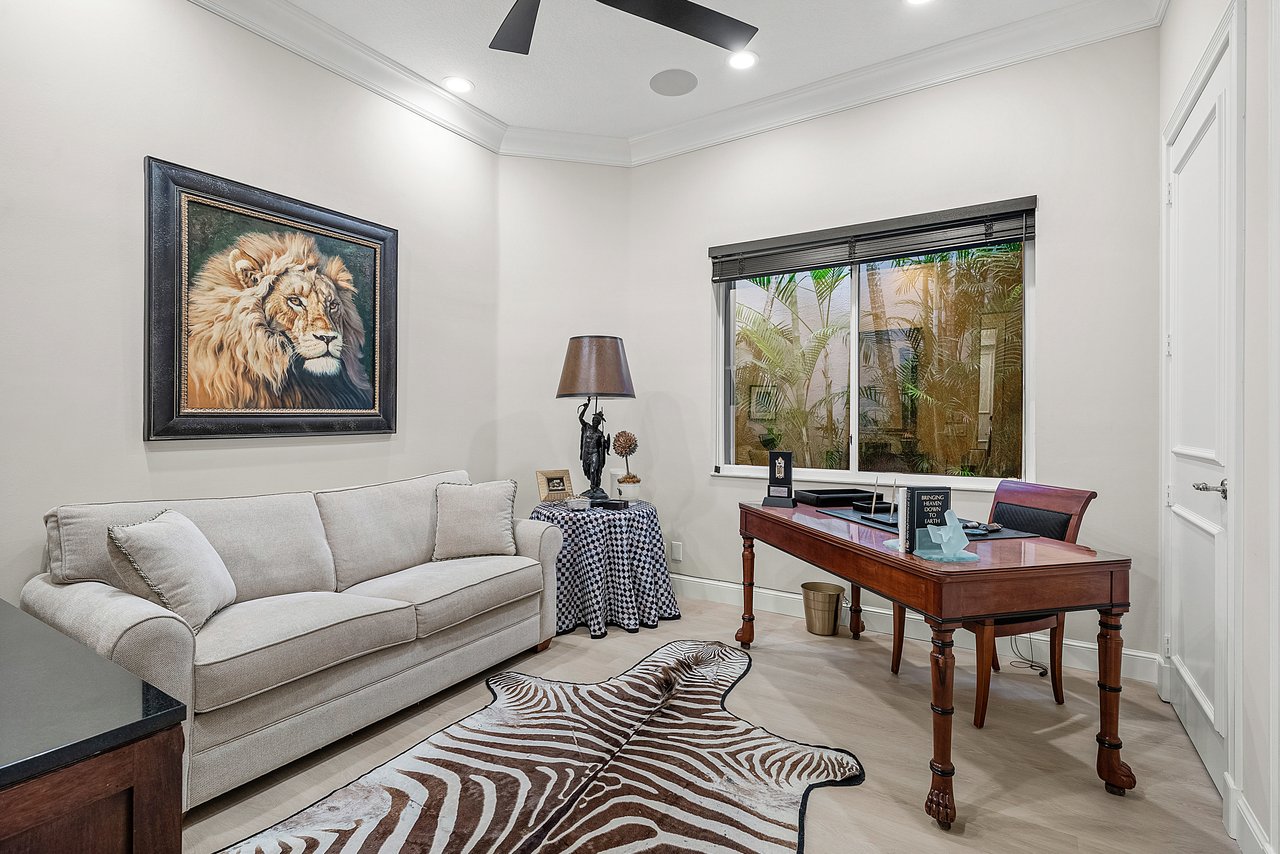
Furnished home office with a wooden desk, light sofa, and large window overlooking palms.
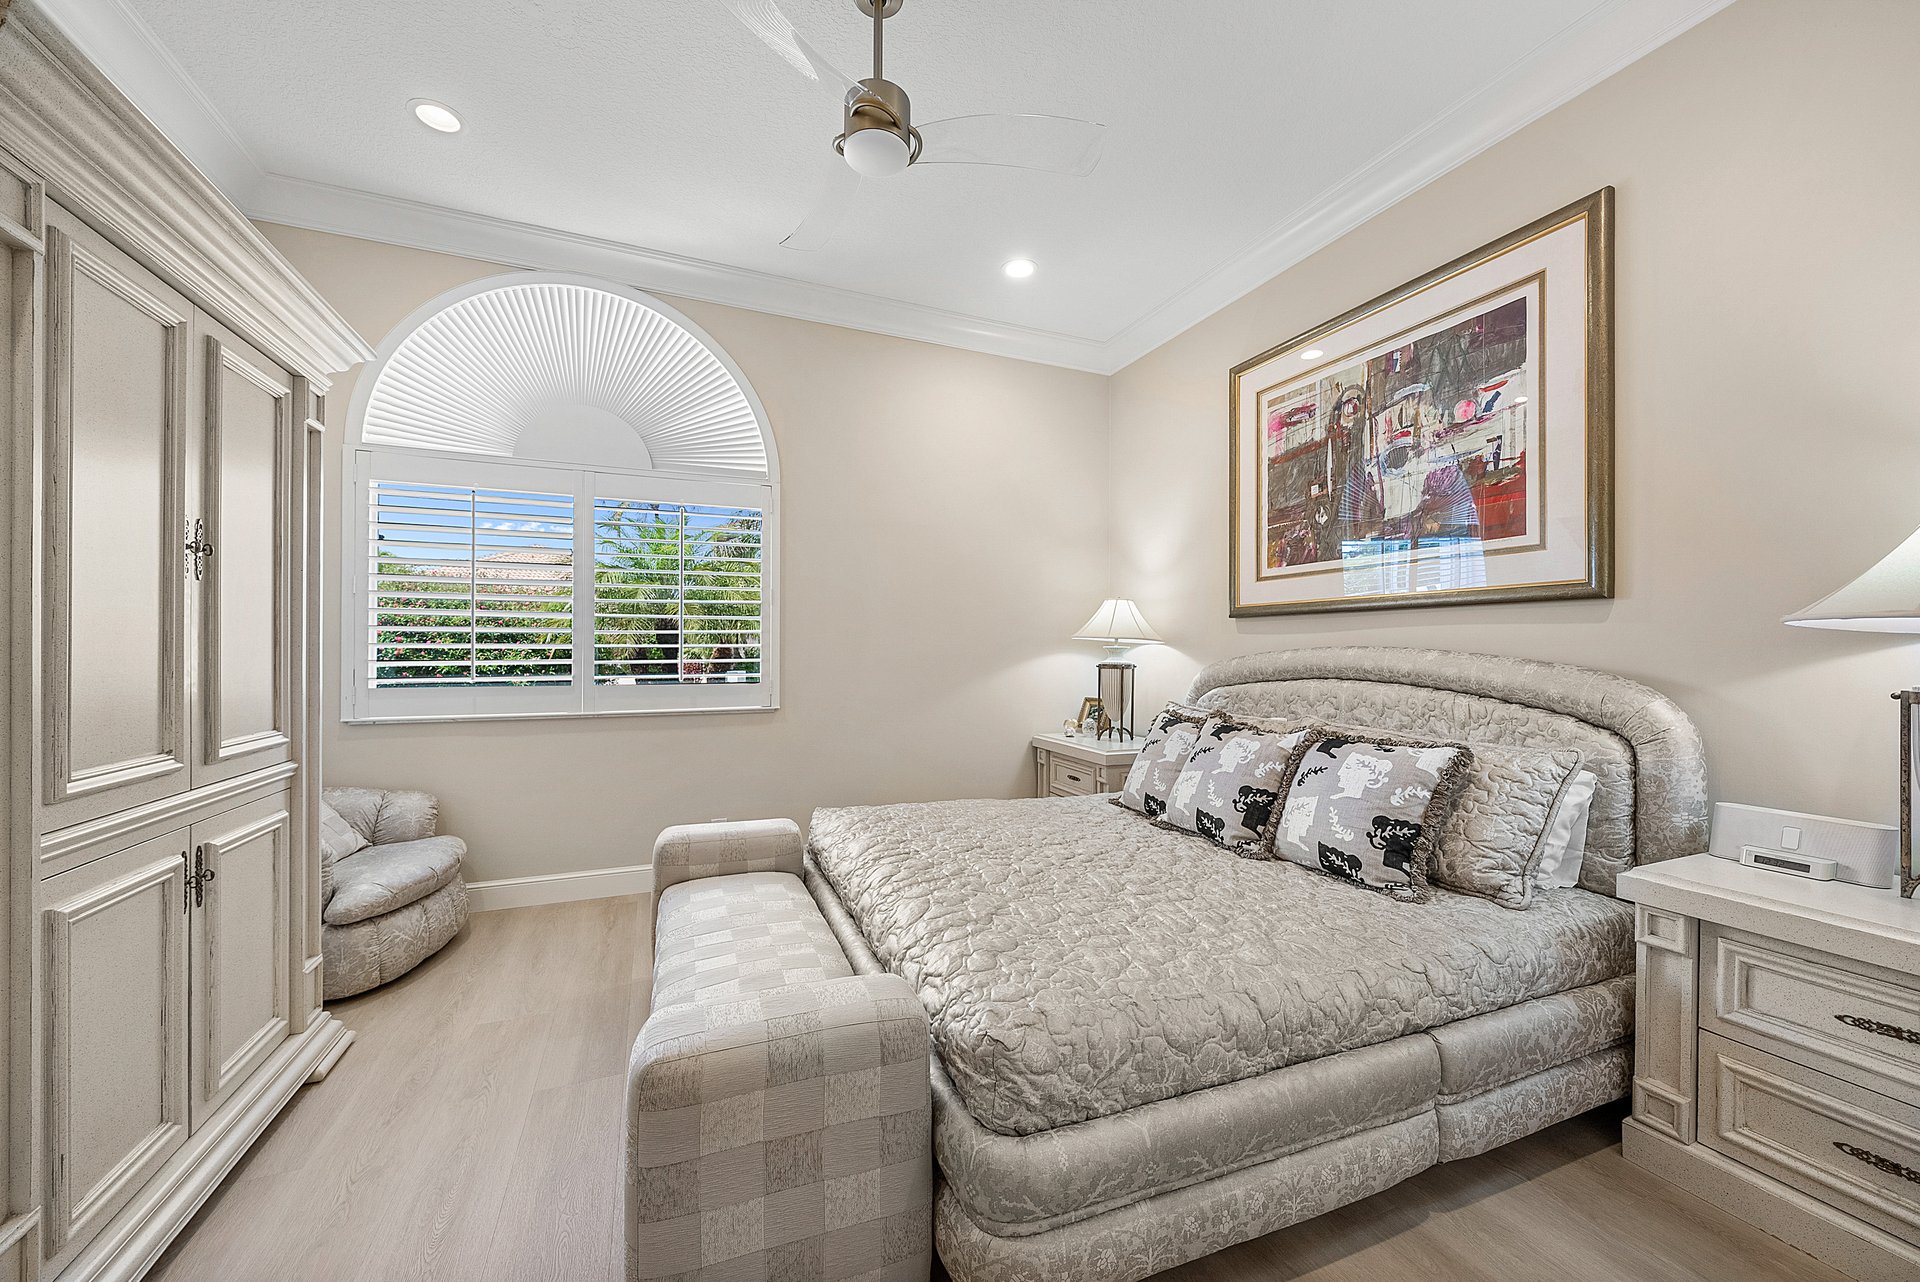
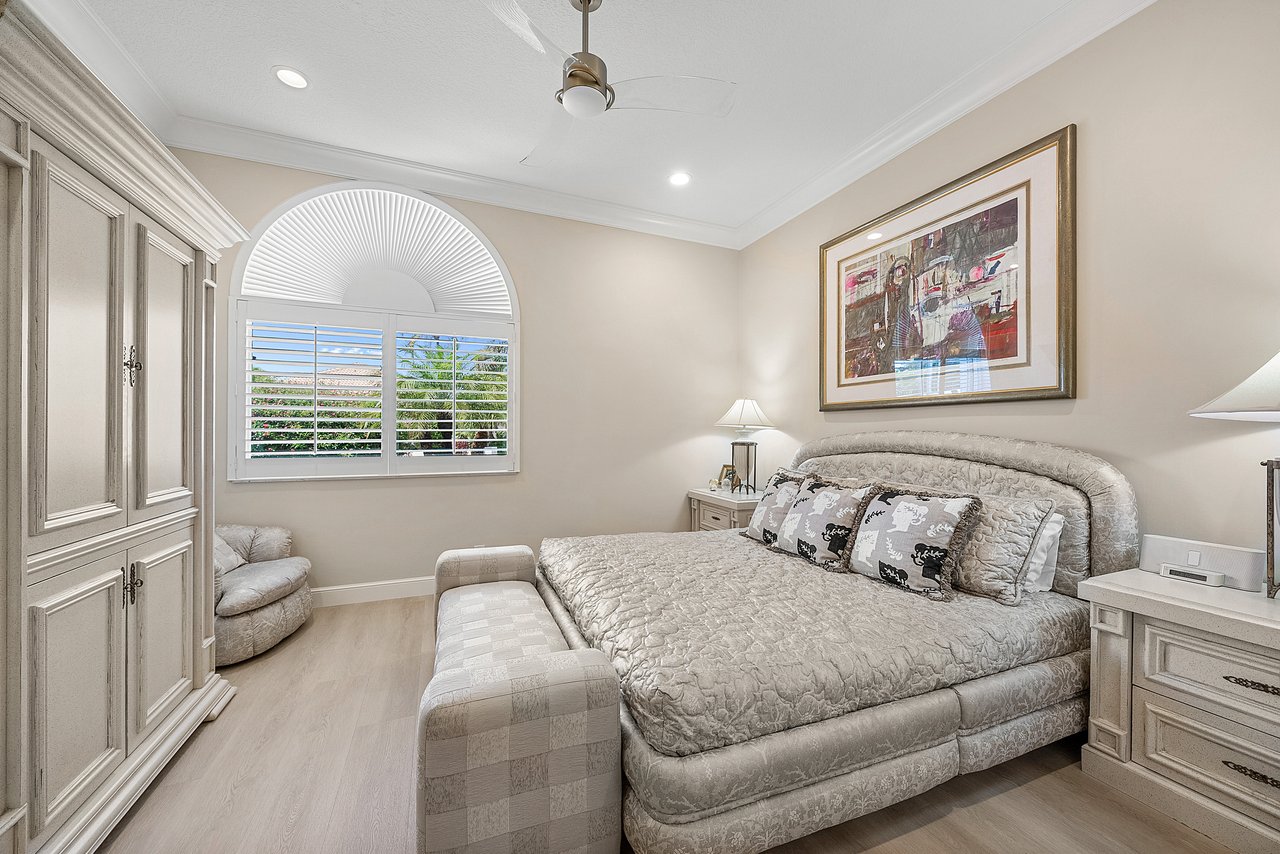
Furnished bedroom with an upholstered bed, built-in cabinets, and an arched shuttered window.
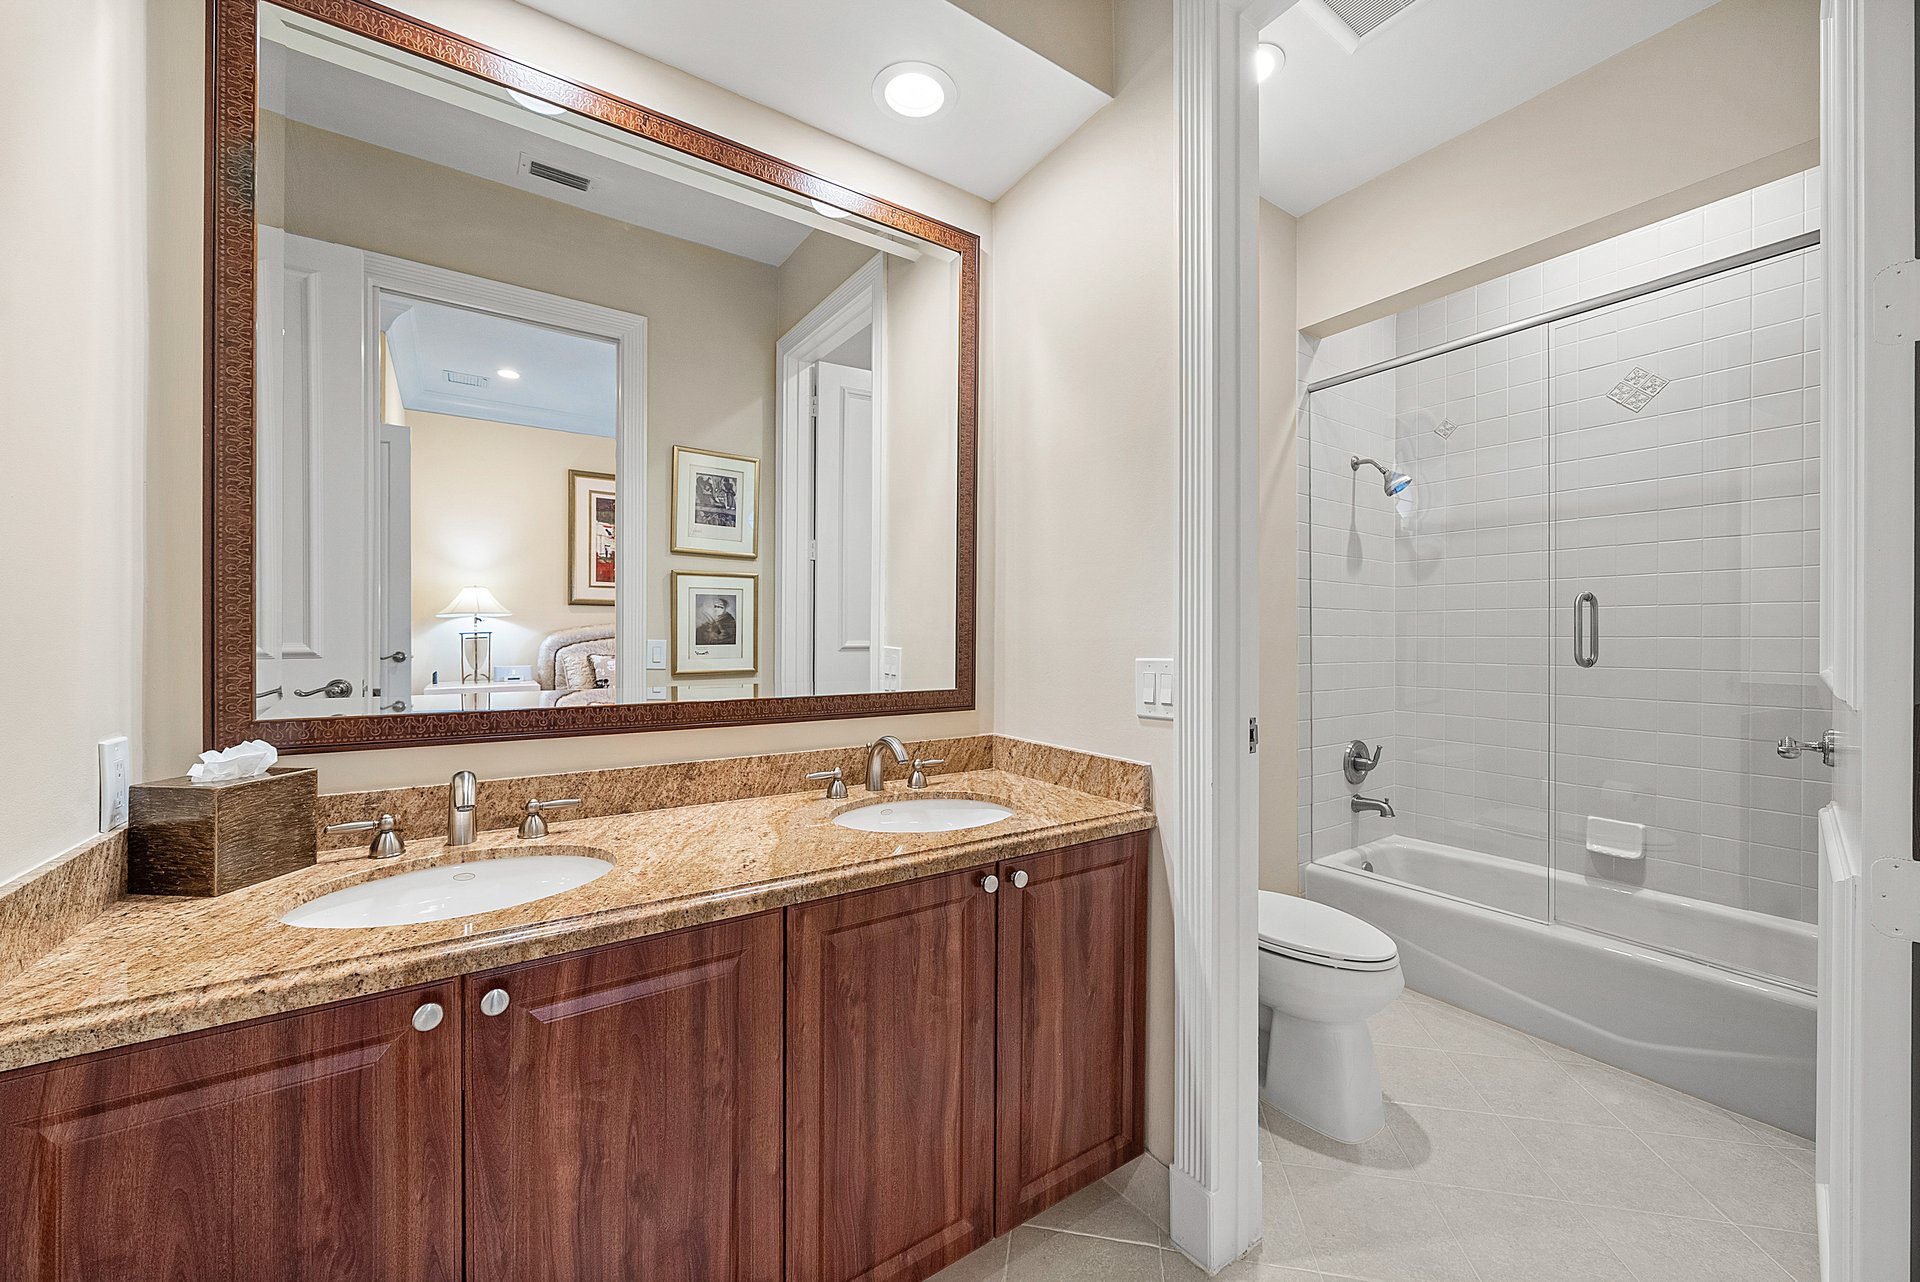
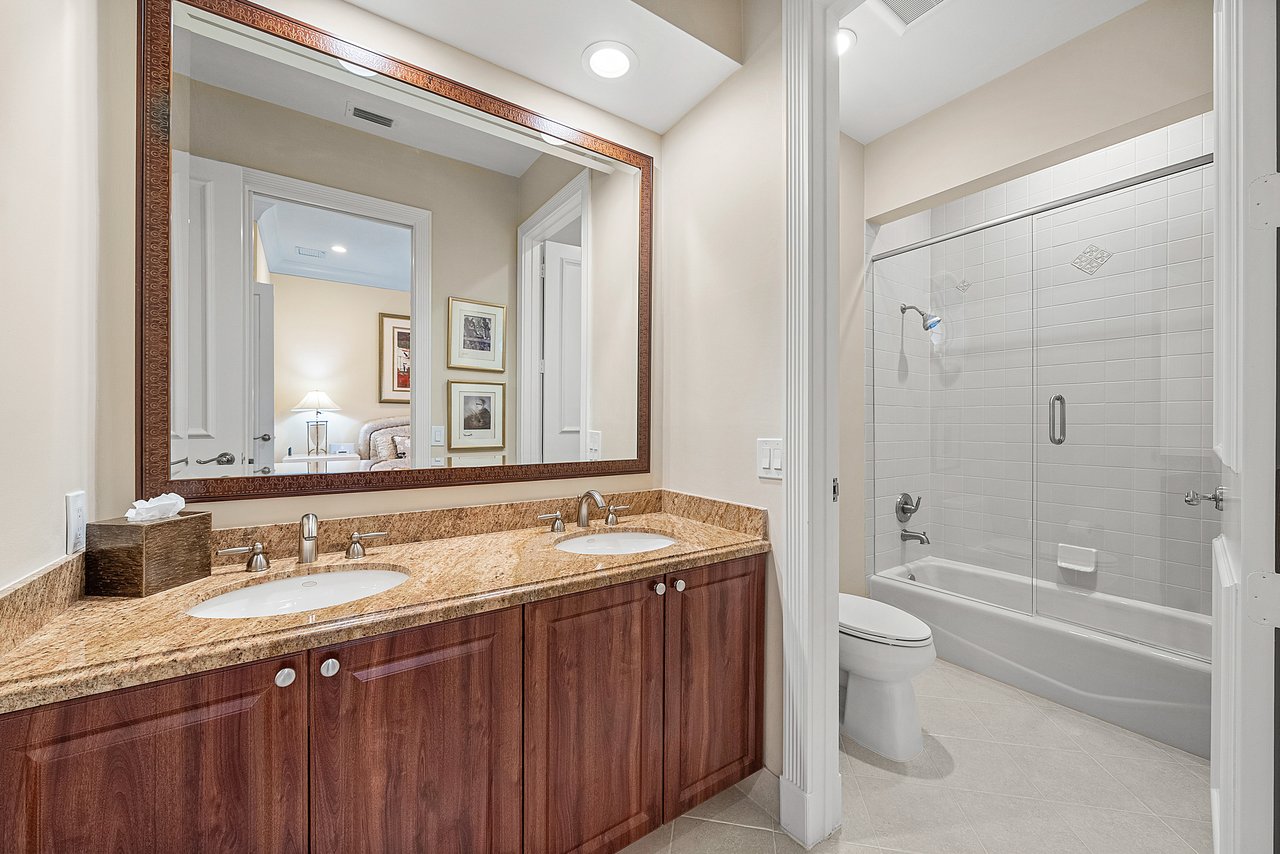
Bathroom with a double-sink wood vanity and a separate tub and shower.
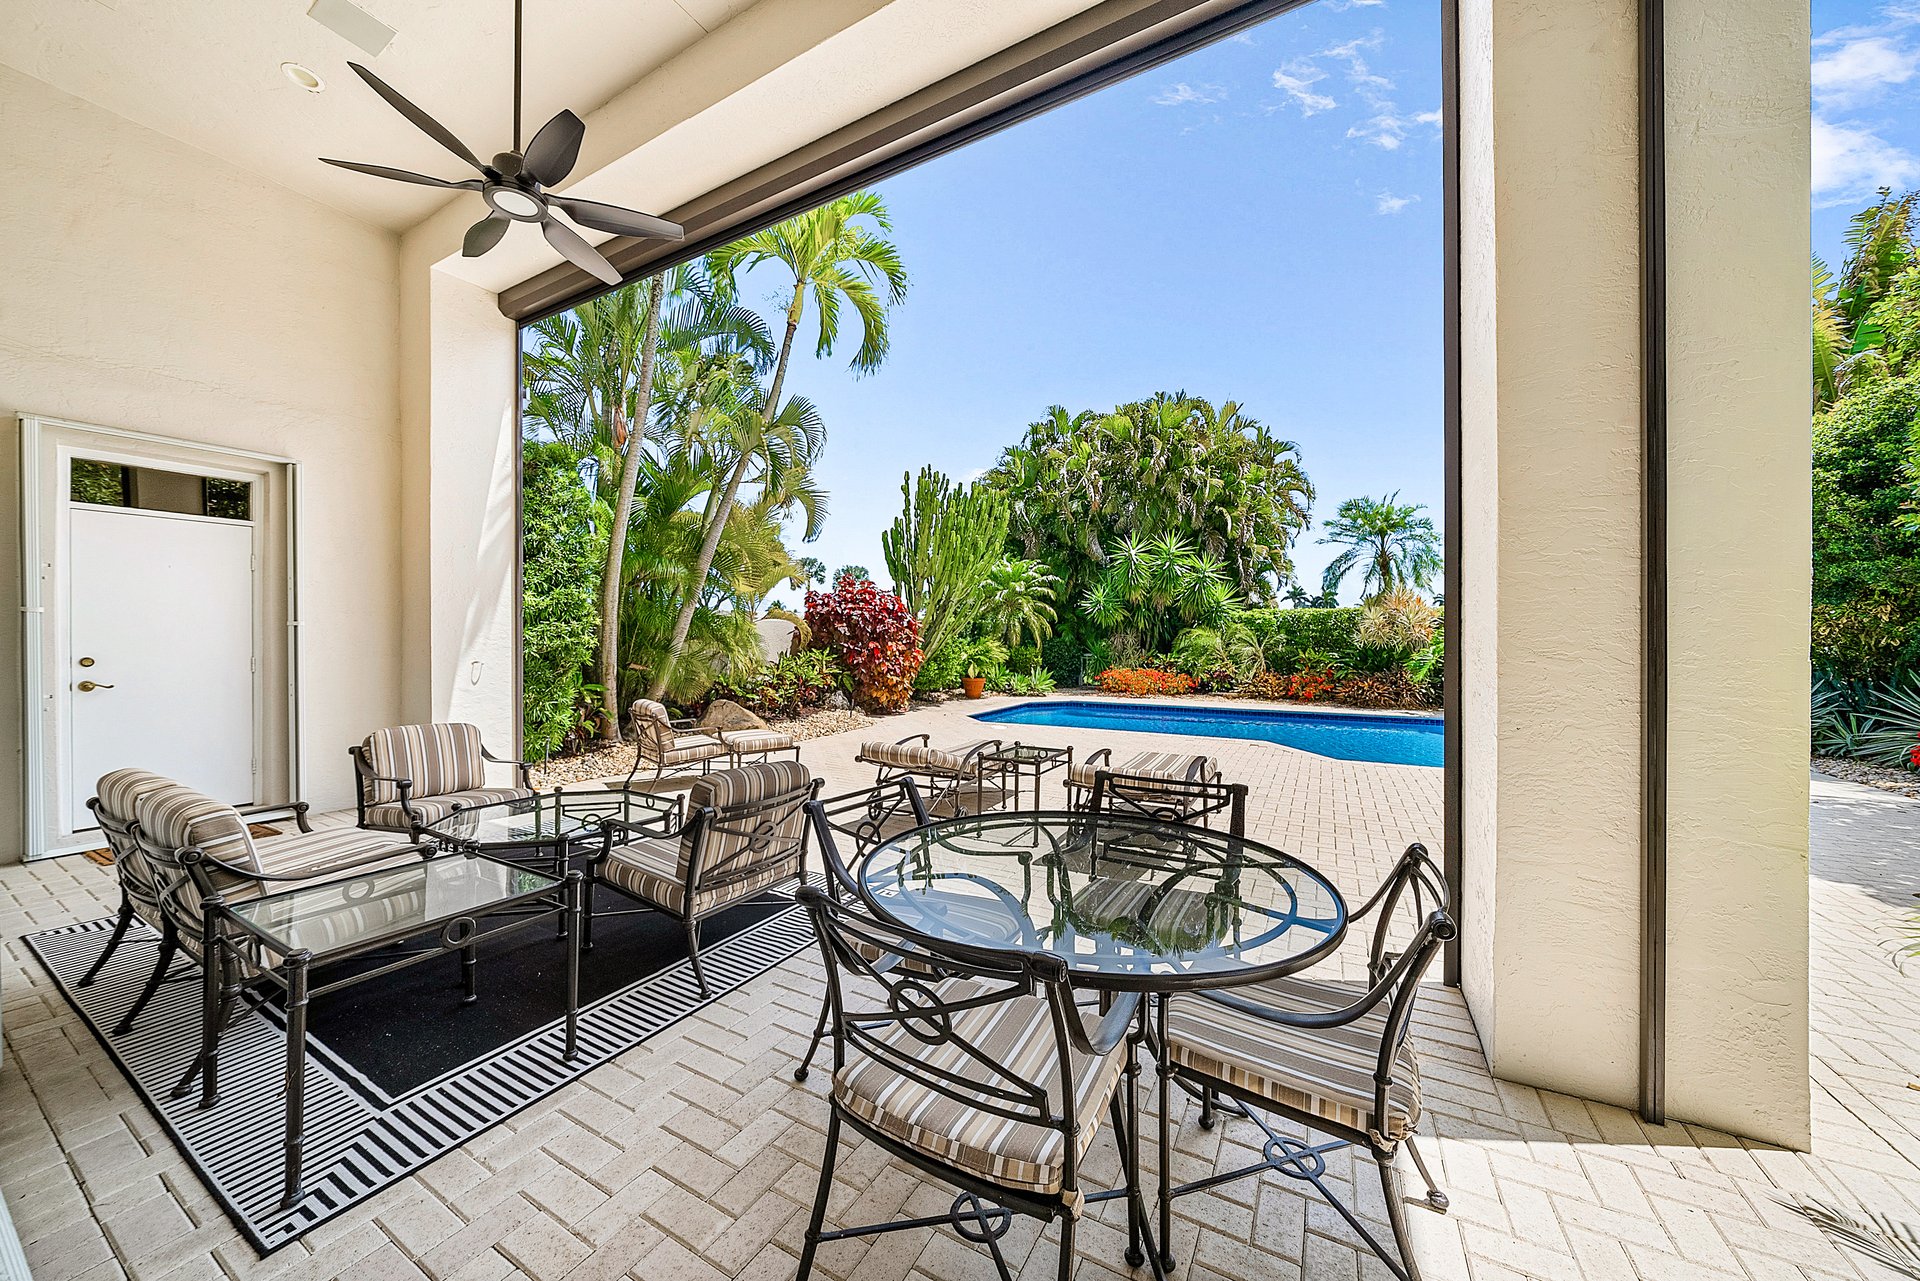
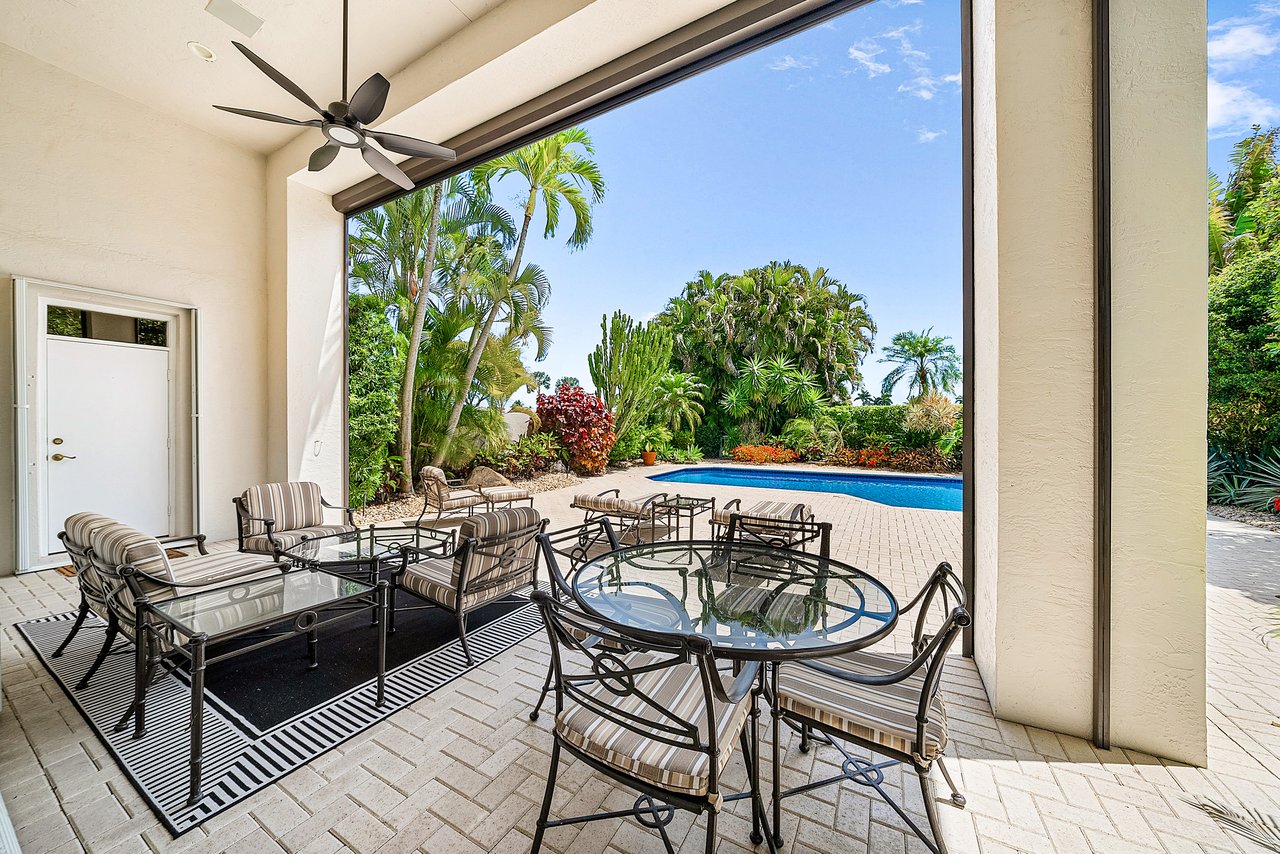
Covered patio with outdoor dining sets overlooking a swimming pool and tropical garden.
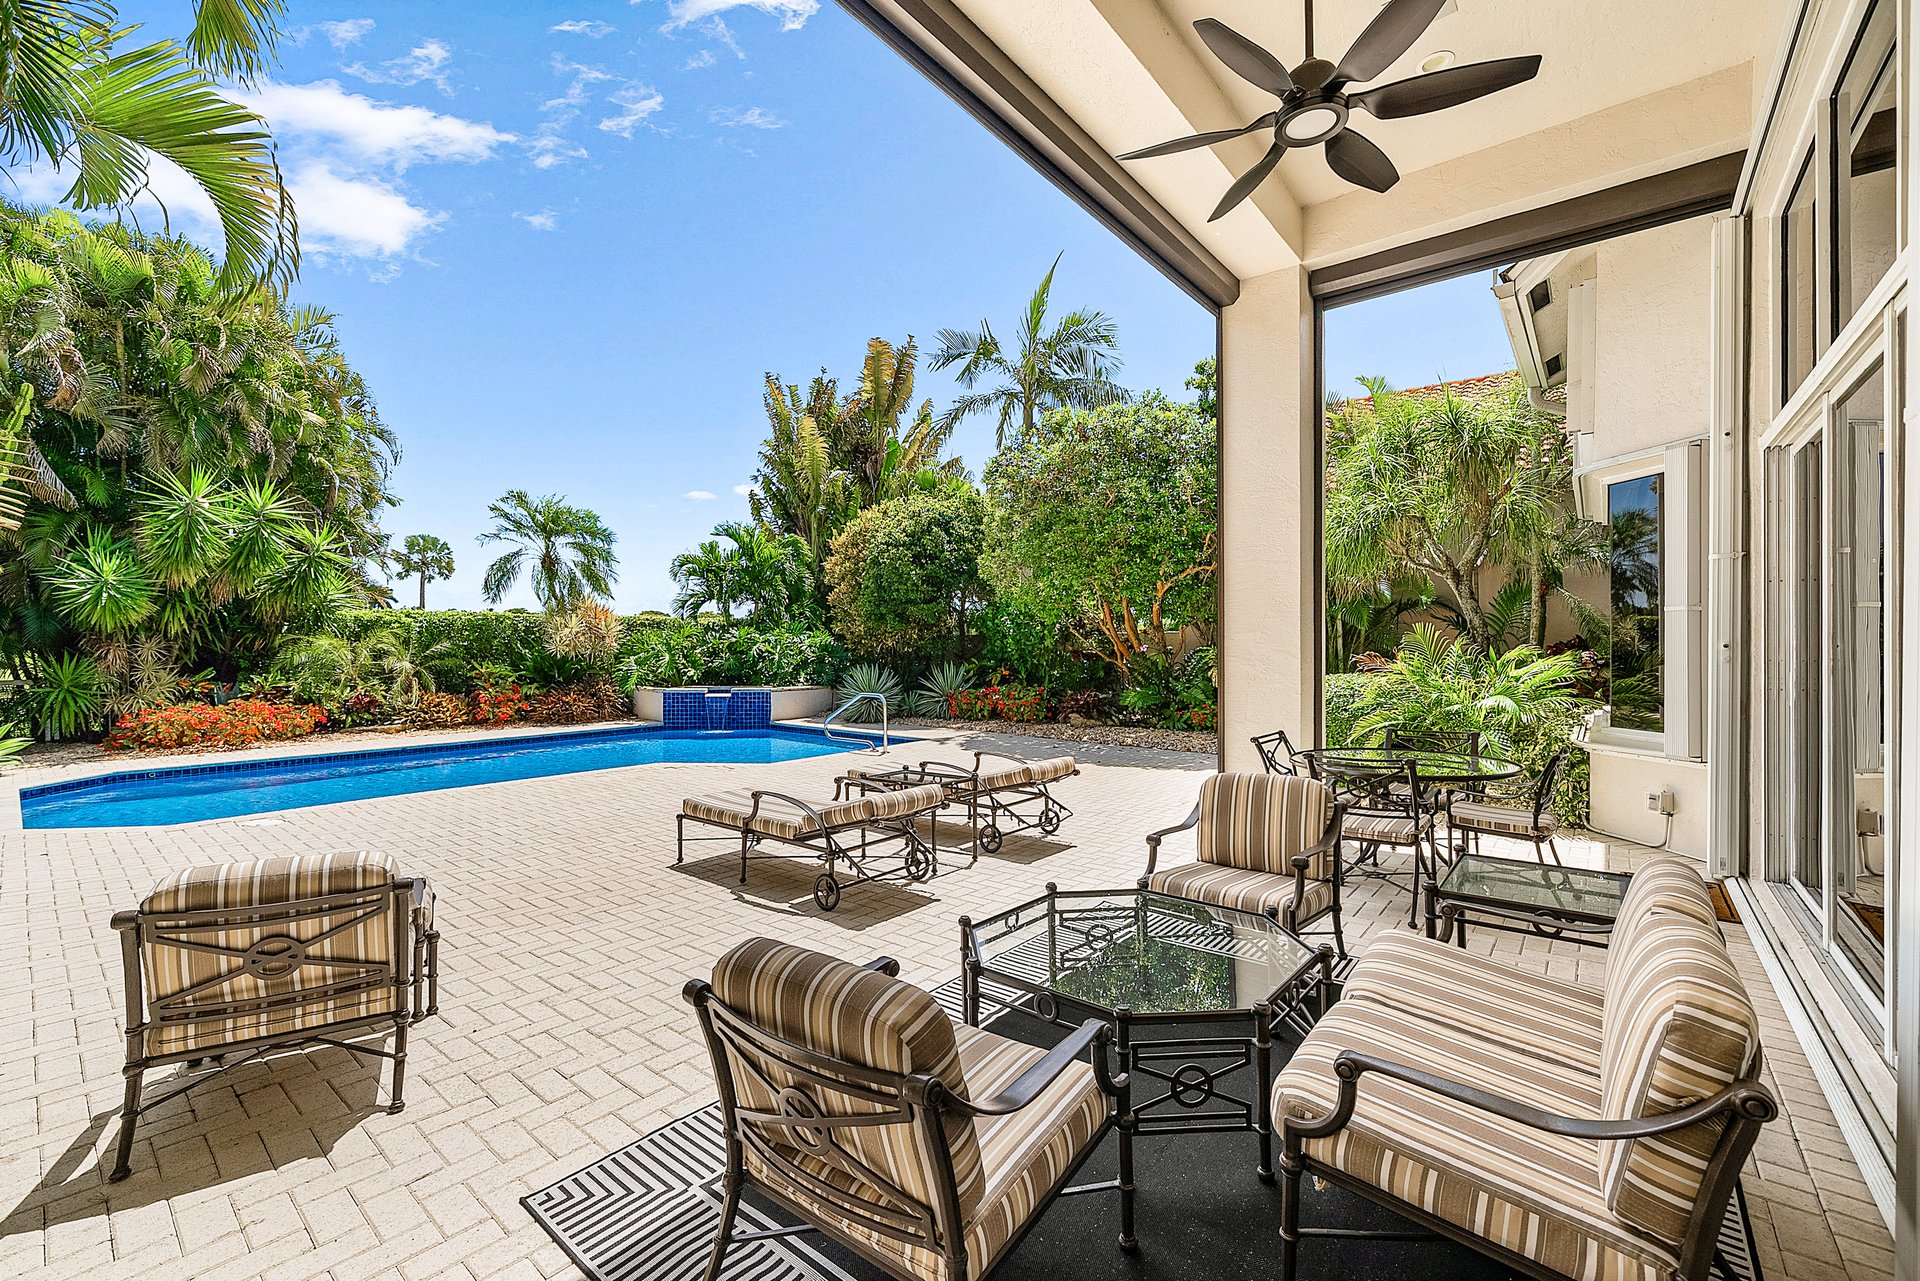
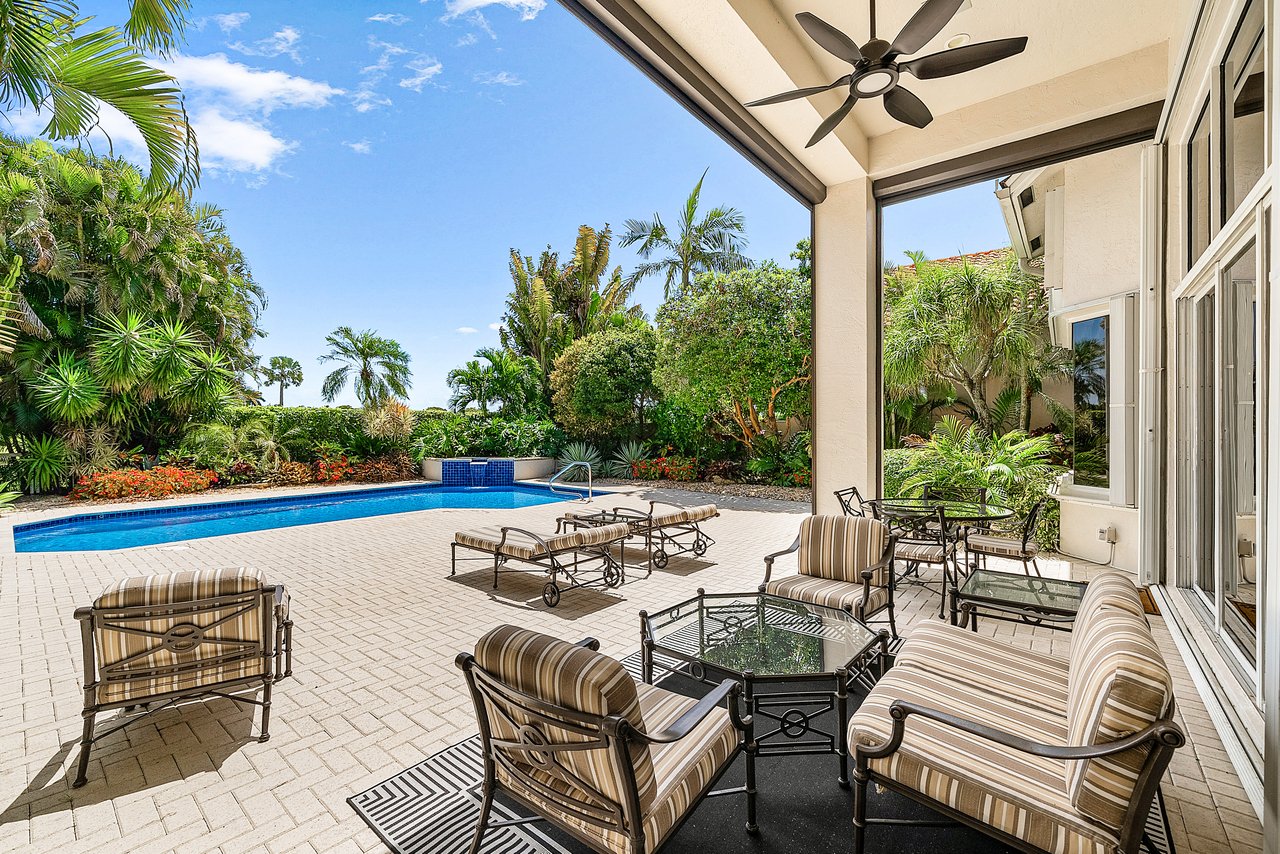
Covered patio with striped seating overlooking a swimming pool and tropical landscaping.
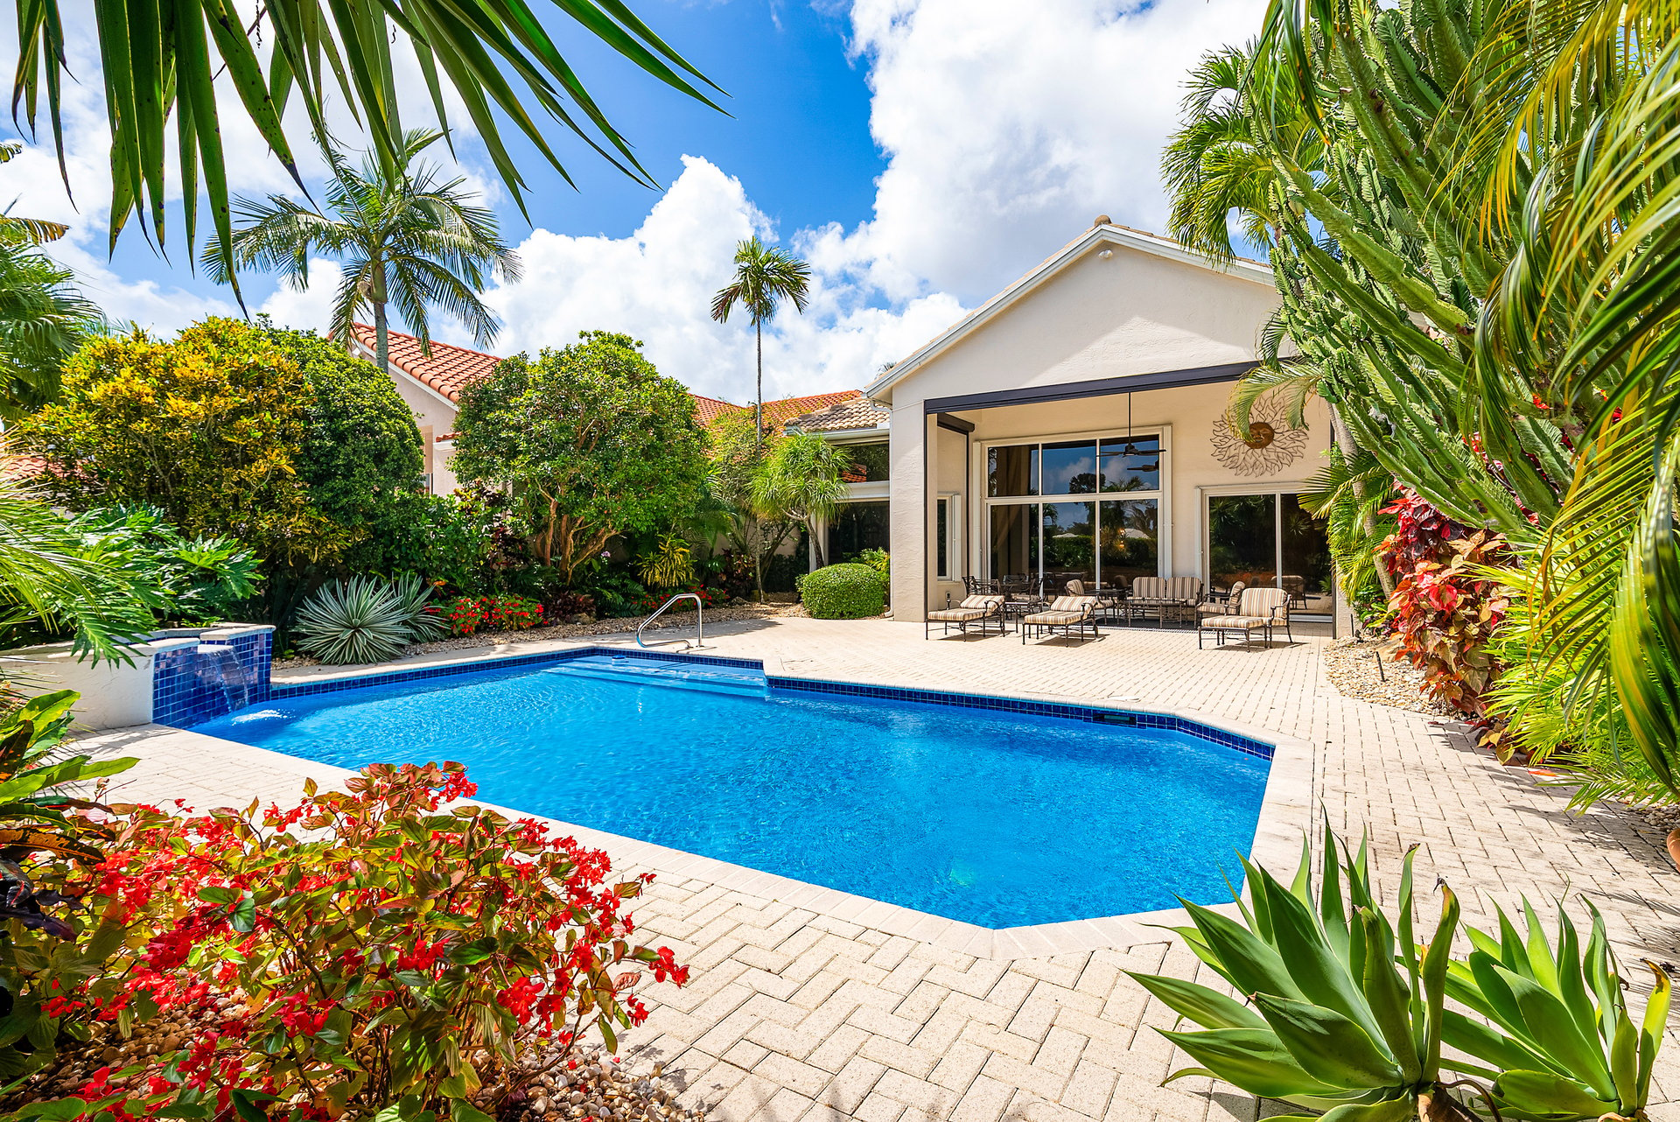
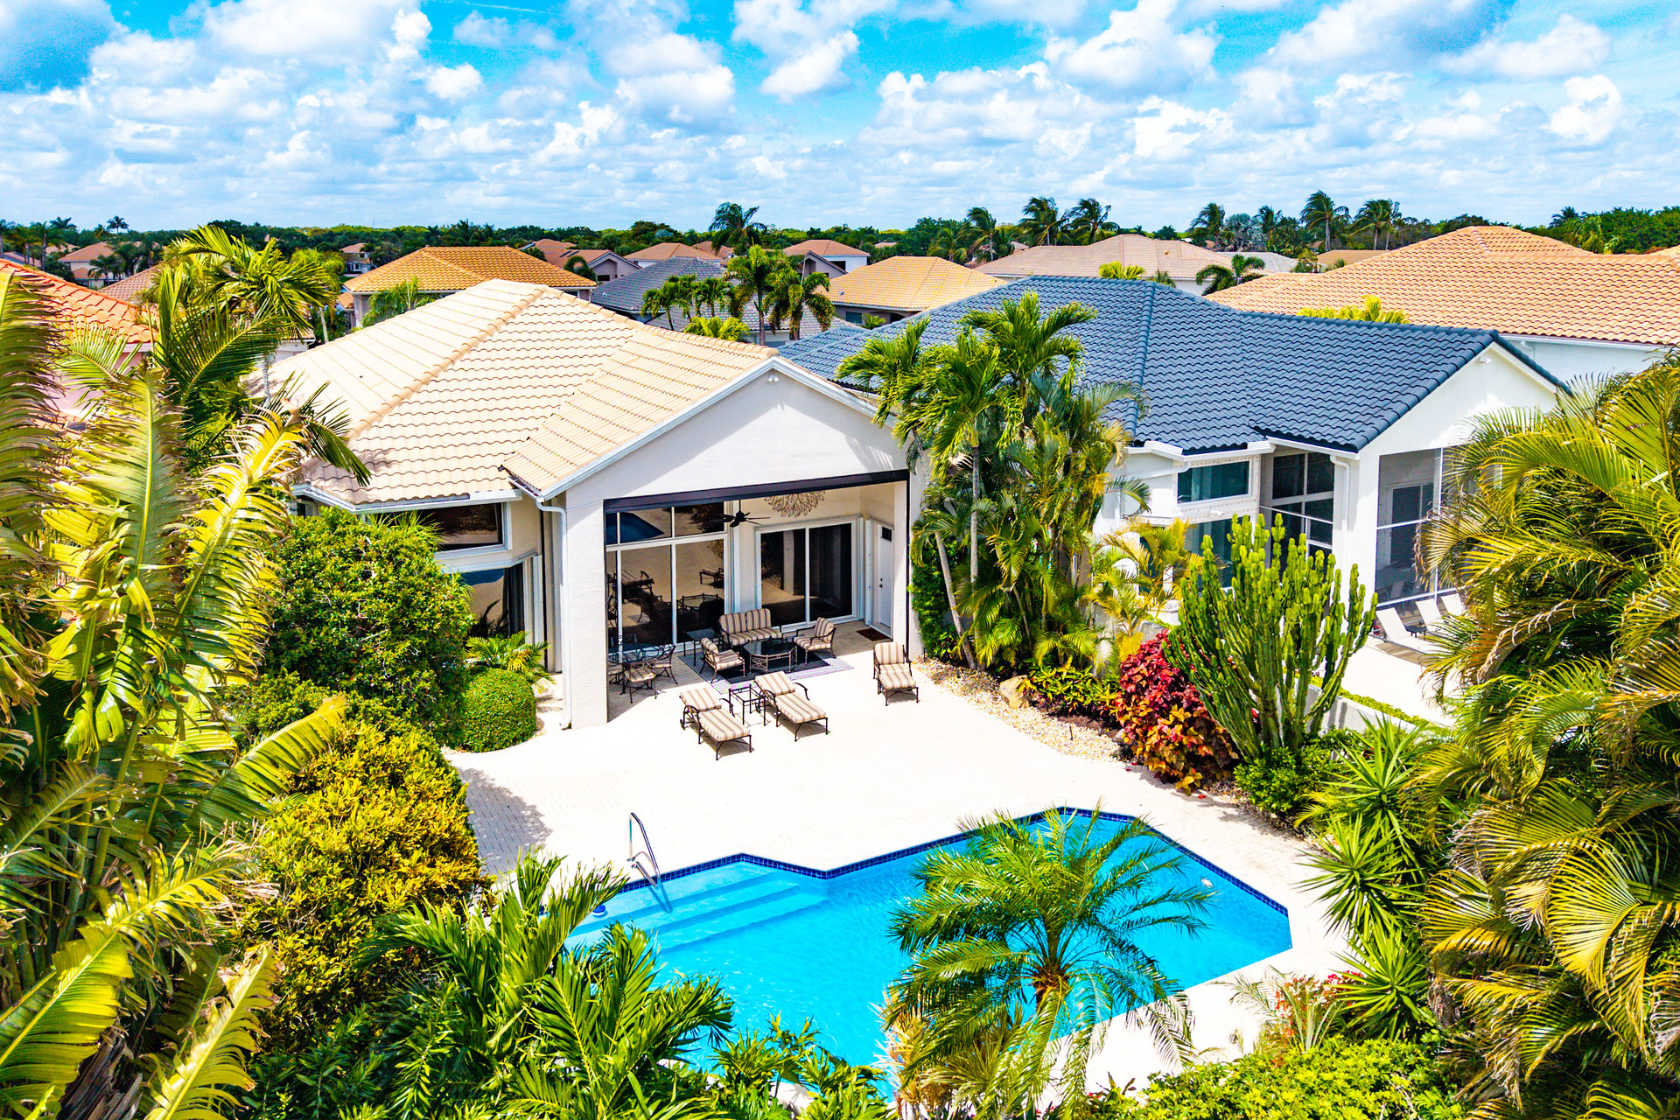
Backyard swimming pool beside a covered patio, framed by tropical palms and flowering plants.
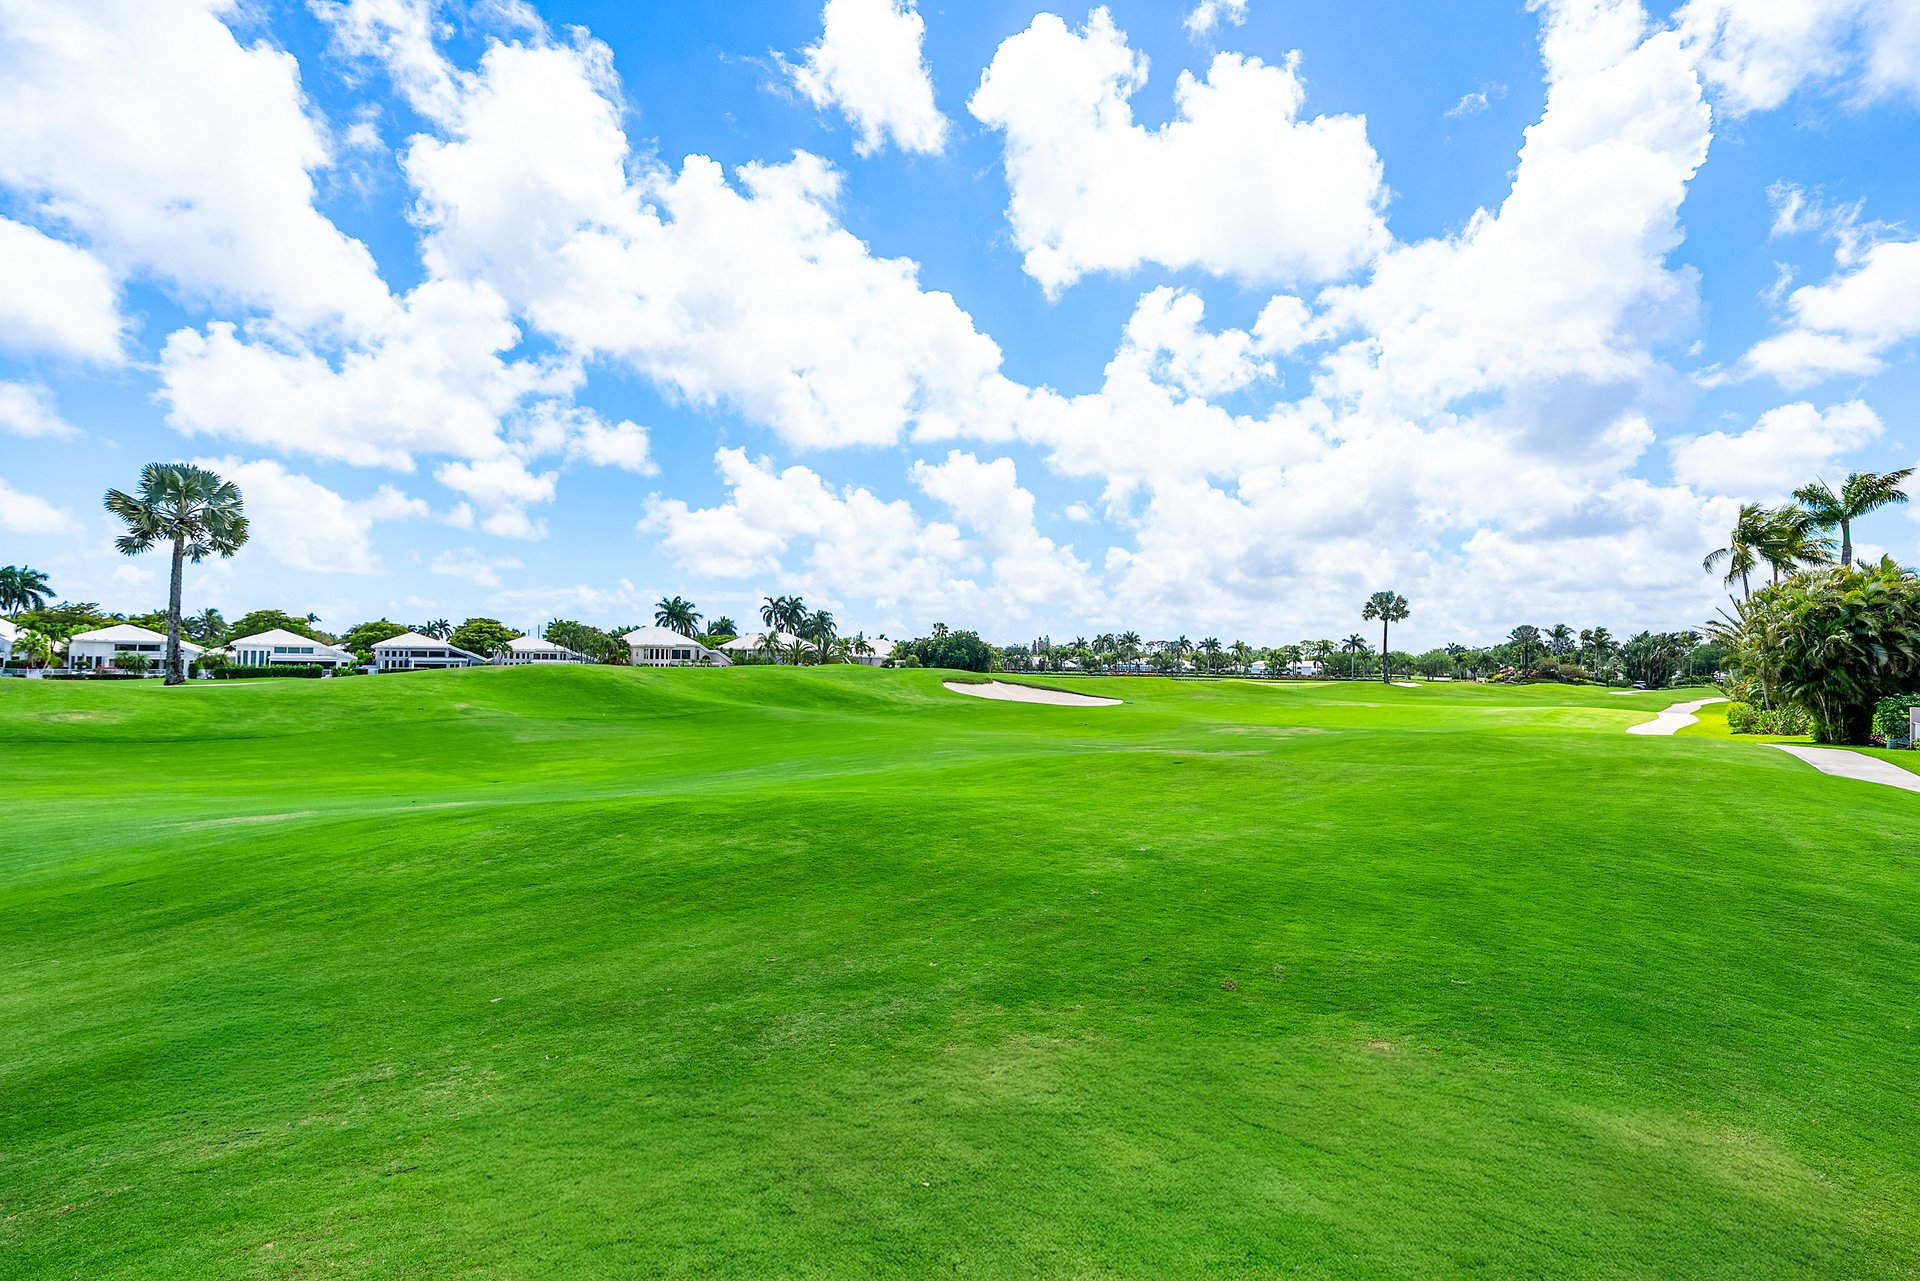
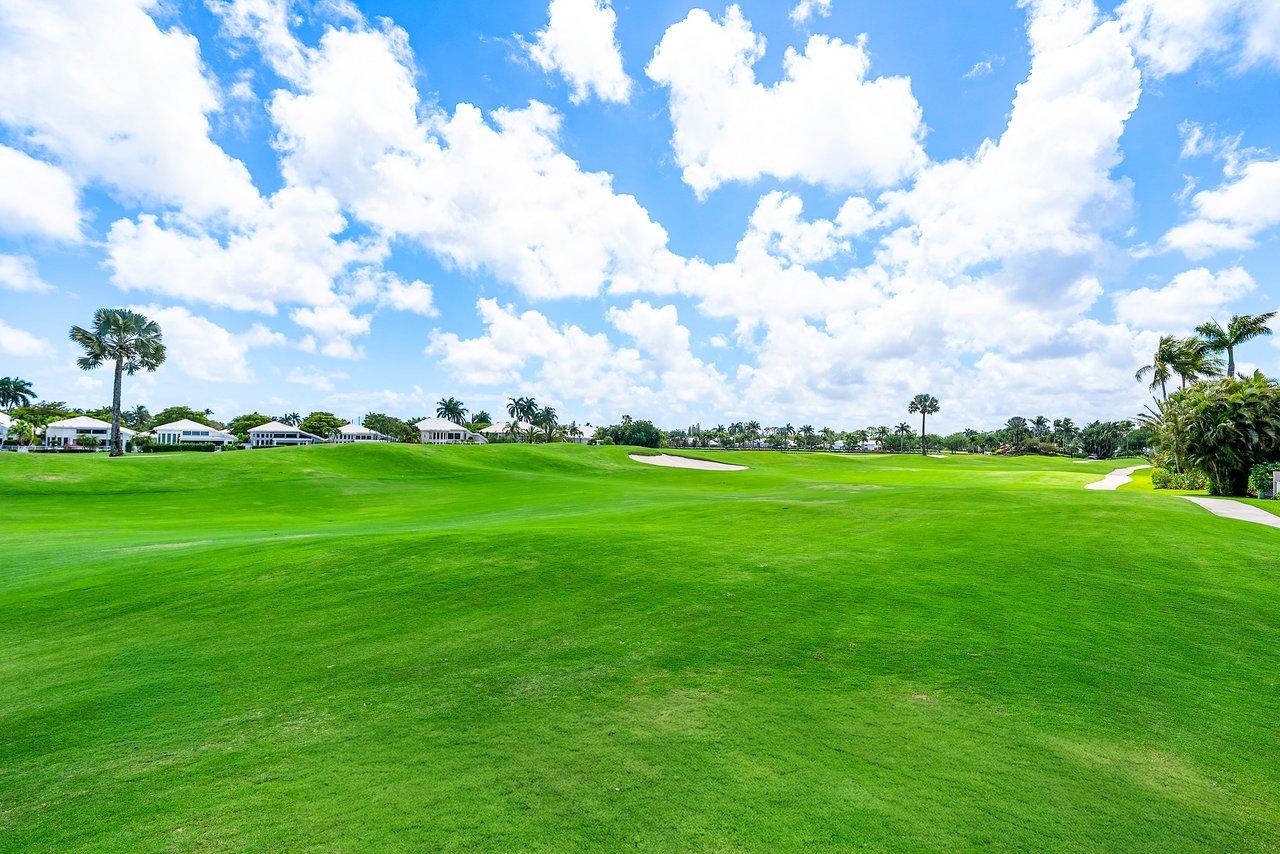
Expansive green golf course with sand bunkers, palm trees, and homes beneath a cloud-filled sky.
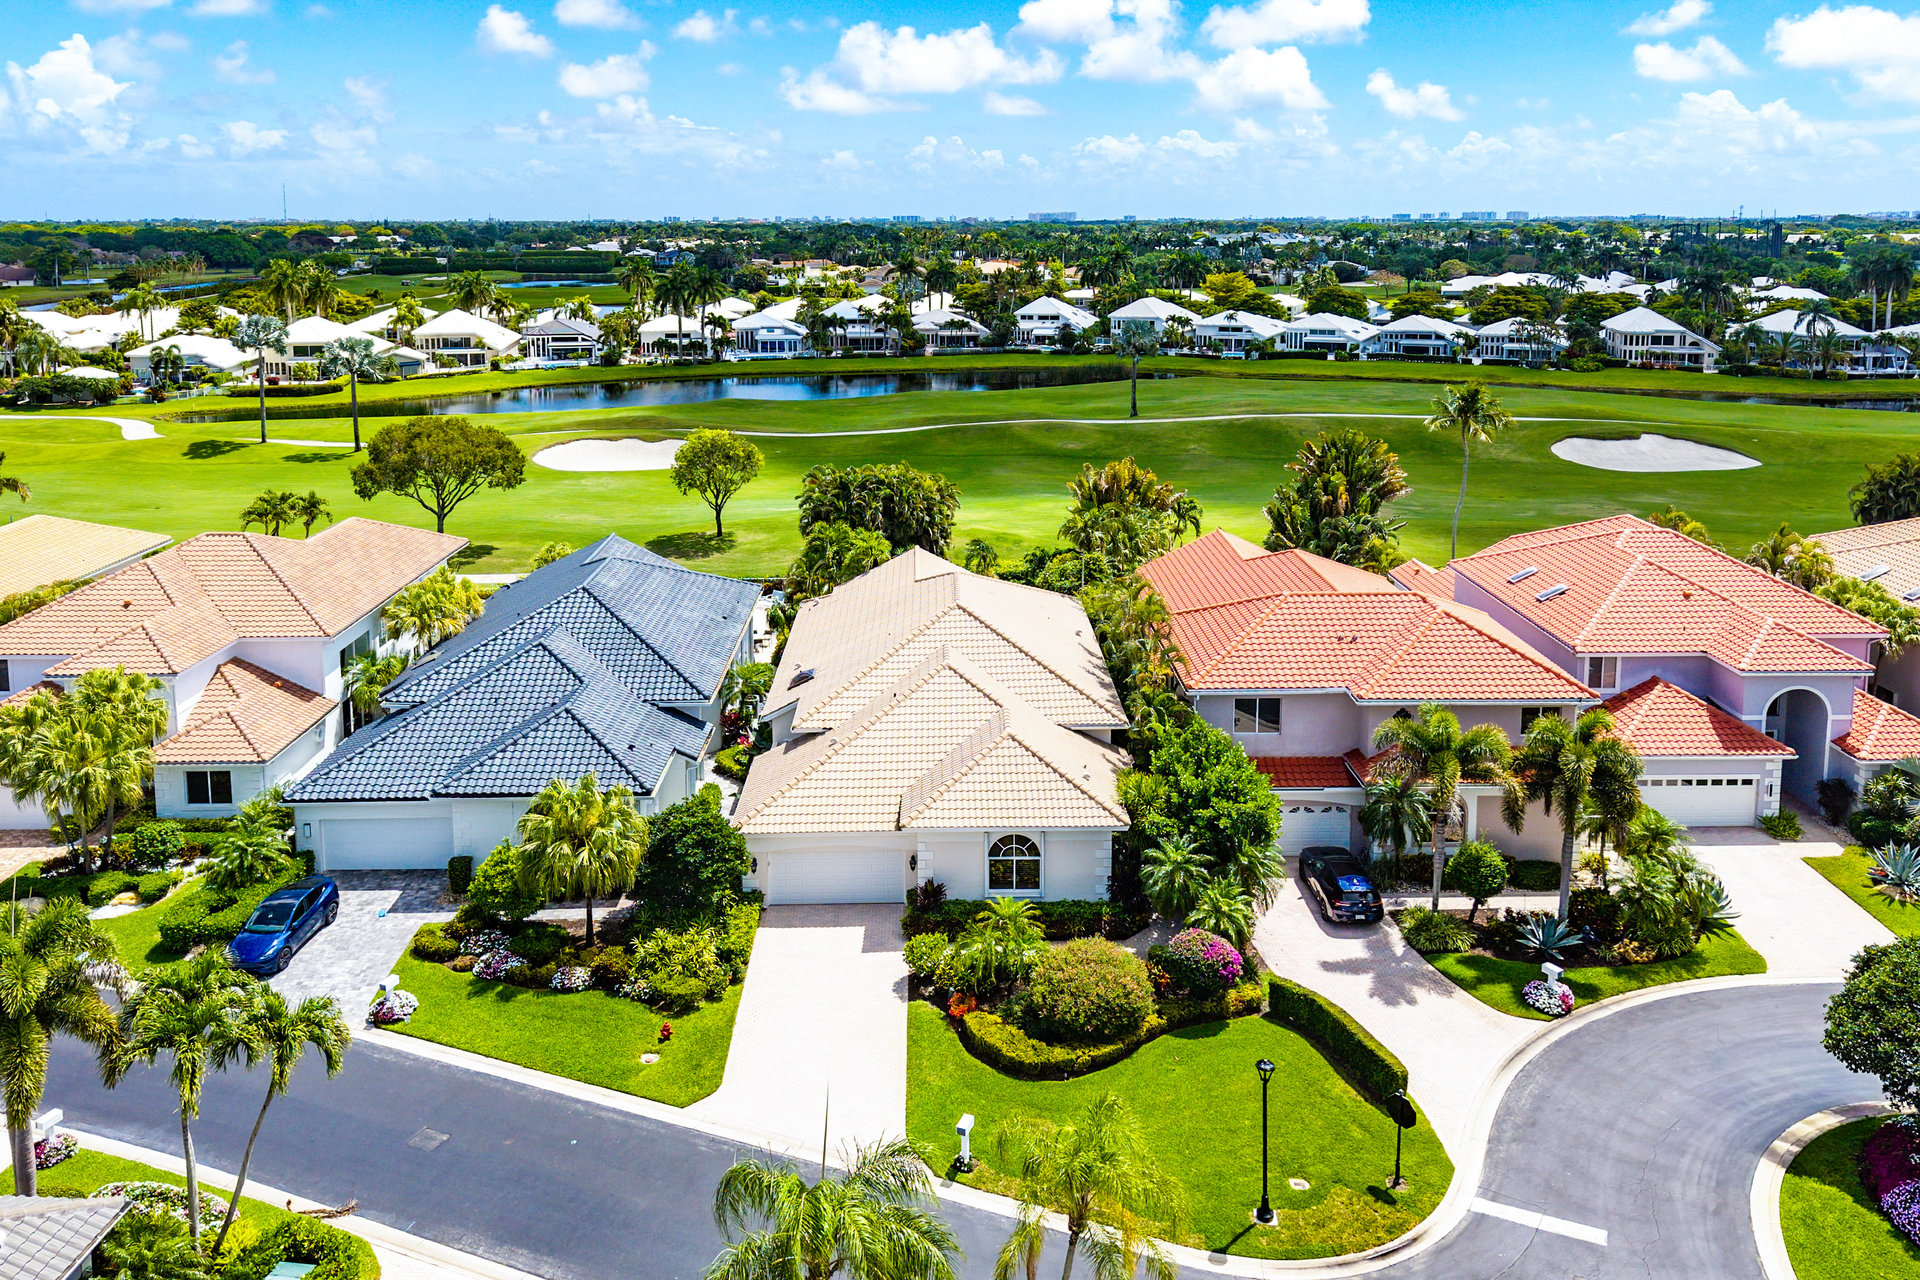
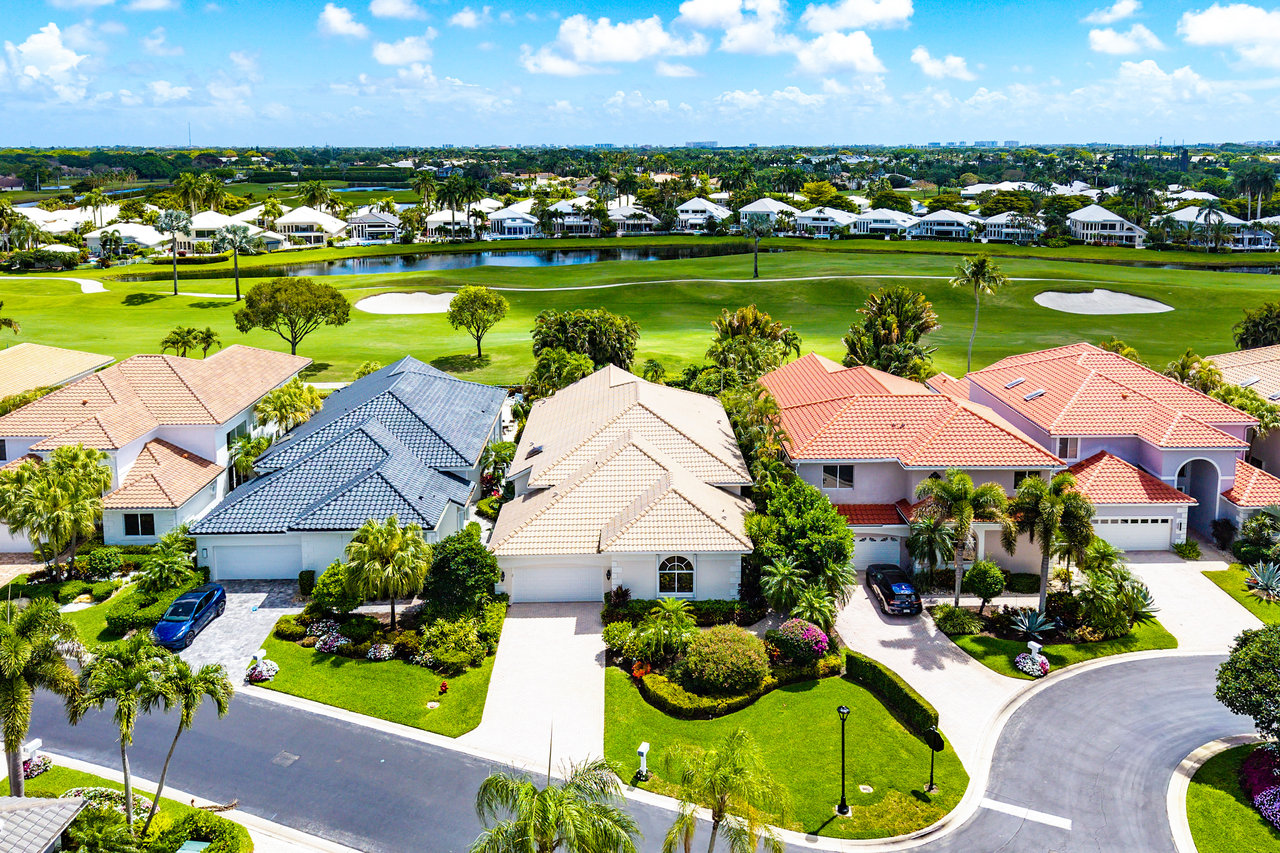
Aerial view of homes beside a golf course, with sand bunkers and a pond beyond.
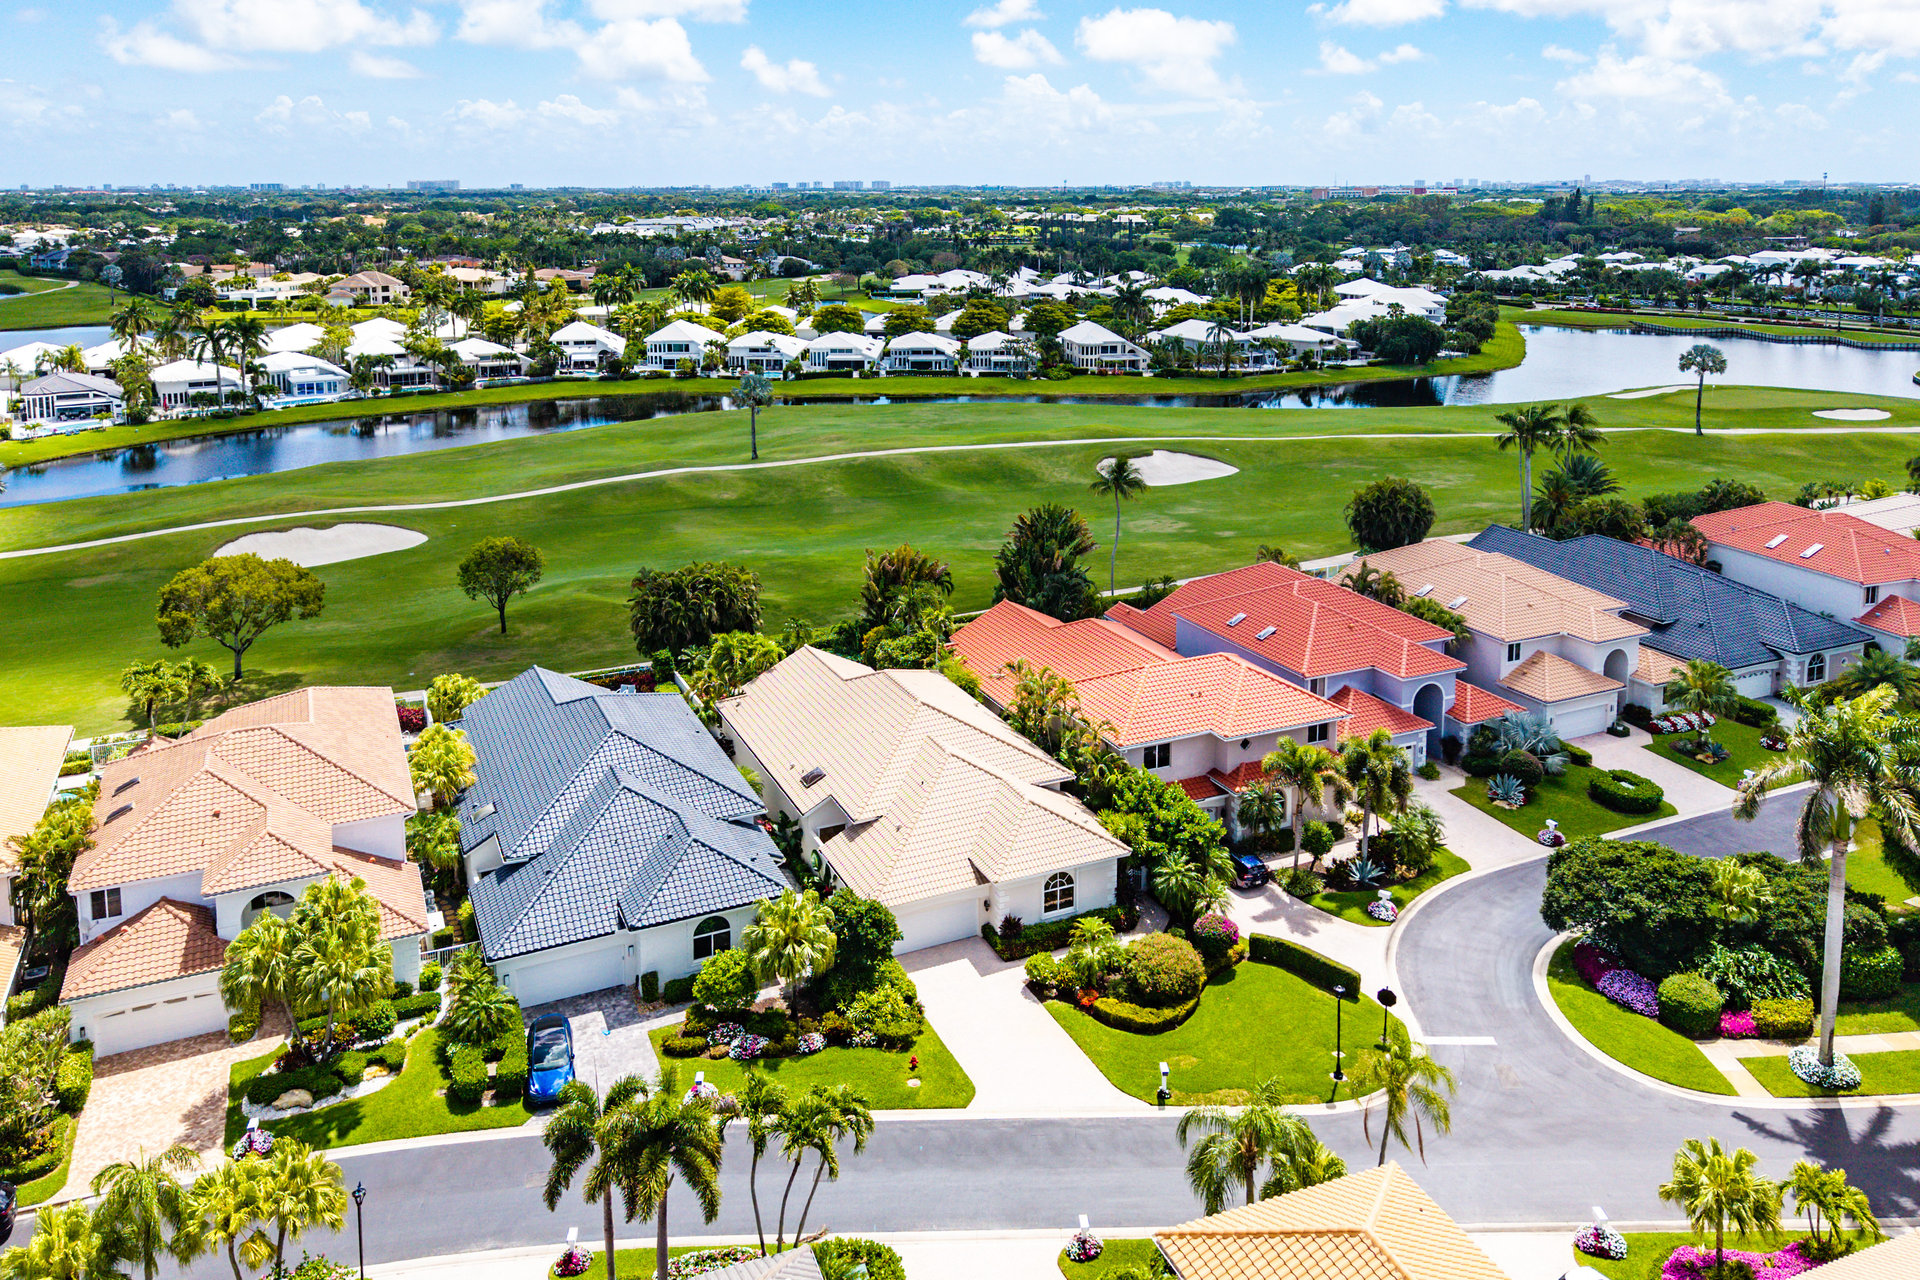
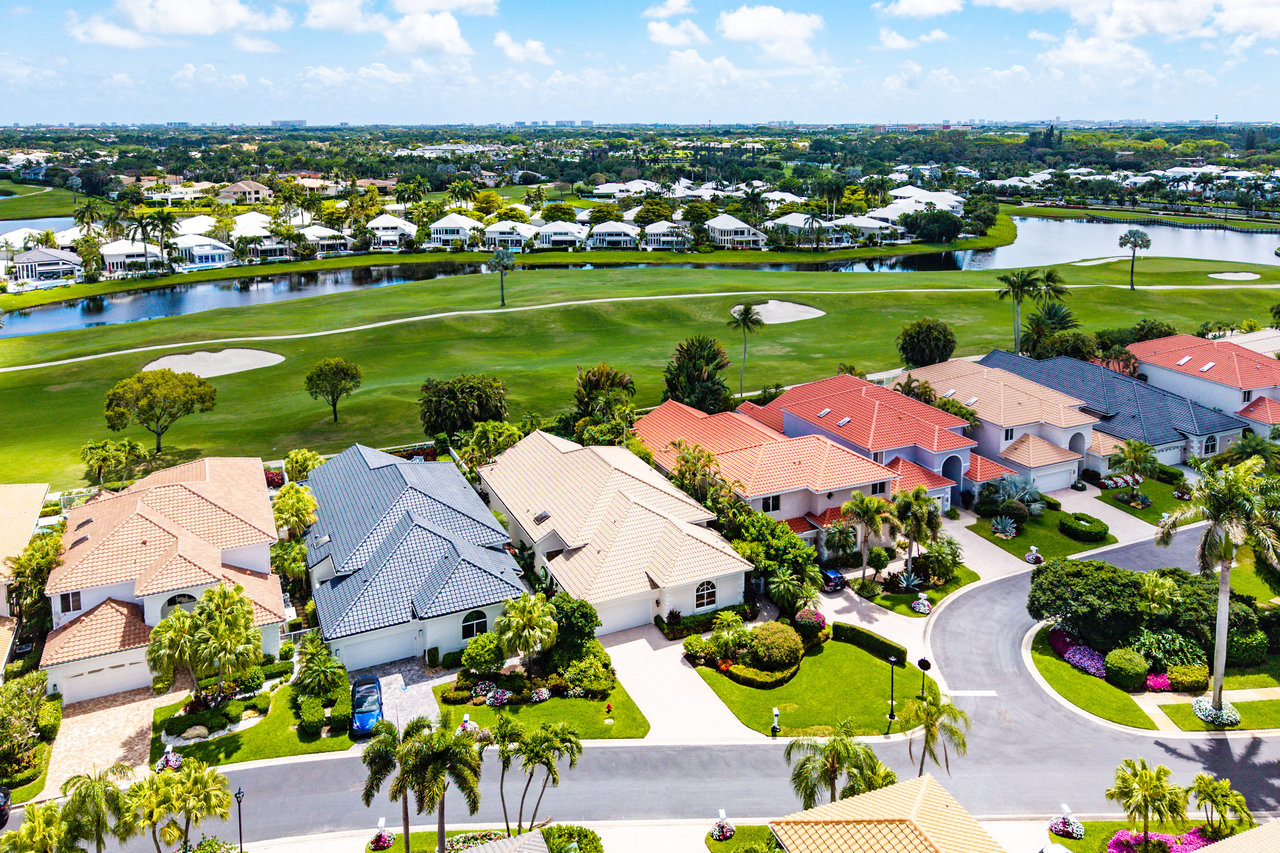
Aerial view of homes beside a golf course and waterway.
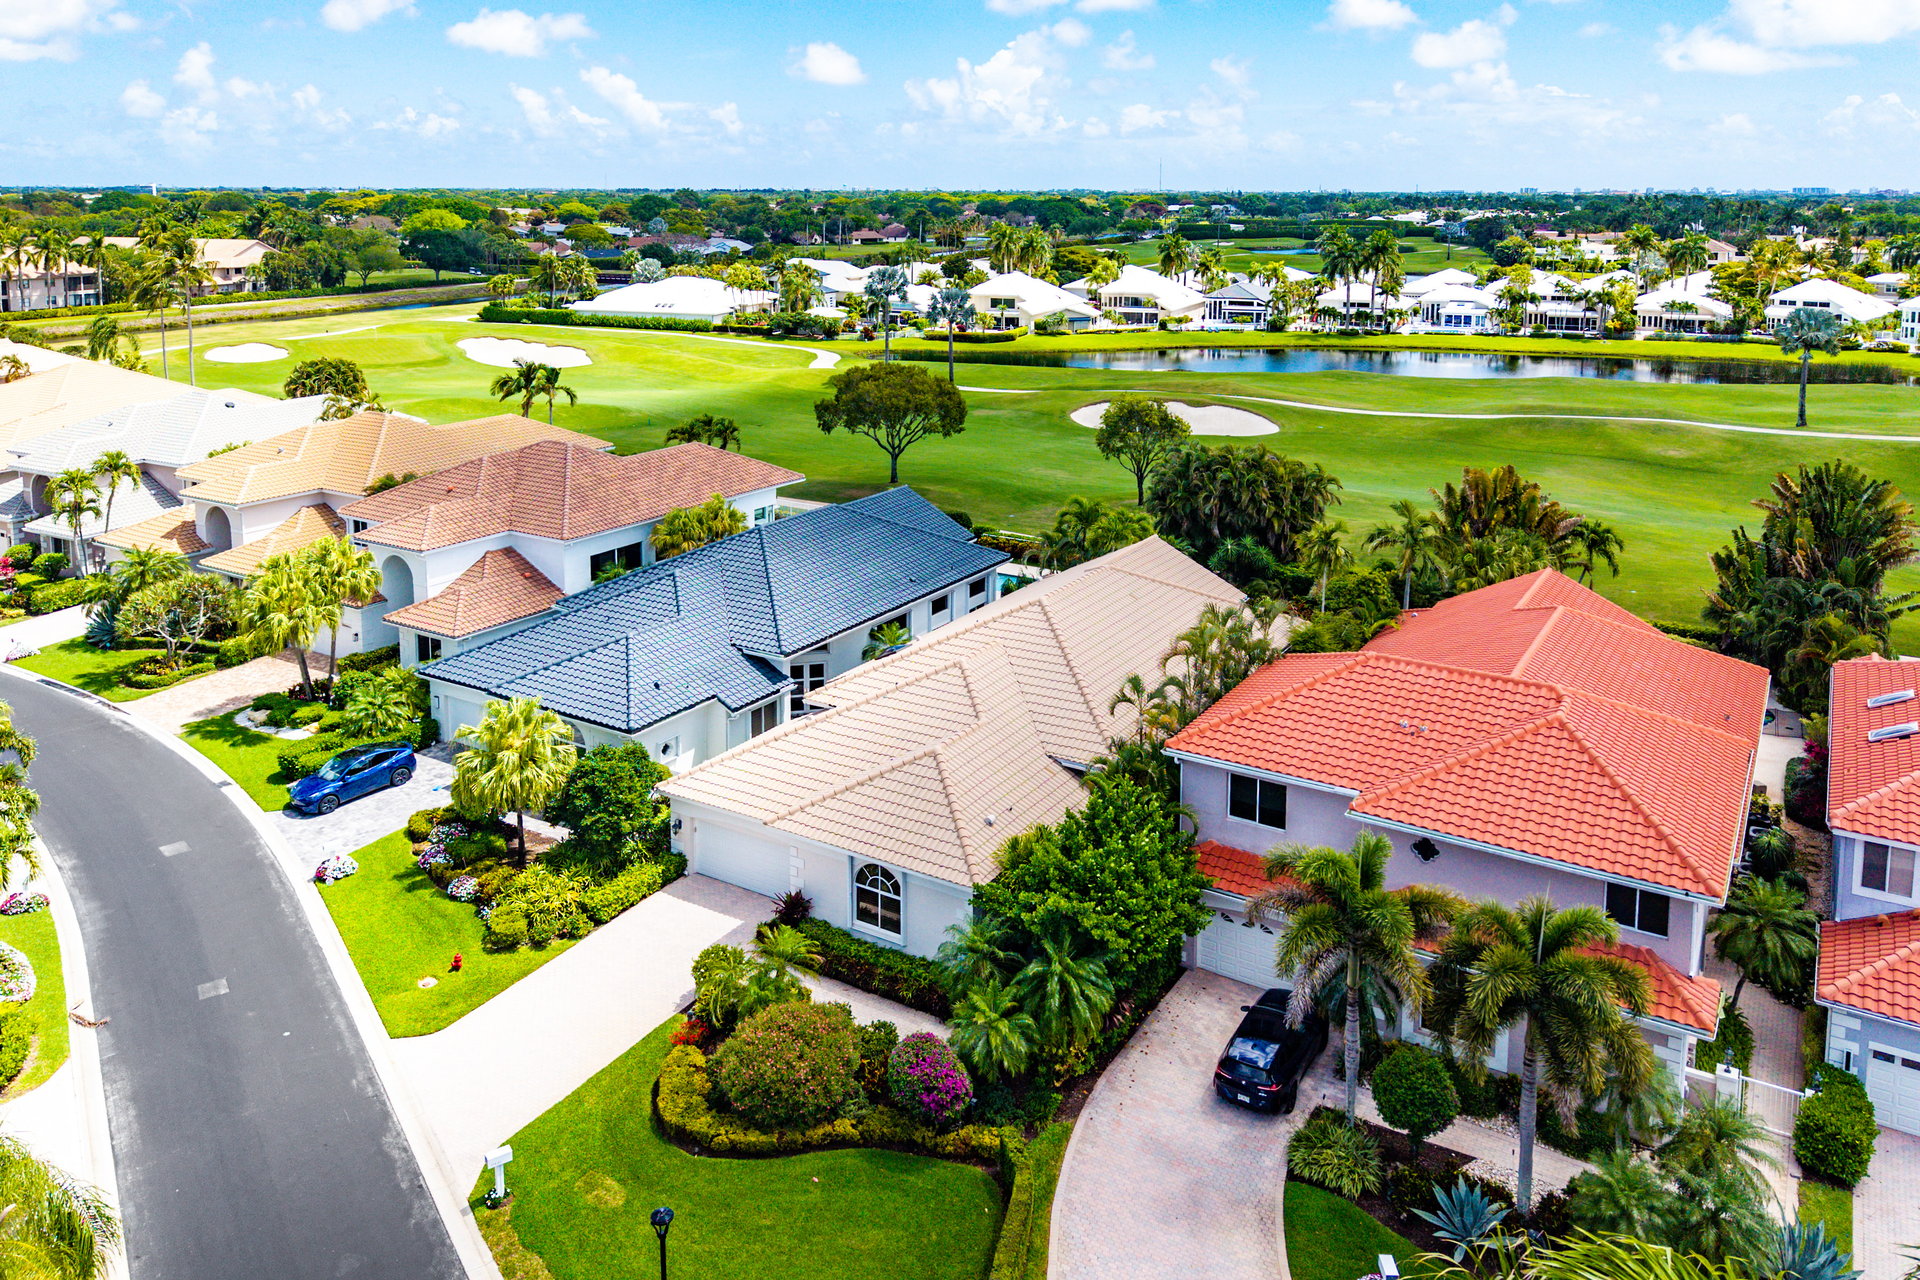
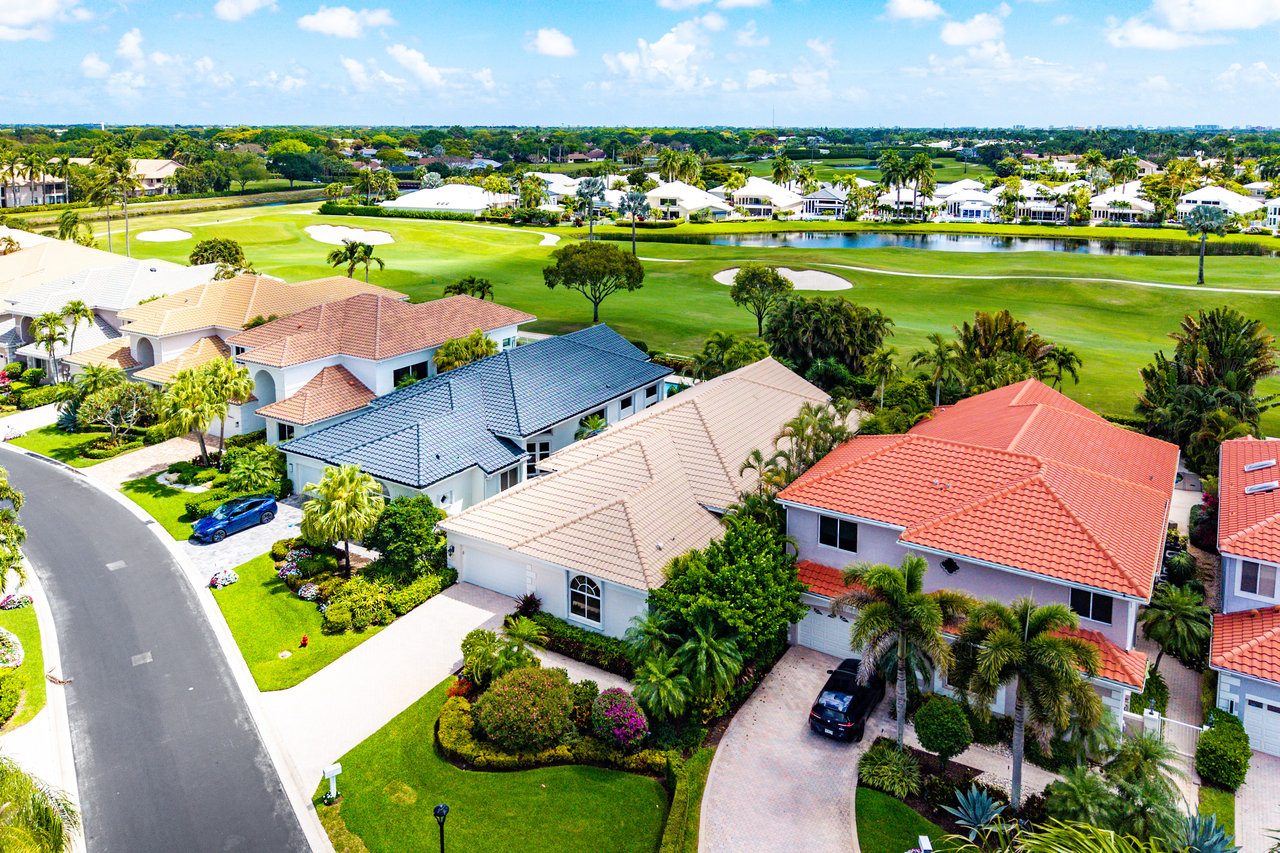
Aerial view of a red tile-roof home beside a golf course and palm-lined fairways.
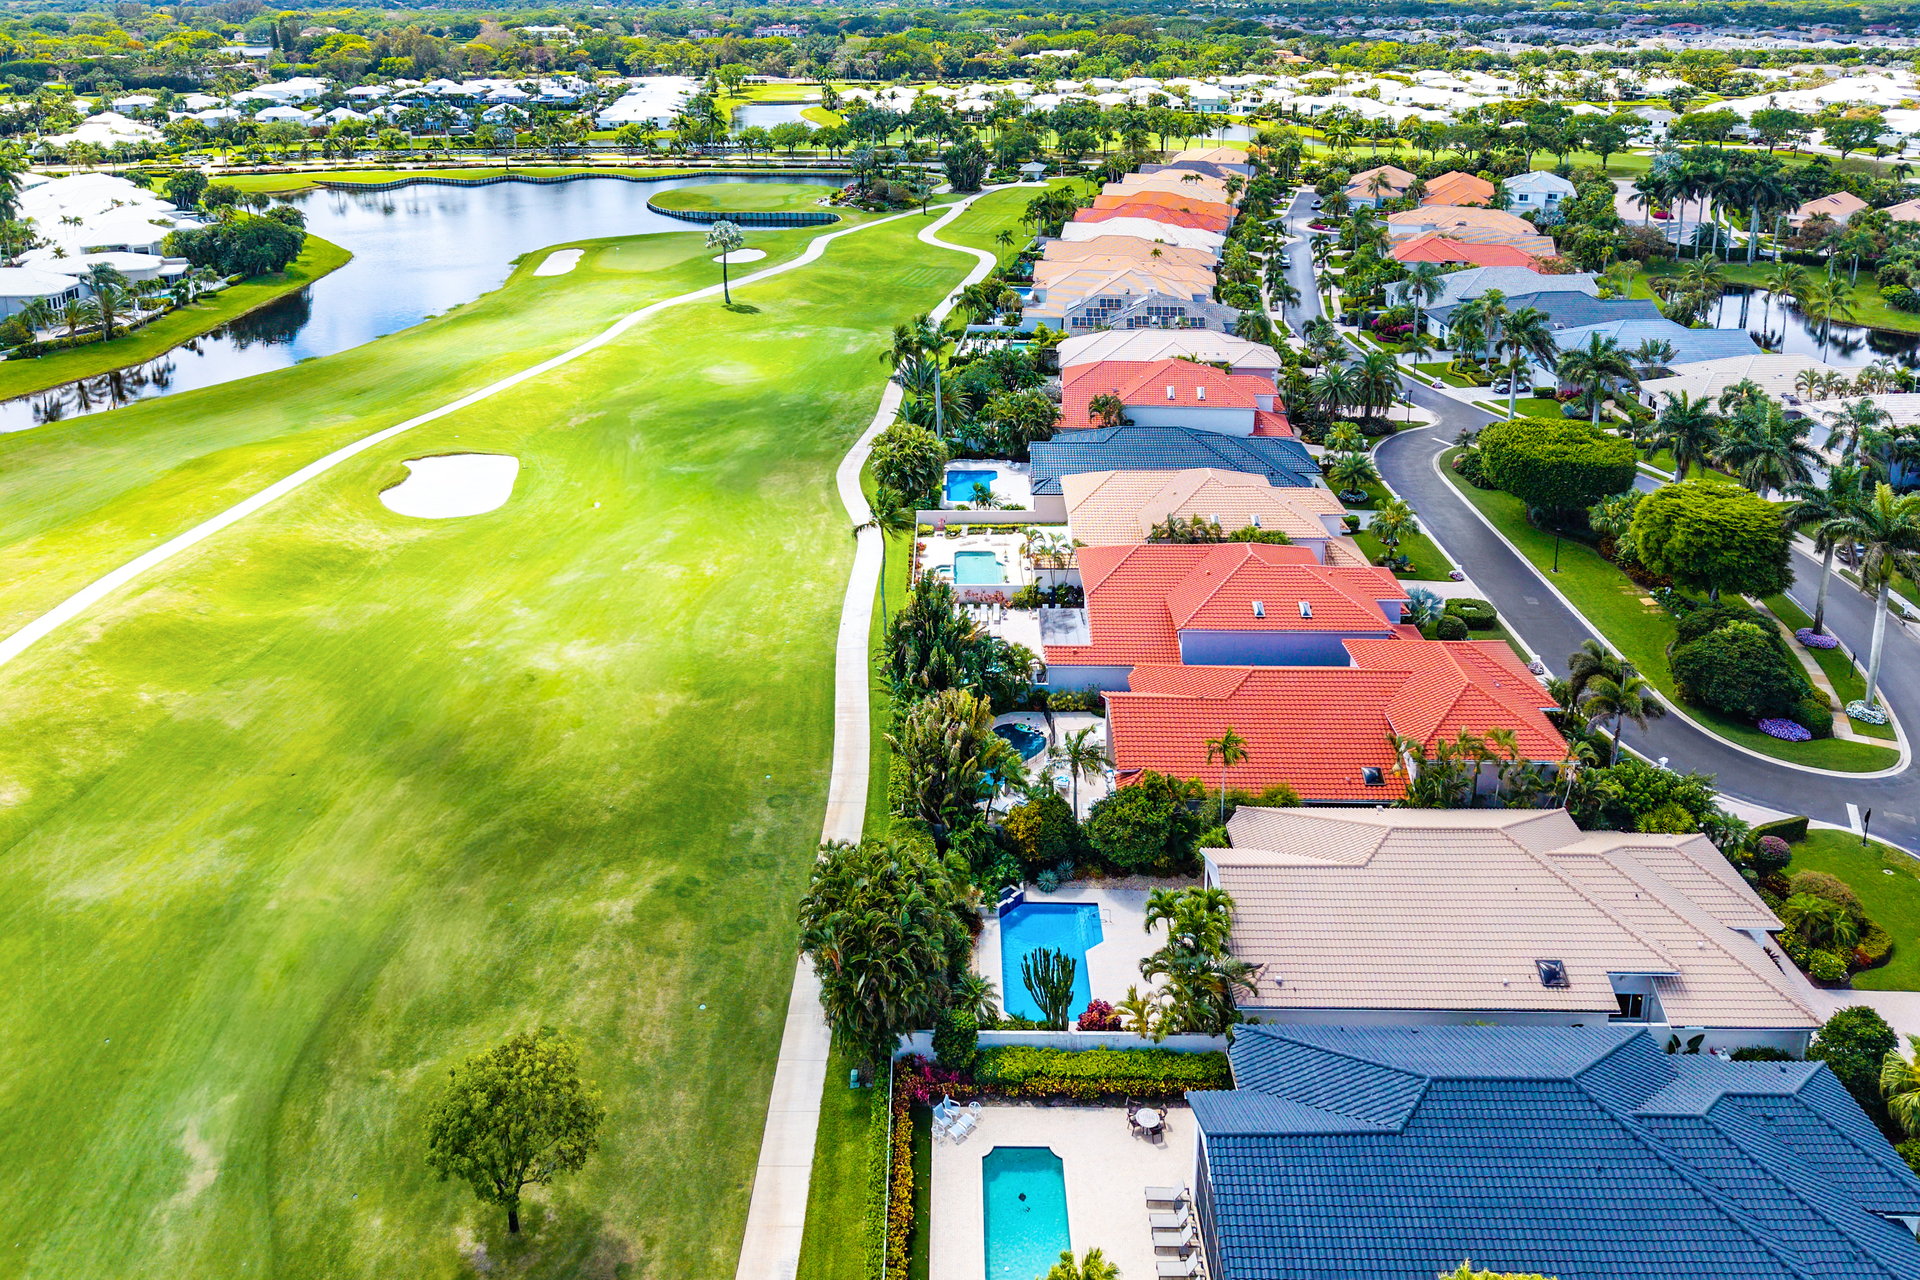
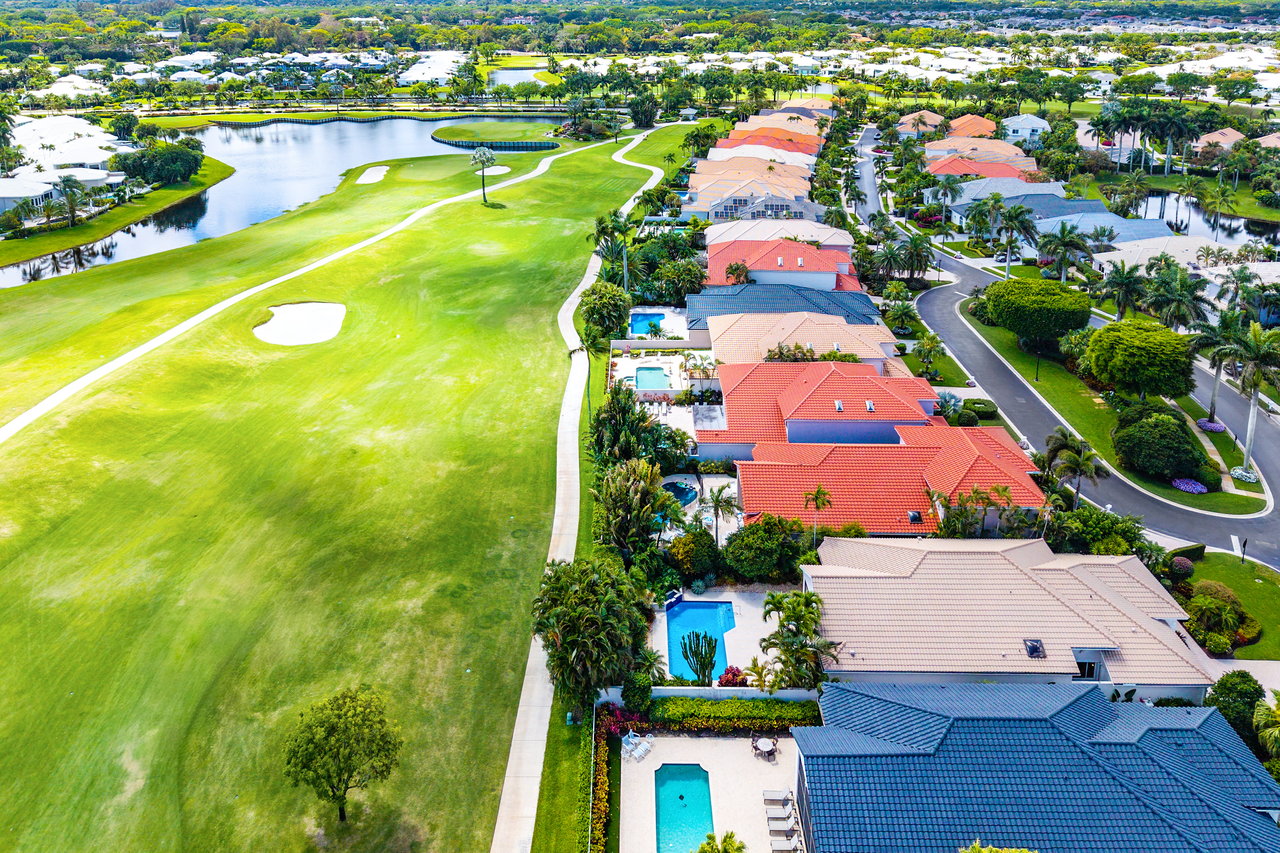
Aerial view of homes and swimming pools beside a golf course and lake.
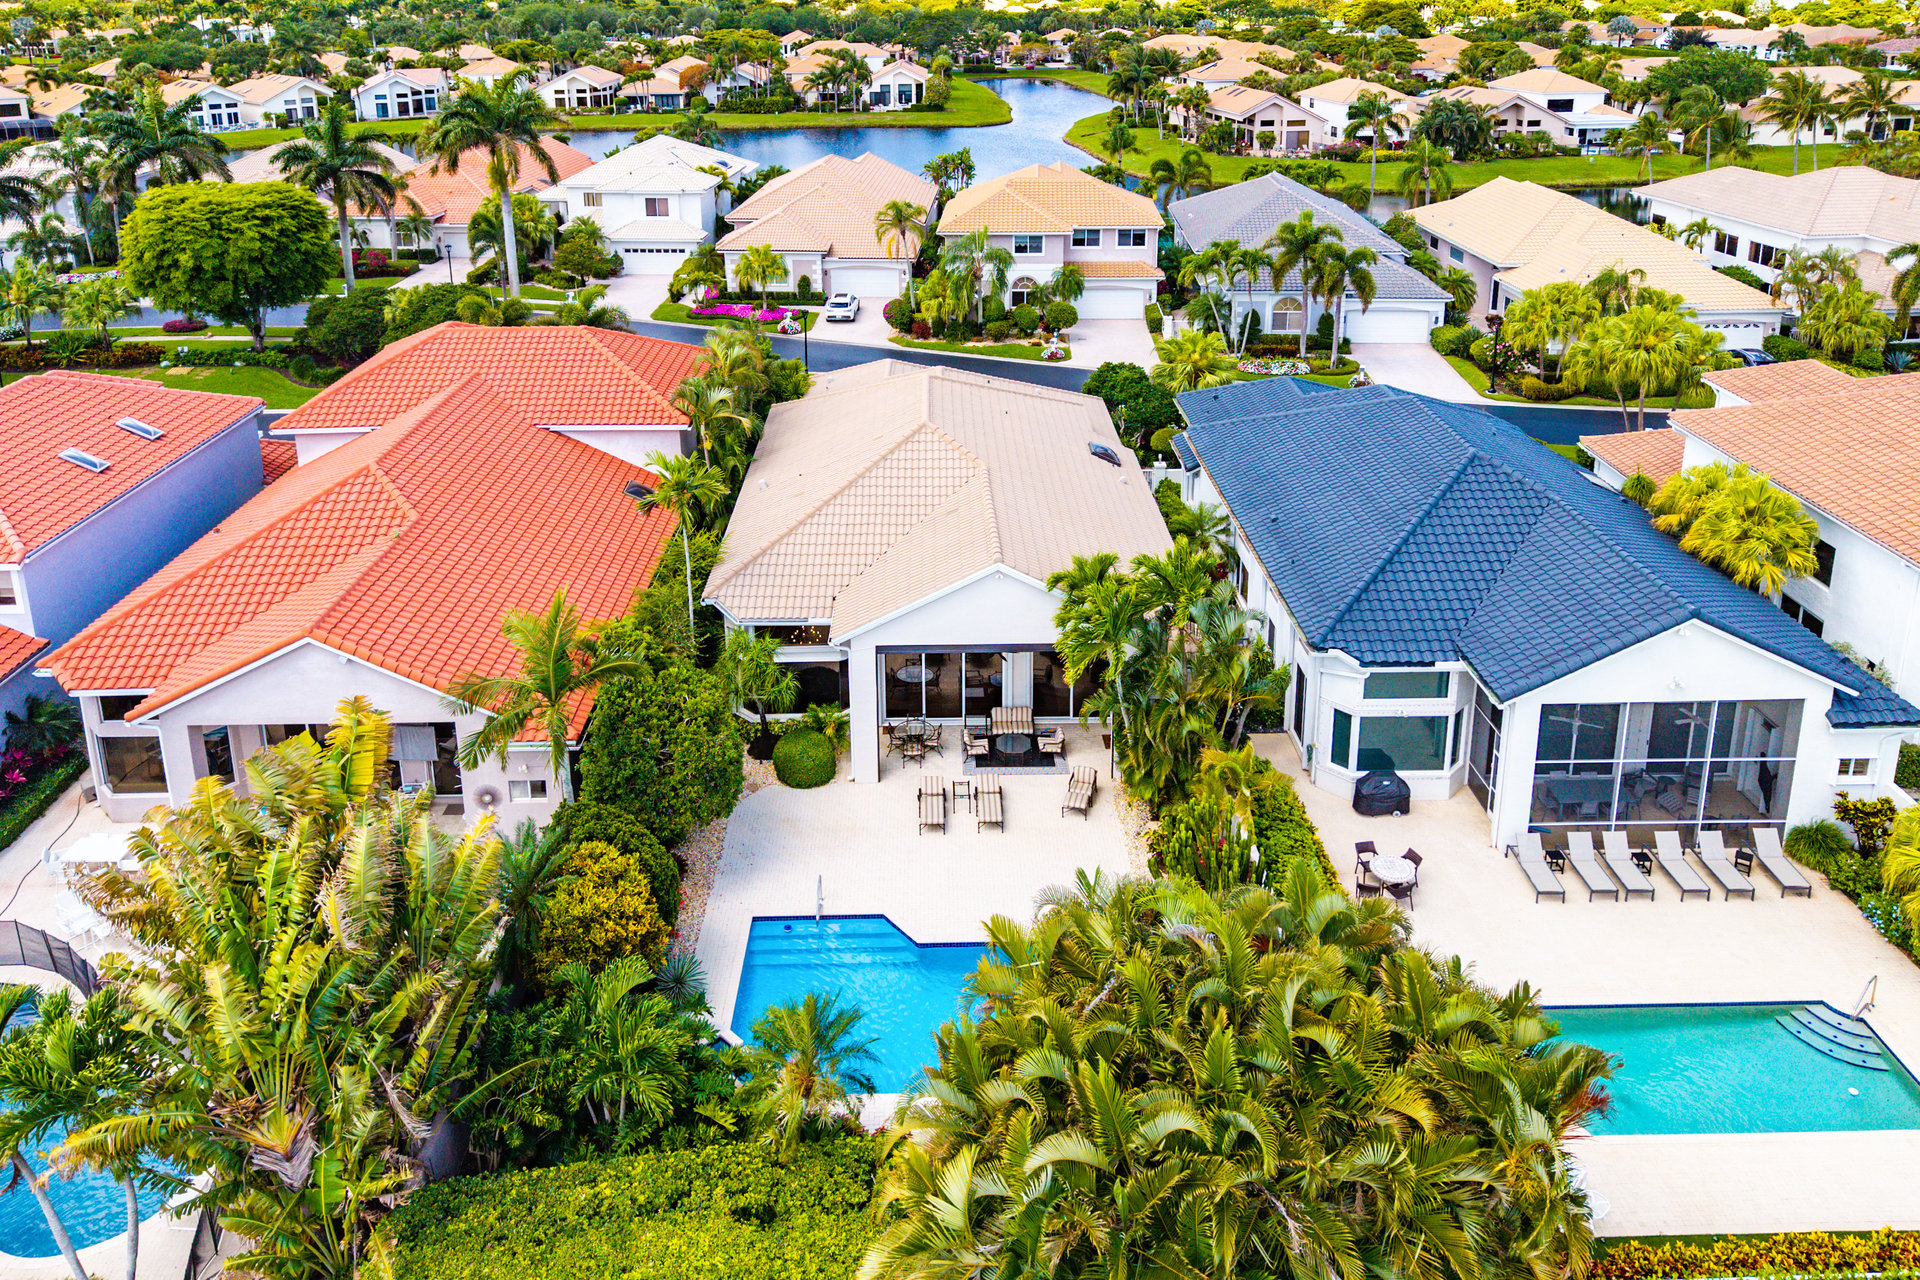
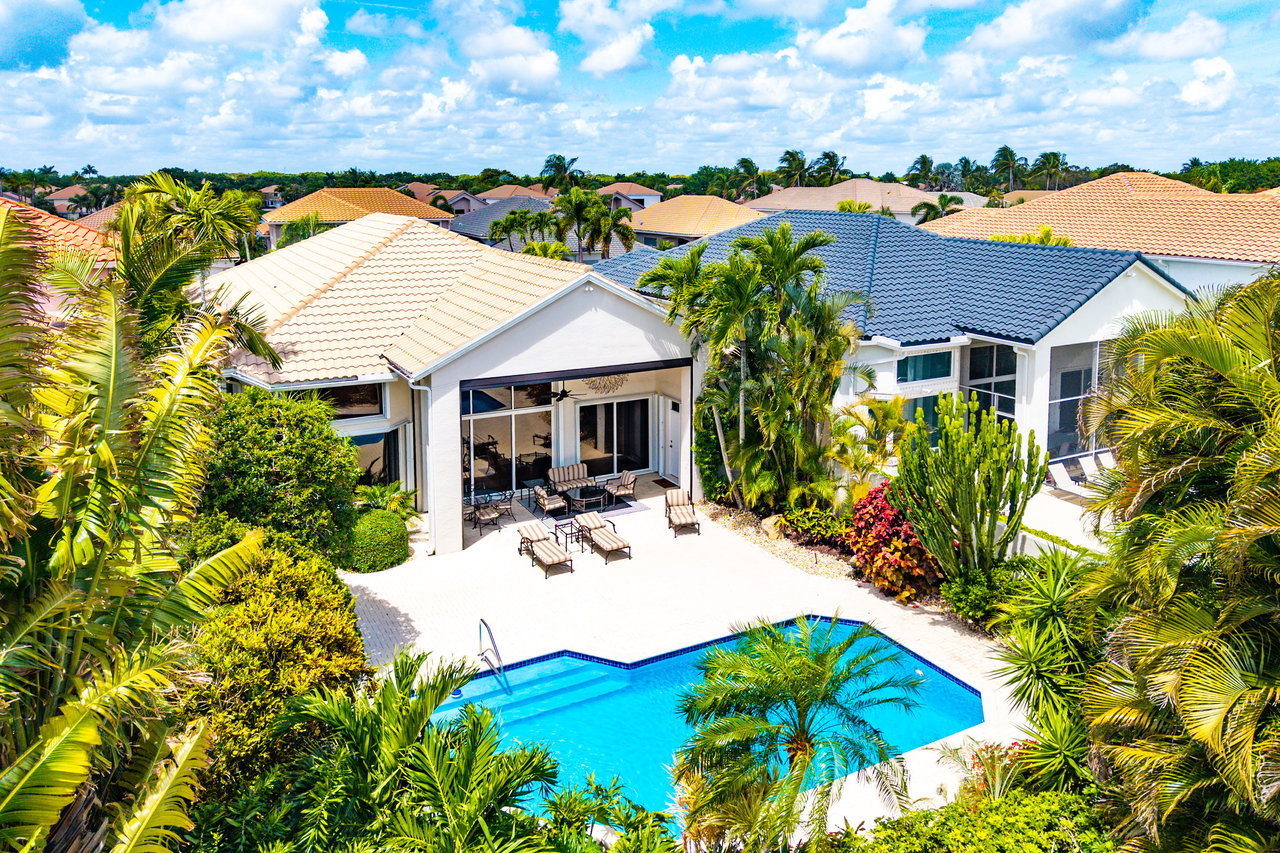
Aerial view of a tropical home with a swimming pool, paved patio, and dense palm landscaping.
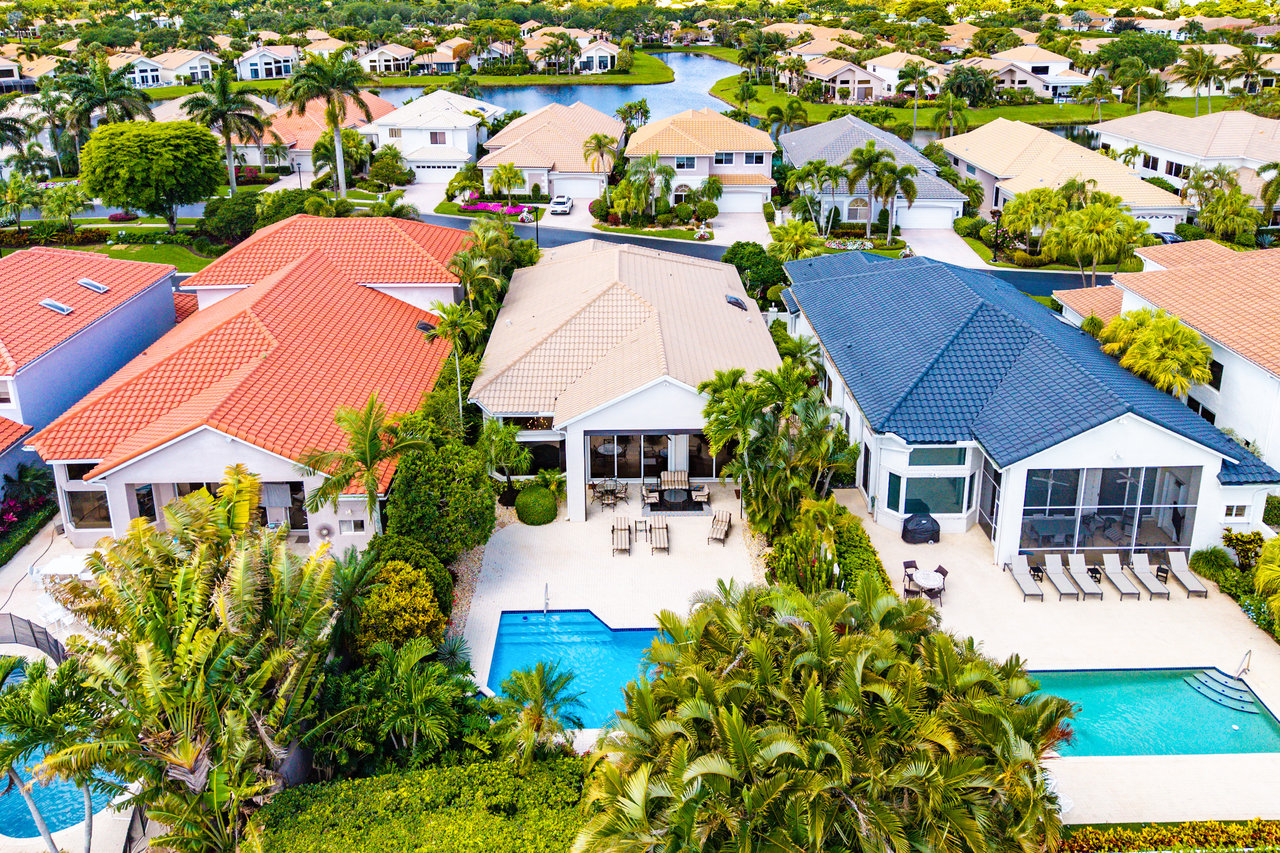
Aerial view of white home with blue tile roof, patio, pool, and palms.
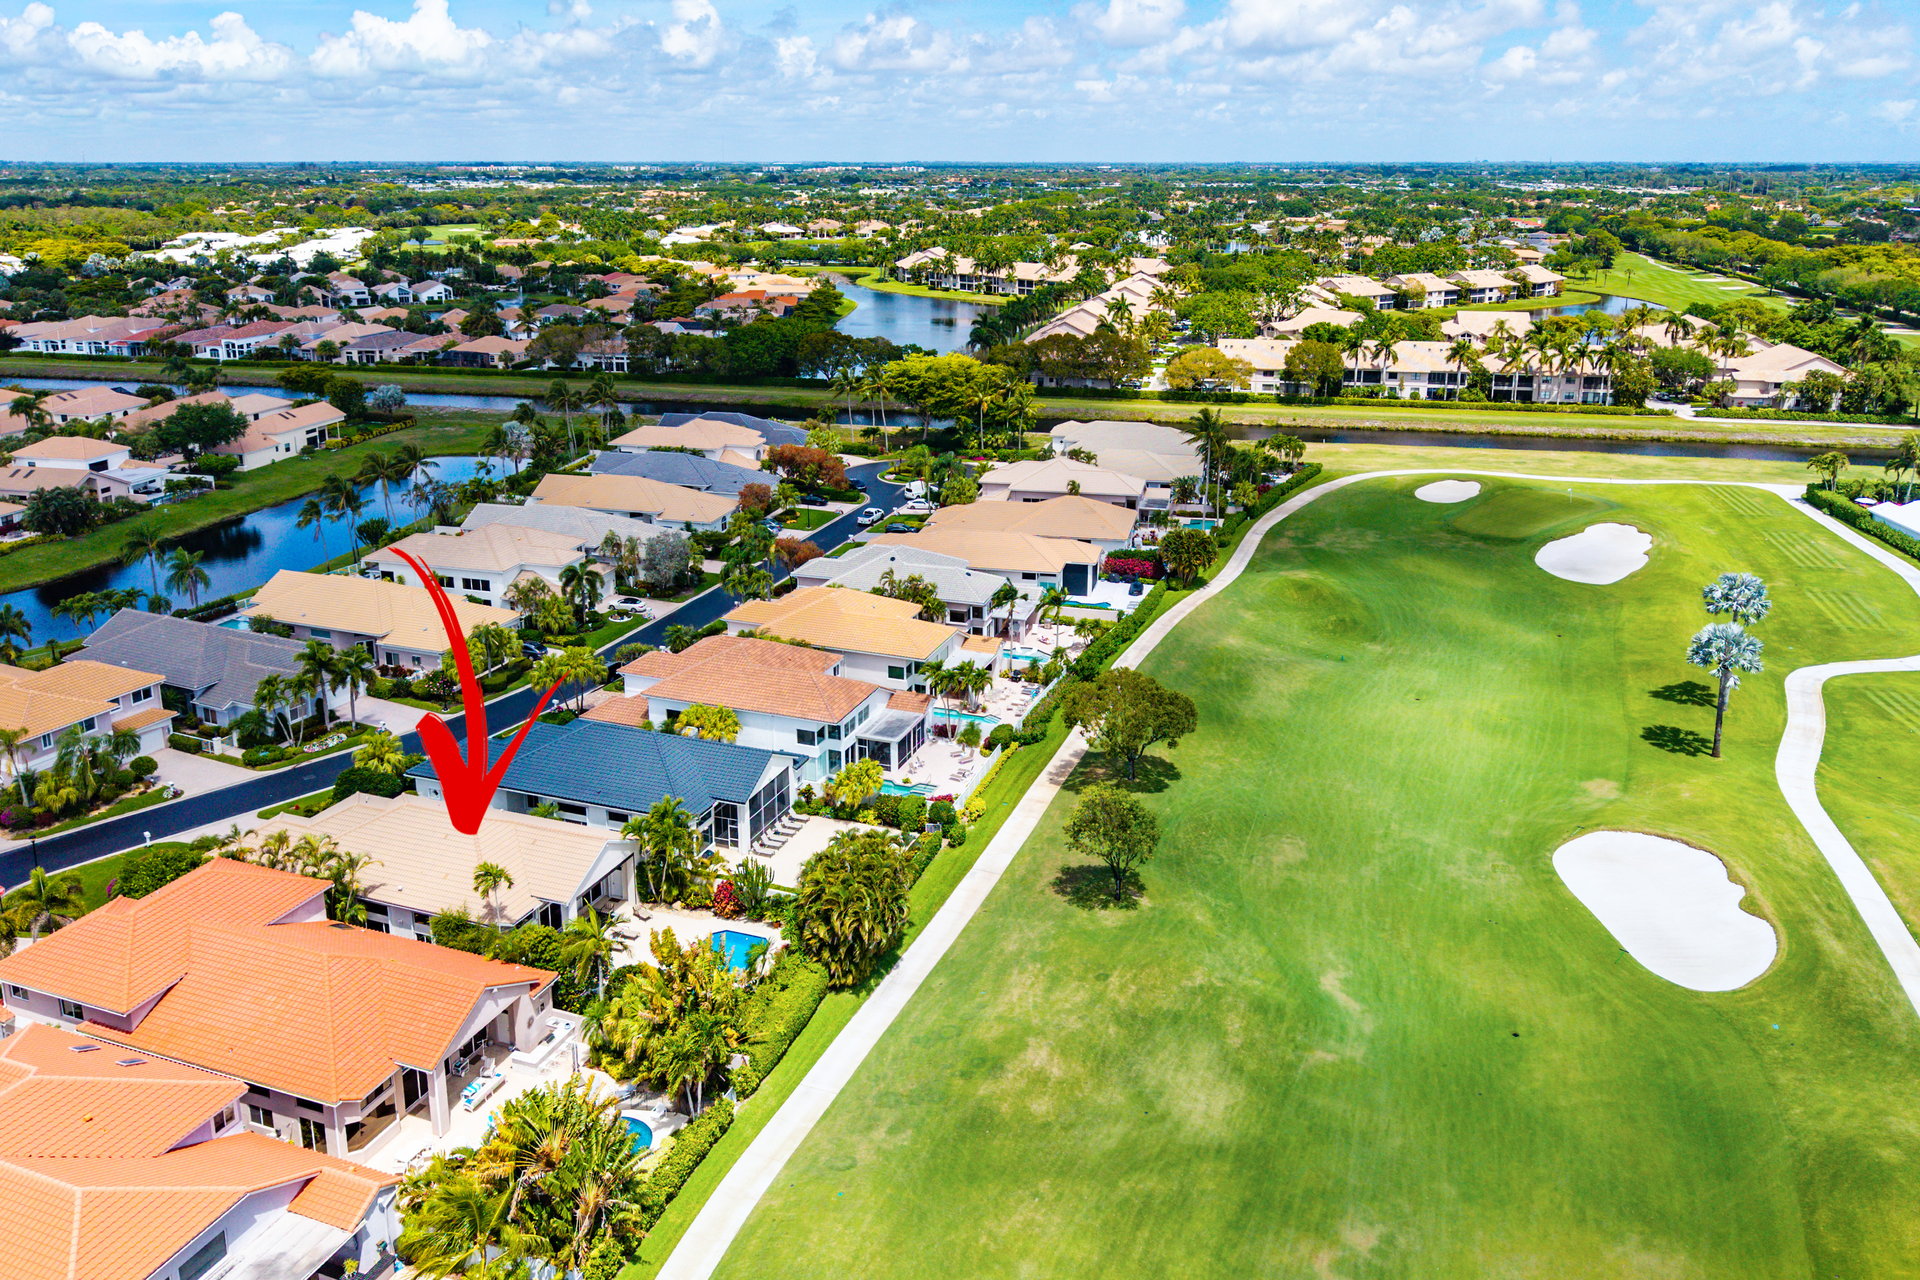
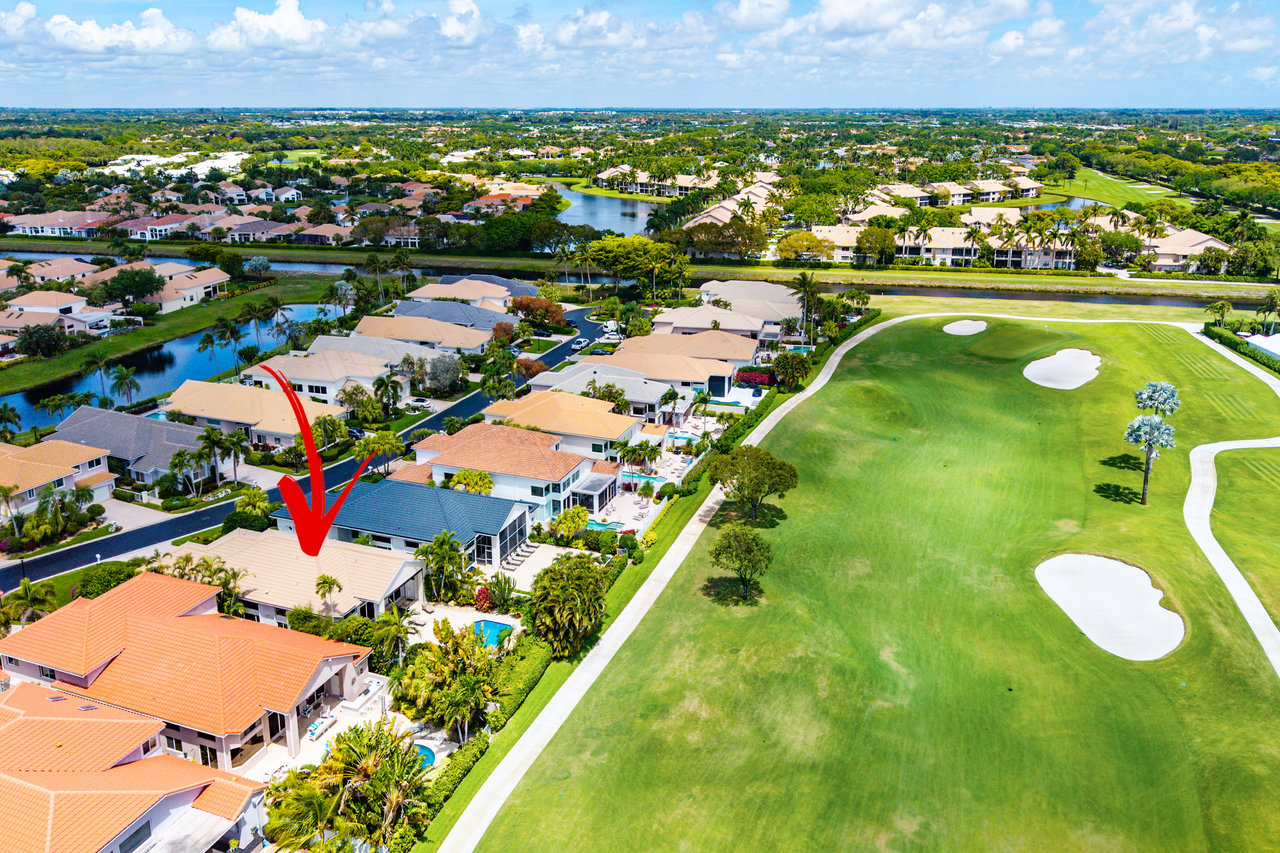
Aerial view of the indicated home beside a golf course with sand bunkers.
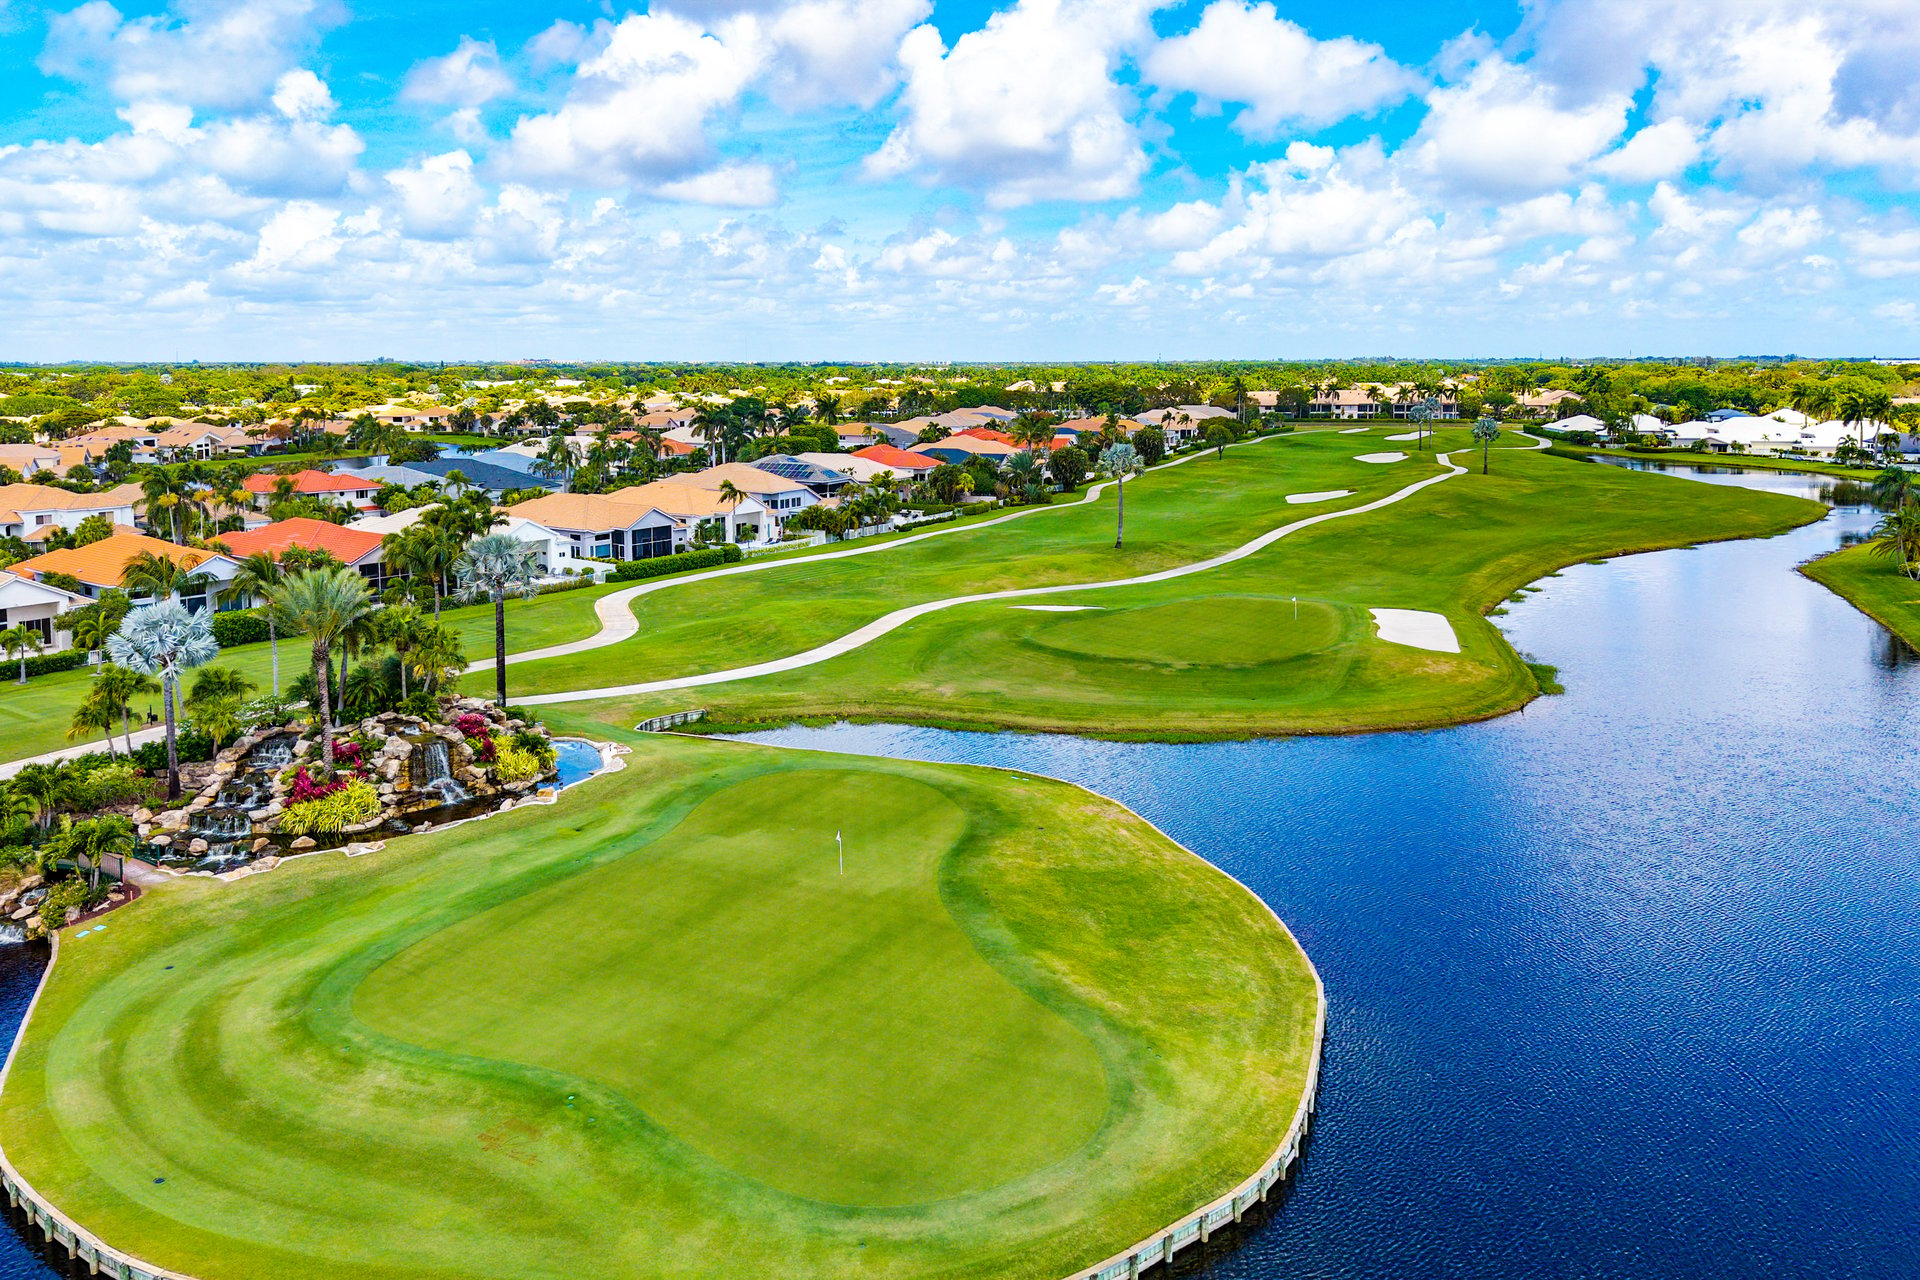
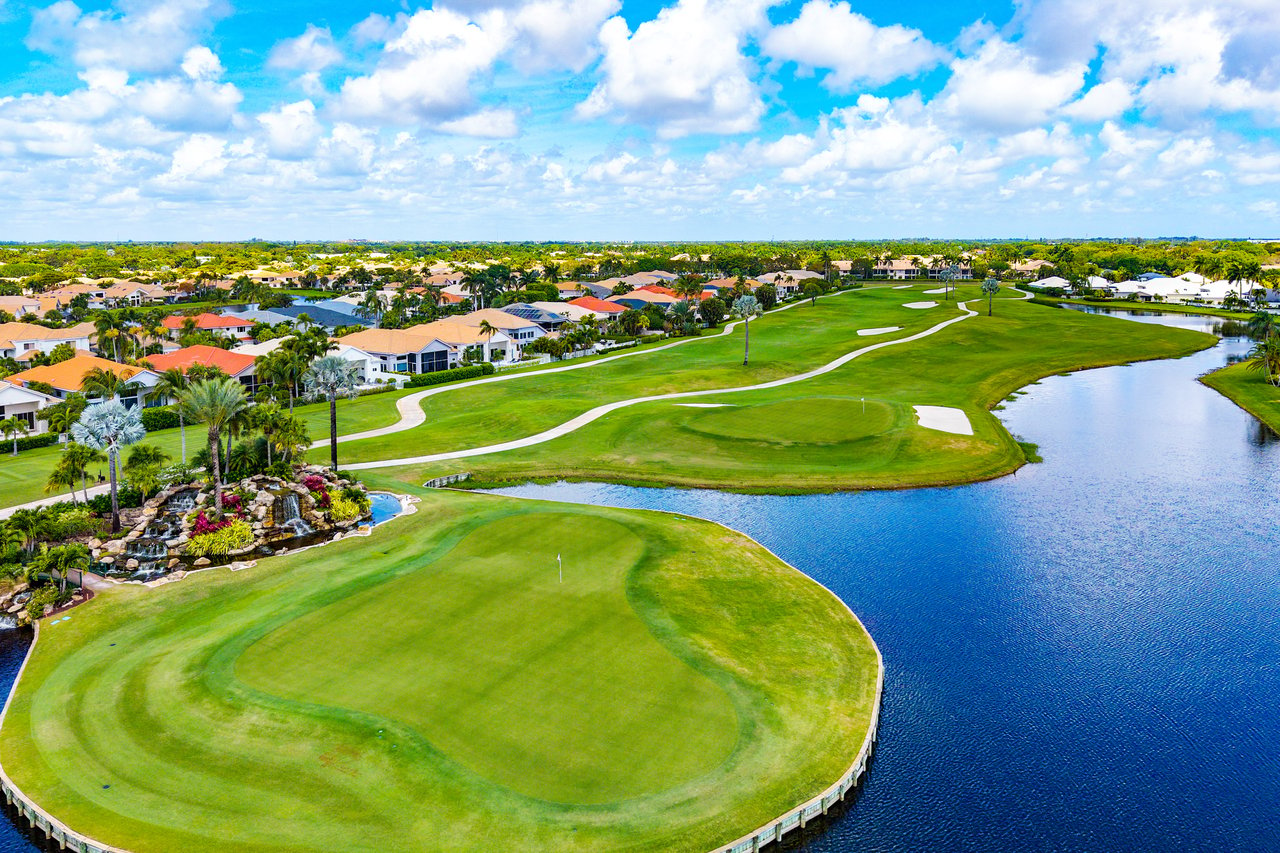
Aerial golf course beside a lake, with winding paths, a rock waterfall, and nearby homes.
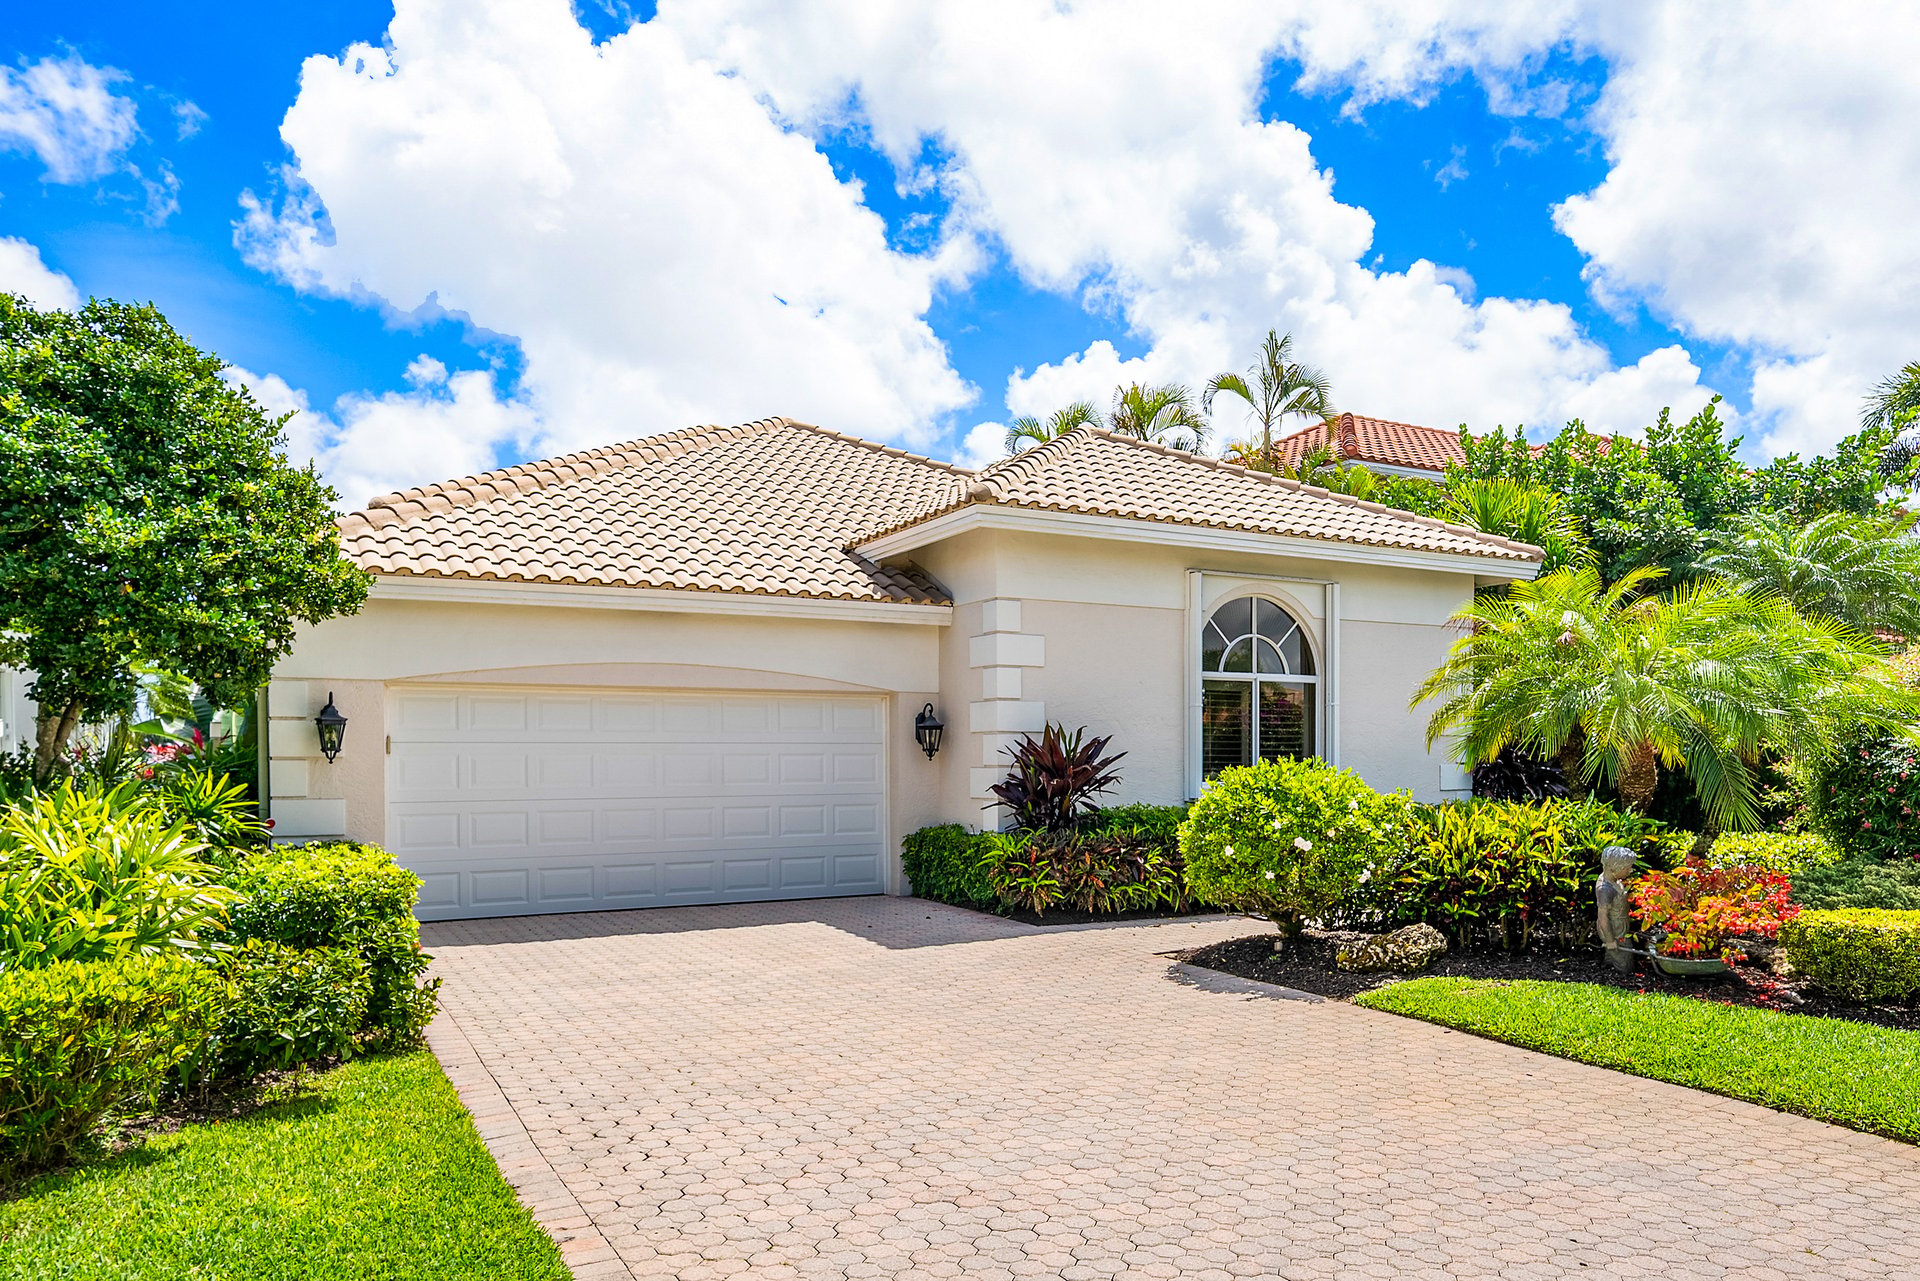
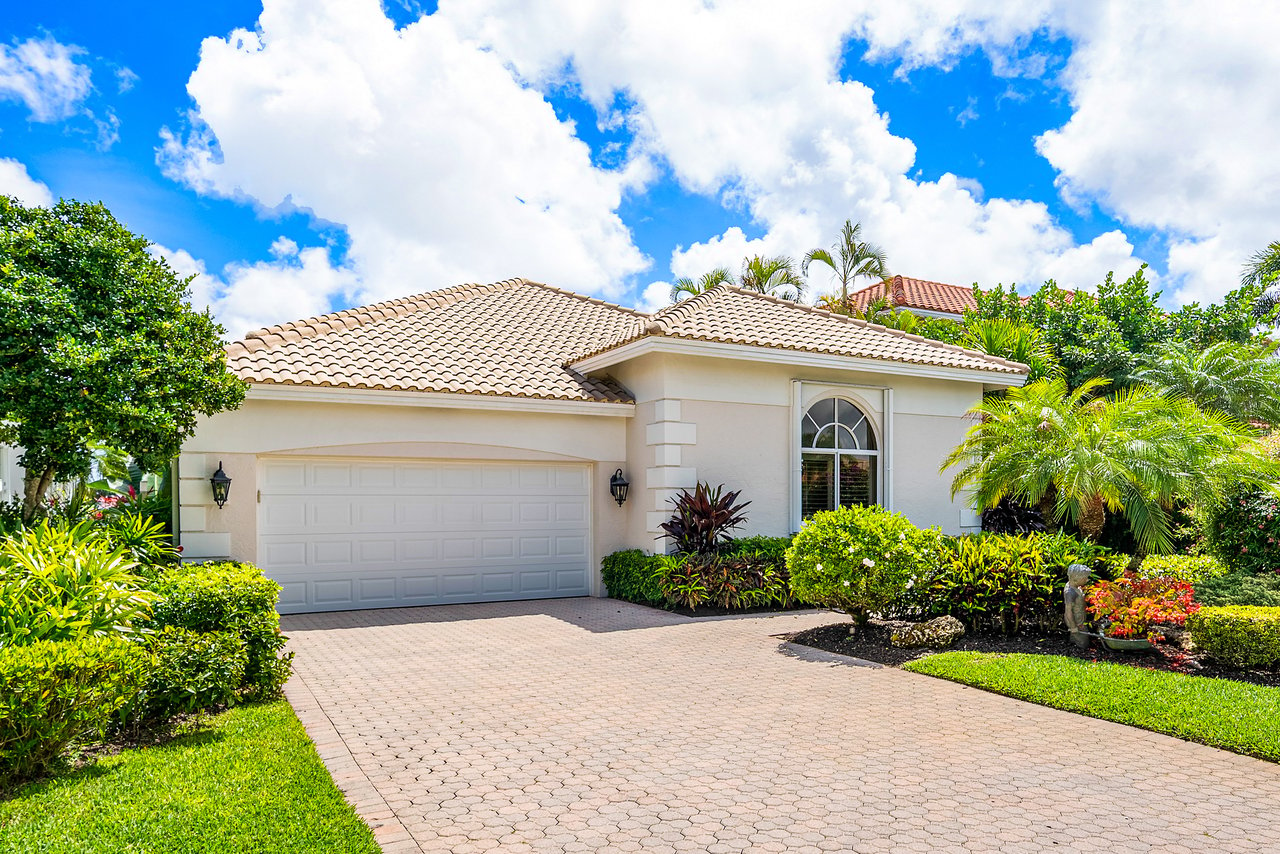
Single-story home with a tiled roof, double garage, arched window, and lush tropical landscaping.
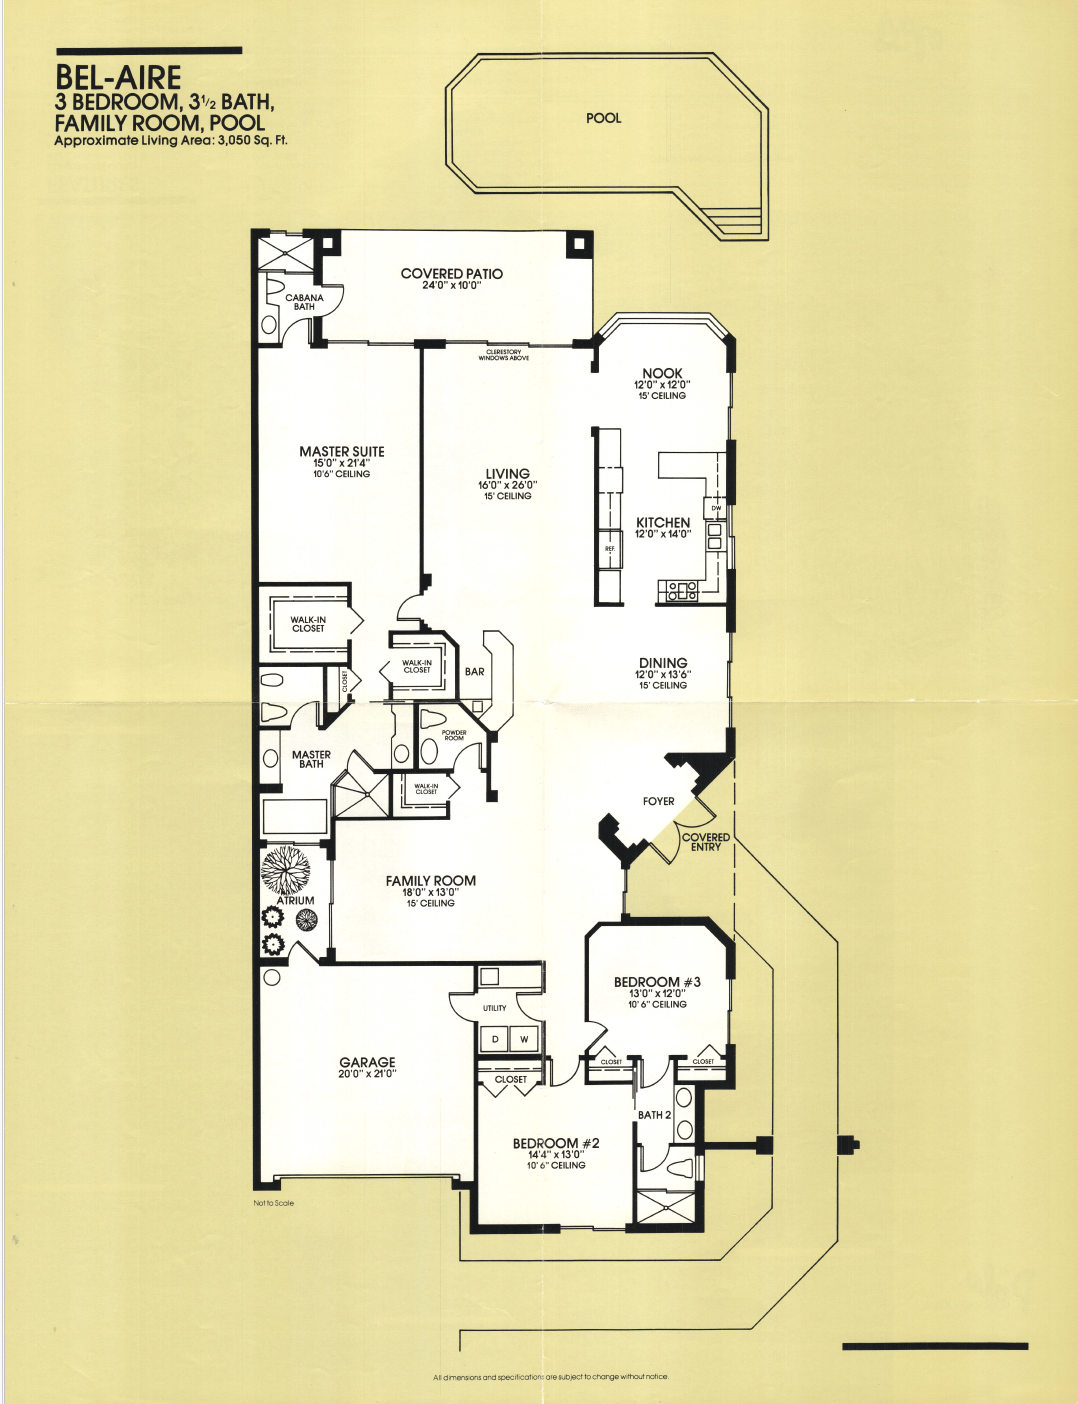
Bel-Aire floor plan showing three bedrooms, a pool, covered patio, and family room.
SEE ALL PHOTOS
Home entrance with decorative glass double doors, patterned pavers, and potted palms.
Two-story foyer with decorative glass entry doors, pale flooring, and a large upper window.
Formal dining room with ornate chandelier, long table, and adjoining sitting area.
Open-plan dining room with an ornate chandelier, formal table, and sitting area beyond.
Formal dining room with a glass-top table, ornate chandelier, and tall windows overlooking greenery.
Living room with a patterned sofa, granite-topped console, and adjoining sitting area.
Open dining room and foyer with a marble-topped bar, burgundy cabinets, and tall windows overlooking greenery.
Furnished living room with cream seating, patterned rug, and tall windows overlooking tropical landscaping.
Living room with cream sofas, ornate seating, a carved coffee table, and a large patterned rug.
Outdoor pool with lounge chairs, a paved patio, and lush tropical landscaping.
Outdoor pool with a paved deck and lush tropical landscaping.
Modern kitchen with gray cabinets, granite counters, and a dining area overlooking lush greenery.
Bright modern kitchen with stainless appliances, granite counters, and an island beside a garden-facing dining area.
Kitchen with white cabinets, granite counters, stainless steel appliances, and a tray ceiling.
Open-plan kitchen and dining room with a large wooden table, granite counters, and a chandelier.
Dining room with a marble-top table, chandelier, and large windows overlooking greenery.
Dining area with a wooden table beneath a chandelier and large windows overlooking a garden.
Living room with cream sofas, tall draped windows, and a view of the pool and tropical garden.
Living room with a beige sectional, vaulted ceiling, ceiling fan, and colorful artwork.
Living room with a beige sectional, colorful artwork, and a high ceiling fan.
Living room with a beige sectional, patterned seating, glass coffee table, and high ceiling with a dark fan.
Powder room with a black toilet, stone vessel sink, purple walls, and large abstract artwork.
Bedroom with a cream four-poster bed, floral wallpaper, and sliding glass doors to greenery.
Bedroom with a cream four-poster bed and sliding doors overlooking a pool and tropical garden.
Furnished bedroom with a white four-poster bed, beige sofa, and black wardrobe.
Bathroom with a marble vanity, large glass-enclosed shower, and grab bars.
Living room with a beige sofa and sliding doors overlooking a pool patio.
Bathroom with a long marble vanity and glass-enclosed stone-tile shower.
Bathroom with a glass shower, built-in soaking tub, white vanity, and separate toilet alcove.
Bathroom vanity with pale stone counter, large framed mirror, and patterned ottoman.
Furnished home office with a wooden desk, light sofa, and large window overlooking palms.
Furnished bedroom with an upholstered bed, built-in cabinets, and an arched shuttered window.
Bathroom with a double-sink wood vanity and a separate tub and shower.
Covered patio with outdoor dining sets overlooking a swimming pool and tropical garden.
Covered patio with striped seating overlooking a swimming pool and tropical landscaping.
Backyard swimming pool beside a covered patio, framed by tropical palms and flowering plants.
Expansive green golf course with sand bunkers, palm trees, and homes beneath a cloud-filled sky.
Aerial view of homes beside a golf course, with sand bunkers and a pond beyond.
Aerial view of homes beside a golf course and waterway.
Aerial view of a red tile-roof home beside a golf course and palm-lined fairways.
Aerial view of homes and swimming pools beside a golf course and lake.
Aerial view of a tropical home with a swimming pool, paved patio, and dense palm landscaping.
Aerial view of white home with blue tile roof, patio, pool, and palms.
Aerial view of the indicated home beside a golf course with sand bunkers.
Aerial golf course beside a lake, with winding paths, a rock waterfall, and nearby homes.
Single-story home with a tiled roof, double garage, arched window, and lush tropical landscaping.
Bel-Aire floor plan showing three bedrooms, a pool, covered patio, and family room.
Private Listing

17100 Grand Bay Drive

17100 Grand Bay Drive, Boca Raton, FL 33496
3
beds

4
baths

3,050 Sq.Ft. LIVING AREA

Michael Ledwitz

Michael Ledwitz

Features & Amenities

Interior

  • total bedrooms3
  • Total bathrooms4
  • full bathrooms4
  • Laundry room Inside, Washer & Dryer
  • Flooring Tile
  • APPLIANCES Cooktop, Dishwasher, Electric Water Heater, Microwave, Refrigerator, Washer
  • other interior Features Entrance Foyer, High Ceilings, Kitchen, Walk-In Closet(s)

Area & Lot

  • Status Private Listing
  • Living Area3,050 Sq.Ft.
  • Total Area3,852 Sq.Ft.
  • TypeResidential
  • Space TypeHouse
  • NeighborhoodThe Polo Club
  • LifestylesCountry Club
  • View DescriptionGold Course

Exterior

  • Garage Space2
  • water SourcePublic
  • utilitiesCable Available, Electricity Available, Sewer Available, Underground Utilities, Water Available
  • PoolPool
  • roofSpanish Tile, Tile
  • parkingGarage Door Opener
  • HEAT TYPECentral, Electric
  • AIR CONDITIONINGCentral Air, Electric

Financial

  • HOA $542/mo

Download Property Information

Two-story foyer with decorative glass entry doors, pale flooring, and a large upper window.

Schedule a Showing

We would love to show you our beautiful property. Please select your preferred date and time below. An agent will be in touch shortly to confirm your appointment.

Schedule a Showing

We would love to show you our beautiful property. Please select your preferred date and time below. An agent will be in touch shortly to confirm your appointment.

Thank you for your interest in 17100 Grand Bay Drive, Boca Raton, FL 33496. We are reviewing your request and will be in touch shortly!

Mortgage Calculator

Estimate your monthly mortgage payment, including the principal and interest, property taxes, and HOA. Adjust the values to generate a more accurate rate.

All estimates are provided for informational purposes only. Actual amounts may vary.
$0,000 Your Payment 20 15 65
$0,000 Your Payment

The Polo Club

Explore

Polo Club Experts

If you are interested in purchasing or renting in The Polo Club, allow Michael and Wendy Ledwitz, who are community residents and the #1 selling Real Estate Agents in Polo, to inform and guide you throughout your decision-making process. We look forward to hearing from you.

Follow Us on Instagram